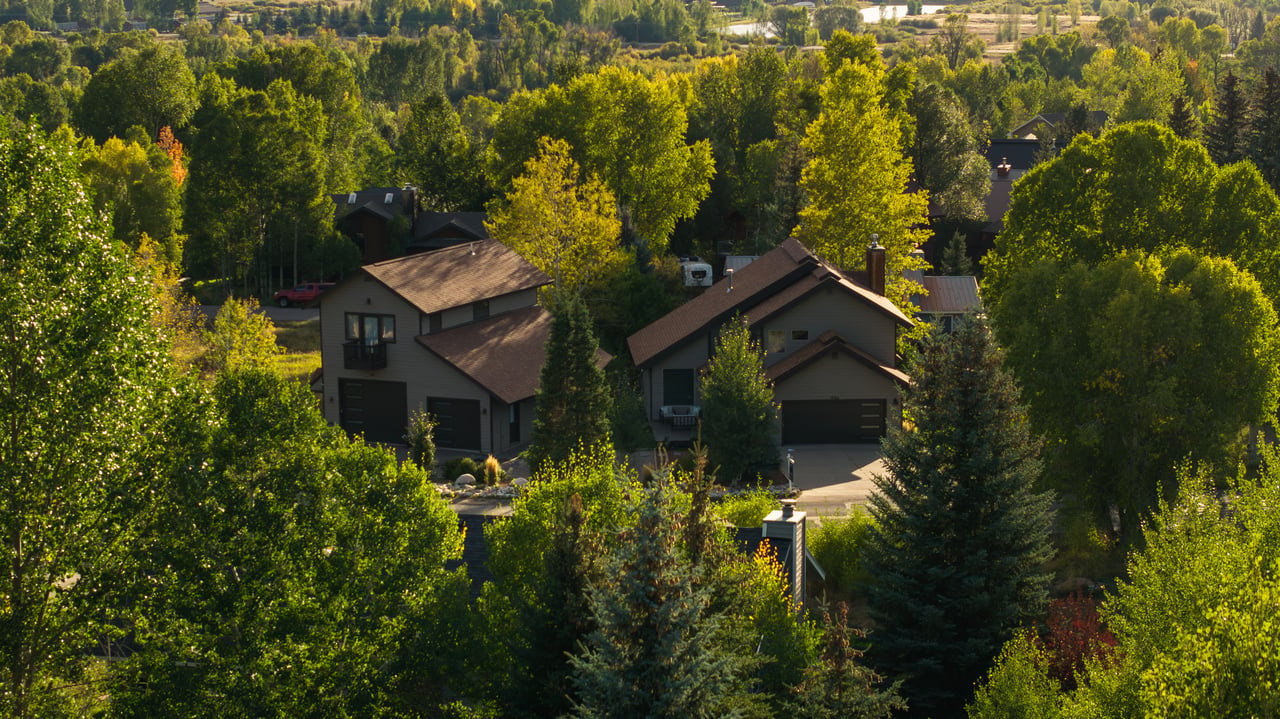
Two homes nestled among autumn trees, viewed from above in warm evening light.
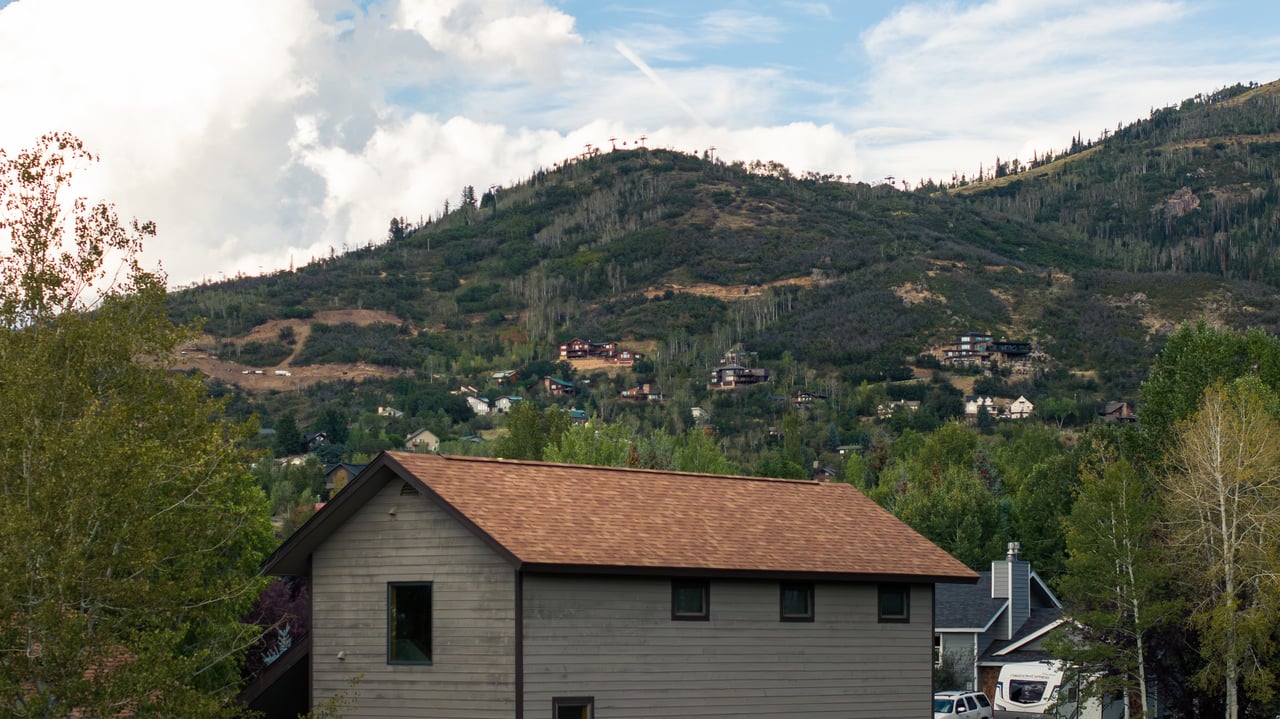
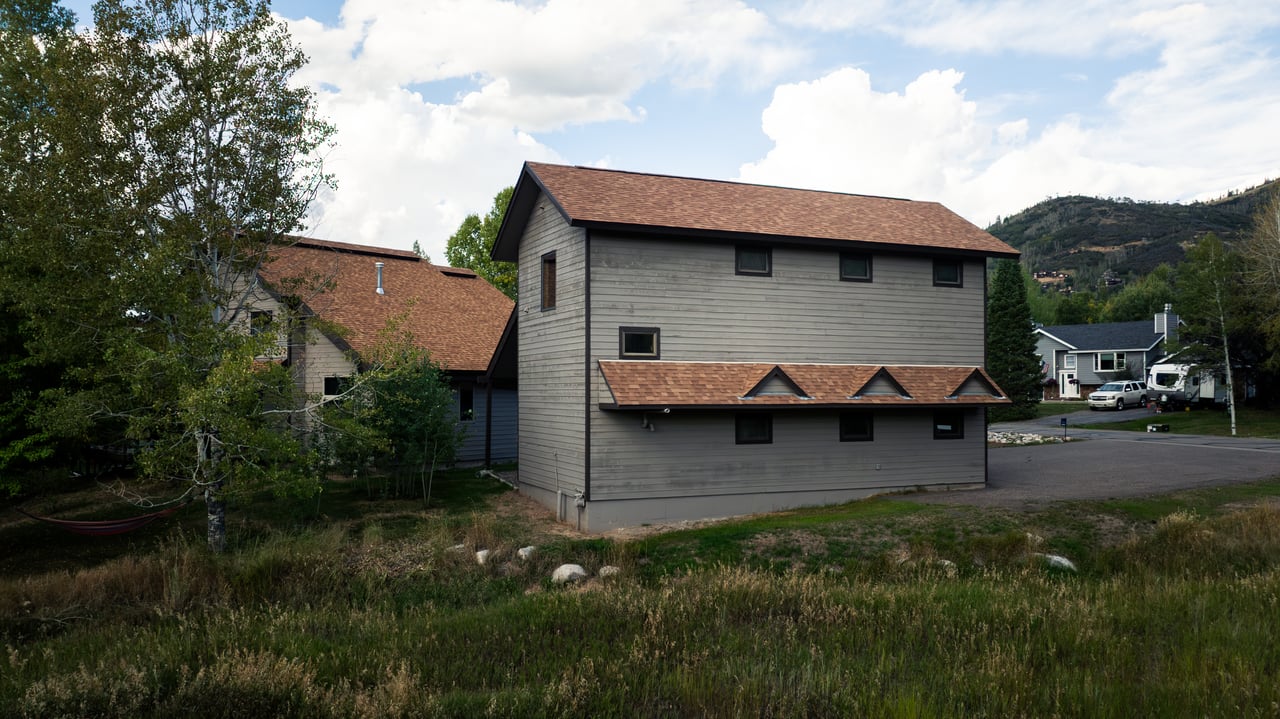
Gray-sided house with a brown roof below a forested mountain hillside.
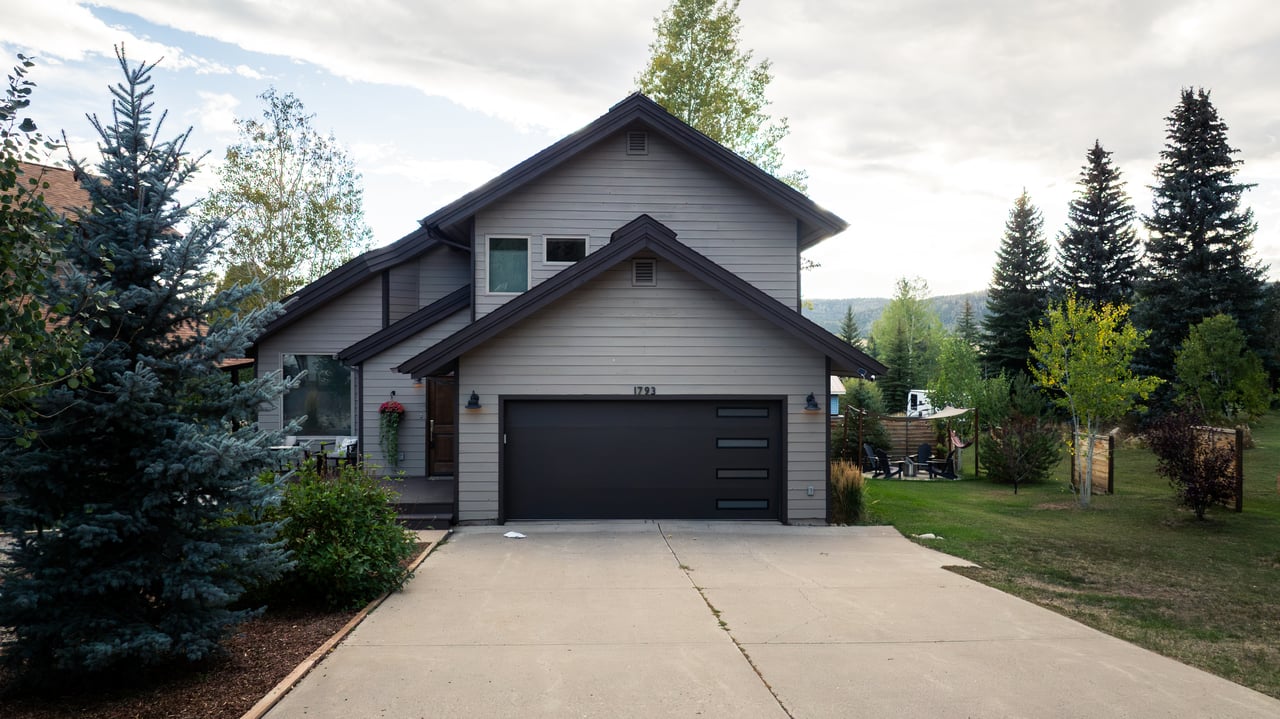
Gray multi-level house with a wide dark garage, concrete driveway, and mature evergreens.
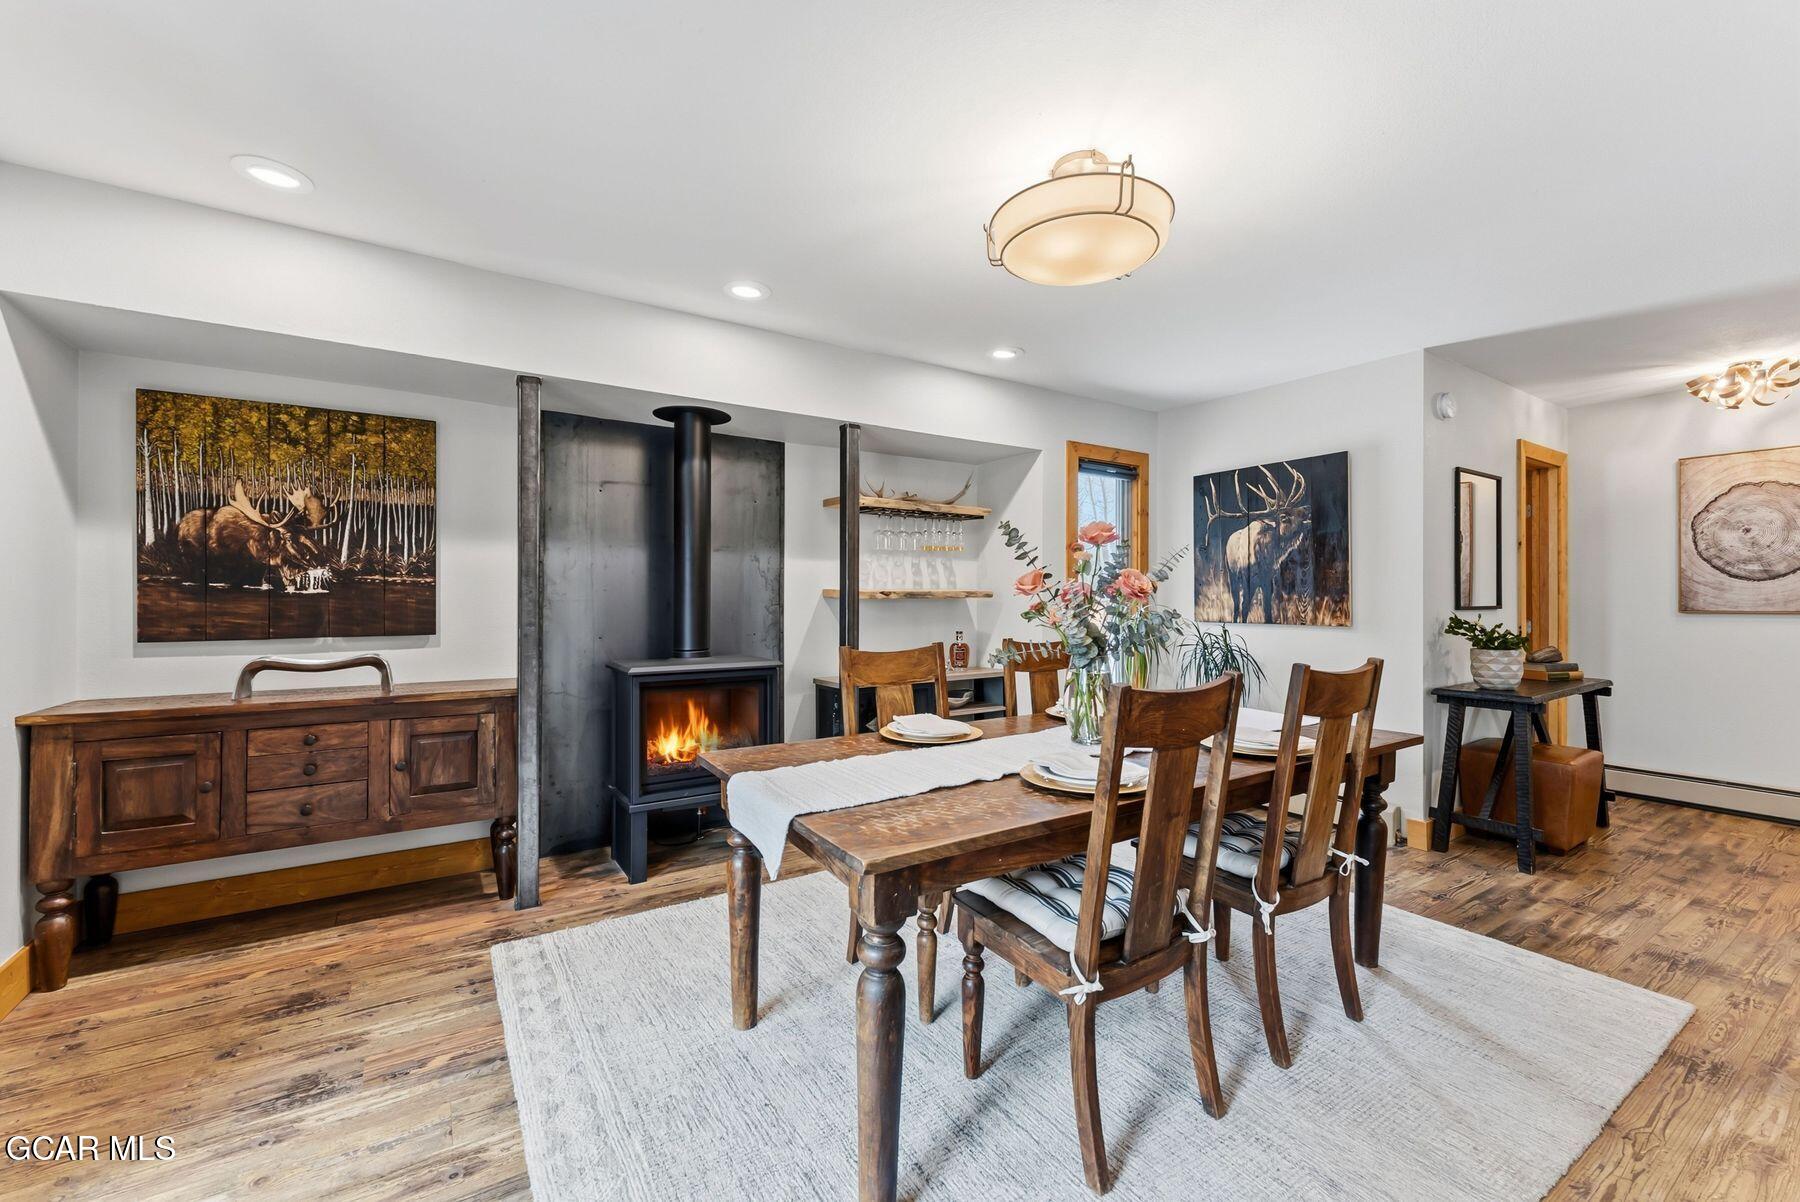
Dining room with a long wooden table beside a lit black wood stove.
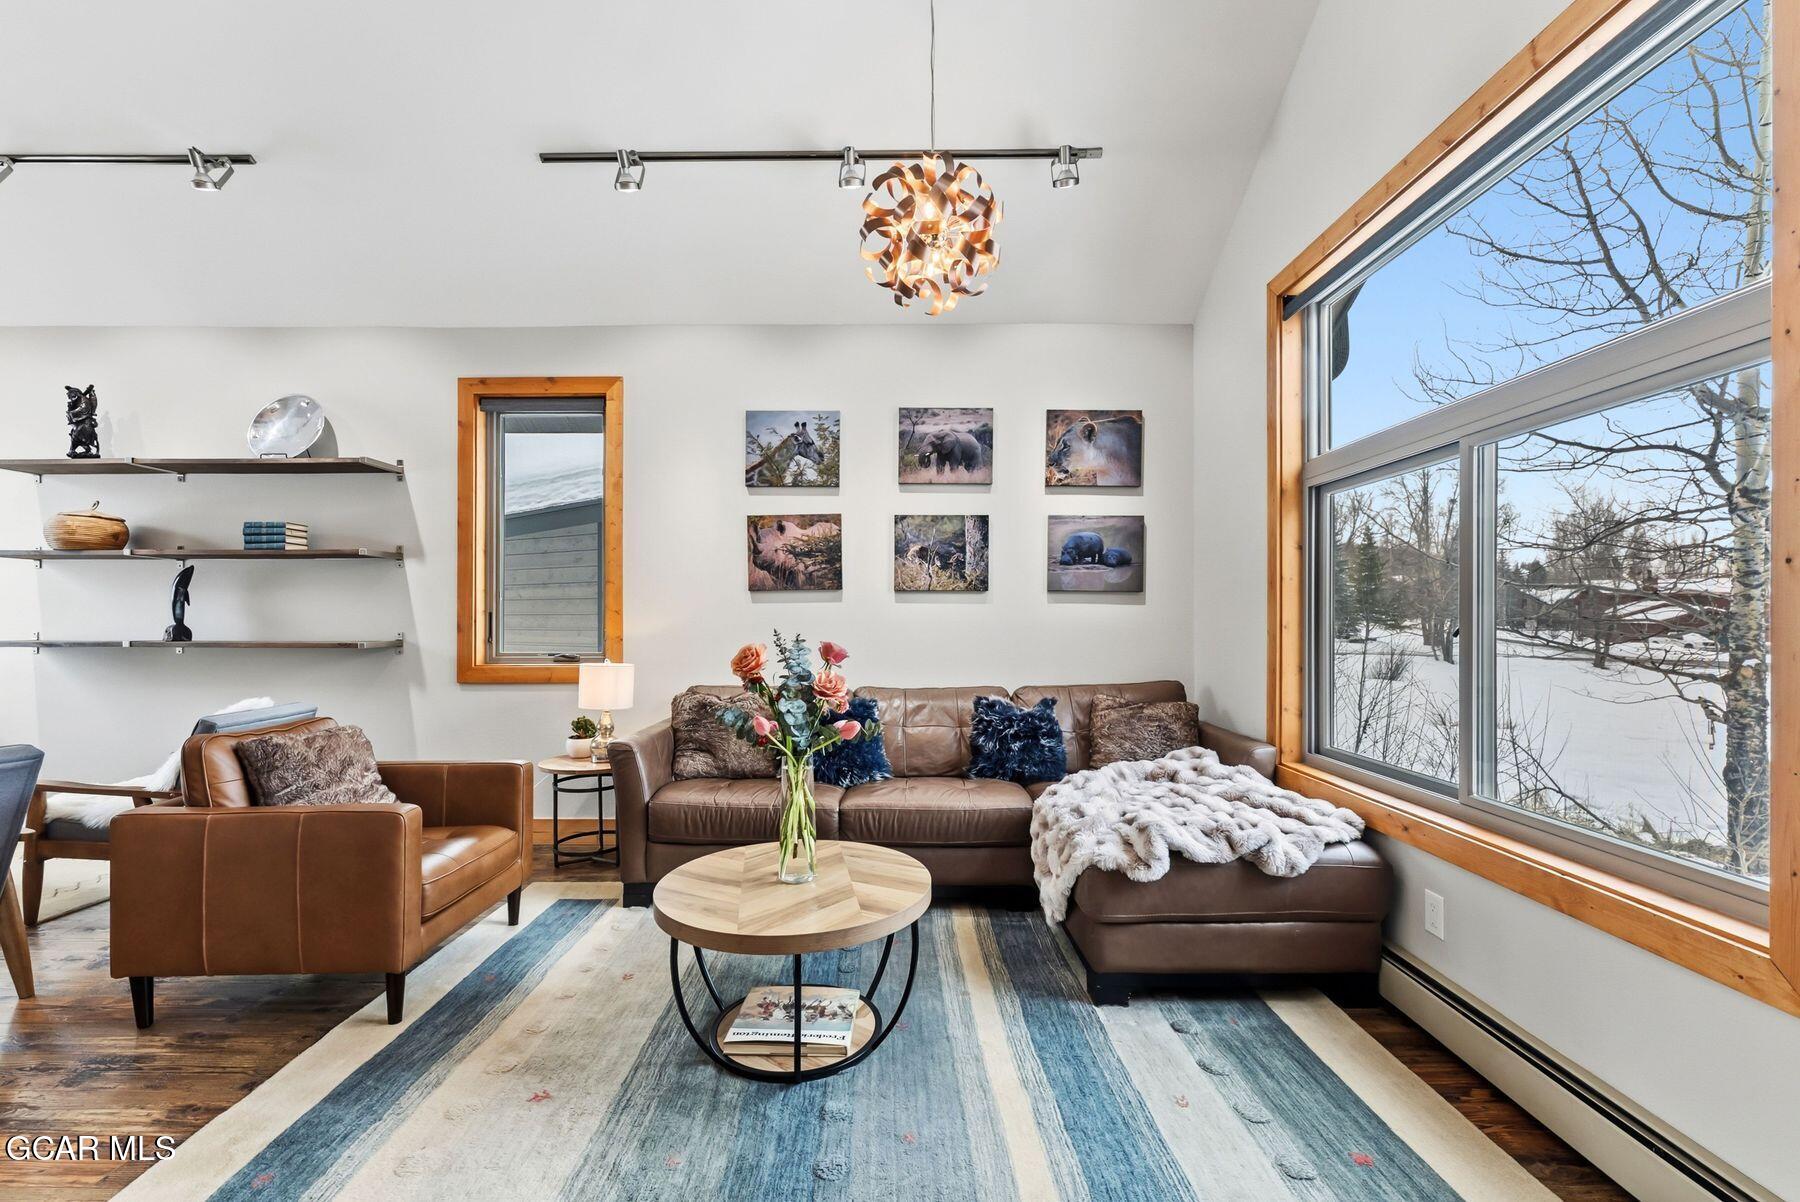
Living room with leather seating and a large window overlooking a snowy yard.
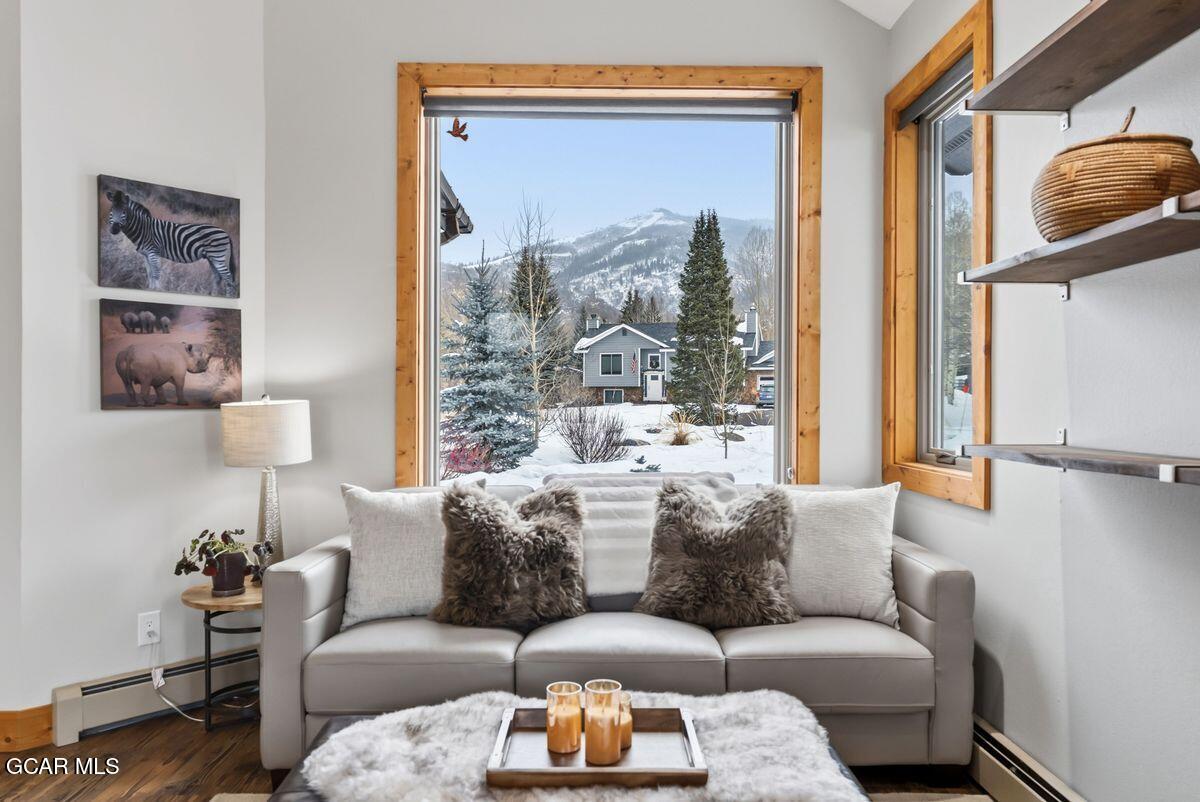
Living room with a gray sofa and snowy mountain view through a large window.
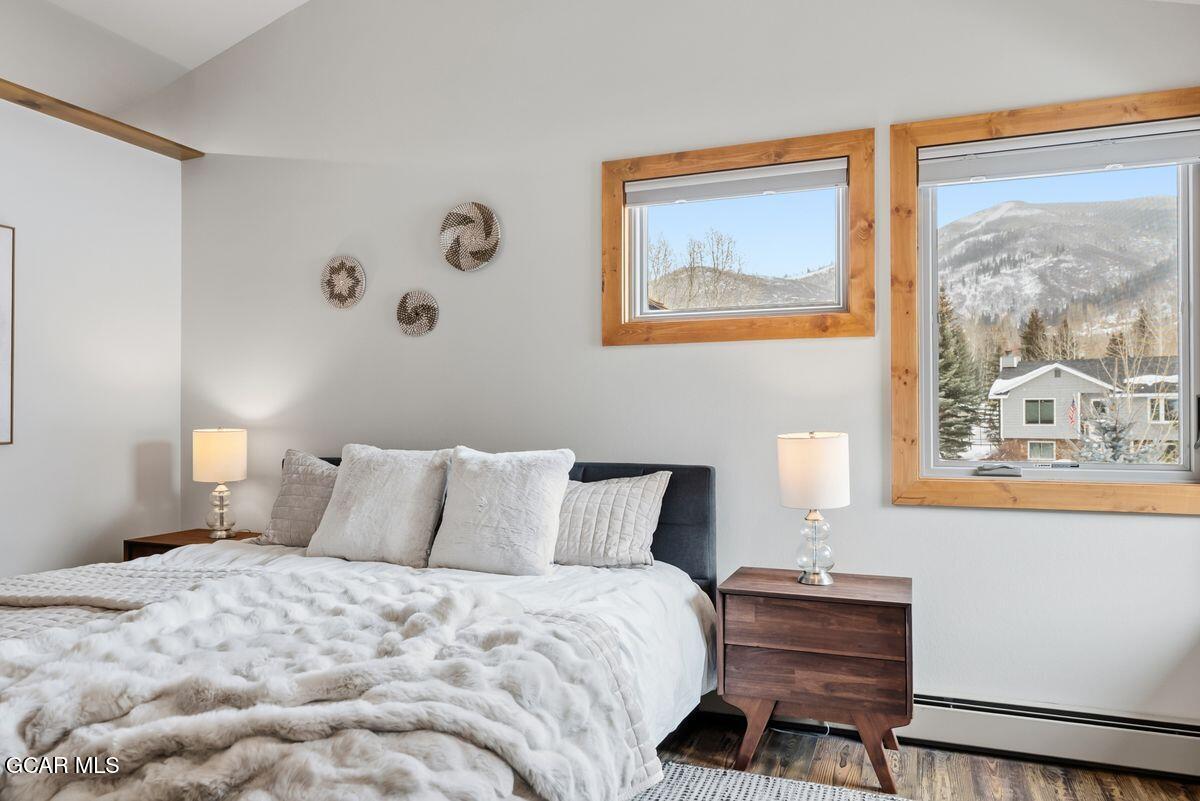
Bedroom with white bedding, warm wood-trimmed windows, and a snowy mountain view.
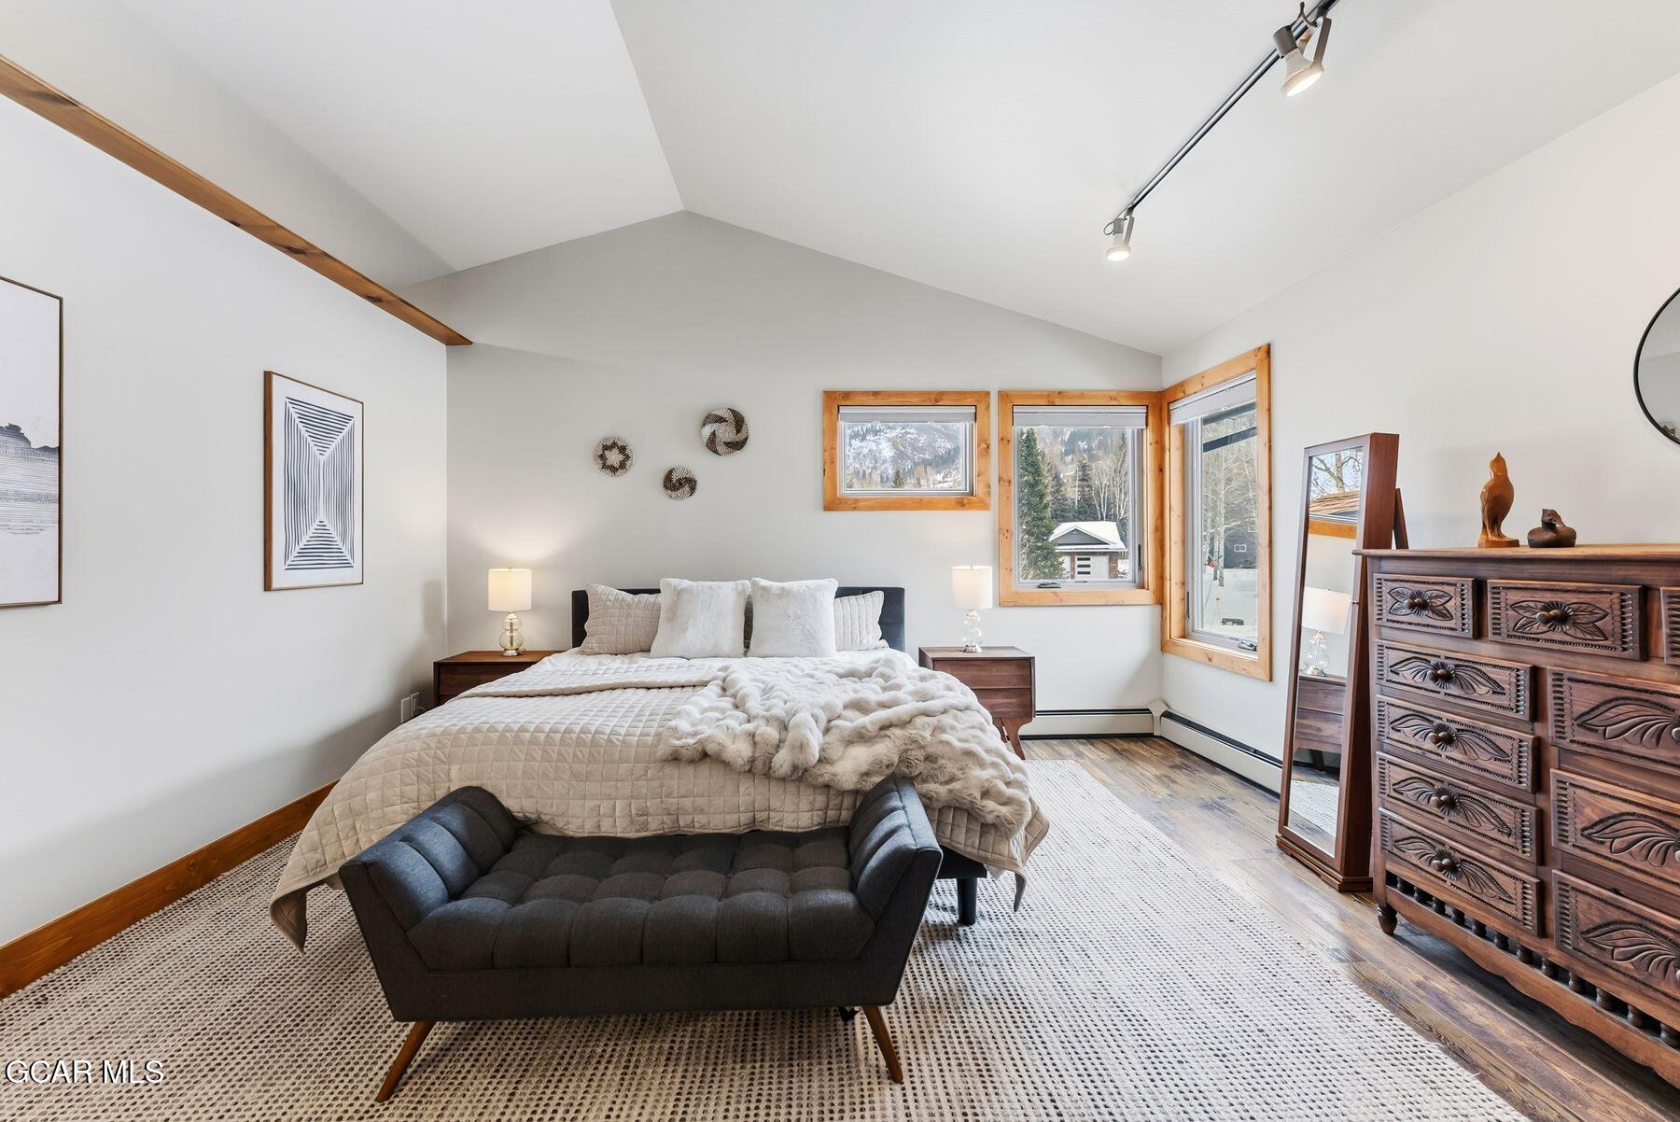
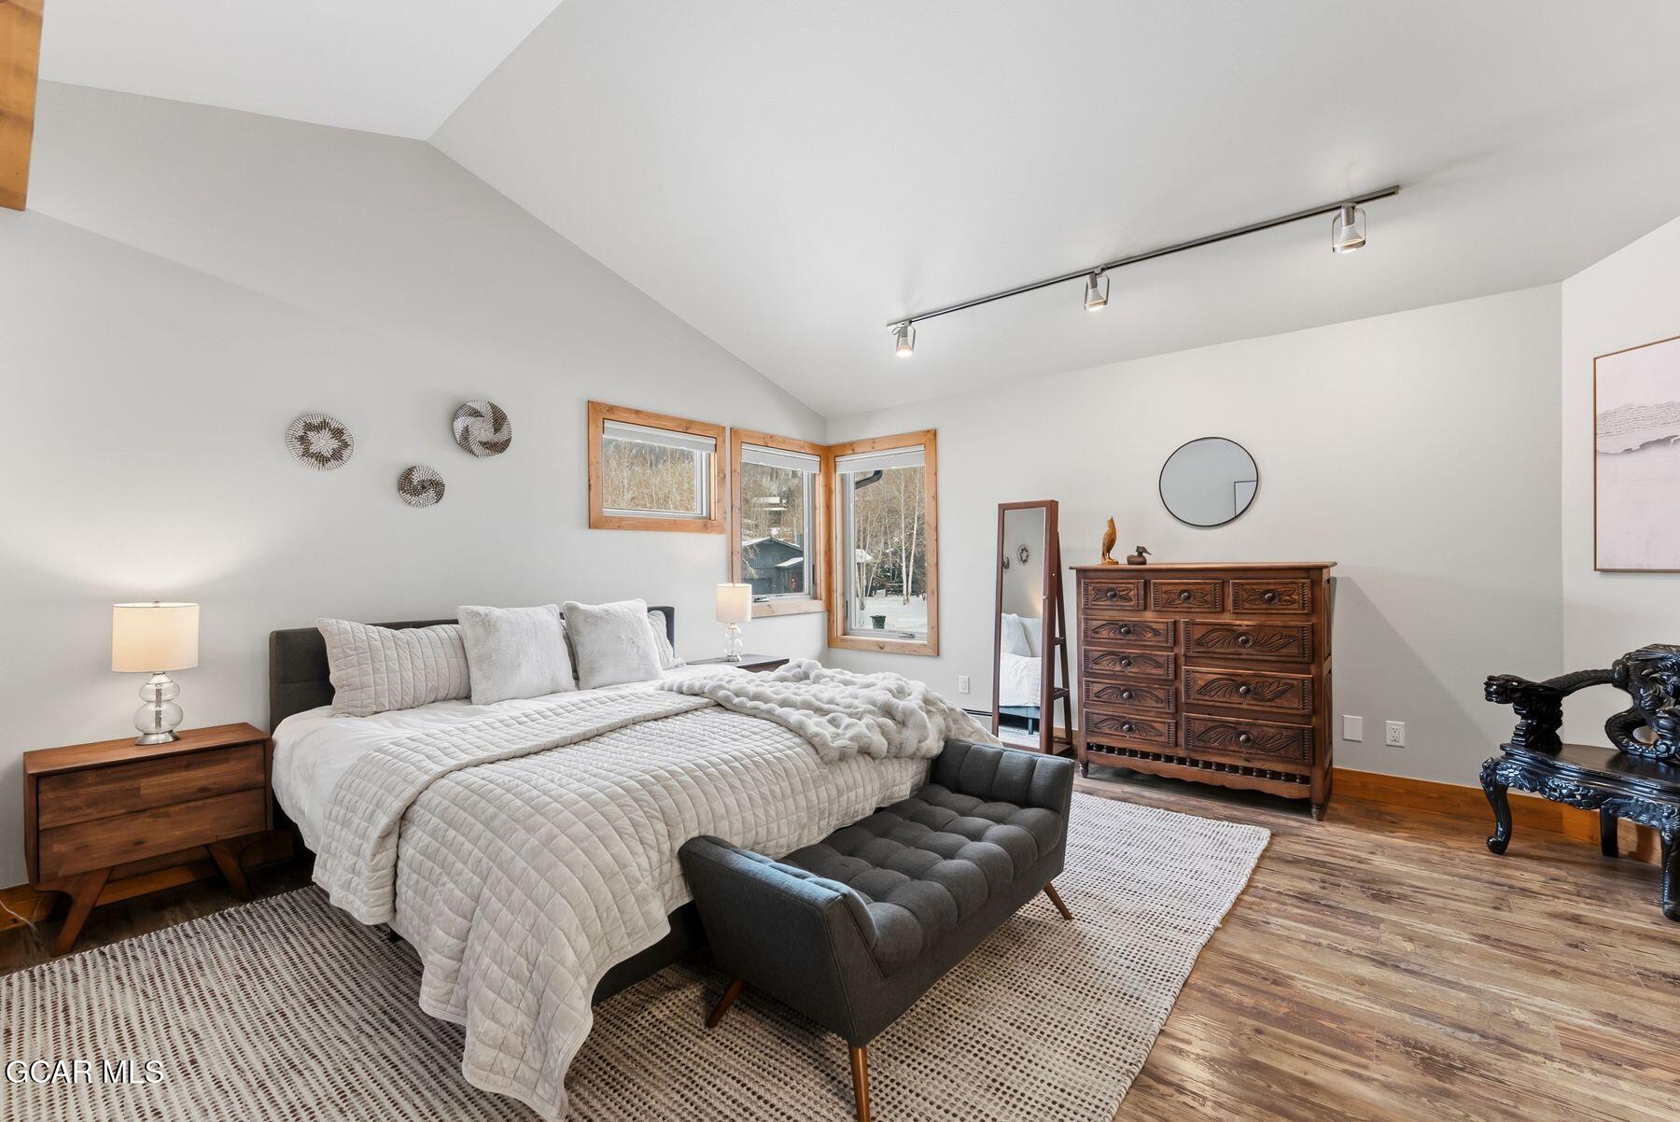
Furnished bedroom with vaulted ceiling, wood-trimmed windows, and snowy mountain views.
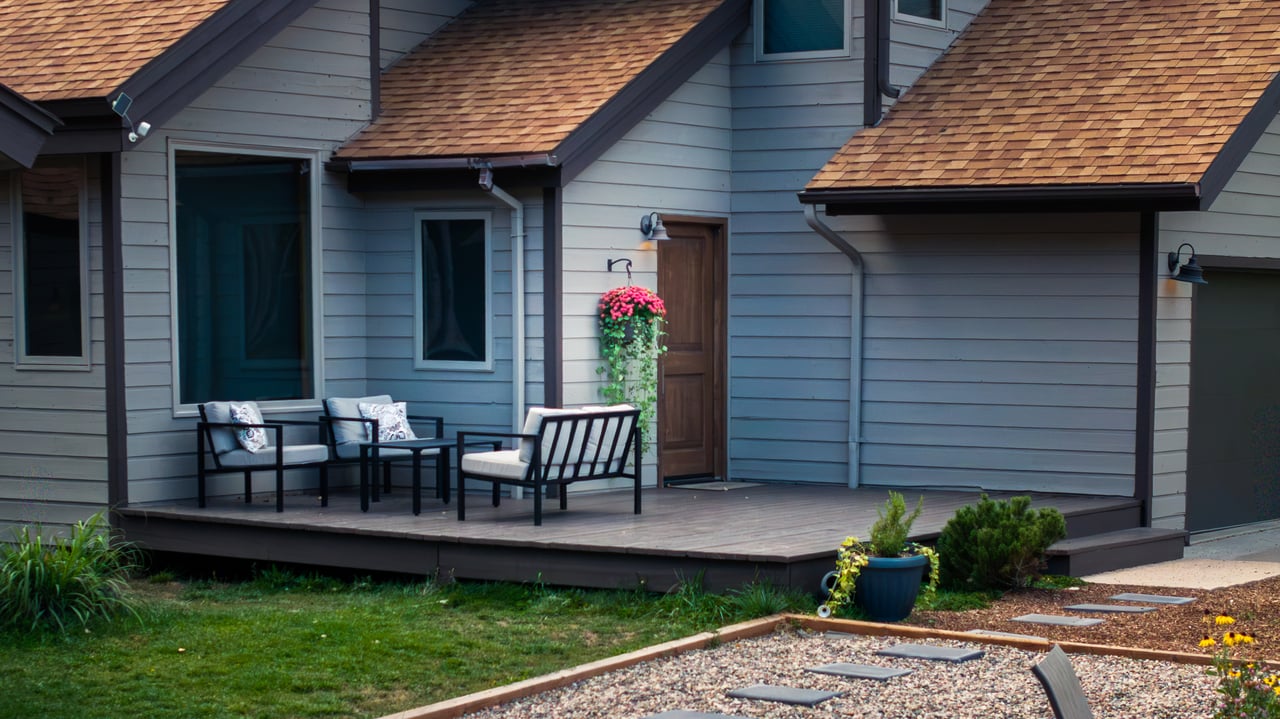
Gray-sided home with a covered porch, outdoor seating, hanging flowers, and a gravel garden path.
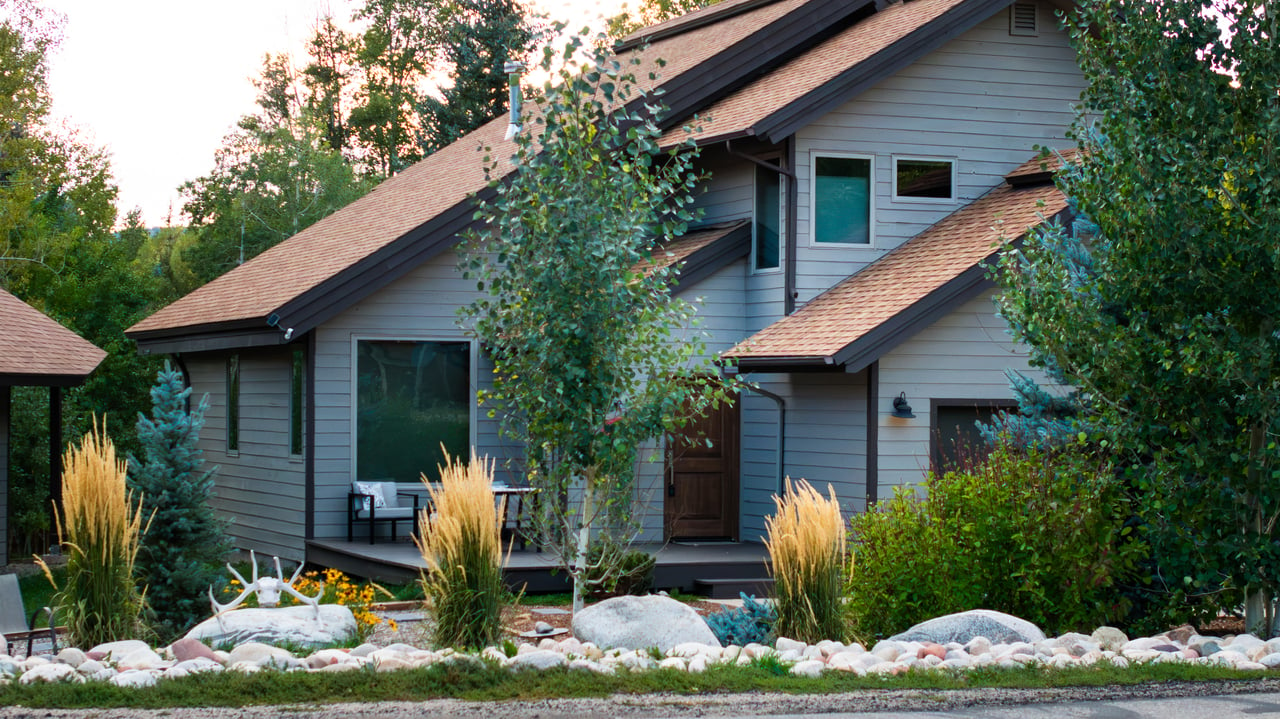
Gray-sided home with multiple gabled roofs, a small patio, and landscaped rock garden.
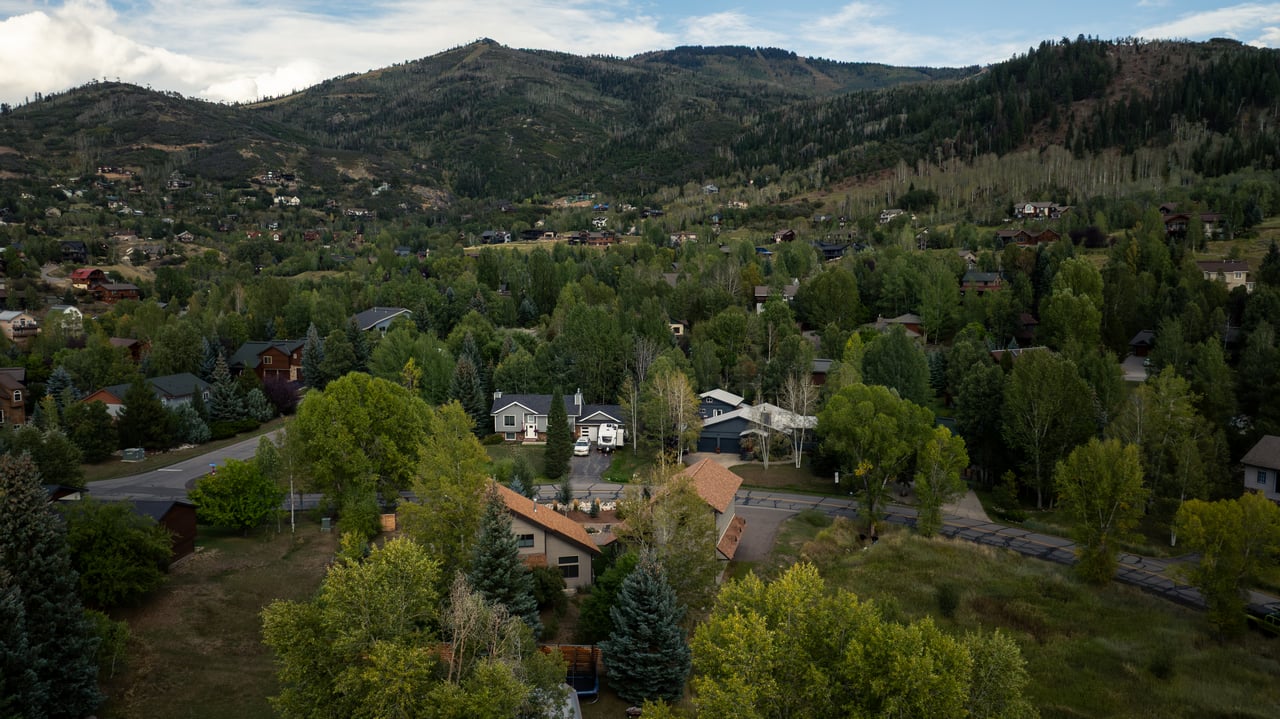
Aerial view of homes among trees, with forested mountains in the background.
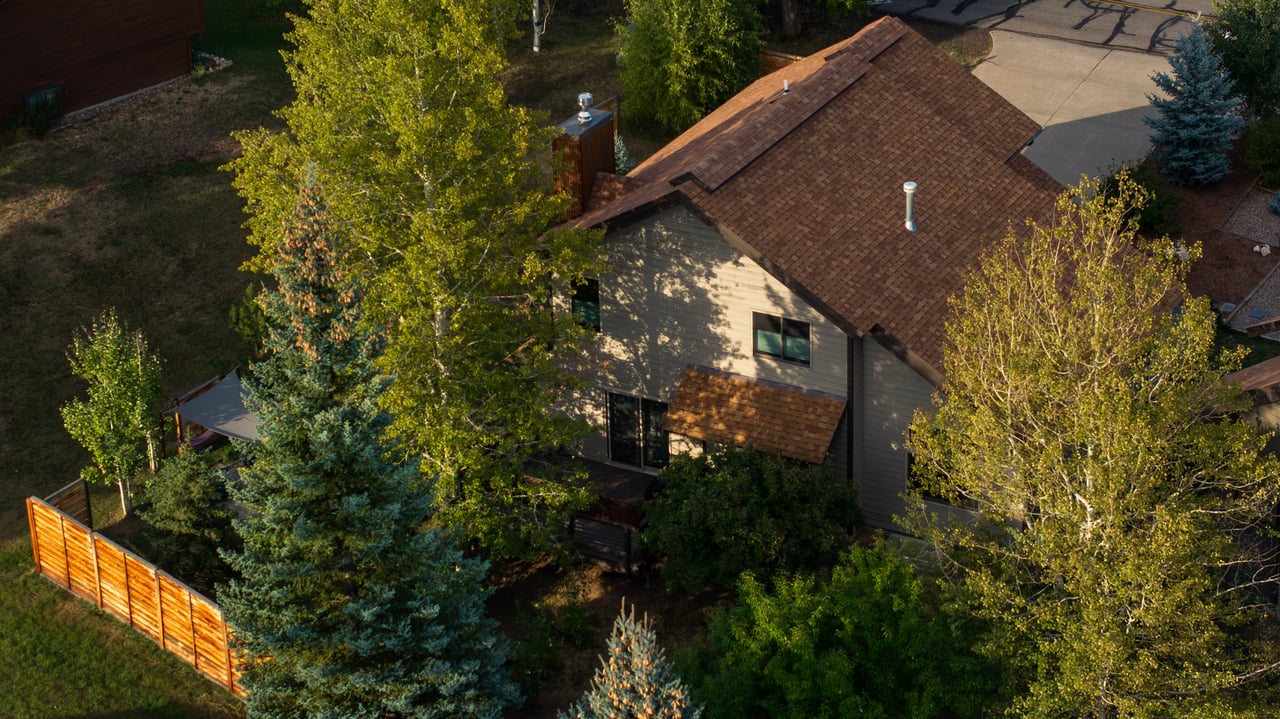
Tan house with brown shingle roof, trees, and wooden fence.
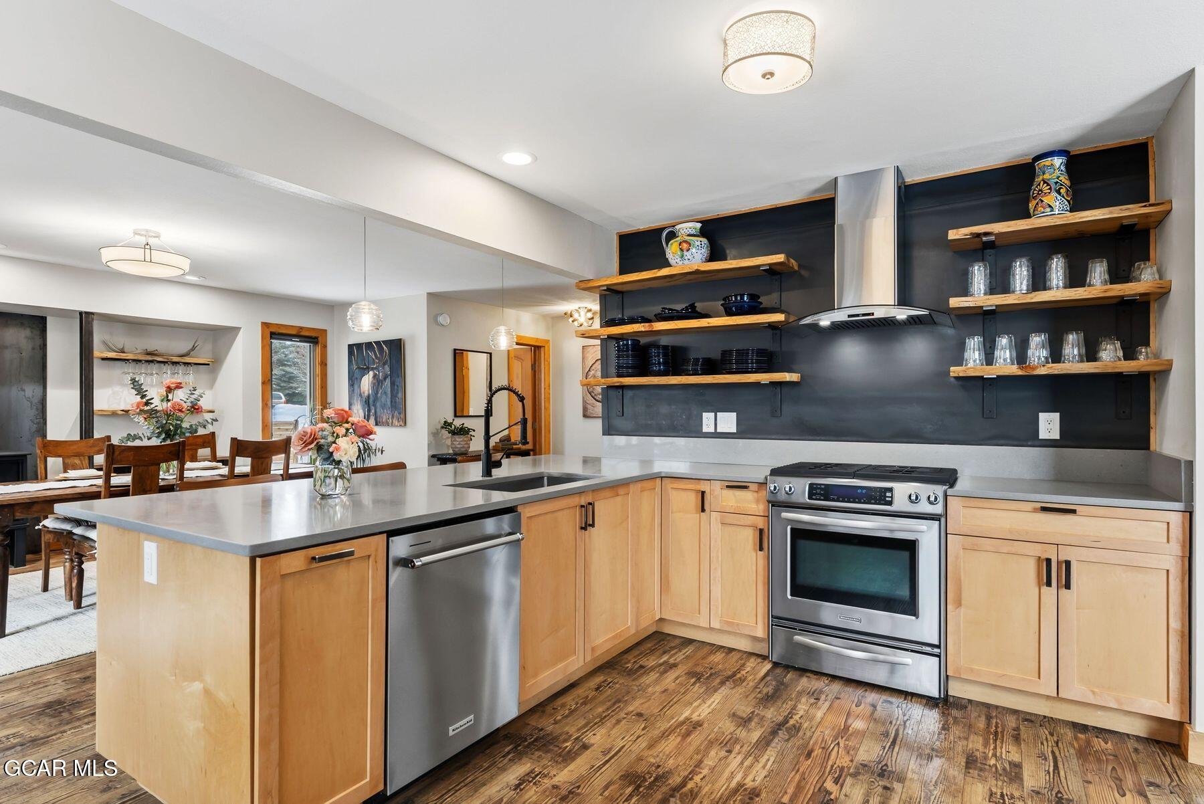
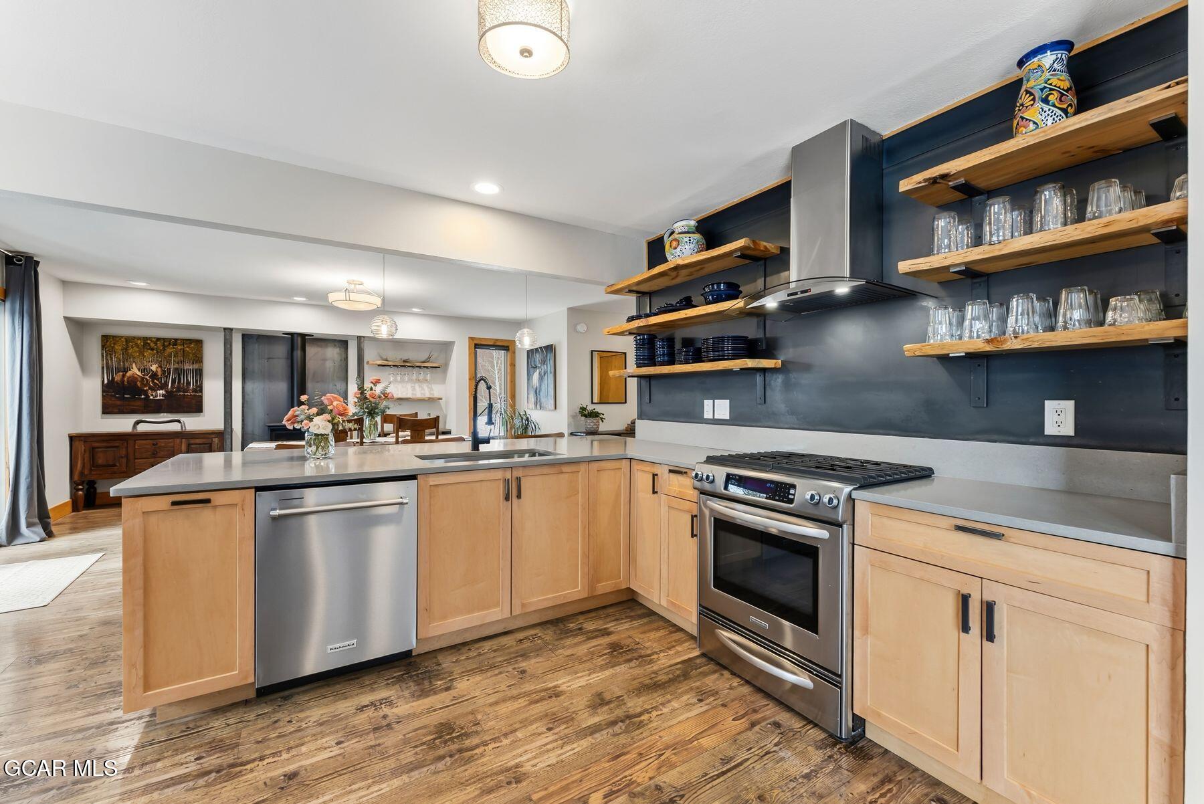
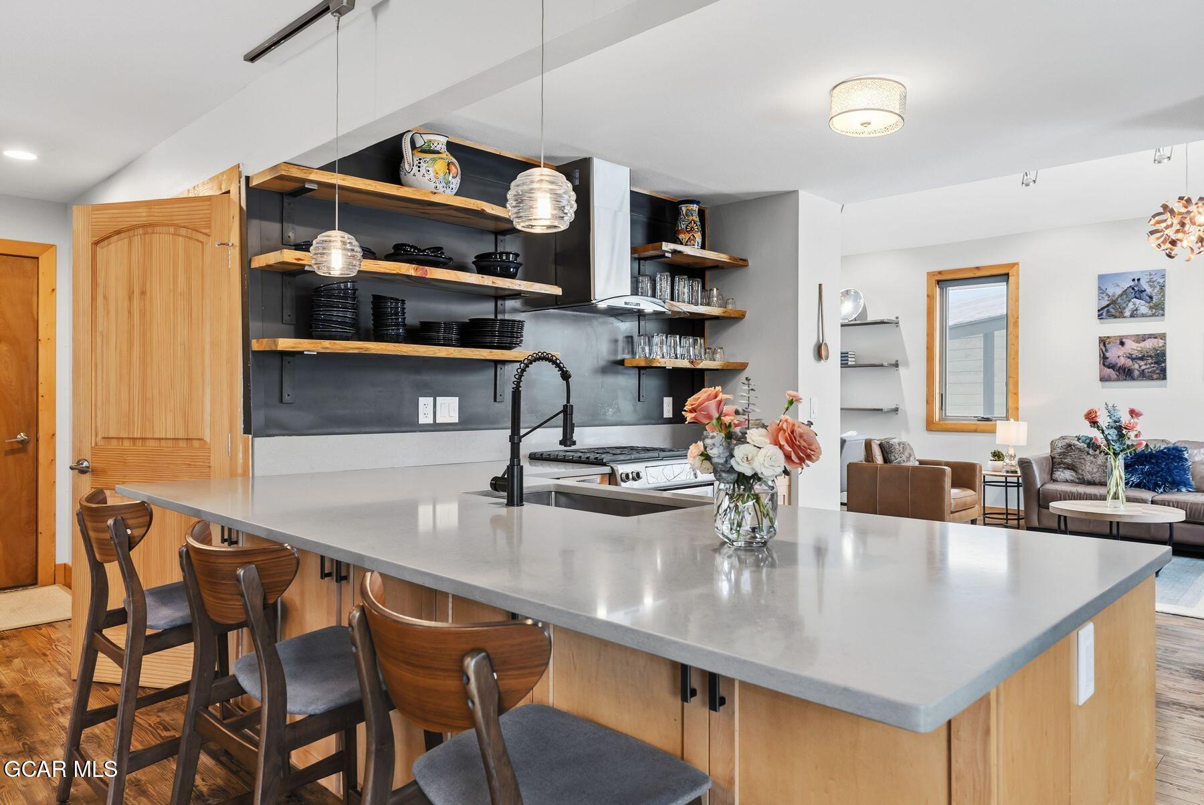
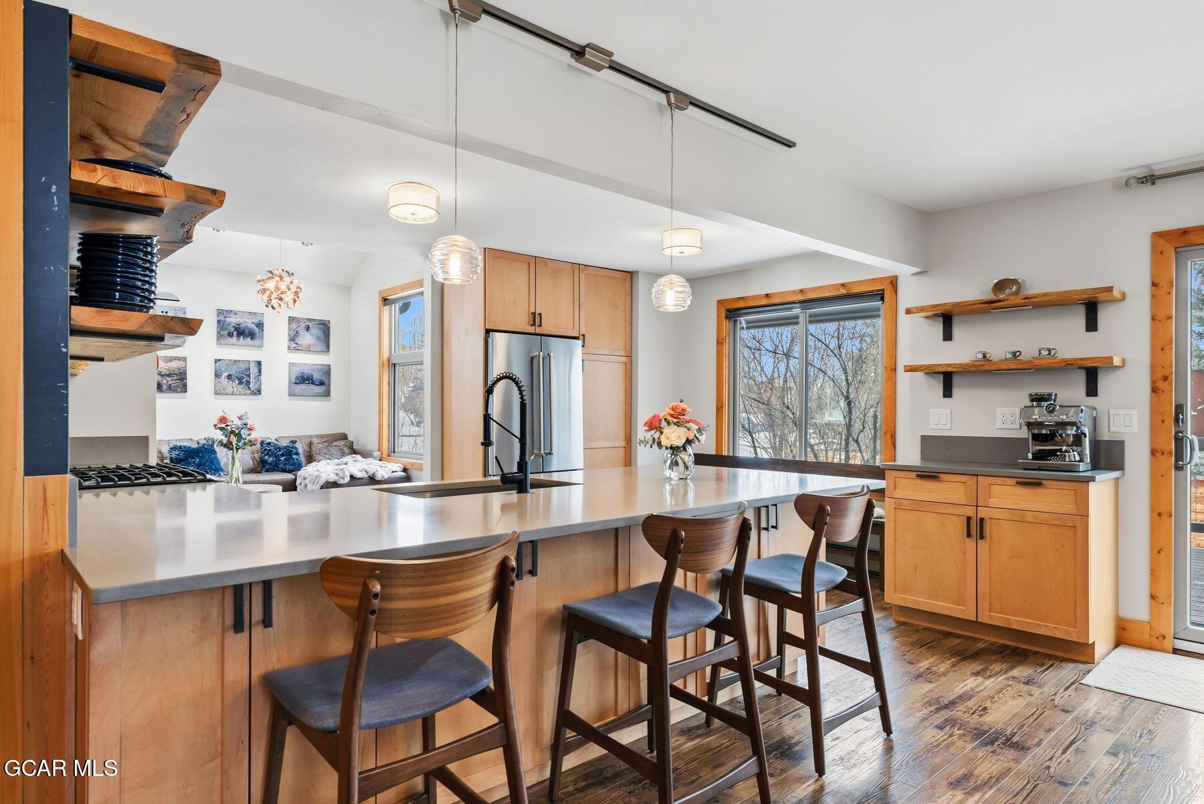
Kitchen with a large island, light wood cabinets, stainless appliances, and open shelves.
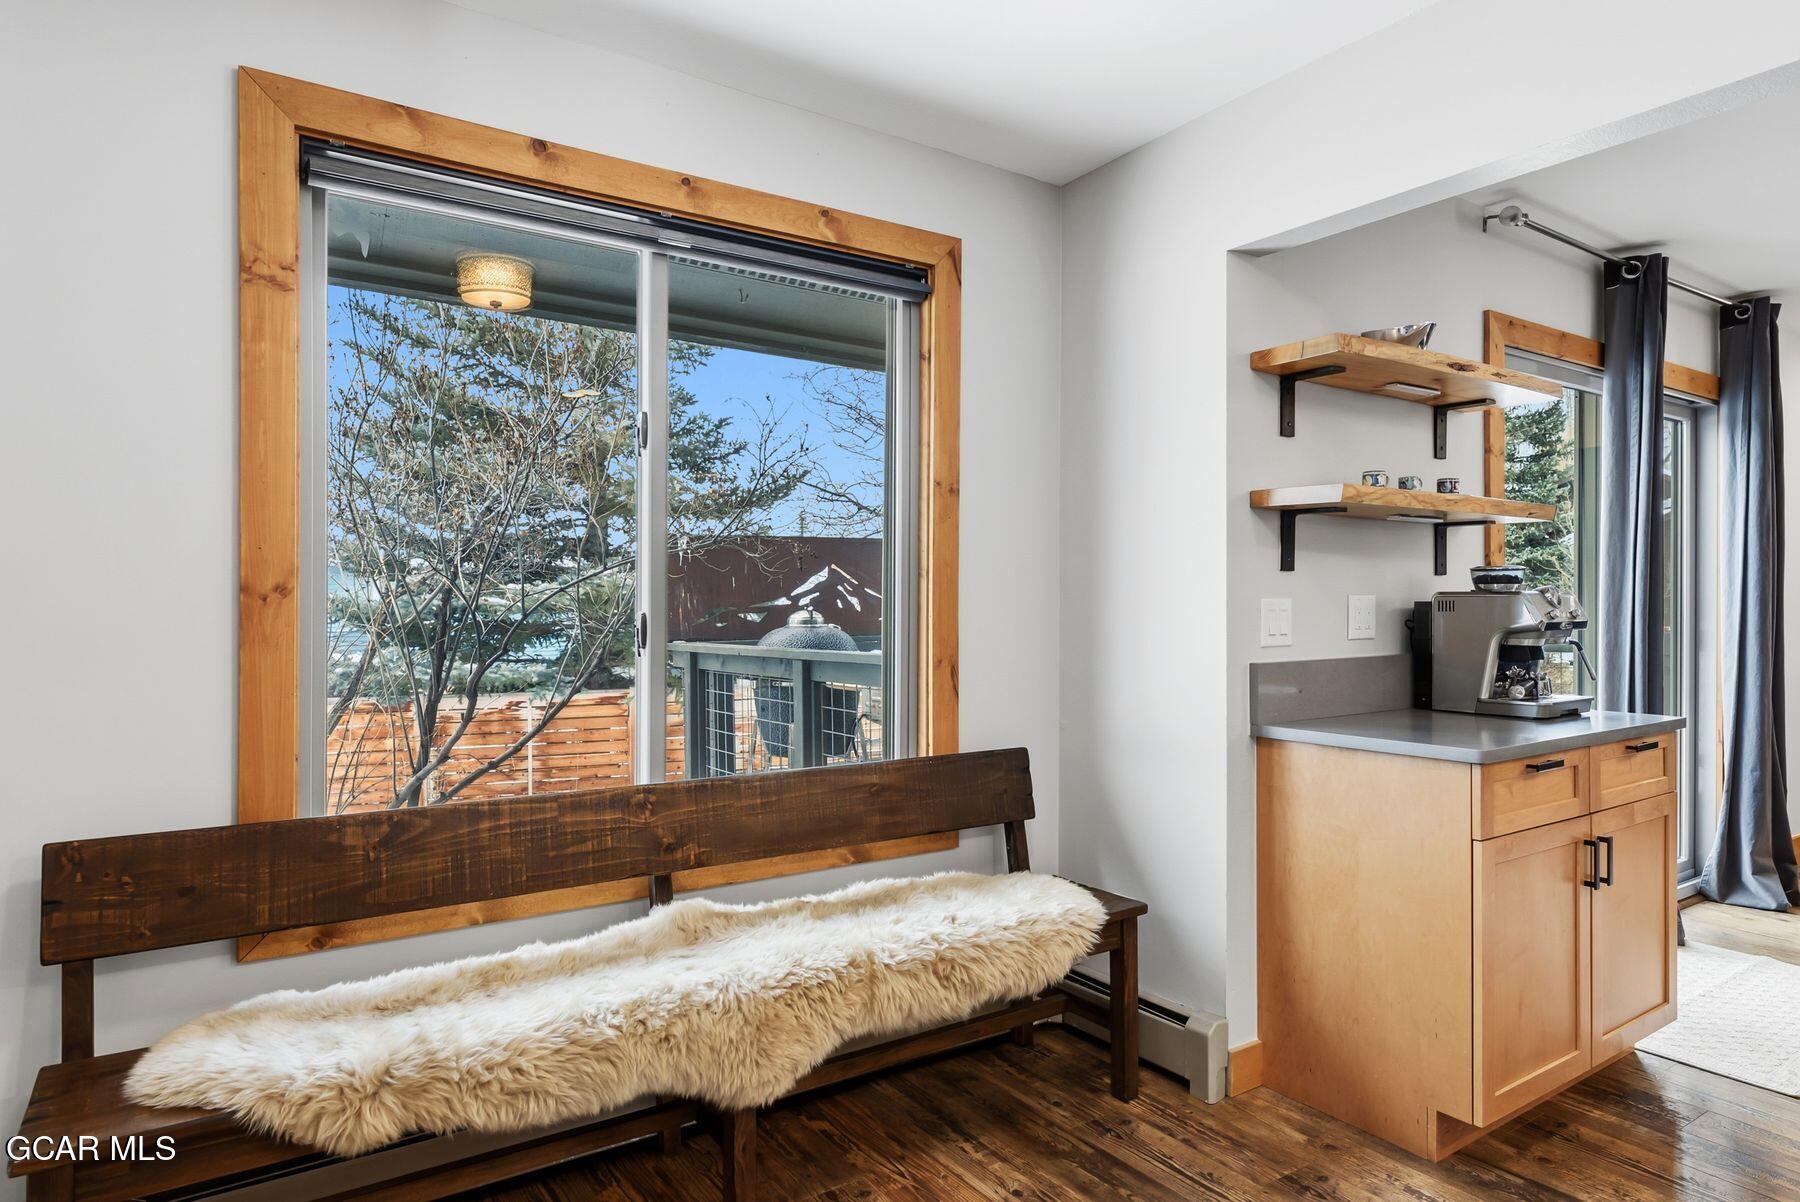
Furnished nook with a sheepskin-covered bench by a large window and an espresso machine on the coffee bar.
Kitchen with a large island, light wood cabinets, stainless steel appliances, and dark blue open shelving.
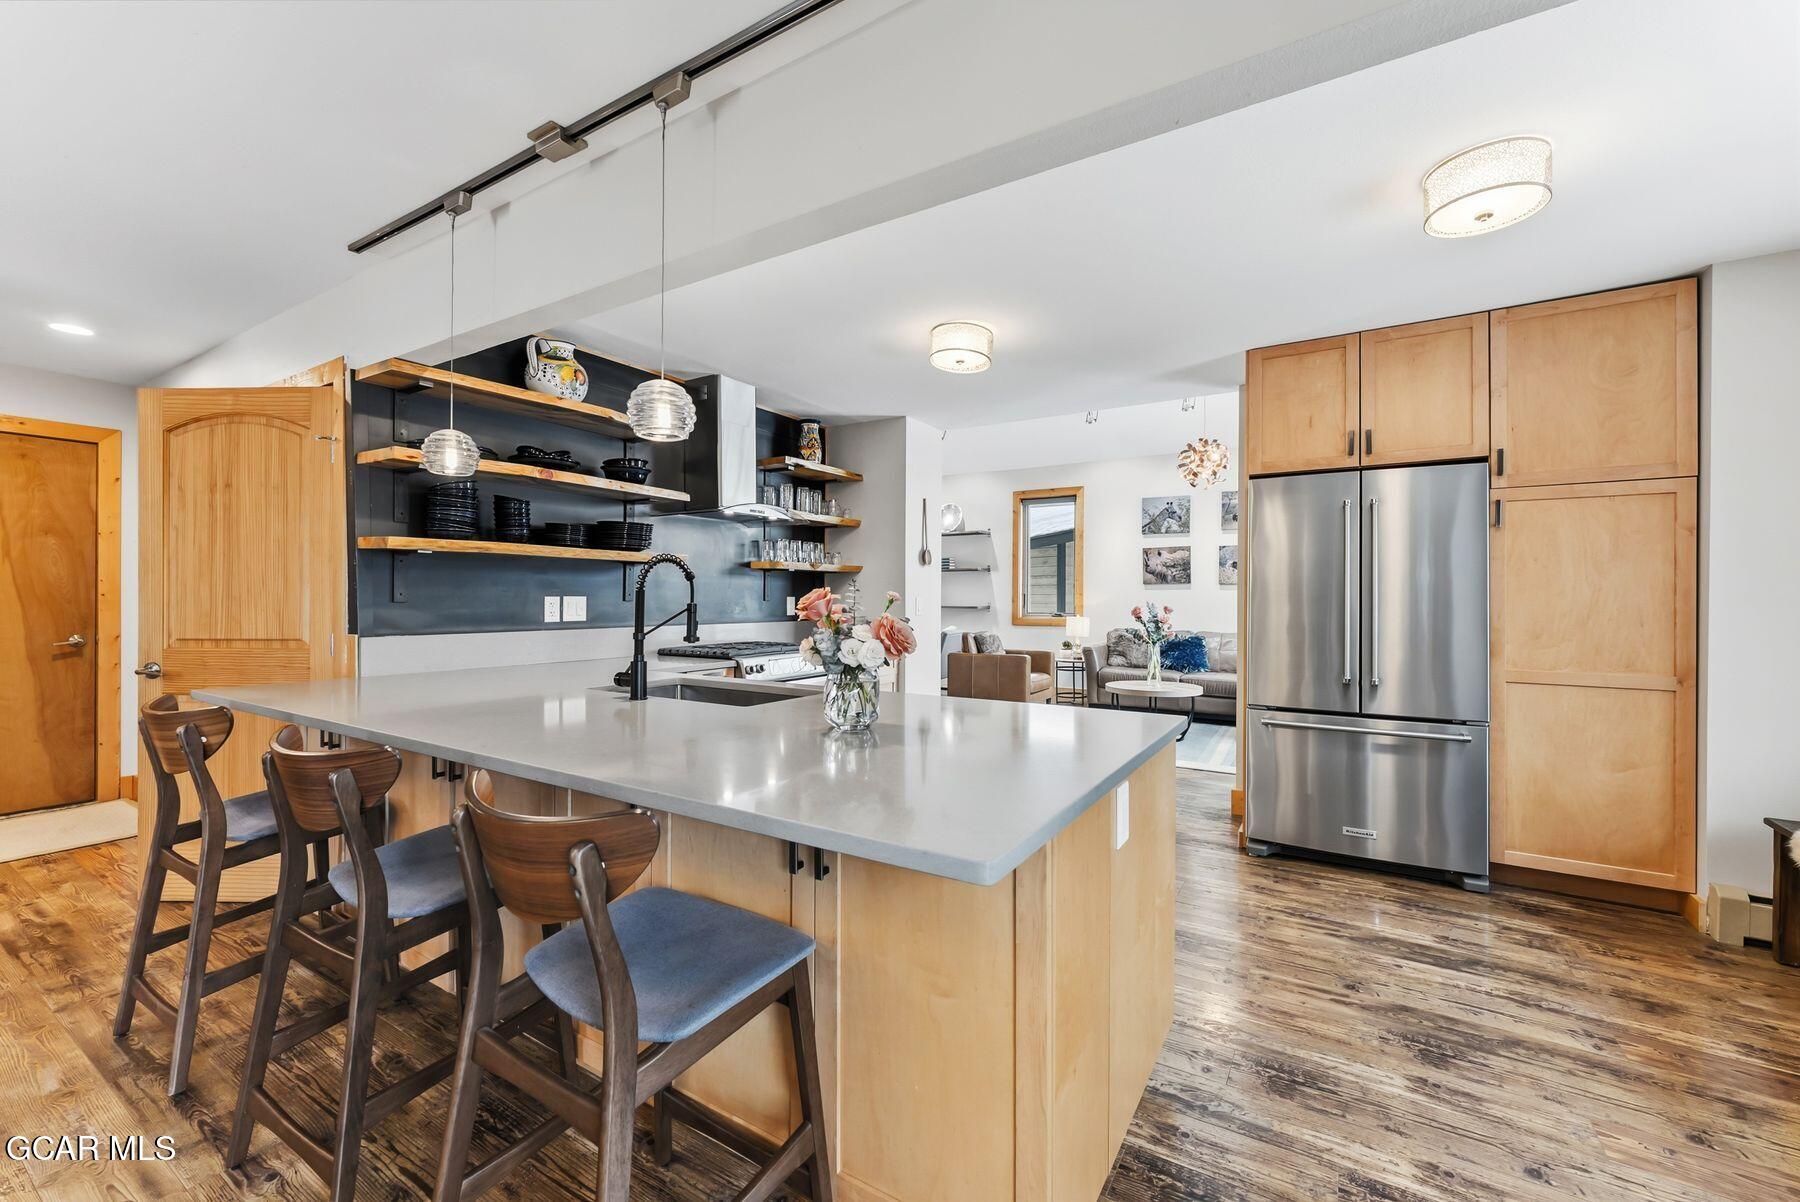
Kitchen with a large island, light wood cabinets, open shelving, and a stainless steel refrigerator.
Open kitchen with a long gray island, wooden stools, open shelving, and an adjoining living area.
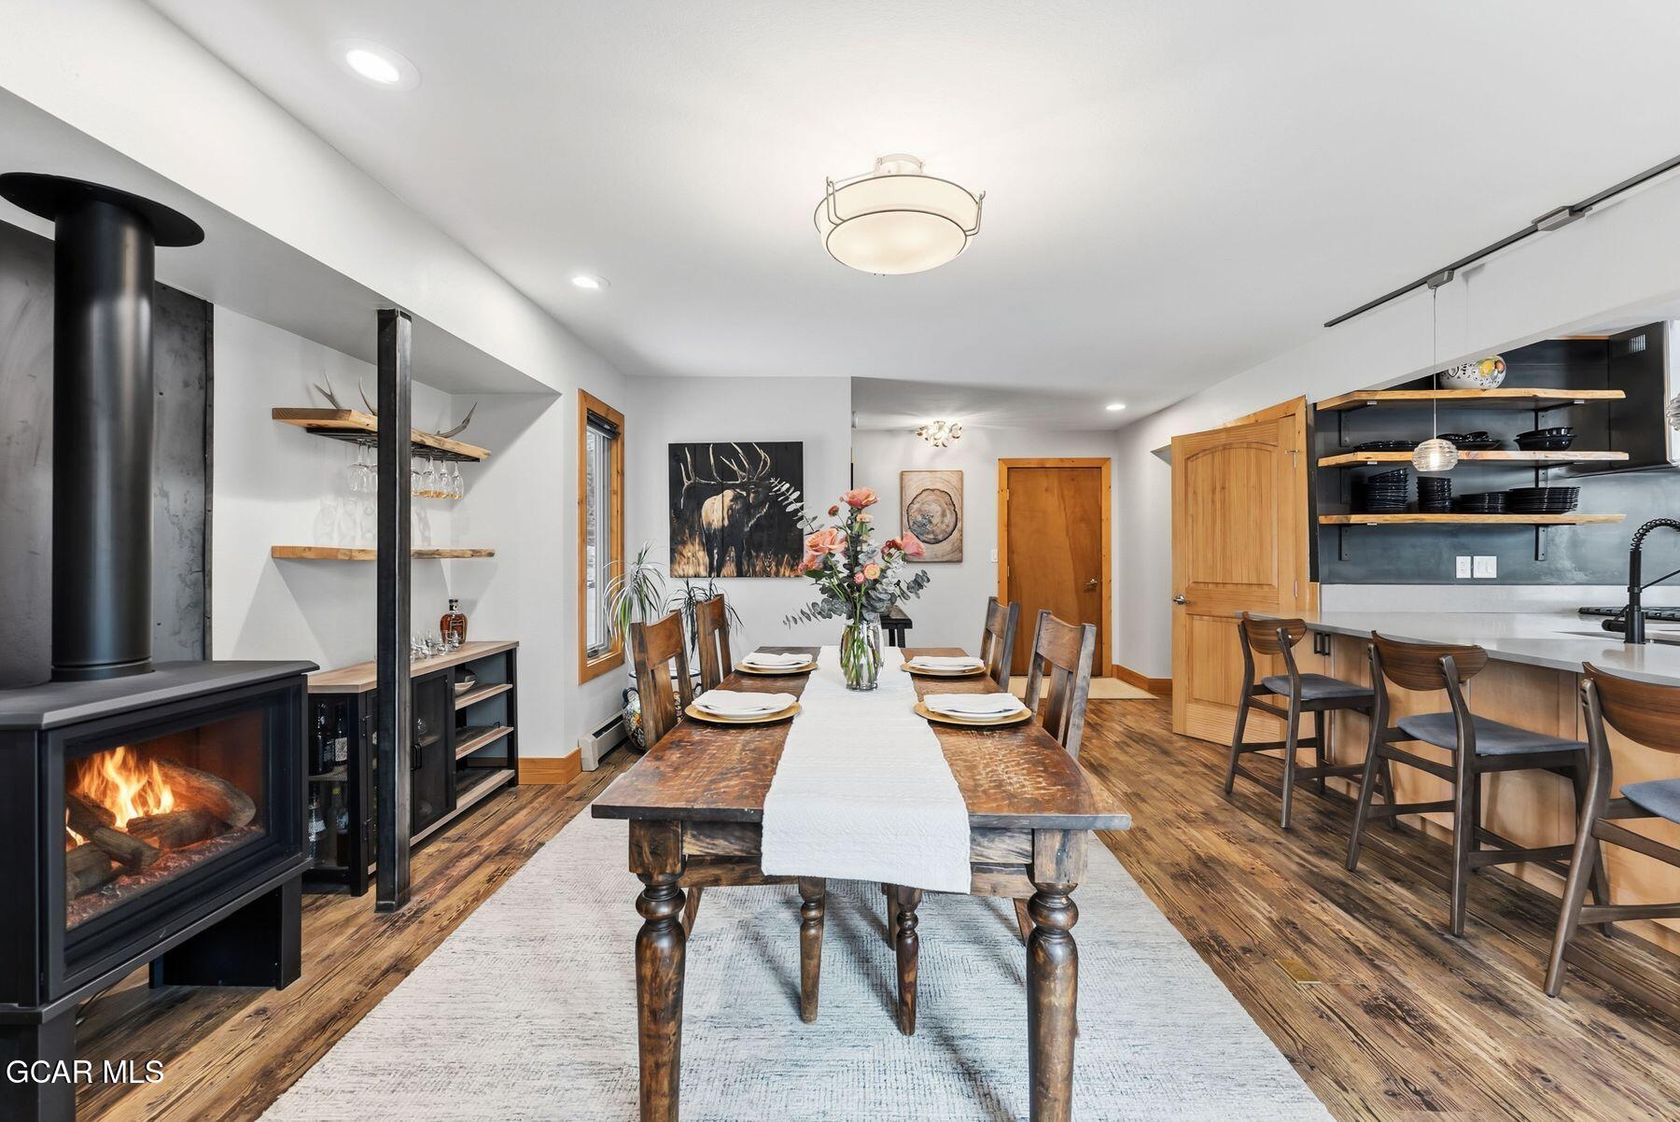
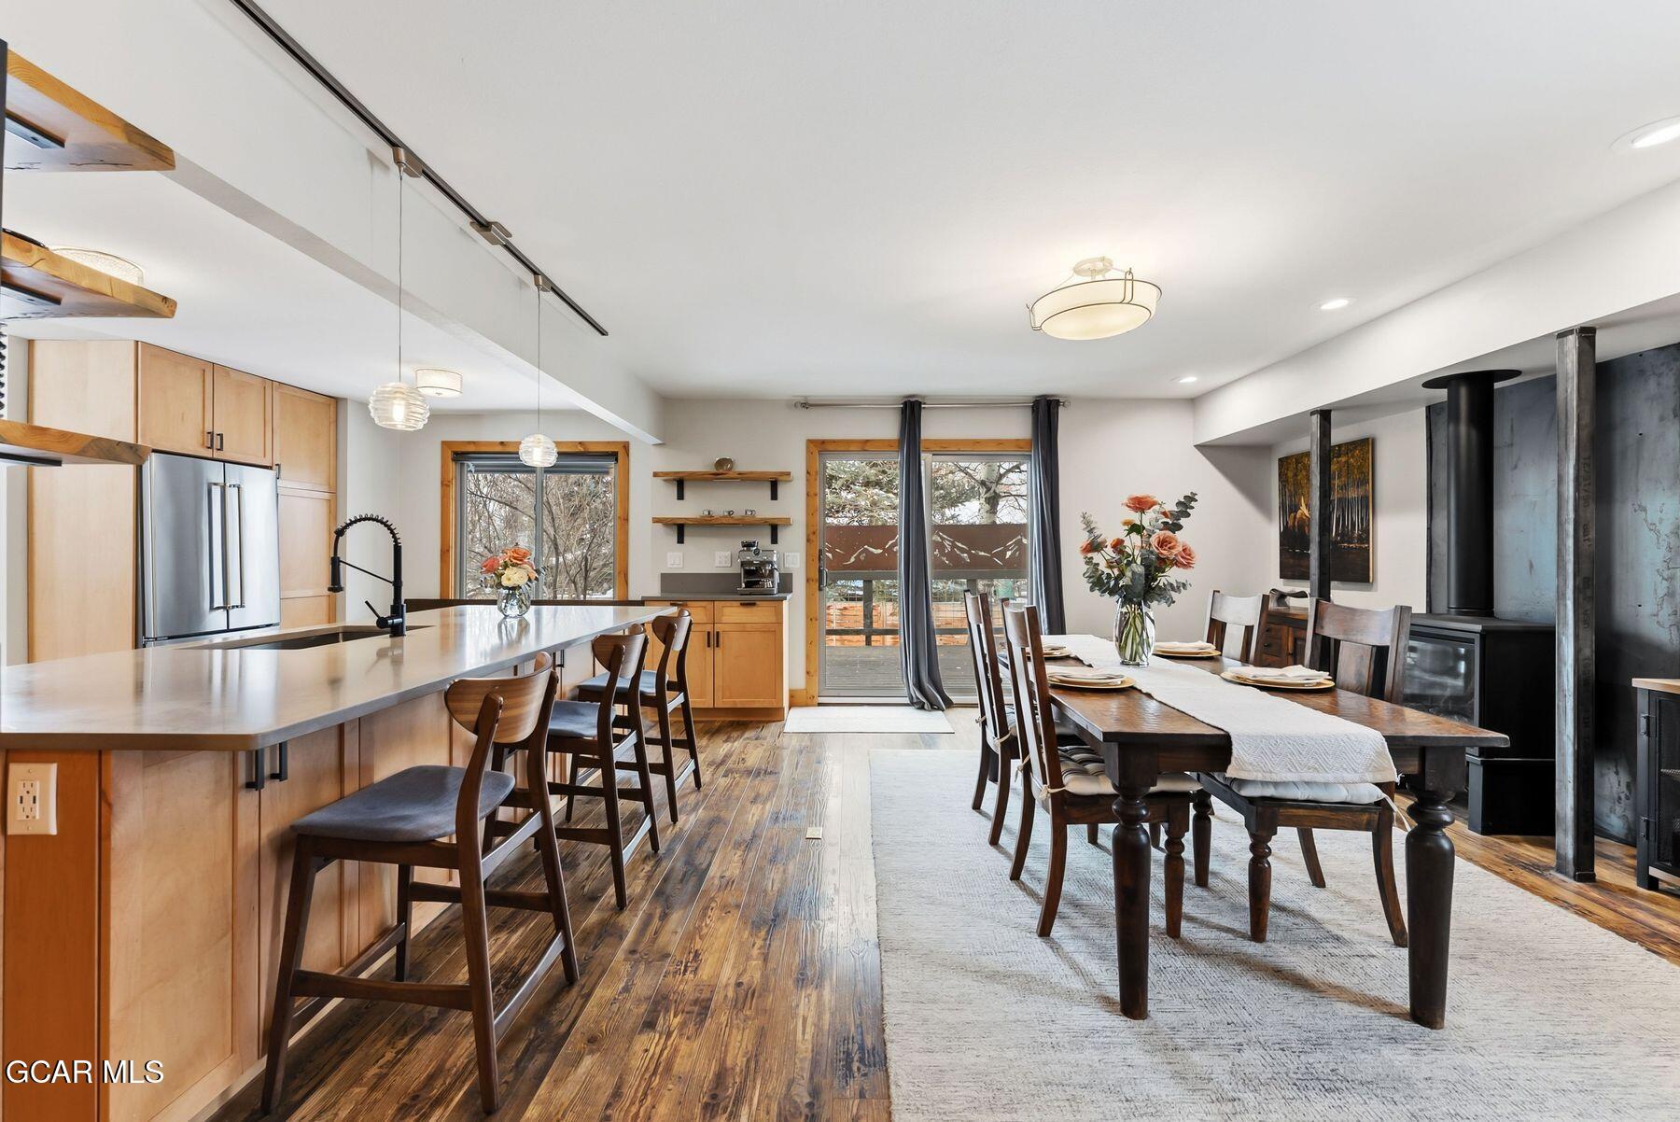
Dining room with a rustic table beside a wood-burning stove and open kitchen.
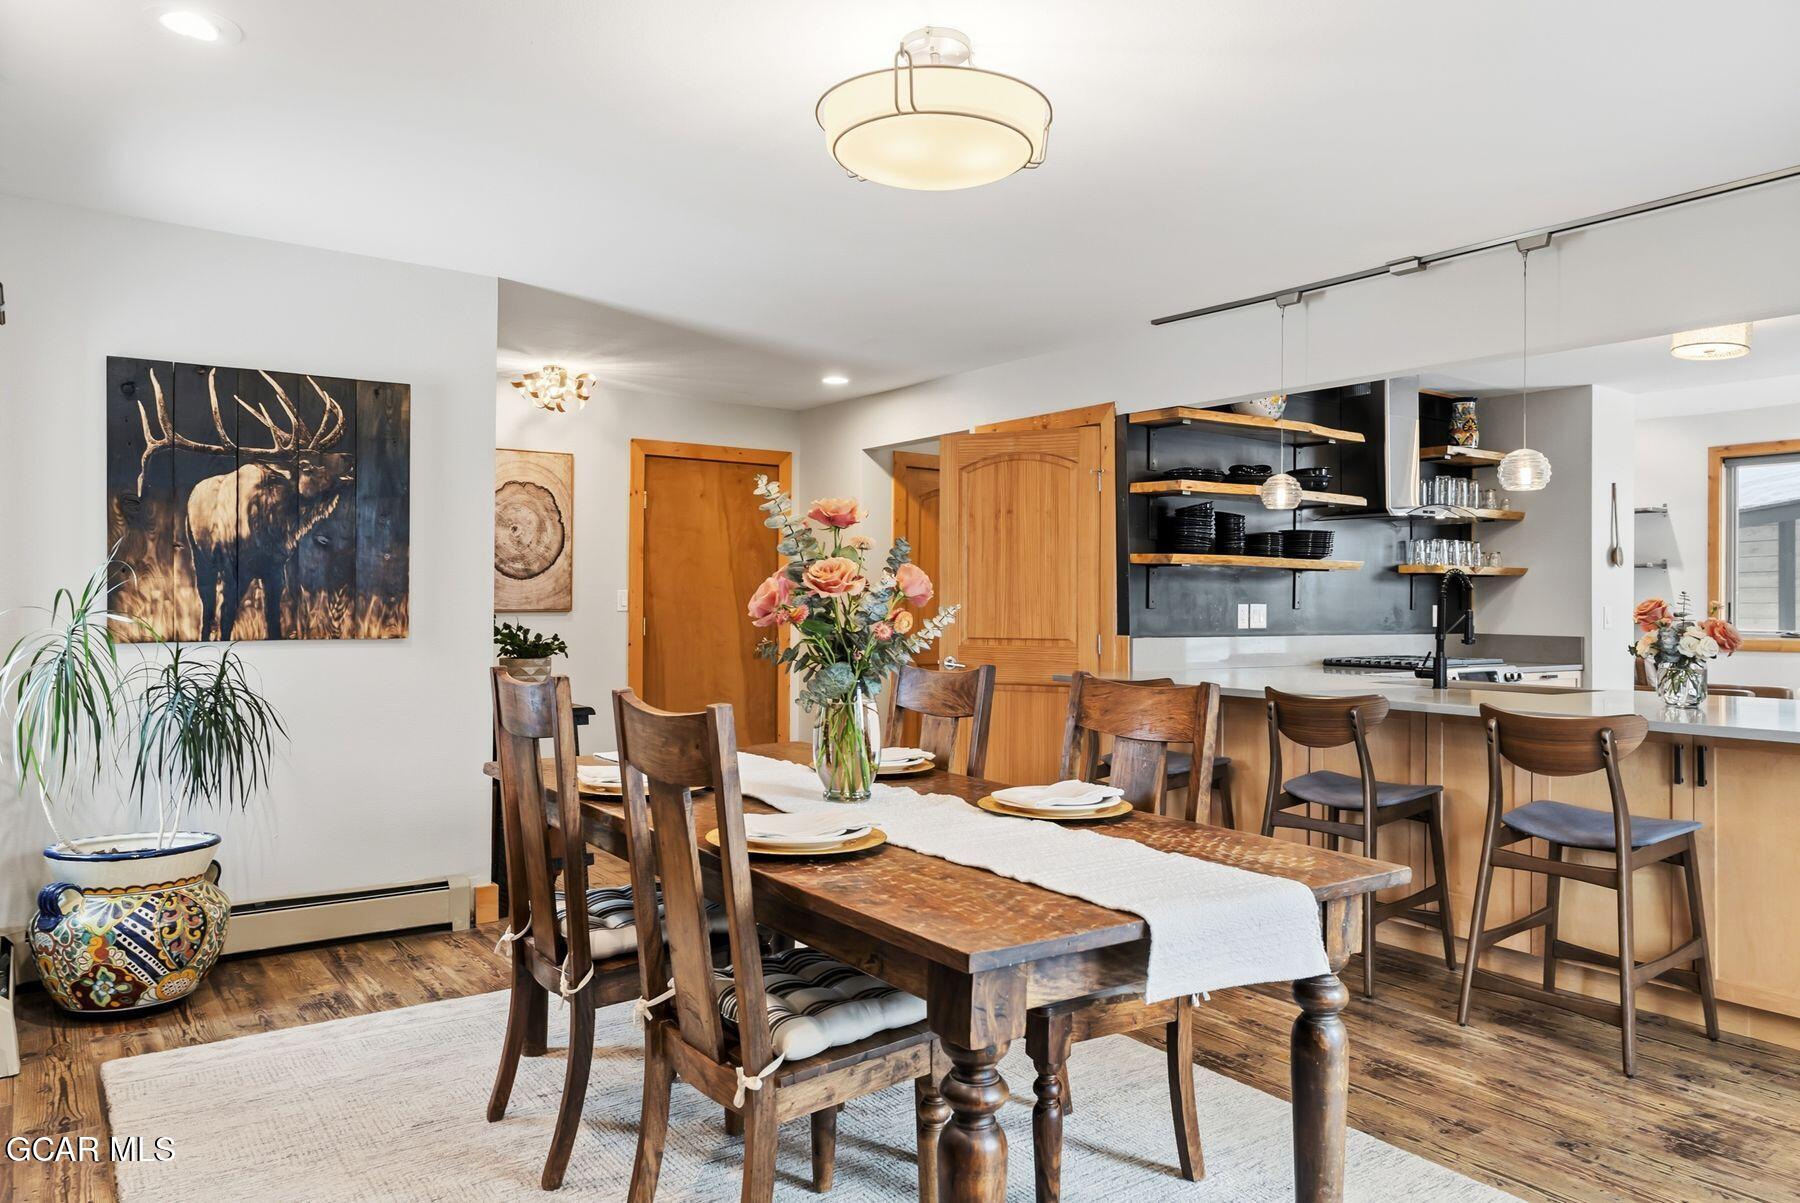
Dining area with a long rustic wood table beside an open kitchen with black shelving.
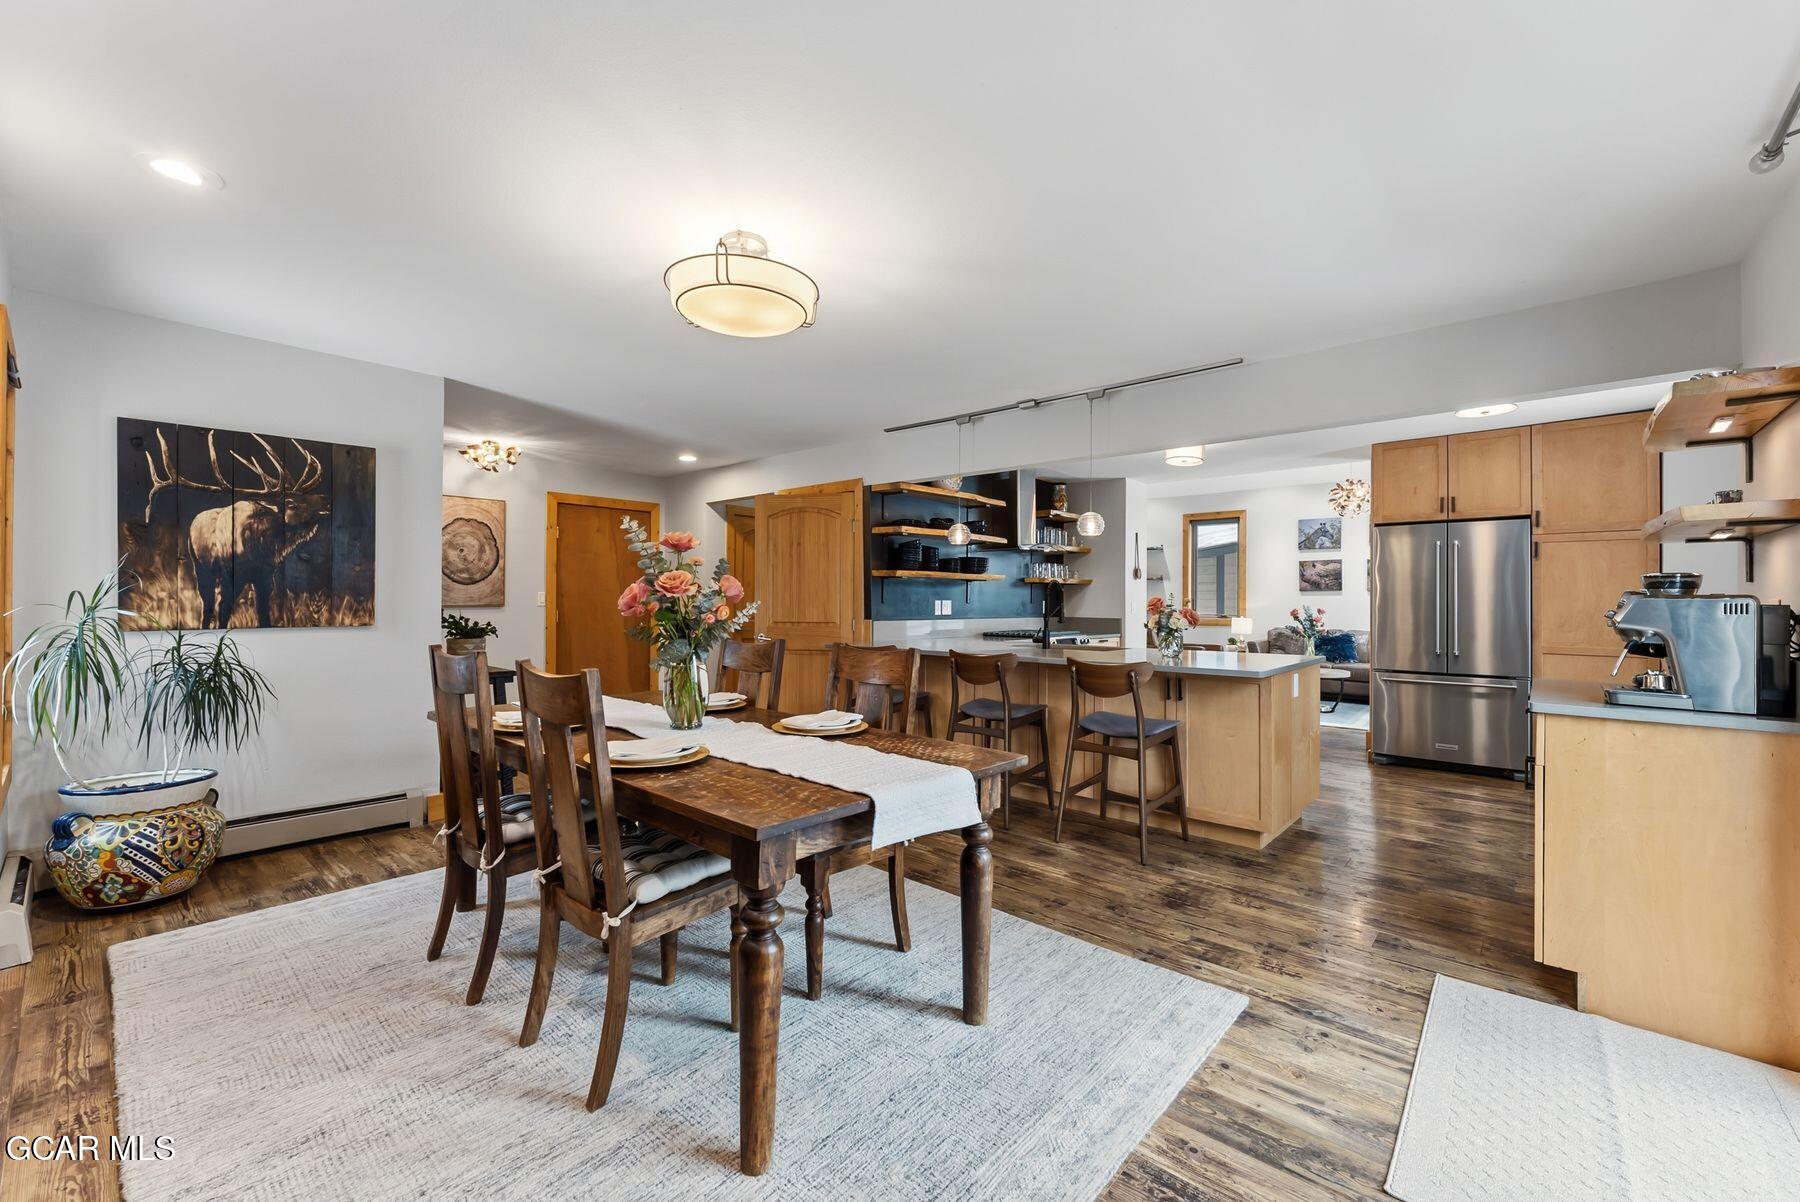
Dining table and open kitchen with light wood cabinets, stainless steel appliances, and a central island.
Bright kitchen with a large island, wood cabinetry, stainless steel refrigerator, and adjoining living area.
Open-plan kitchen and dining room with a long island, wood cabinetry, and a black metal fireplace.
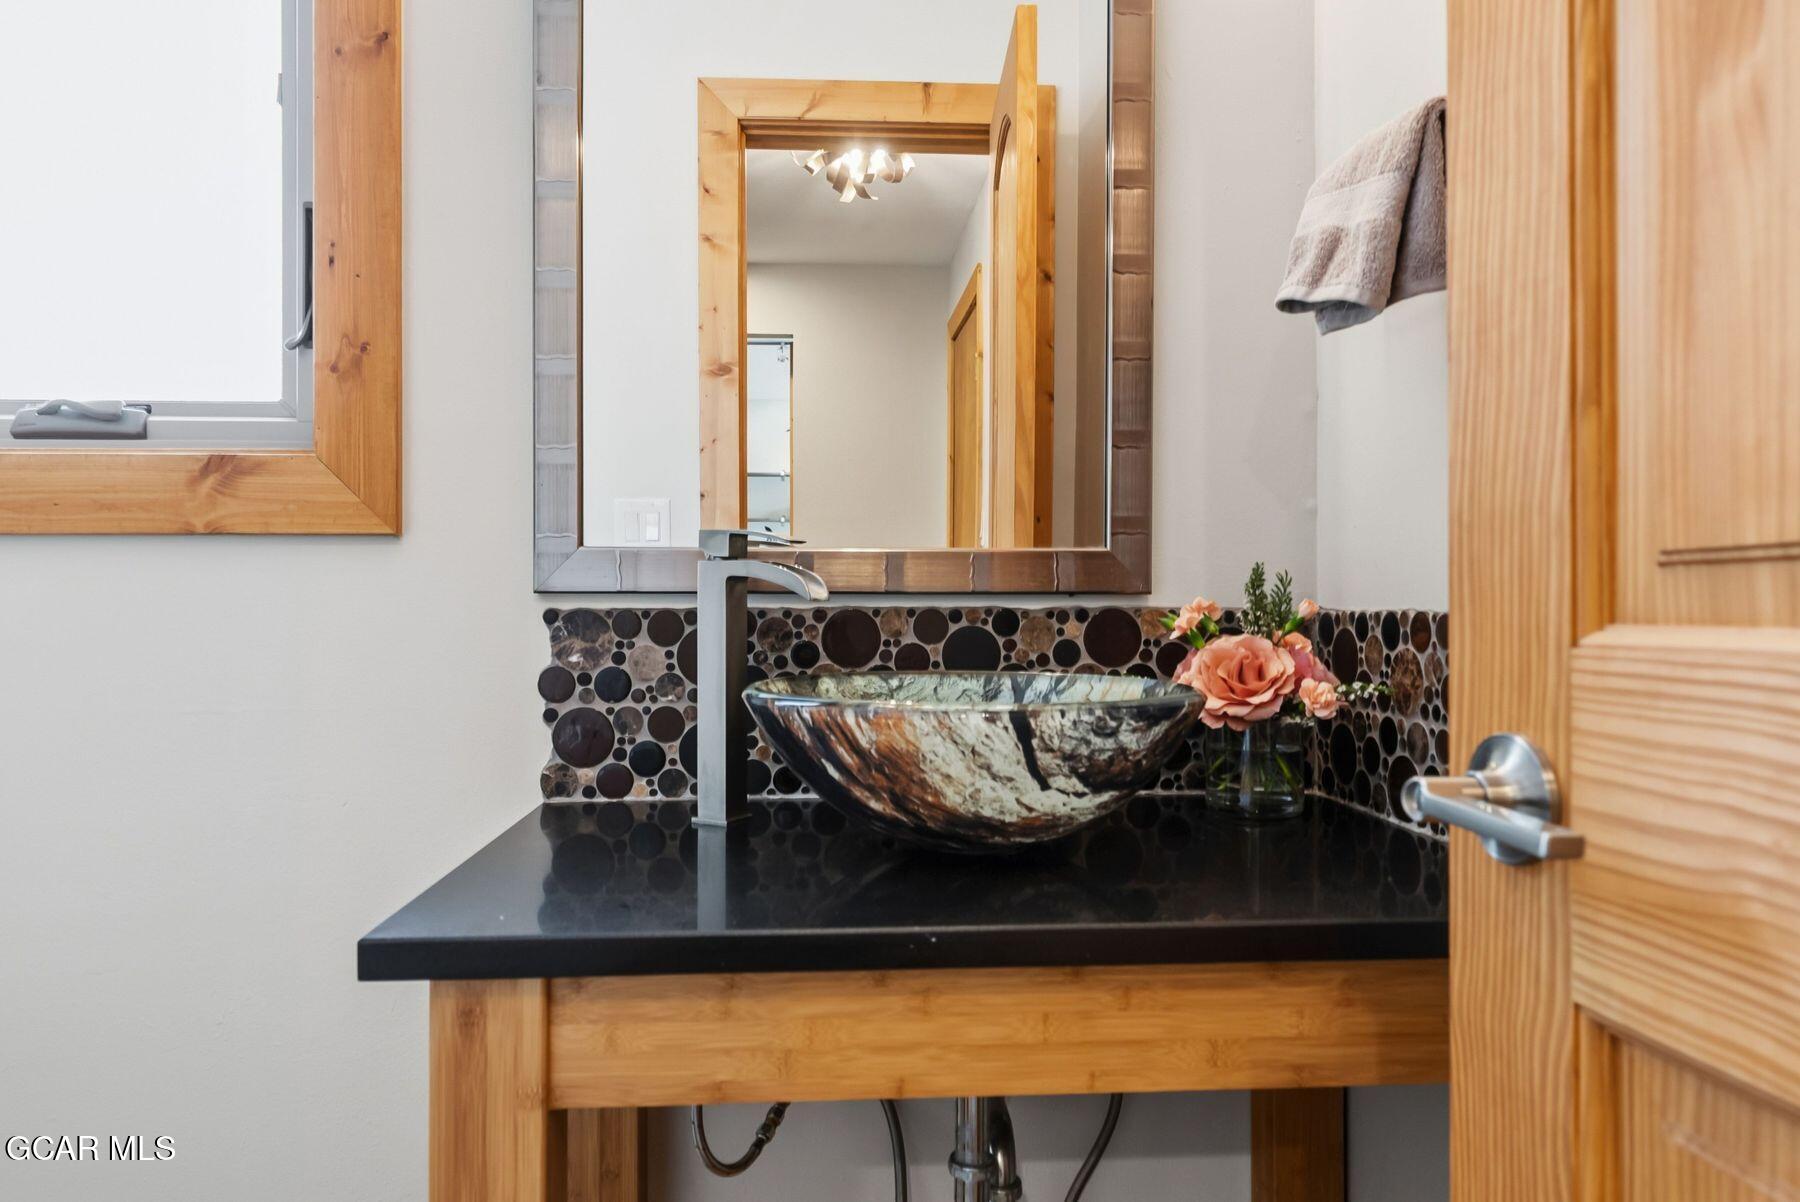
Bathroom vanity with a stone vessel sink, rounded-stone backsplash, and warm wood cabinetry.
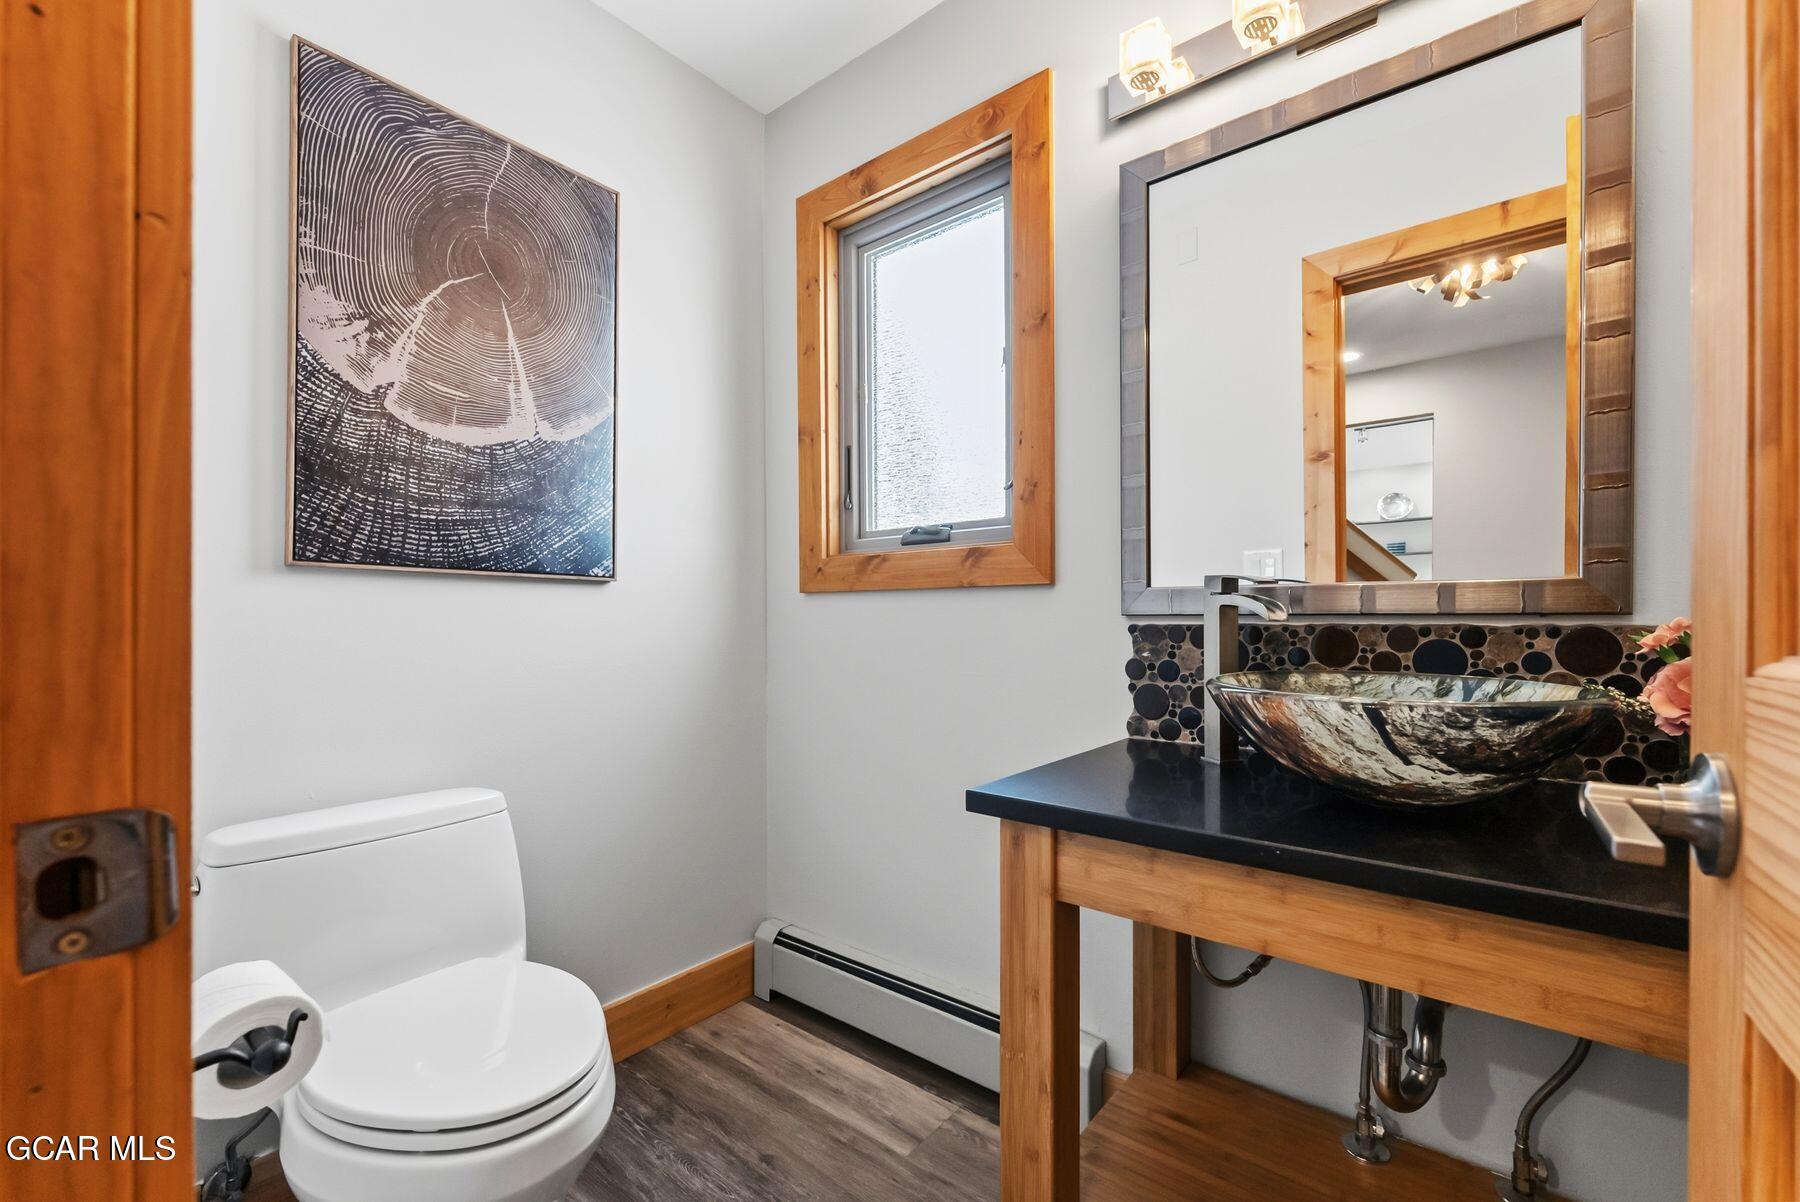
Bathroom with a rustic wood vanity, vessel sink, round-stone backsplash, and framed tree-ring artwork.
Furnished bedroom with a vaulted ceiling, wood-trimmed windows, and a large bed.
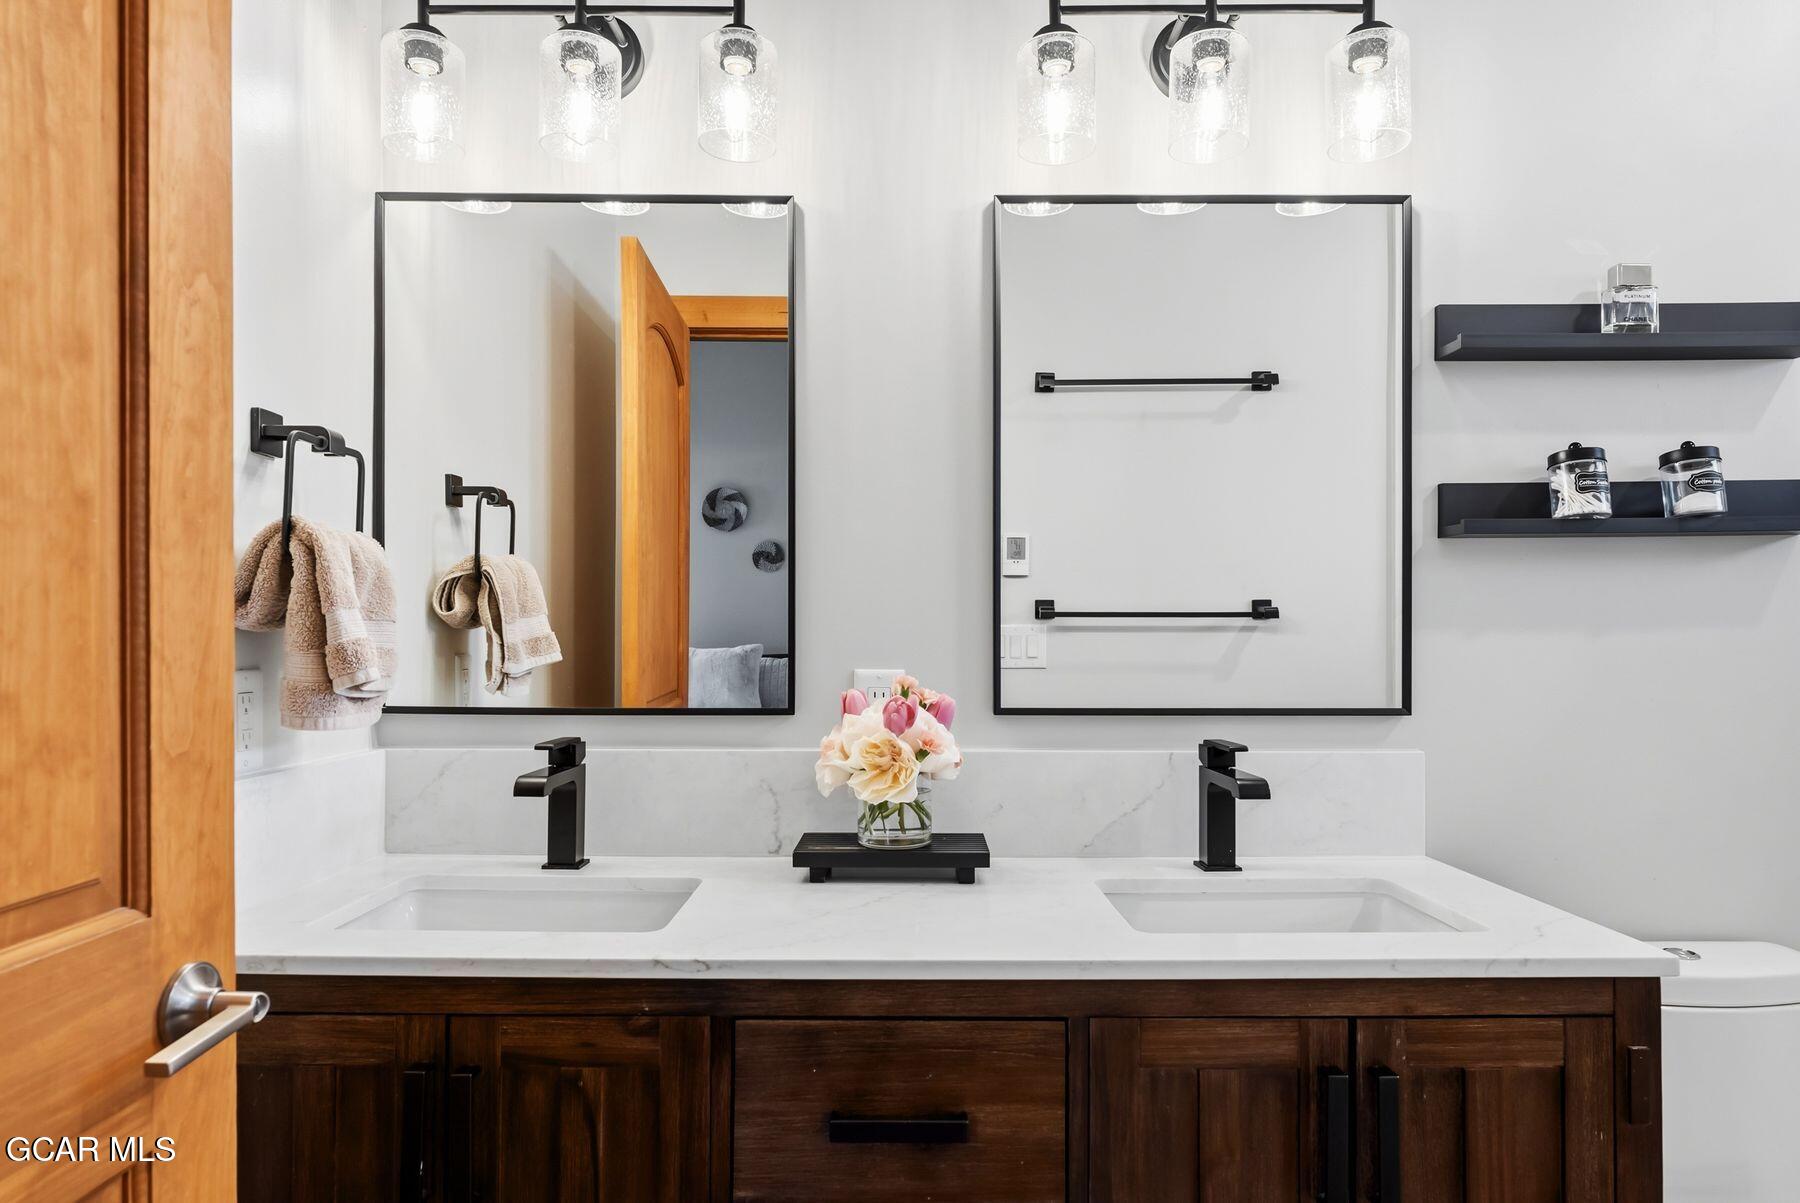
Bathroom double vanity with marble counters, dark wood cabinets, black faucets, and framed mirrors.
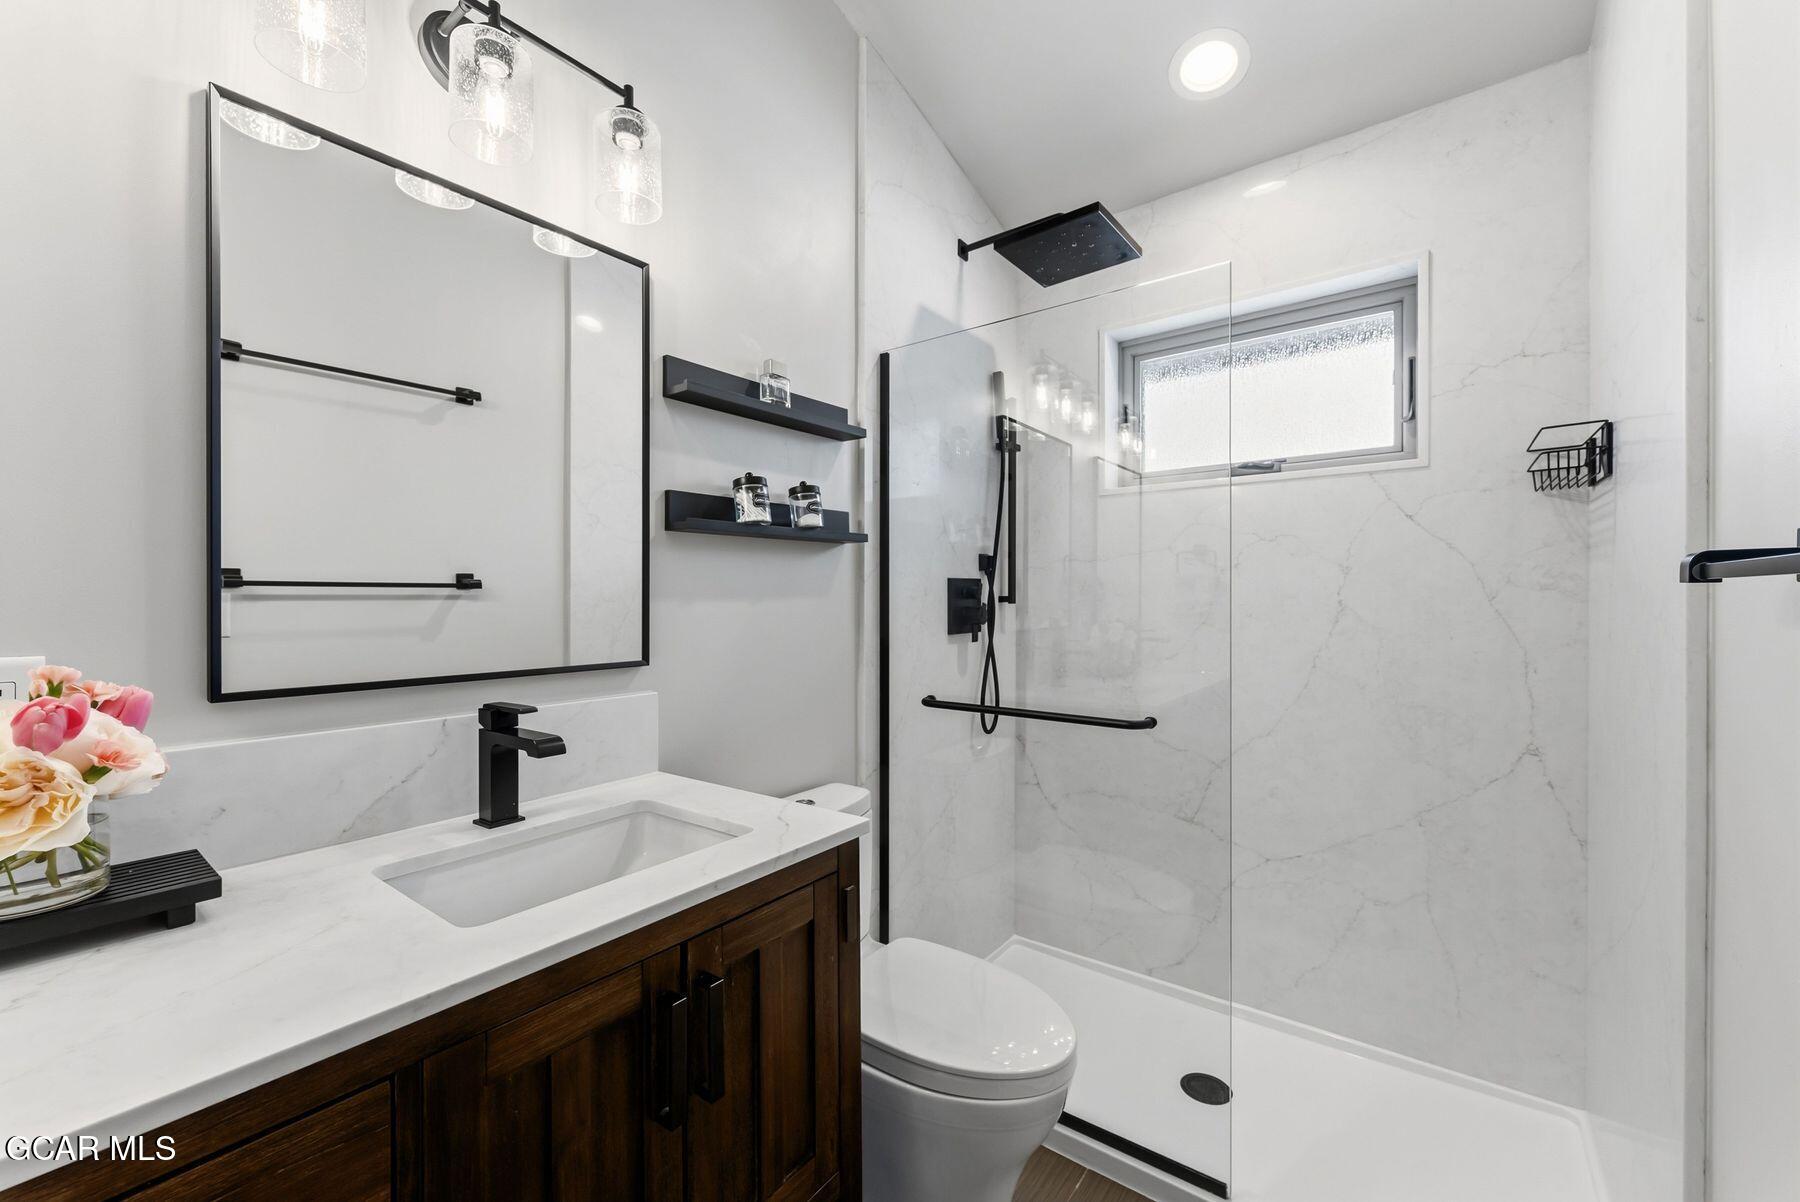
Modern bathroom with dark wood vanity, black fixtures, and a glass-enclosed marble-look shower.
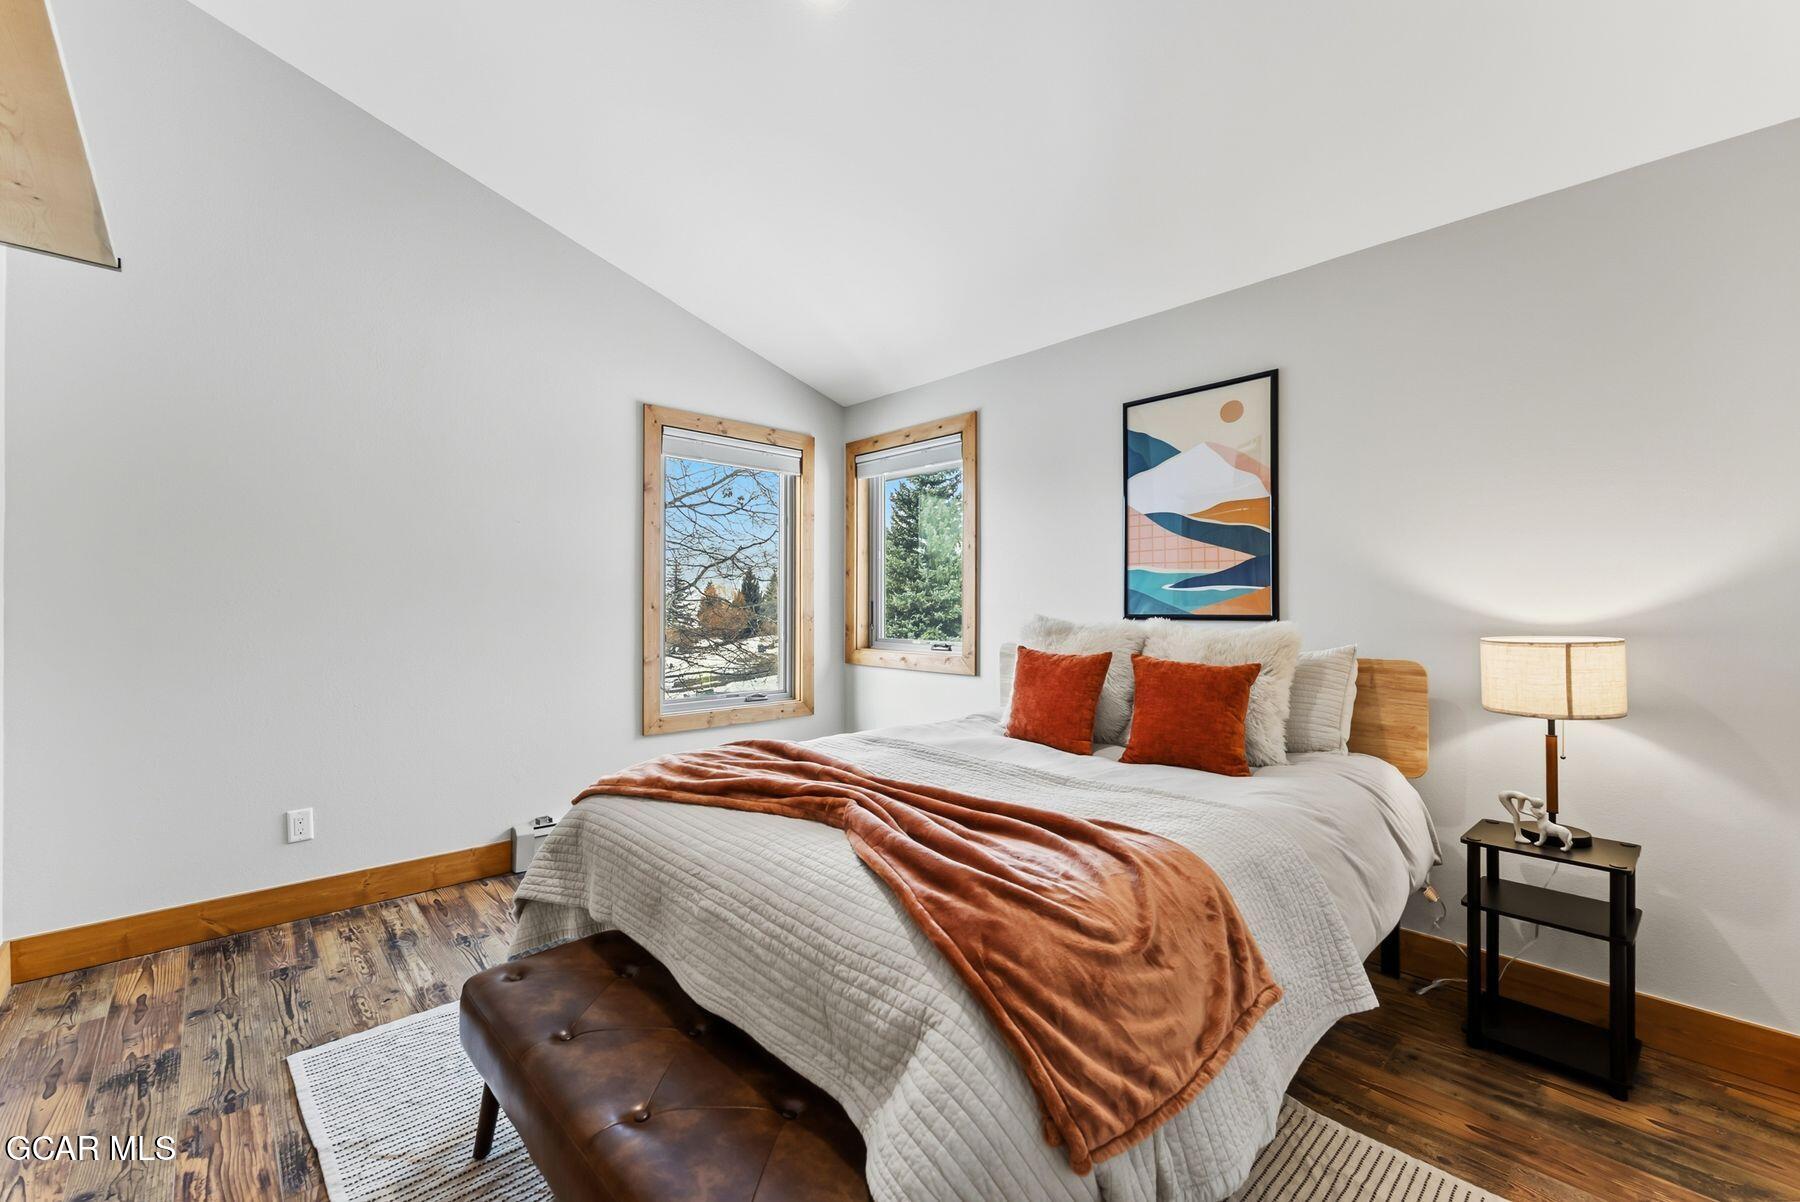
Bedroom with a white bed, rust-colored accents, and wood-trimmed windows overlooking snowy trees.
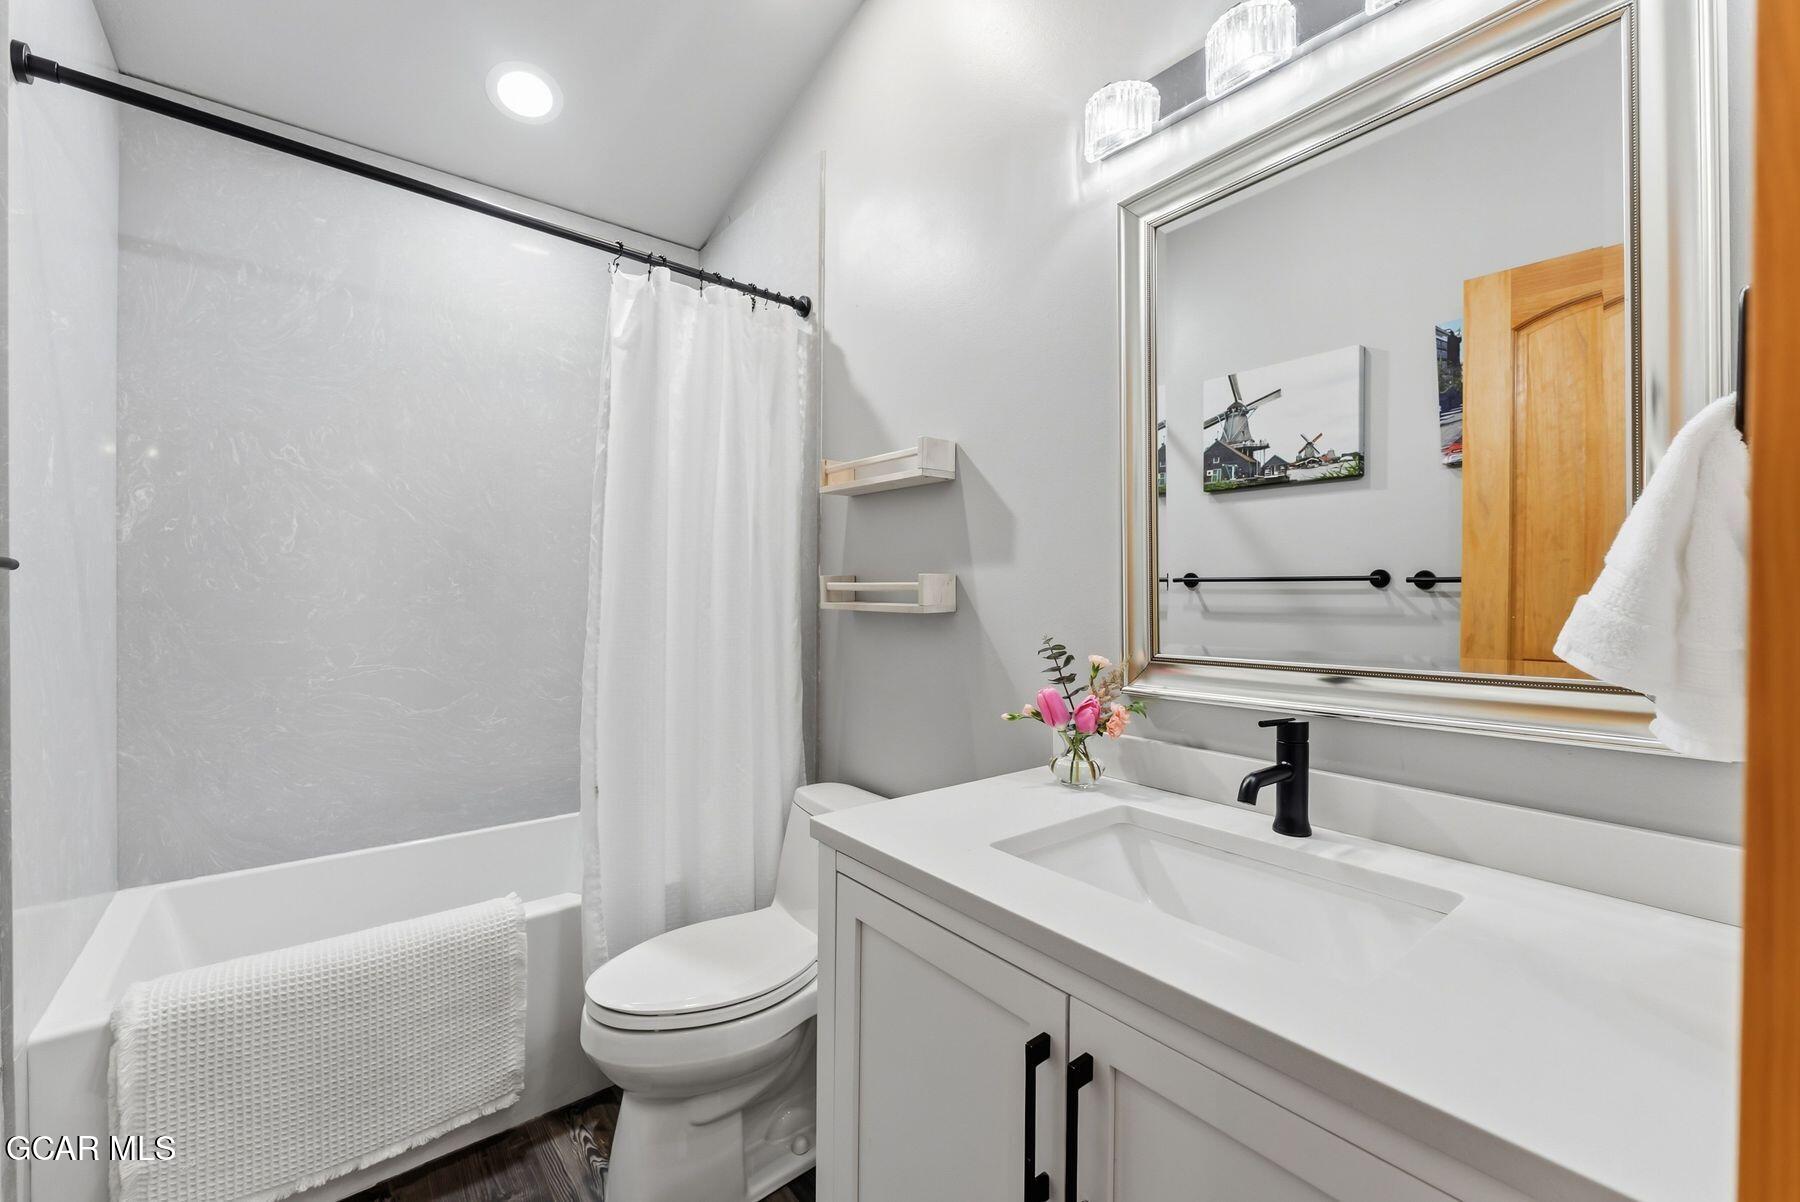
Bathroom with a white vanity, black faucet, bathtub, and white shower curtain.
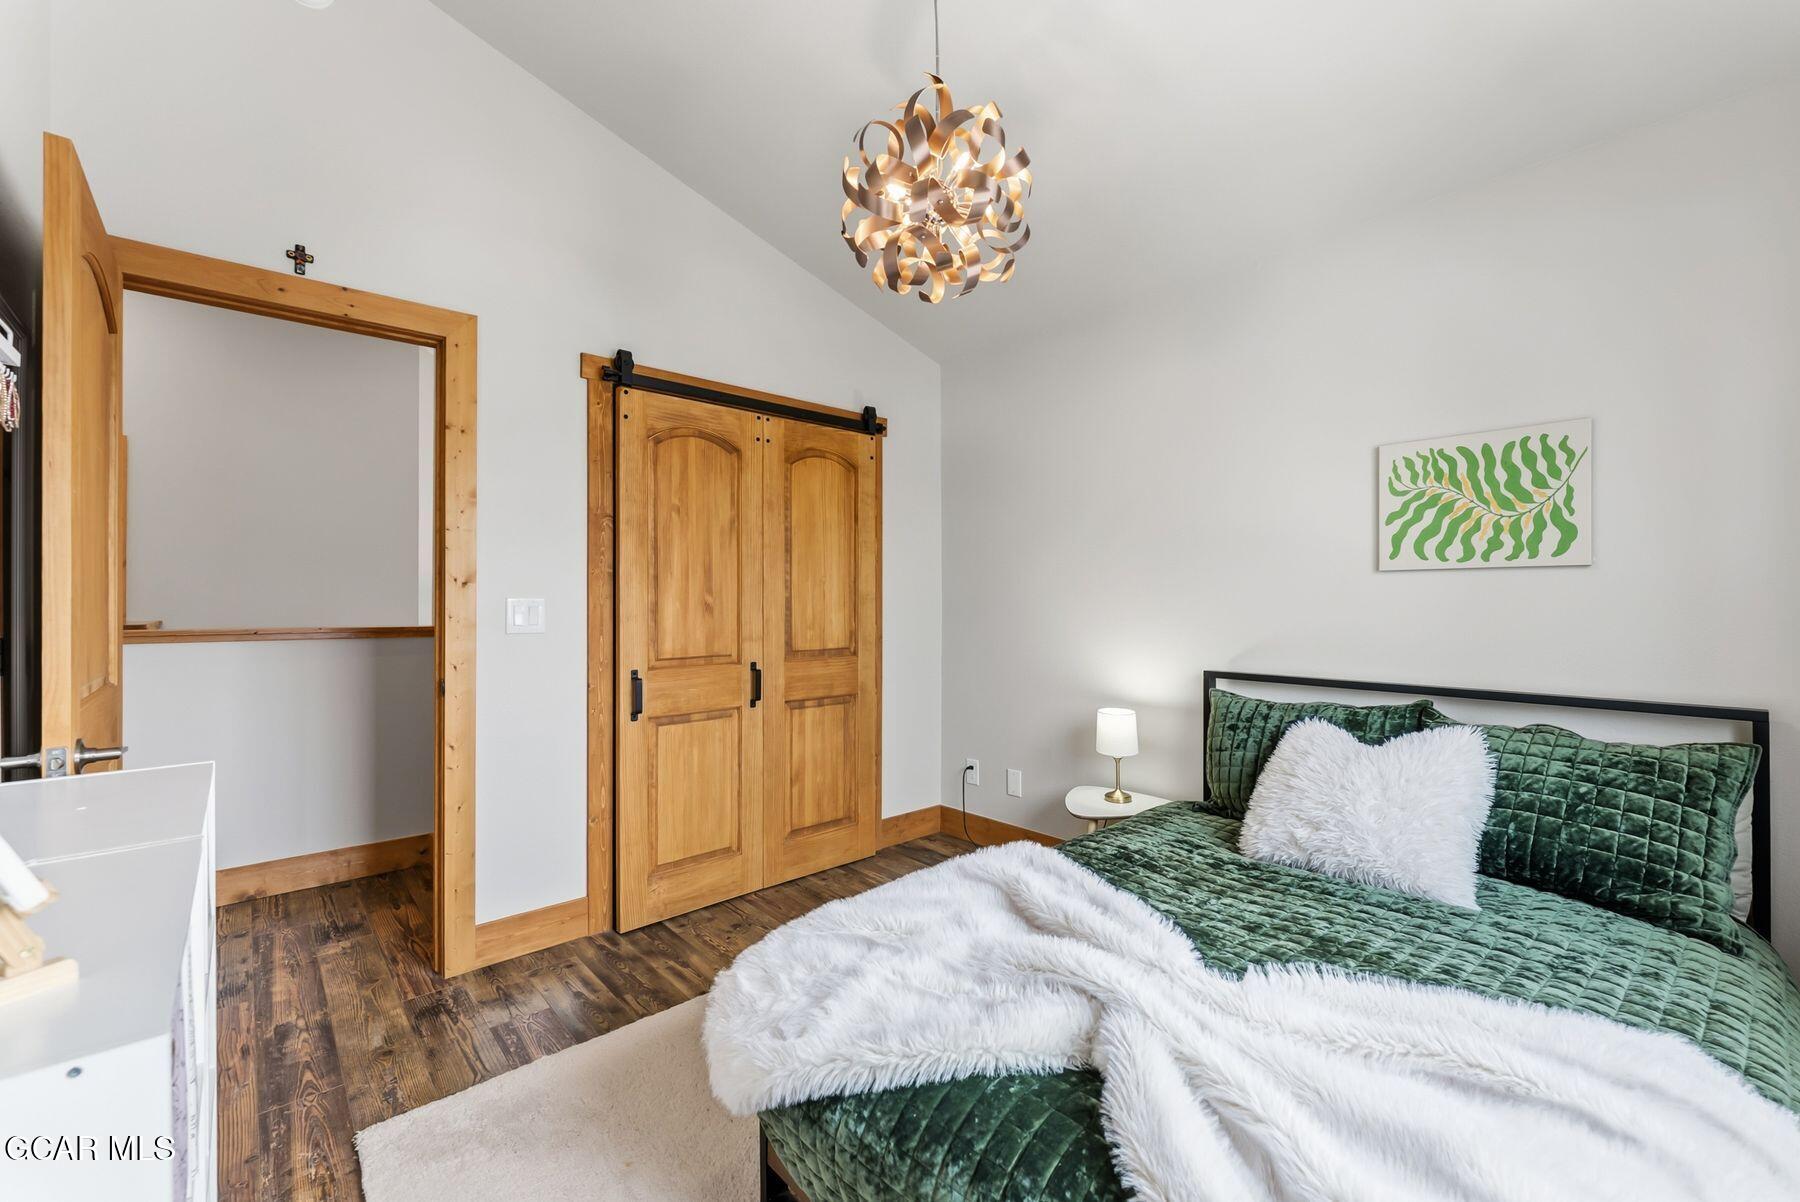
Bedroom with a green quilted bed, white fluffy pillows, and warm wood barn doors.
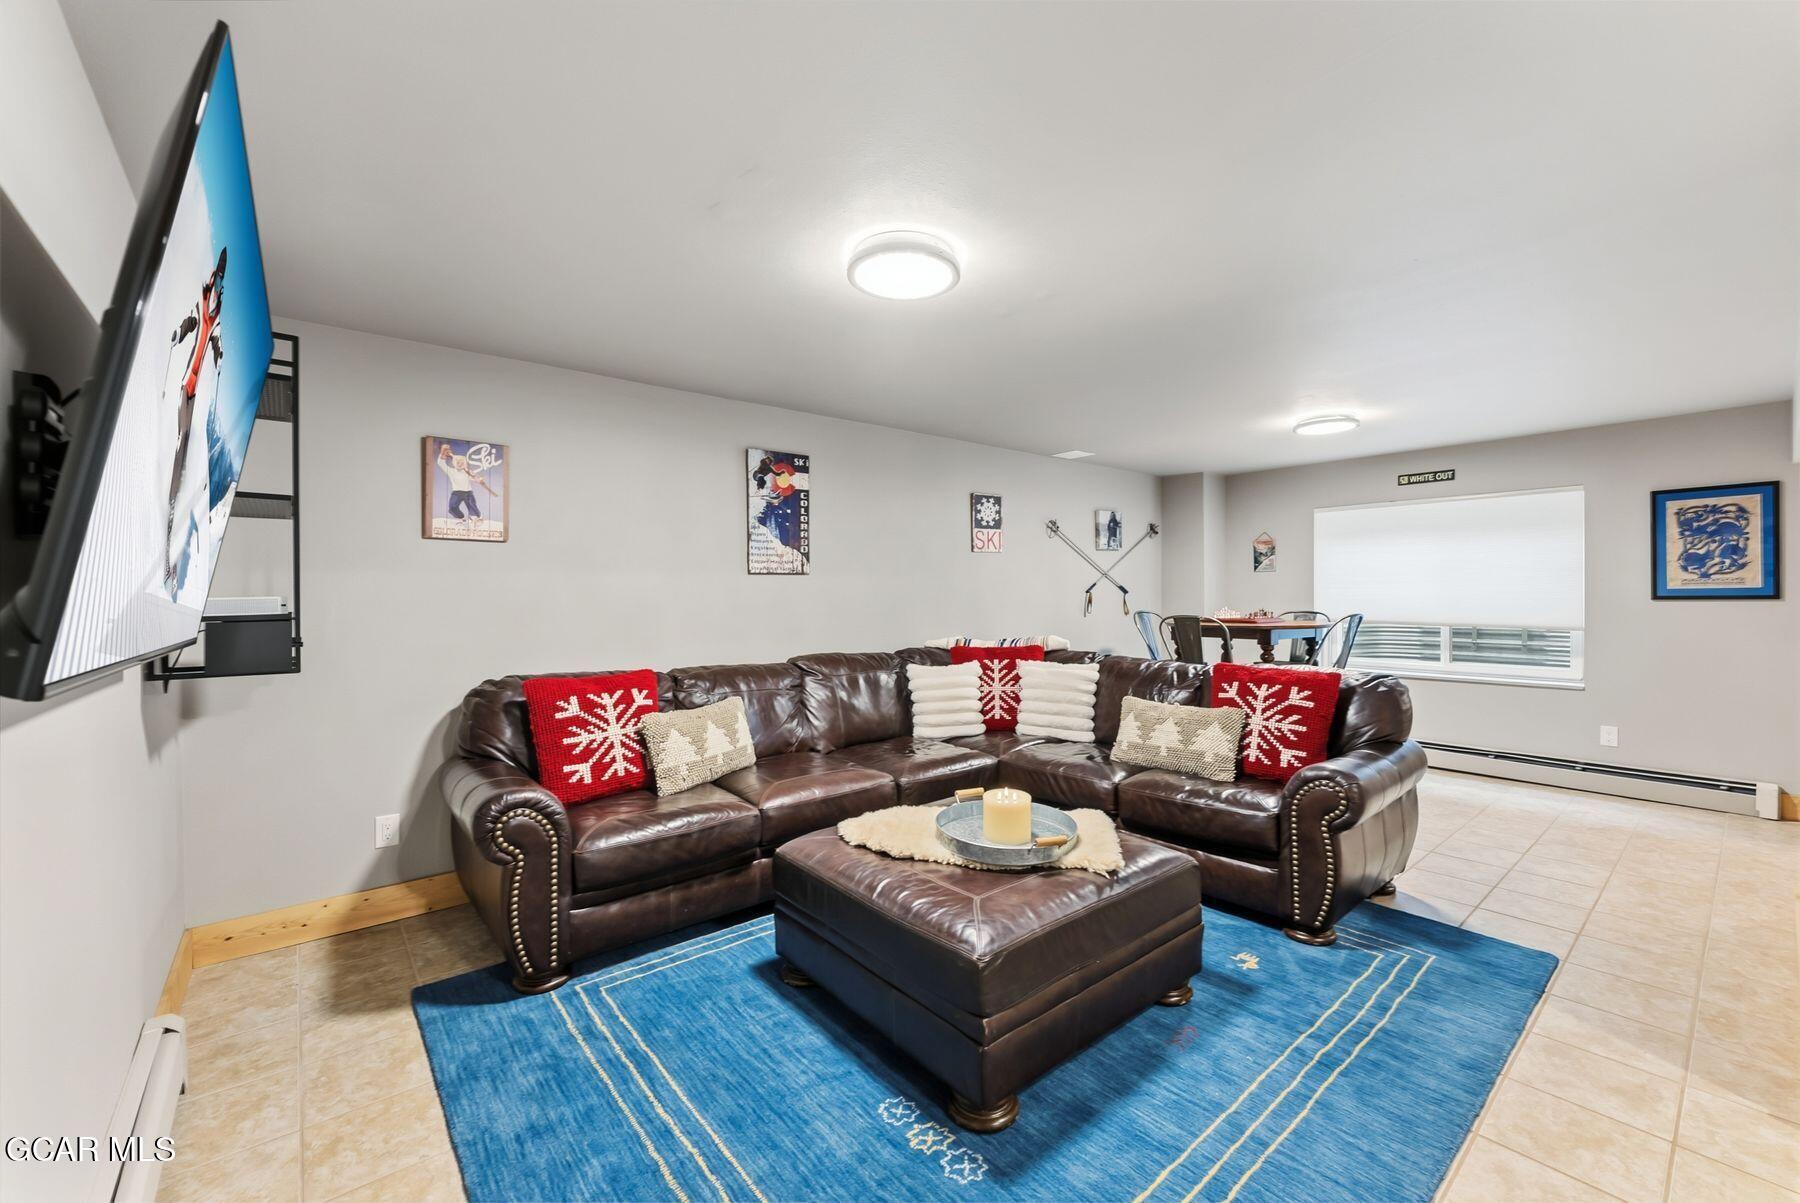
Furnished living room with a brown leather sectional, blue patterned rug, and ski-themed wall art.
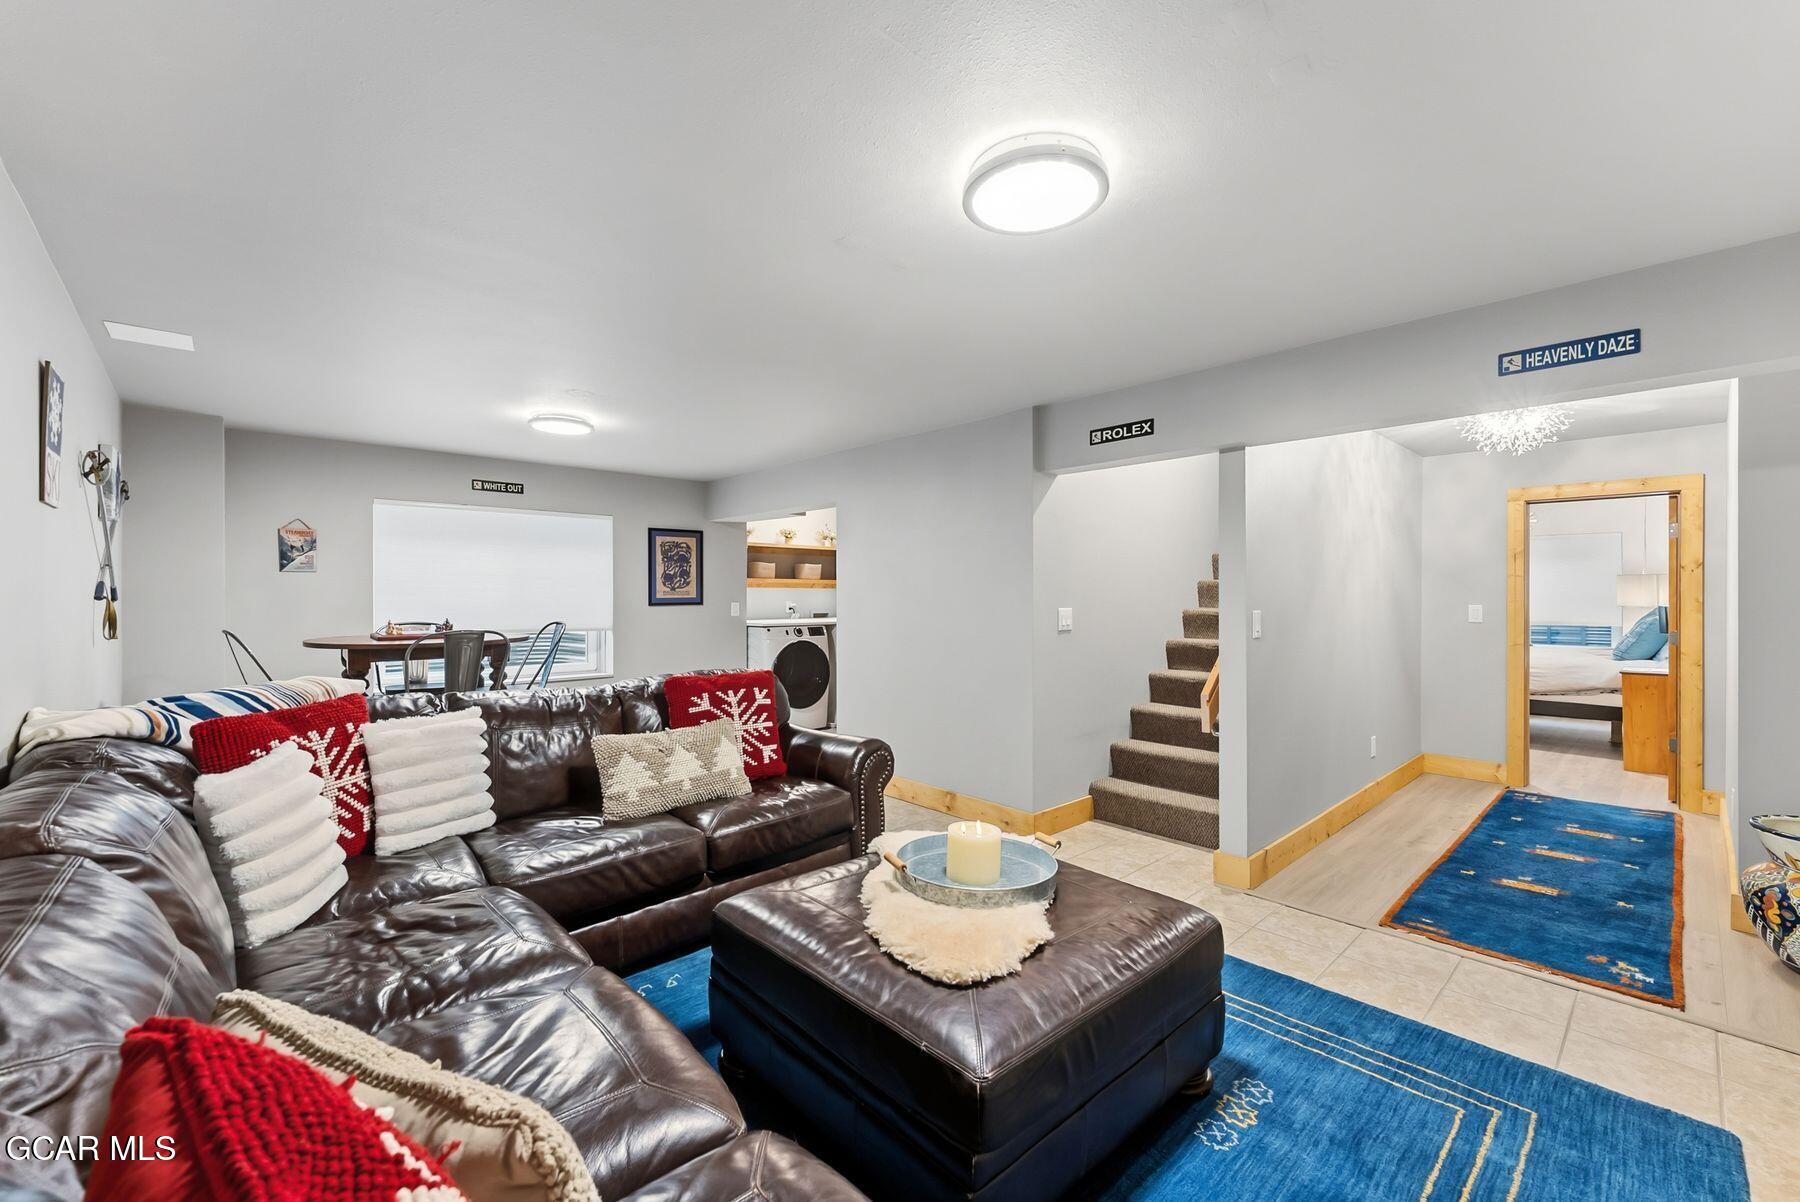
Furnished living room with leather sectional, blue rugs, dining nook, laundry area, and staircase.
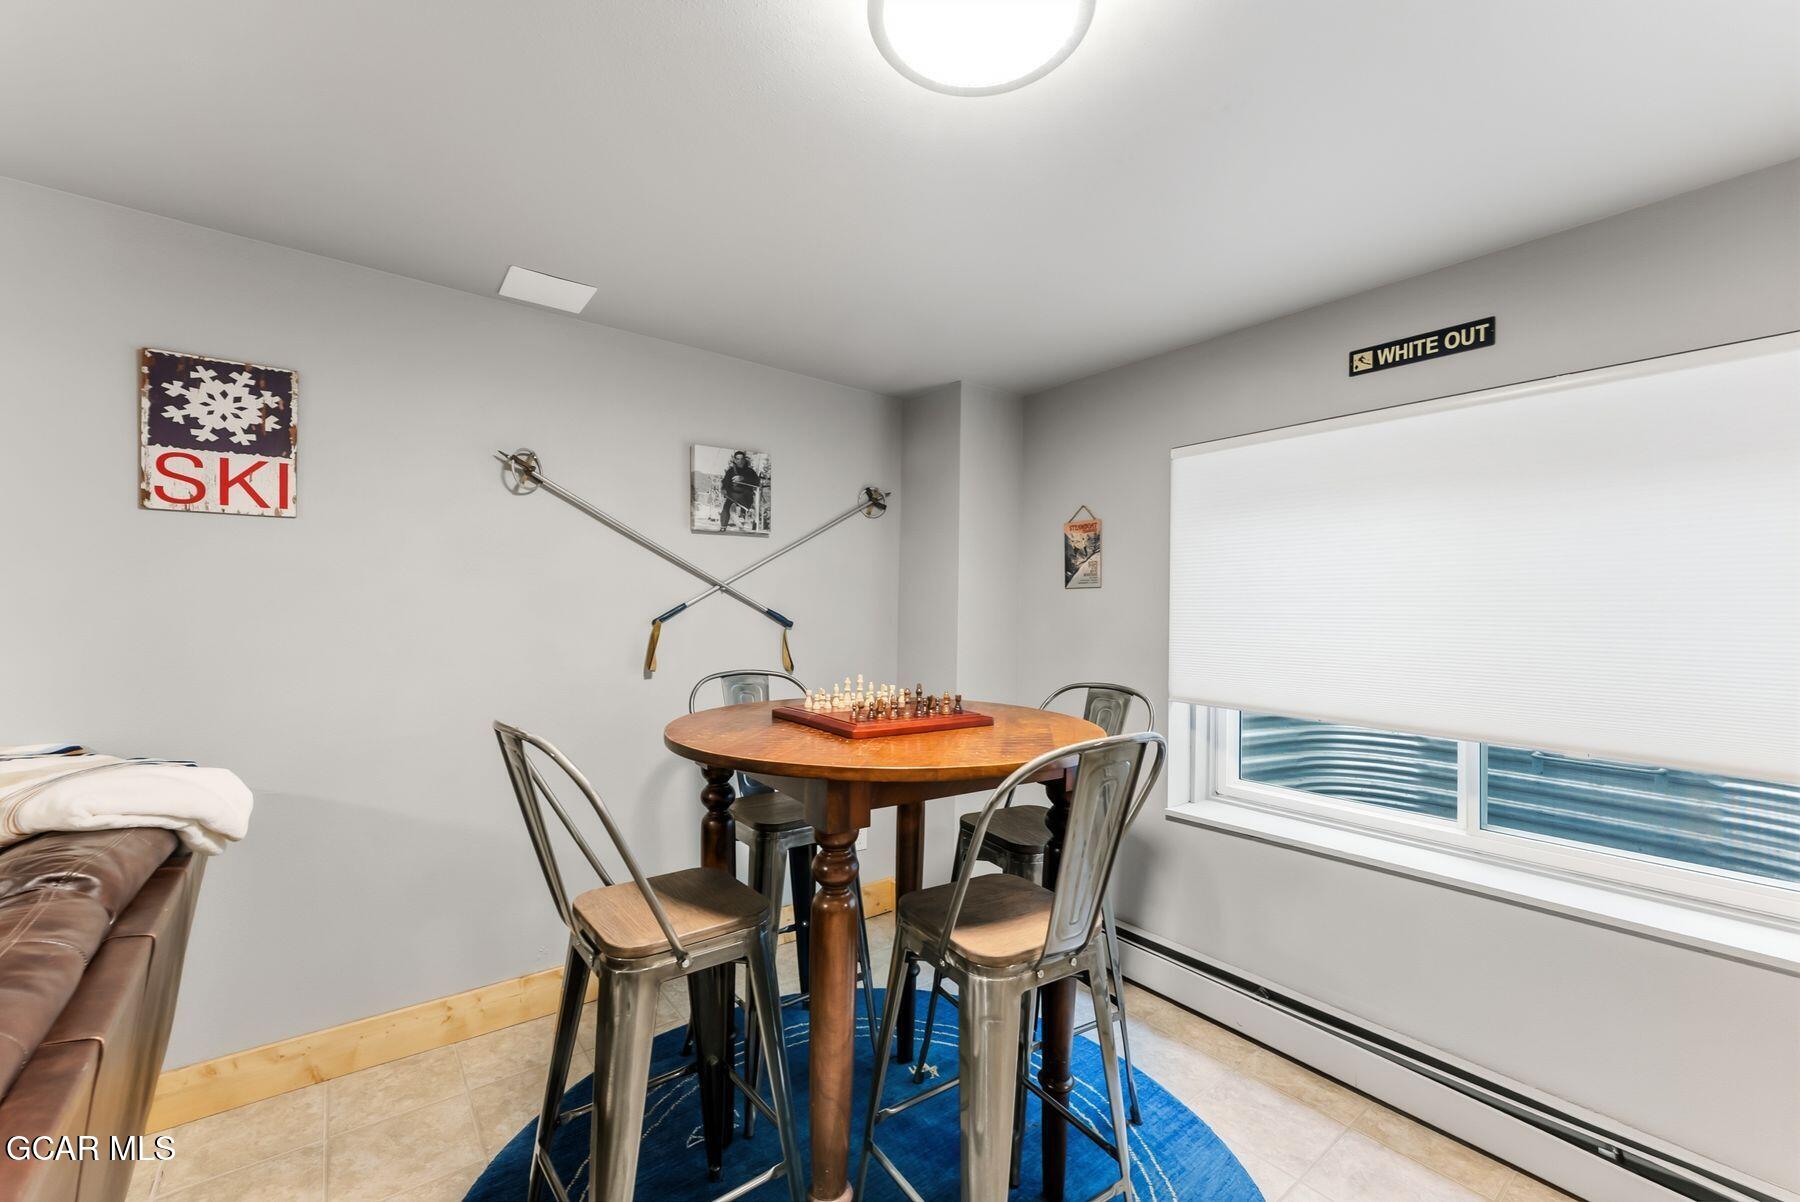
Dining and game area with a chessboard, crossed ski poles, and ski-themed wall decor.
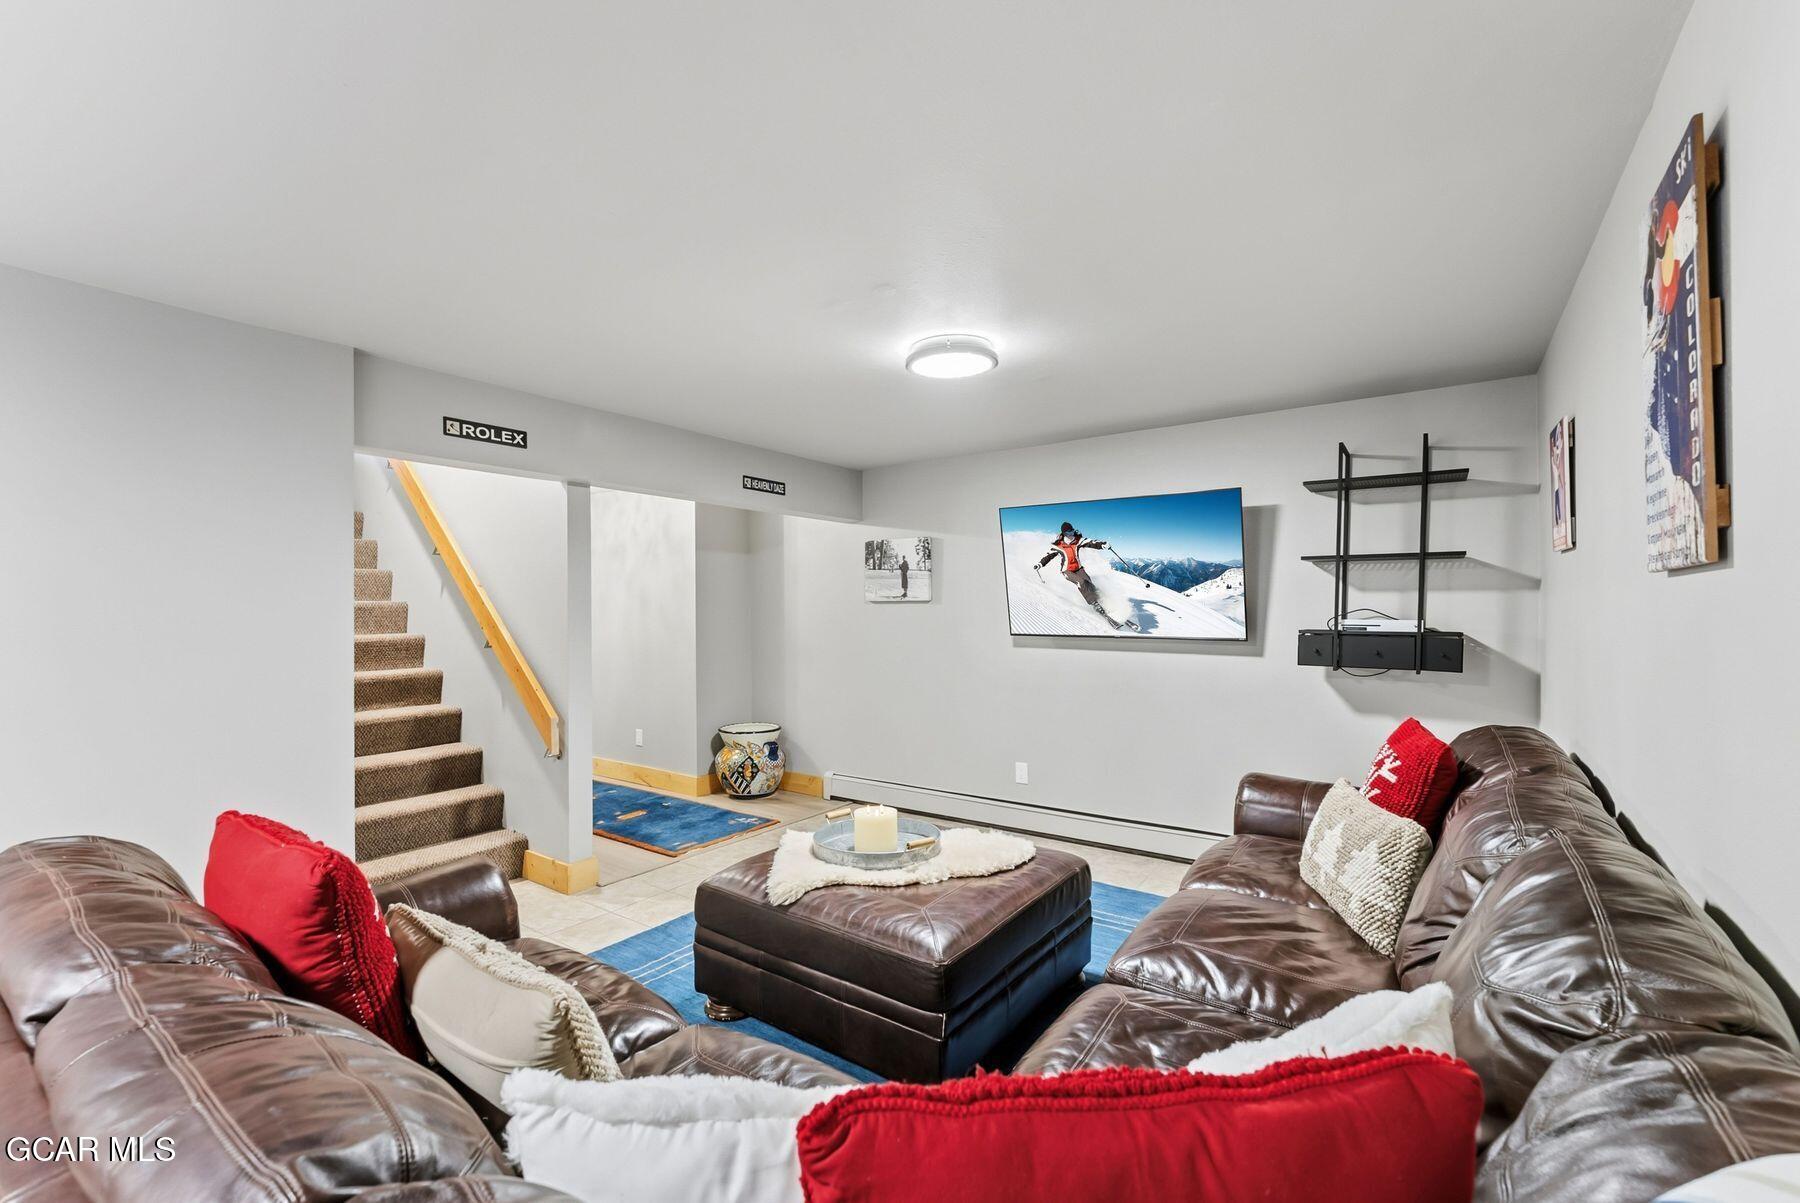
Basement living room with leather sofas, red accent pillows, a blue rug, and carpeted stairs.
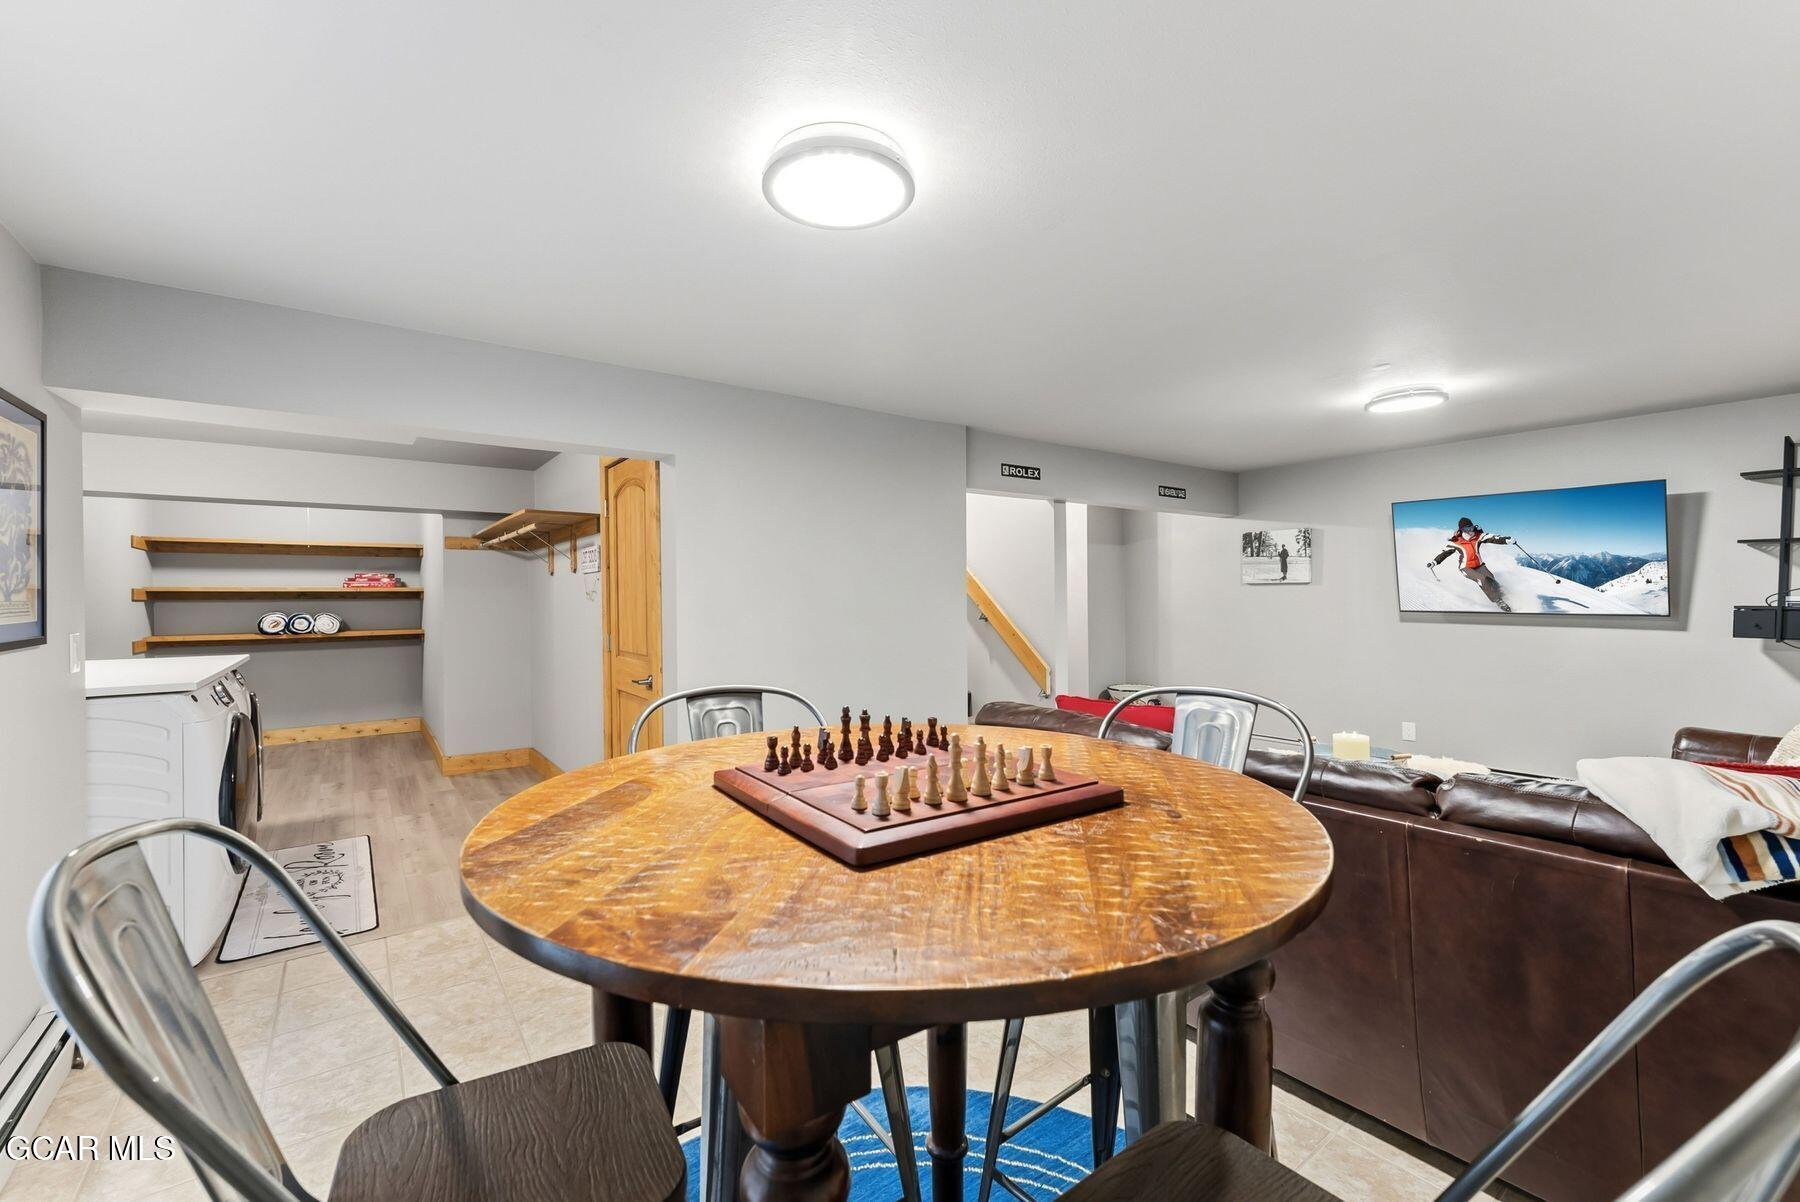
Furnished recreation room with a chess table, leather sofa, and laundry nook.
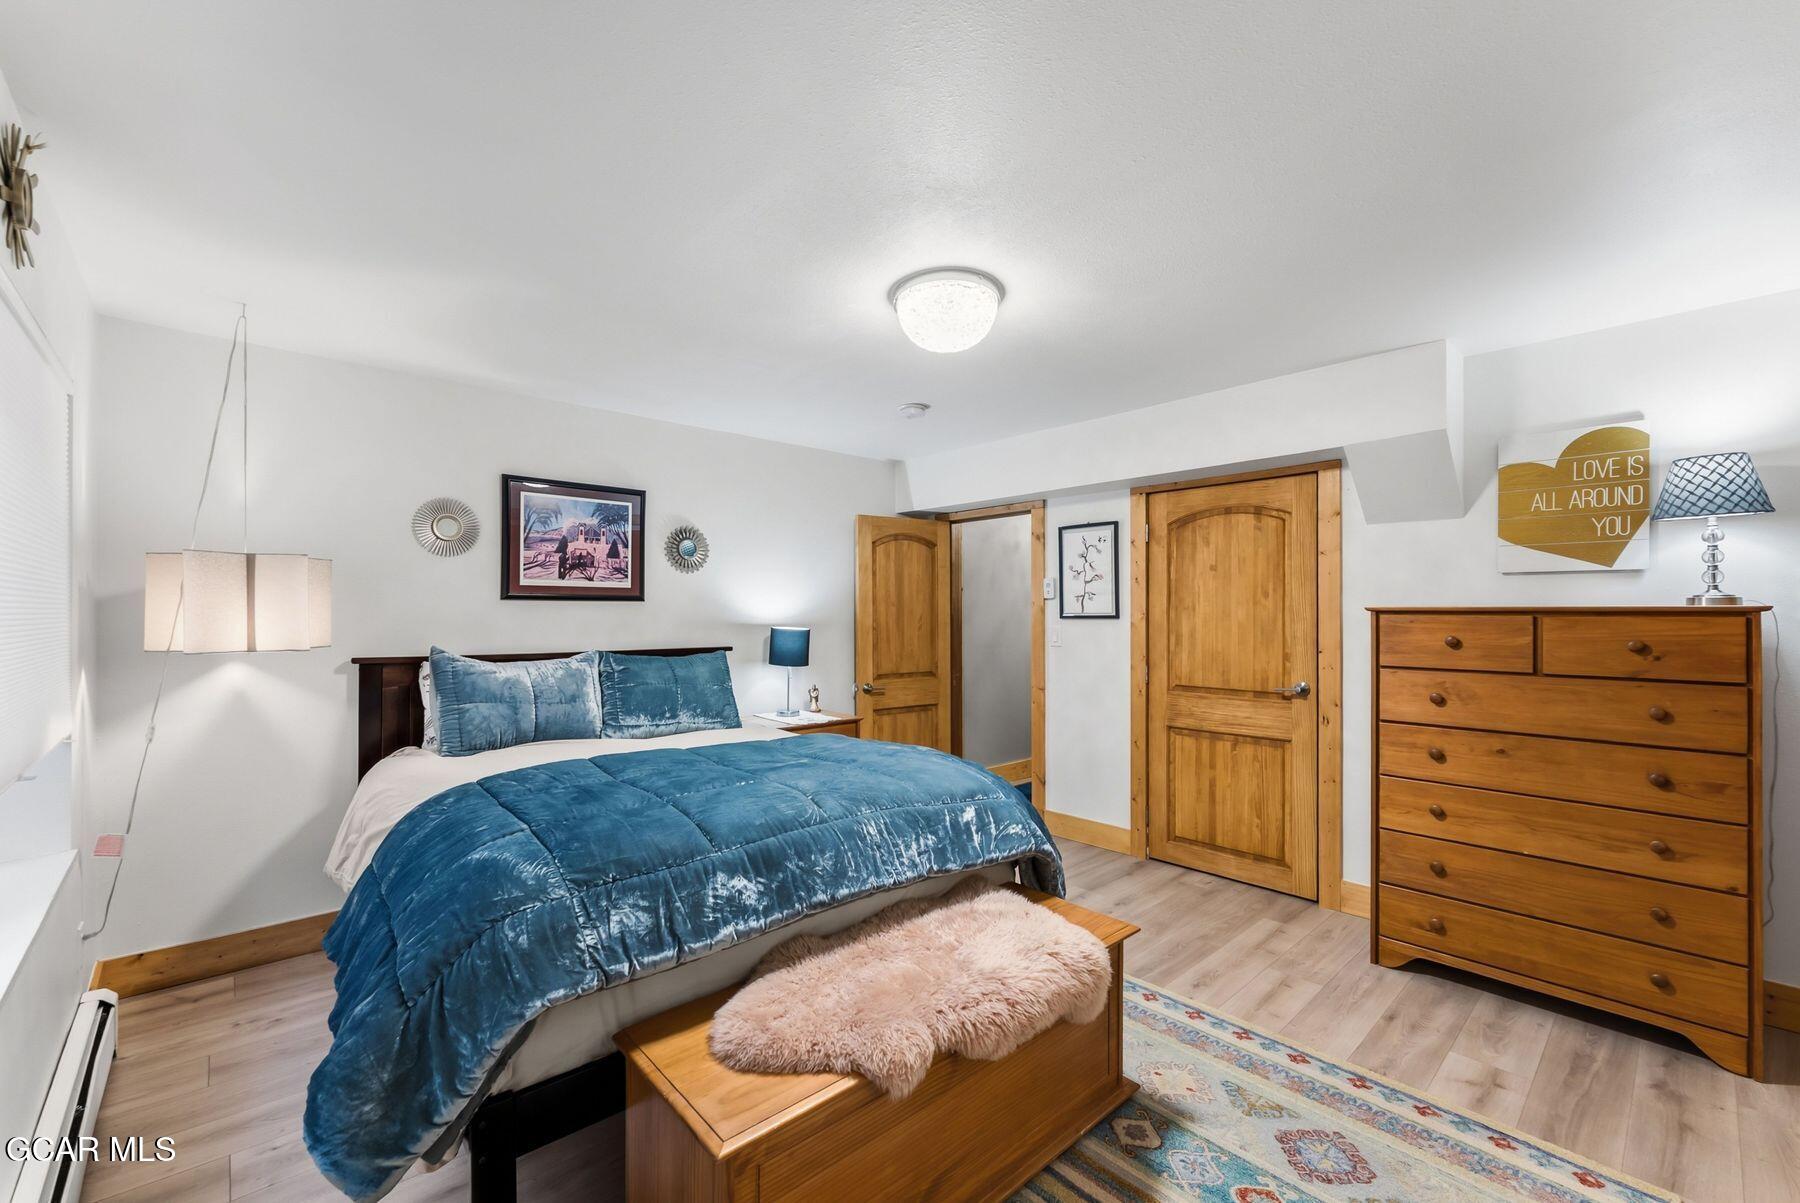
Bedroom with blue bedding, a wooden bench, and warm-toned wood furnishings.
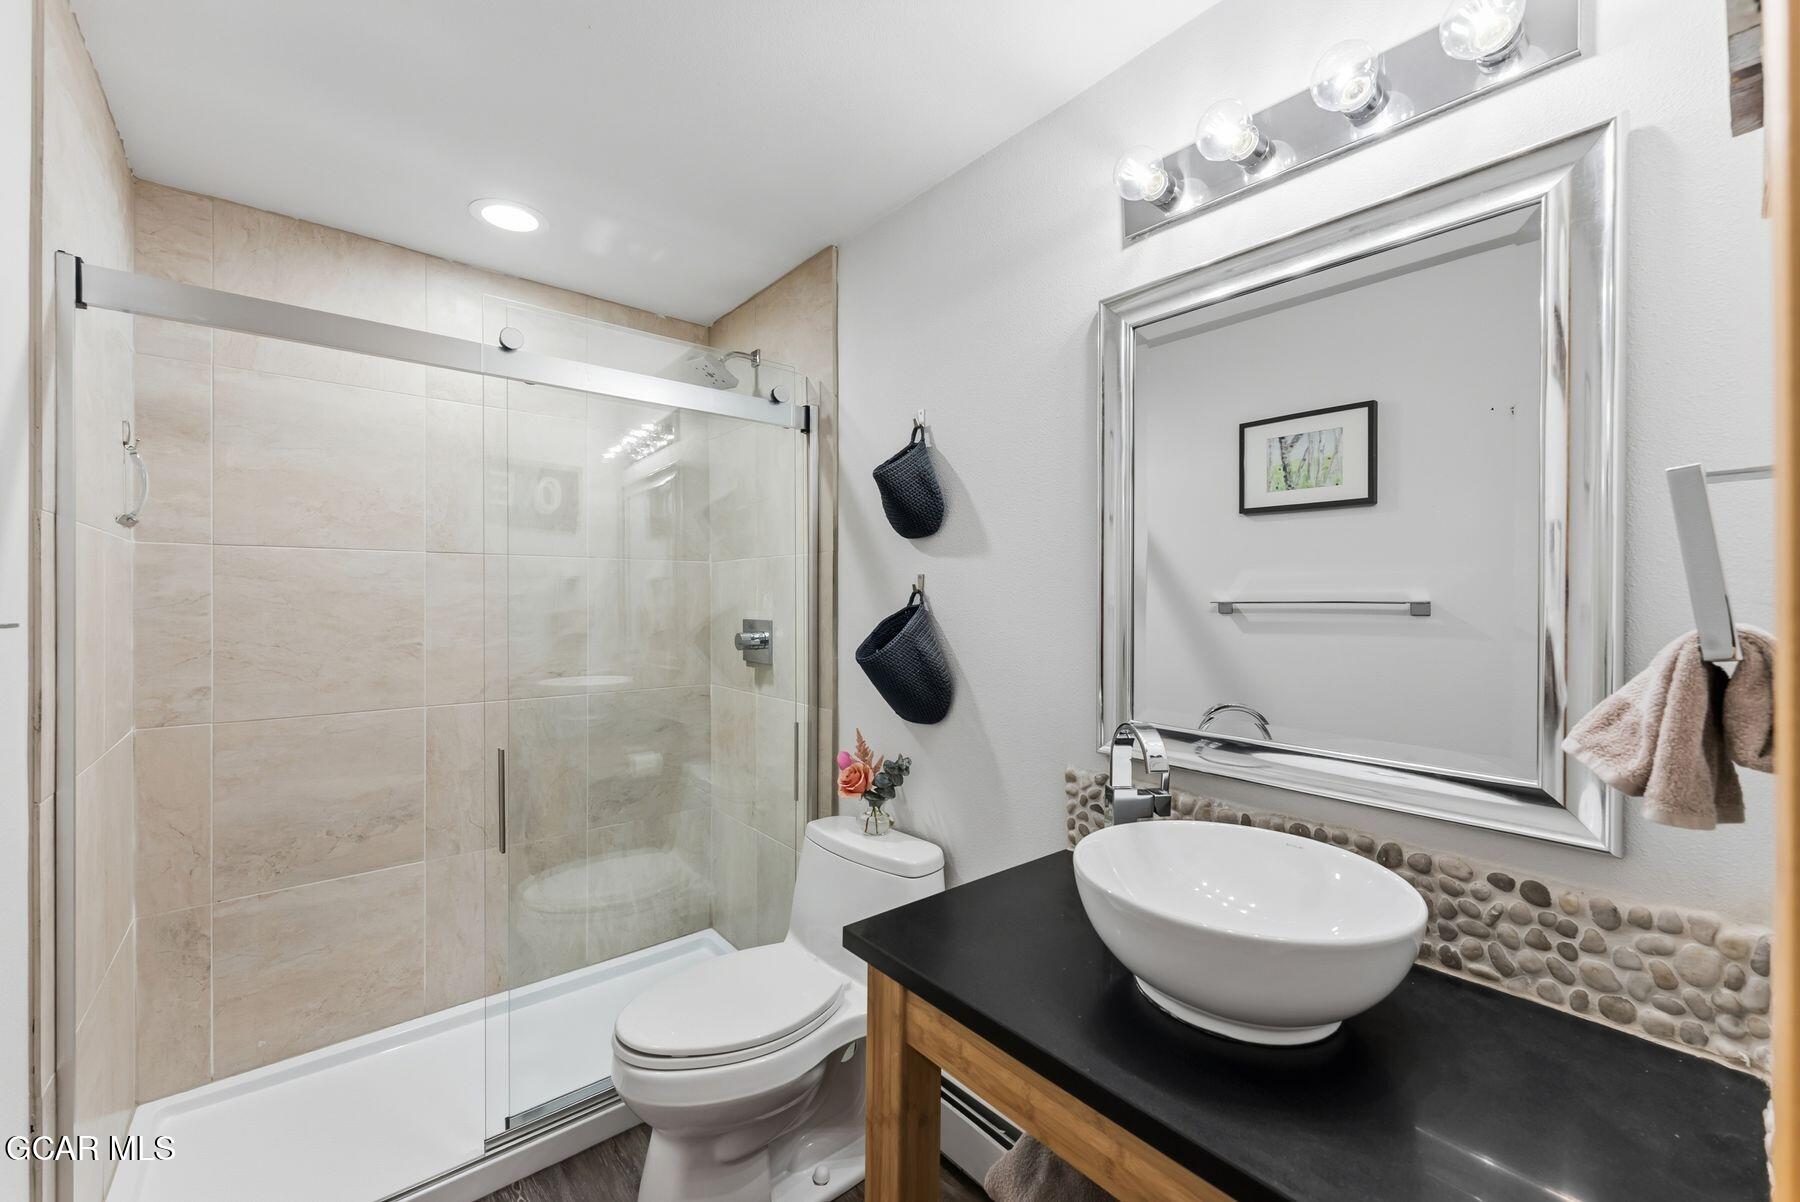
Bathroom with a glass shower, beige tile, and vessel sink on a black vanity.
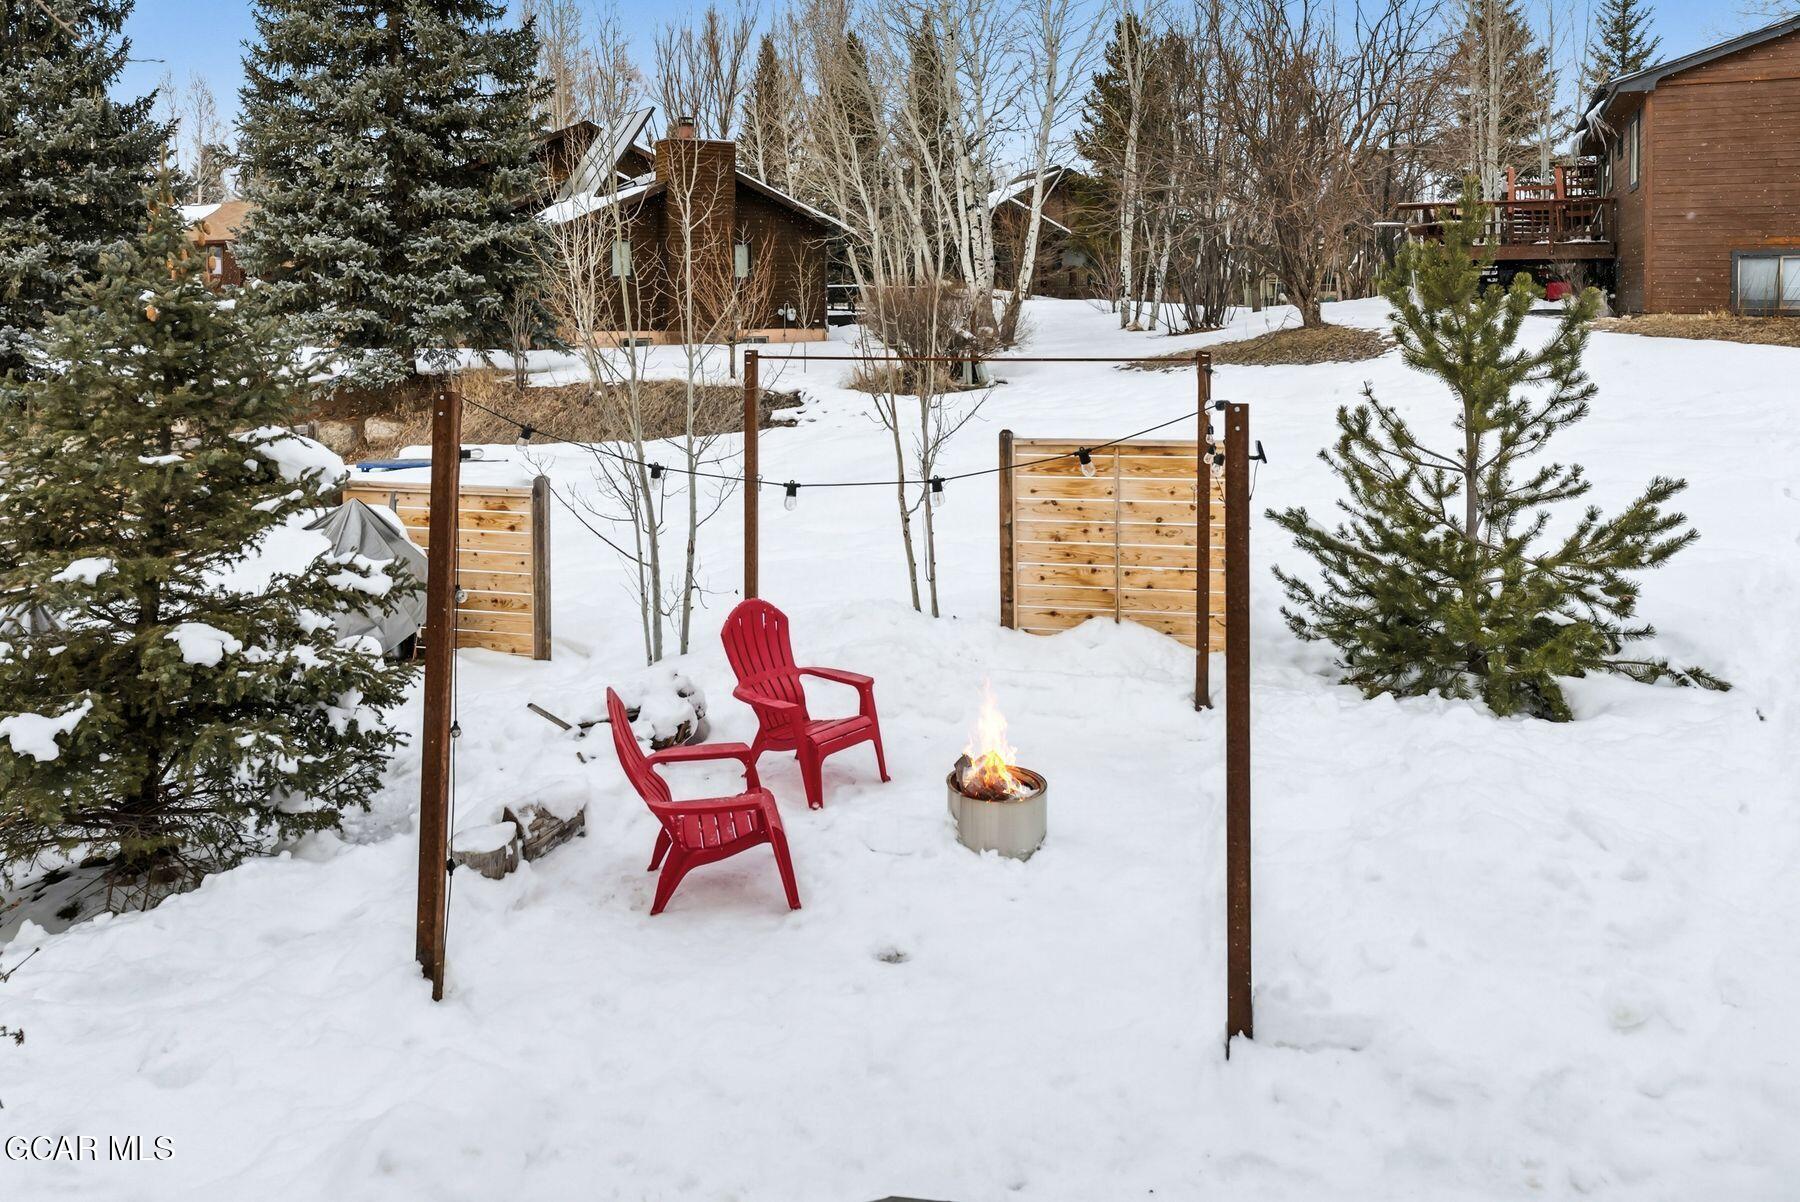
Snowy backyard with red Adirondack chairs around a fire pit and wooden screens.
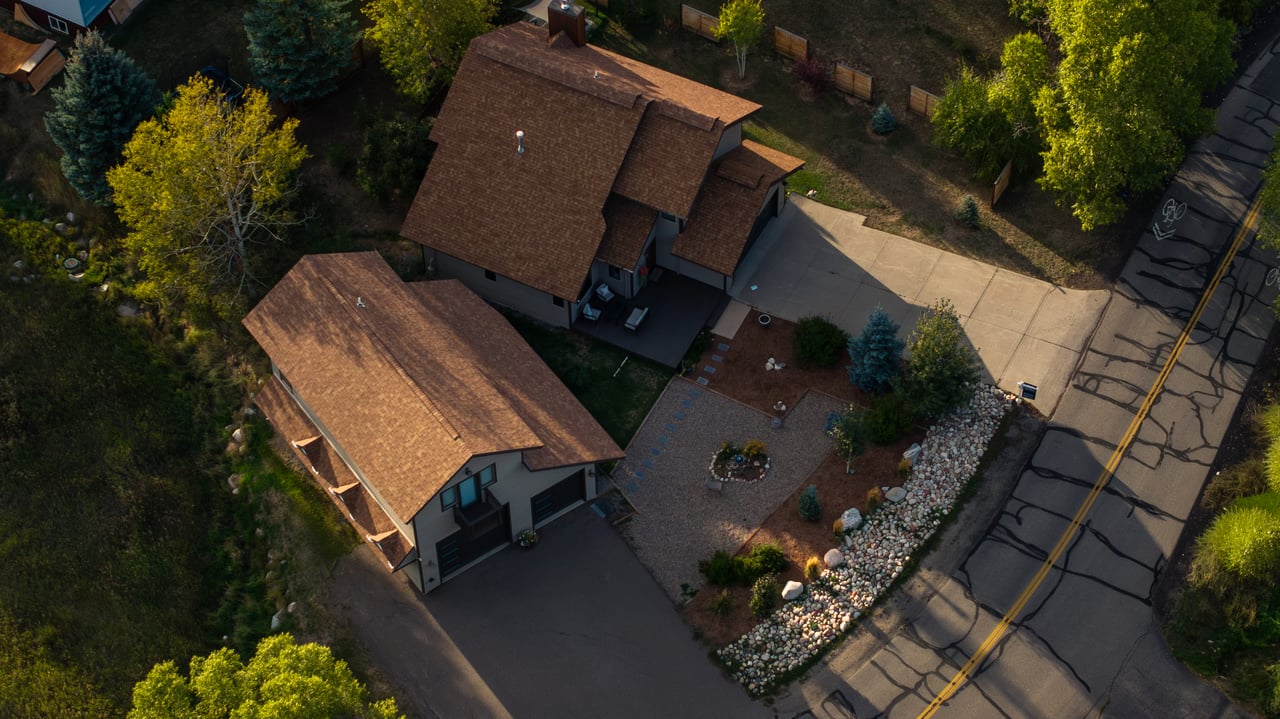
Aerial view of two homes with brown roofs, adjoining driveways, and a landscaped gravel yard.
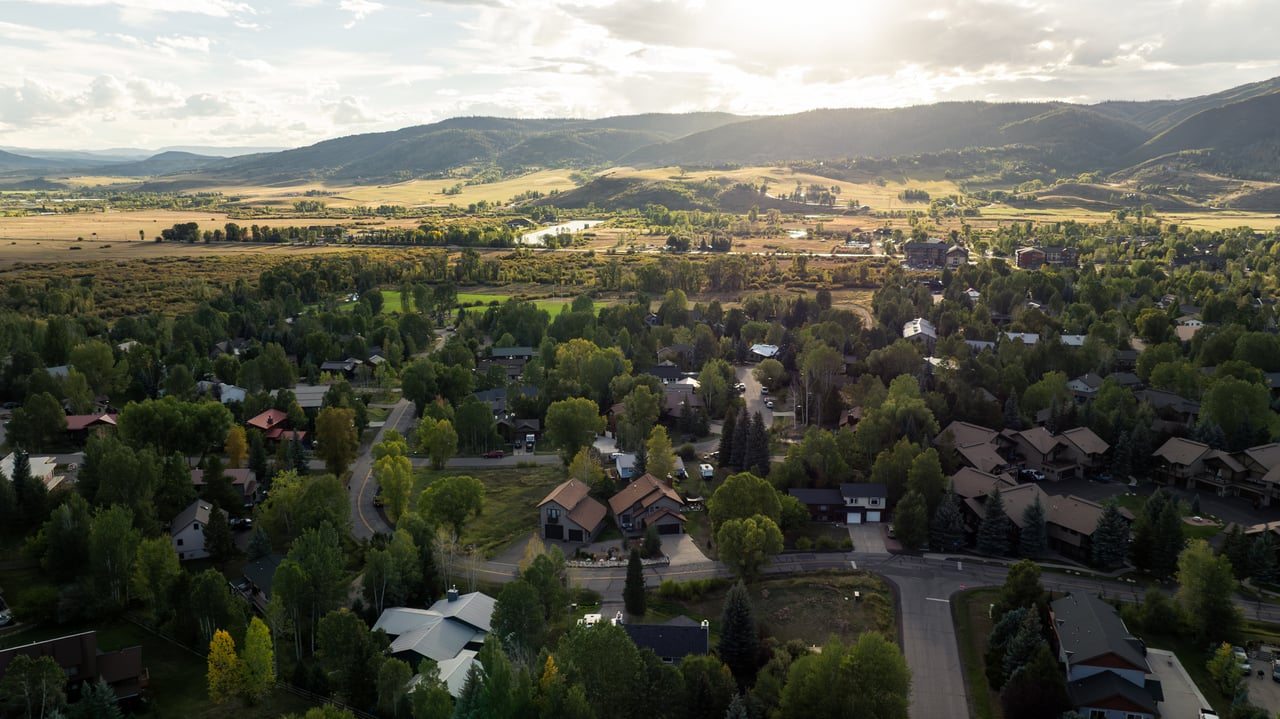
Aerial view of a residential neighborhood with distant open fields and mountain ridges.
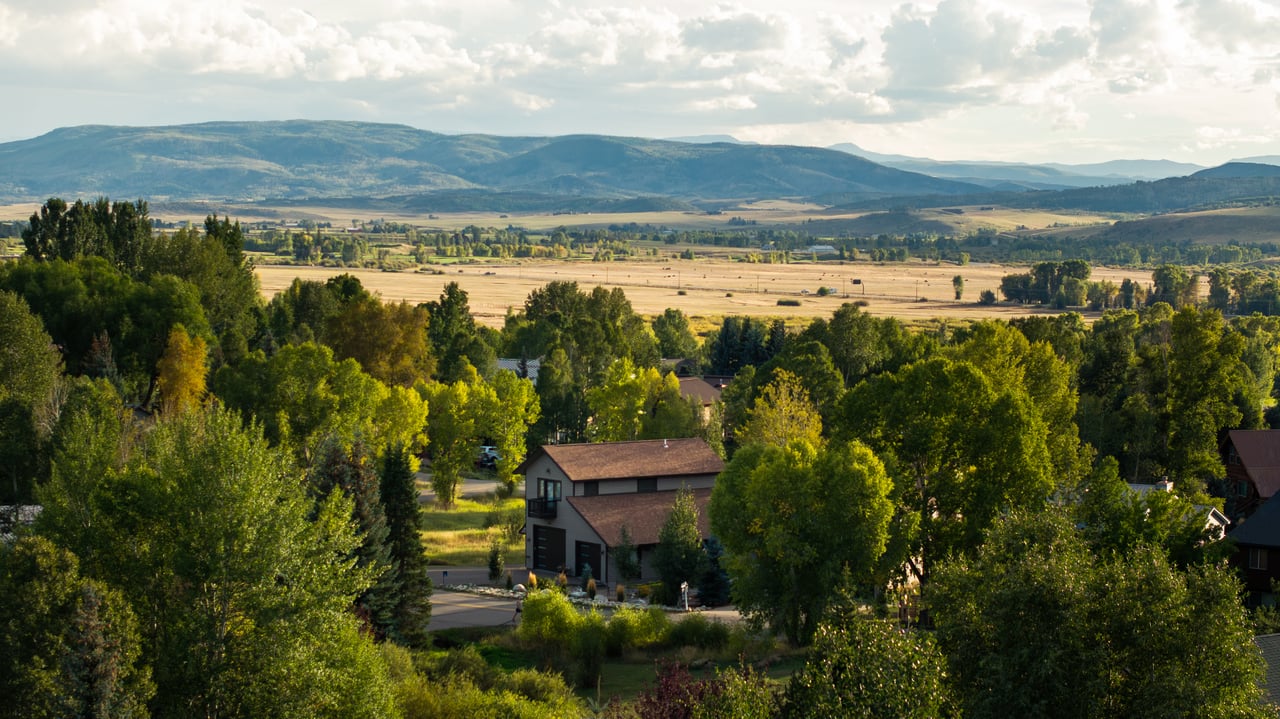
House among trees with a wide valley and mountain range beyond.
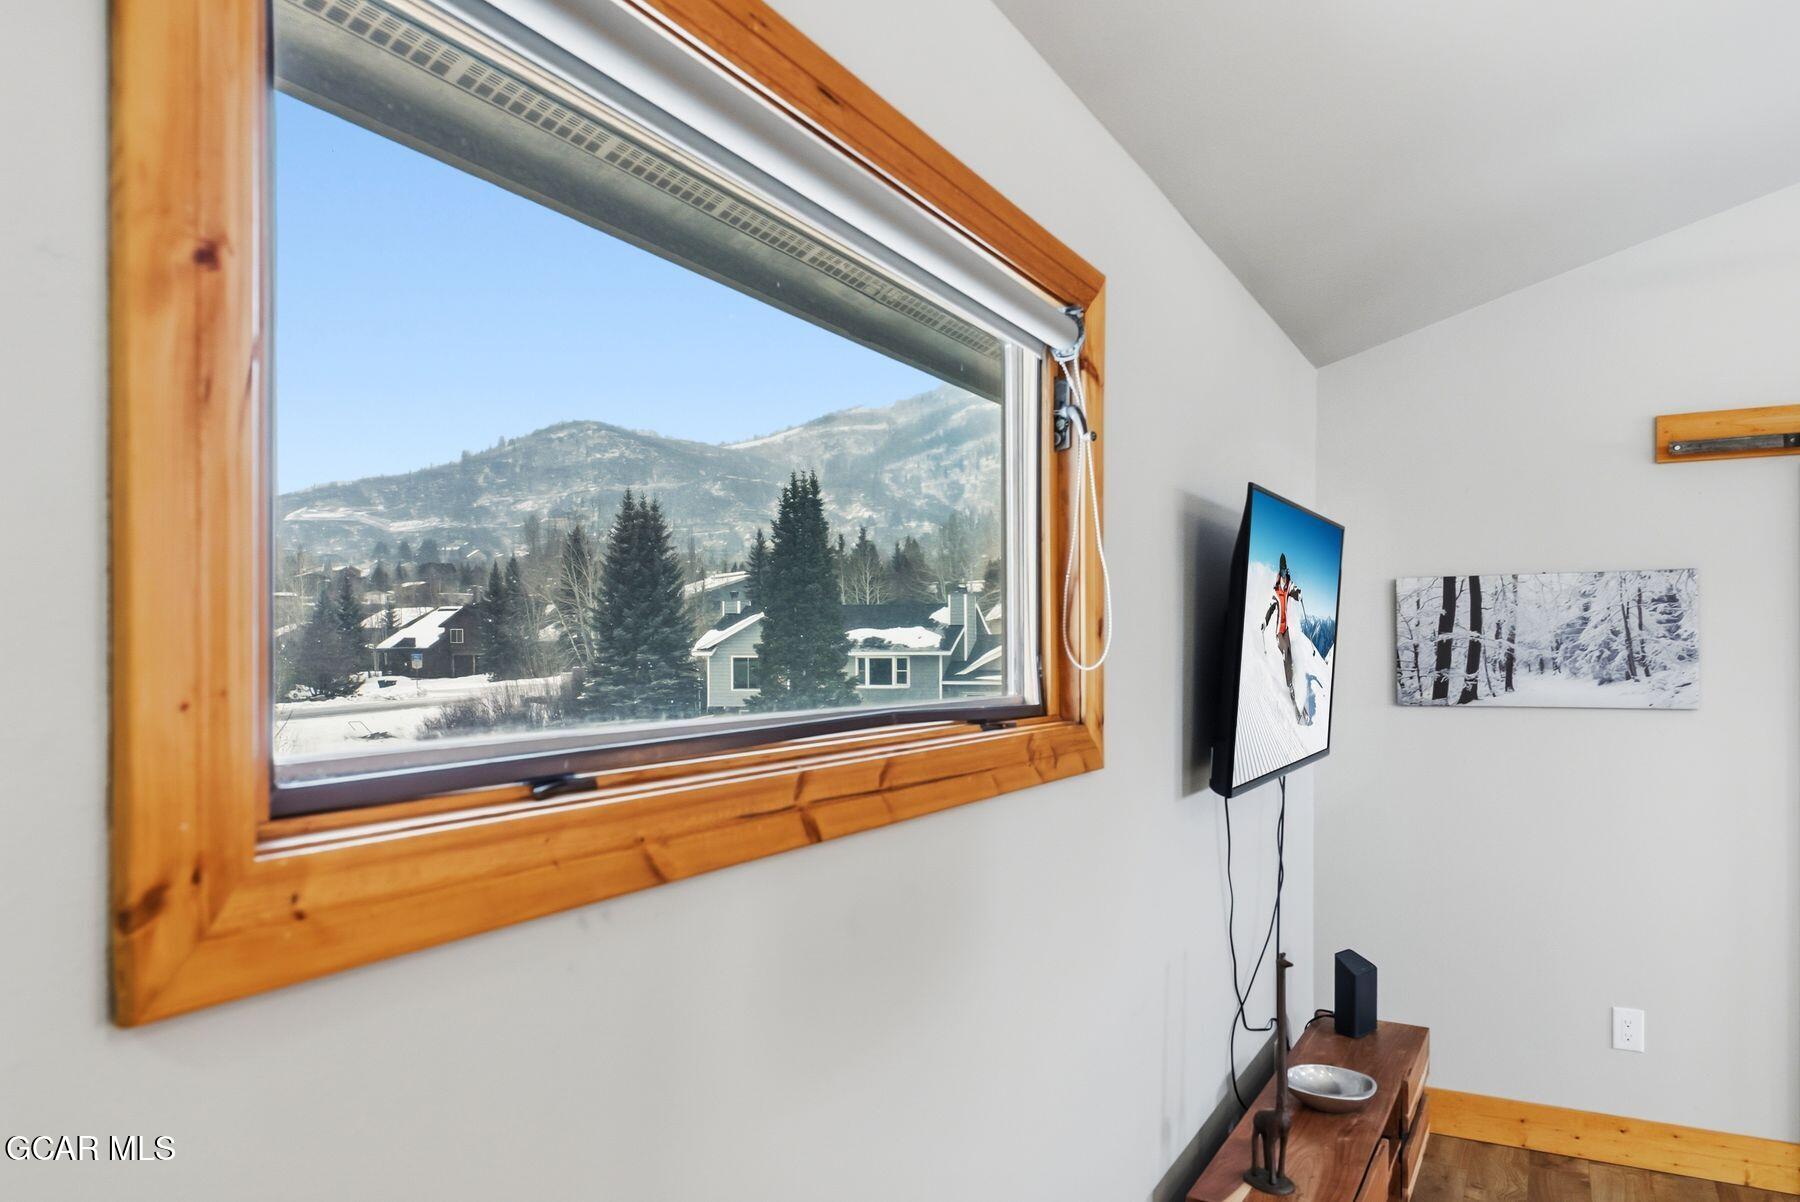
Furnished room with a mountain view through a large wood-trimmed window and a wall-mounted television.
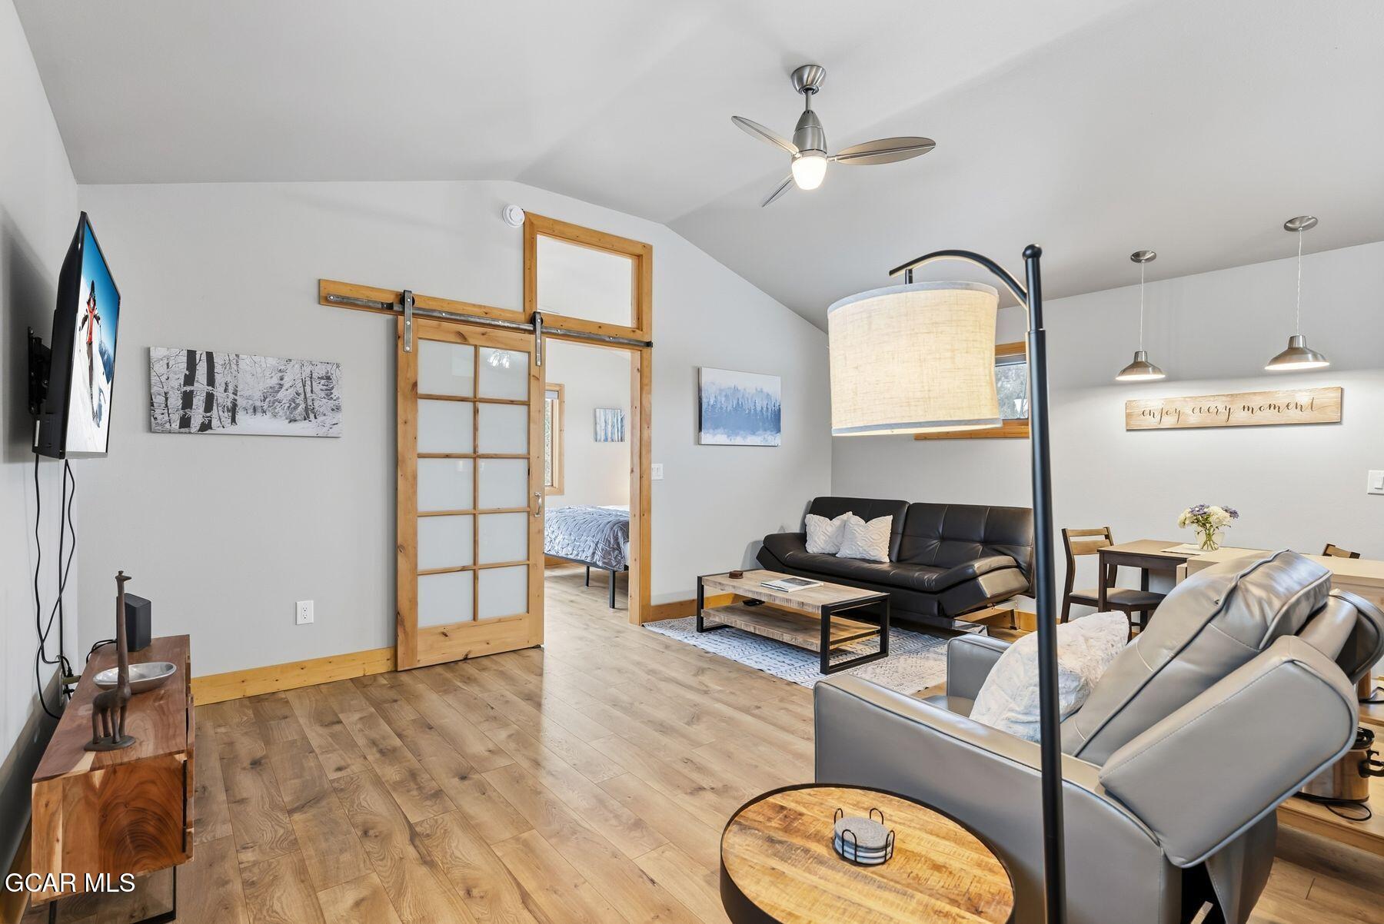
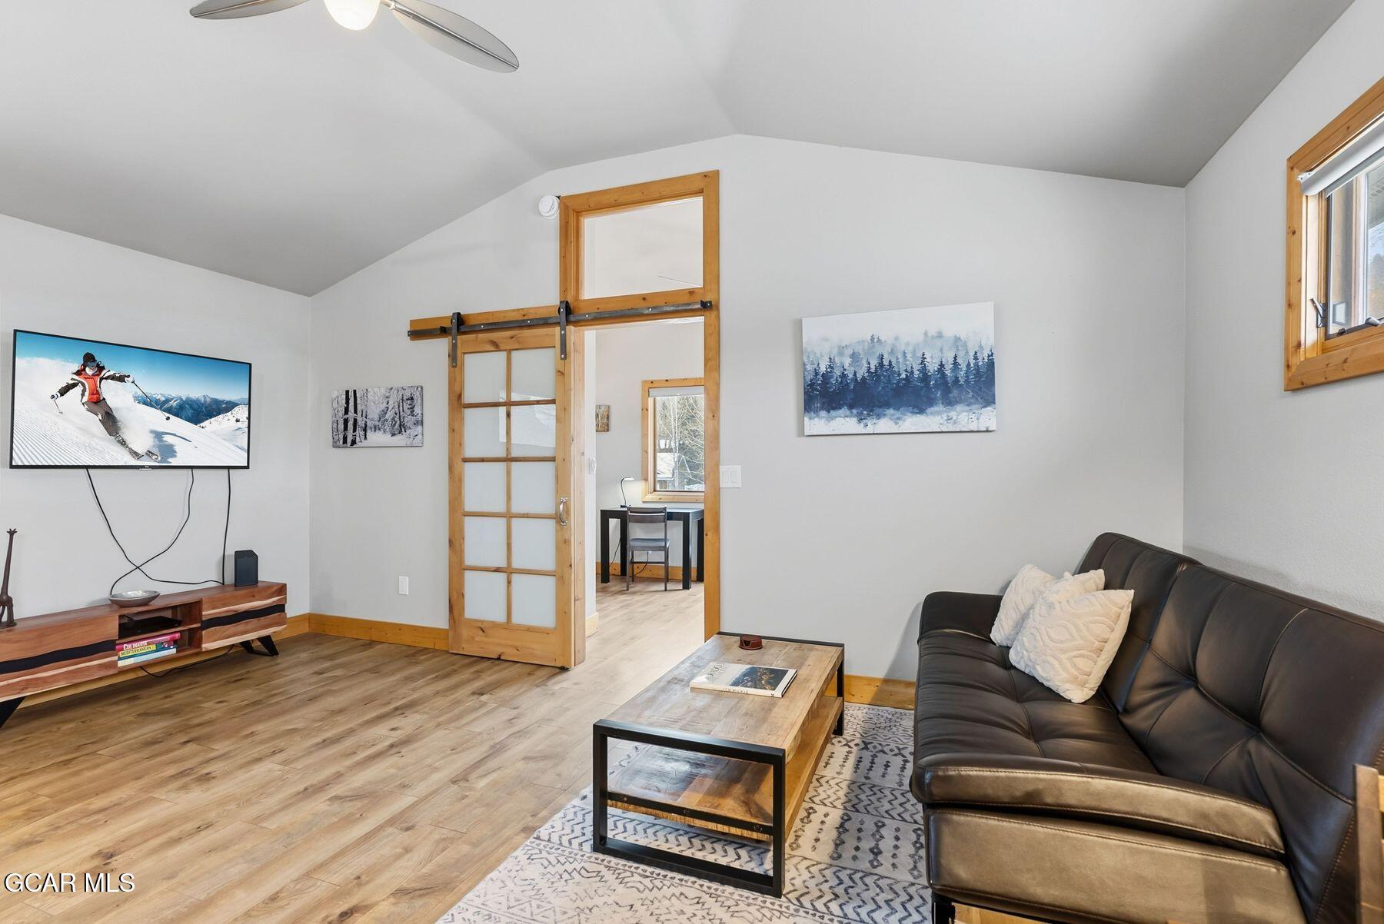
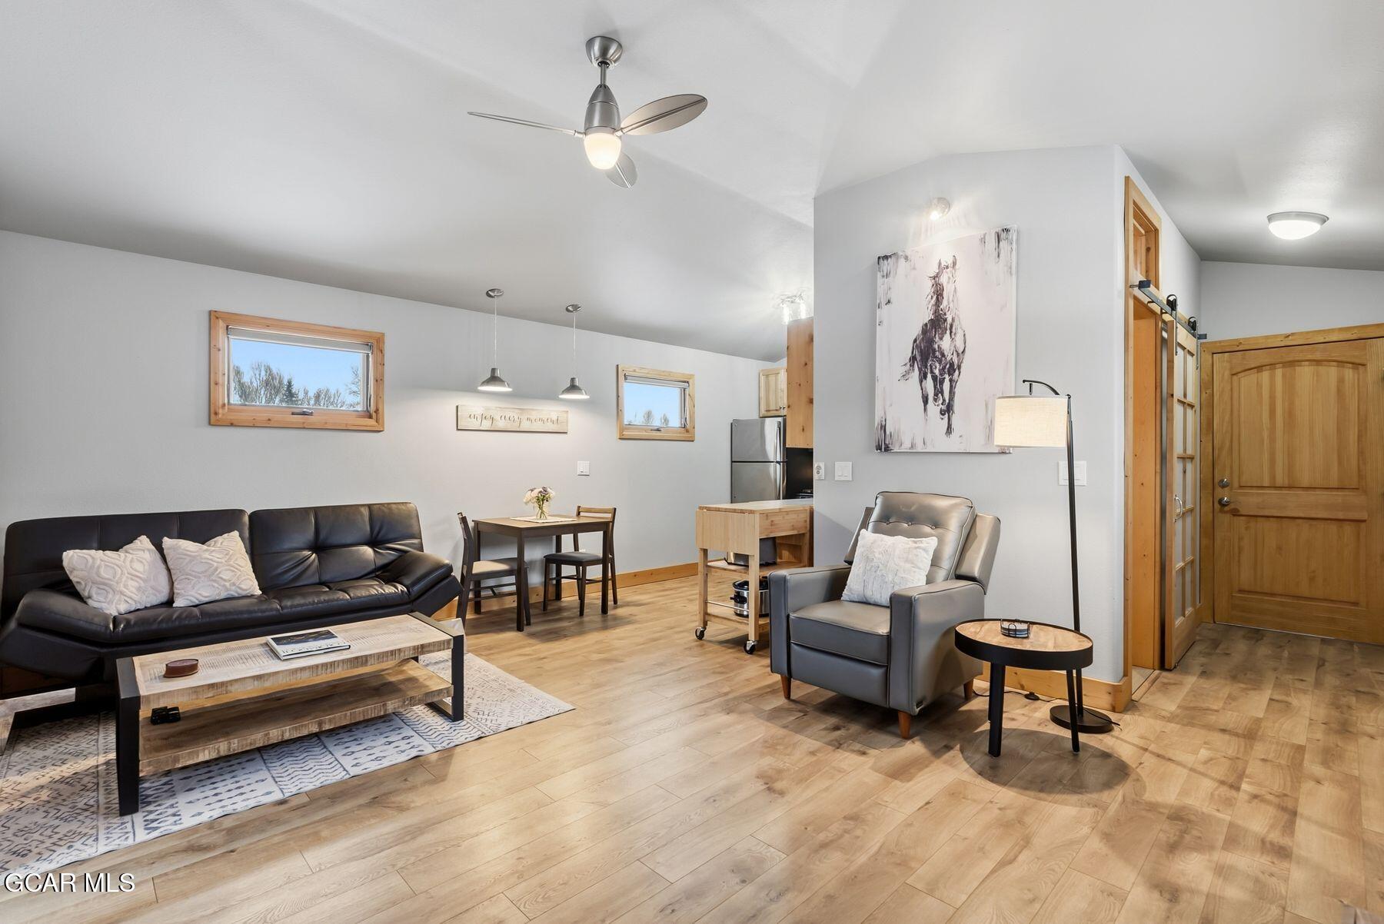
Living room with vaulted ceiling, black leather sofa, wood-framed sliding door, and adjoining dining area.
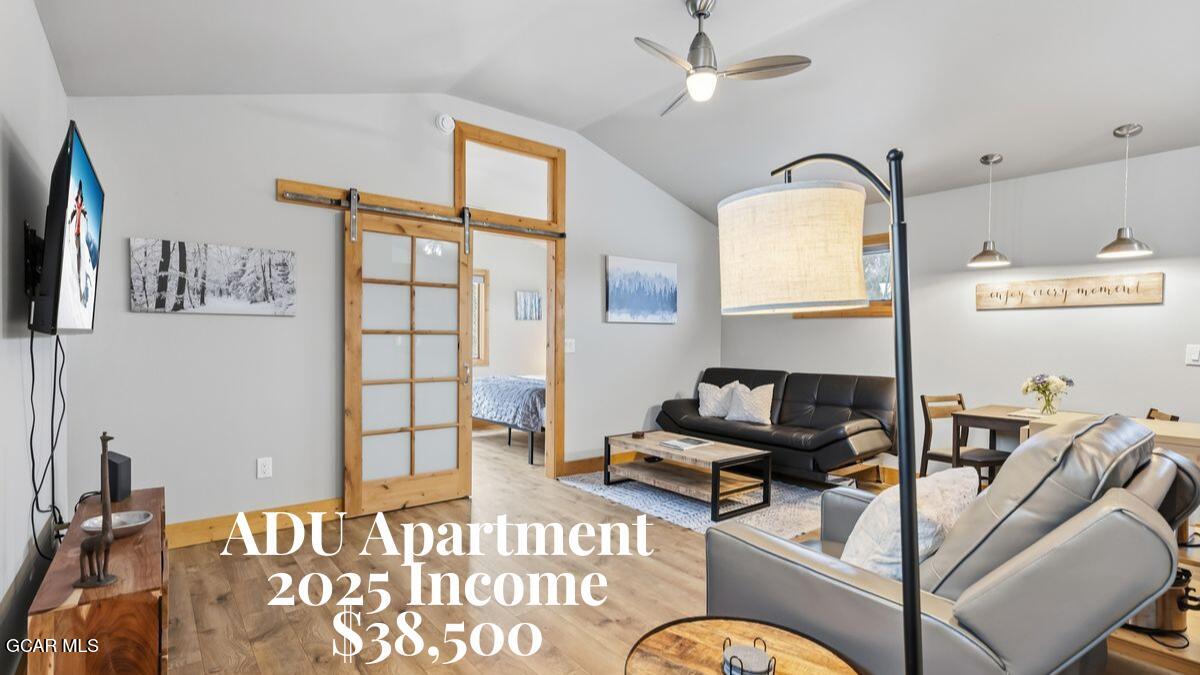
Furnished ADU living room with a sliding barn door, leather seating, and income text overlay.
Living room with a leather sofa, patterned rug, and wood-framed sliding barn door.
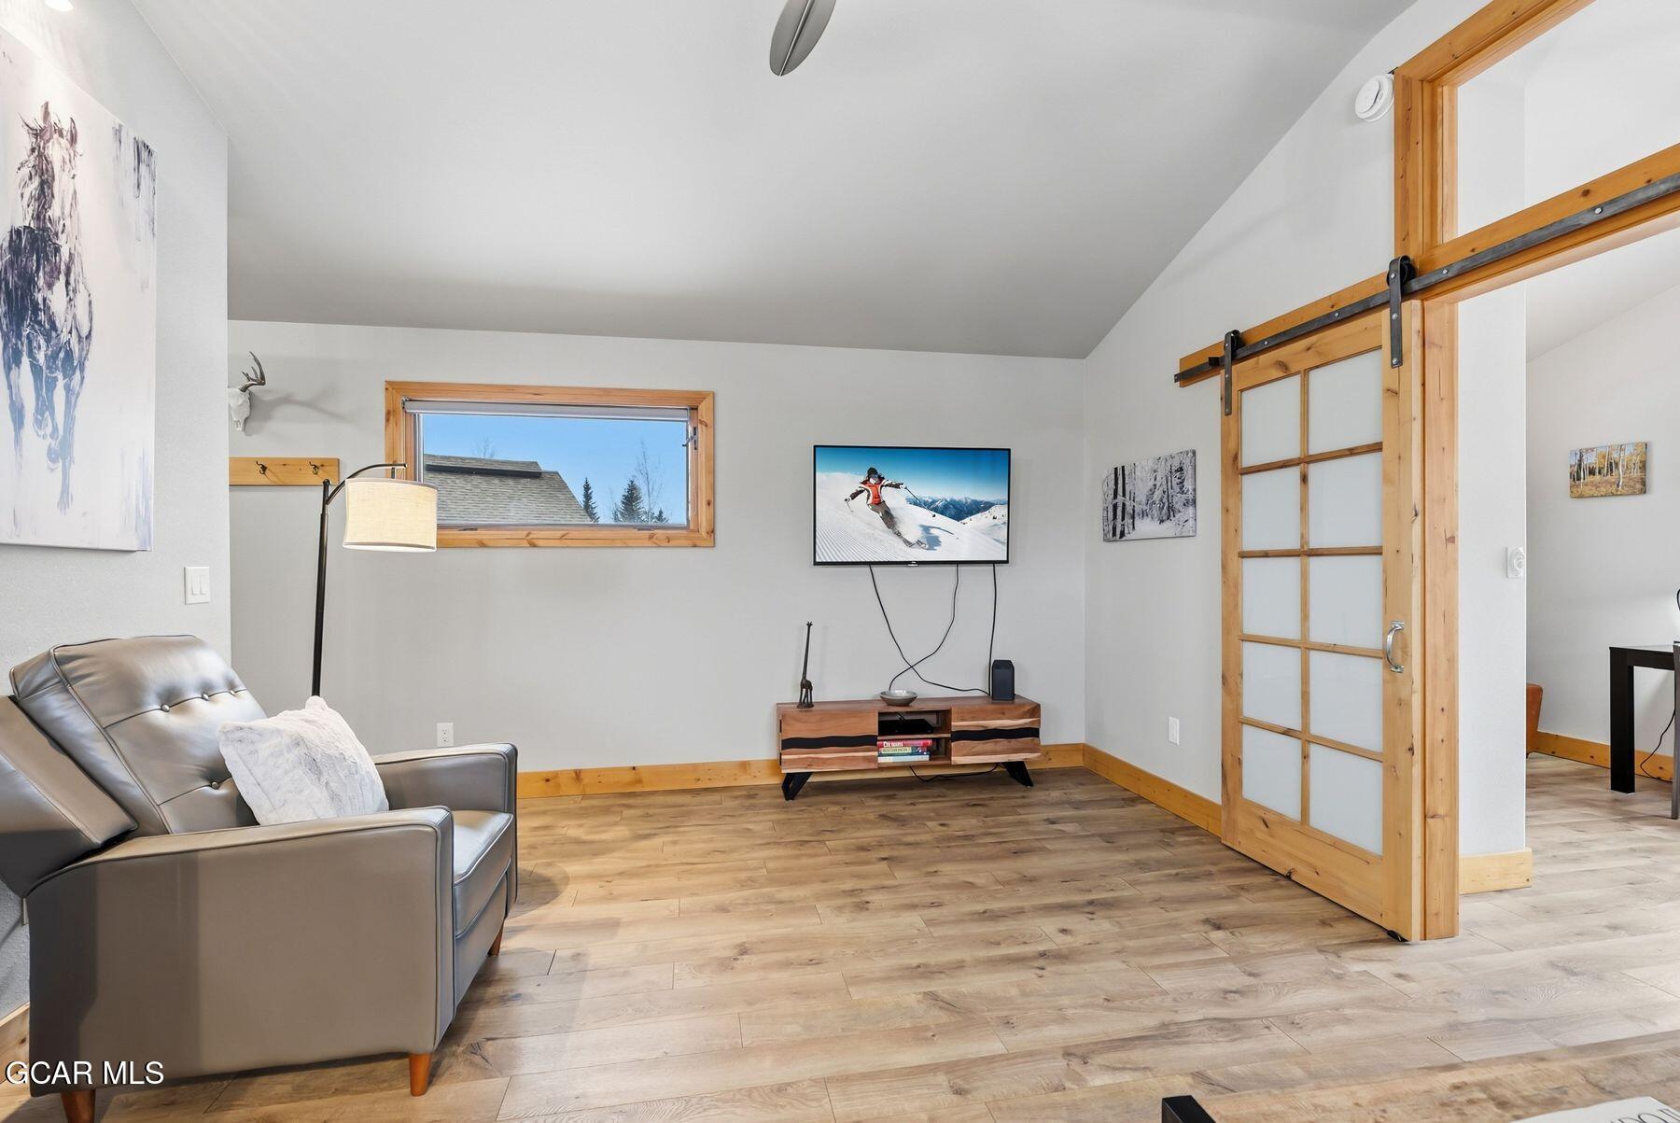
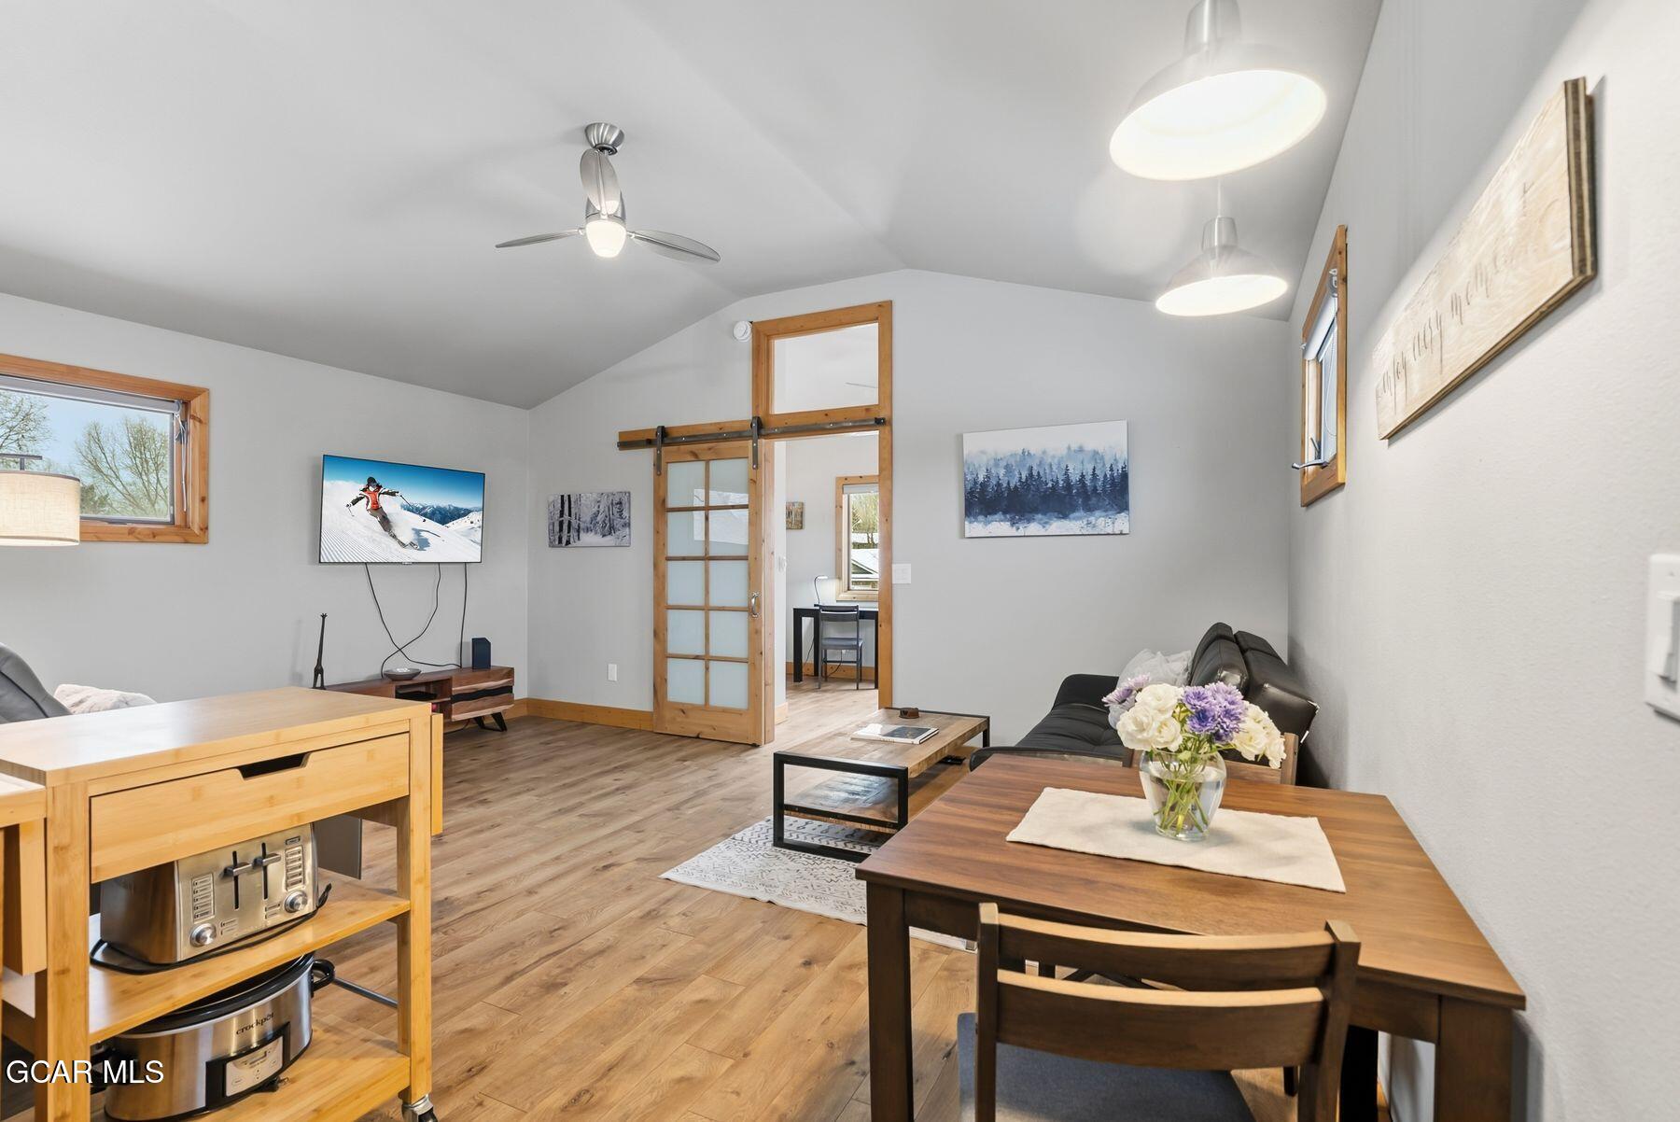
Living room with a gray leather sofa, skier on the TV, and an open wood-framed sliding barn door.
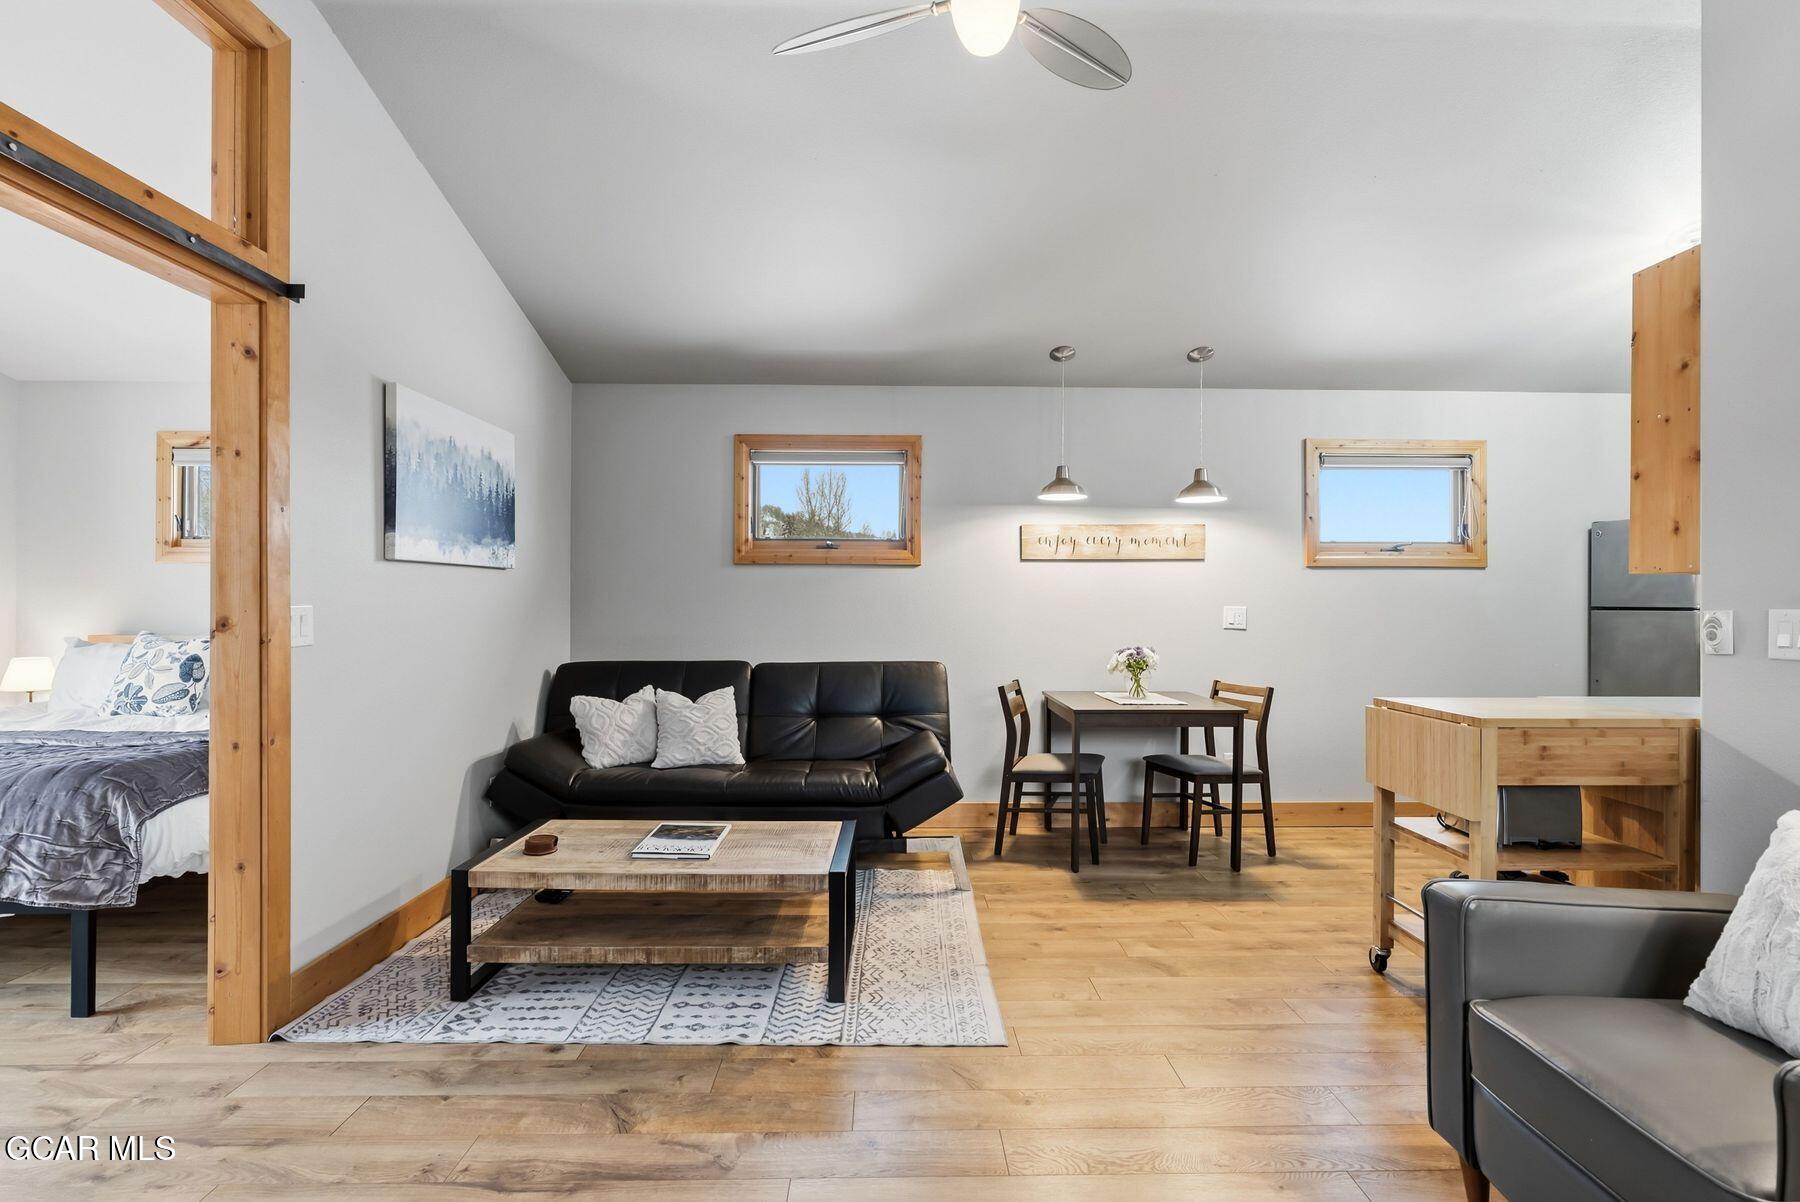
Furnished living and dining area with a bedroom visible through a wood-trimmed opening.
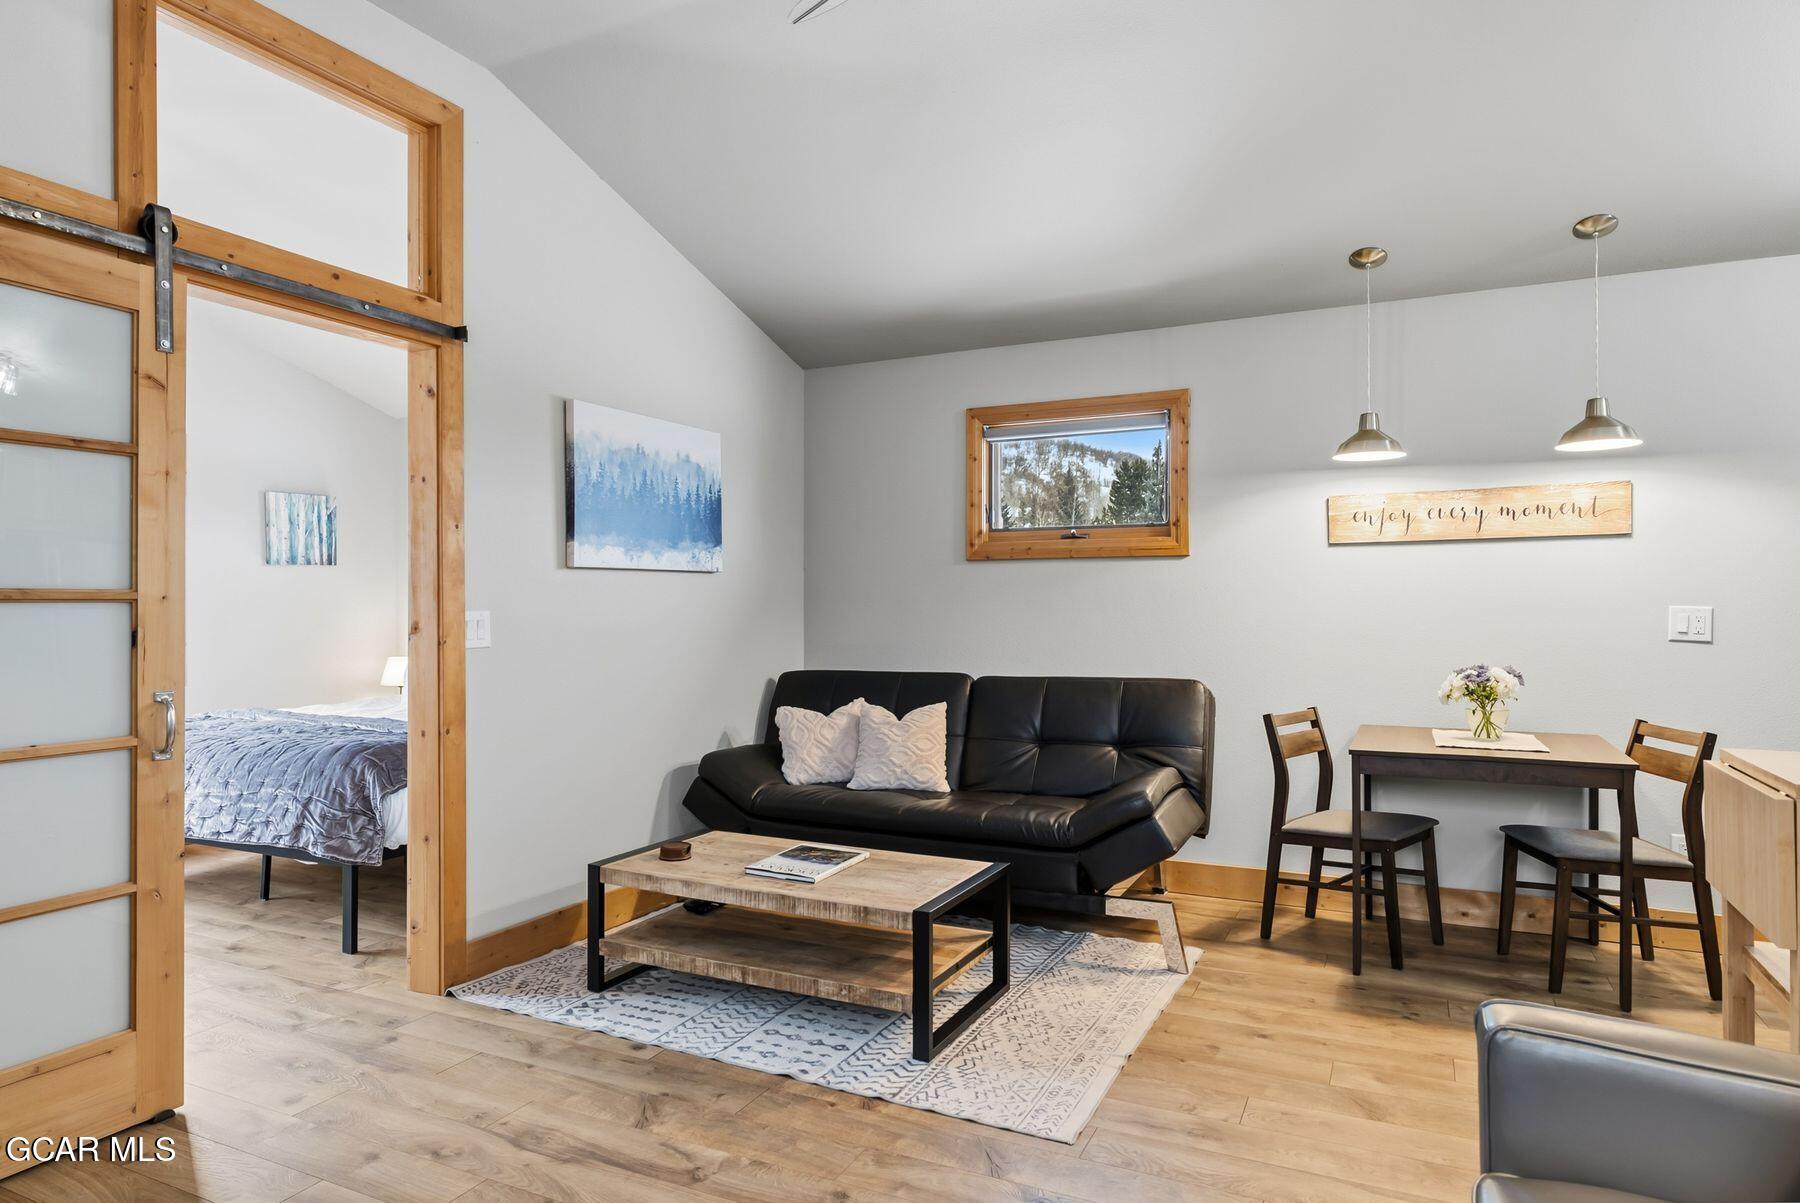
Living room with a black sofa, dining area, and wood-framed barn door opening to a bedroom.
Furnished living room with a black leather sofa, gray armchair, and open dining area.
Furnished living and dining area with a vaulted ceiling and wood-trimmed sliding barn door.
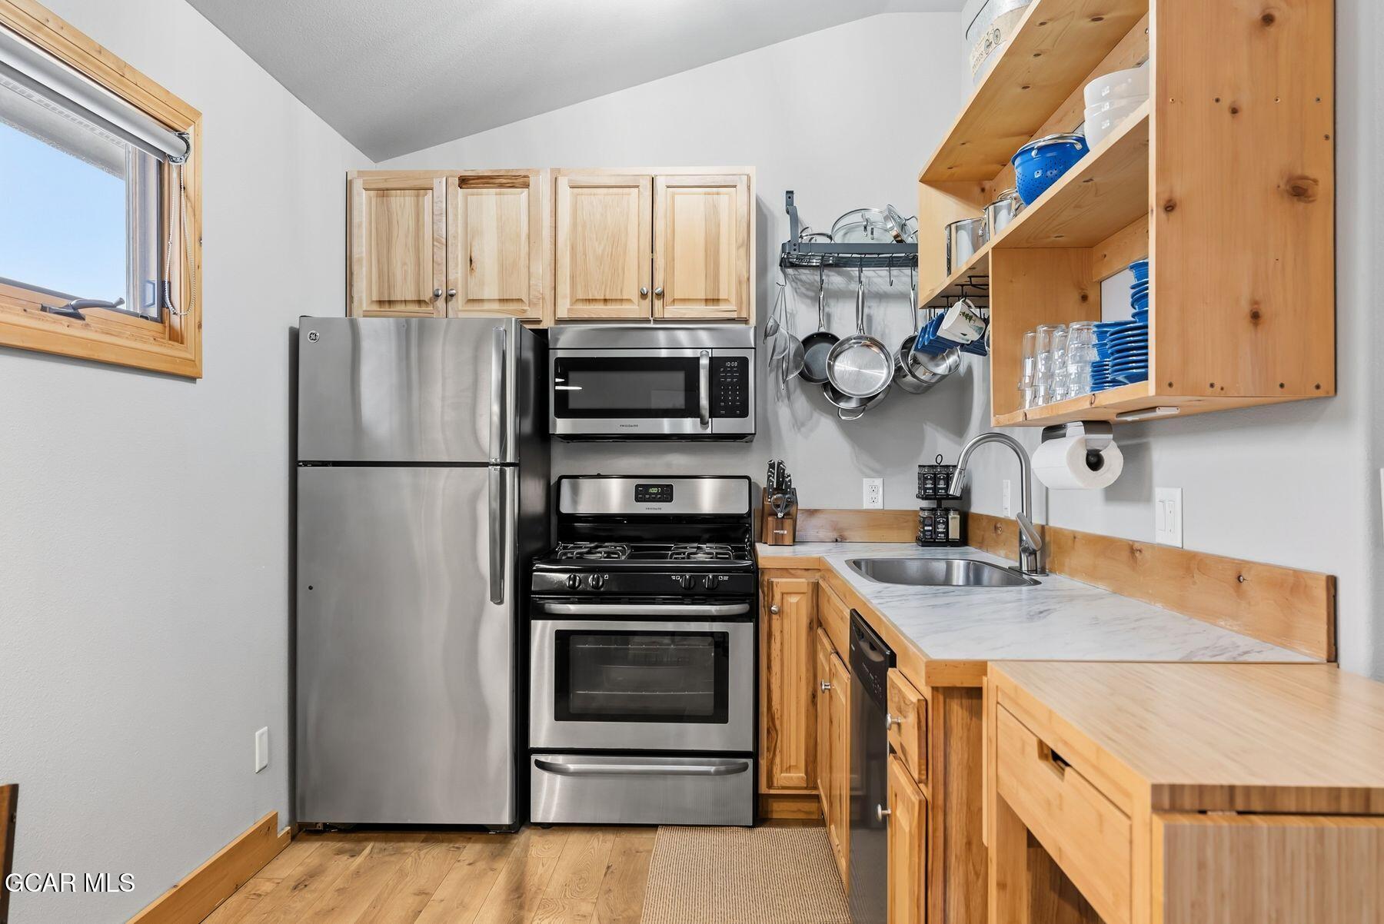
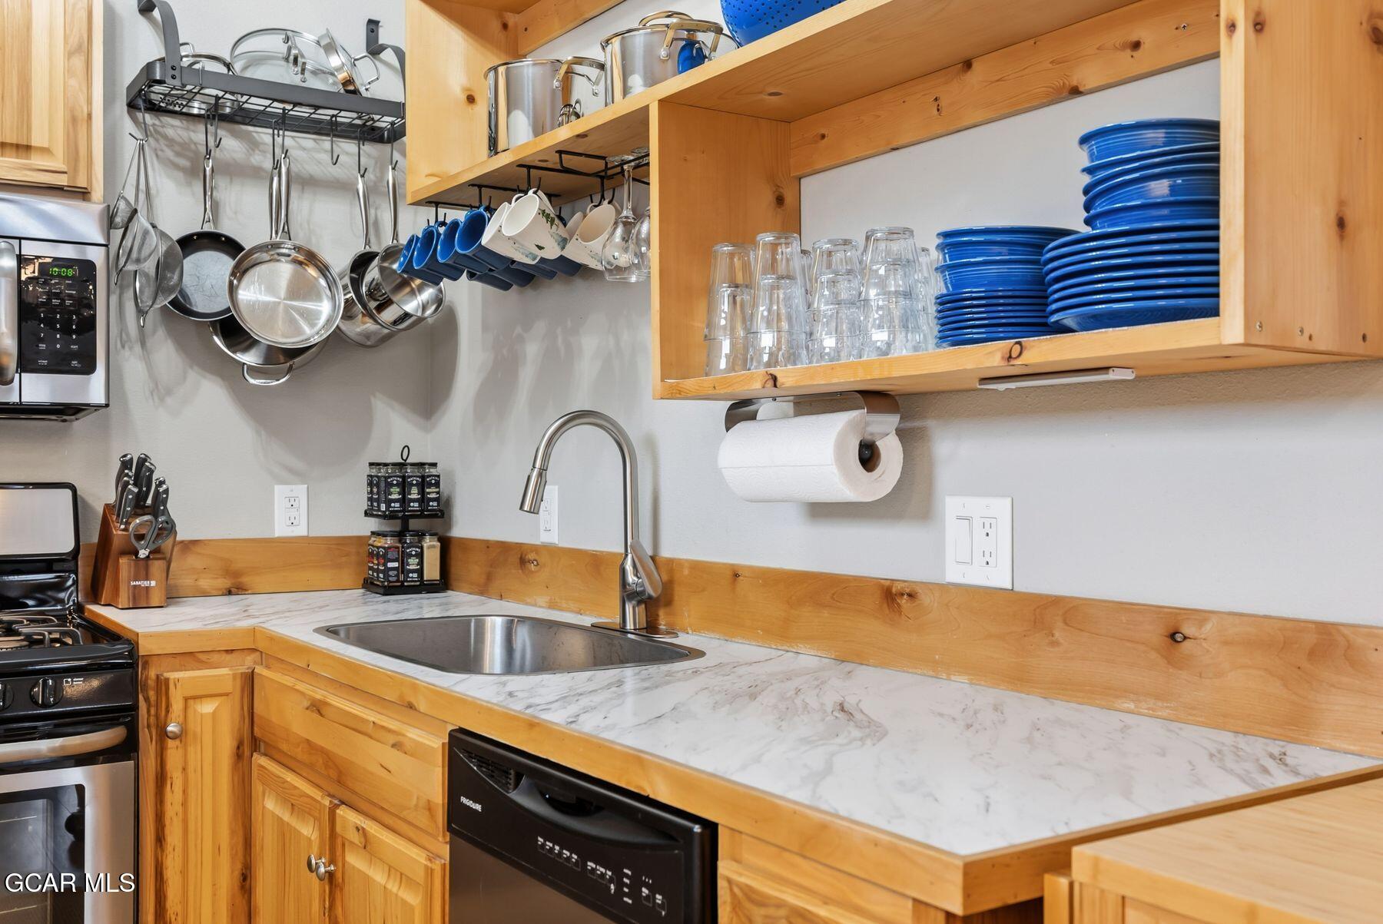
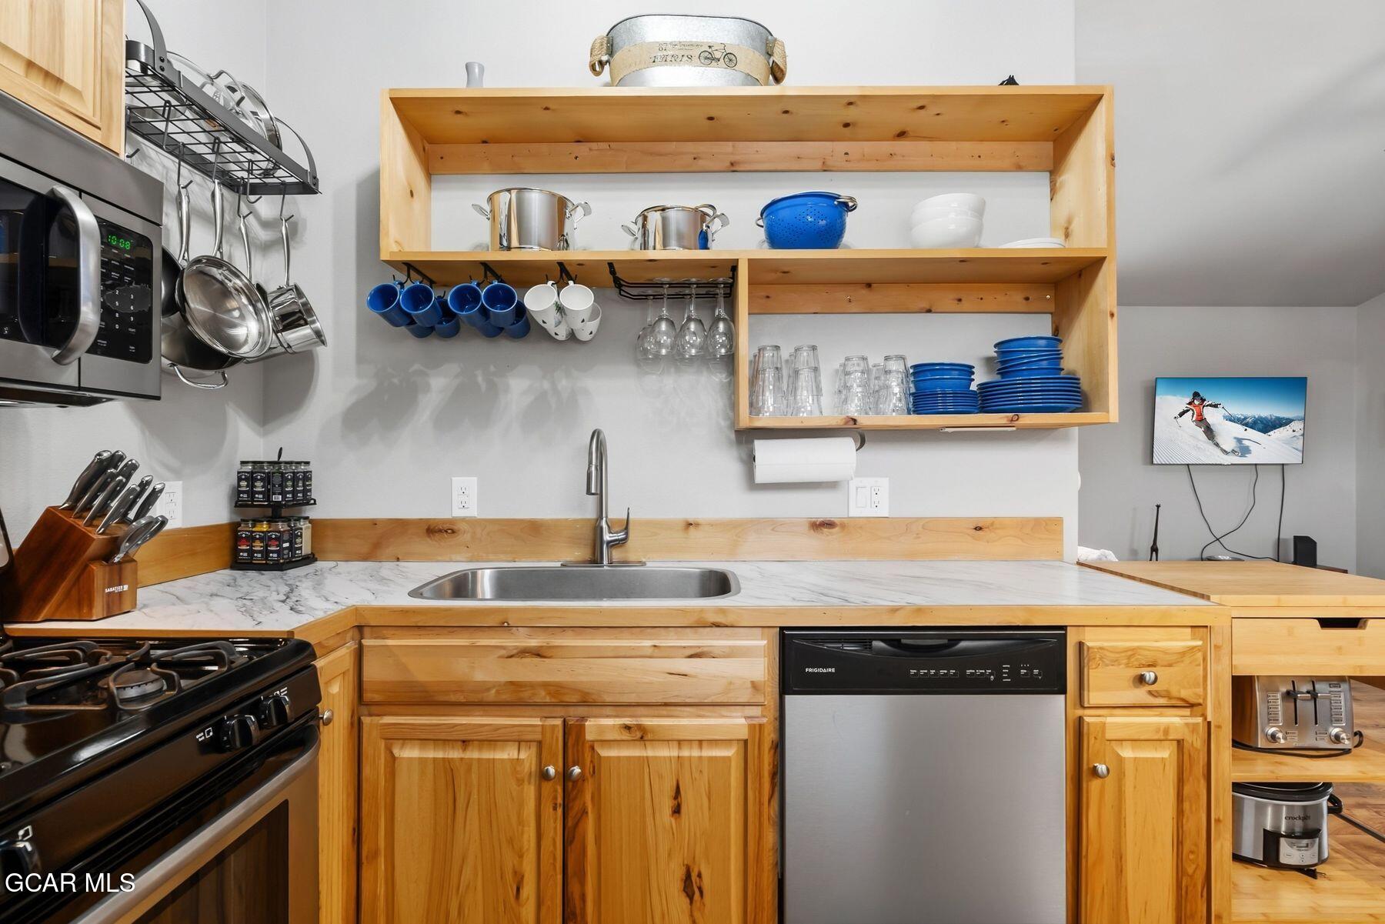
Compact kitchen with light wood cabinetry, stainless steel appliances, and open shelves stocked with dishes.
Kitchen with knotty pine cabinetry, open dish shelves, and stainless steel appliances.
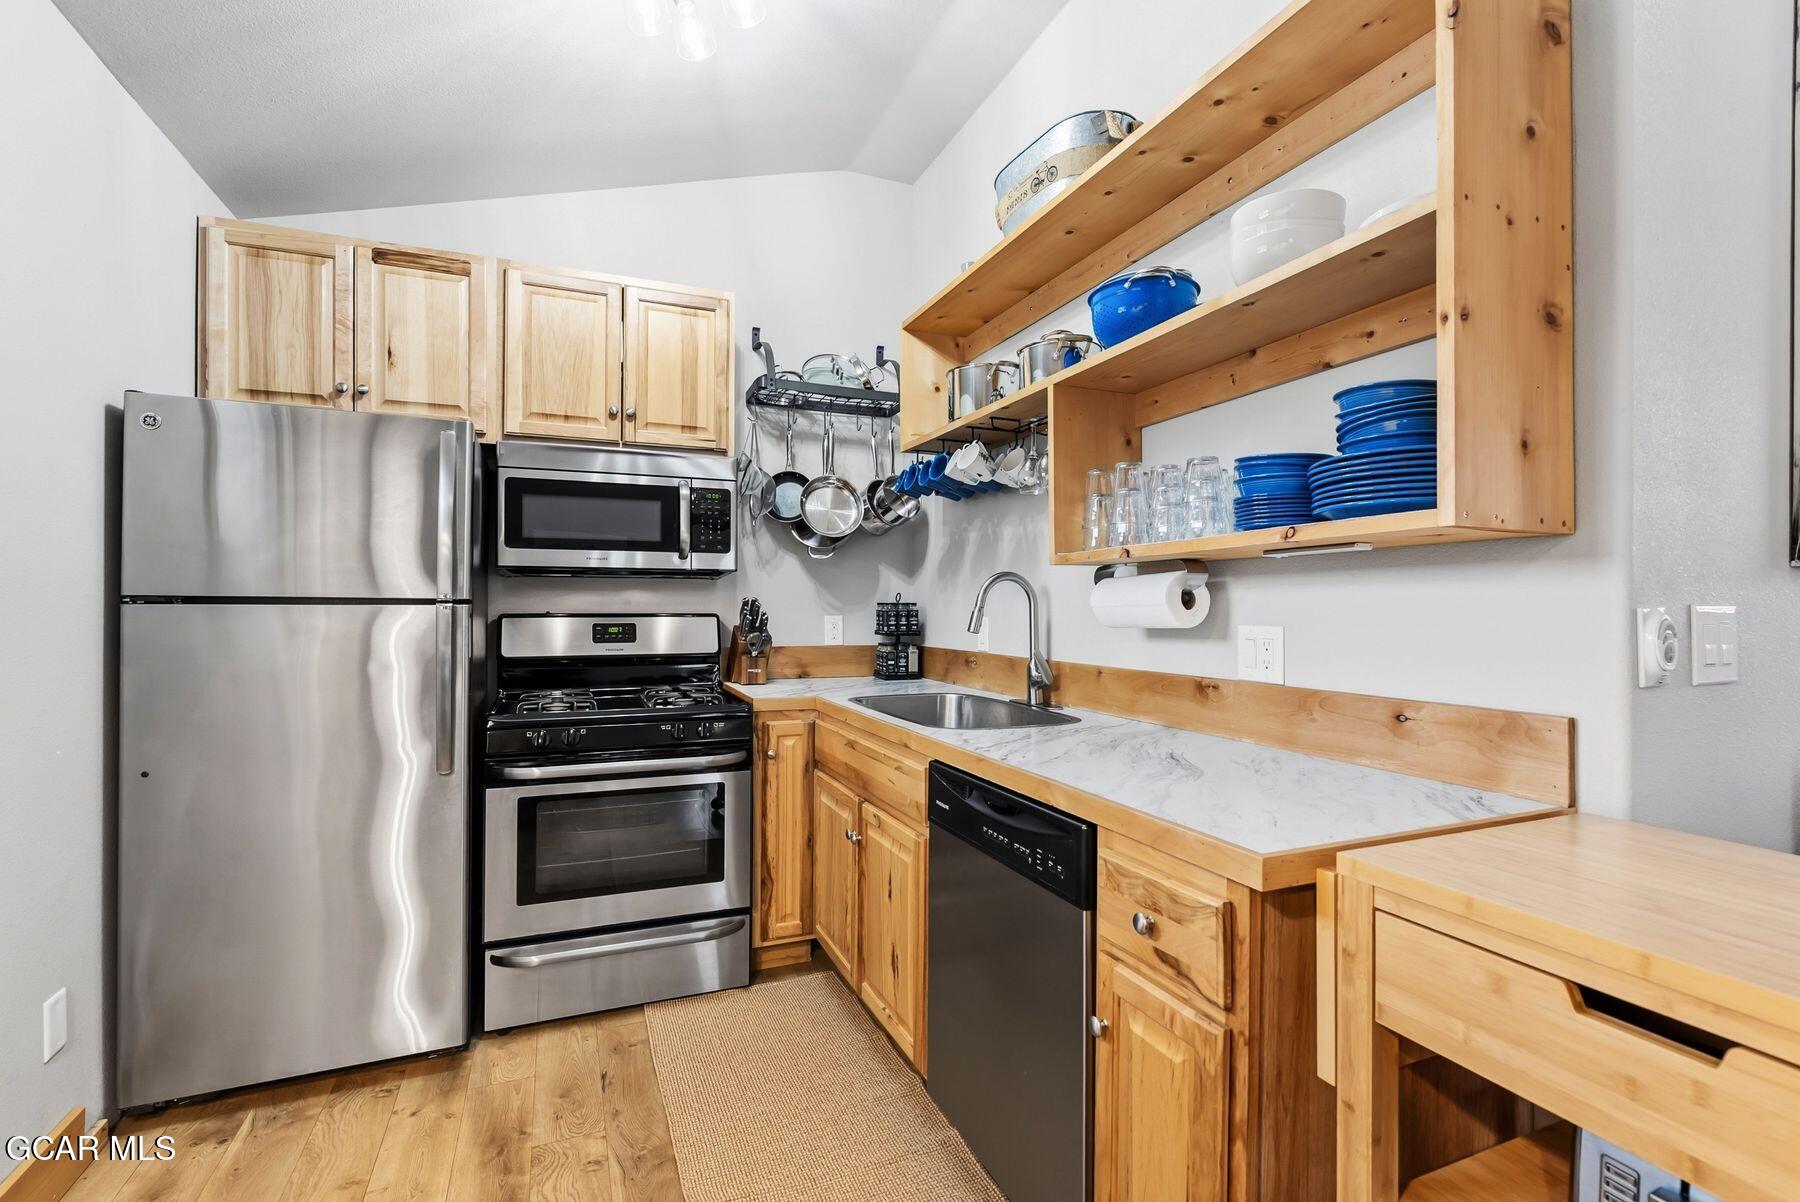
Kitchen with honey-colored wood cabinets, open dish shelves, and a marble-patterned countertop.
Kitchen with knotty wood cabinets, open shelving, stainless appliances, and a marble-look counter.
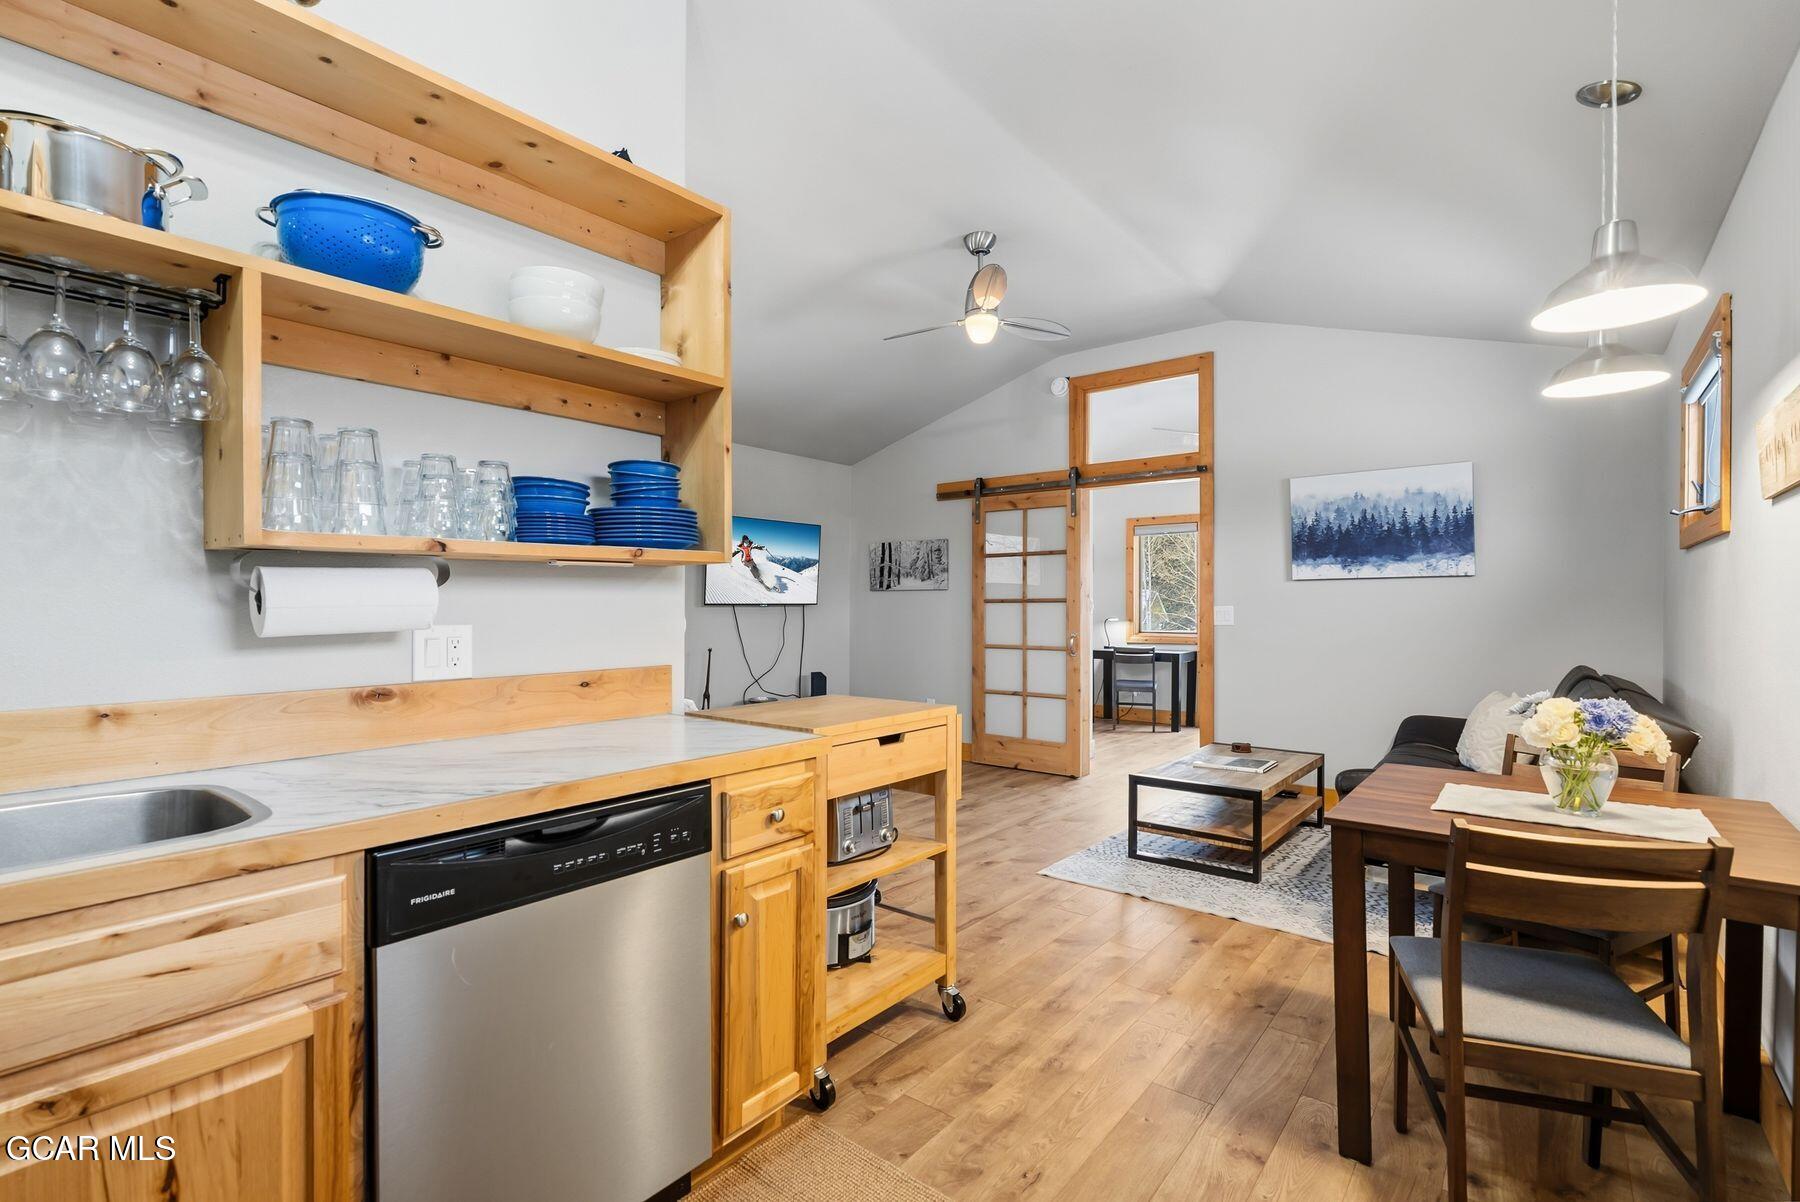
Open-plan kitchen and living area with wood cabinetry, vaulted ceiling, and dining table.
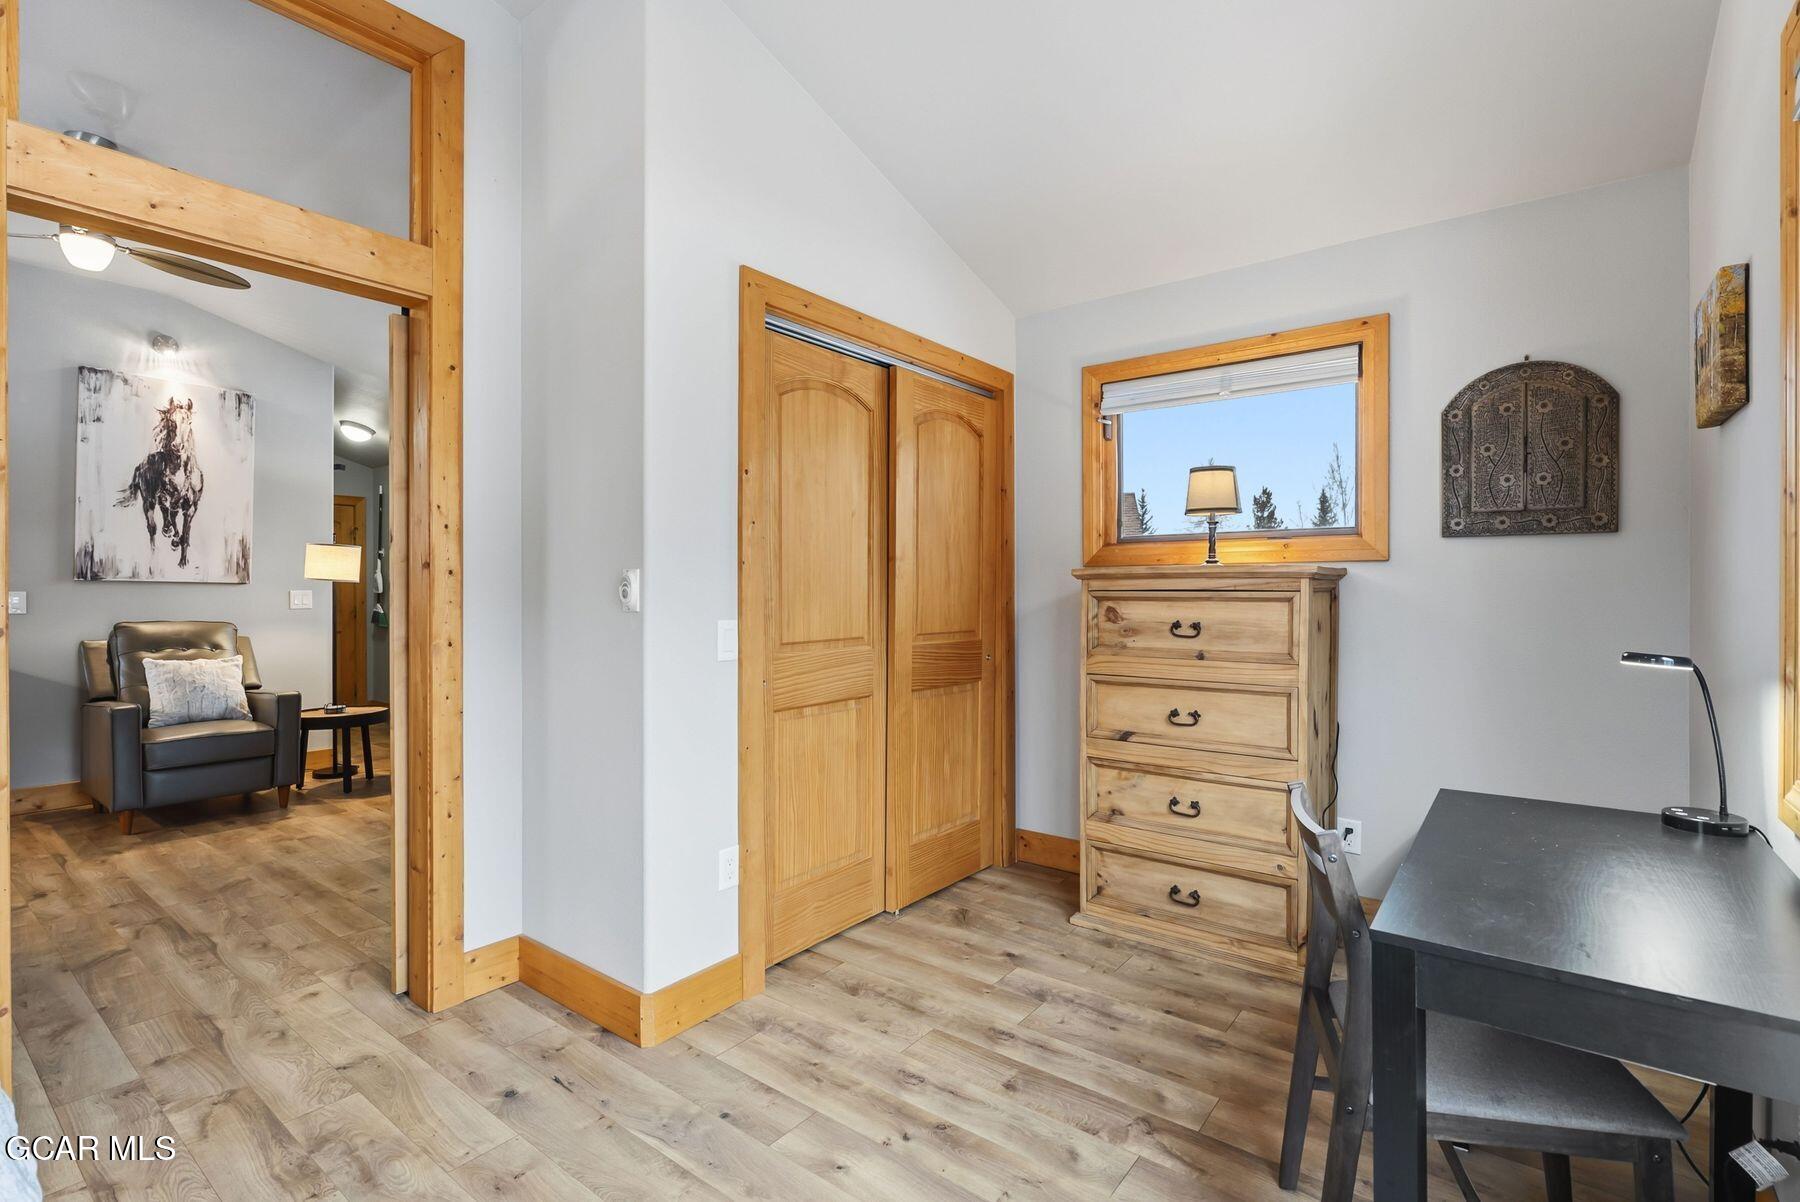
Furnished room with sliding wood closet doors, dresser beneath a window, and desk beside the doorway.
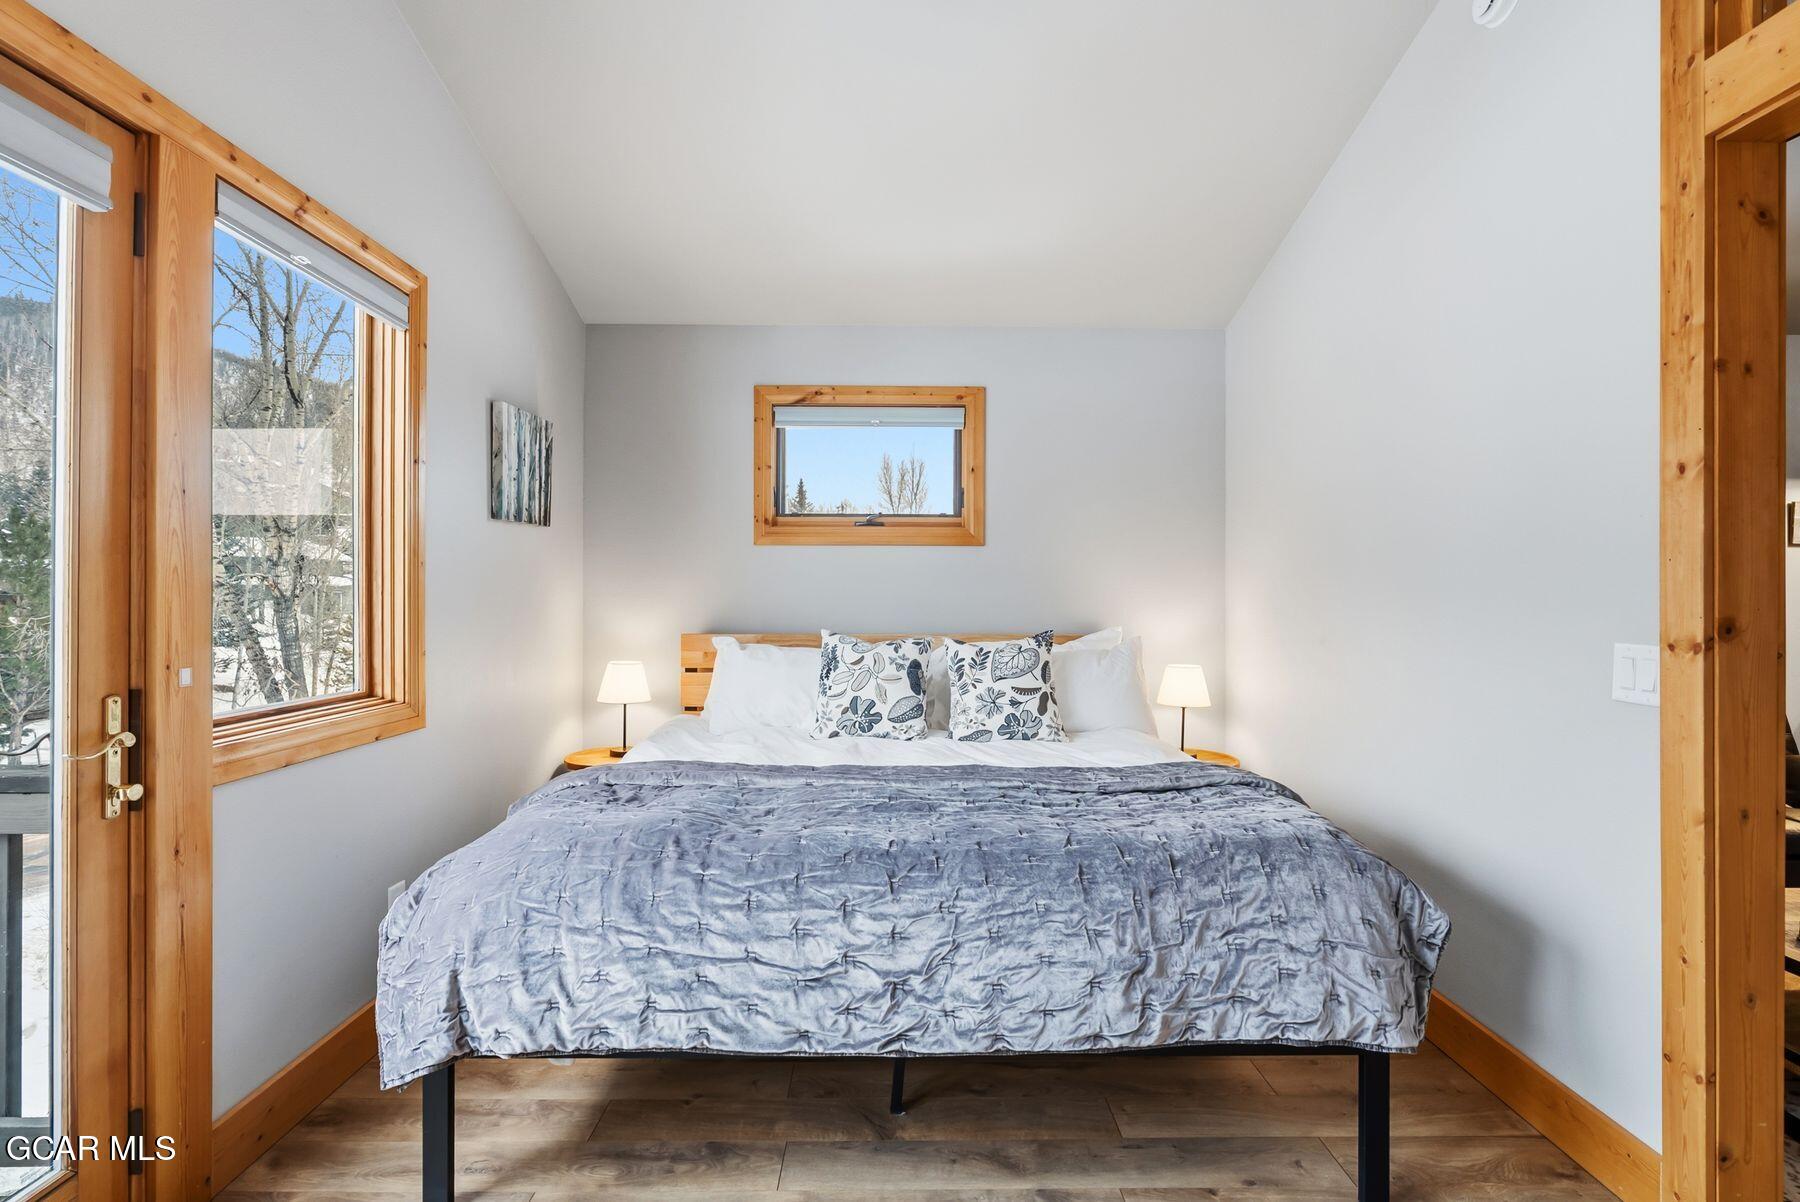
Bedroom with a king bed, gray patterned bedding, wood-trimmed windows, and a mountain view.
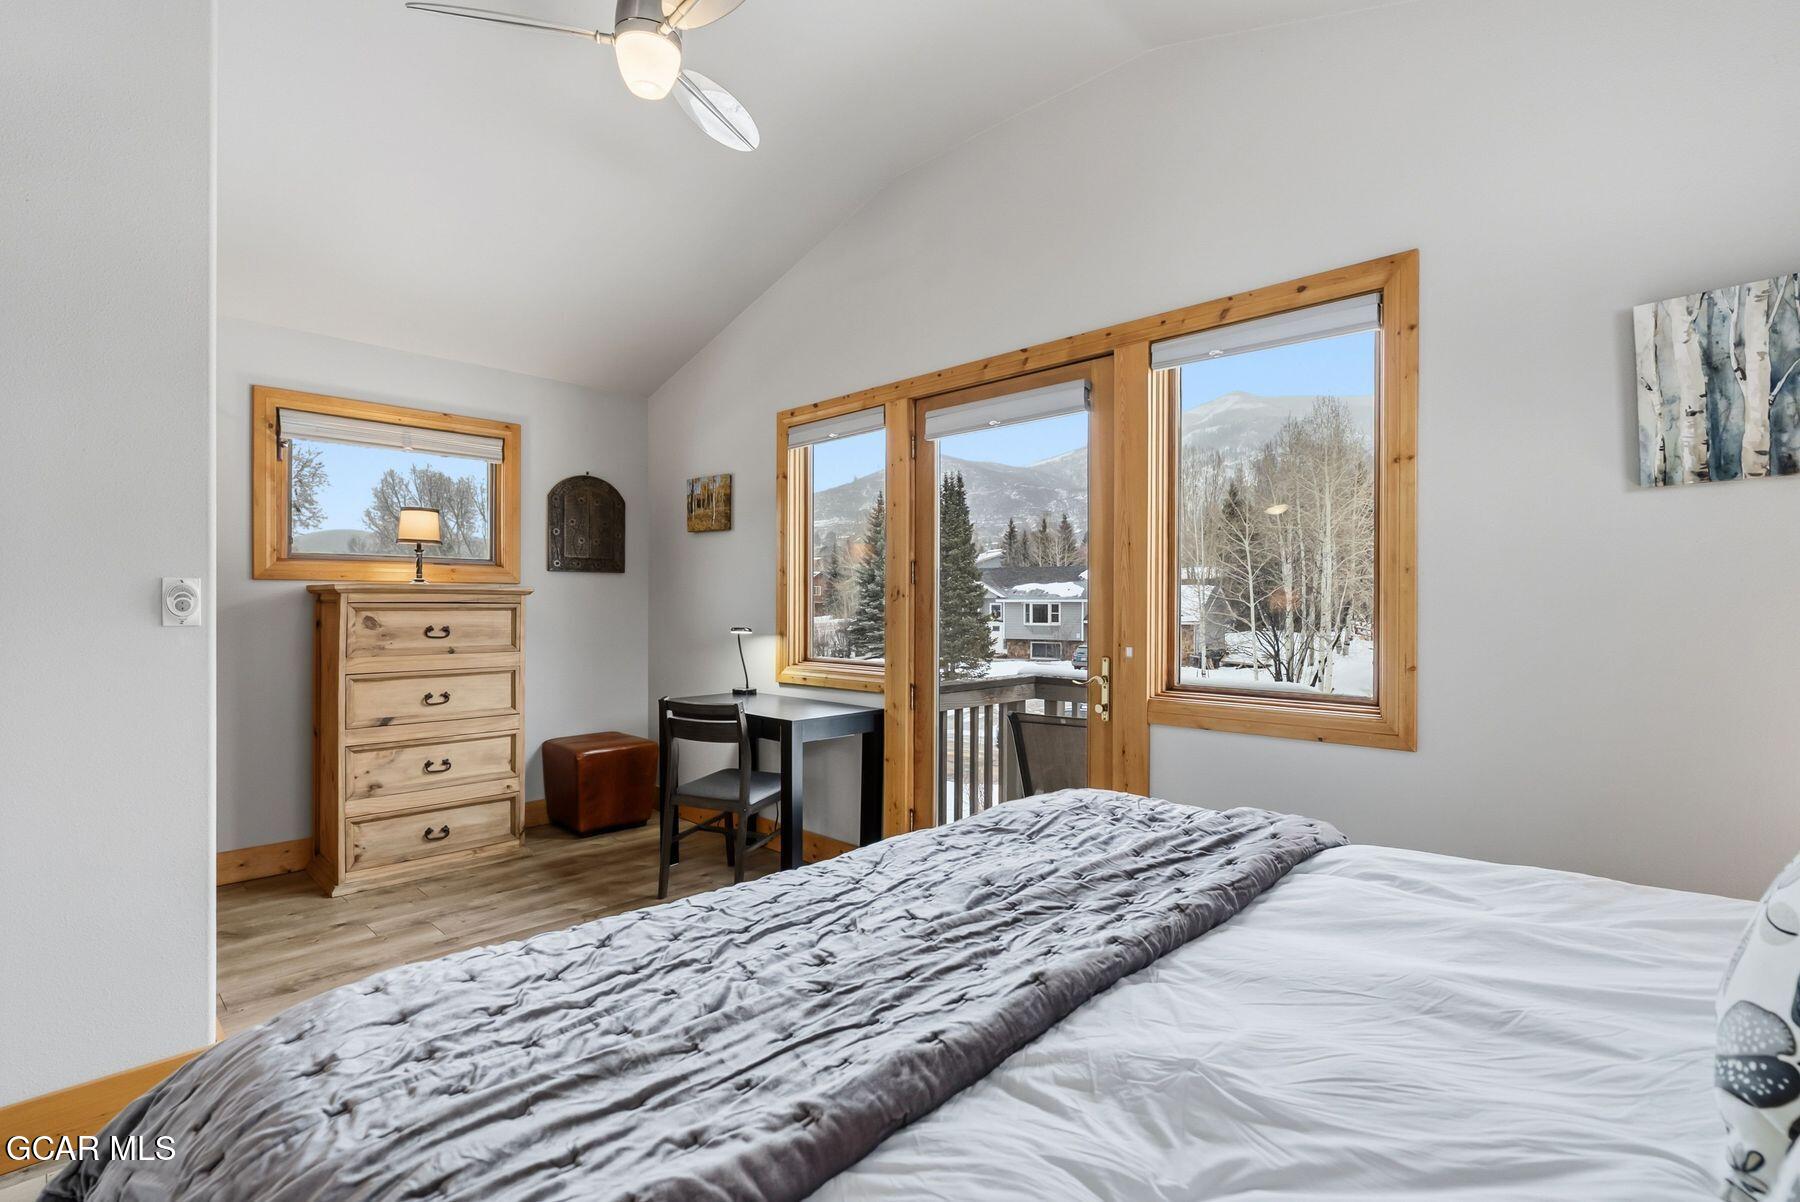
Bedroom with a wood-trimmed glass door and windows overlooking snowy mountains.
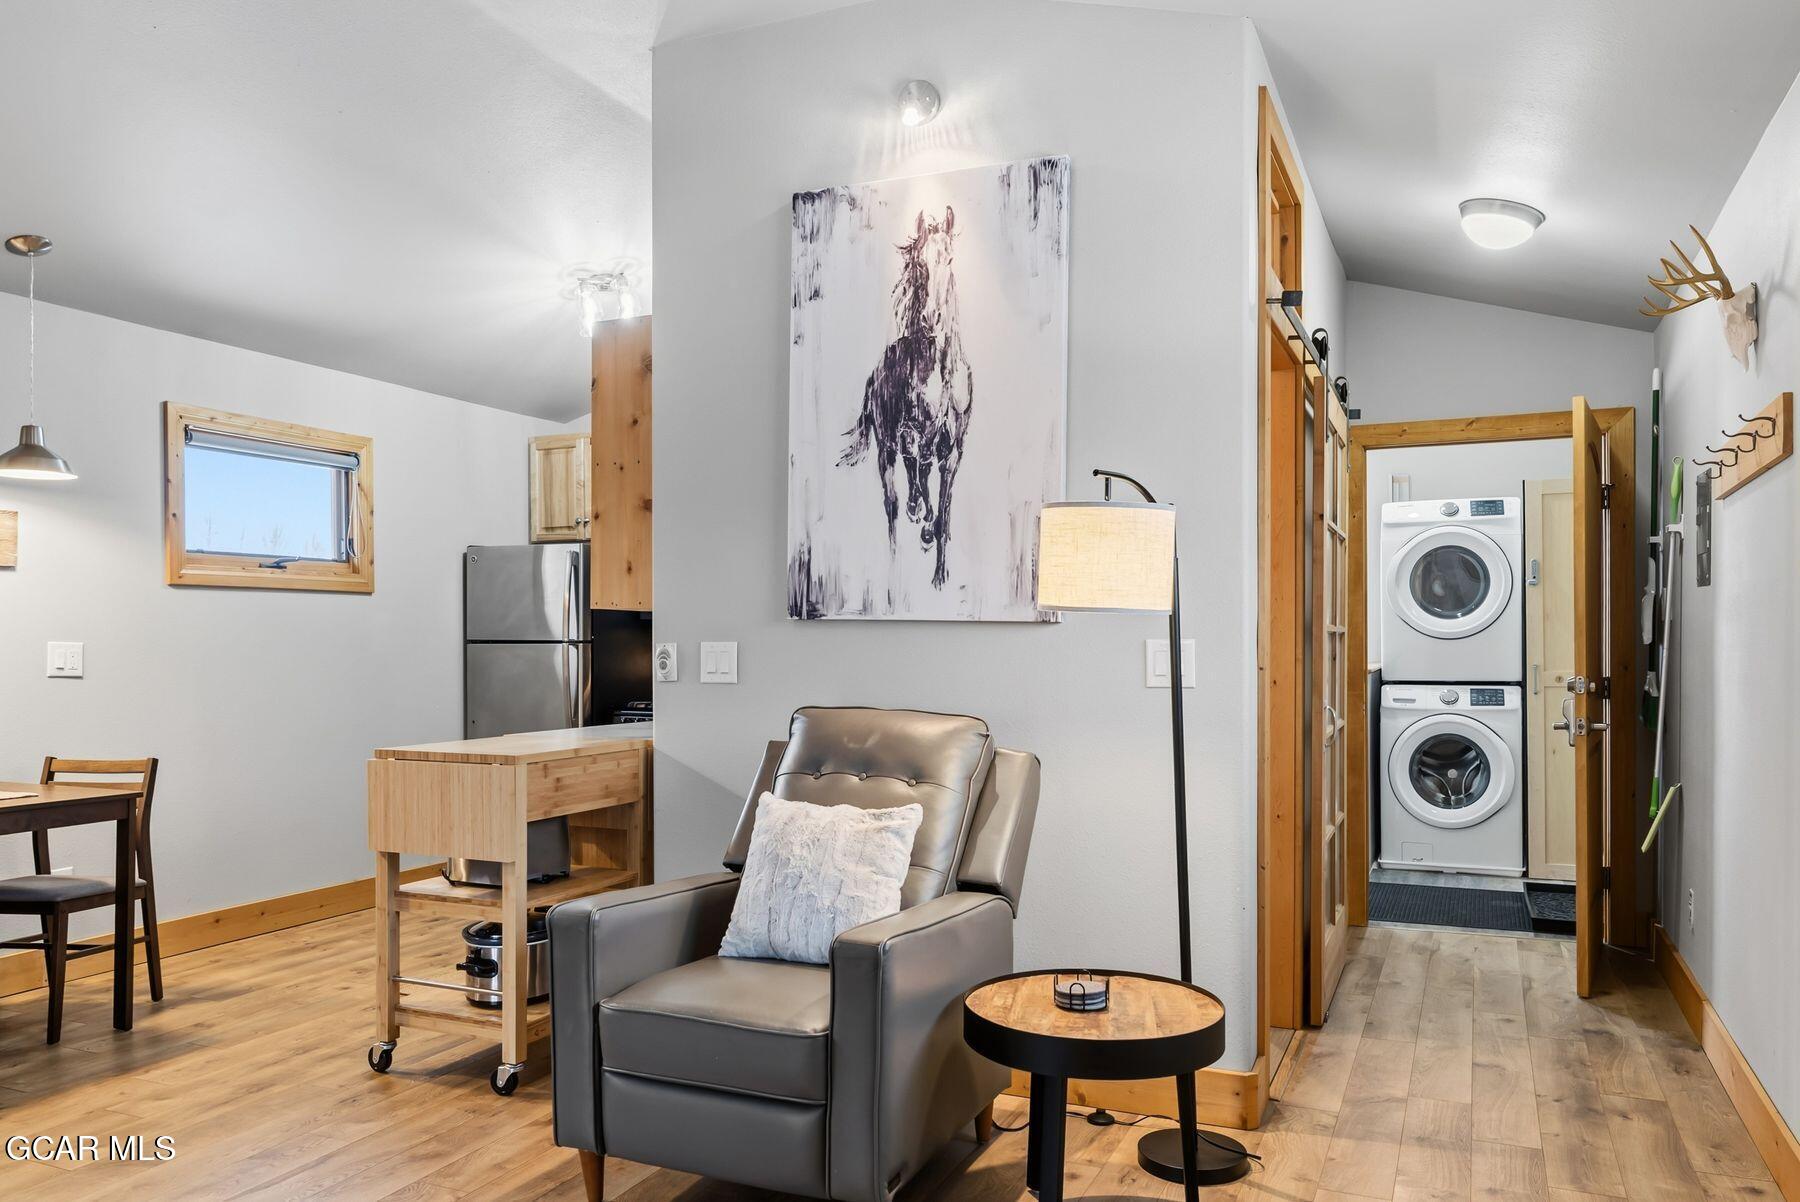
Open living area with gray leather chair, compact kitchen and dining space, and stacked laundry machines.
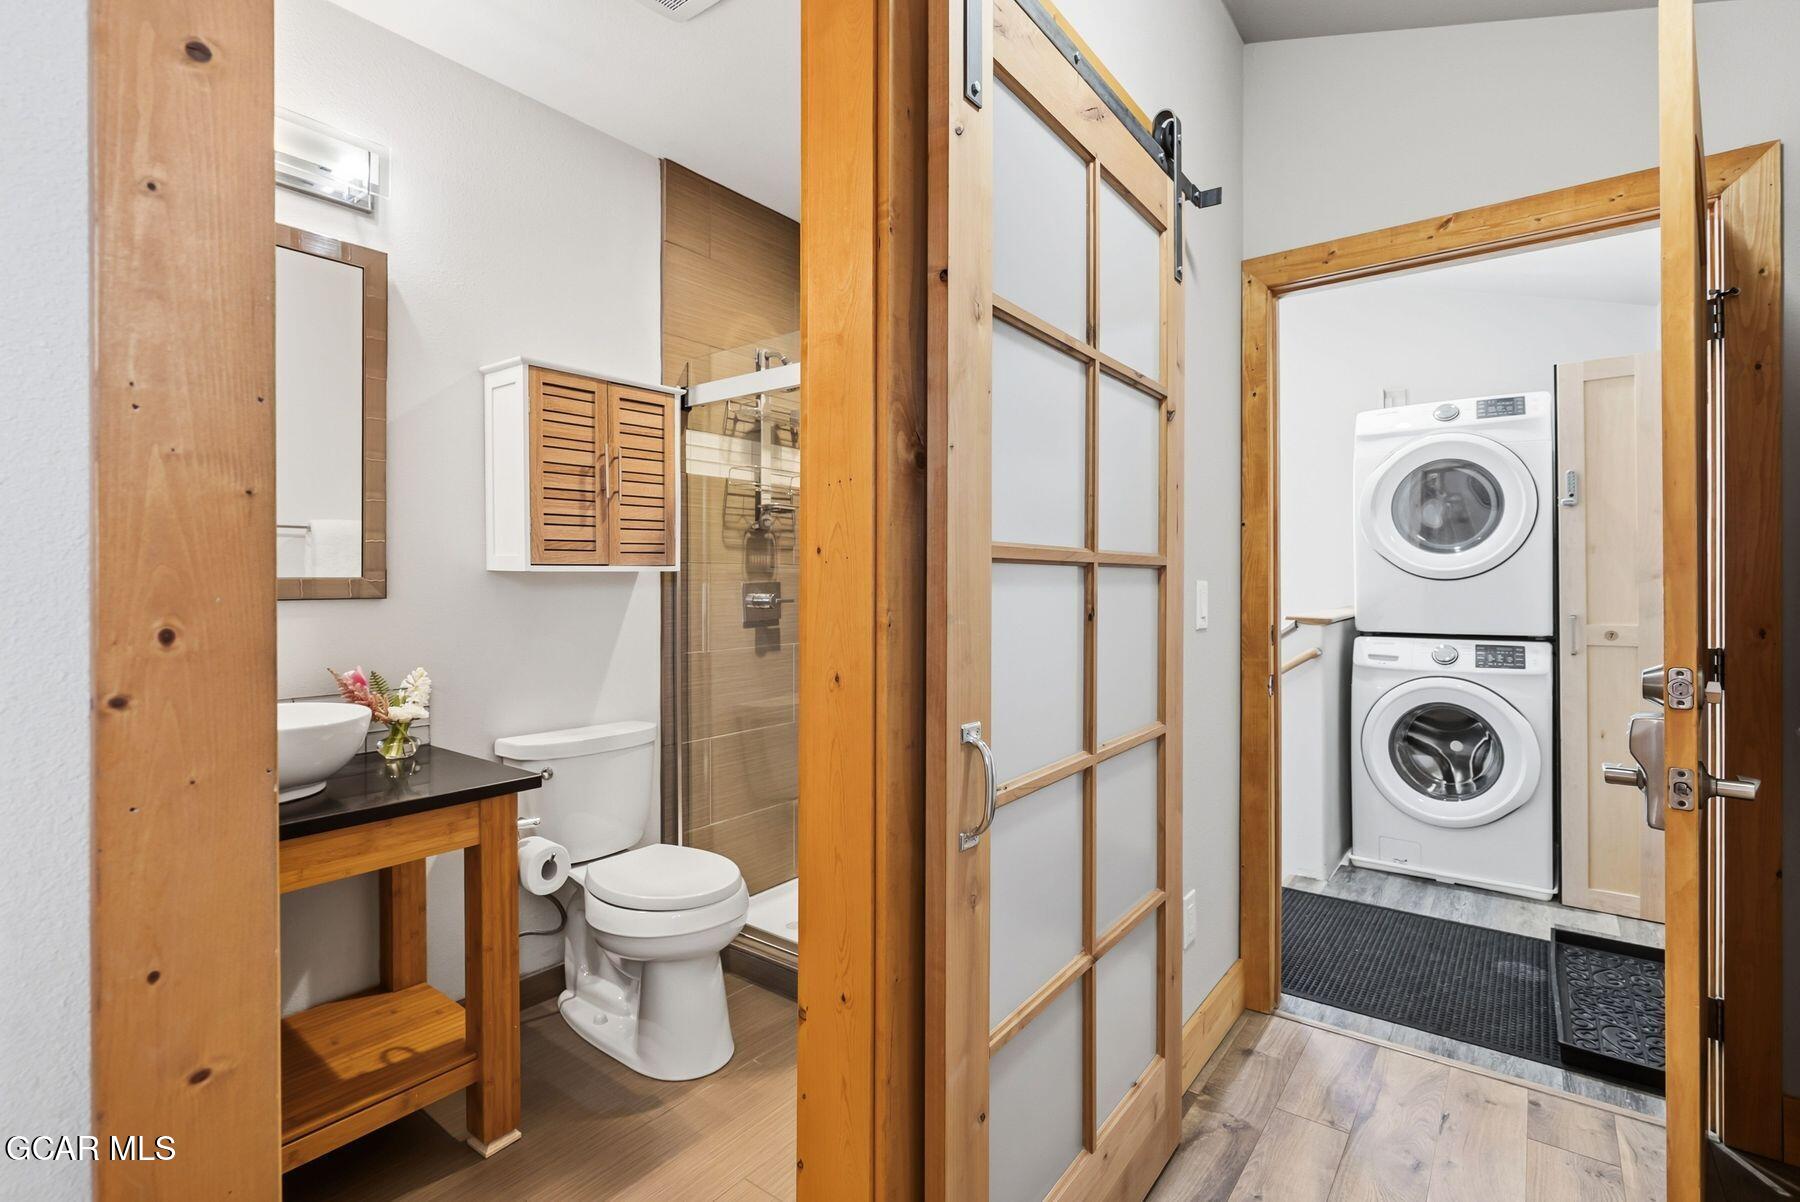
Bathroom with a glass shower and vessel sink opens to a laundry area with stacked washer and dryer.
Bathroom with a wood vanity, vessel sink, and glass-enclosed tiled shower.
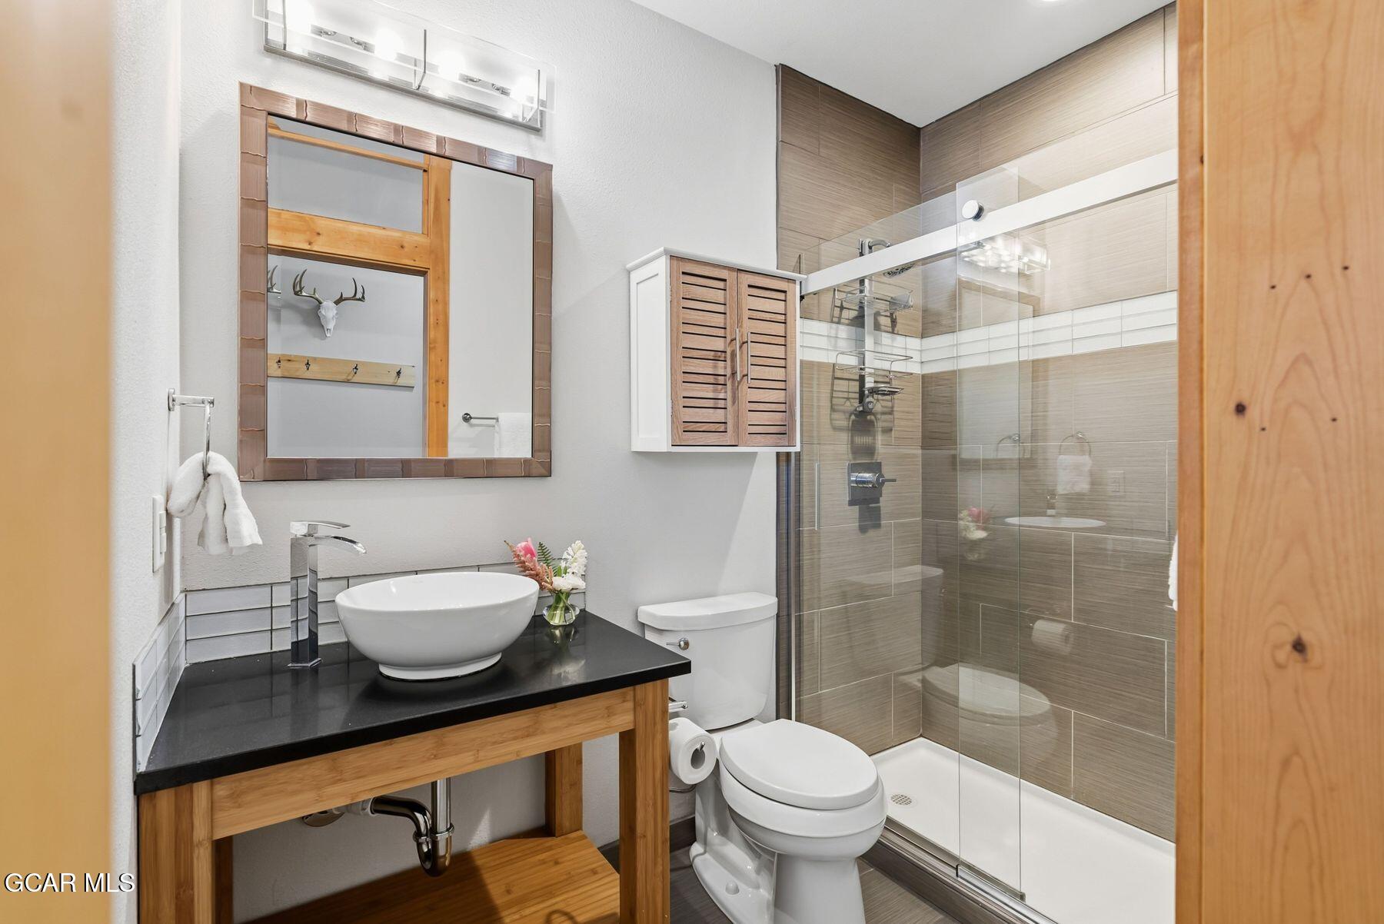
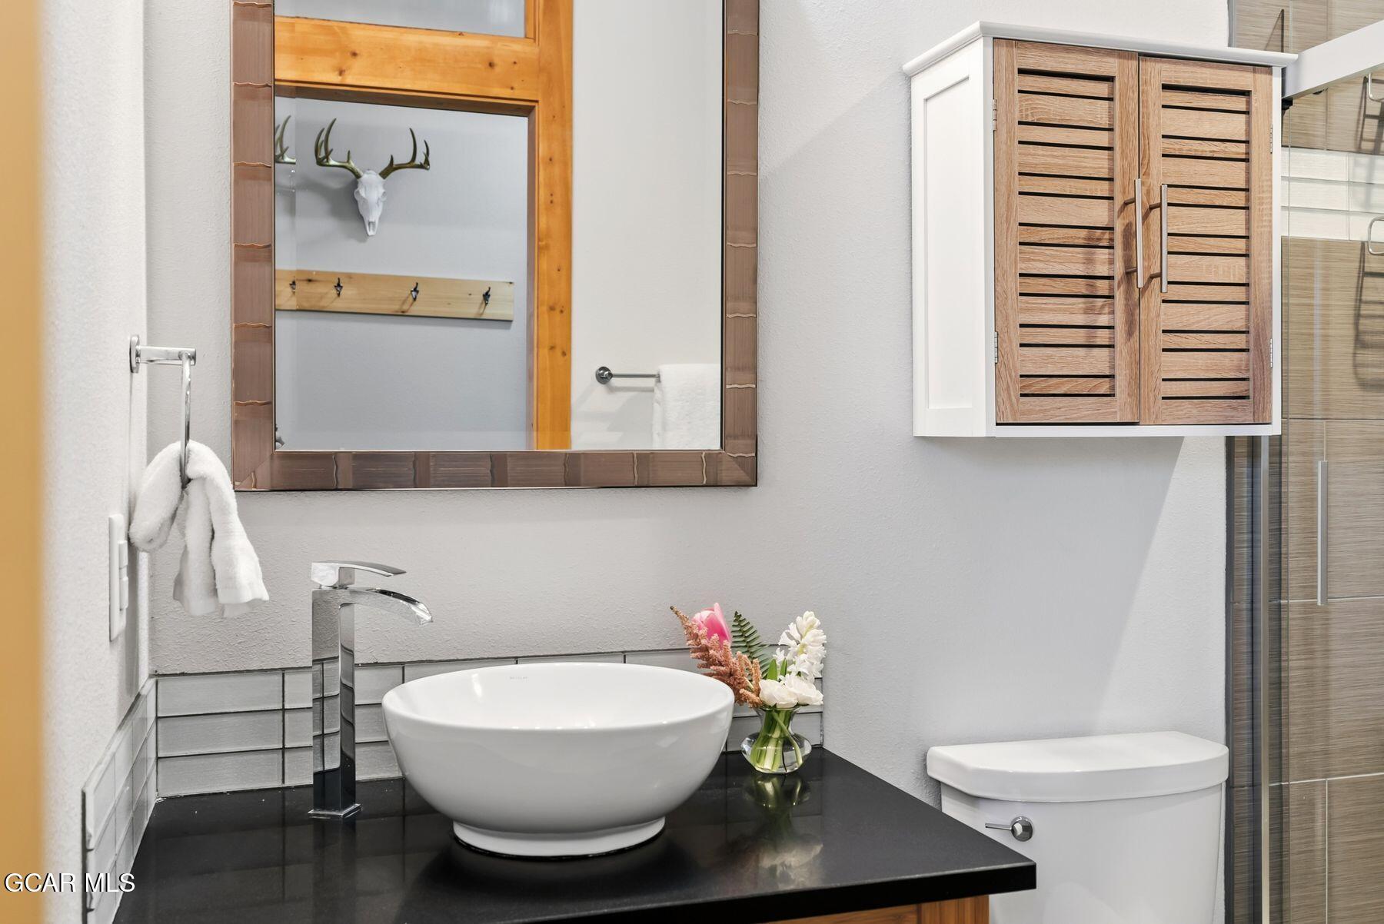
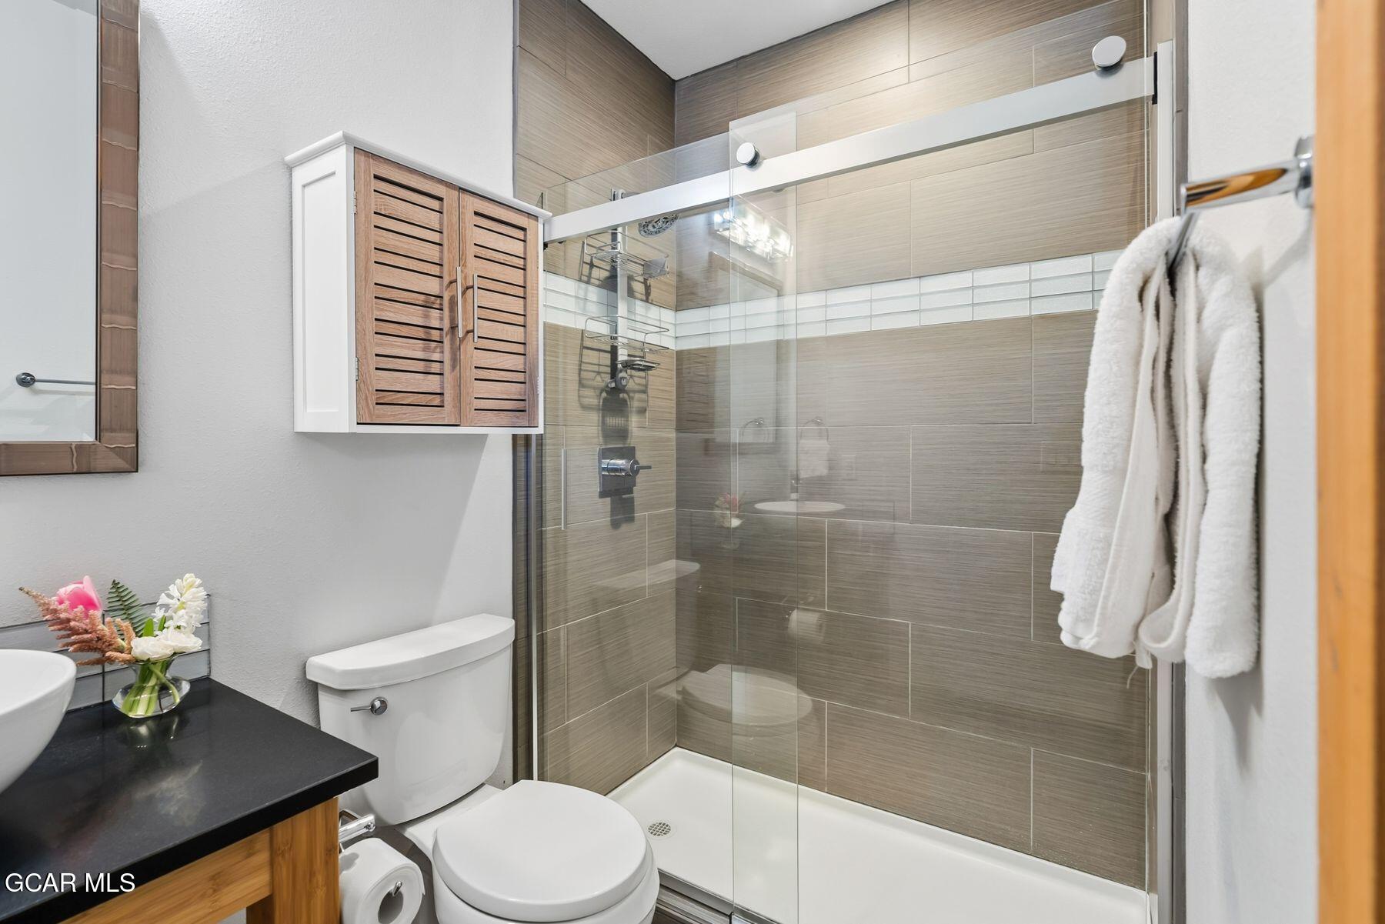
Modern bathroom with a black vanity, white vessel sink, wood-front cabinet, and glass shower.
Modern bathroom with a glass shower, tiled walls, wood-front cabinet, and dark vanity countertop.
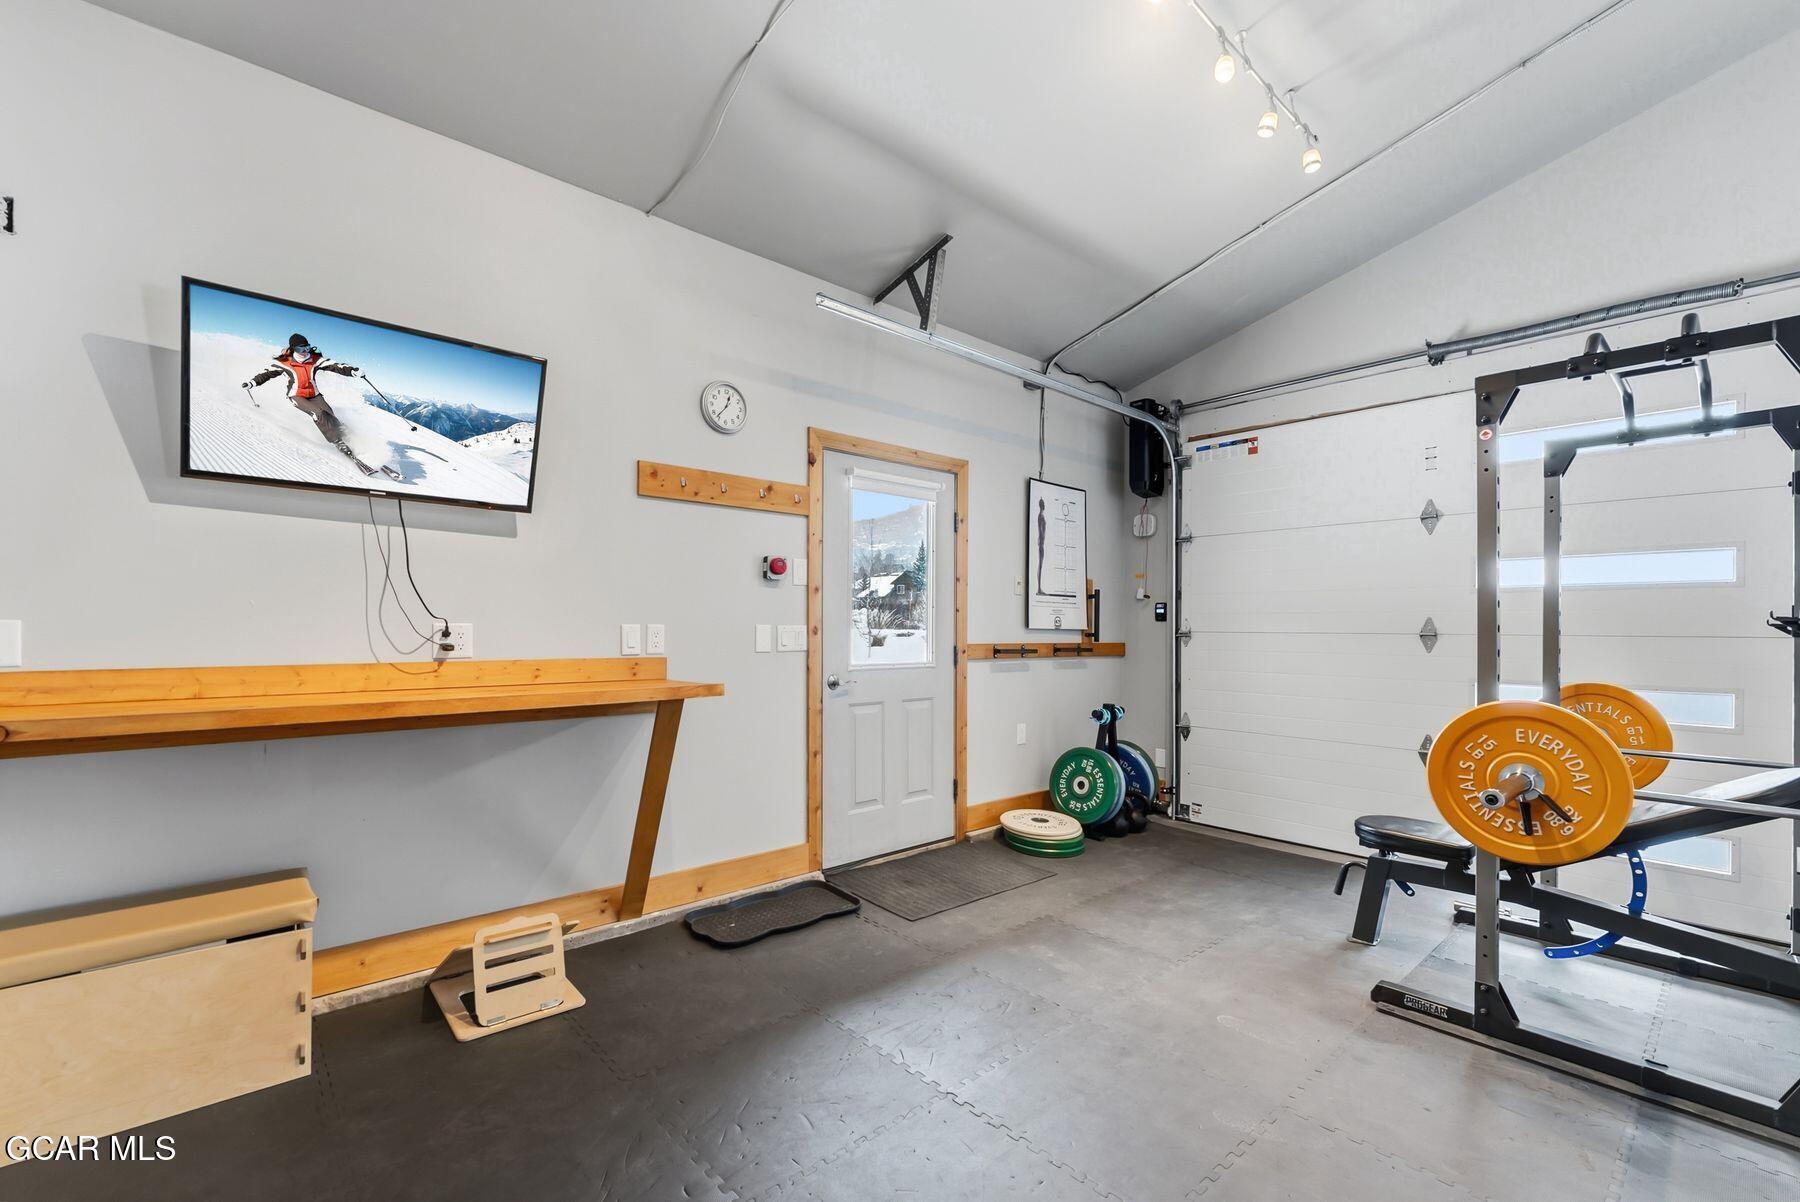
Finished garage gym with a weight bench, barbell, exercise mats, and a skier on the wall-mounted television.
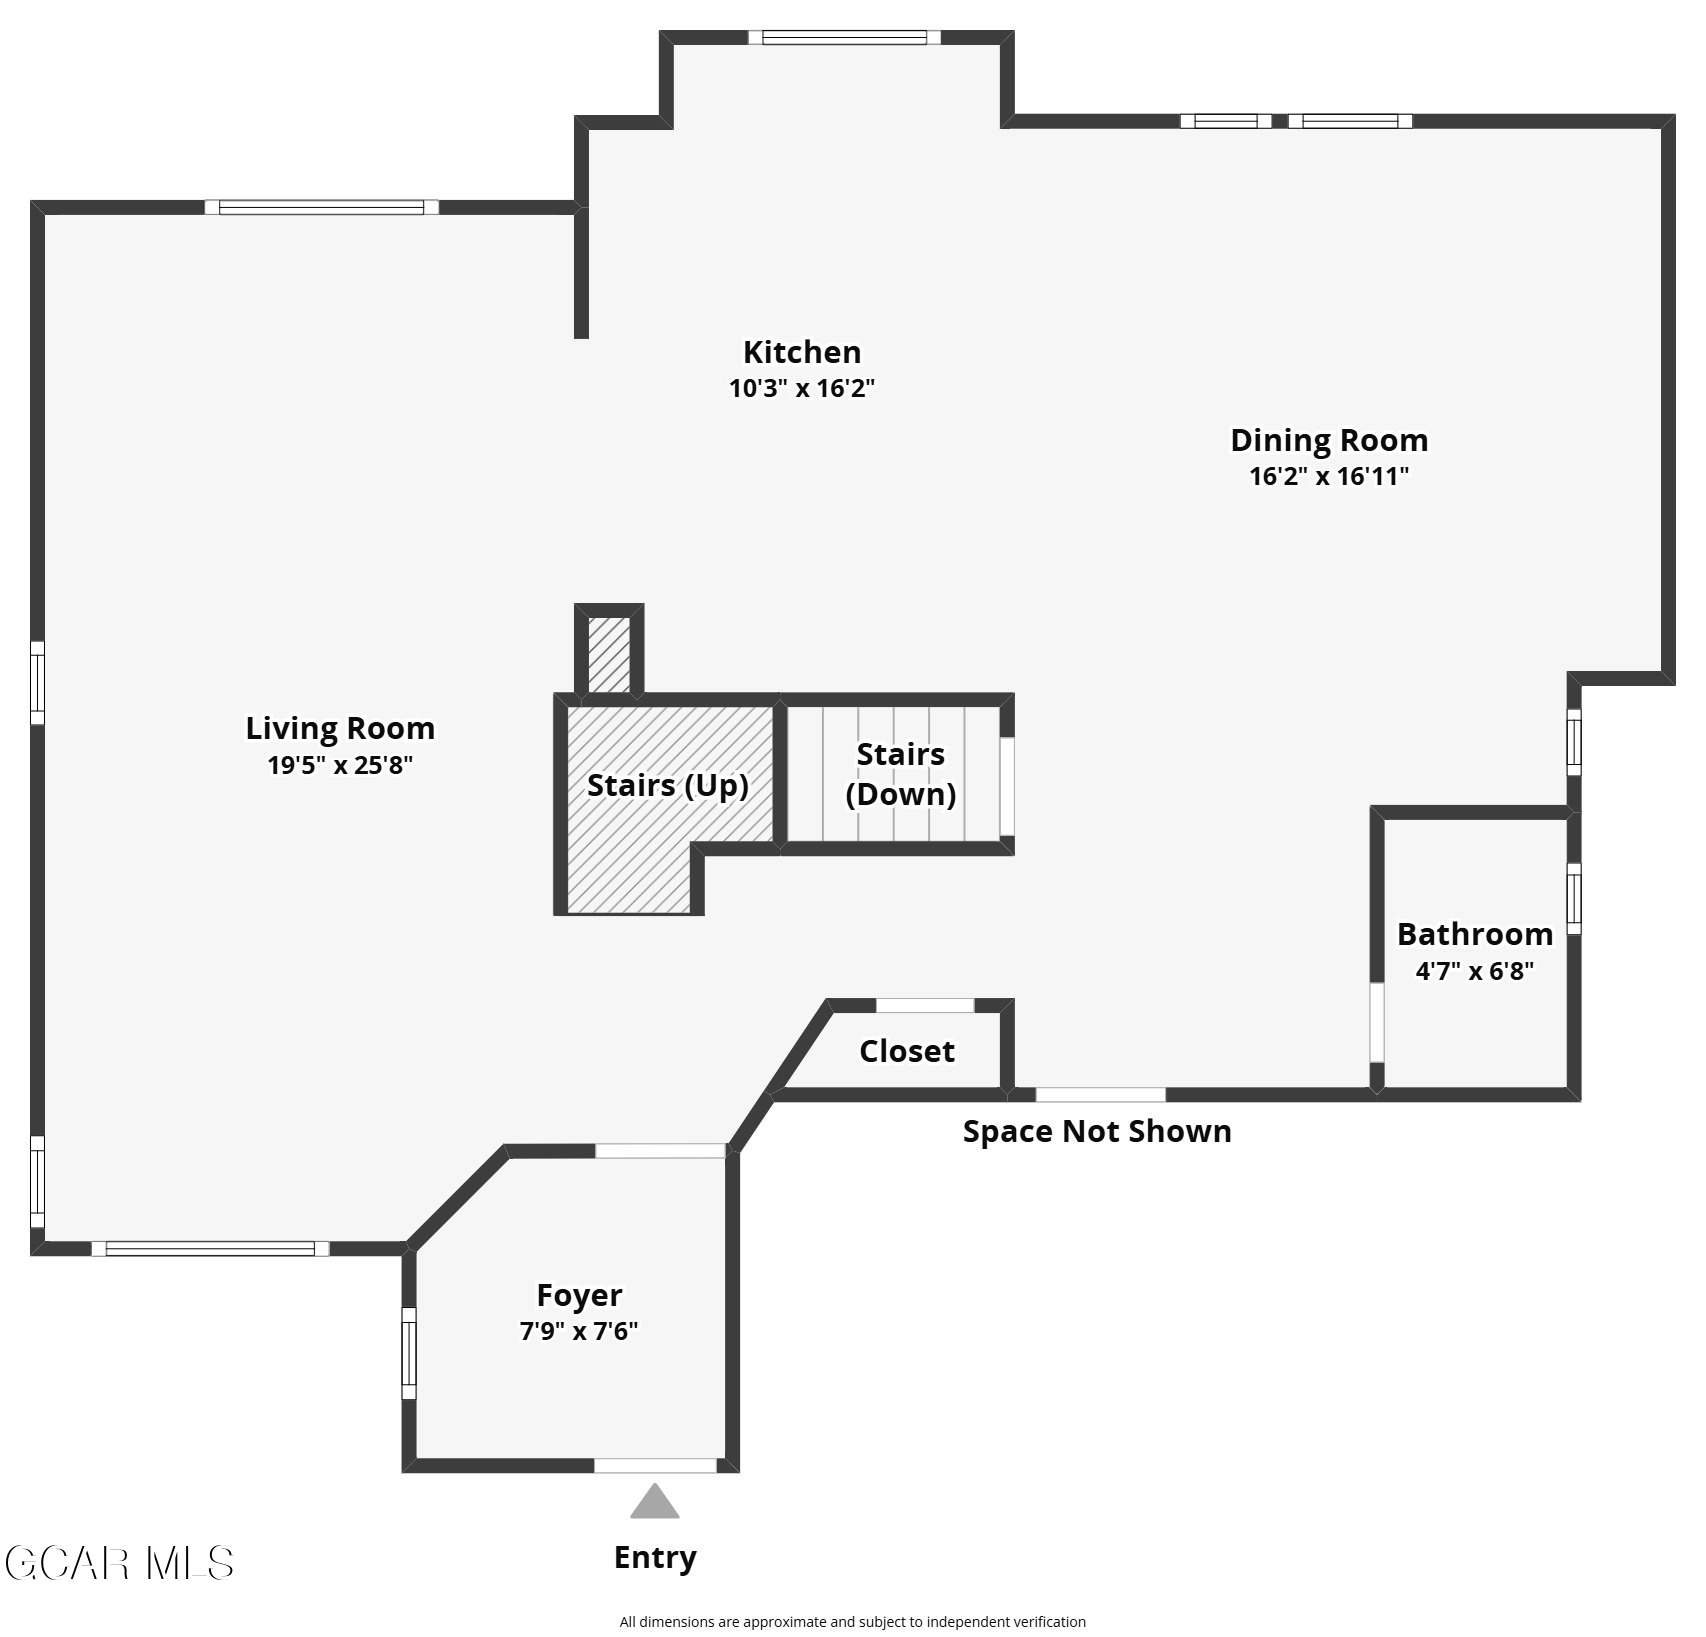
Floor plan with labeled rooms, dimensions, stairs, and entry.
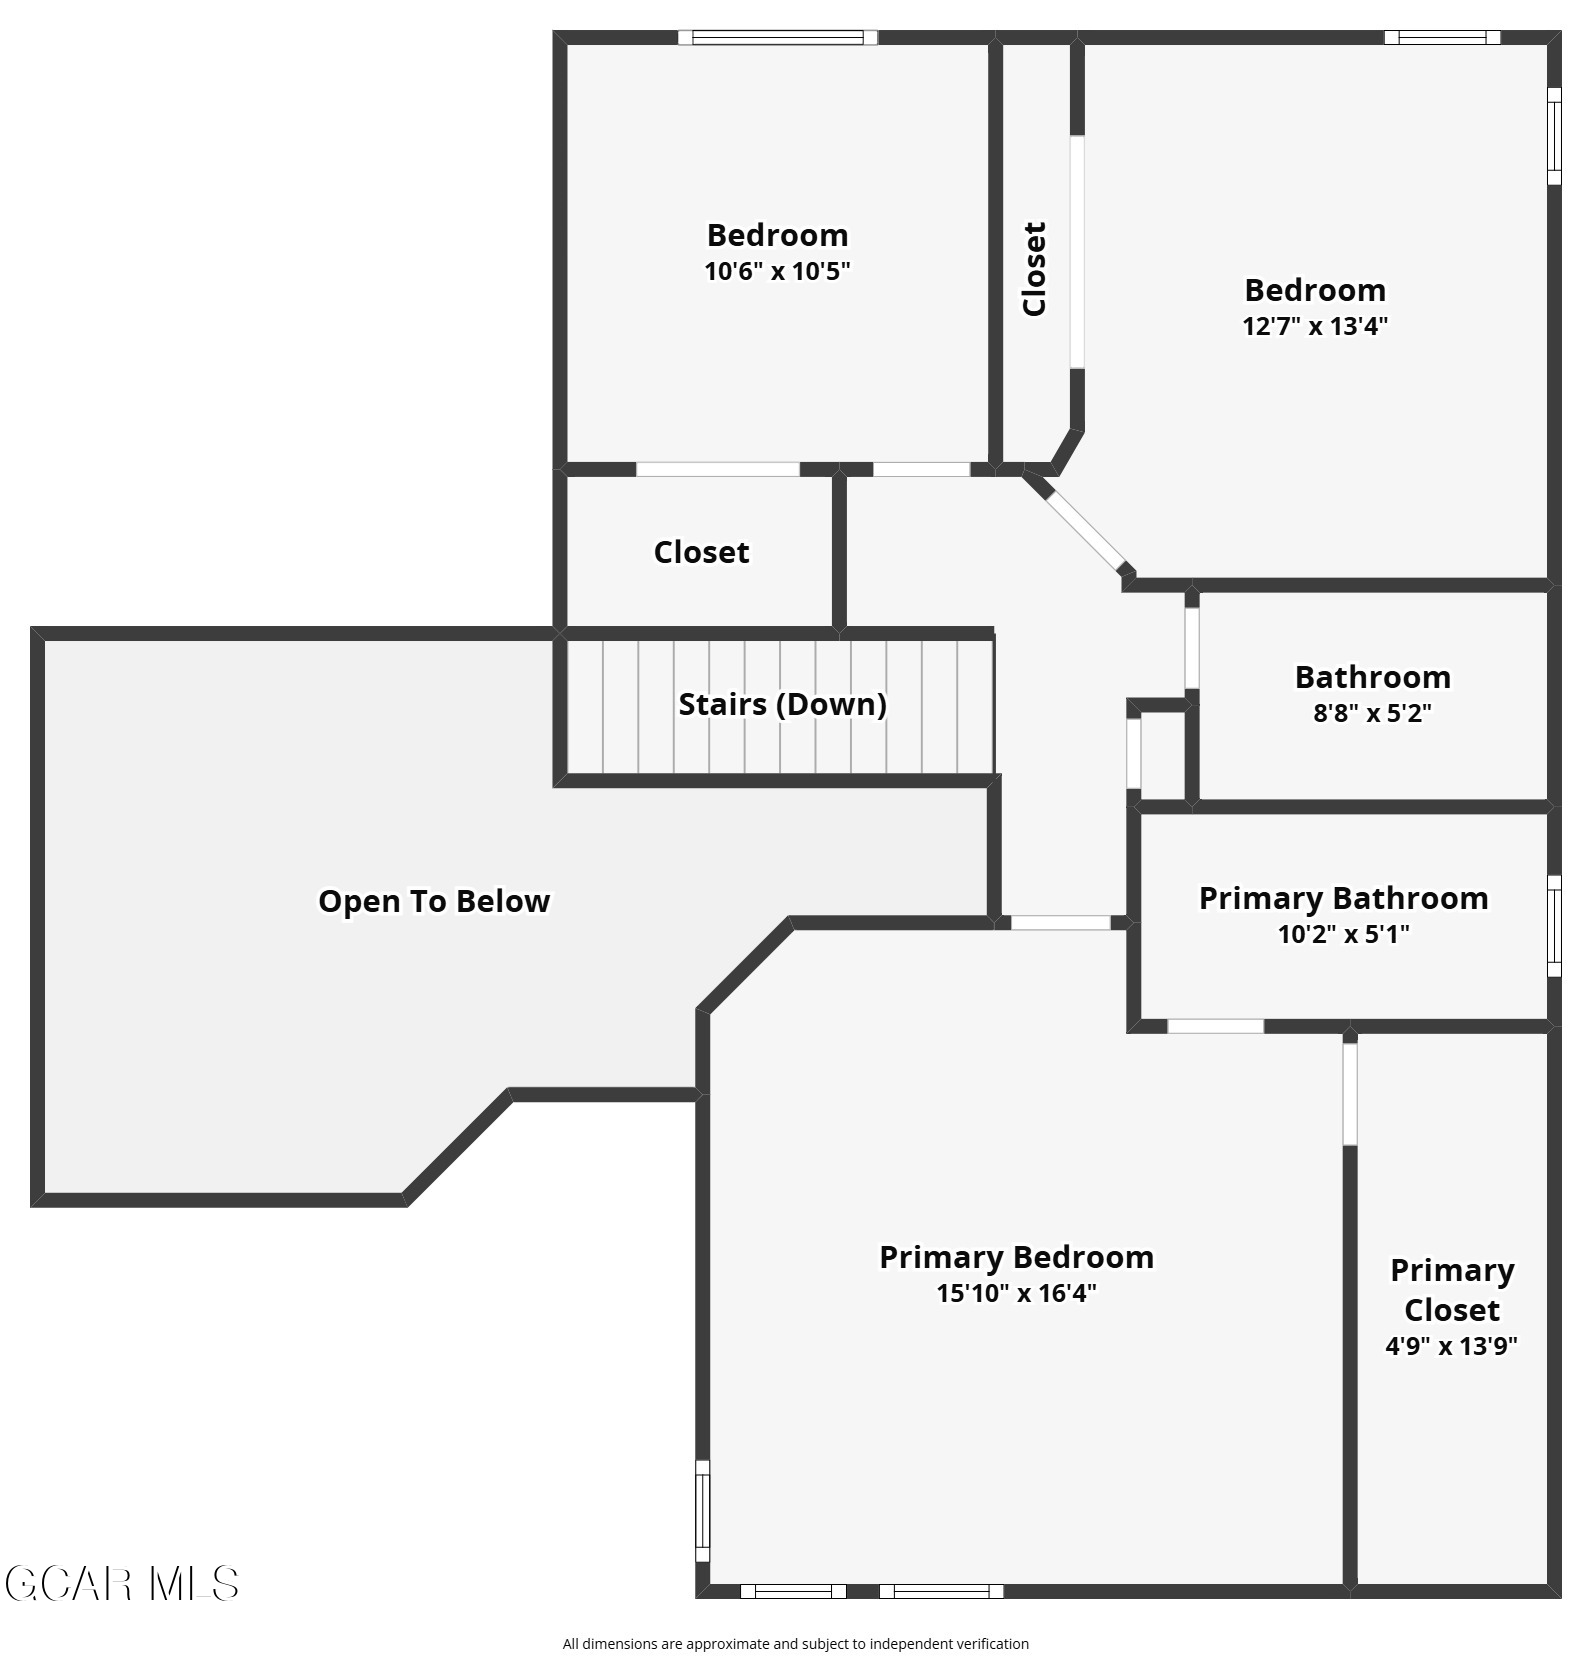
Floor plan with three bedrooms, two bathrooms, closets, stairs, and an open-to-below area.
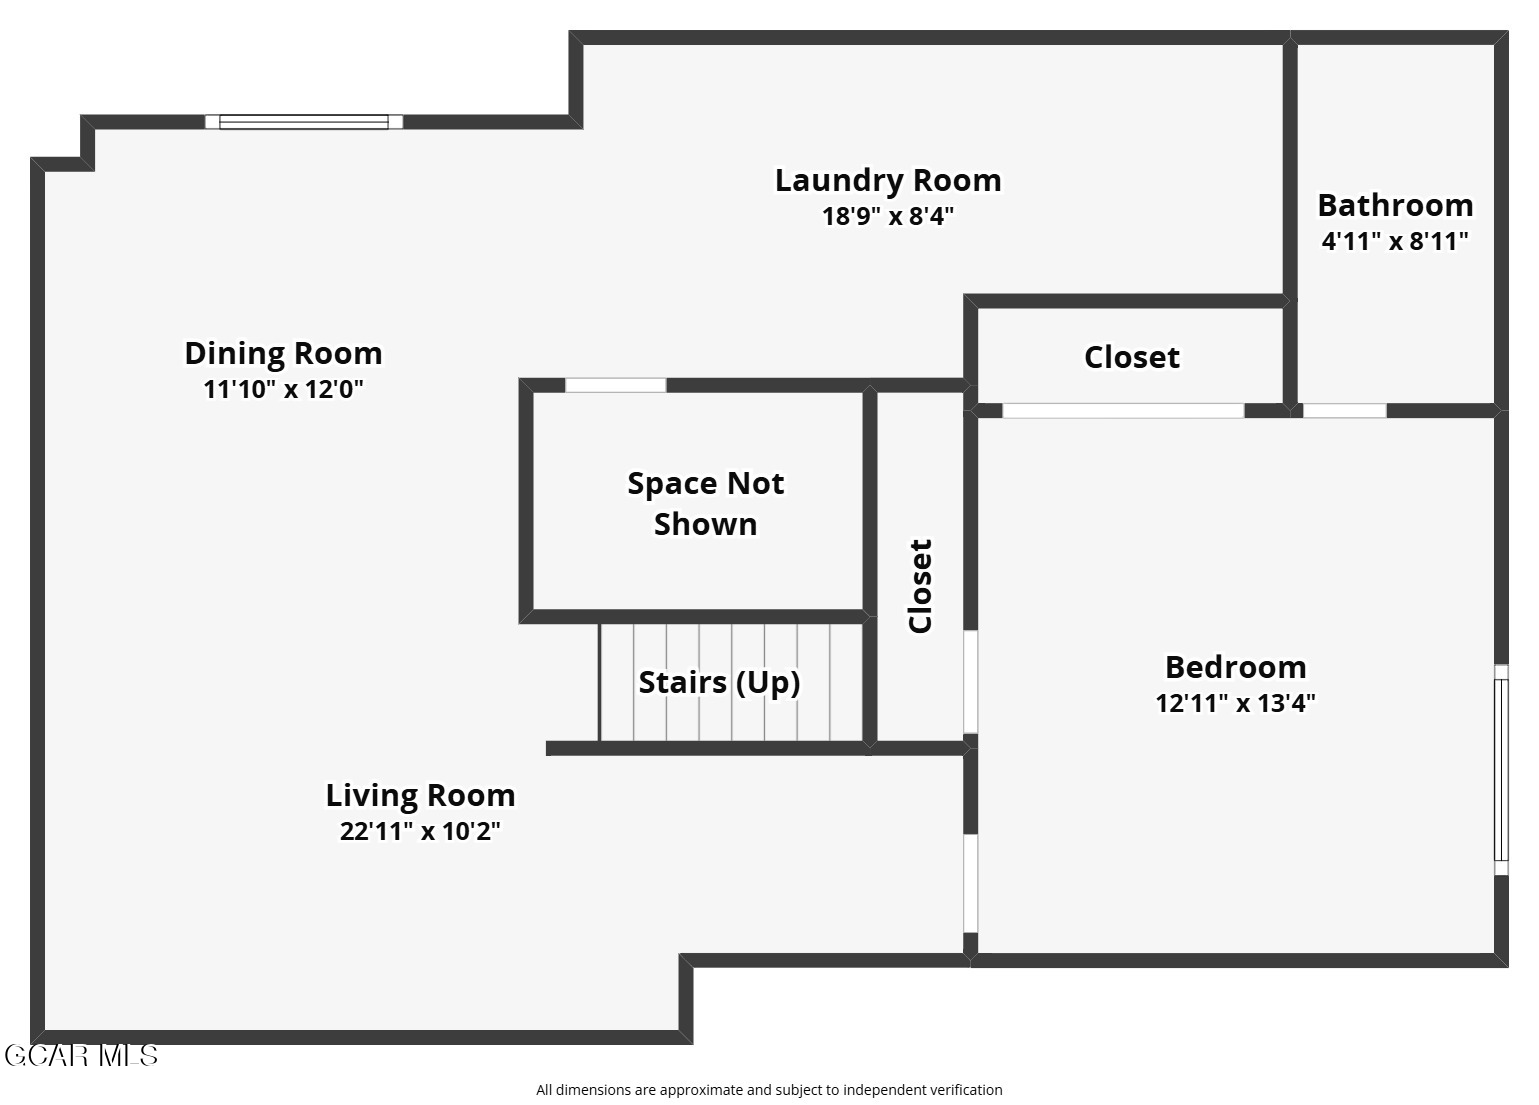
Floor plan showing living room, dining room, bedroom, bathroom, laundry room, closets, and stairs with dimensions.
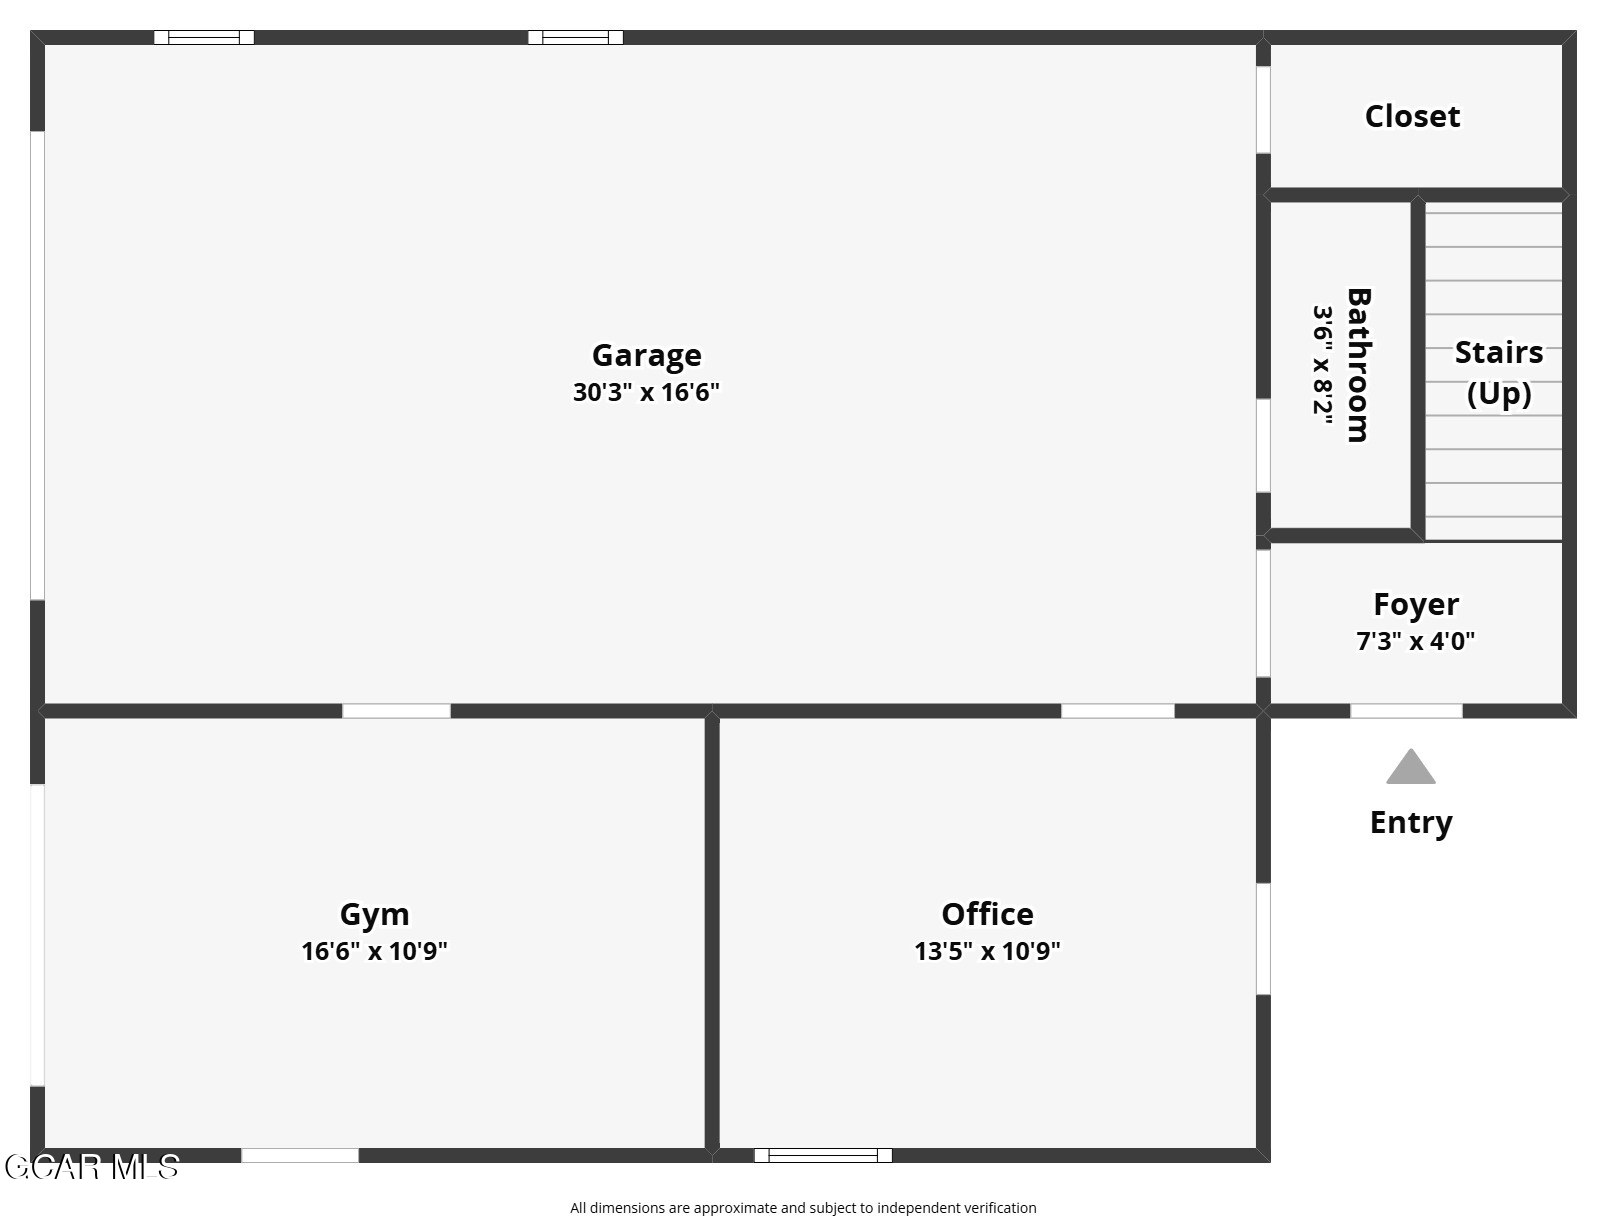
Floor plan showing a large garage, gym, office, foyer, bathroom, closet, stairs, and entry.
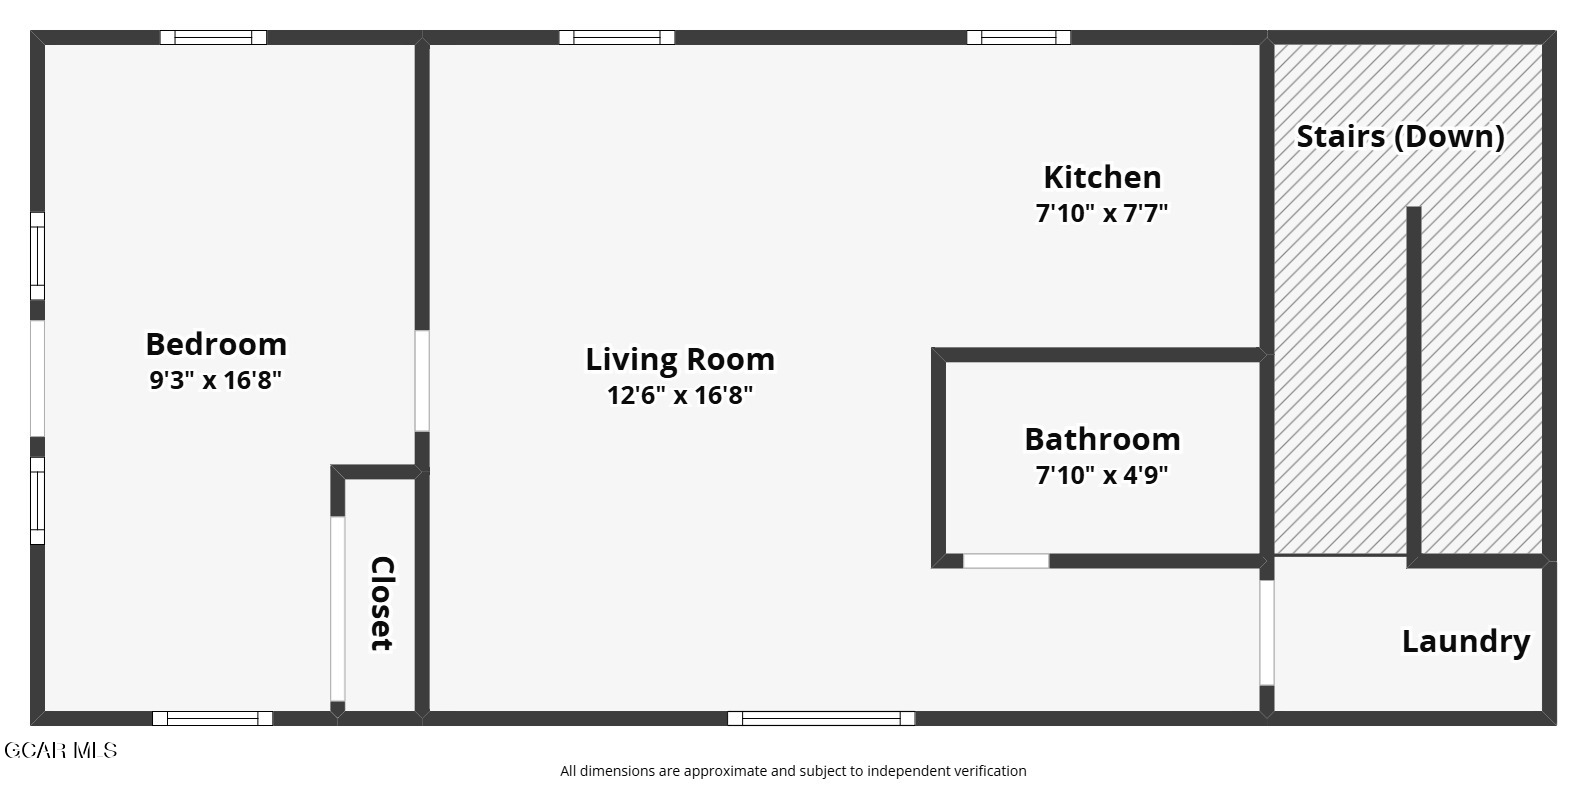
Floor plan showing a bedroom, living room, kitchen, bathroom, closet, stairs down and laundry area.
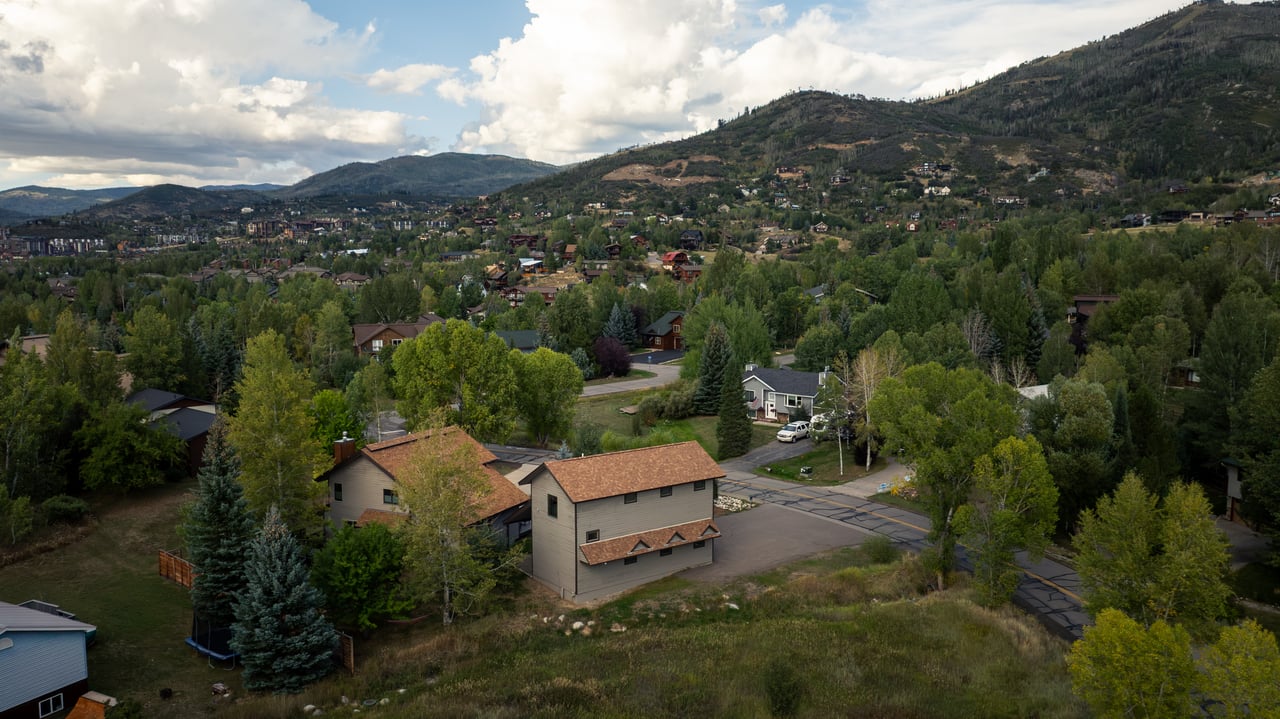
Aerial view of two Meadow Lane buildings amid trees, with a neighborhood and mountains beyond.
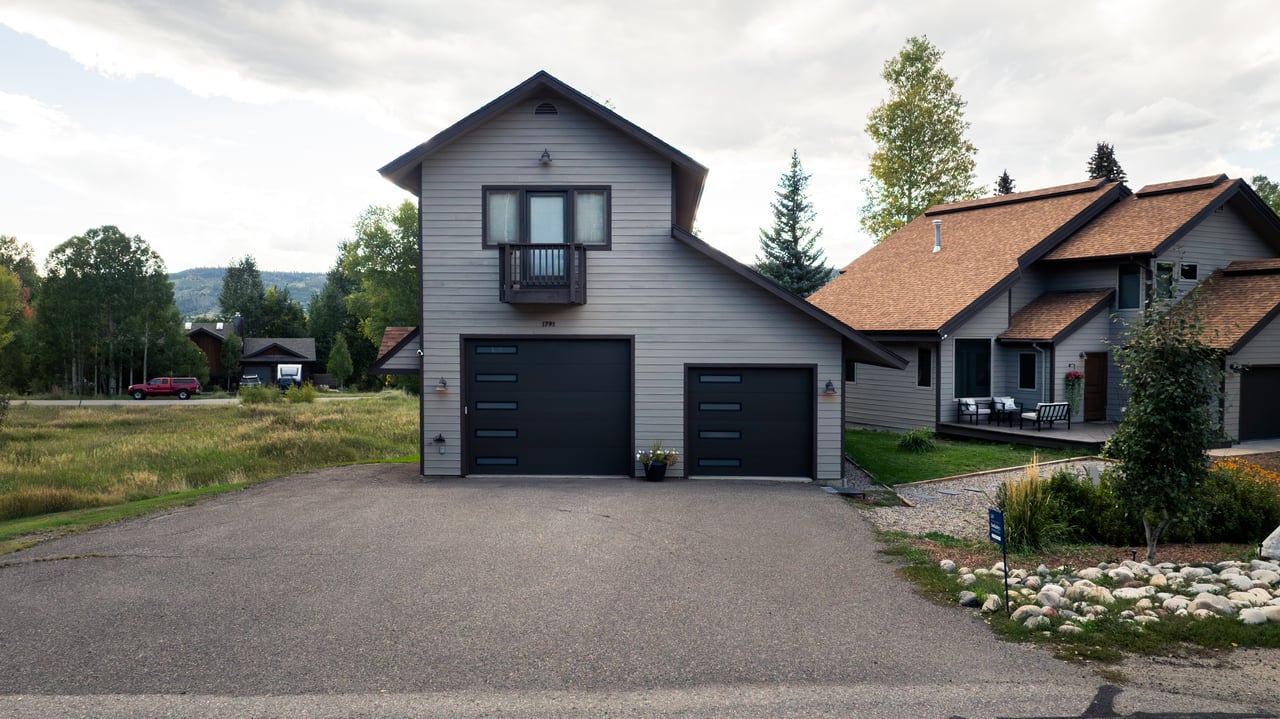
Gray-sided property with two dark garage doors, a broad driveway, and an adjoining brown-roofed residence.
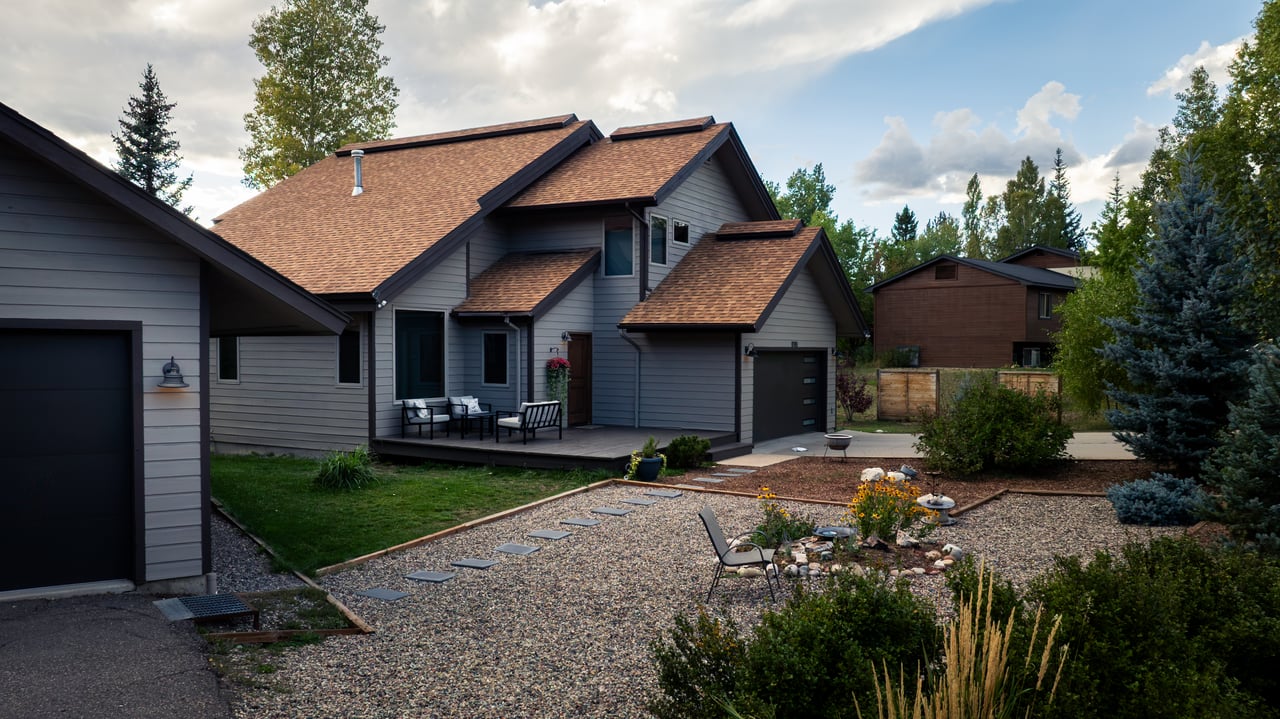
Gray-sided home with a gravel yard, flower beds, stepping stones, and patio seating.
Two gray-sided Meadow Lane buildings with brown roofs, backed by trees and a mountain.
See all photos
$3,195,000

1791 &1793 Meadow Ln

5 Beds 6 Baths 4,009 Sq.Ft. 0.32 Acres

Description

Two buildings for the price of one! Views of the gondola and slopes! More than a Steamboat Springs home, this is a place for generations to gather, grandchildren to learn to ski and family traditions to grow. Completely remodeled and offered turnkey, this mountain retreat is set in a quiet residential neighborhood, just minutes from Steamboat Resort, downtown and year-round recreation.

Mountain bike from the neighborhood, ski or hike all day, then return to generous indoor-outdoor living spaces with views of the slopes, gondola and changing mountain light. Two family rooms provide space to gather or spread out, while the detached guest residence is ideal for extended family, adult children, visitors, a caretaker or property manager.

Built for the Colorado lifestyle, the RV garage accommodates Class B and C recreational vehicles, with additional room for bikes, skis and mountain gear. Two driveways add convenience for owners and guests.

Extensive improvements provide valuable peace of mind, including cedar siding, replacement windows throughout, bathrooms remodeled down to the studs and a fully renovated kitchen. The dishwasher and refrigerator were replaced in December 2024, the detached residence received a new boiler in 2023, and new tanks were installed for the main-home boiler. Additional updates include radon mitigation, updated electrical receptacles and outlets, and replacement baseboard heater covers.

The detached building received a new roof in May 2025, along with replacement of the north side of the main-home roof and new chimney metal. Both buildings and decks were freshly painted in March 2026.

With convenient regional airport access, authentic Western character and compelling value among Colorado ski destinations, this turnkey Steamboat Springs property is a rare opportunity to own a substantial multigenerational retreat in a true four-season mountain town. Bring the family, bring the gear and make Steamboat part of your story.

Share Property

Location

1791 &1793 Meadow Ln, Steamboat Springs, CO 80487

Status

For Sale
View Virtual Tour

Features & Amenities

Interior

  • total bedrooms5
  • Total bathrooms6
  • APPLIANCES Washer/Dryer, Refrigerator, Oven, Microwave, Gas Range, Disposal
  • other interior Features Walk-In Closet(s), Fireplace, In-Law Floorplan

Area & Lot

  • Status For Sale
  • Living Area4,009 Sq.Ft.
  • Total Area5,099.6 Sq.Ft.
  • Lot Area0.32 Acres
  • MLS® ID S1066206
  • TypeMulti-Family
  • YEAR BUILT1991
  • View DescriptionMountain(s)
  • School DistrictOut of County School District

Exterior

  • Garage Space3.0
  • water SourcePublic
  • lot featuresTrees, Back Yard, Front Yard, Landscaped, Many Trees, Views
  • parkingRV Access/Parking, Addl Parking
  • HEAT TYPEBaseboard, Radiant
  • sewerPublic Sewer

Financial

  • Sales Price$3,195,000
  • Real Estate Tax $4,398/yr
  • HOA
Nazreen Kashani

Nazreen Kashani

Gray-sided house with a brown roof below a forested mountain hillside.

Schedule a Showing

I would love to show you my beautiful property. Please select your preferred date and time below. I will be in touch shortly to confirm your appointment.

Schedule a Showing

I would love to show you my beautiful property. Please select your preferred date and time below. I will be in touch shortly to confirm your appointment.

Thank you for your interest in 1791 &1793 Meadow Ln, Steamboat Springs, CO 80487. We are reviewing your request and will be in touch shortly!

Mortgage Calculator

Estimate your monthly mortgage payment, including the principal and interest, property taxes, and HOA. Adjust the values to generate a more accurate rate.

All estimates are provided for informational purposes only. Actual amounts may vary.
$0,000 Your Payment 20 15 65
$0,000 Your Payment

Work With Nazreen

For unmatched dedication and expert advice, contact Nazreen Kashani. It is her absolute pleasure to serve and guide you to the lifestyle you deserve.

Follow Me on Instagram