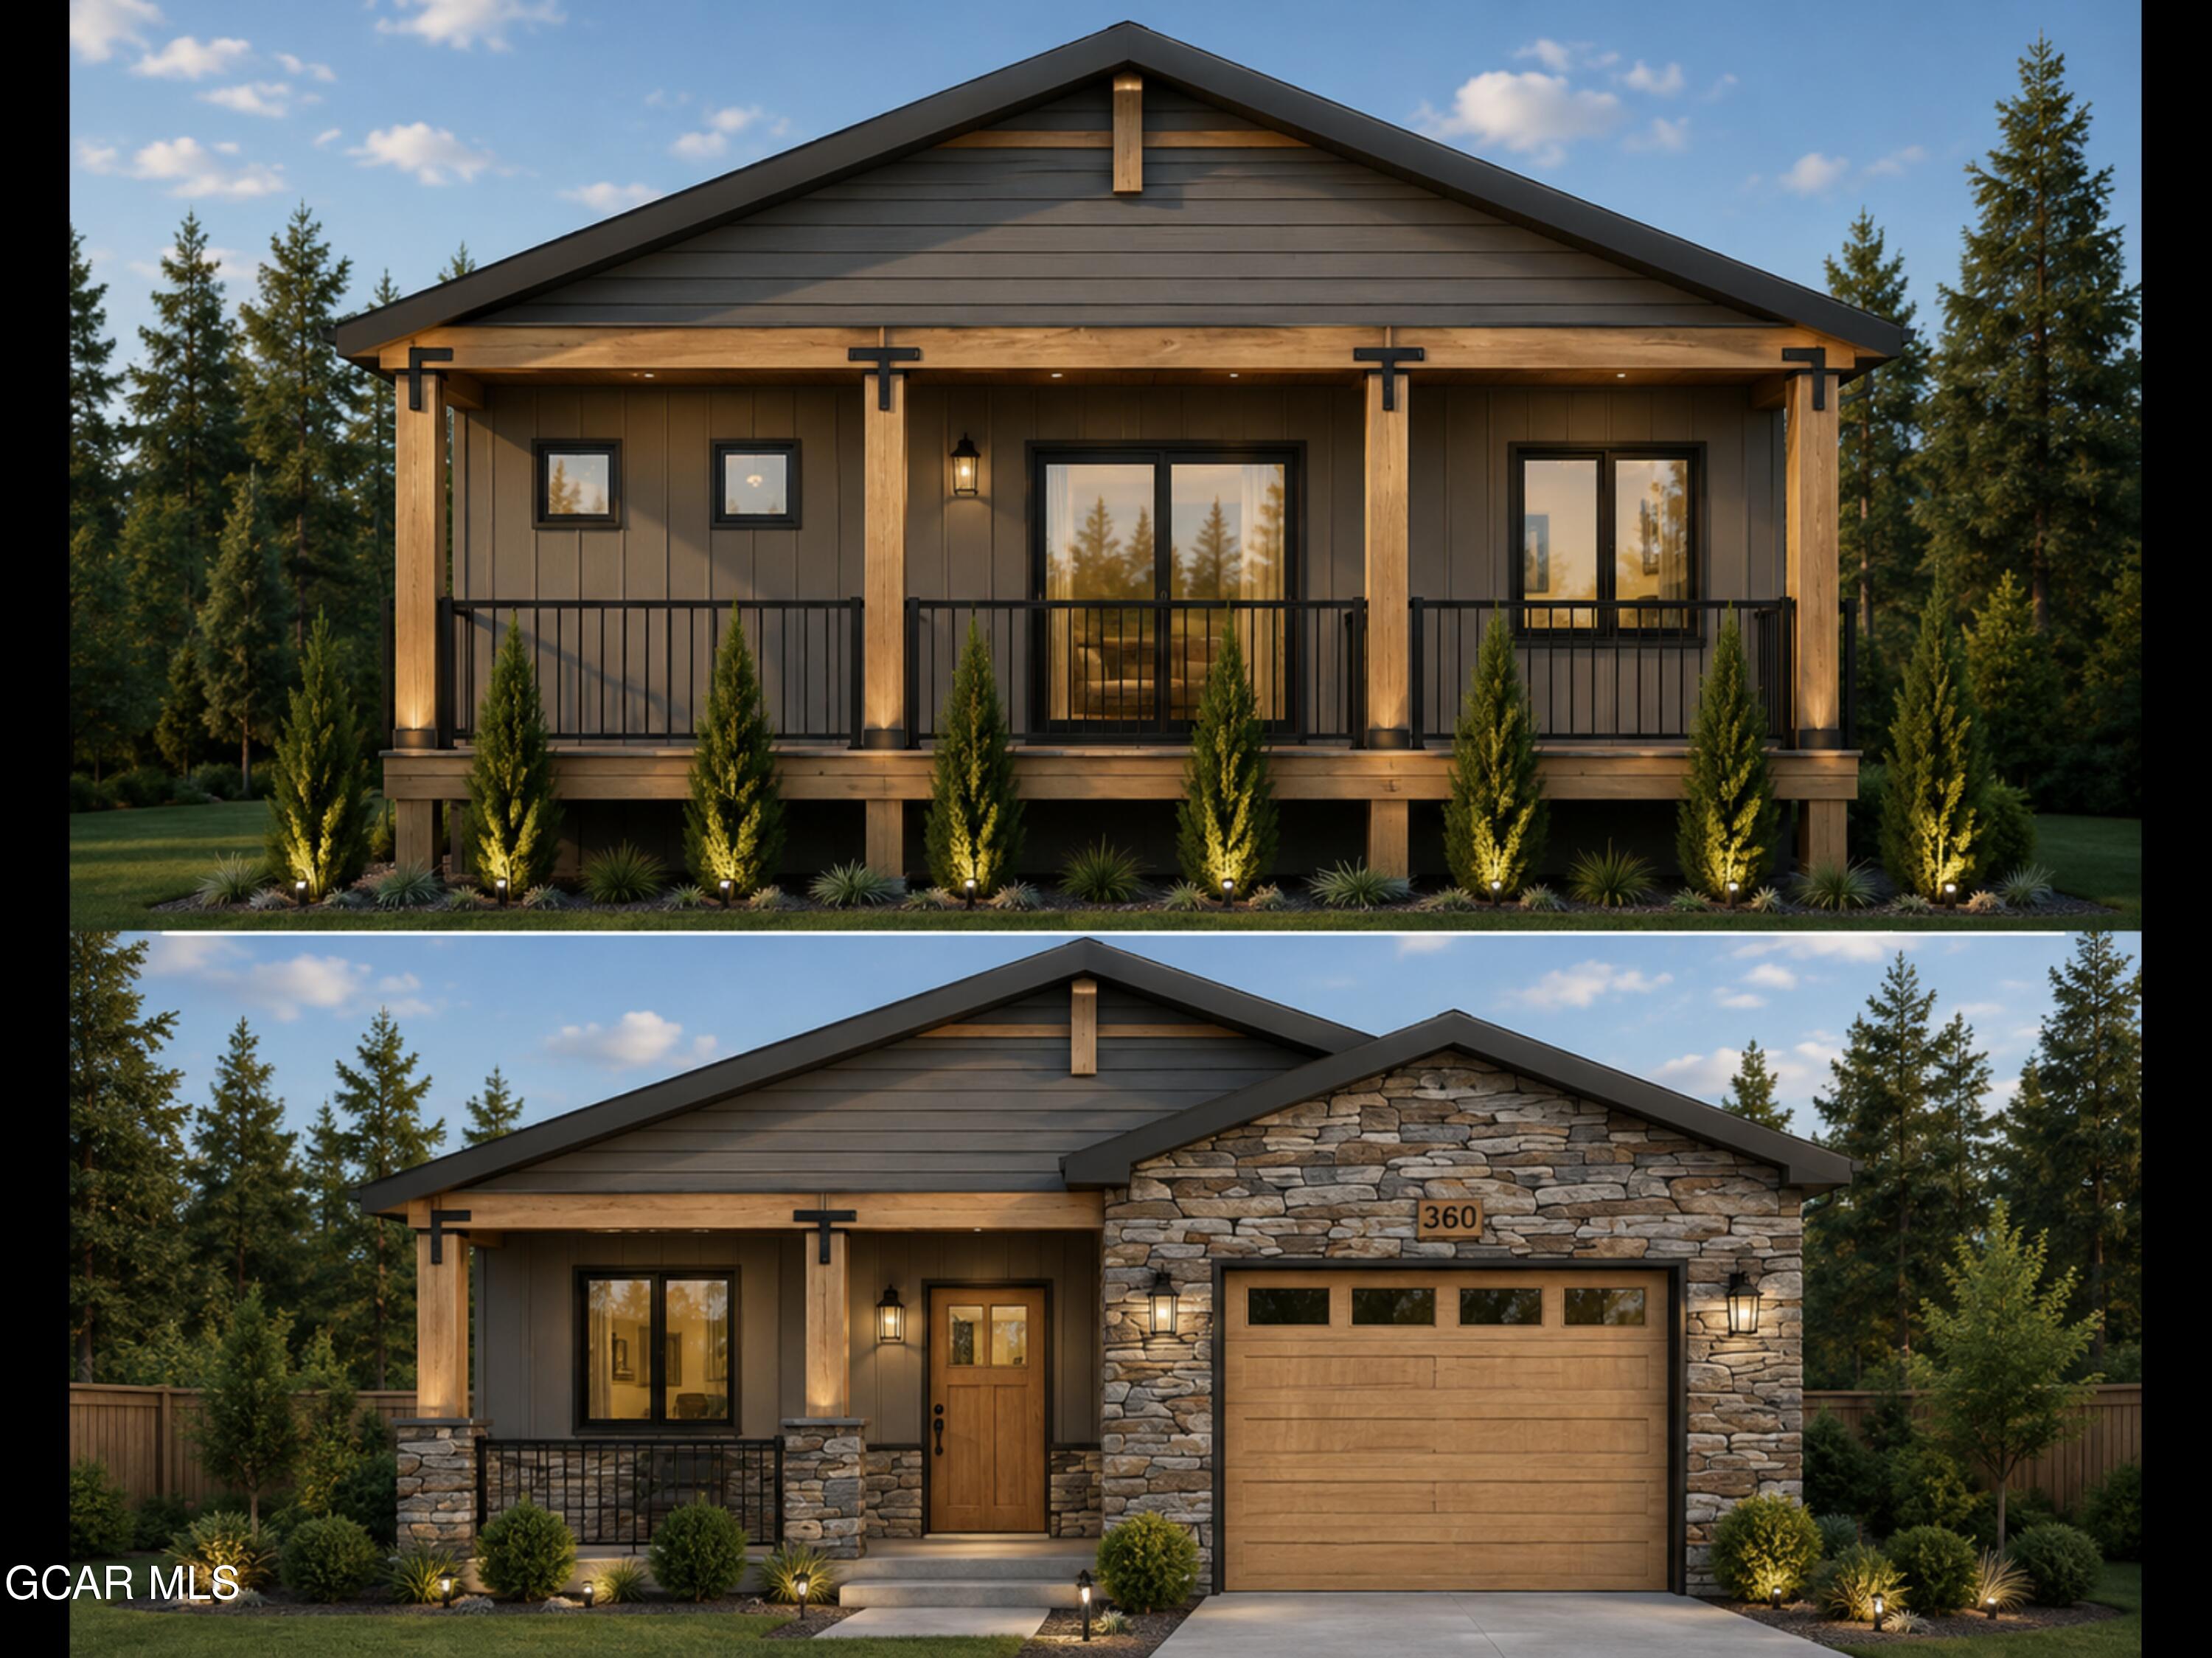
Two home exterior renderings, one with a covered porch and one with a stone facade and garage.
Grand Elk Golf Club entrance sign beside an elk sculpture, with a mountain in the background.
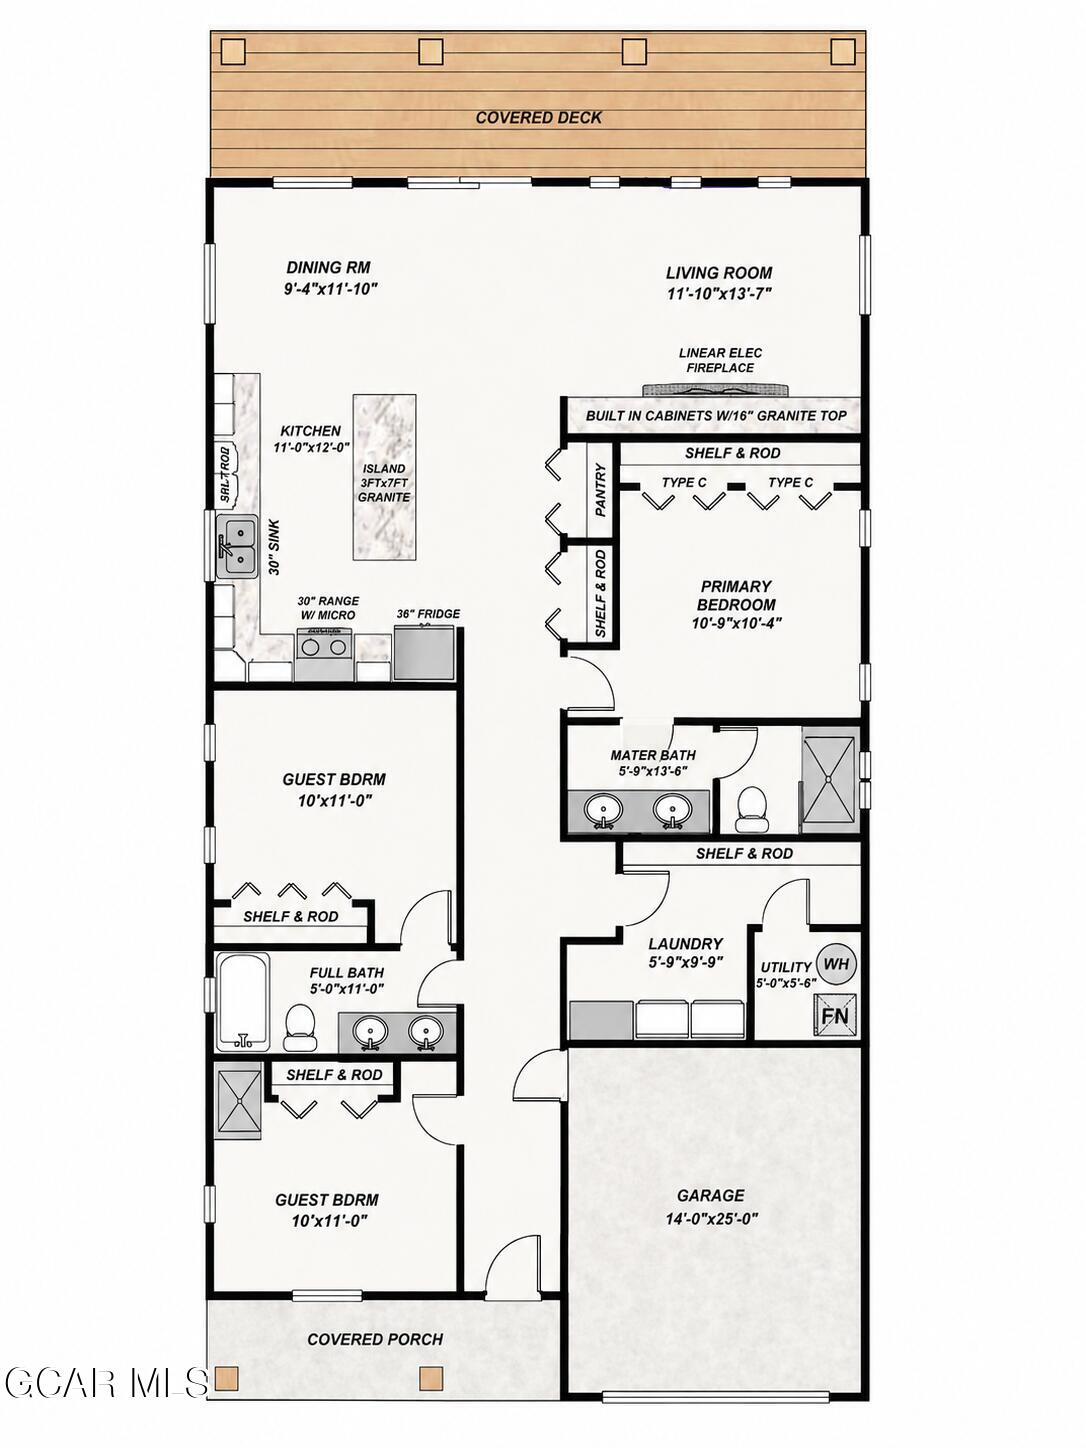
Floor plan showing three bedrooms, two bathrooms, an open living area, covered deck, porch and garage.
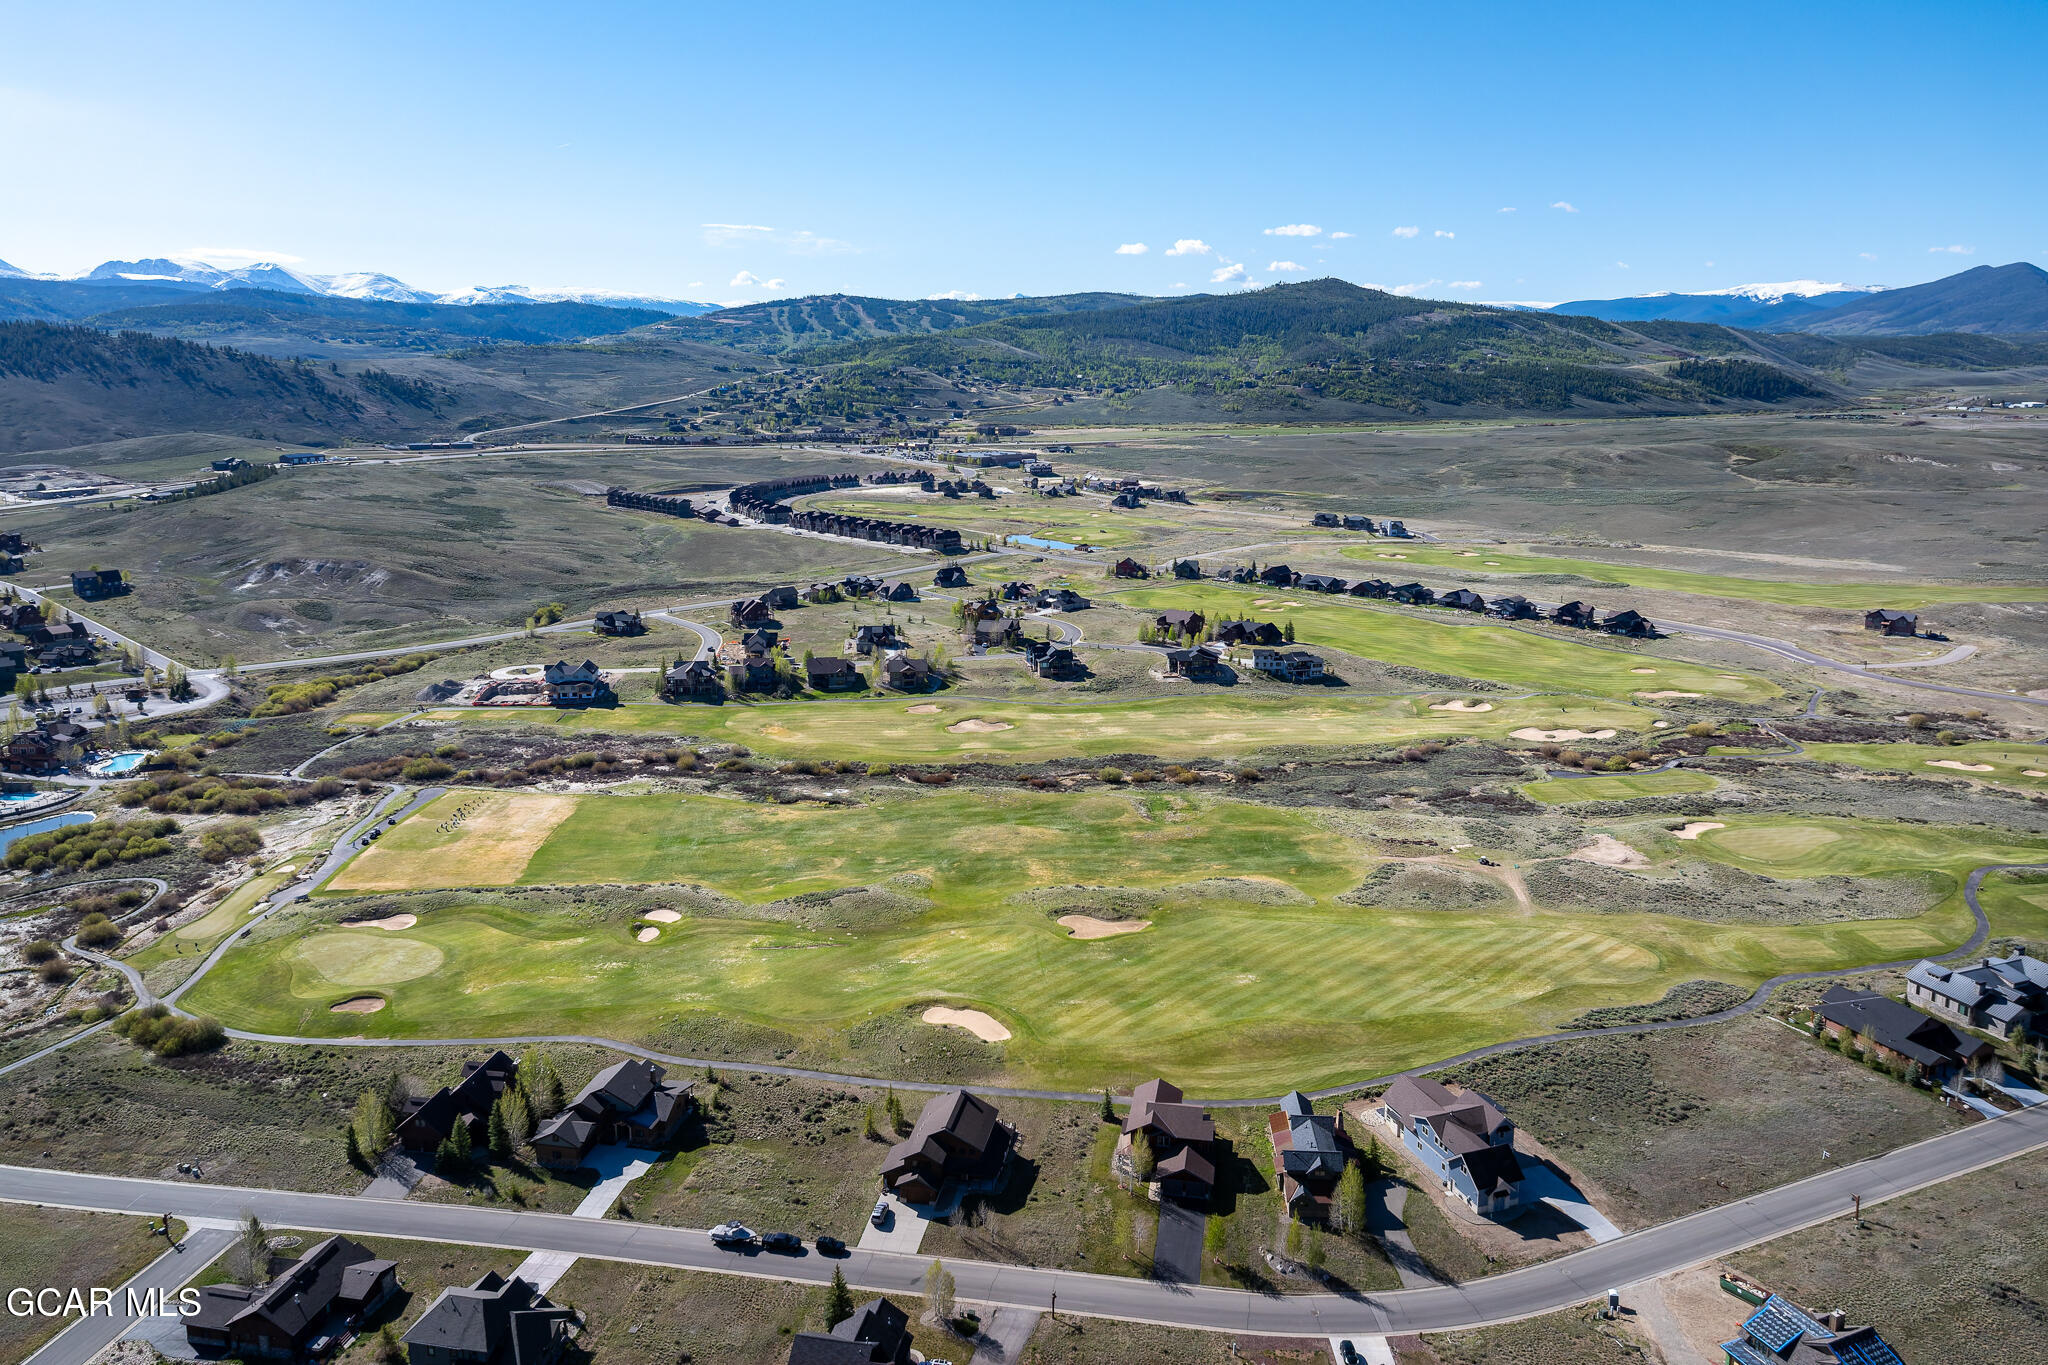
Aerial view of homes beside a golf course, with snow-capped mountains in the distance.
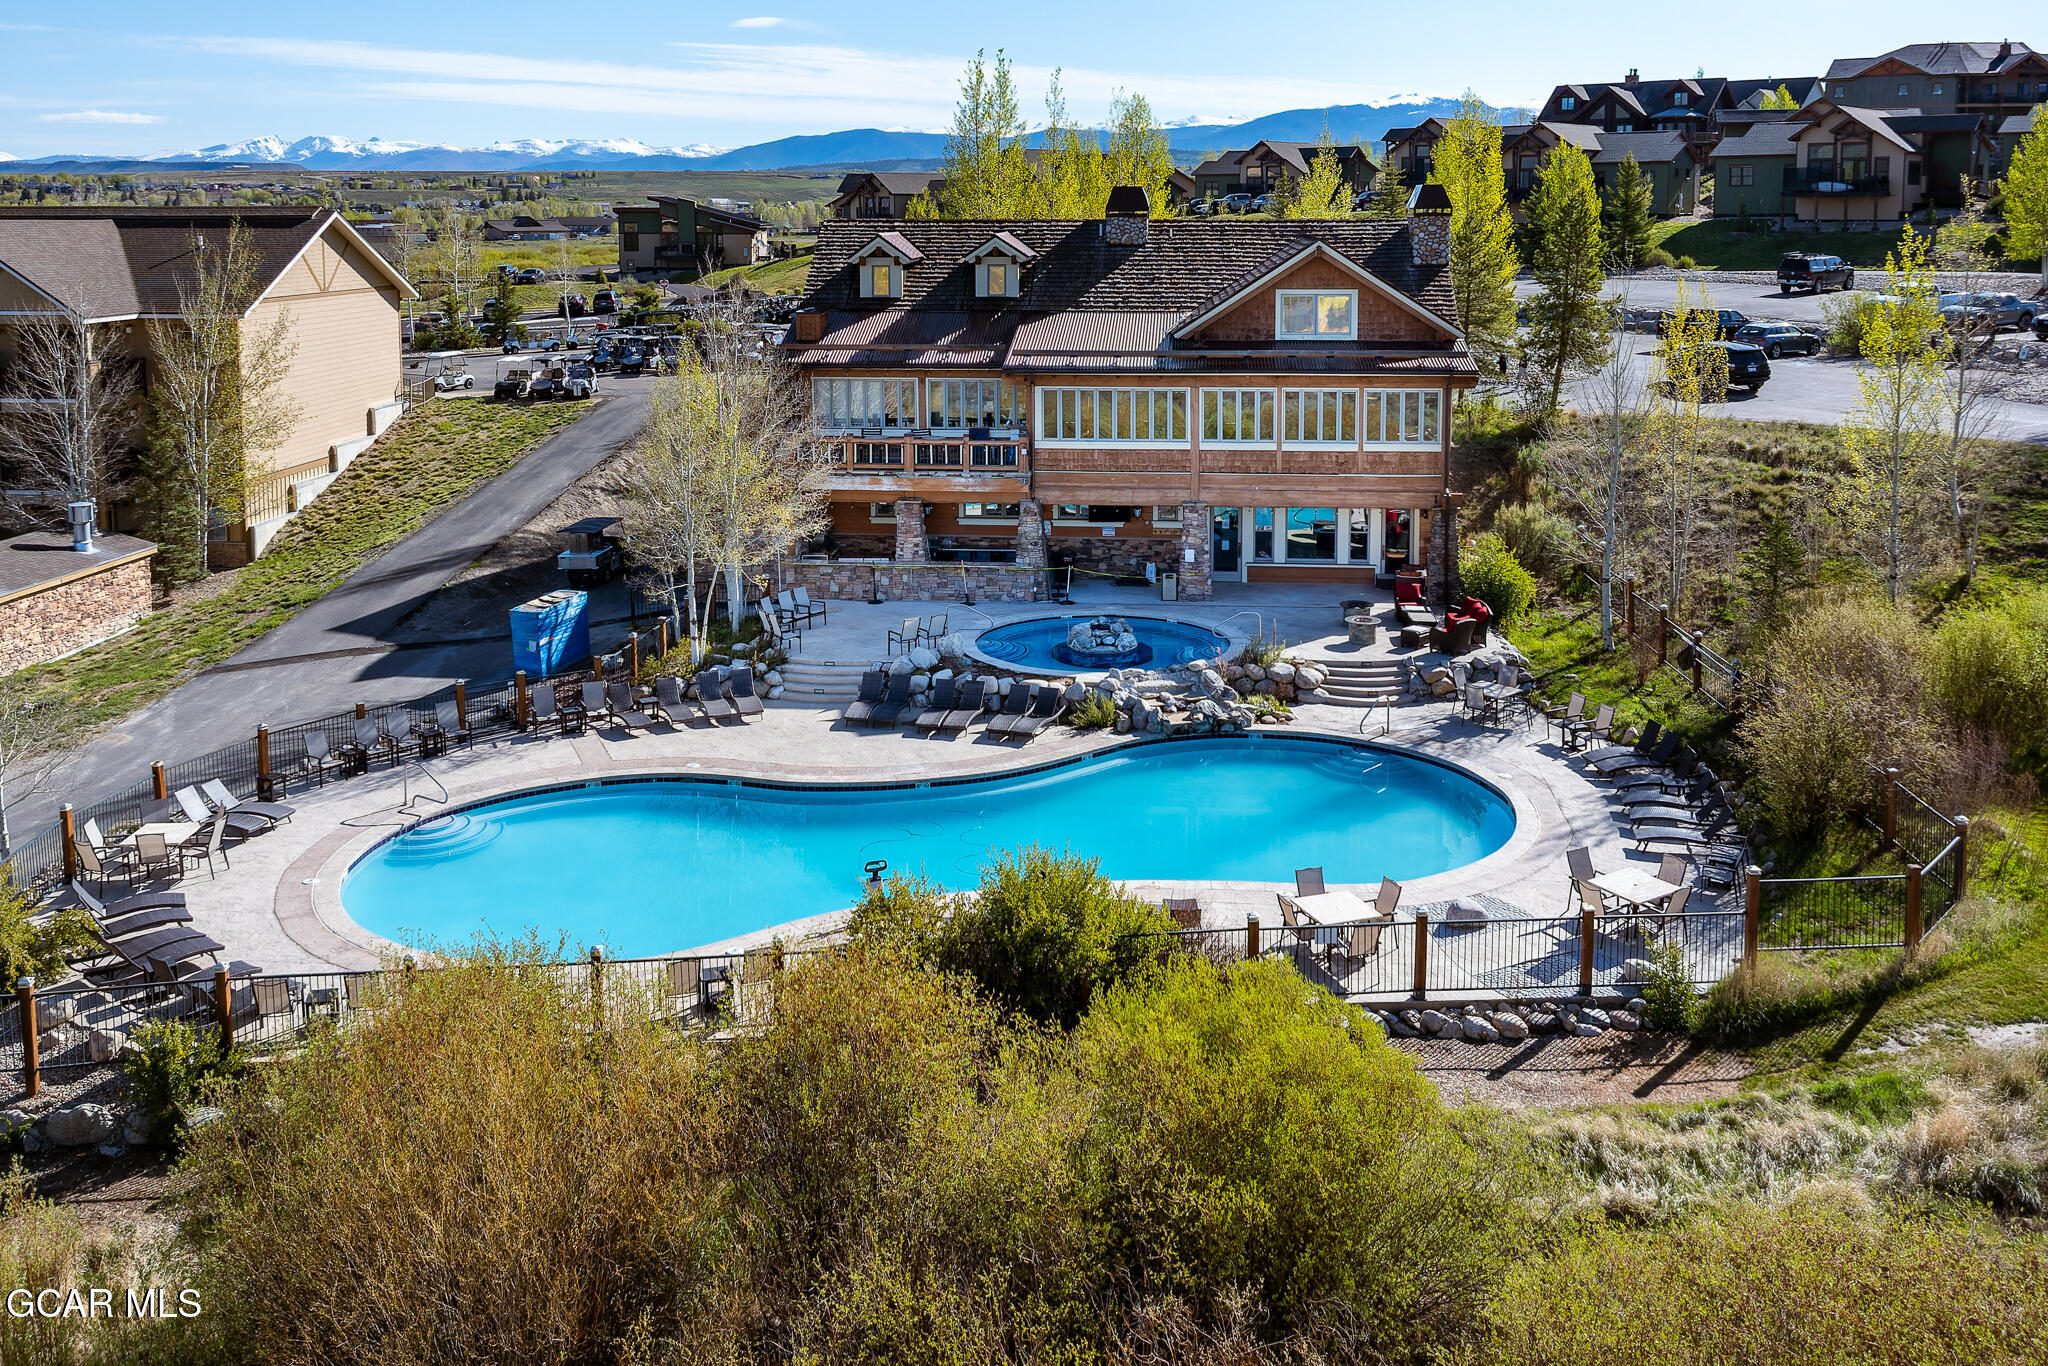
Outdoor pool beside a lodge-style building, with lounge chairs and snow-dusted mountains in the distance.
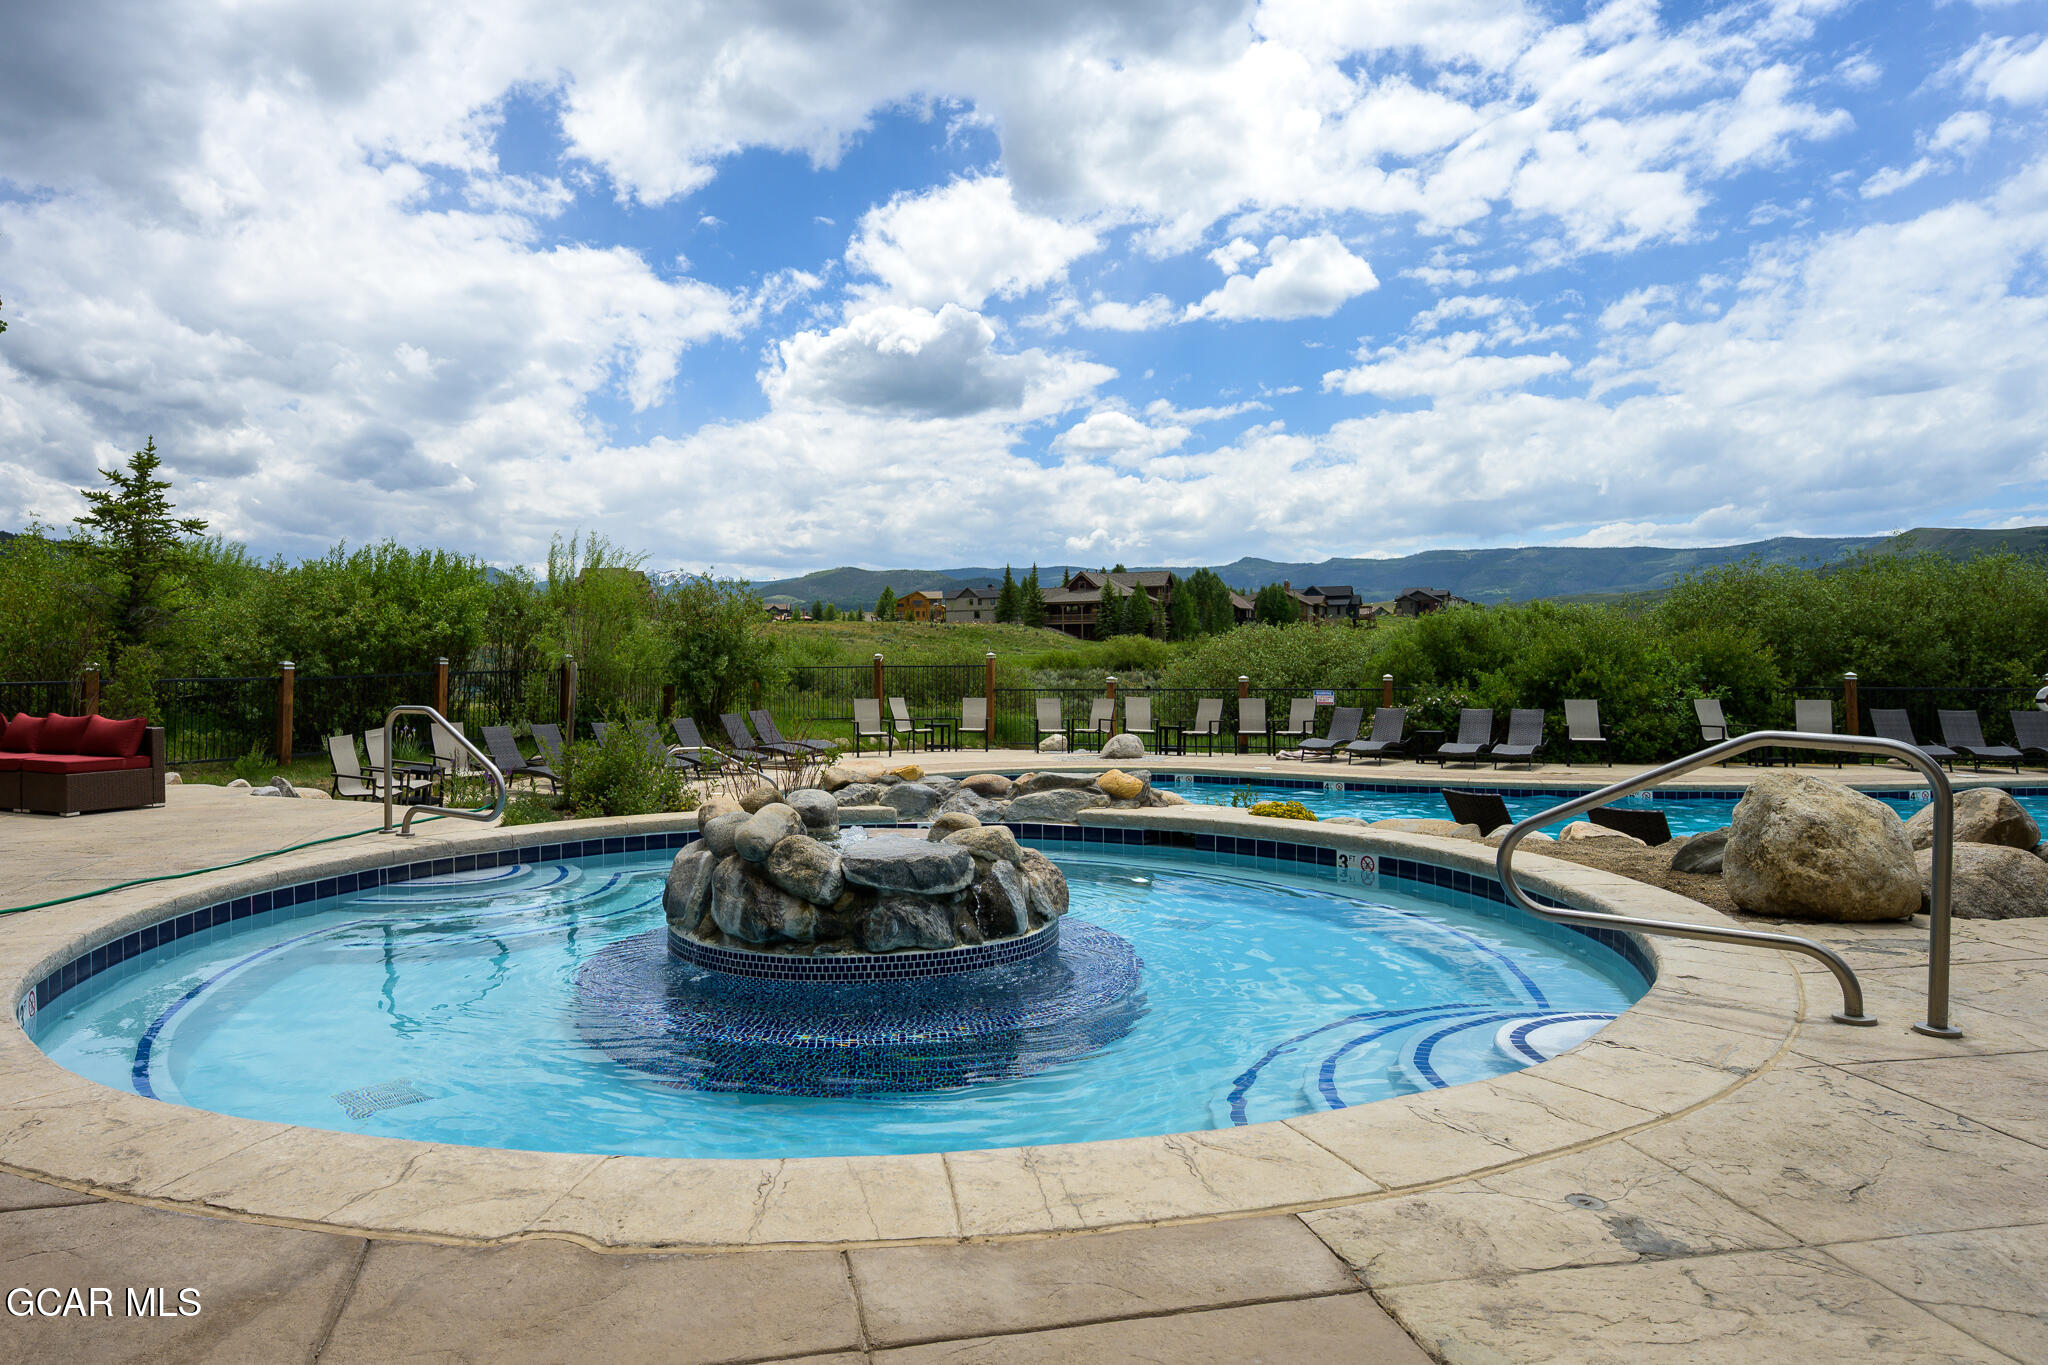
Community pool with a central rock feature, lounge chairs, and mountain foothills in the distance.
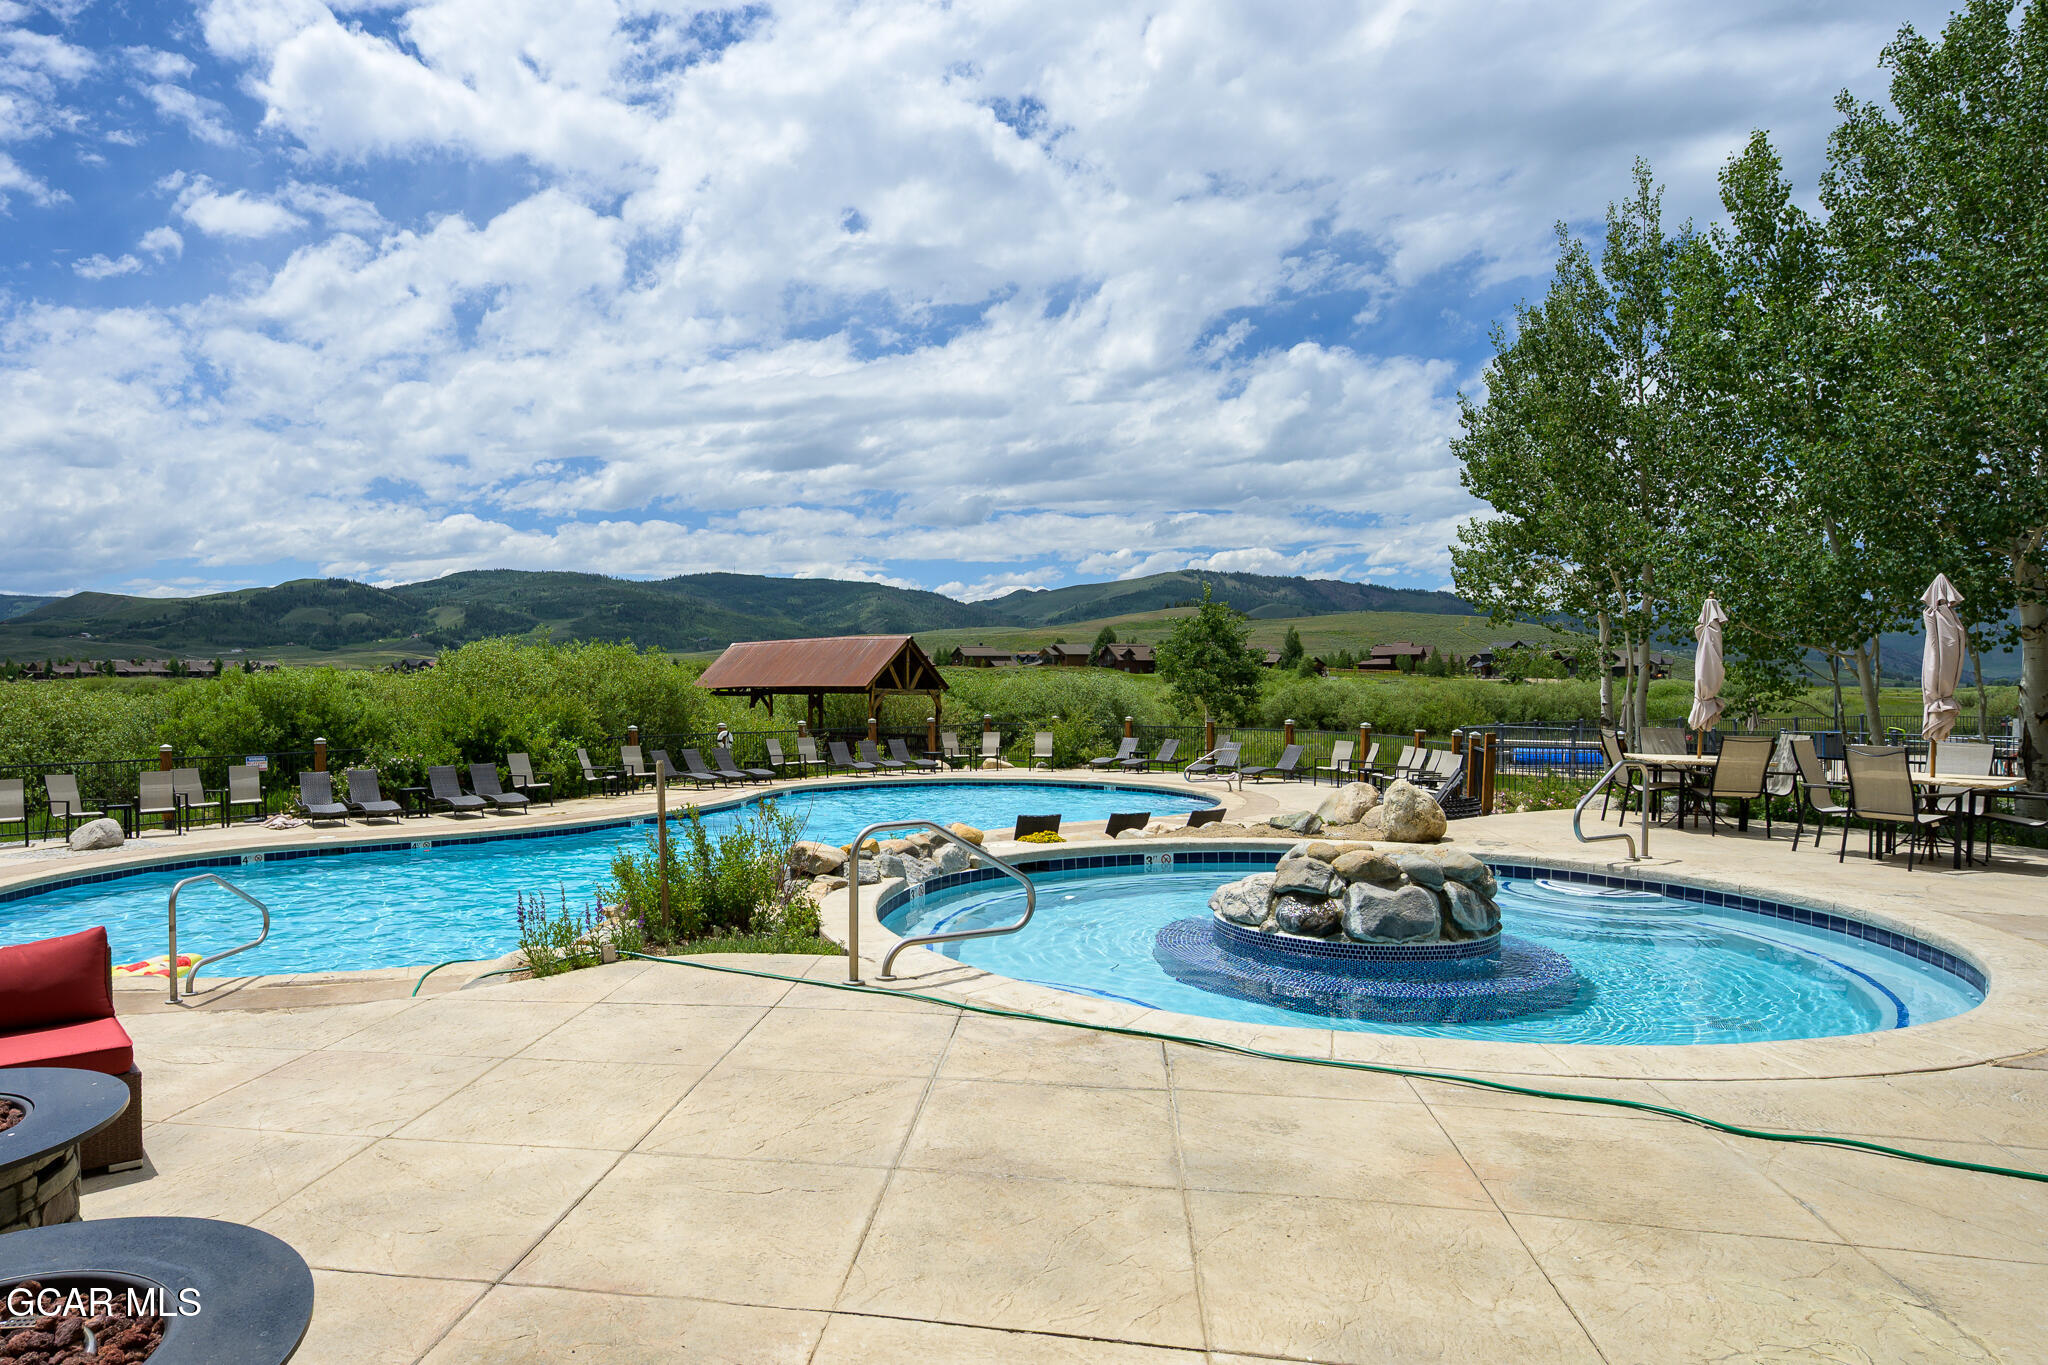
Outdoor pool and rock-feature spa with lounge seating and mountain views.
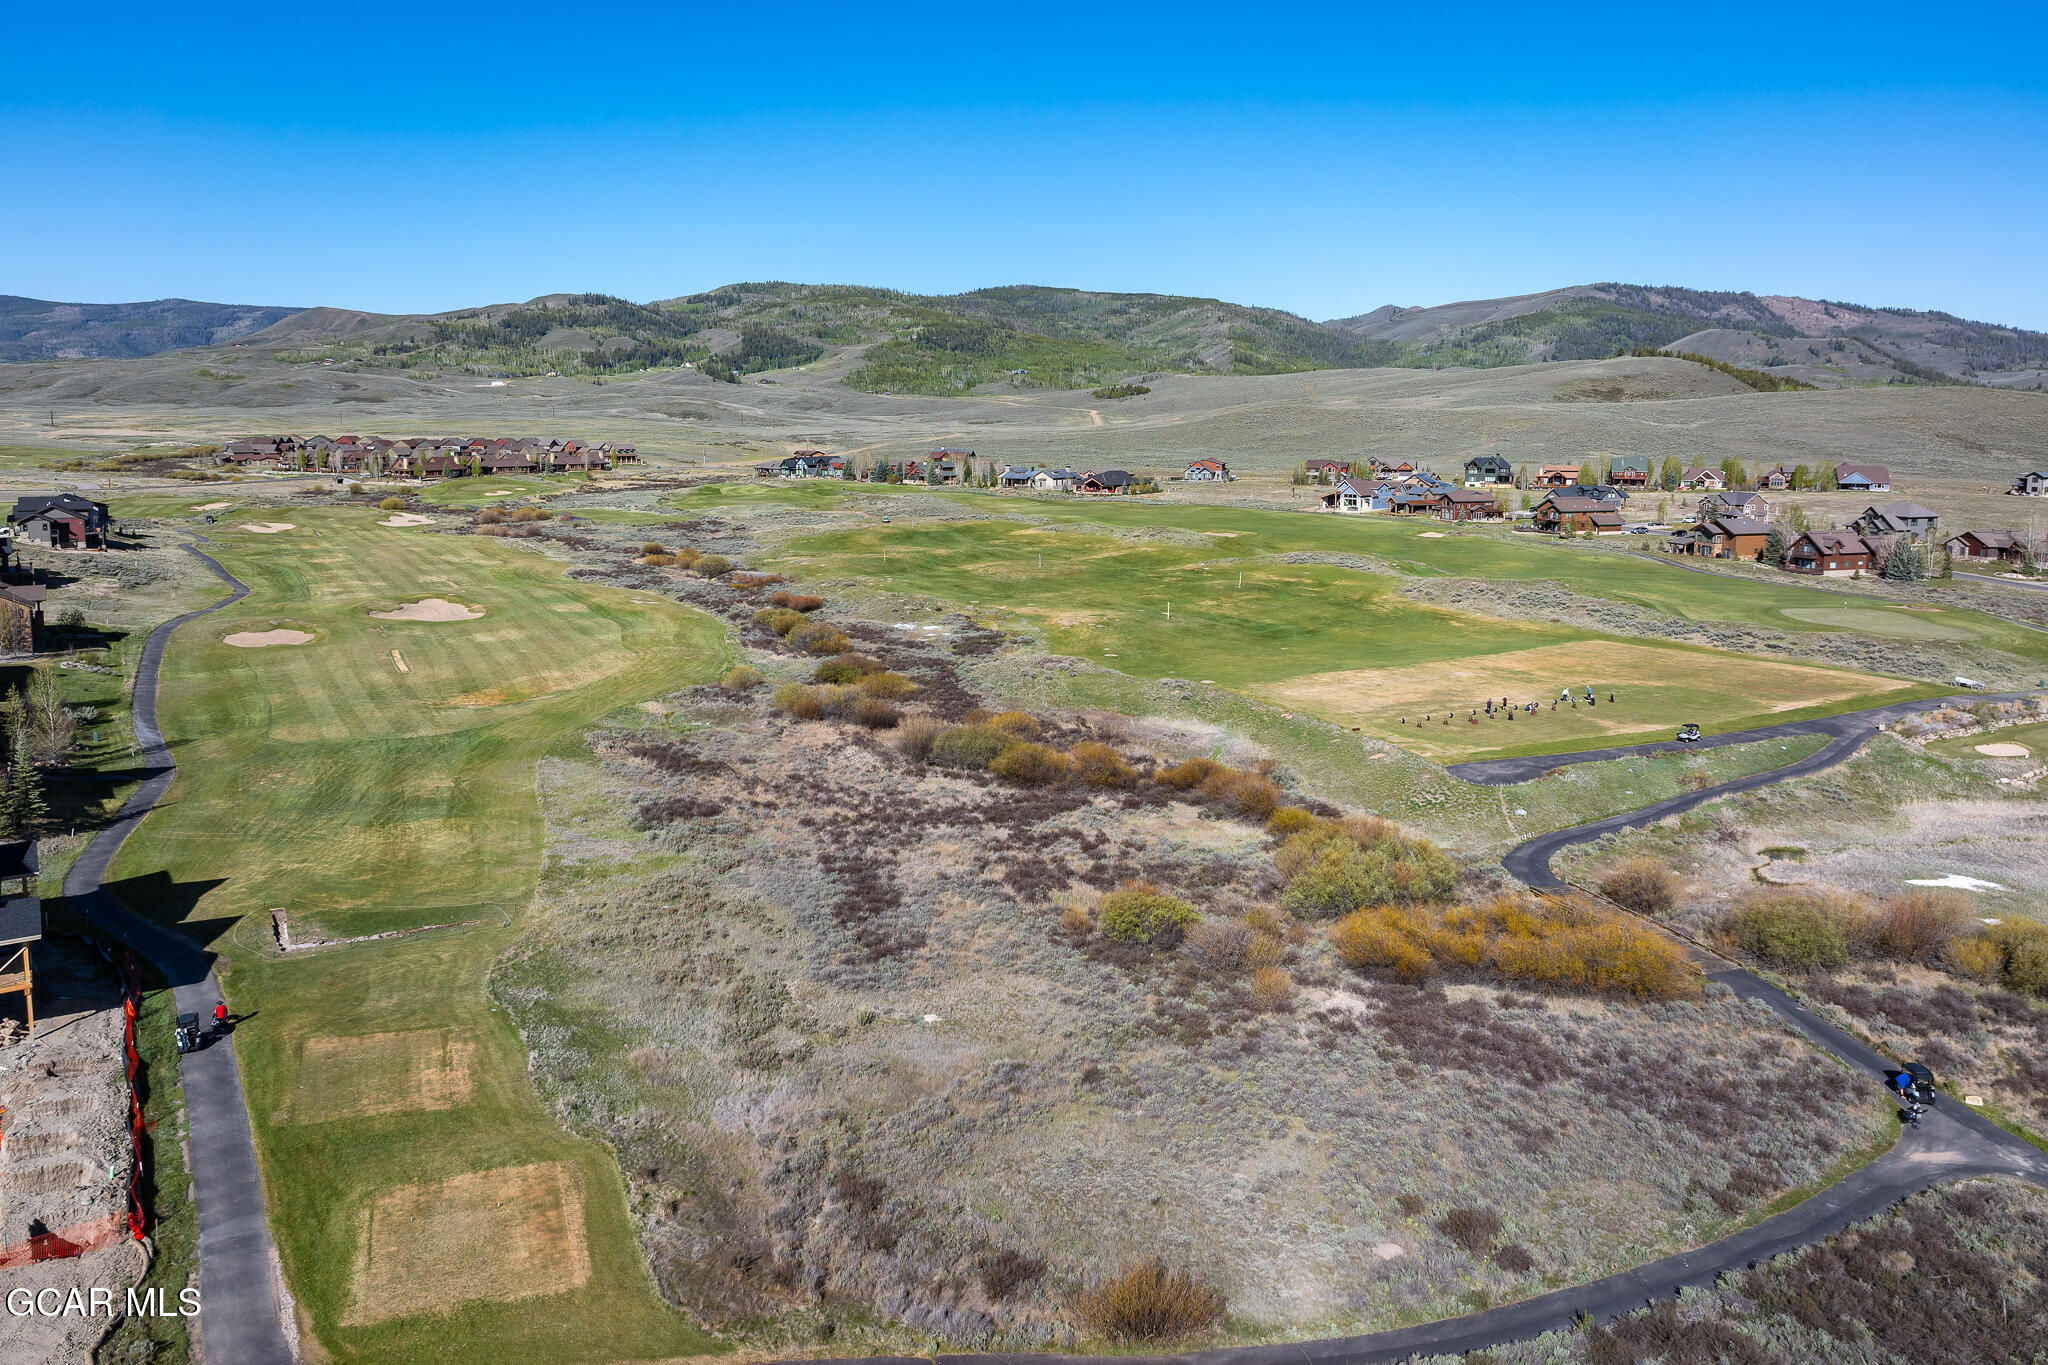
Aerial view of a golf course and nearby homes, with mountain ridges beyond.
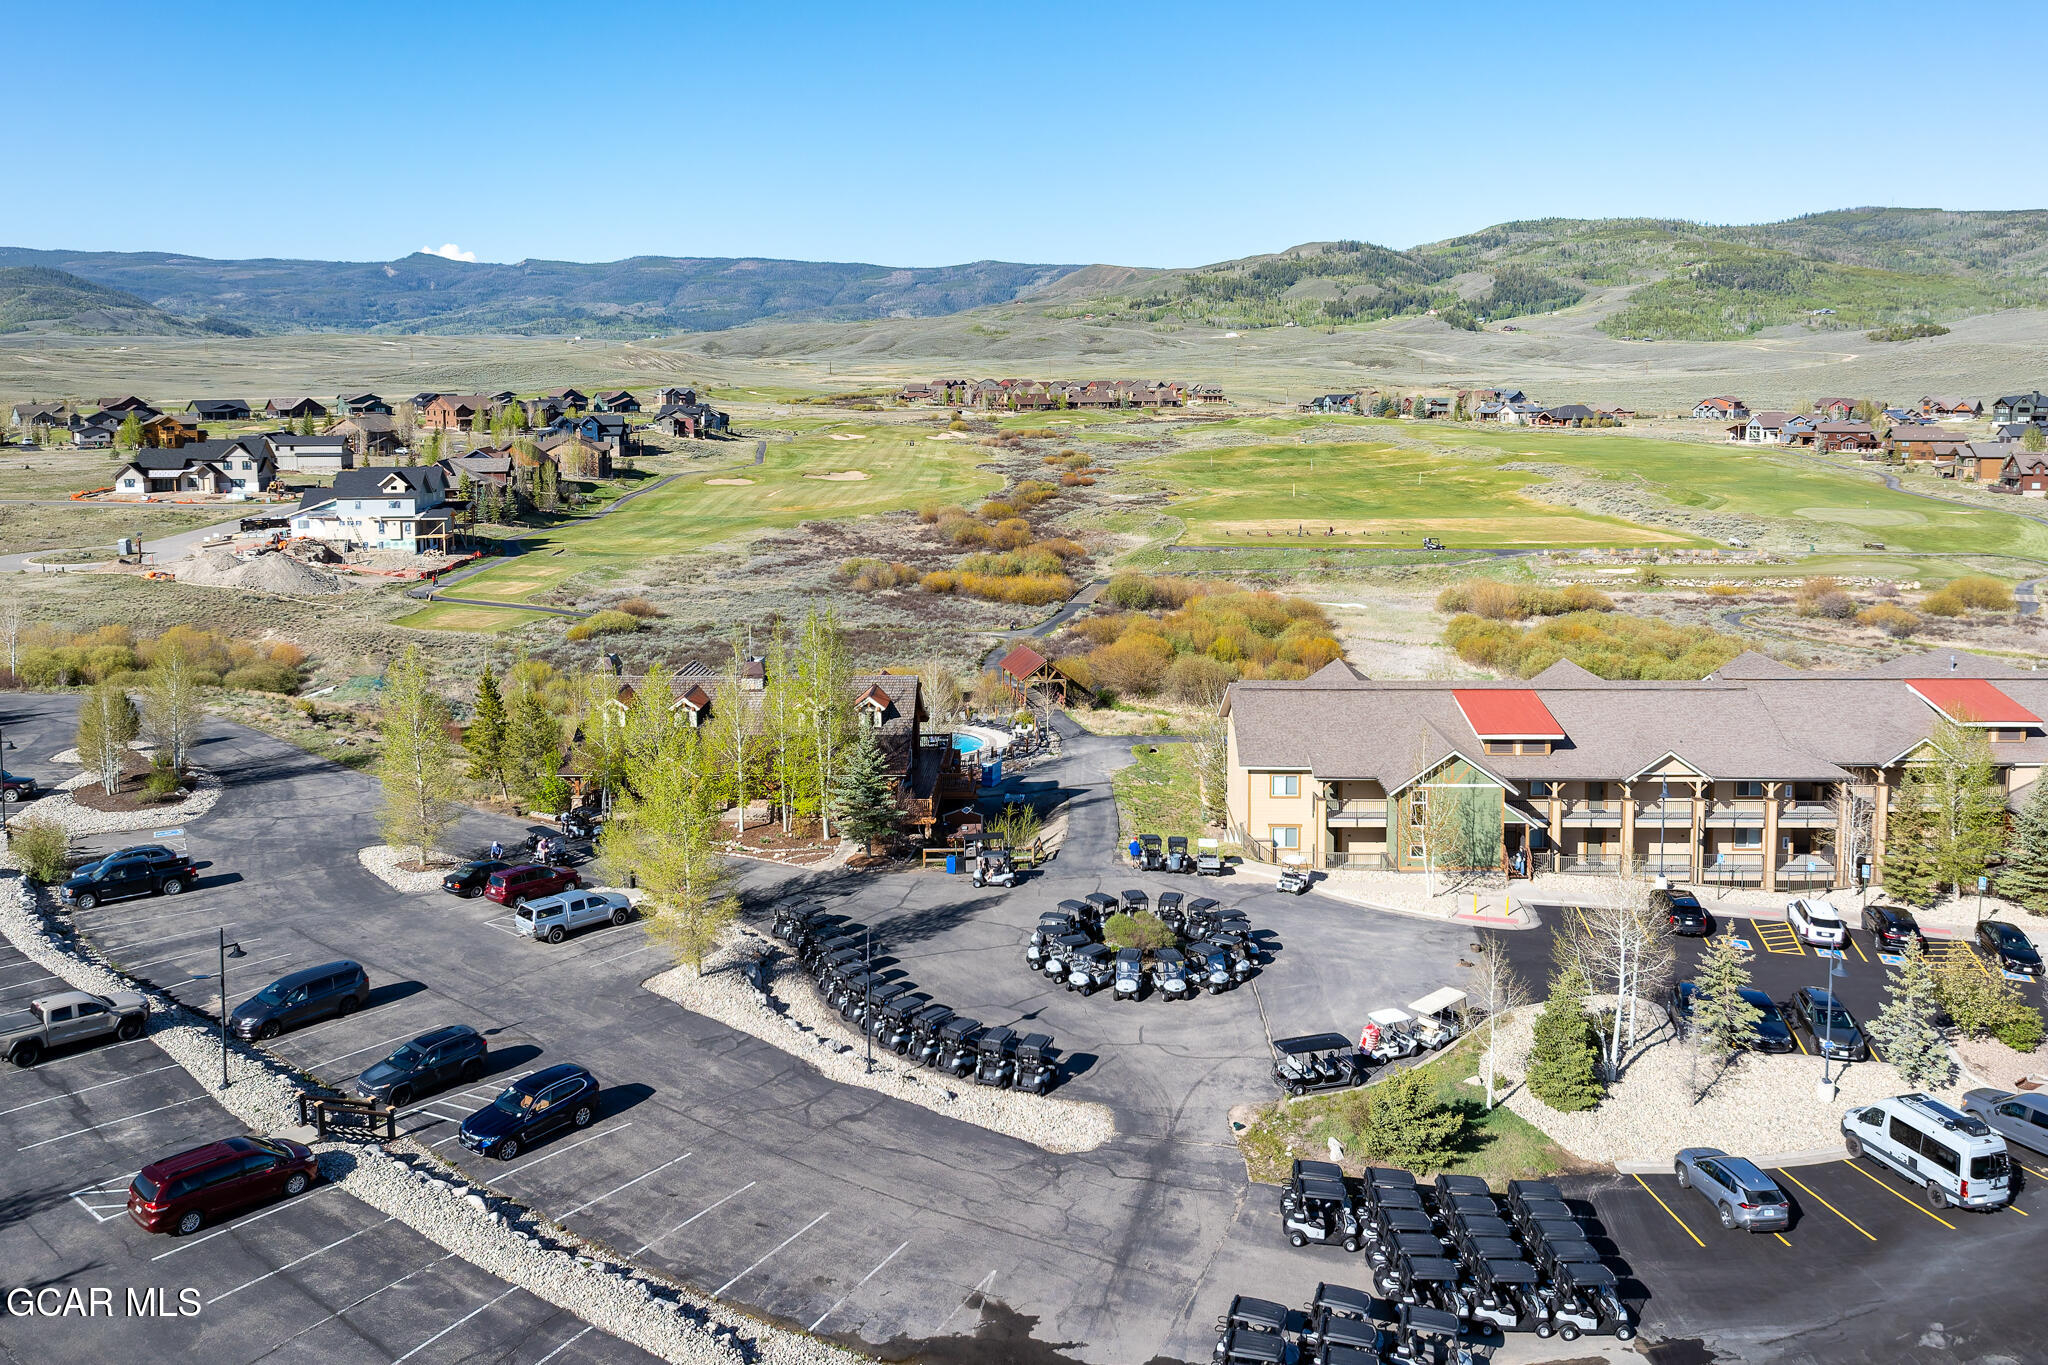
Aerial view of a mountain resort, with a lodge, golf carts, golf course, and surrounding hills.
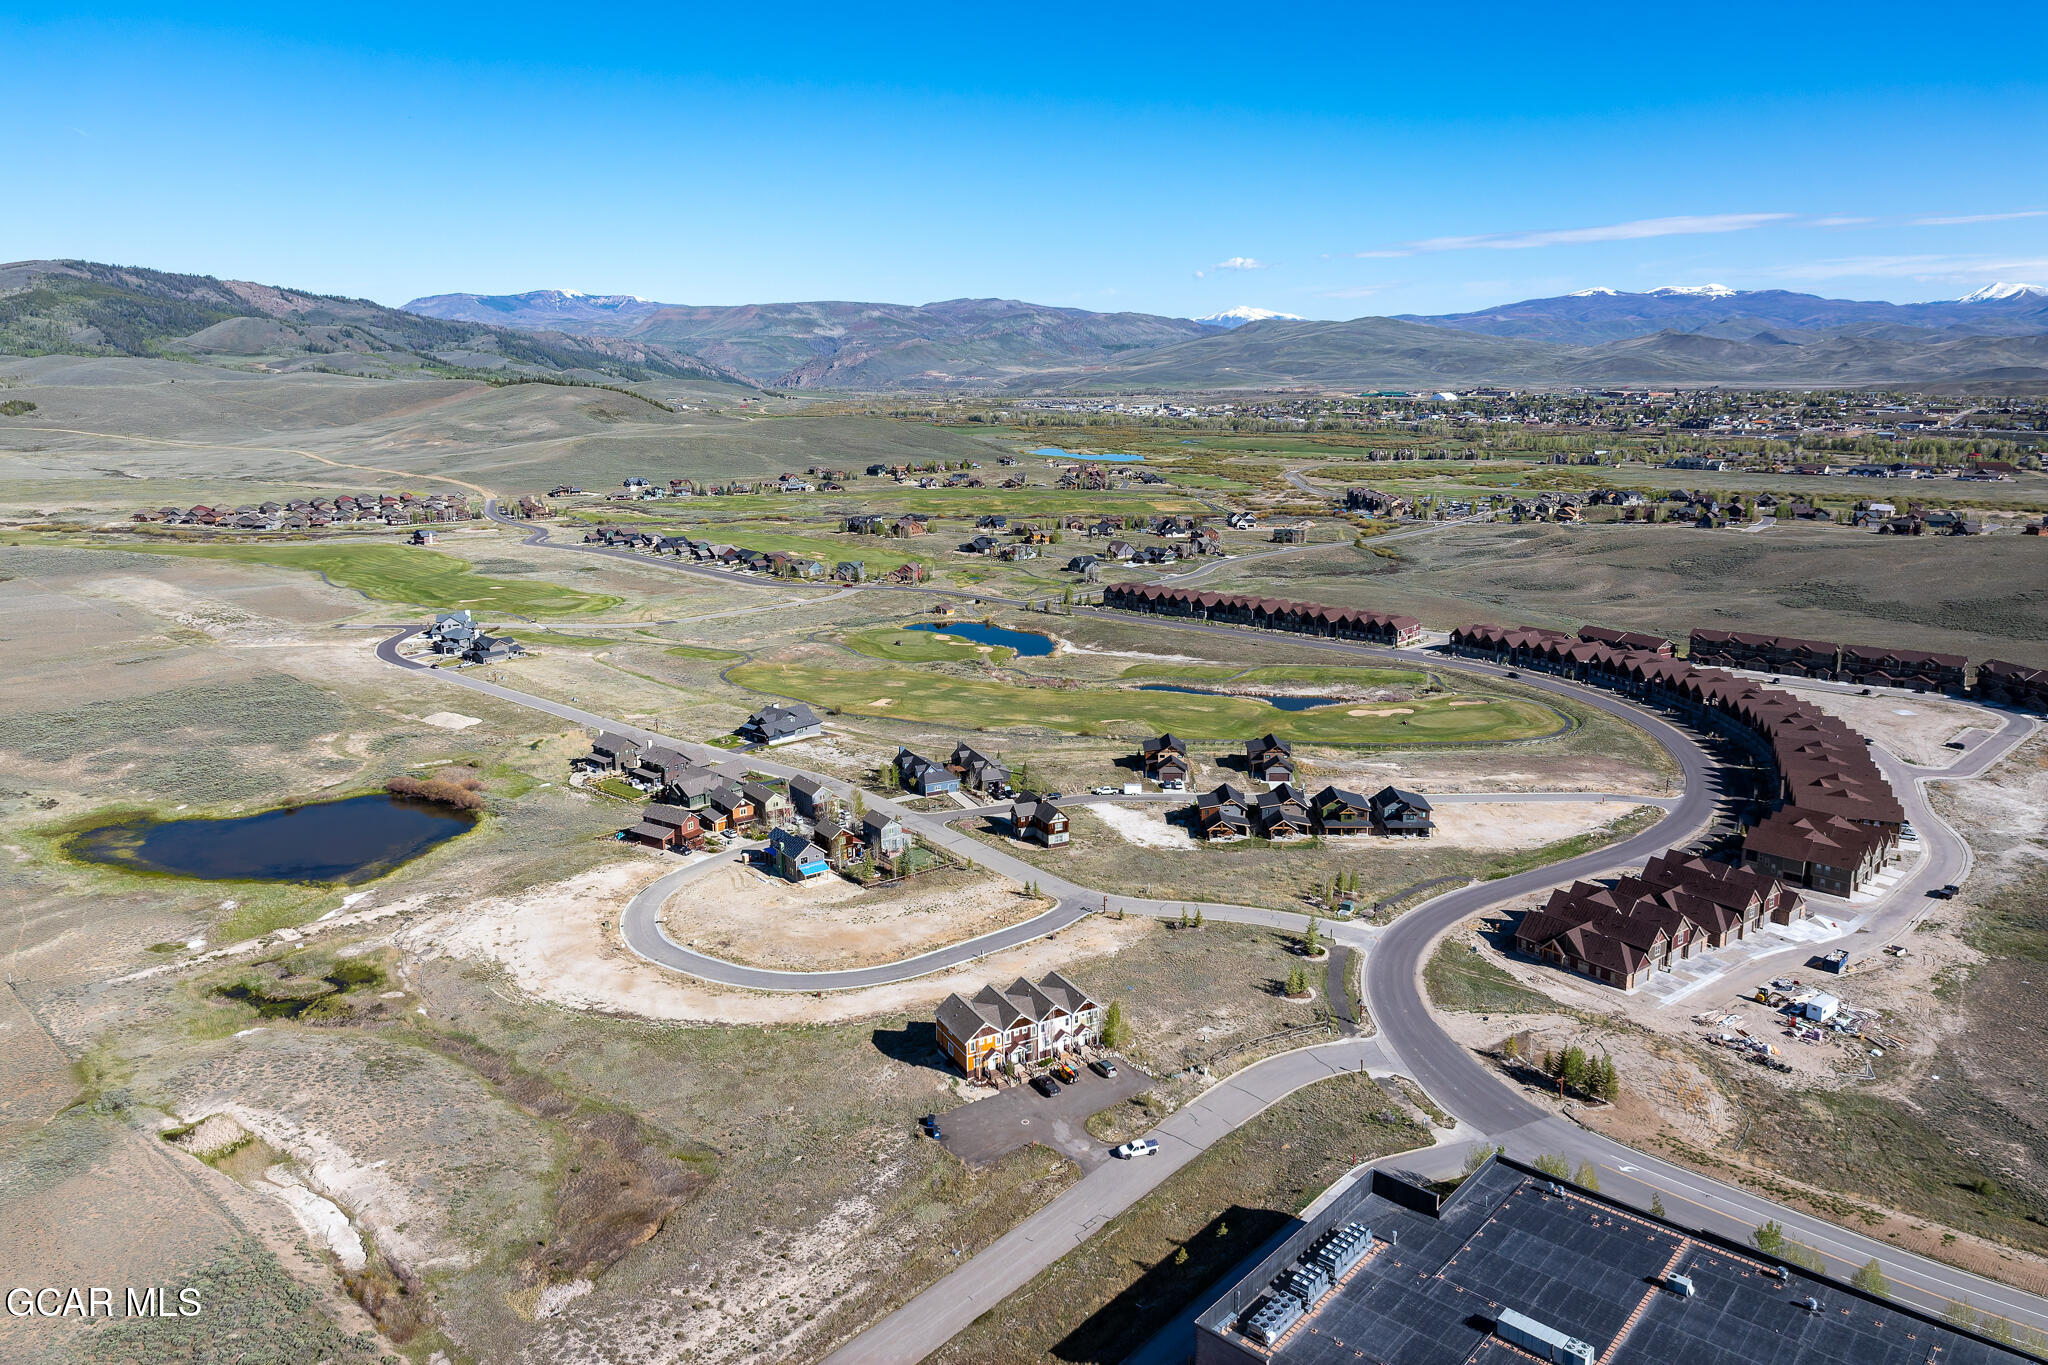
Aerial view of homes along a golf course, with ponds and distant snow-capped mountains.
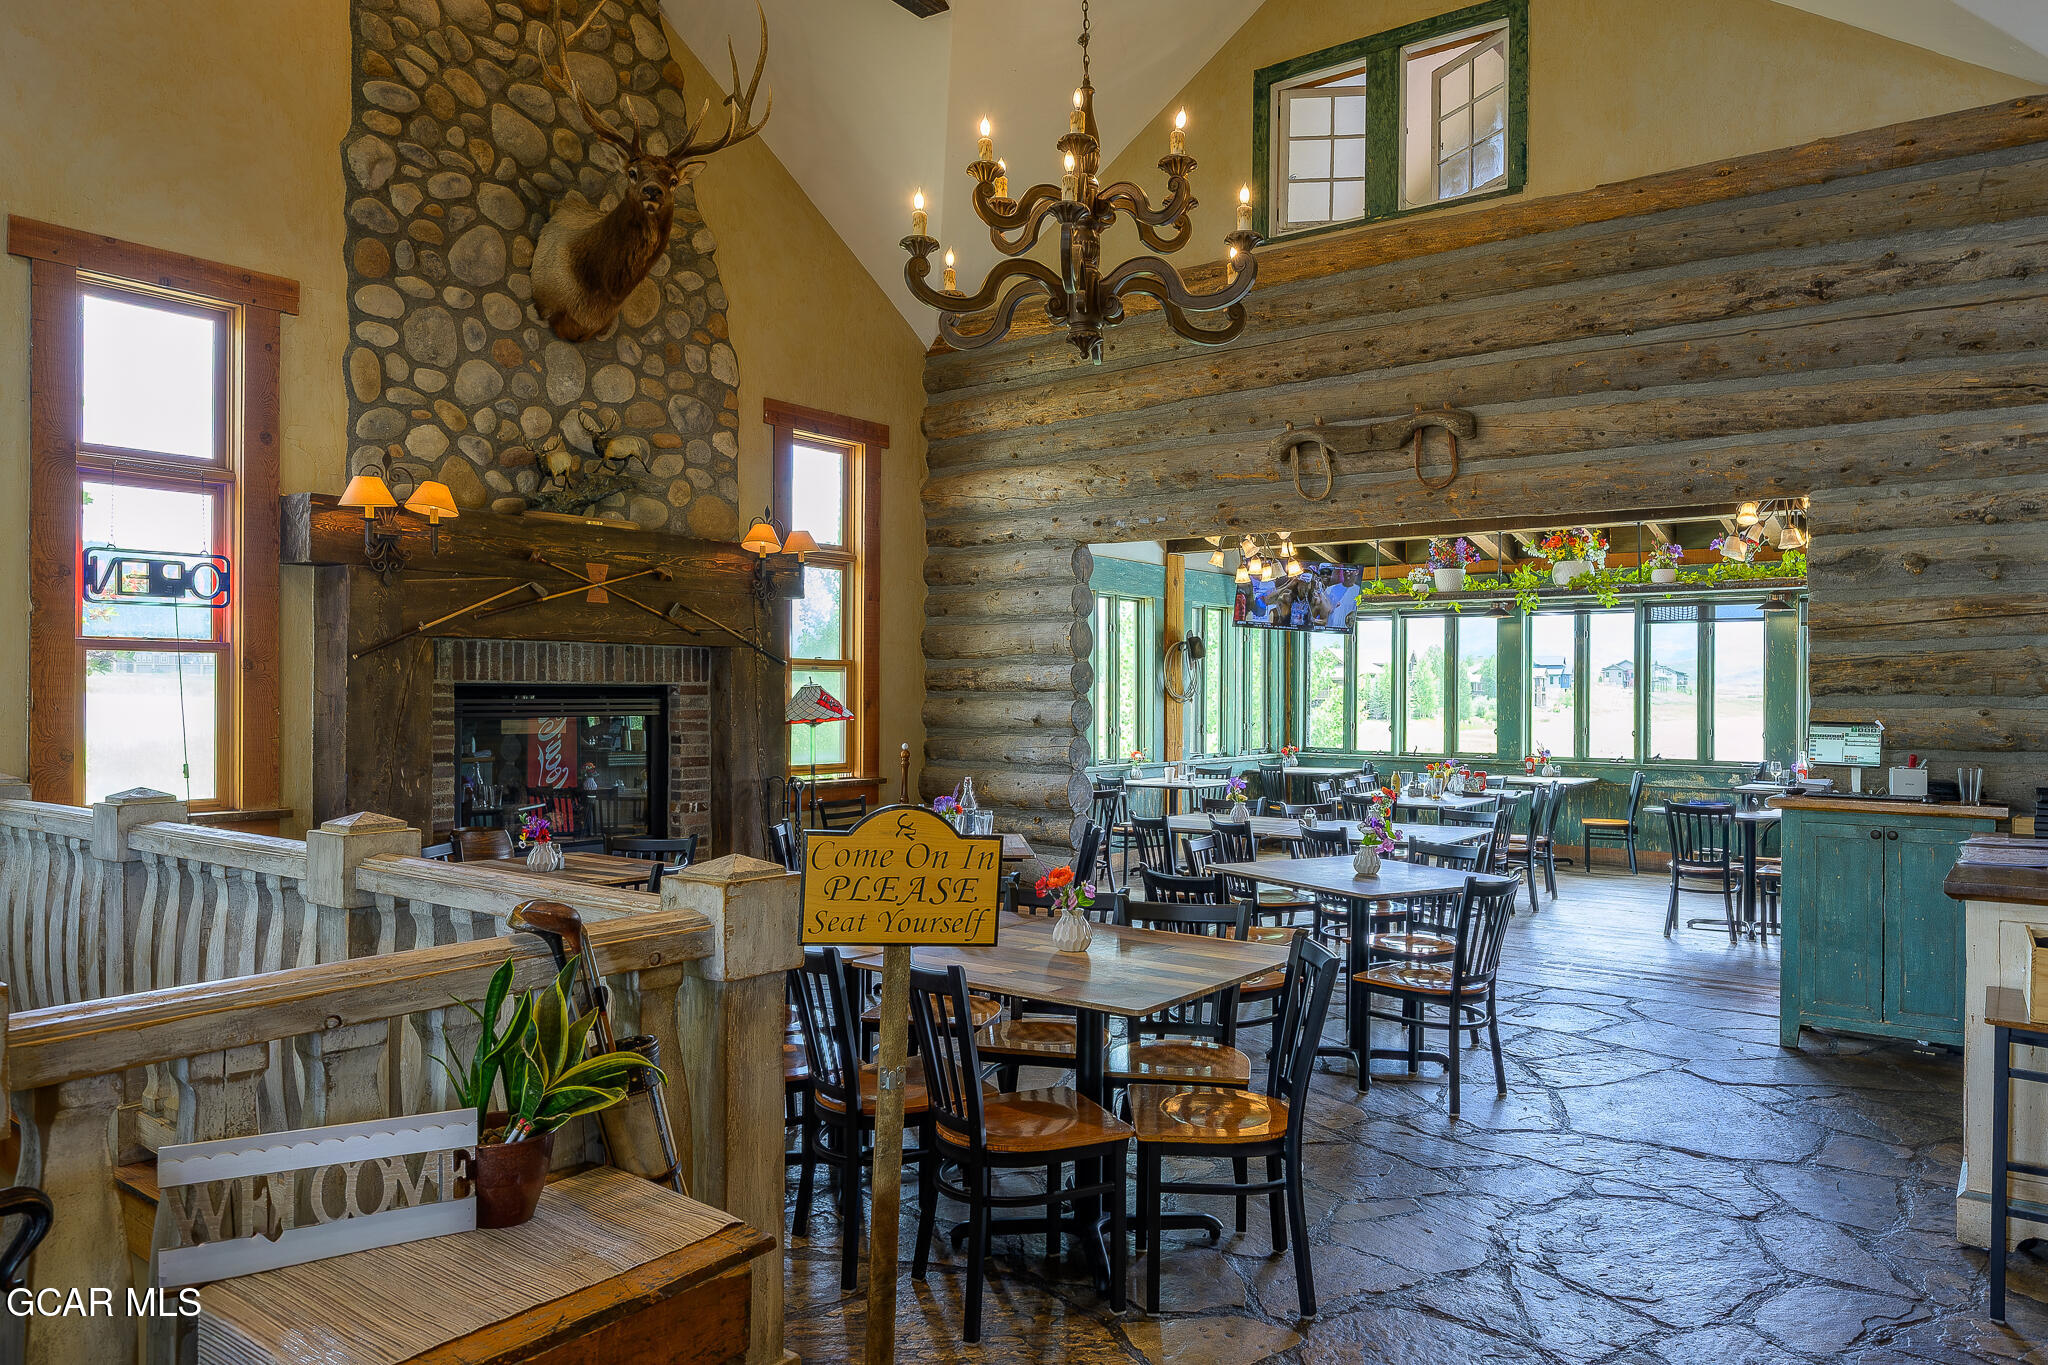
Rustic dining room with a stone fireplace, mounted deer head, log walls, and rows of tables and chairs.
See all photos
$799,000

361 Buckhorn Circle

3 Beds 3 Baths 1,580 Sq.Ft. 4,791.6 Sq.Ft.

Description

Proposed new construction in the Grand Elk golf neighborhood. Customize your future mountain home! This design features 3 ensuite bedrooms and 3 bathrooms with a 1 car garage. Located in Granby, Colorado, Grand Elk offers mountain living with incredible HOA amenities including golf, clubhouse, pool/hot tub, and easy access to City Market, downtown Granby, Granby Ranch, Winter Park Resort, Lake Granby, Grand Lake, and Rocky Mountain National Park. Enjoy year-round adventure, from skiing and golfing to boating, fishing, hiking, and biking, all from one of Grand County's most convenient communities.

Share Property

Location

361 Buckhorn Circle, Granby, CO 80446

Status

For Sale
View Virtual Tour

Features & Amenities

Interior

  • total bedrooms3
  • Total bathrooms3

Area & Lot

  • Status For Sale
  • Living Area1,580 Sq.Ft.
  • Total Area2,260 Sq.Ft.
  • Lot Area4,791.6 Sq.Ft.
  • MLS® ID26-1255
  • TypeResidential
  • YEAR BUILT2026
  • NeighborhoodGranby Ranch
  • School DistrictEast Grand School District

Exterior

  • Garage Space1.0
  • water SourcePublic
  • HEAT TYPEForced Air
  • sewerPublic Sewer

Financial

  • Sales Price$799,000
  • Real Estate Tax $1,484/yr
  • HOA $410/mo
Nazreen Kashani

Nazreen Kashani

Grand Elk Golf Club entrance sign beside an elk sculpture, with a mountain in the background.

Schedule a Showing

I would love to show you my beautiful property. Please select your preferred date and time below. I will be in touch shortly to confirm your appointment.

Schedule a Showing

I would love to show you my beautiful property. Please select your preferred date and time below. I will be in touch shortly to confirm your appointment.

Thank you for your interest in 361 Buckhorn Circle, Granby, CO 80446. We are reviewing your request and will be in touch shortly!

Mortgage Calculator

Estimate your monthly mortgage payment, including the principal and interest, property taxes, and HOA. Adjust the values to generate a more accurate rate.

All estimates are provided for informational purposes only. Actual amounts may vary.
$0,000 Your Payment 20 15 65
$0,000 Your Payment

Granby Ranch

A family-oriented community that caters to outdoor enthusiasts with a passion for skiing and golf.

Explore

Work With Nazreen

For unmatched dedication and expert advice, contact Nazreen Kashani. It is her absolute pleasure to serve and guide you to the lifestyle you deserve.

Follow Me on Instagram