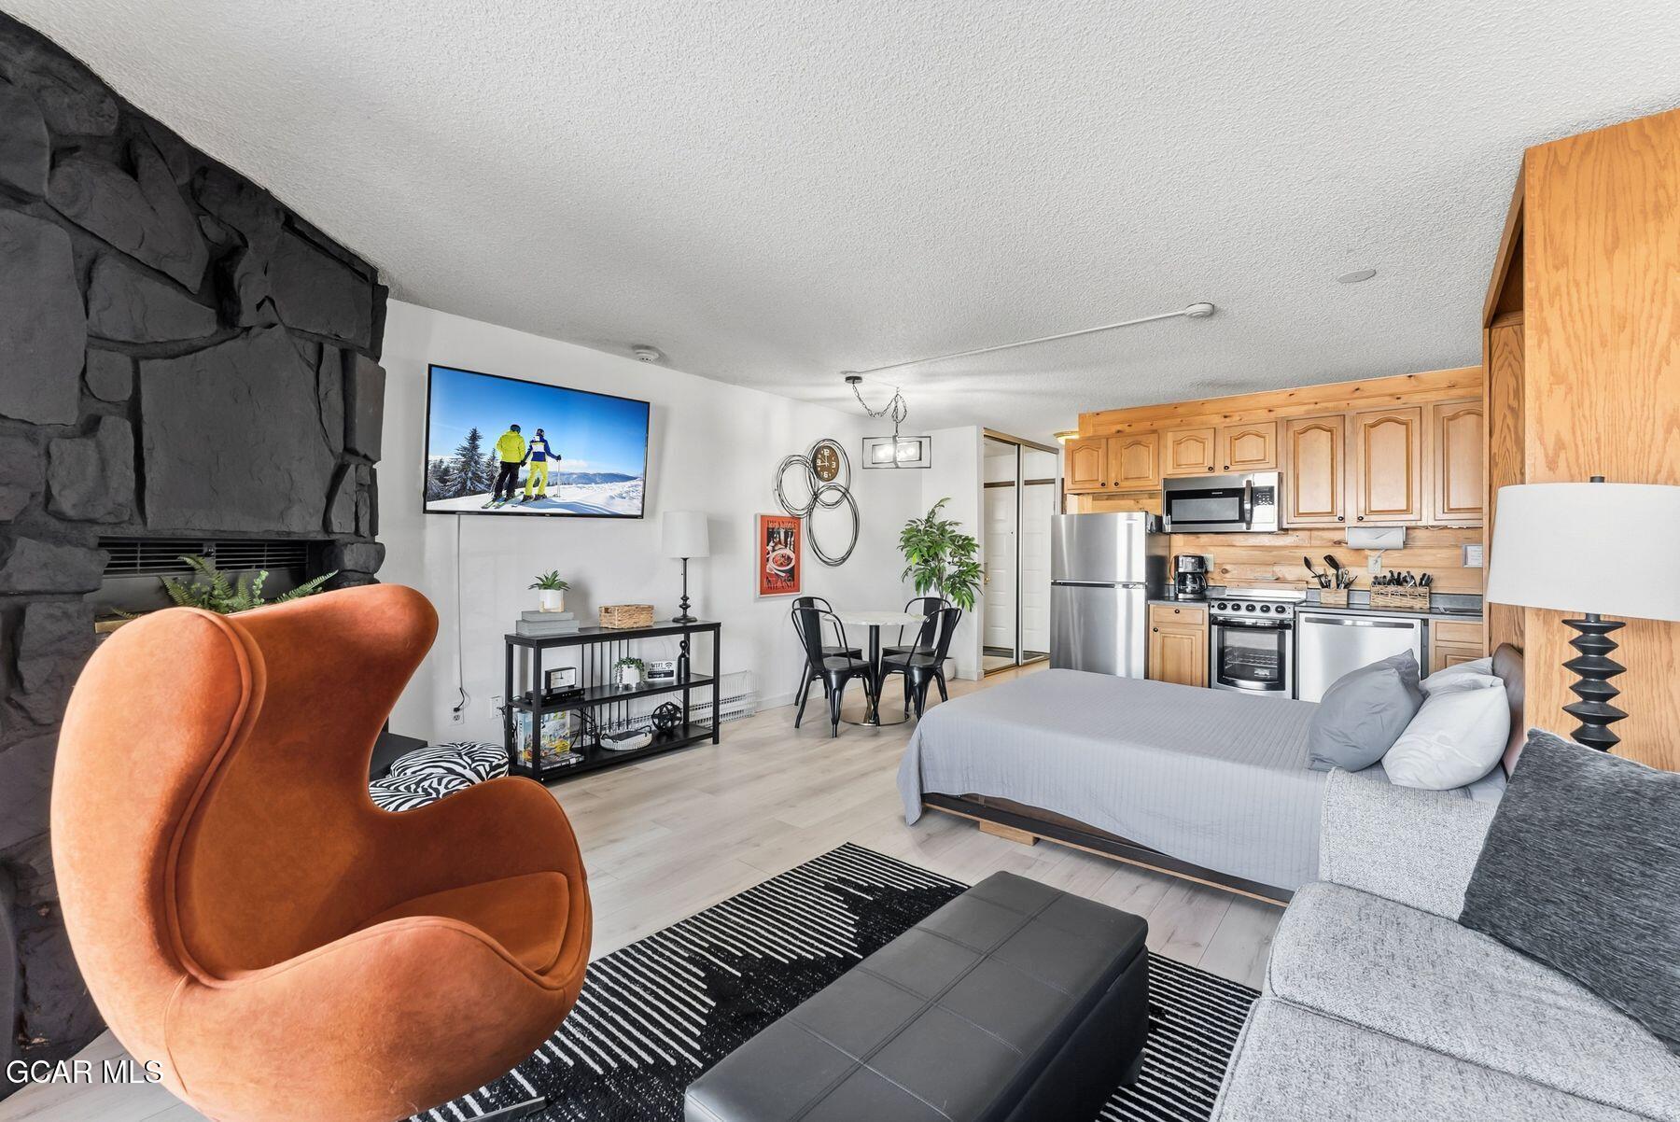
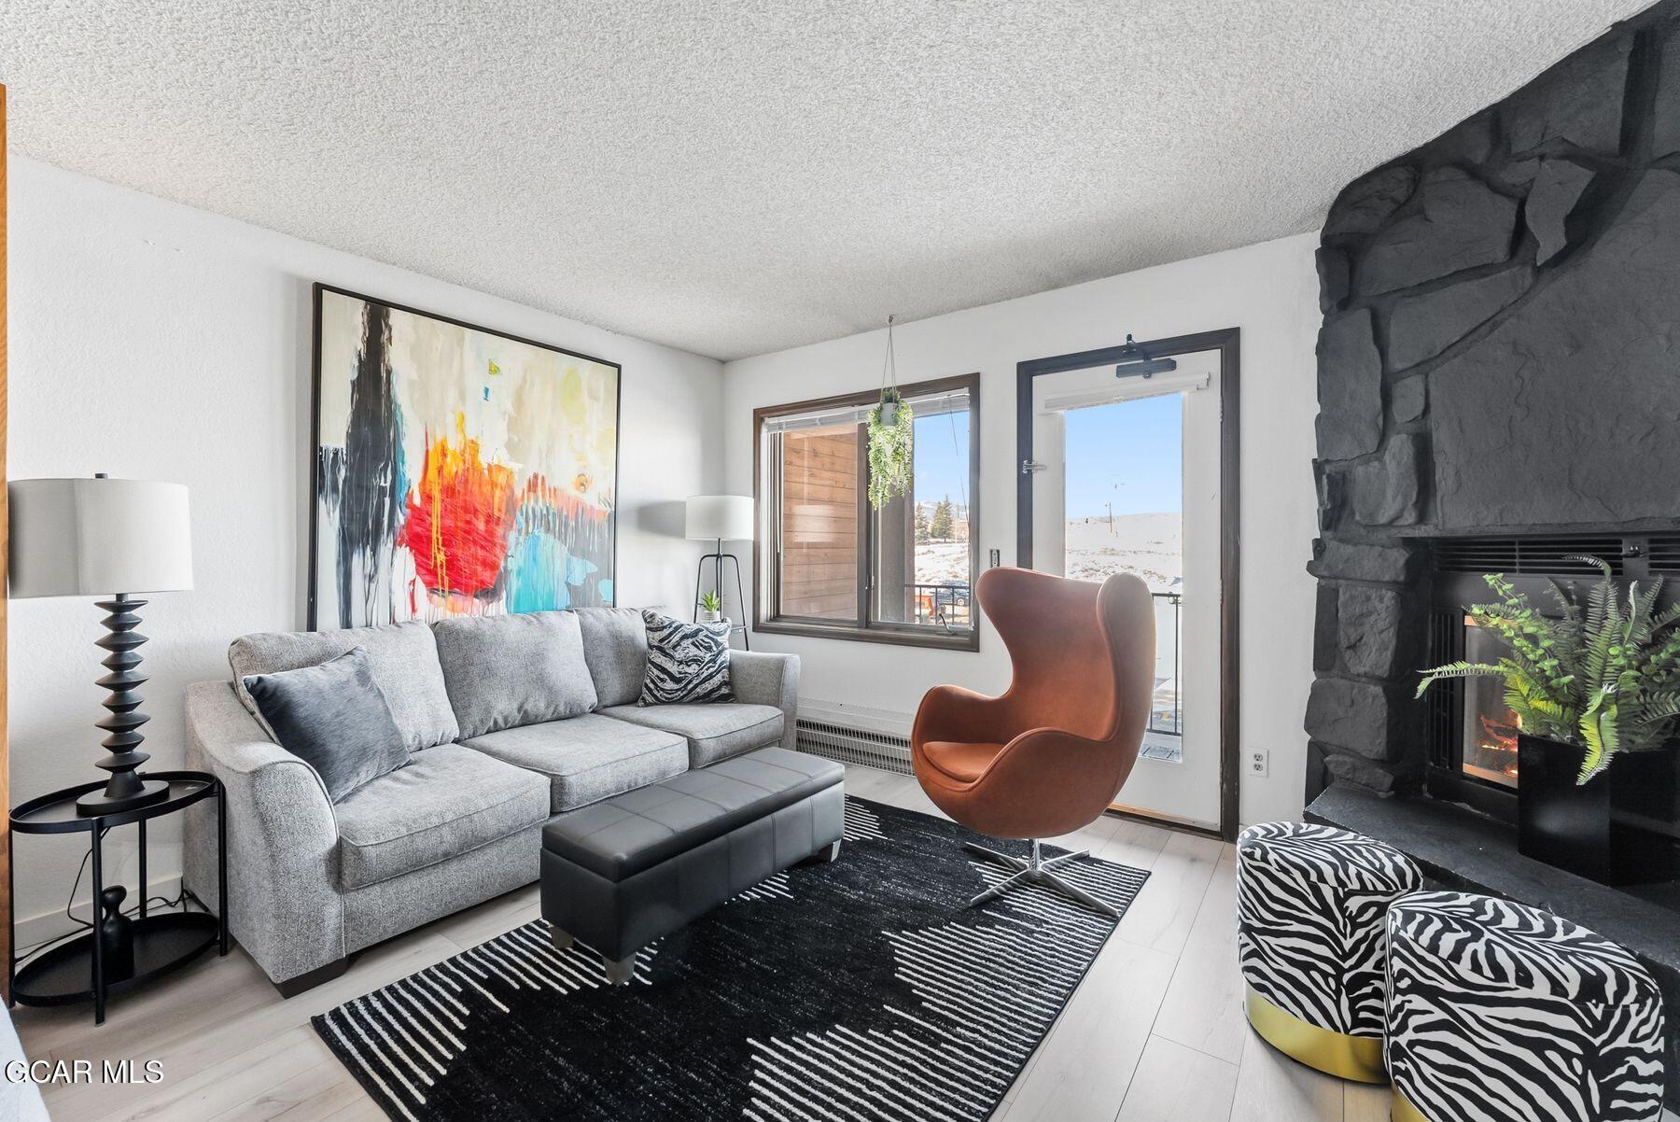

Furnished studio with a black stone fireplace, orange chair, bed, gray sofa, and open kitchen.
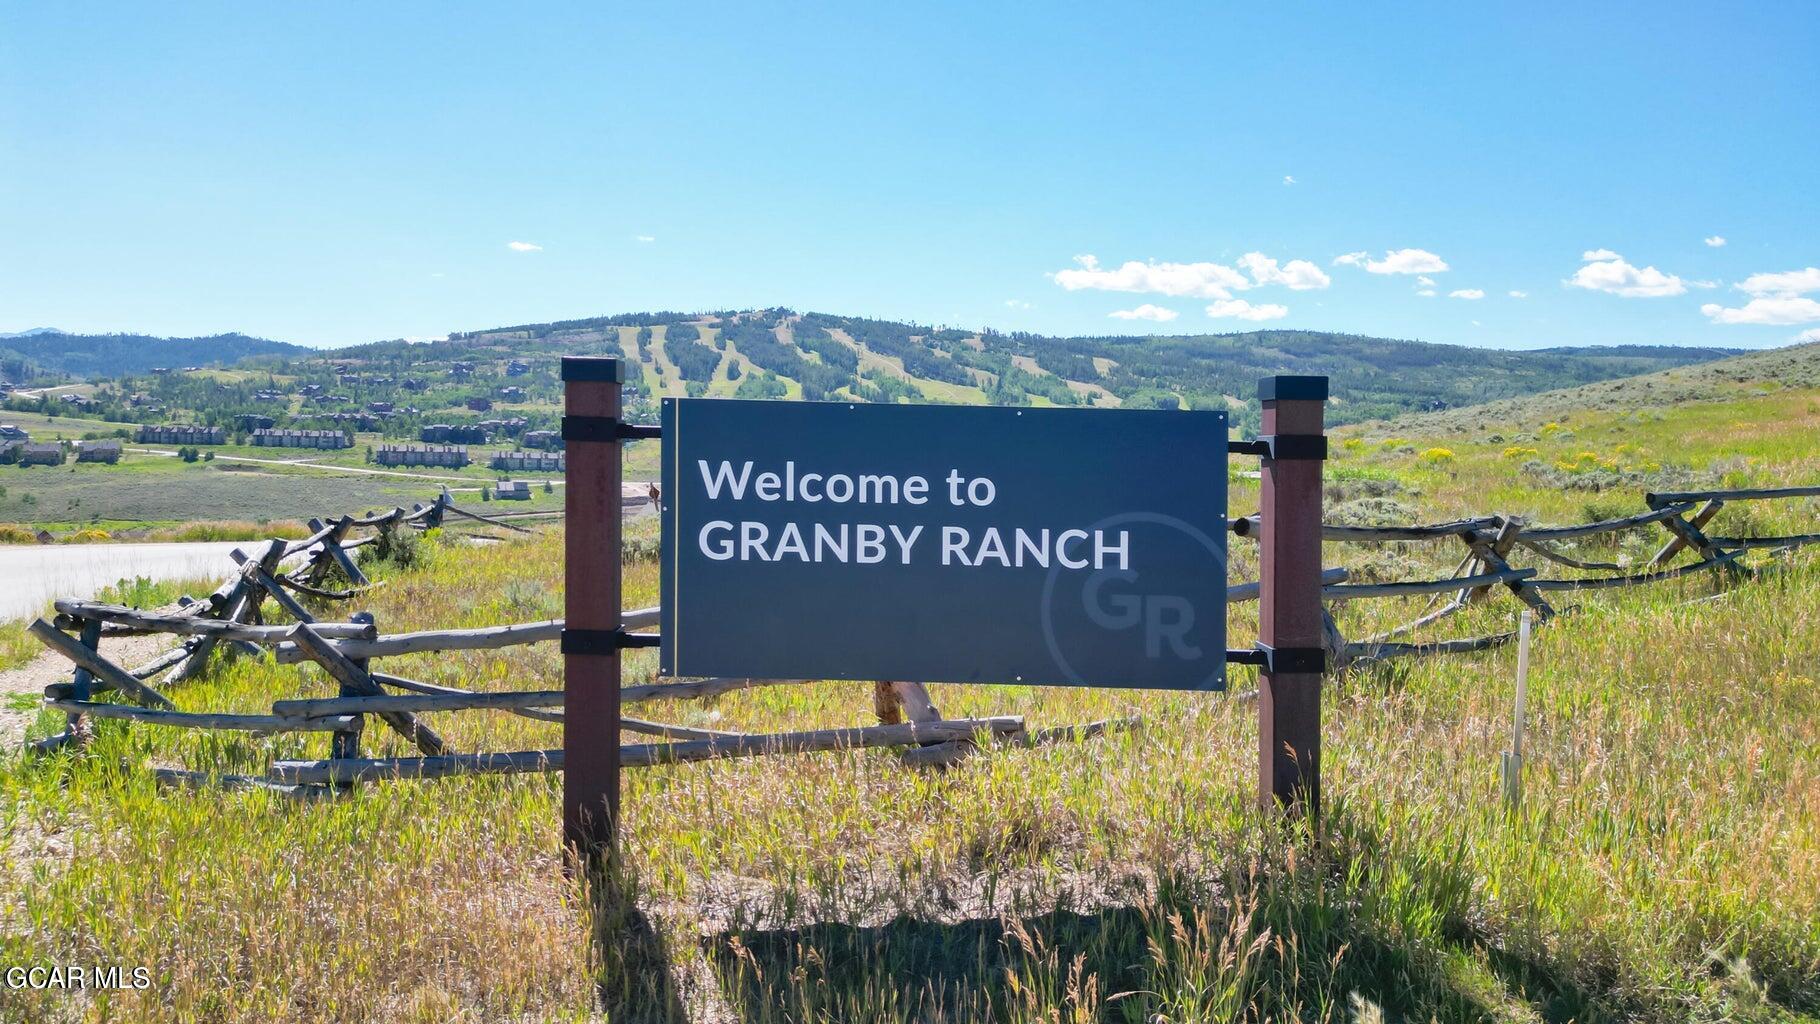
Granby Ranch entrance sign beside a rustic fence, with ski trails visible on the hills behind it.
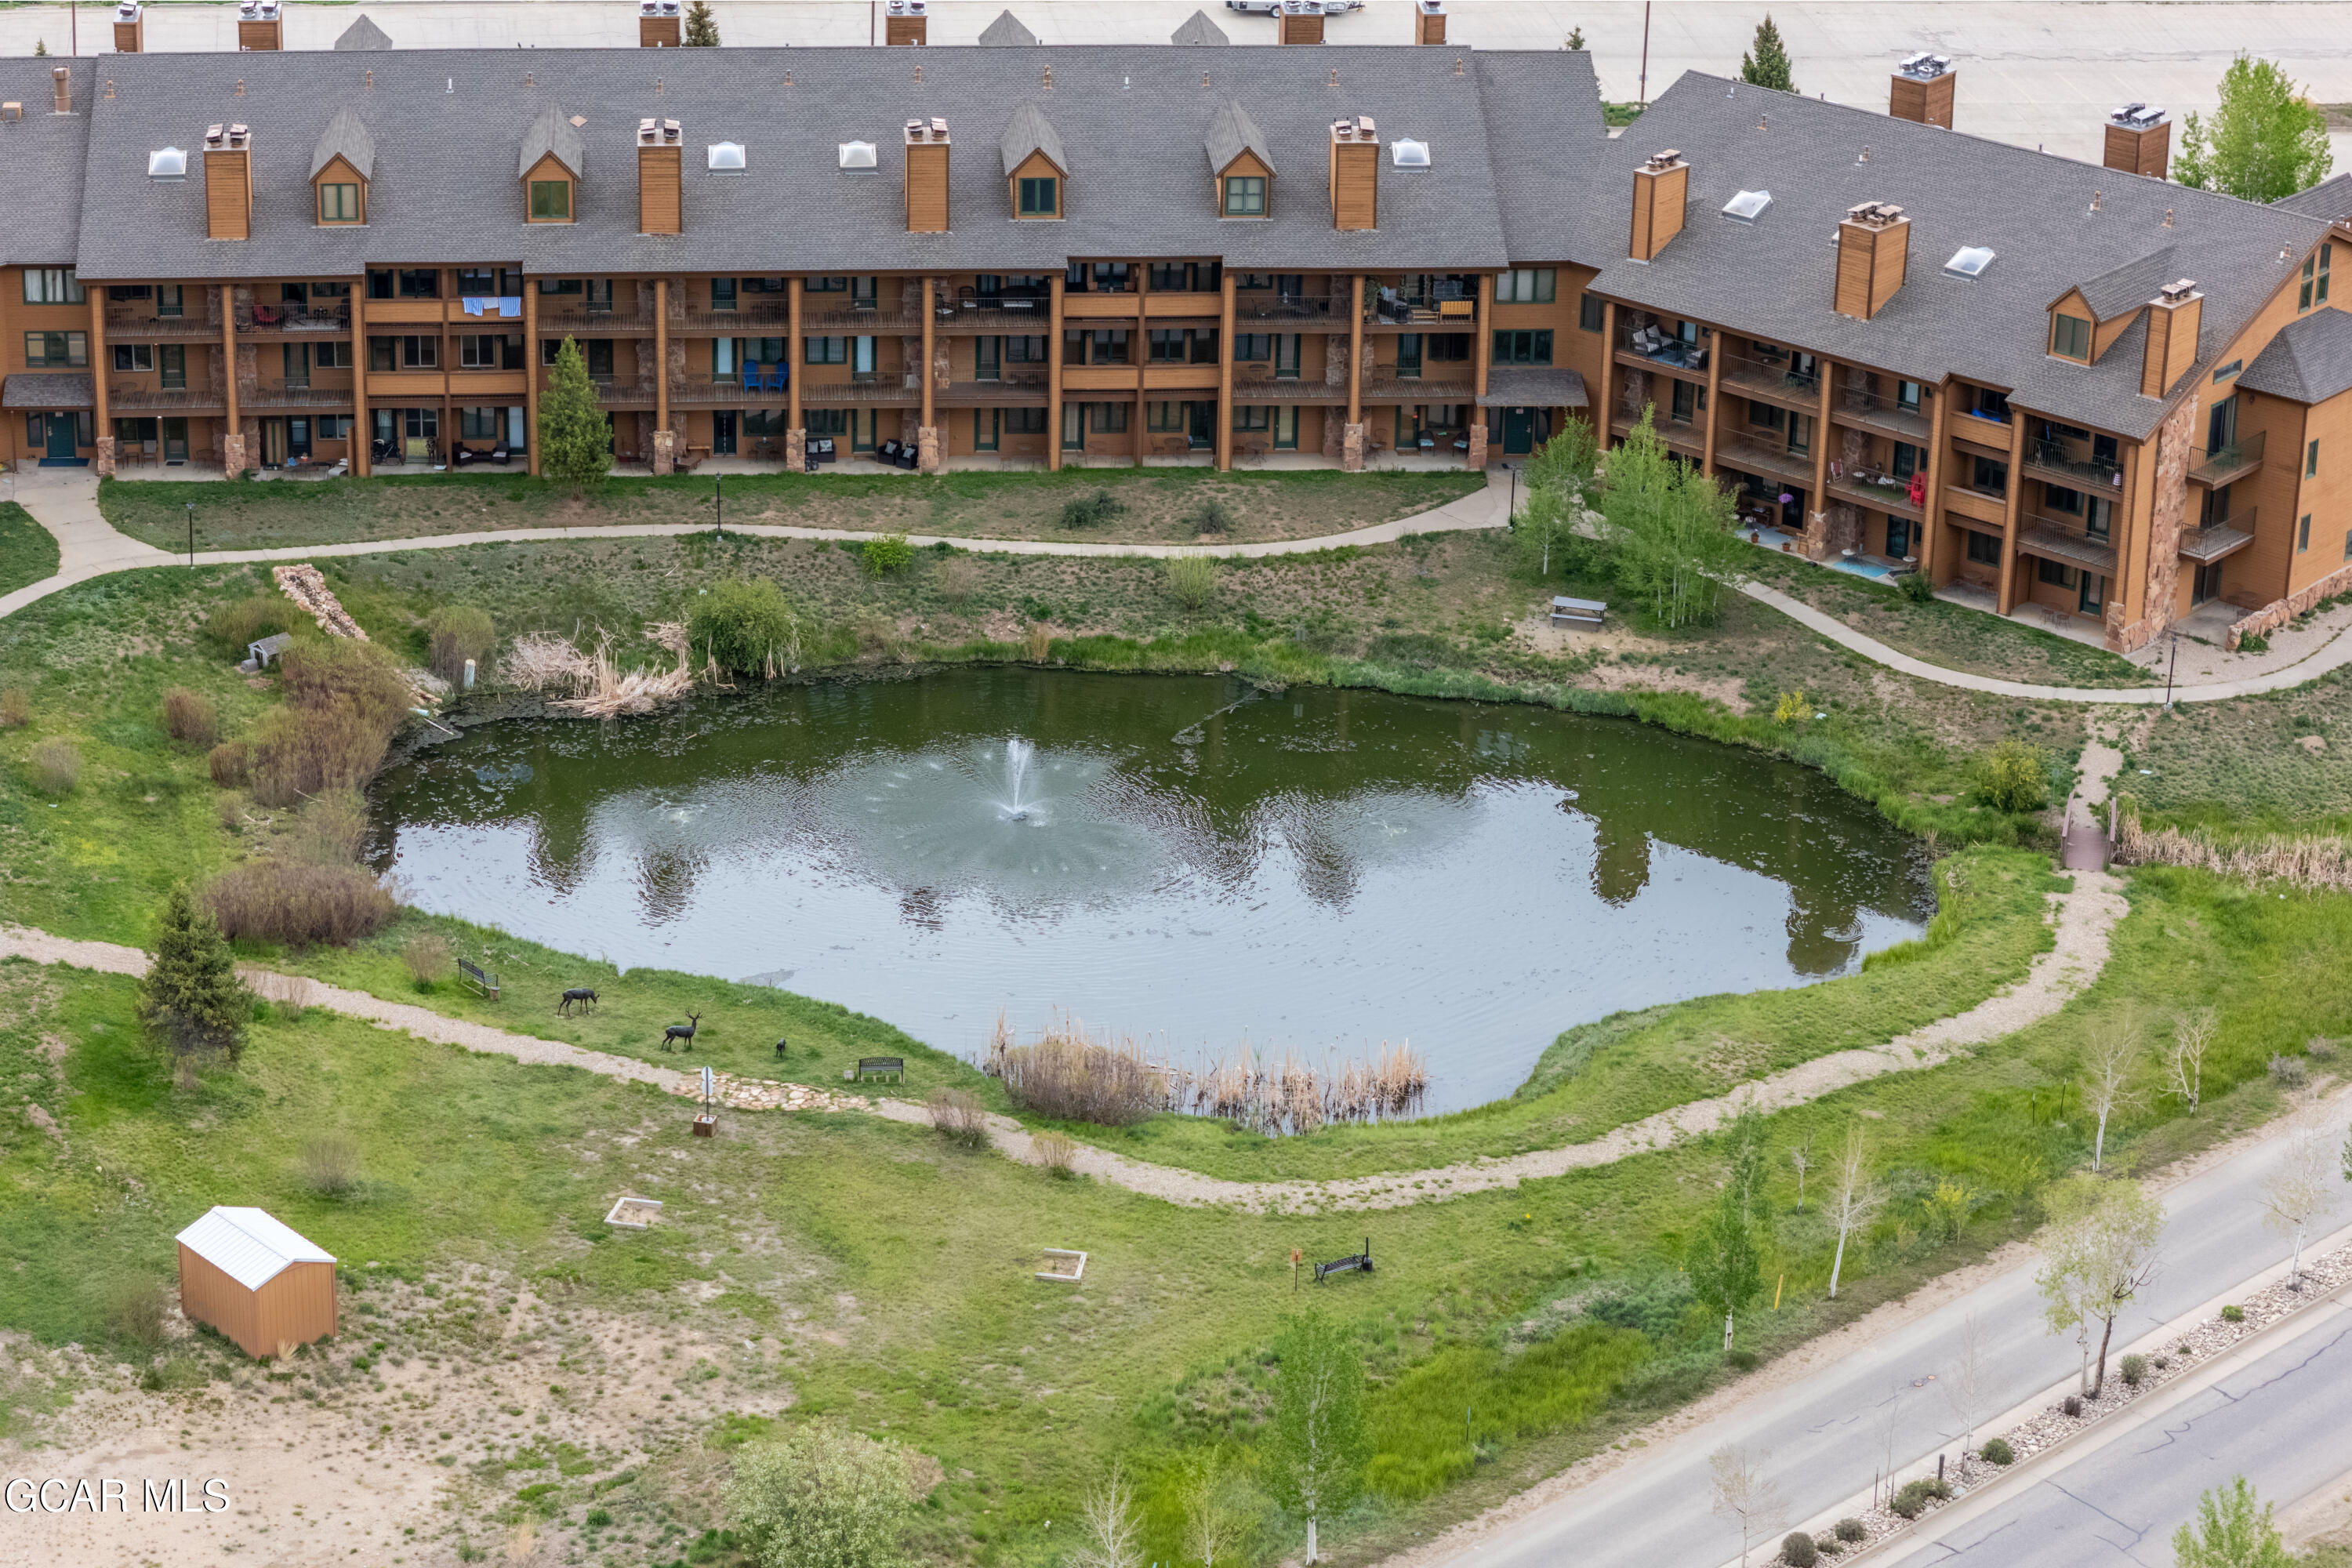
Aerial view of a brown condominium building beside a pond with a fountain and two elk.
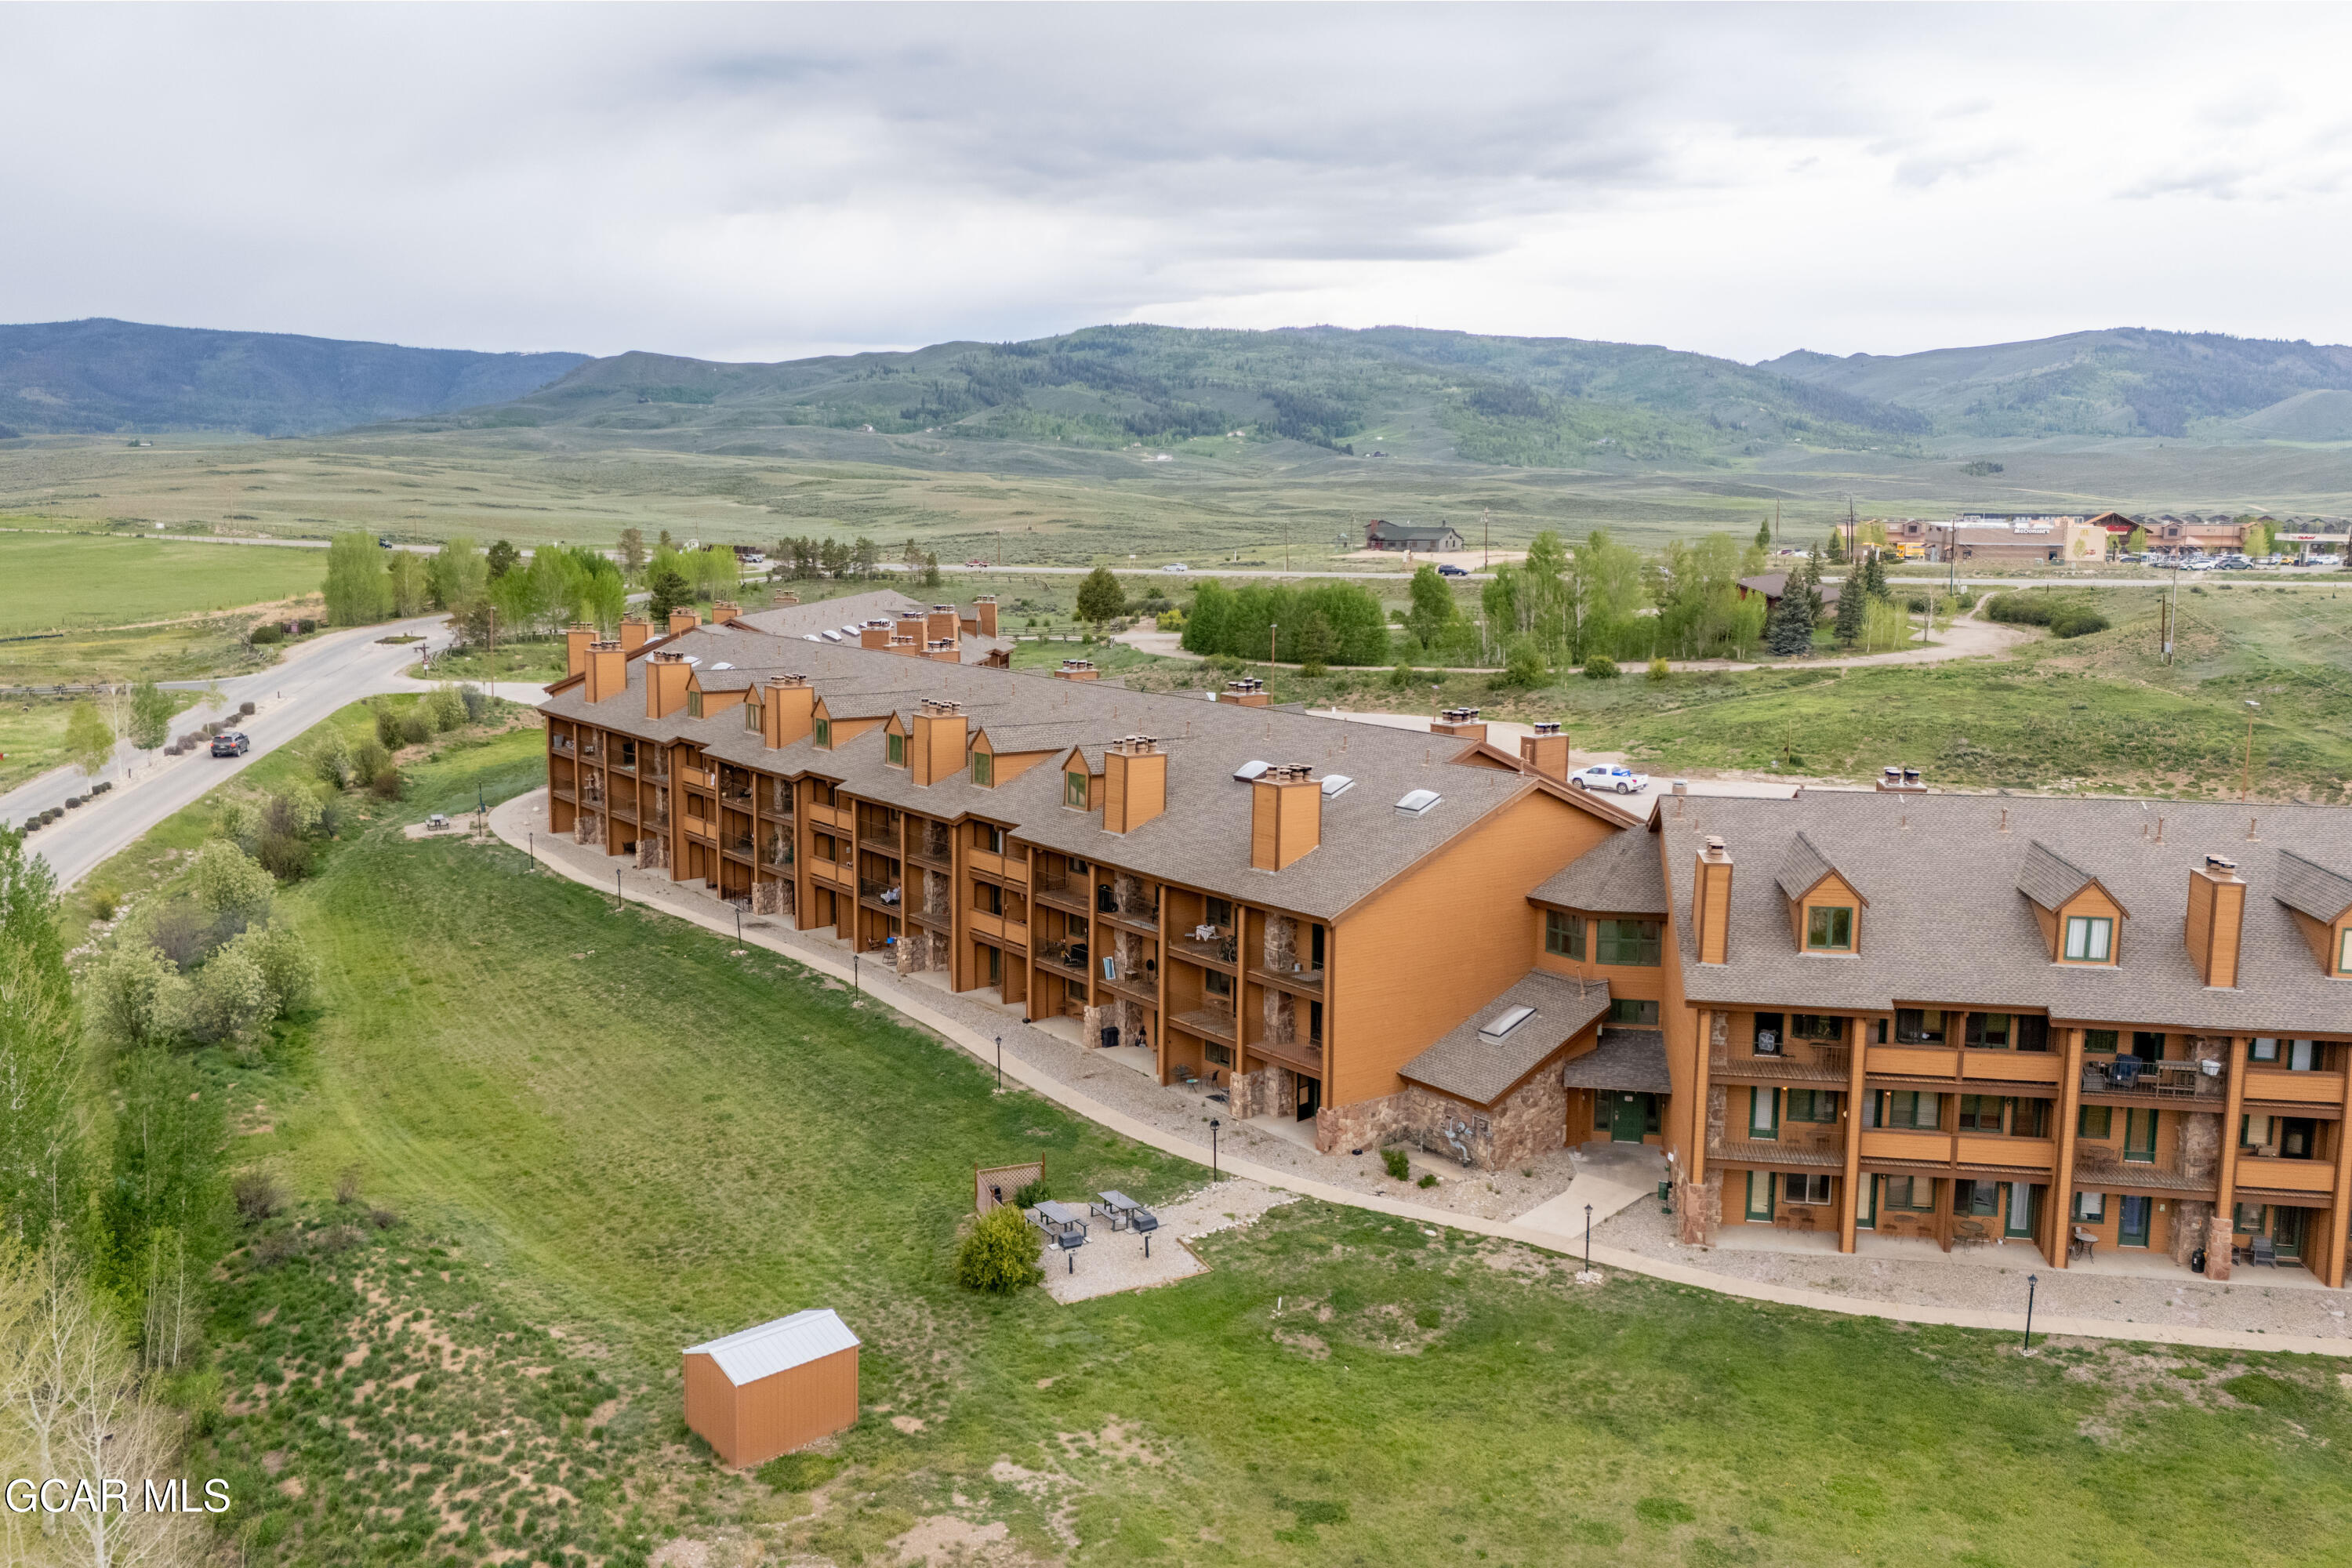
Aerial view of a multi-story condominium complex with balconies and mountain views.
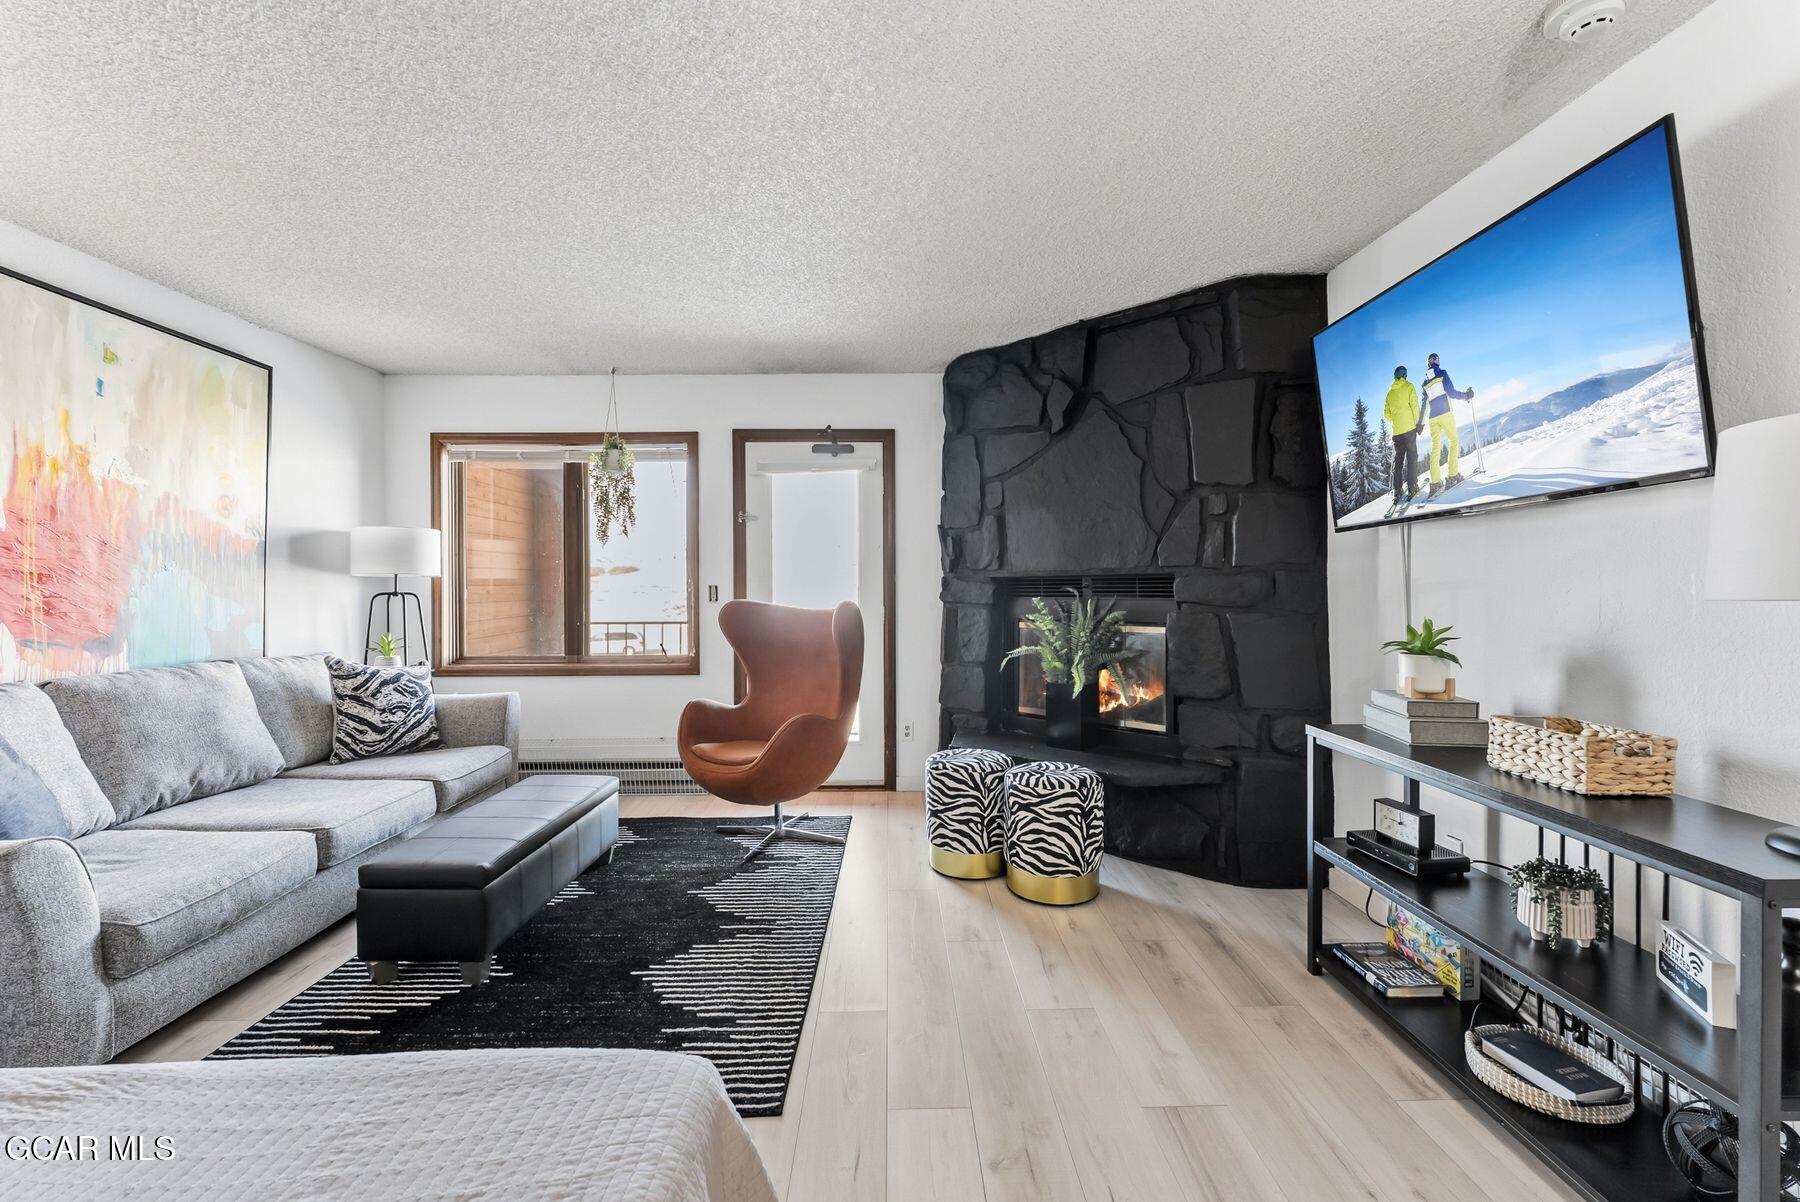
Living room with a black stone fireplace, gray sectional, and wall-mounted television.
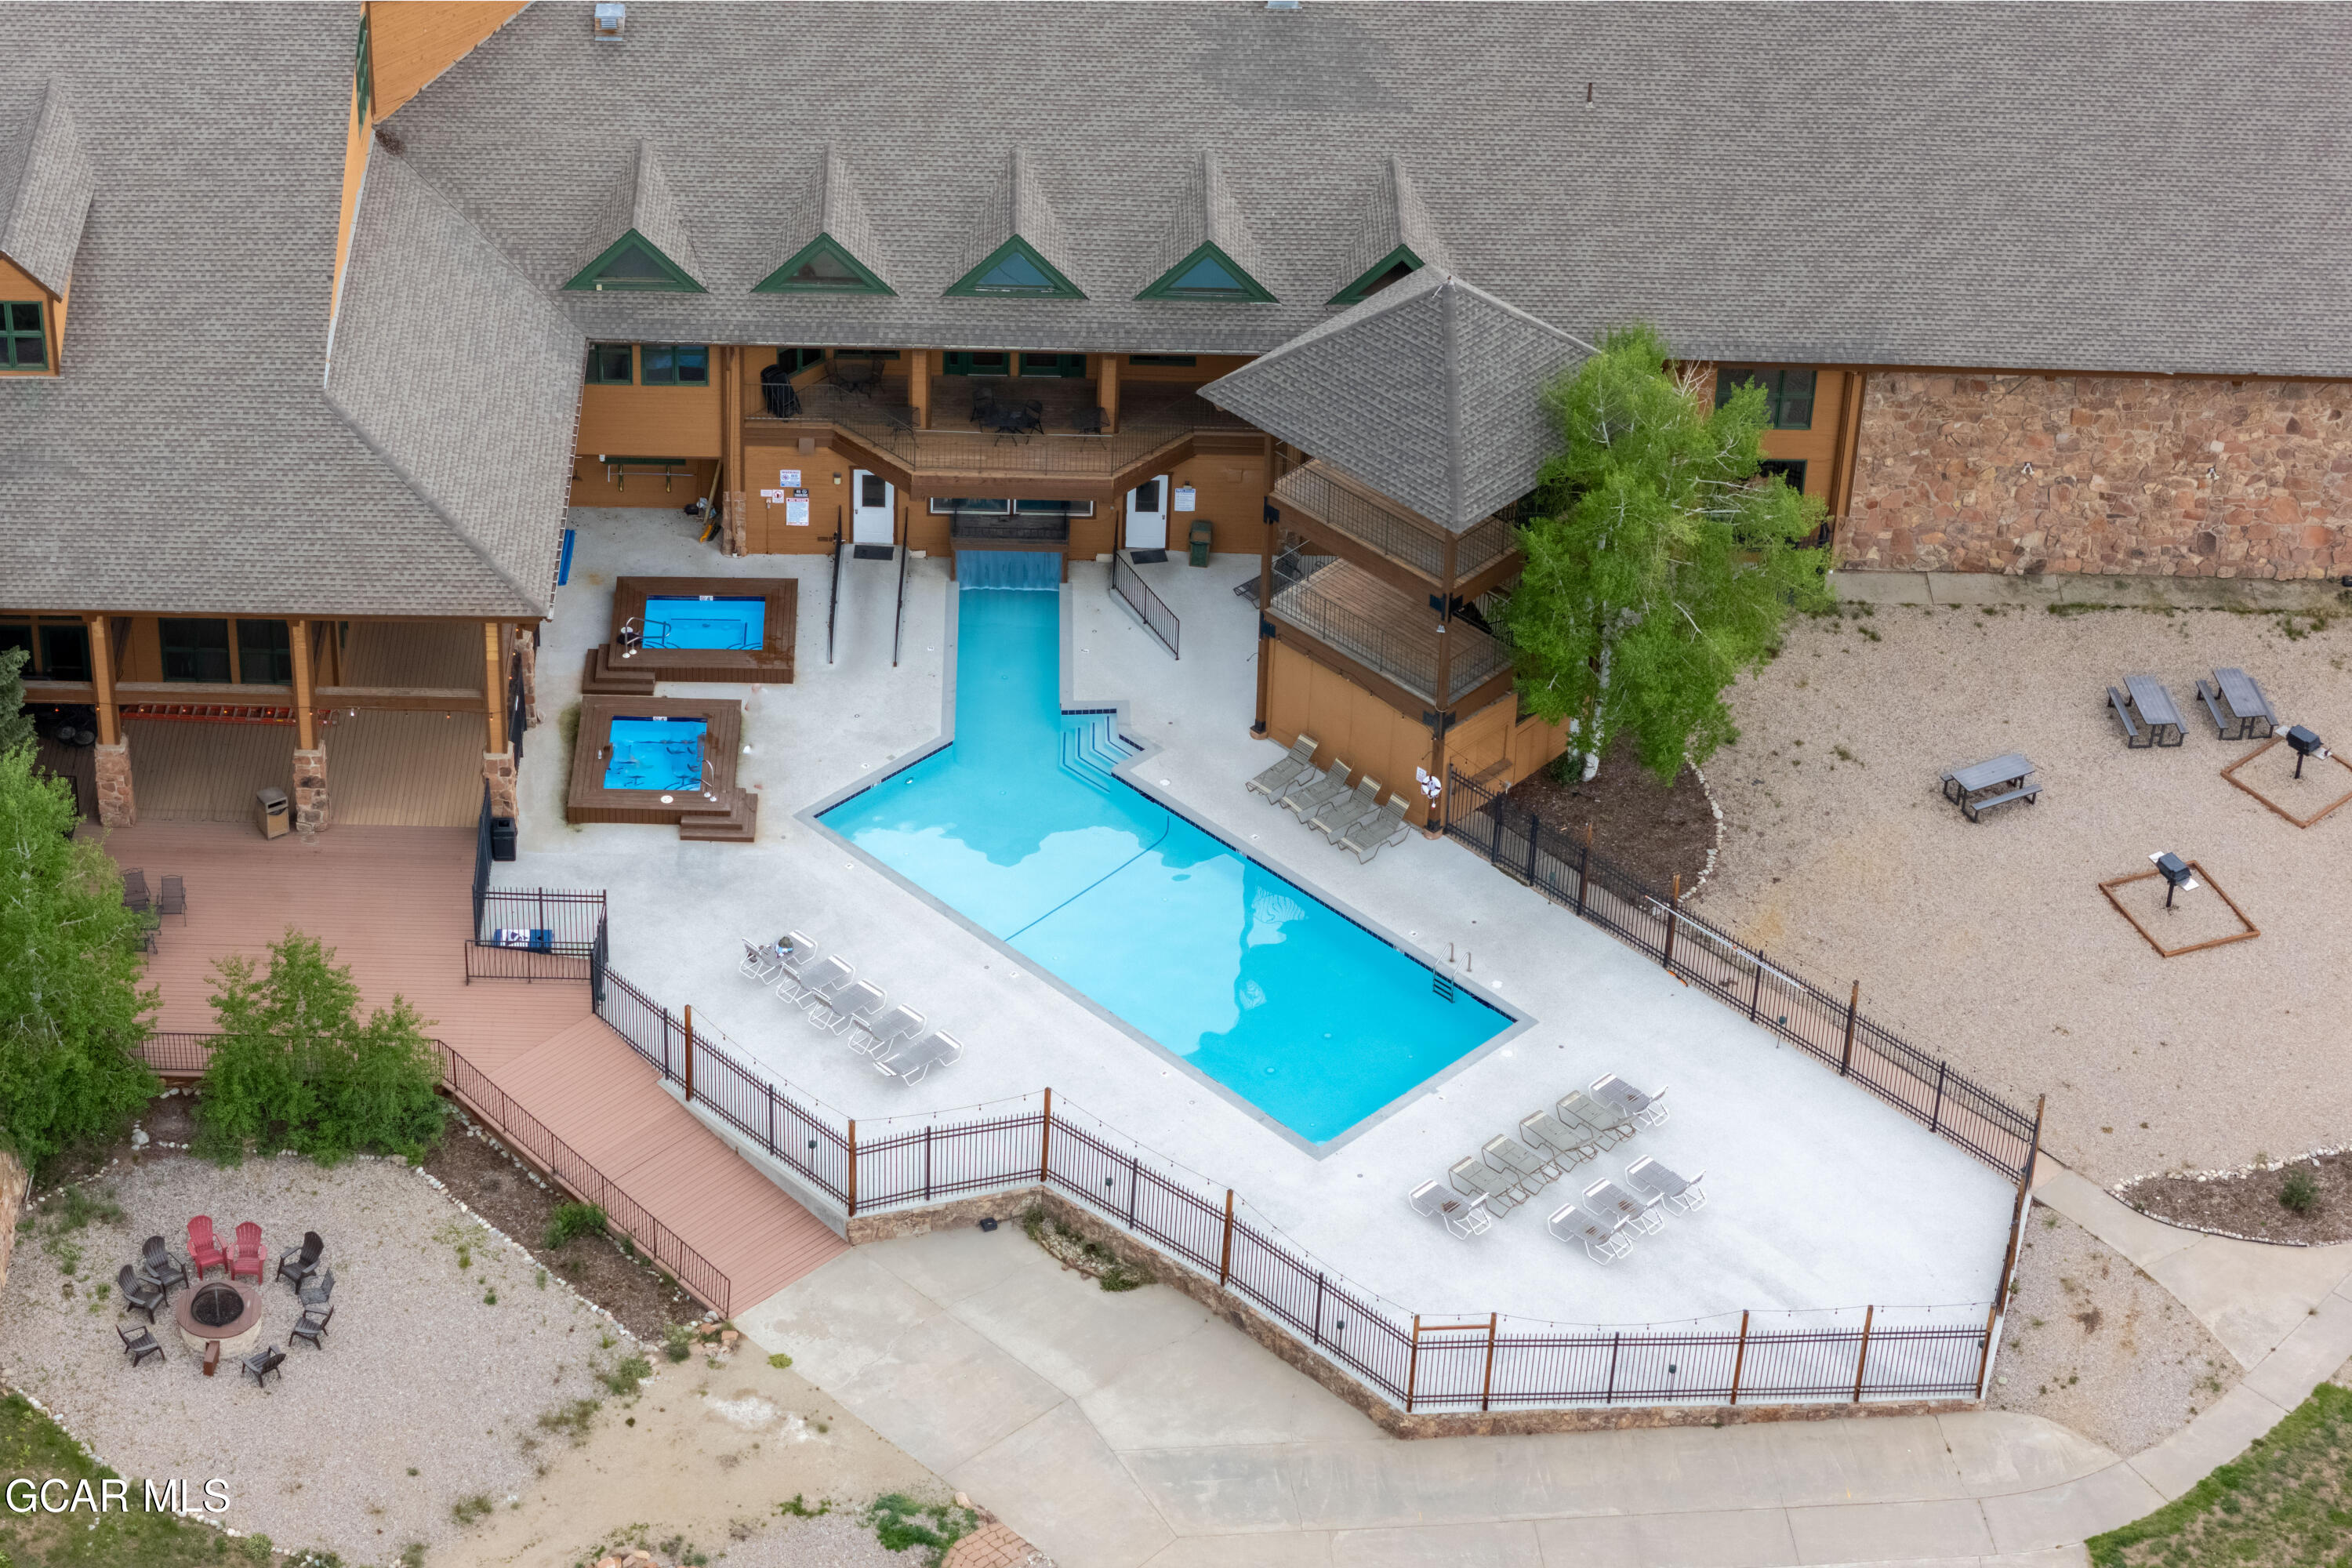
Aerial view of a courtyard pool and two spas surrounded by lodge-style buildings and lounge areas.
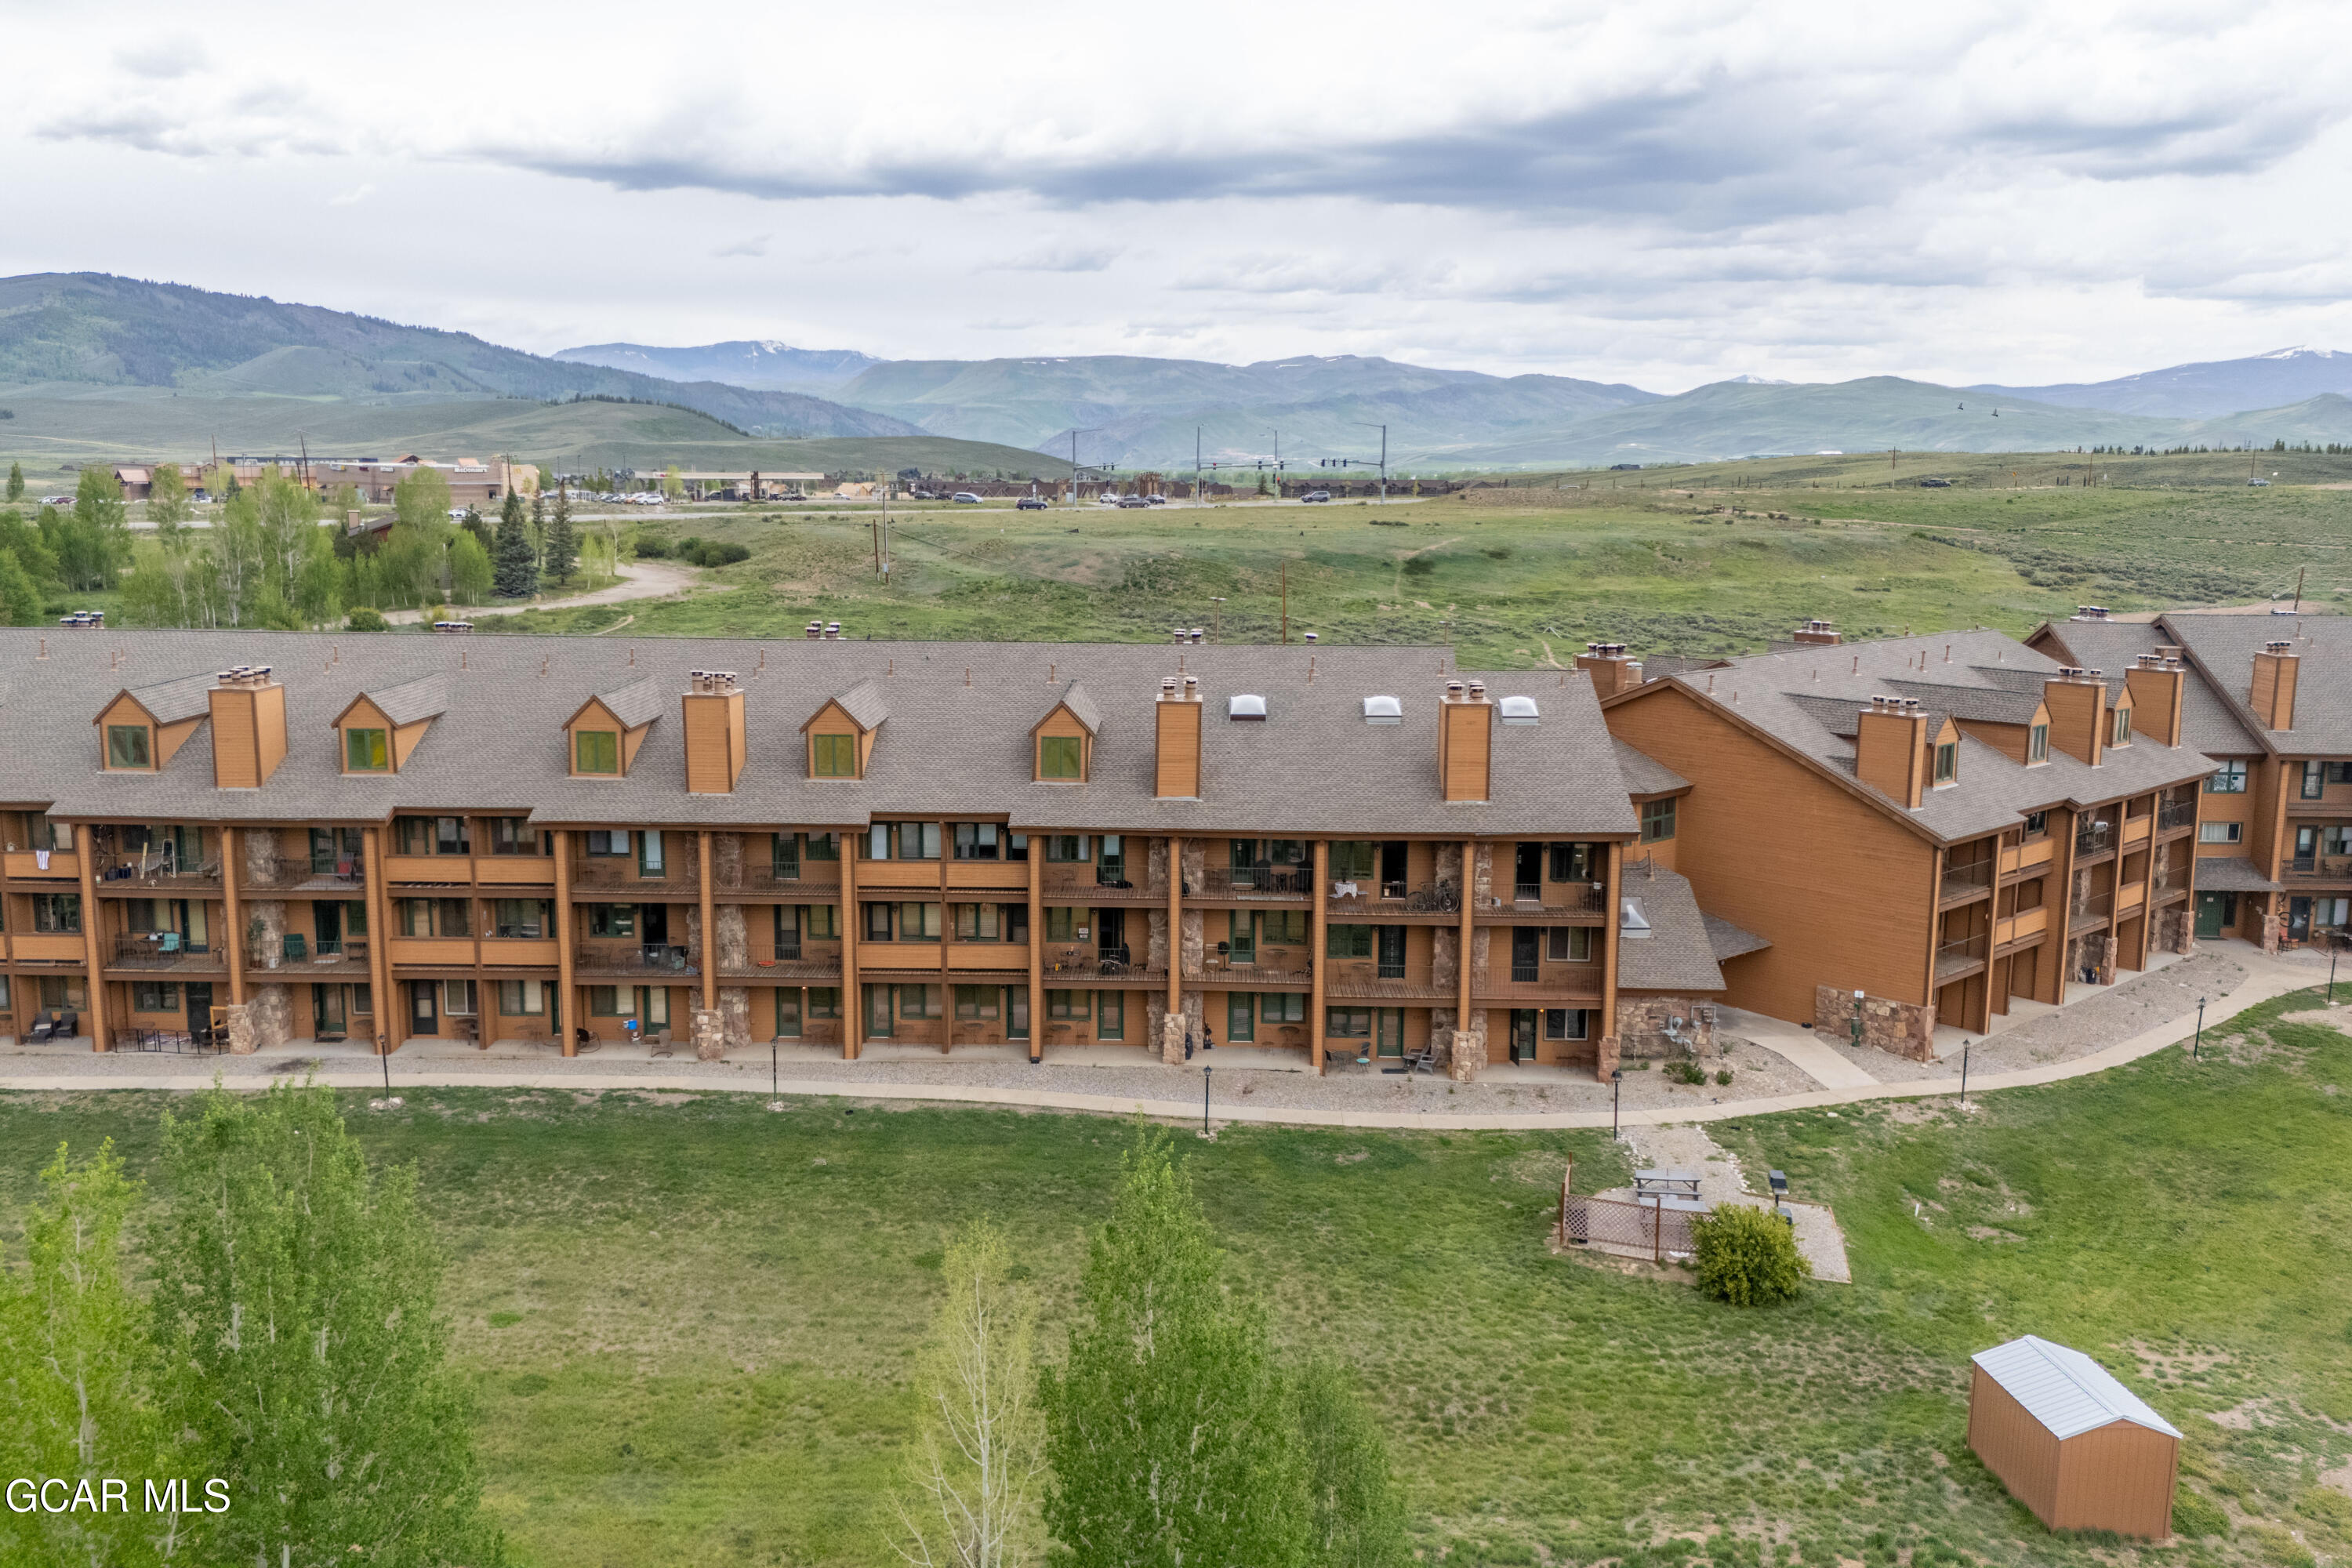
Aerial view of a multi-story condominium building with balconies, grassy grounds, and mountains beyond.
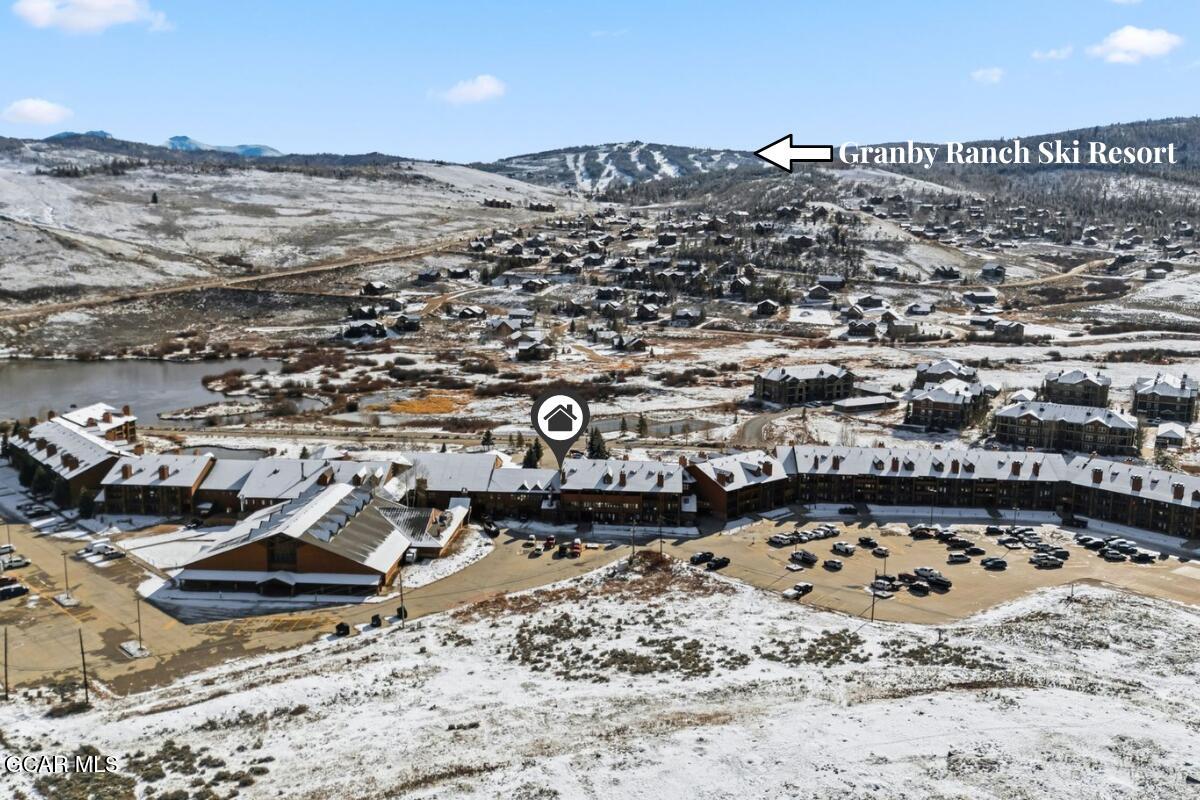
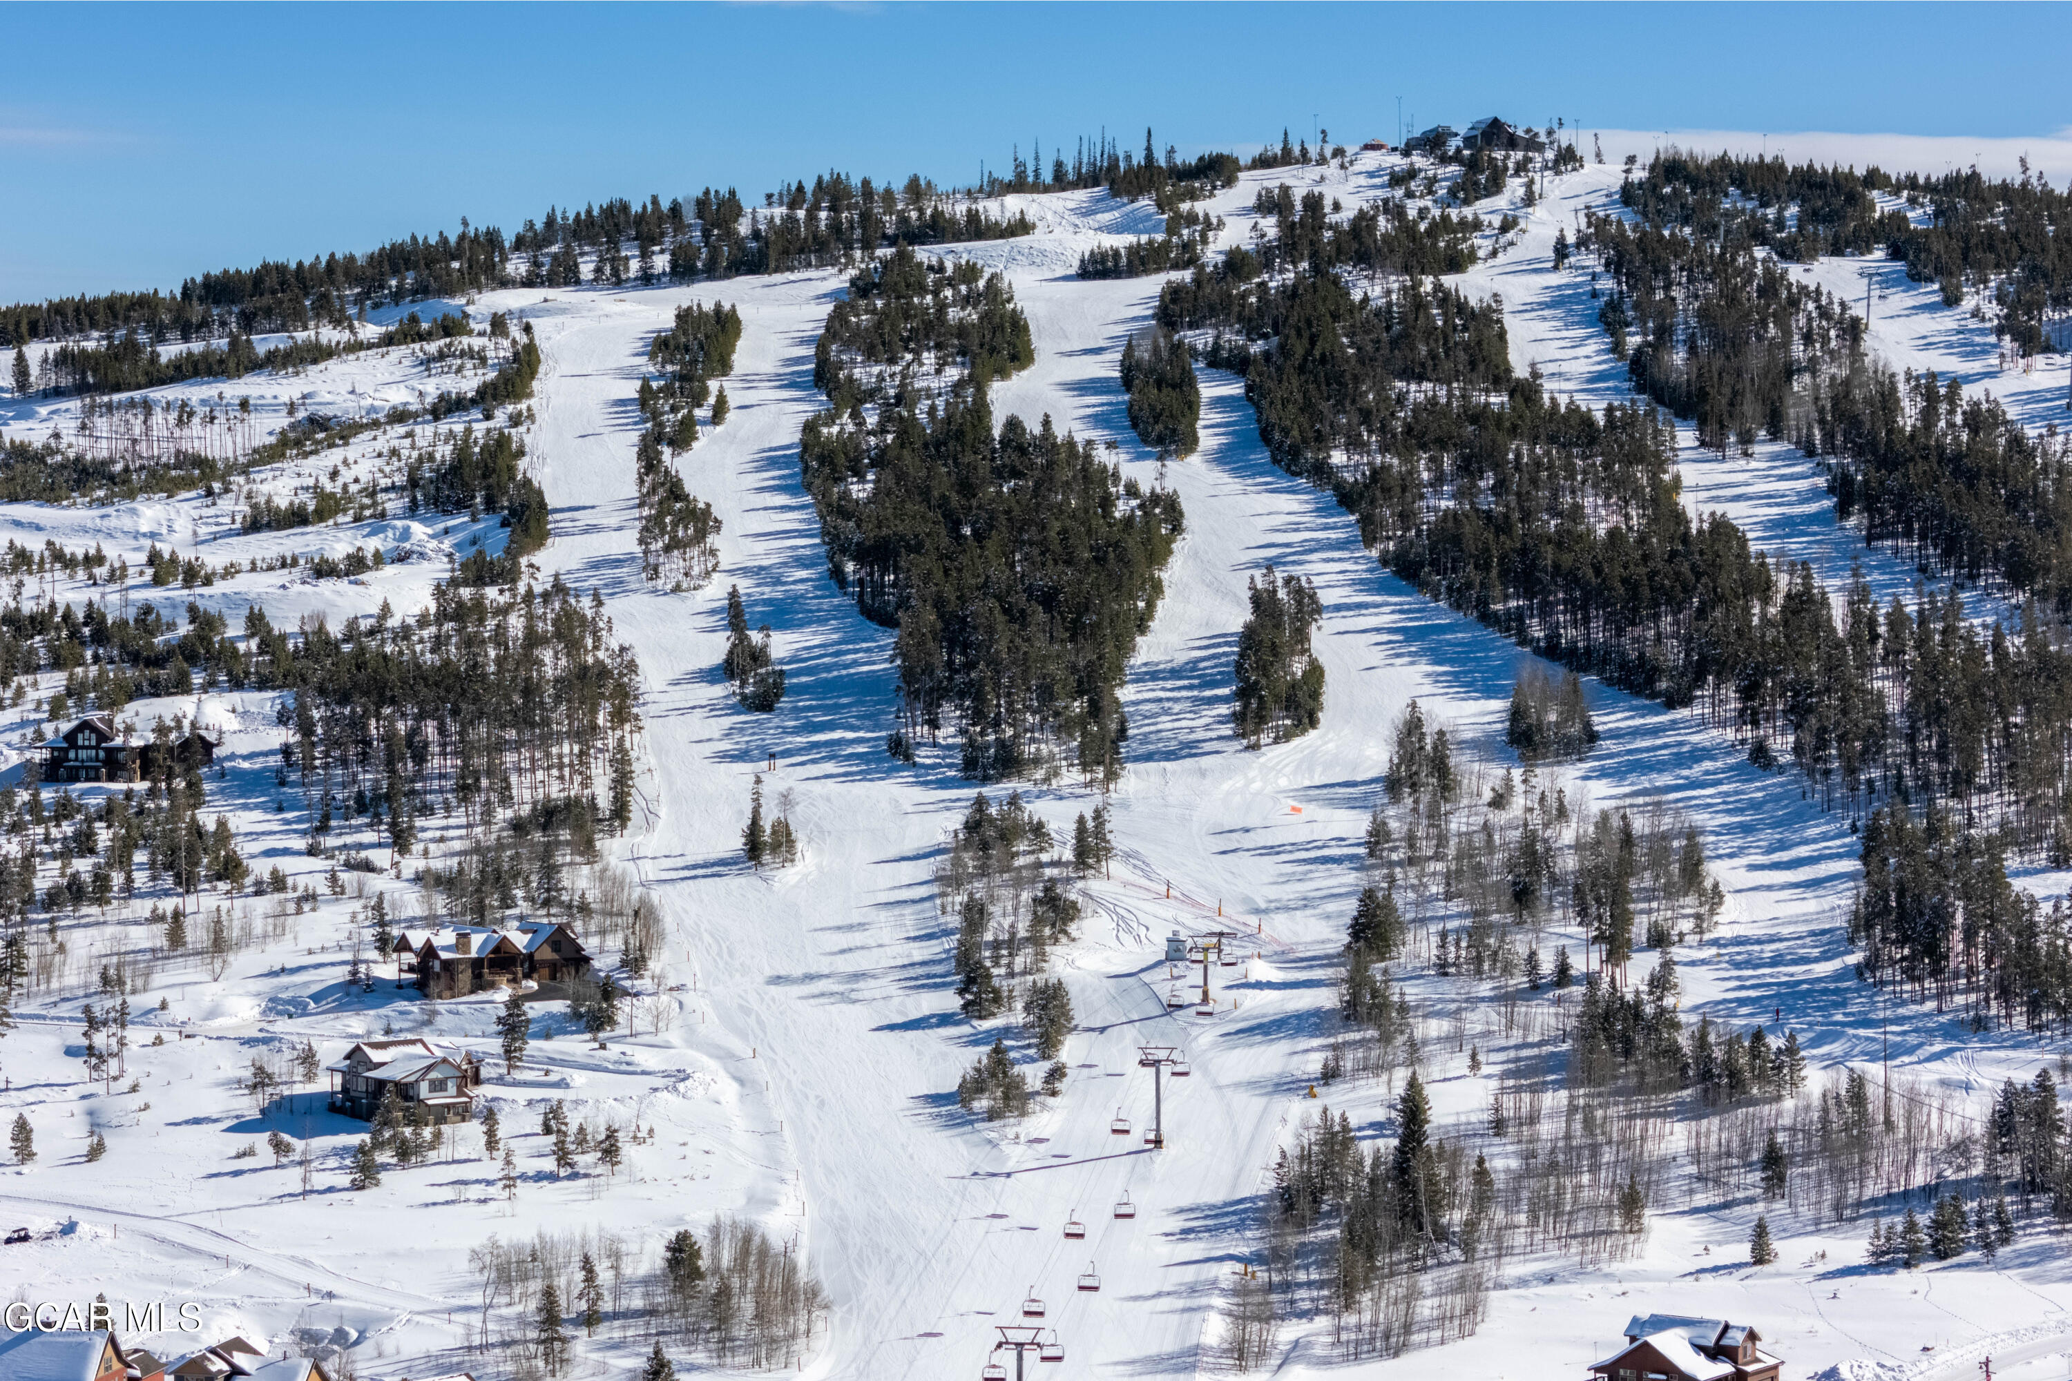
Aerial view of a snow-covered Granby resort complex, with ski runs on the mountain behind it.
Living room with a gray sectional, rust-colored lounge chair, and dark stone fireplace.
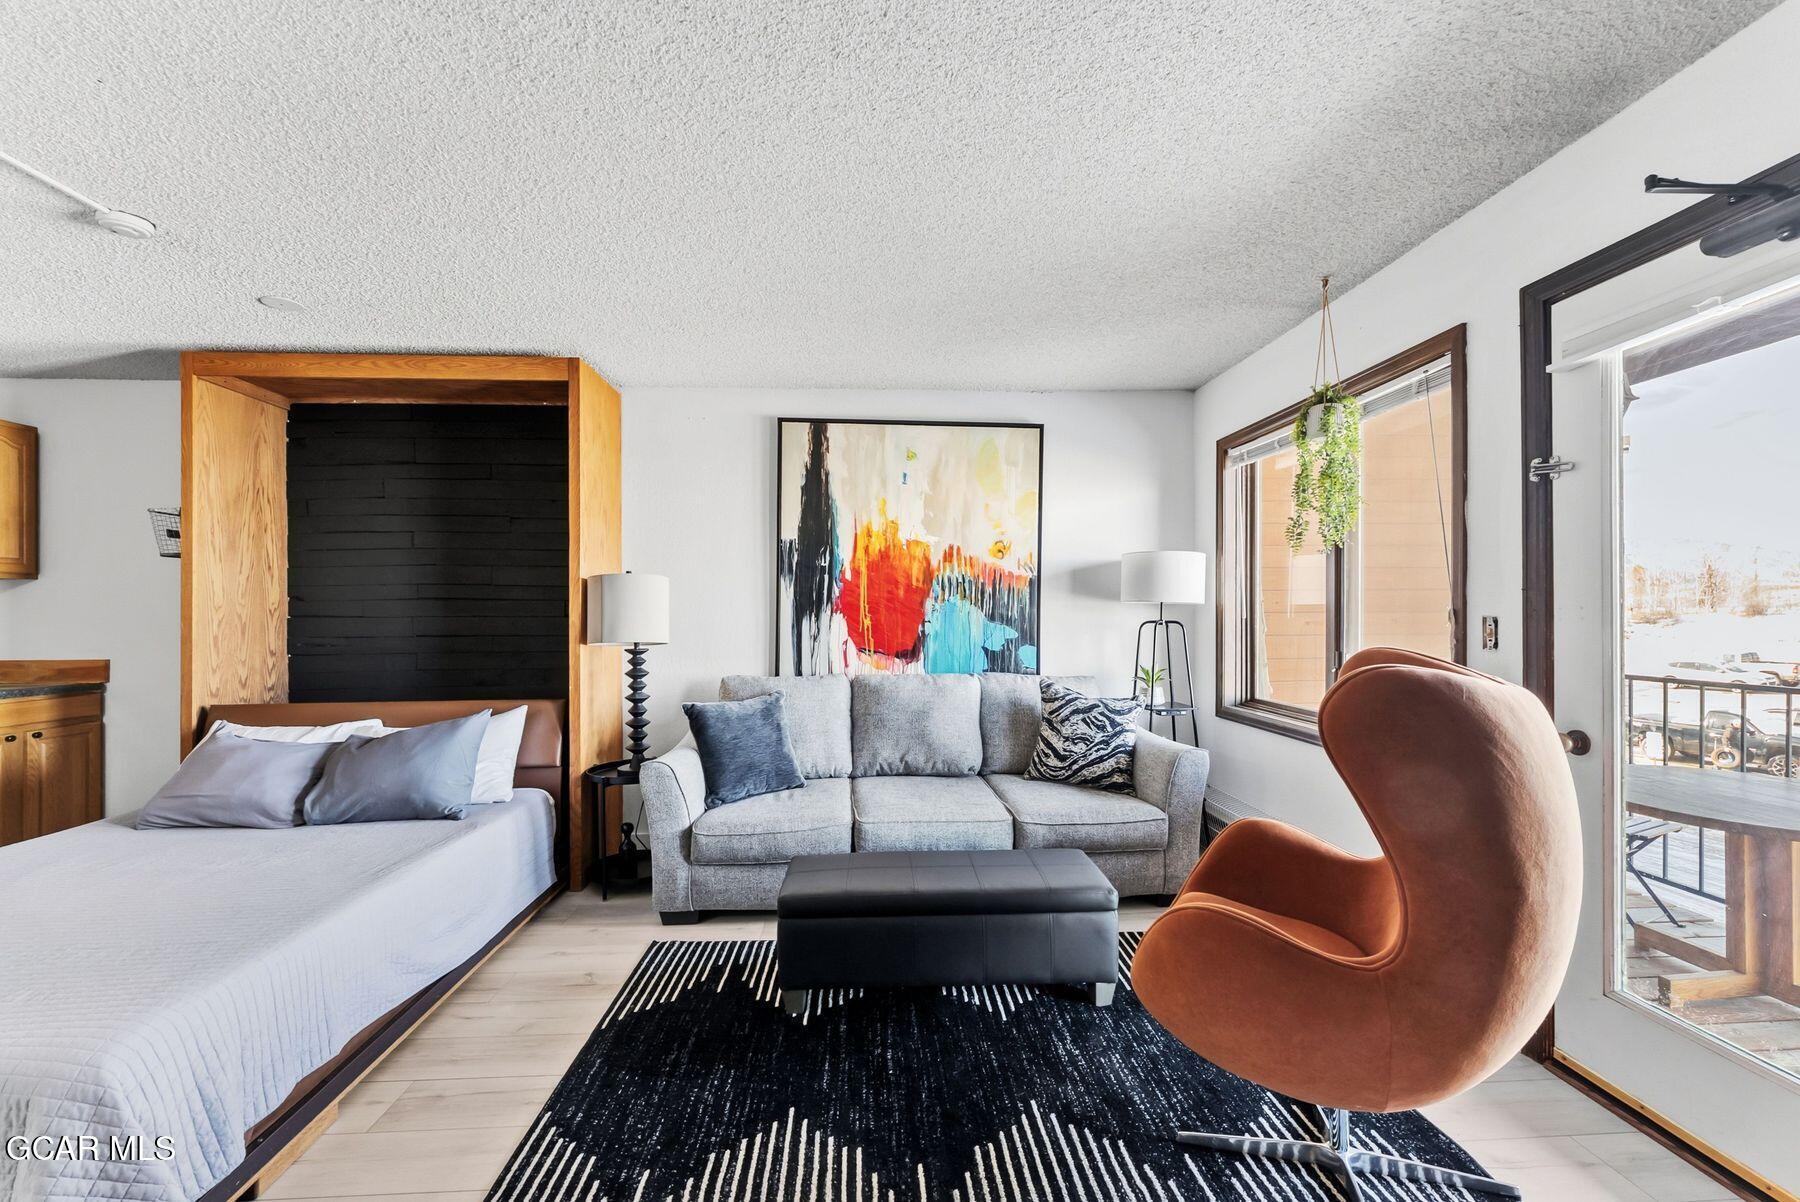
Furnished studio bedroom and living area with a wood-framed bed, gray sofa, and balcony door.
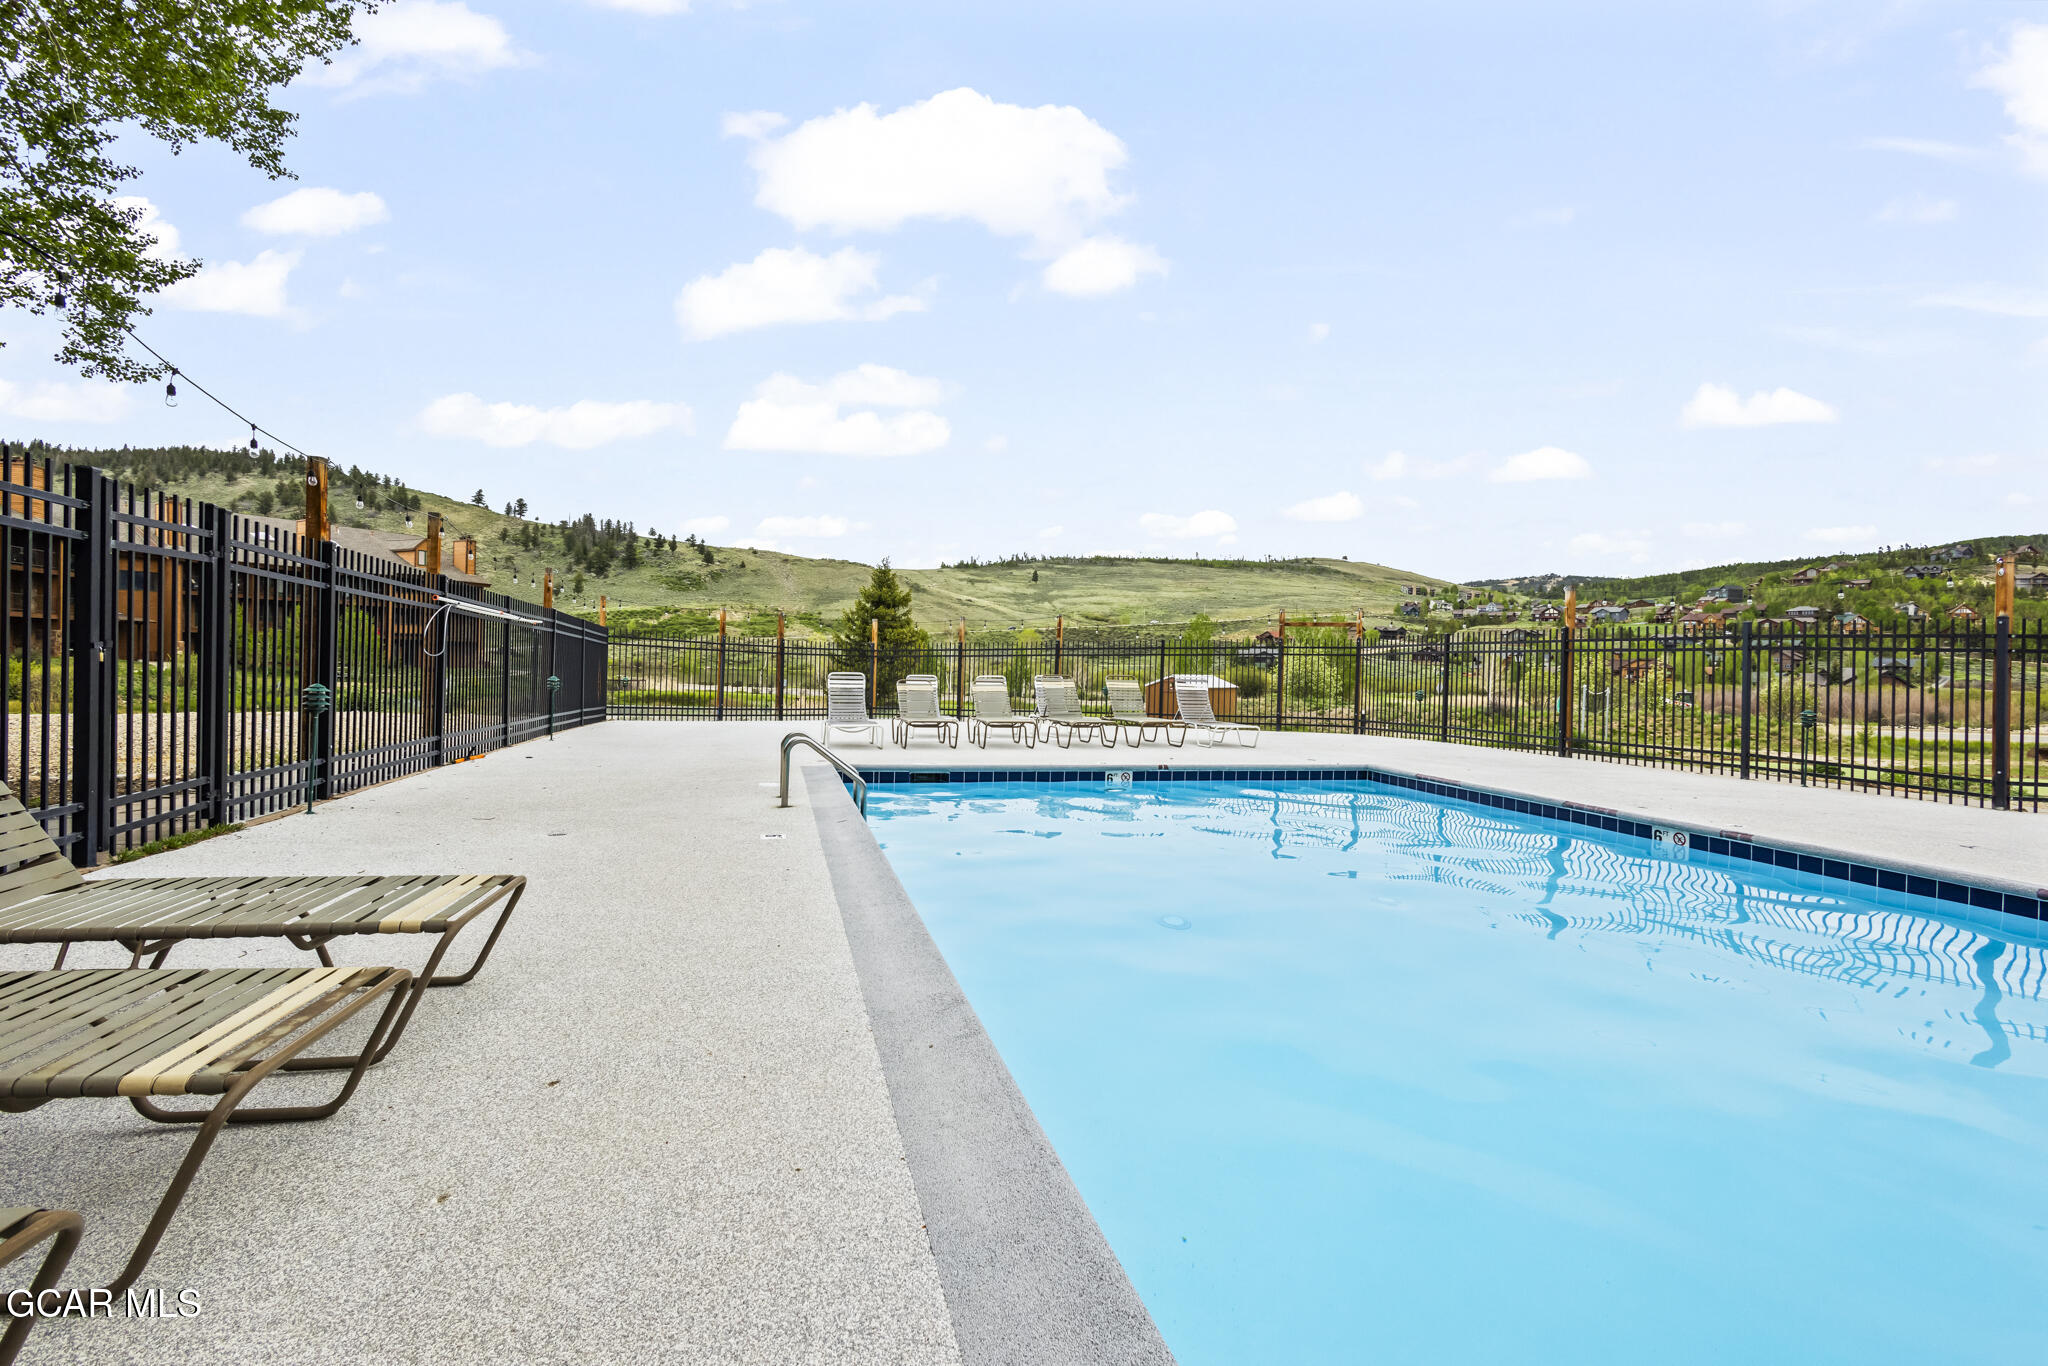
Outdoor pool with lounge chairs, black fencing, and rolling green hills beyond.
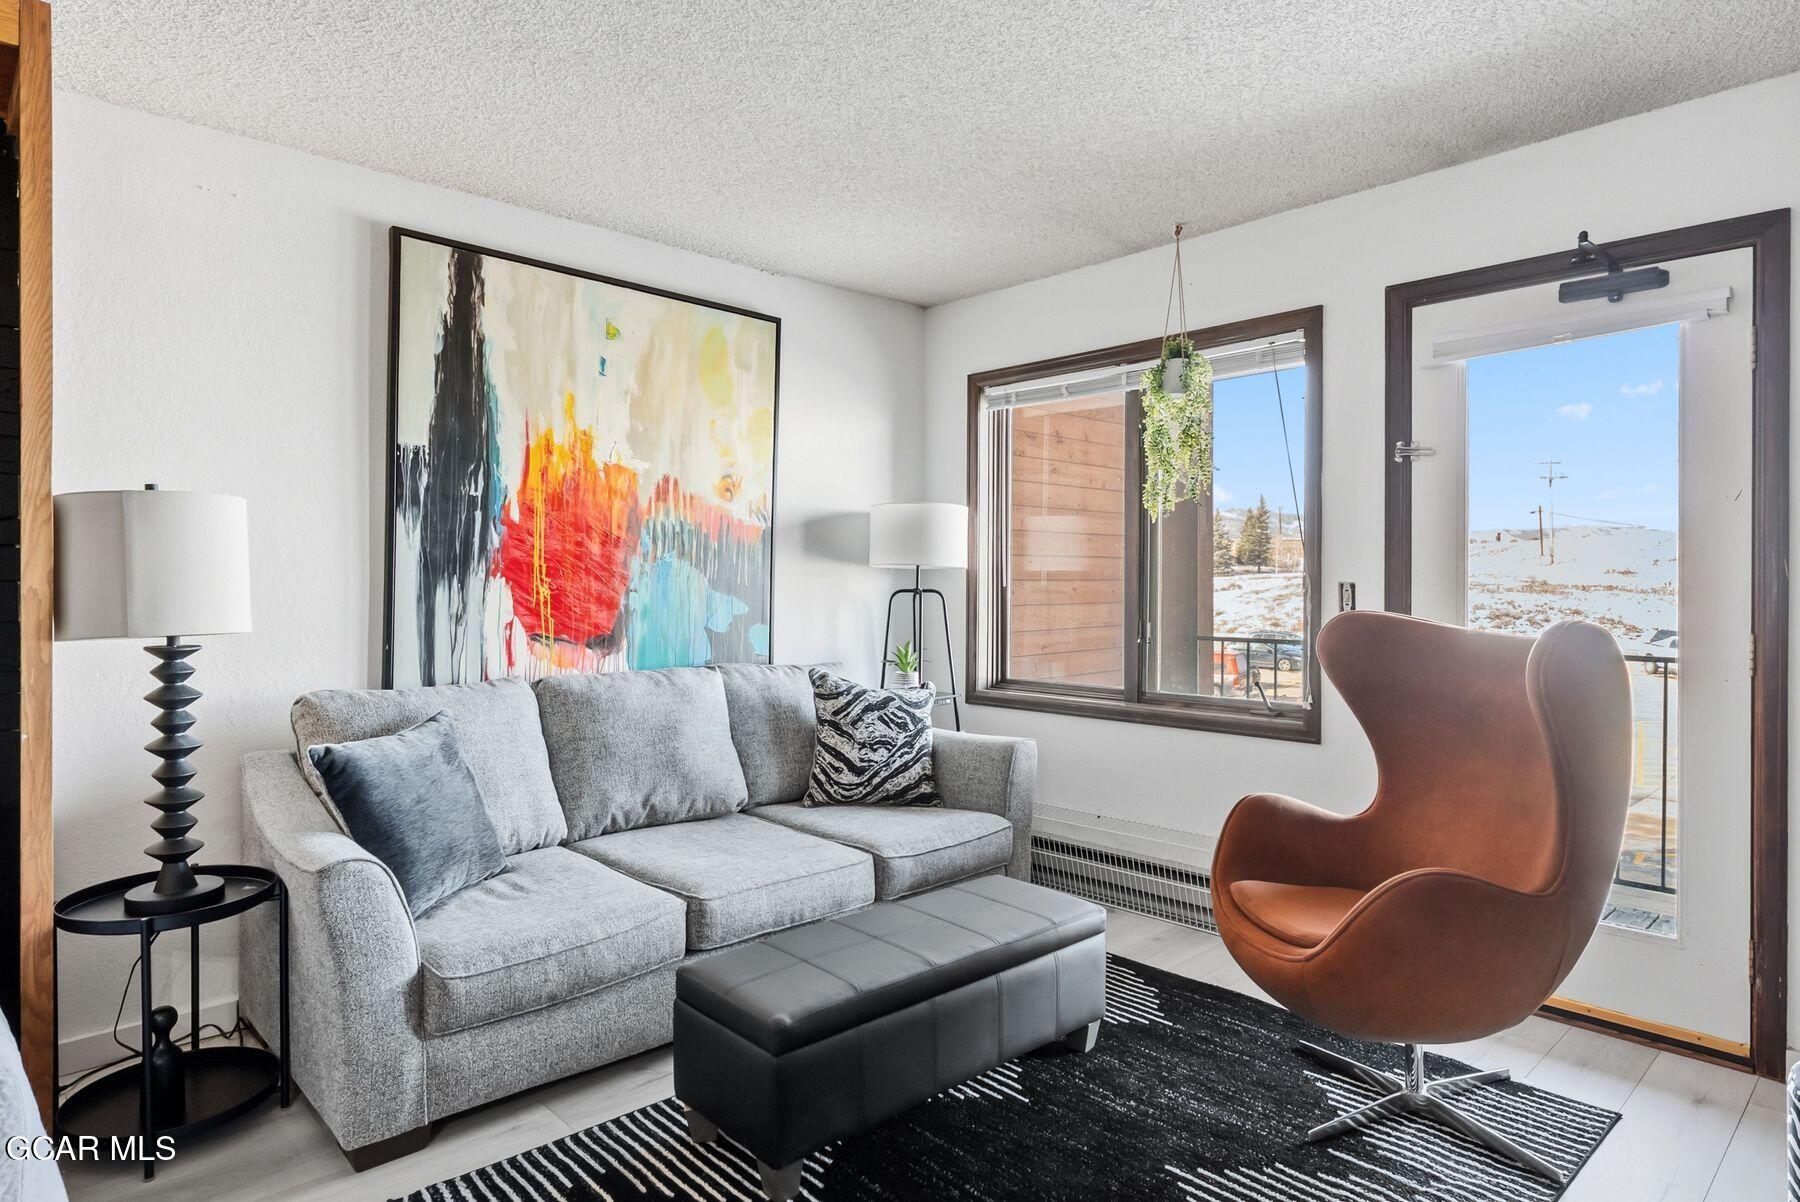
Living room with a gray sectional, sculptural brown chair, and sliding glass door overlooking snowy hills.
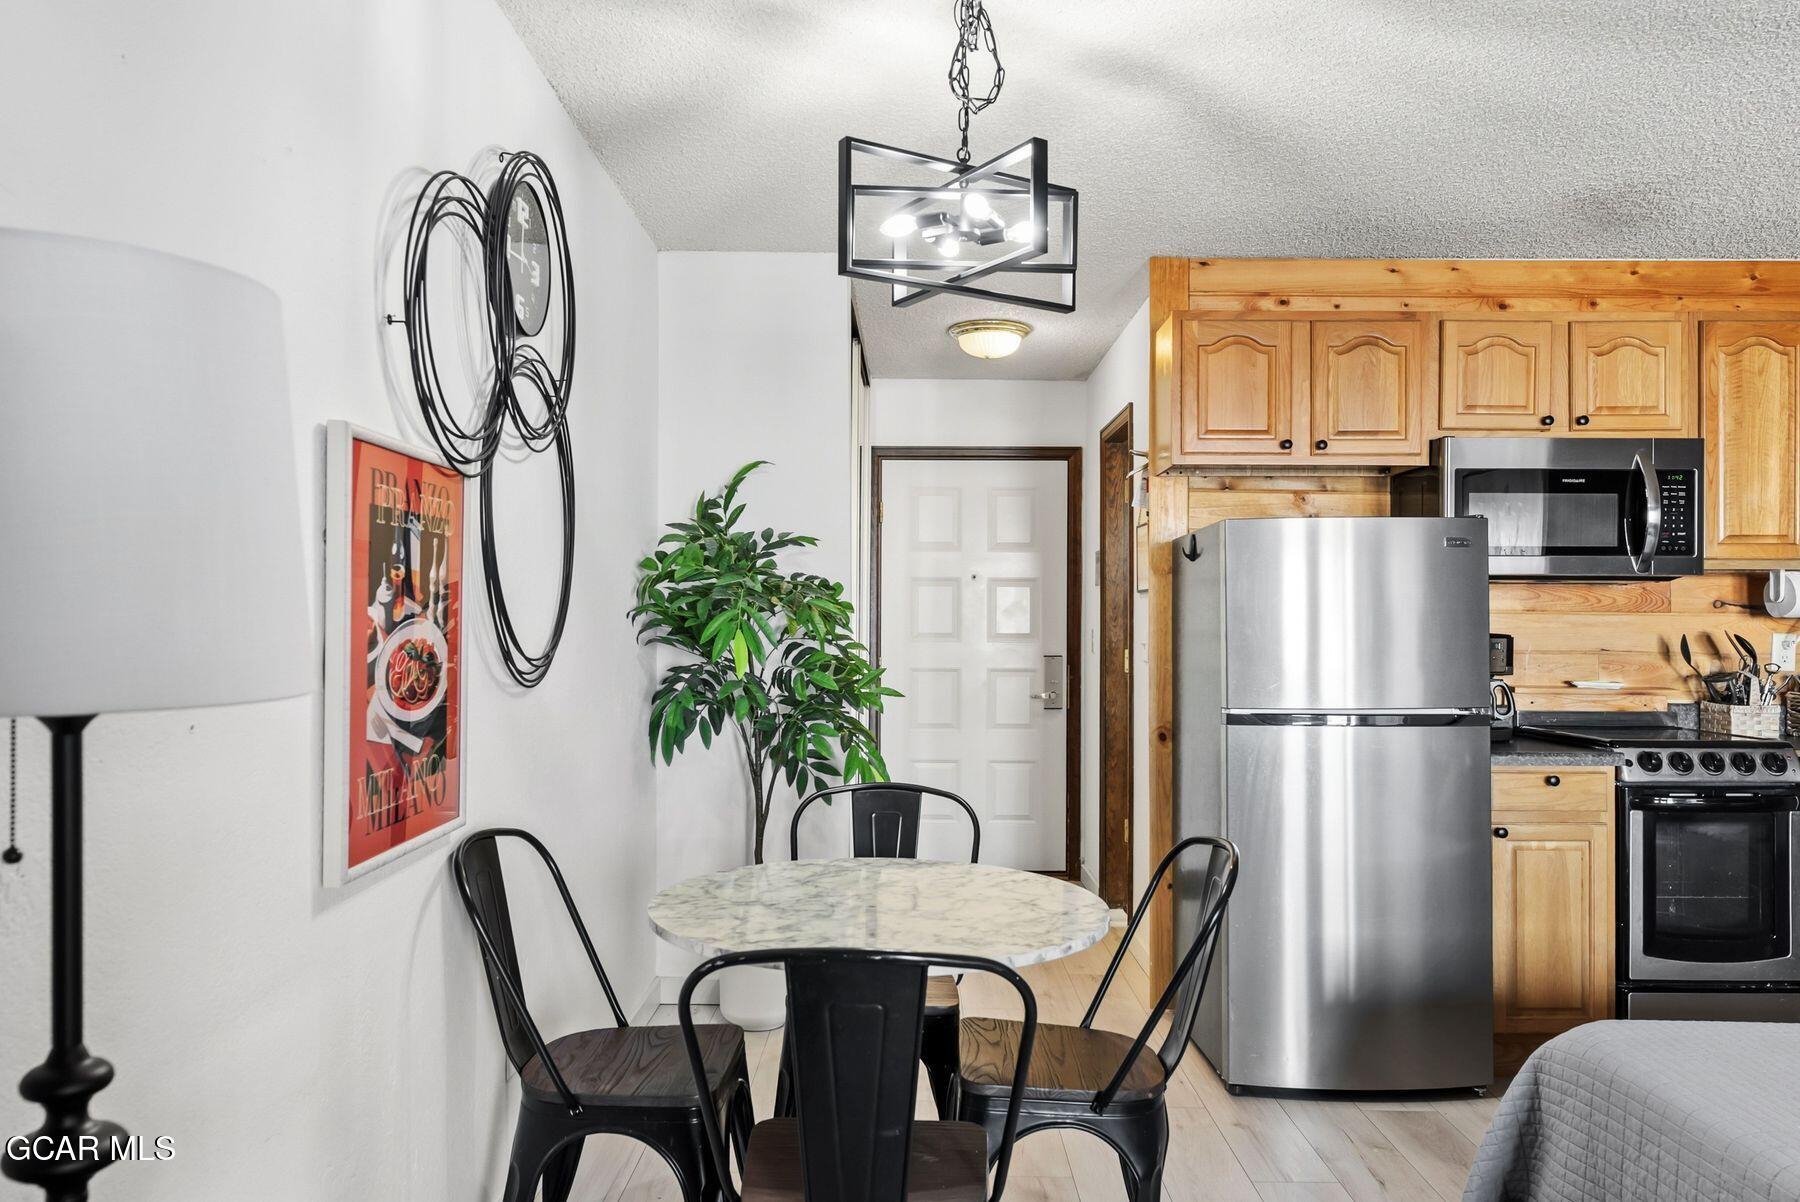
Kitchen and dining area with wood cabinets, stainless steel appliances, and a round table with black chairs.
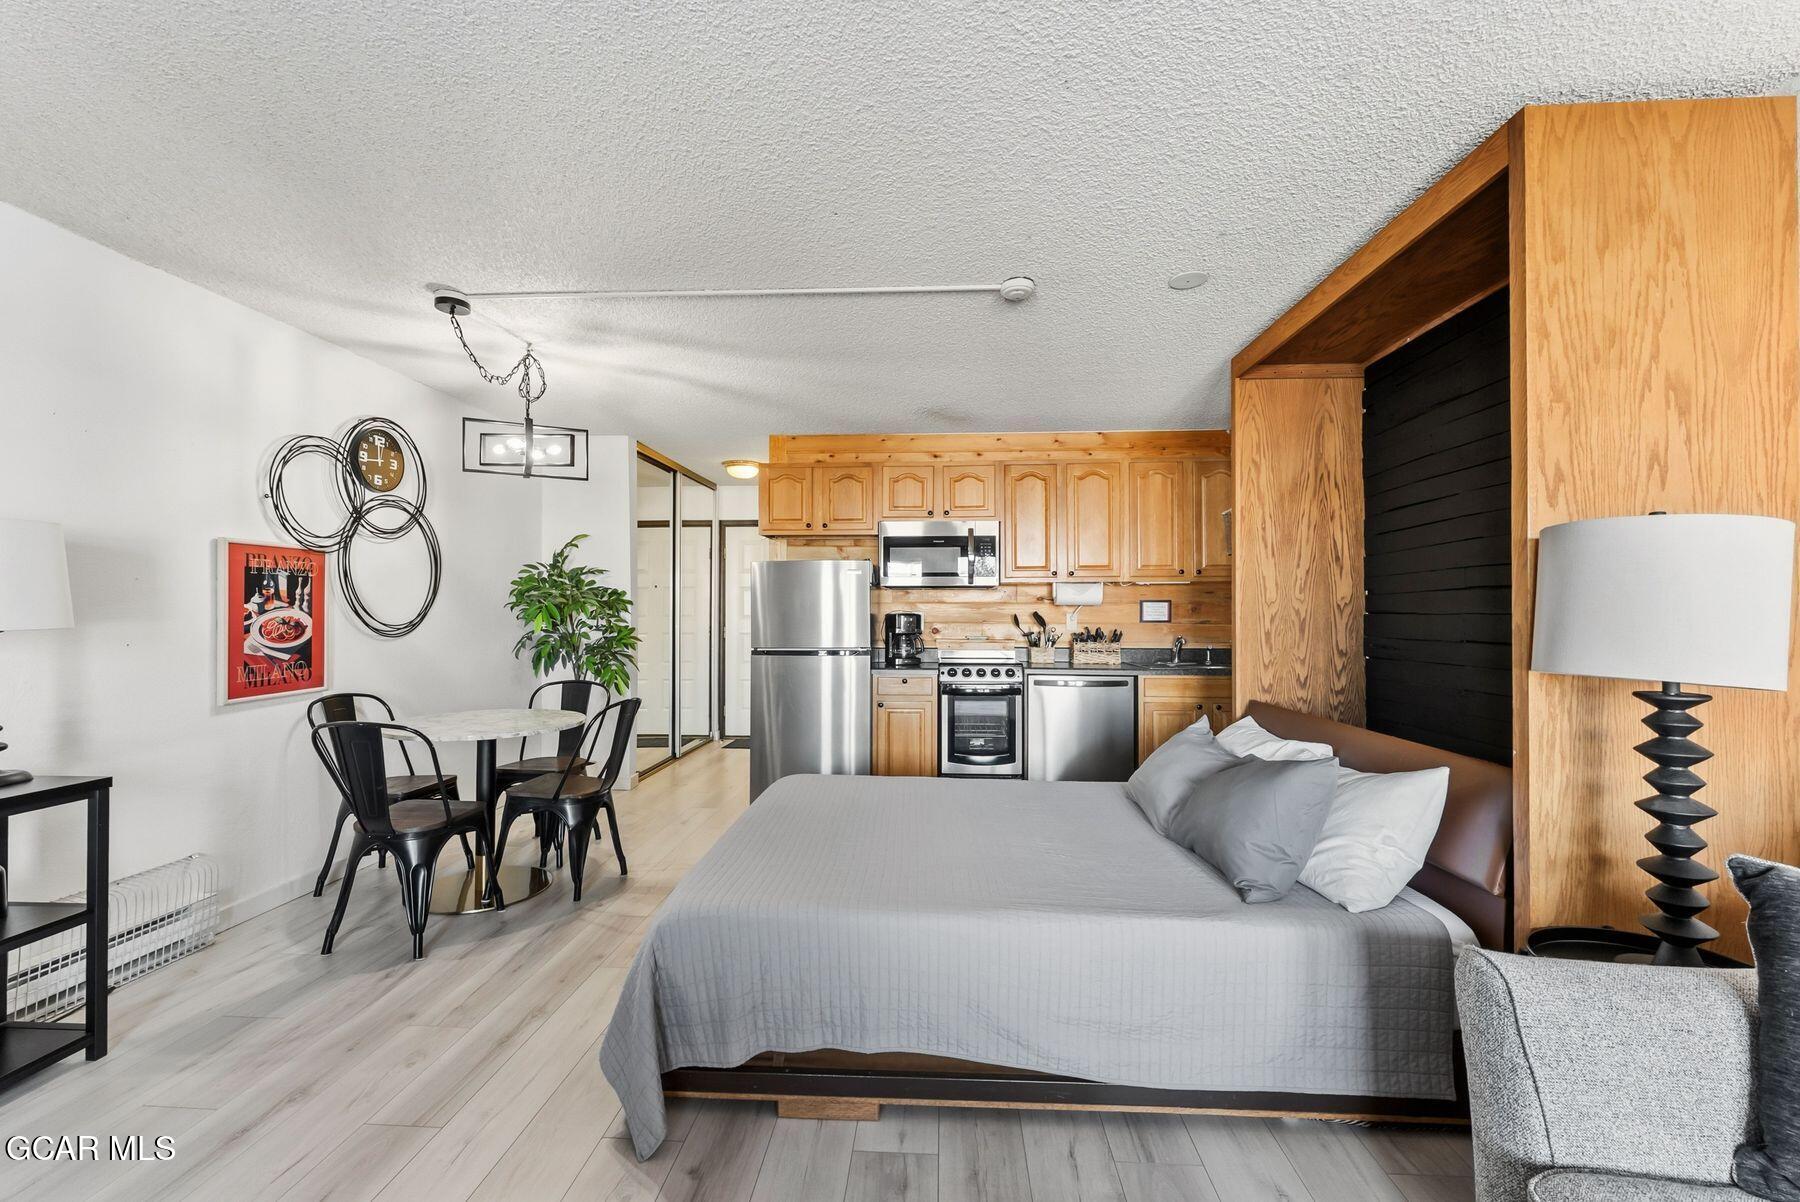
Furnished studio bedroom with a wood-framed bed beside a compact kitchen and dining area.
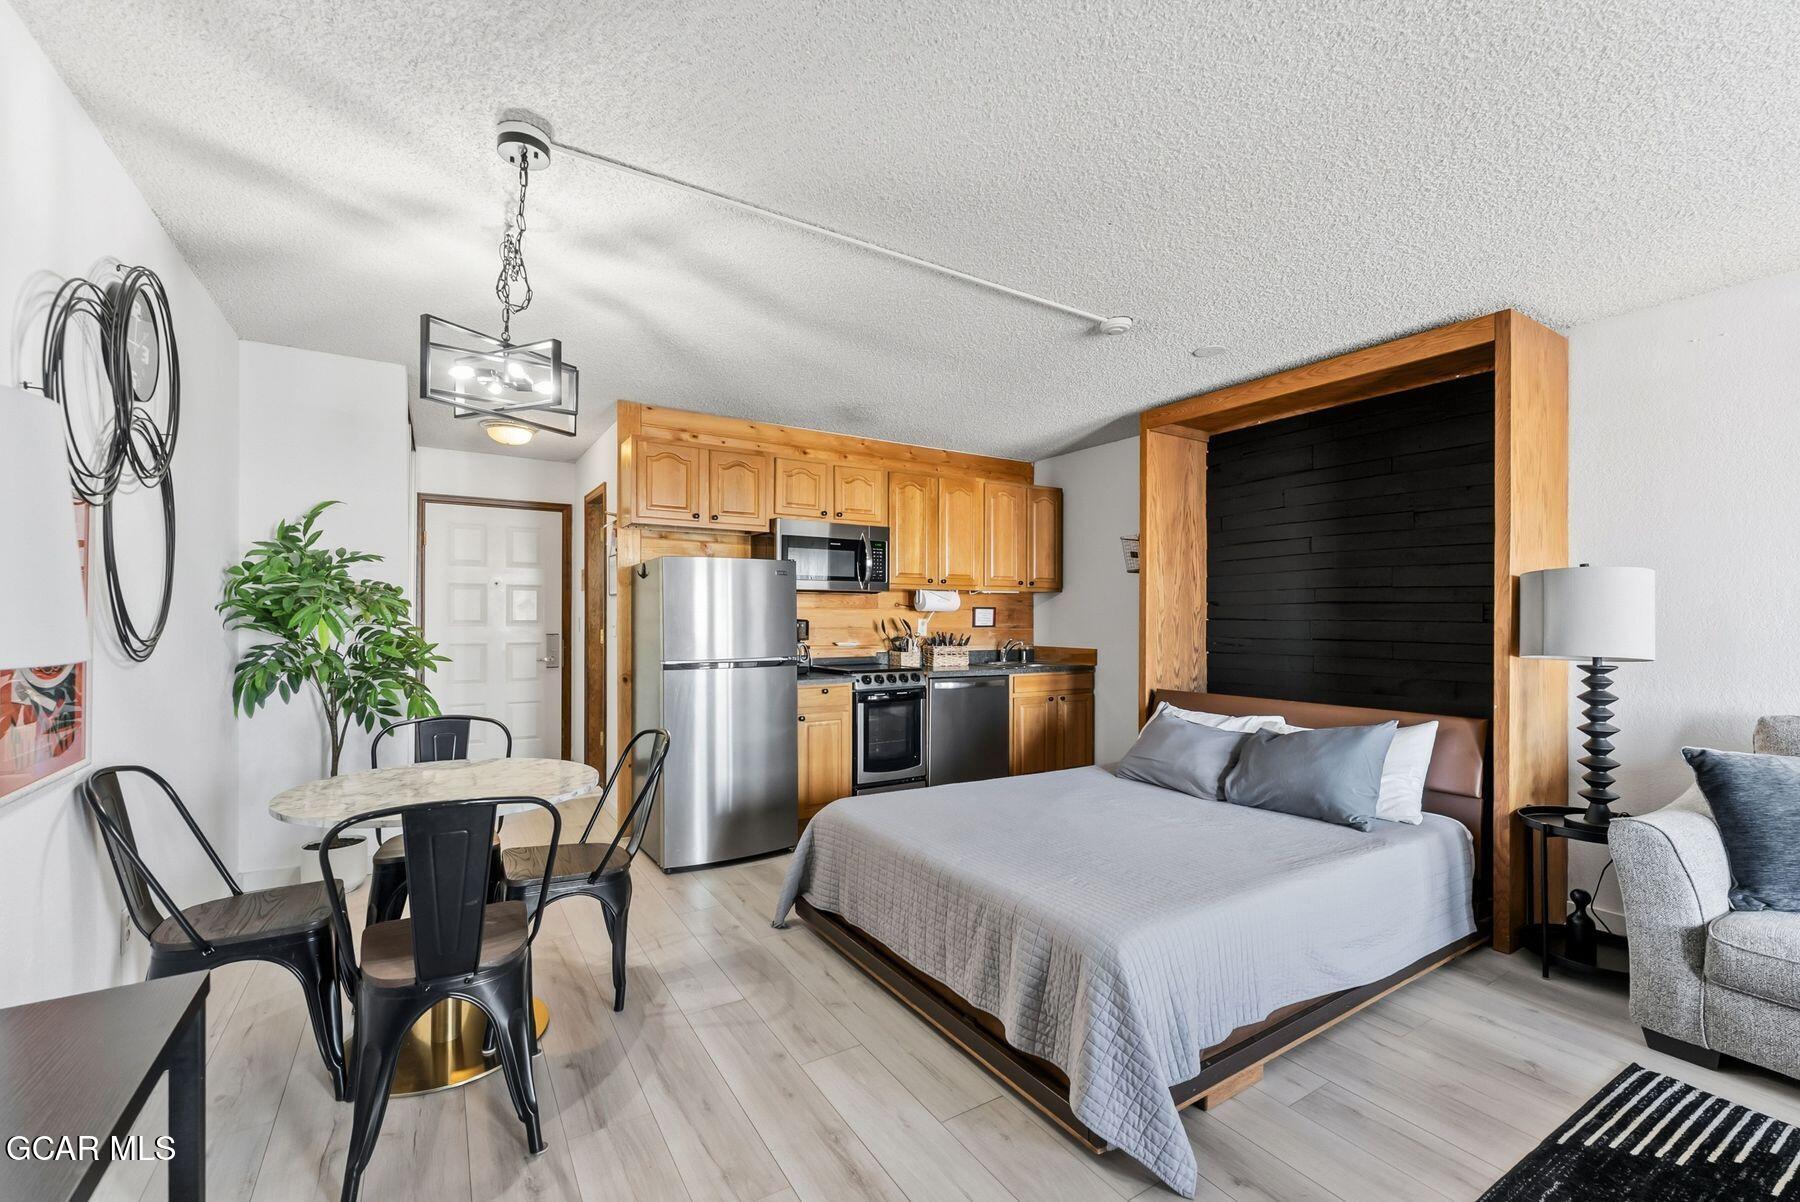
Furnished studio bedroom with a large bed, dining nook, and compact wood-cabinet kitchen.
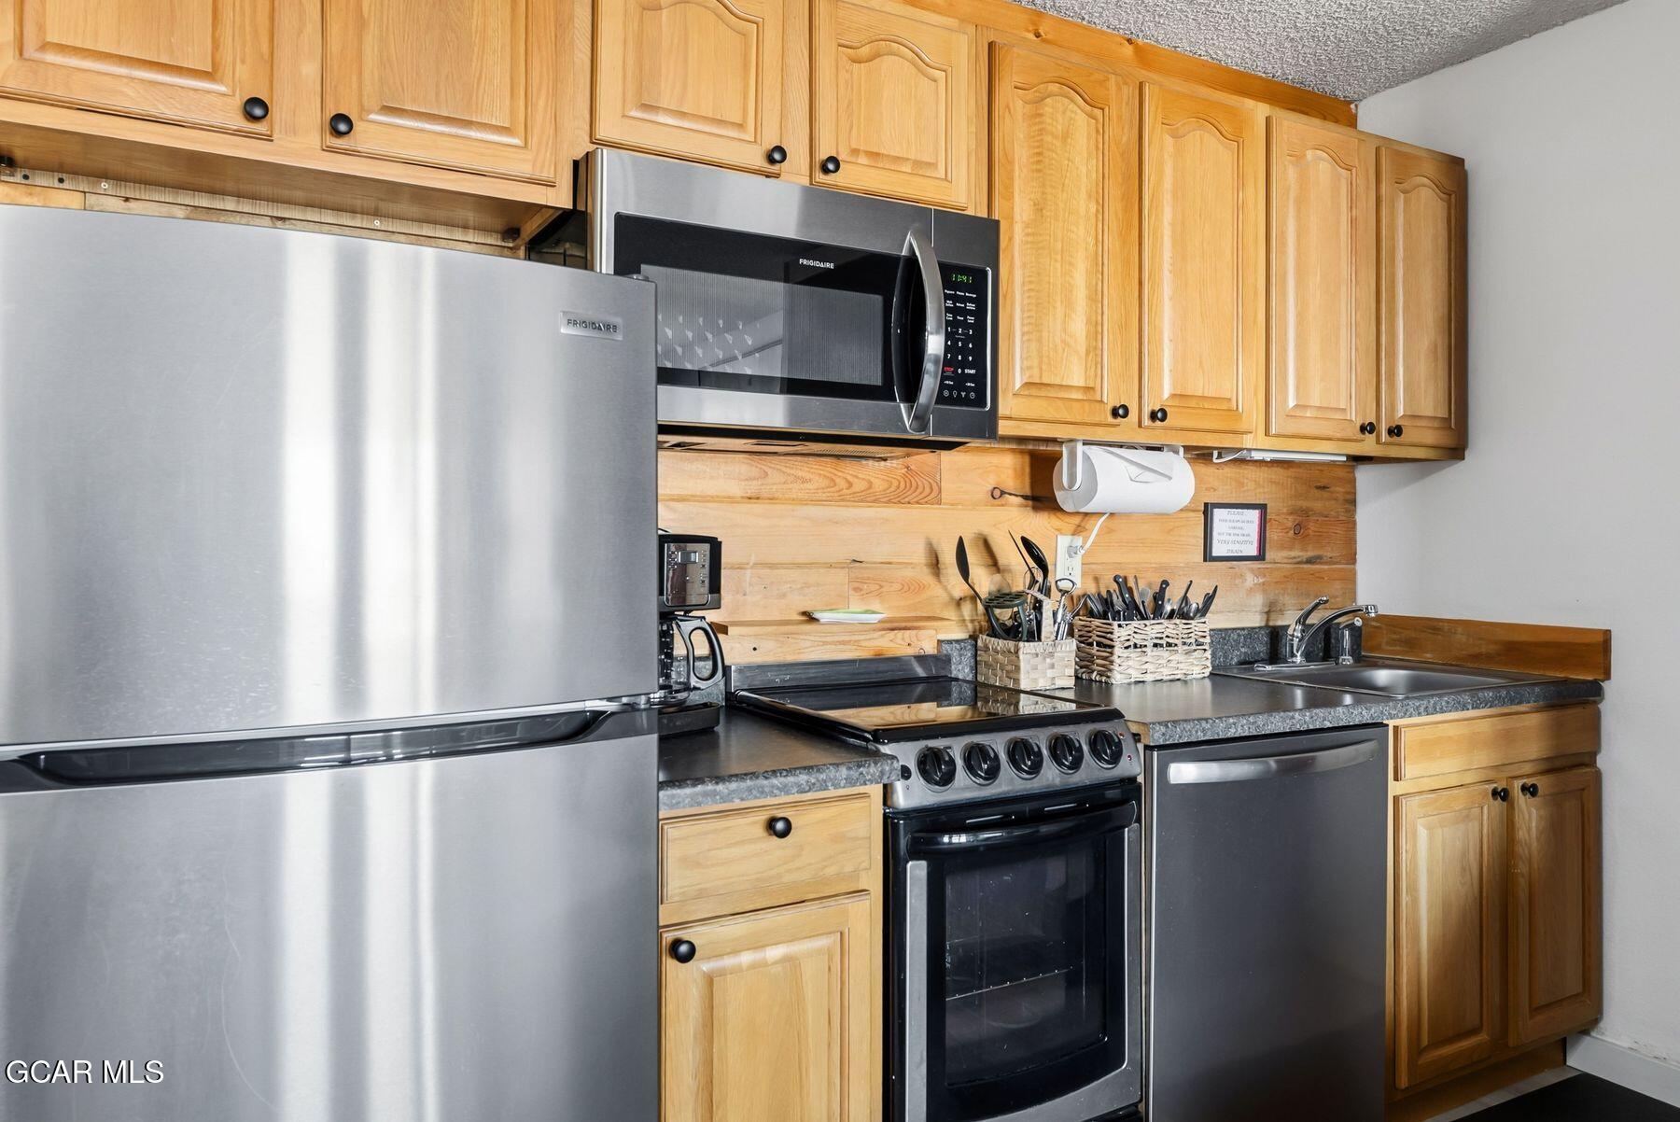
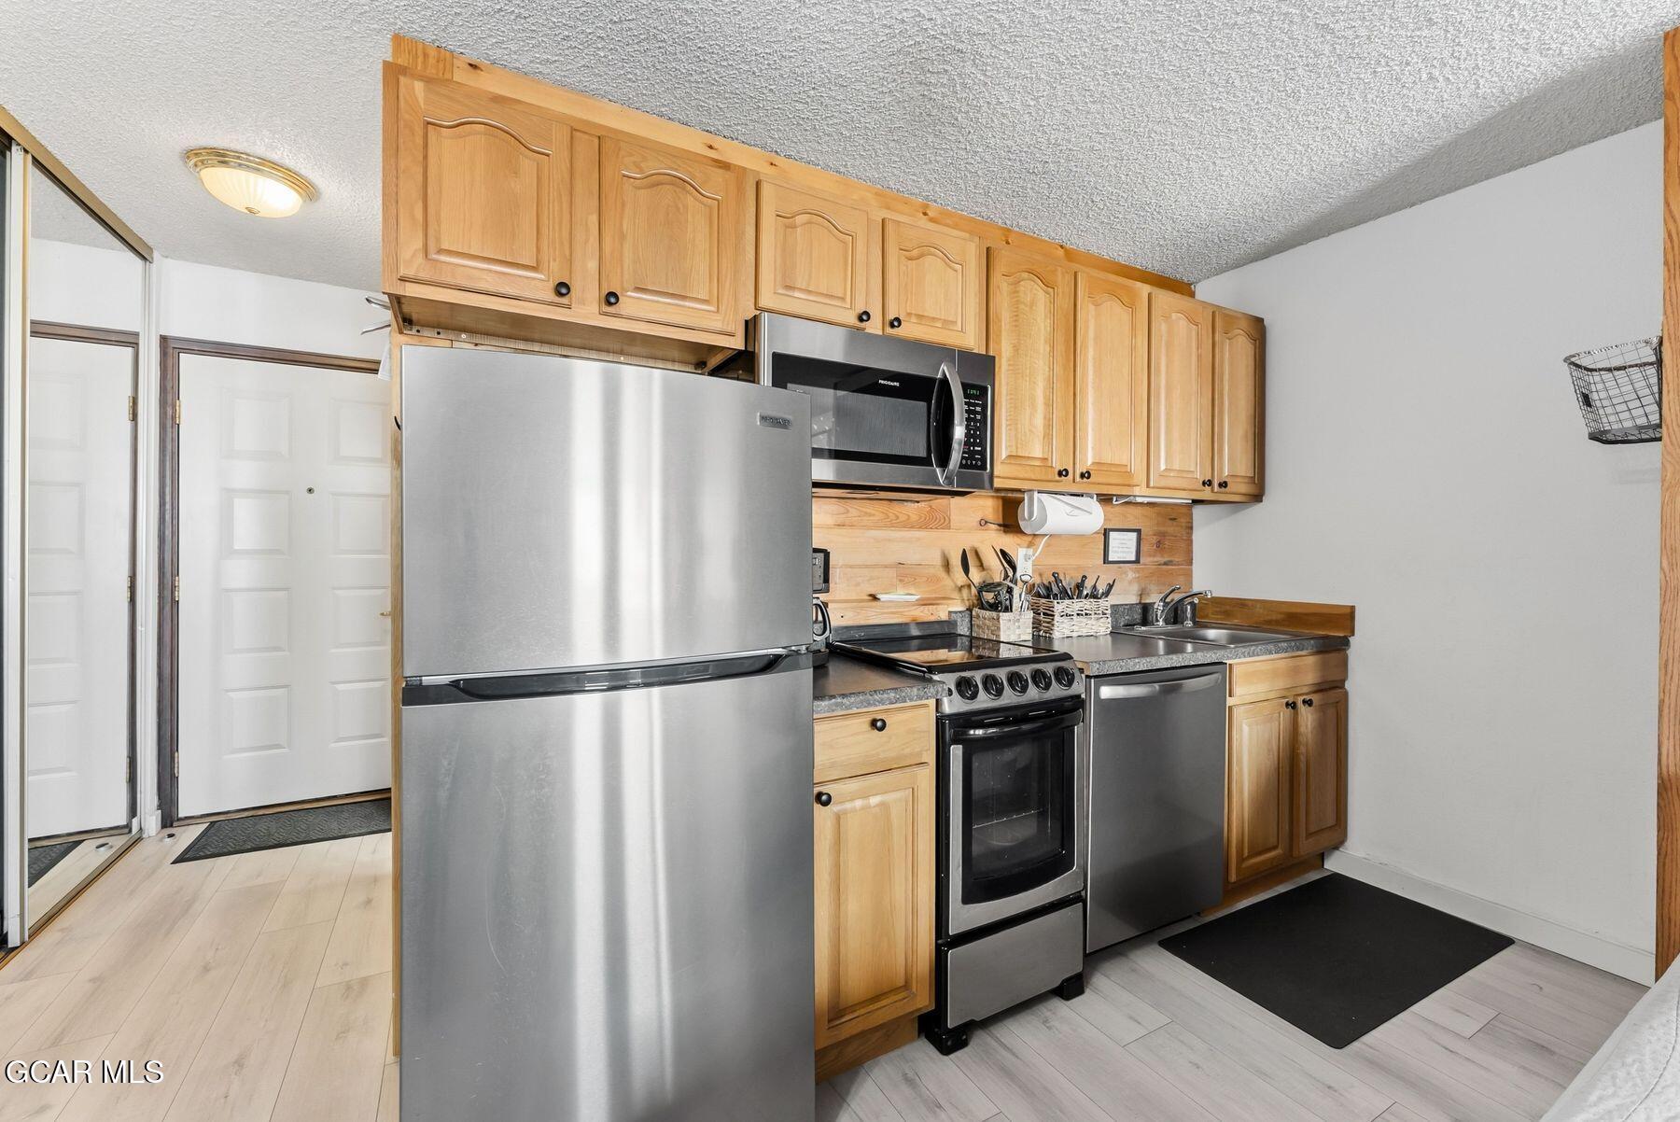
Kitchen with honey-colored wood cabinets, stainless steel appliances, and a plank backsplash.
Kitchen with honey-colored cabinets, stainless steel appliances, and a wood backsplash.
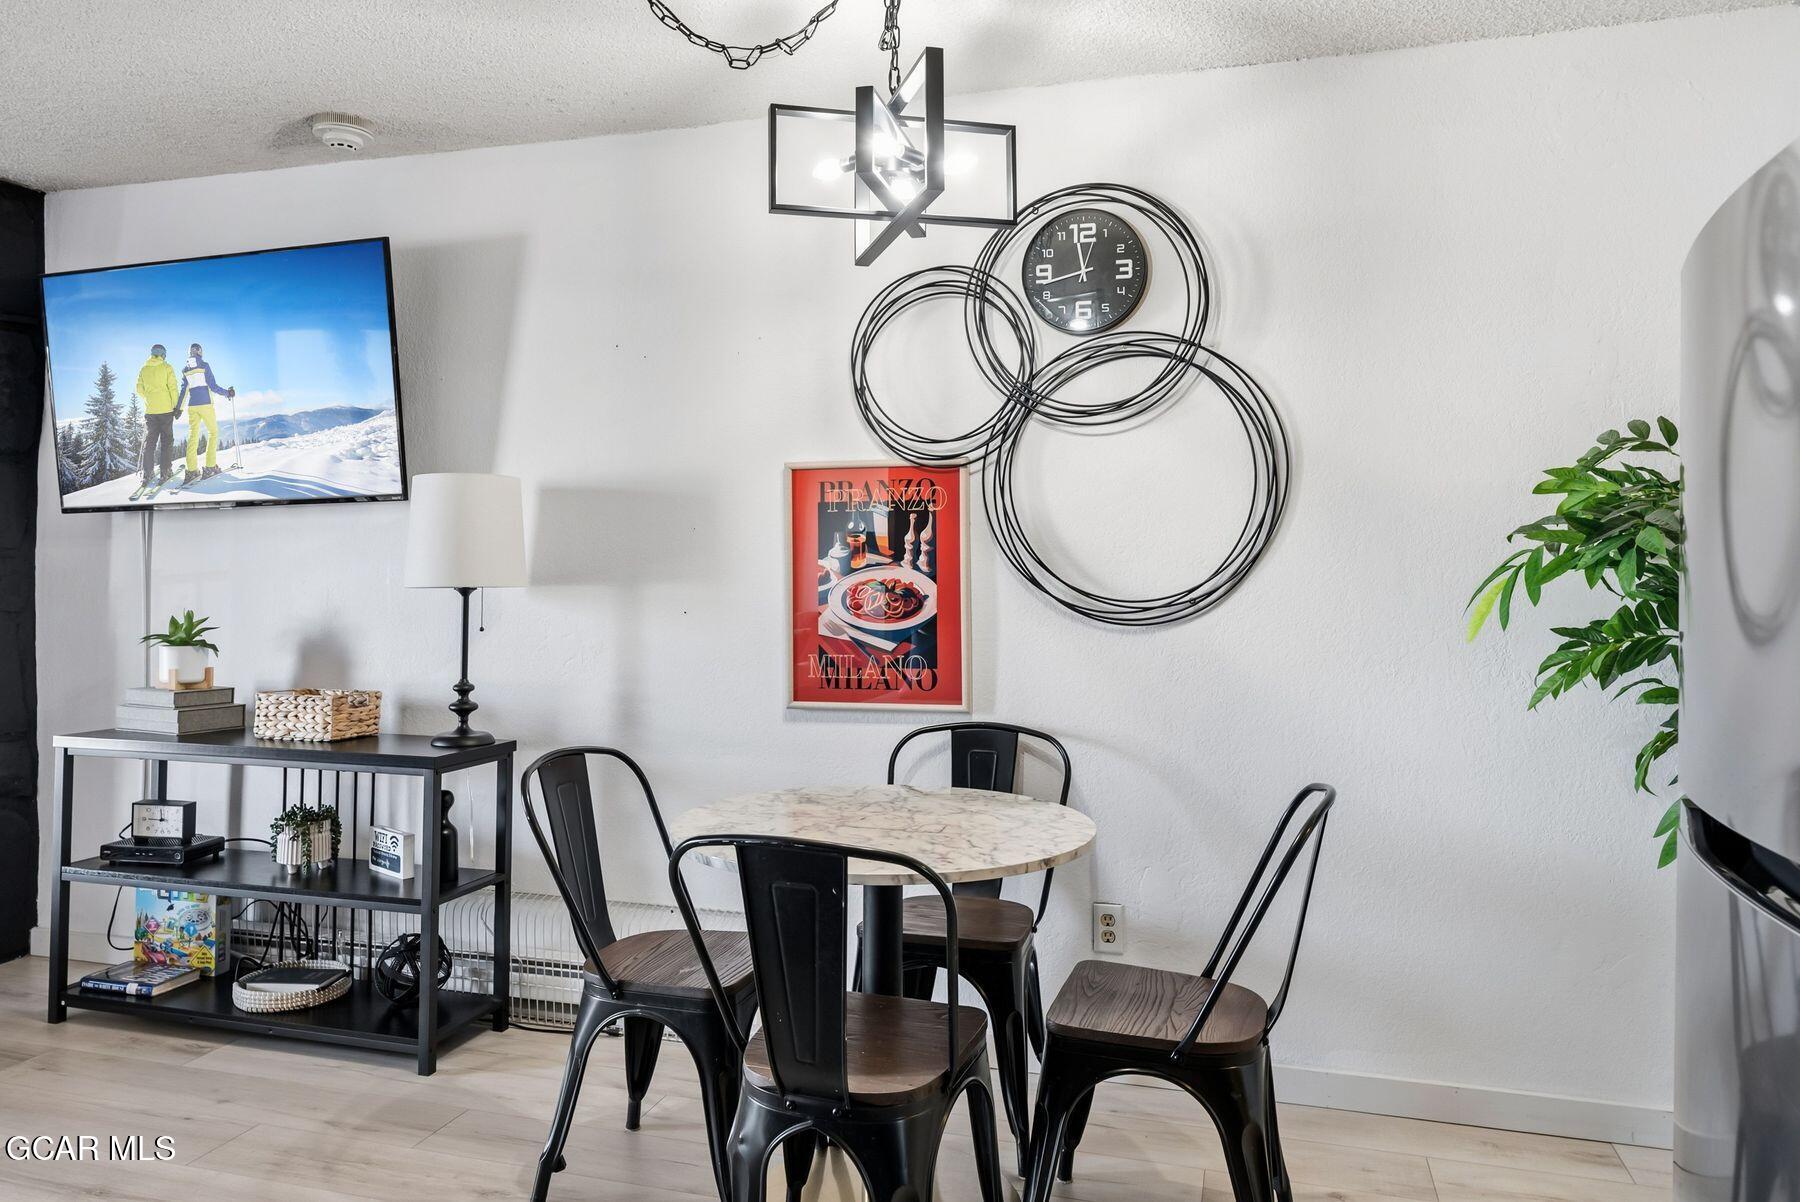
Dining area with a round table, black metal chairs, sculptural wall clock, and television.
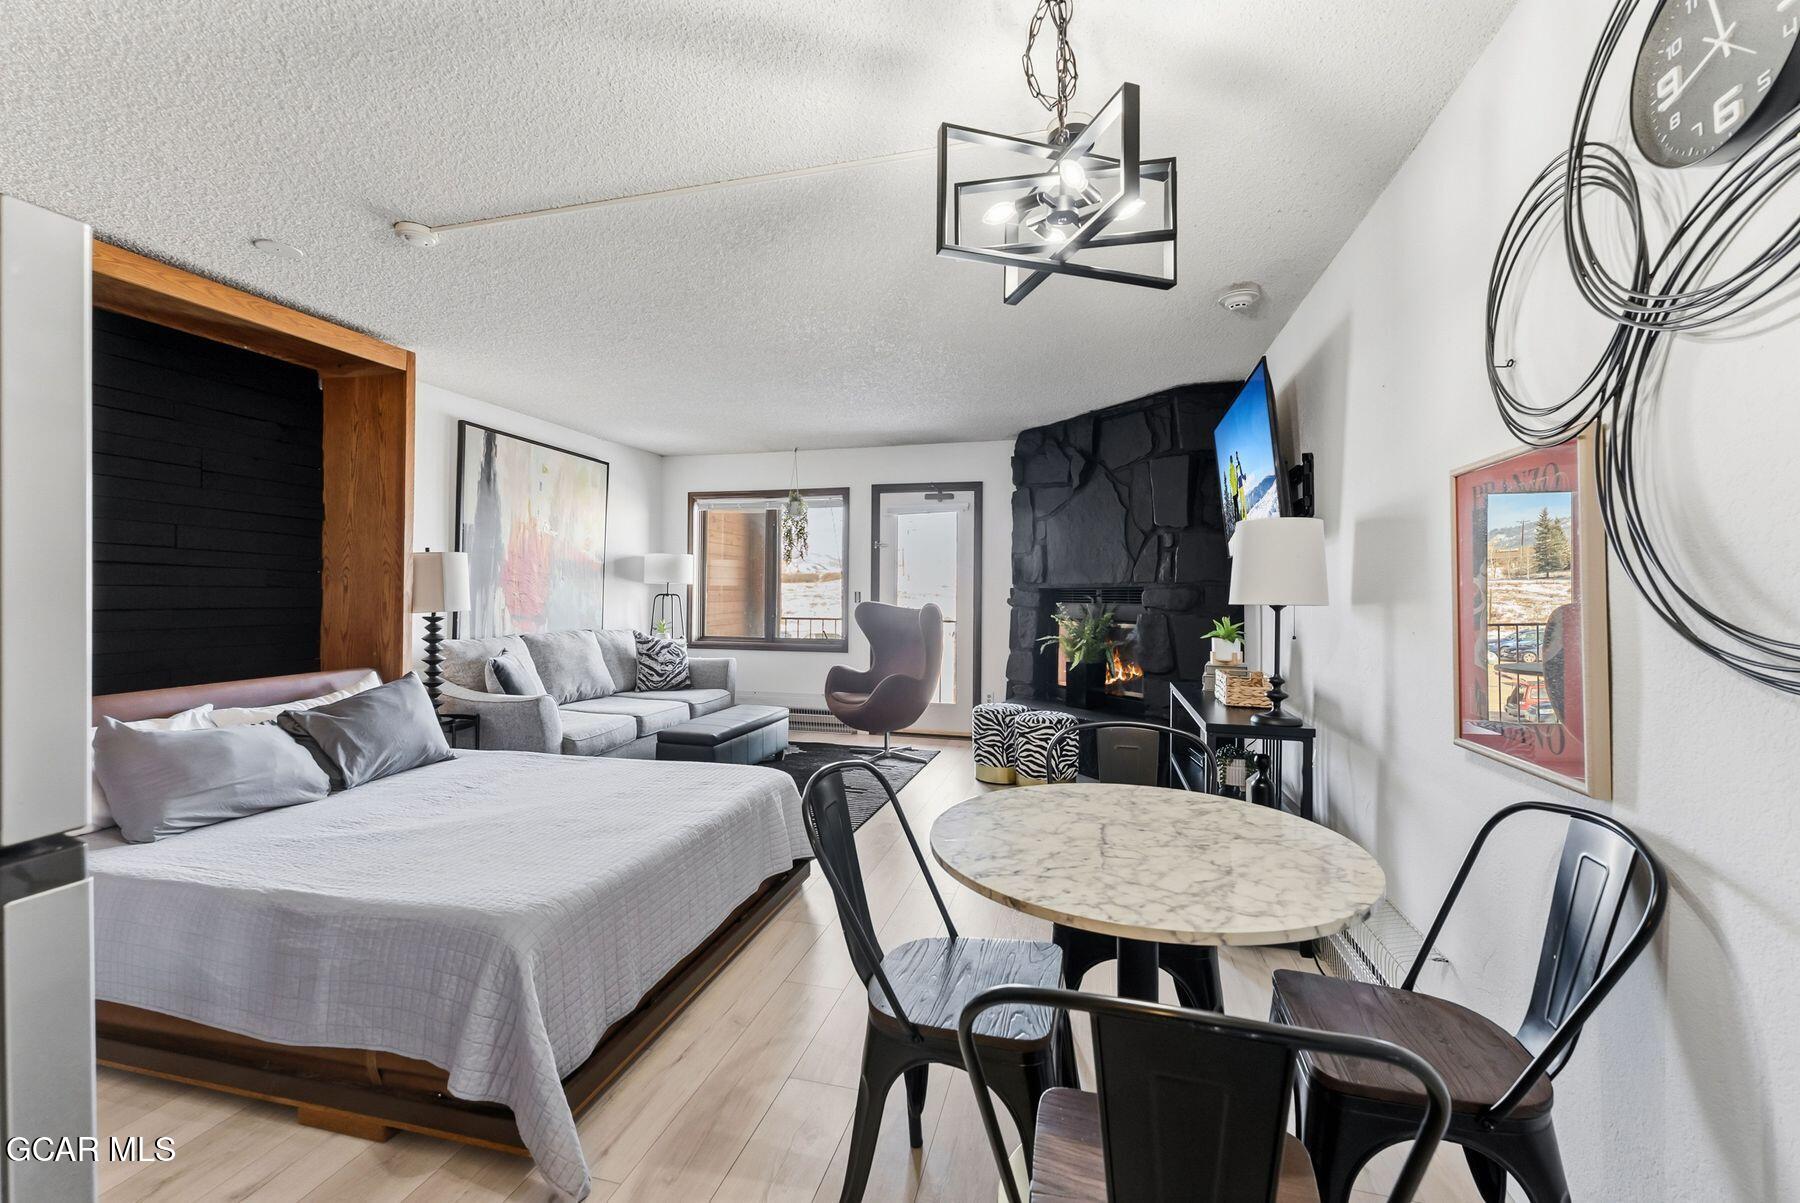
Furnished studio with a bed, dining table, and lit stone fireplace beside a snowy view.
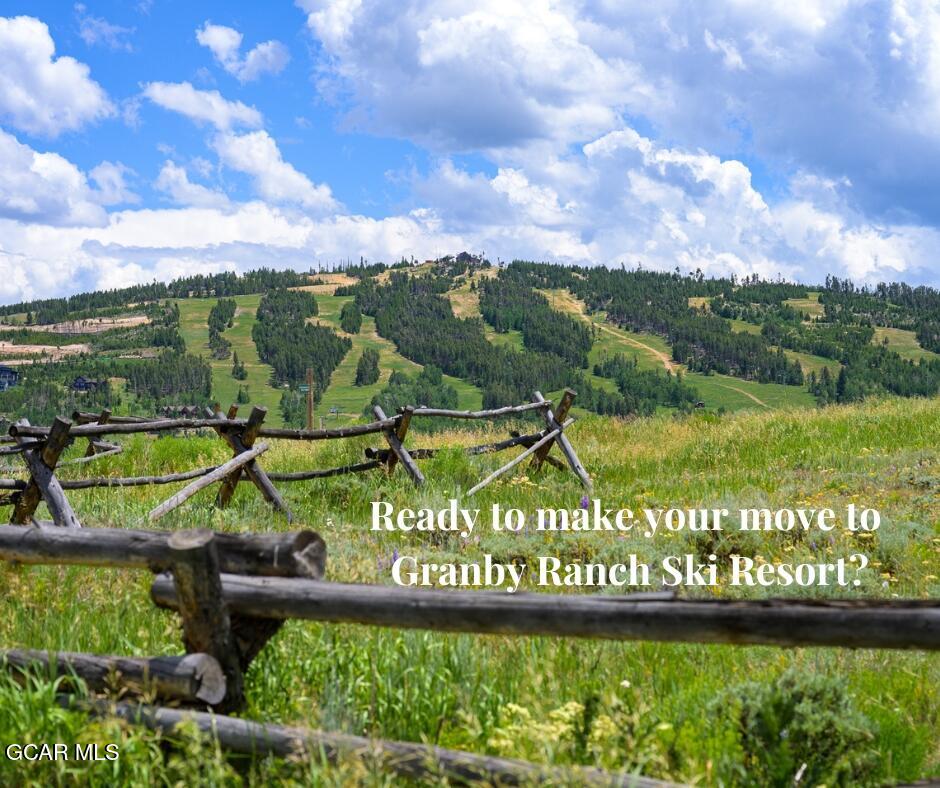
Grassy ski slopes beyond a rustic split-rail fence under a bright, cloud-filled sky.
Snow-covered ski runs and a chairlift wind through pine trees near hillside homes.
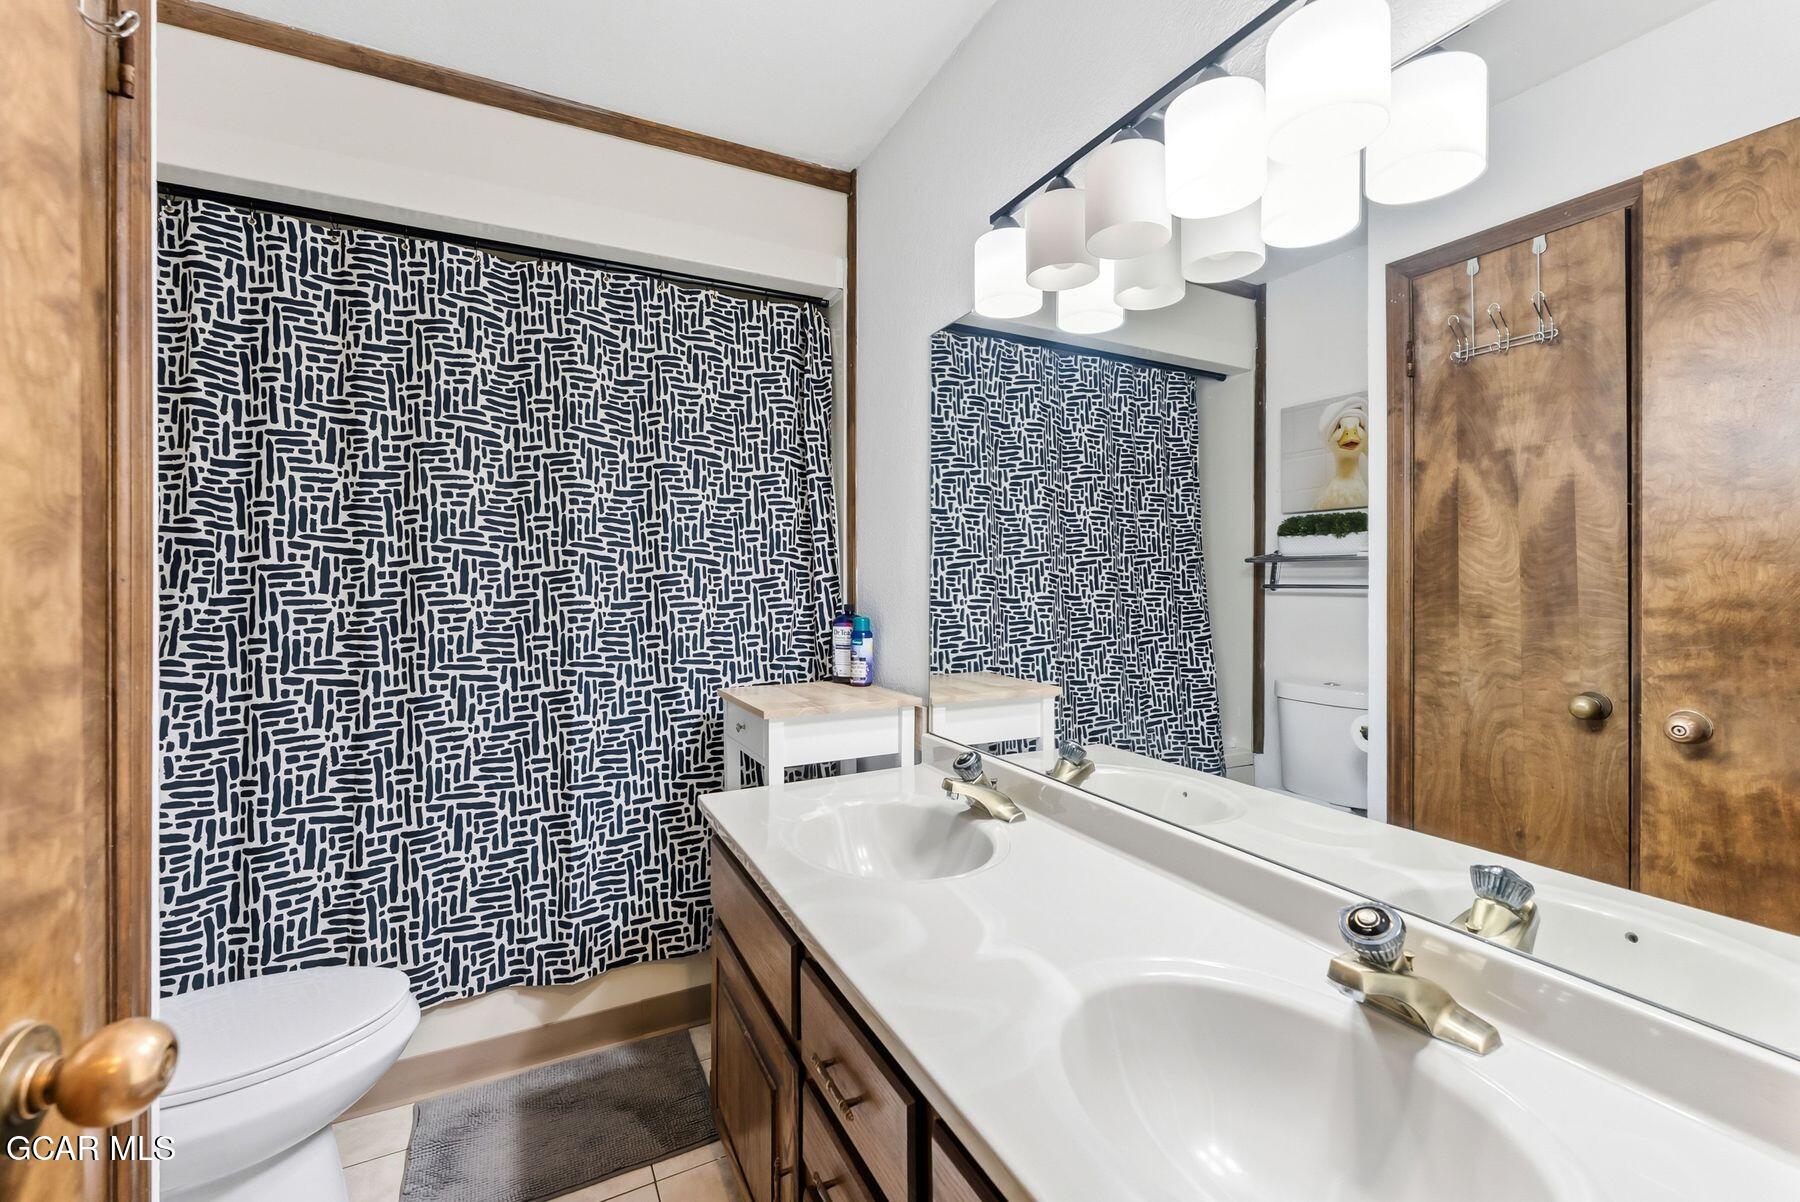
Bathroom with a double vanity, patterned shower curtain, large mirror, and wood cabinetry.
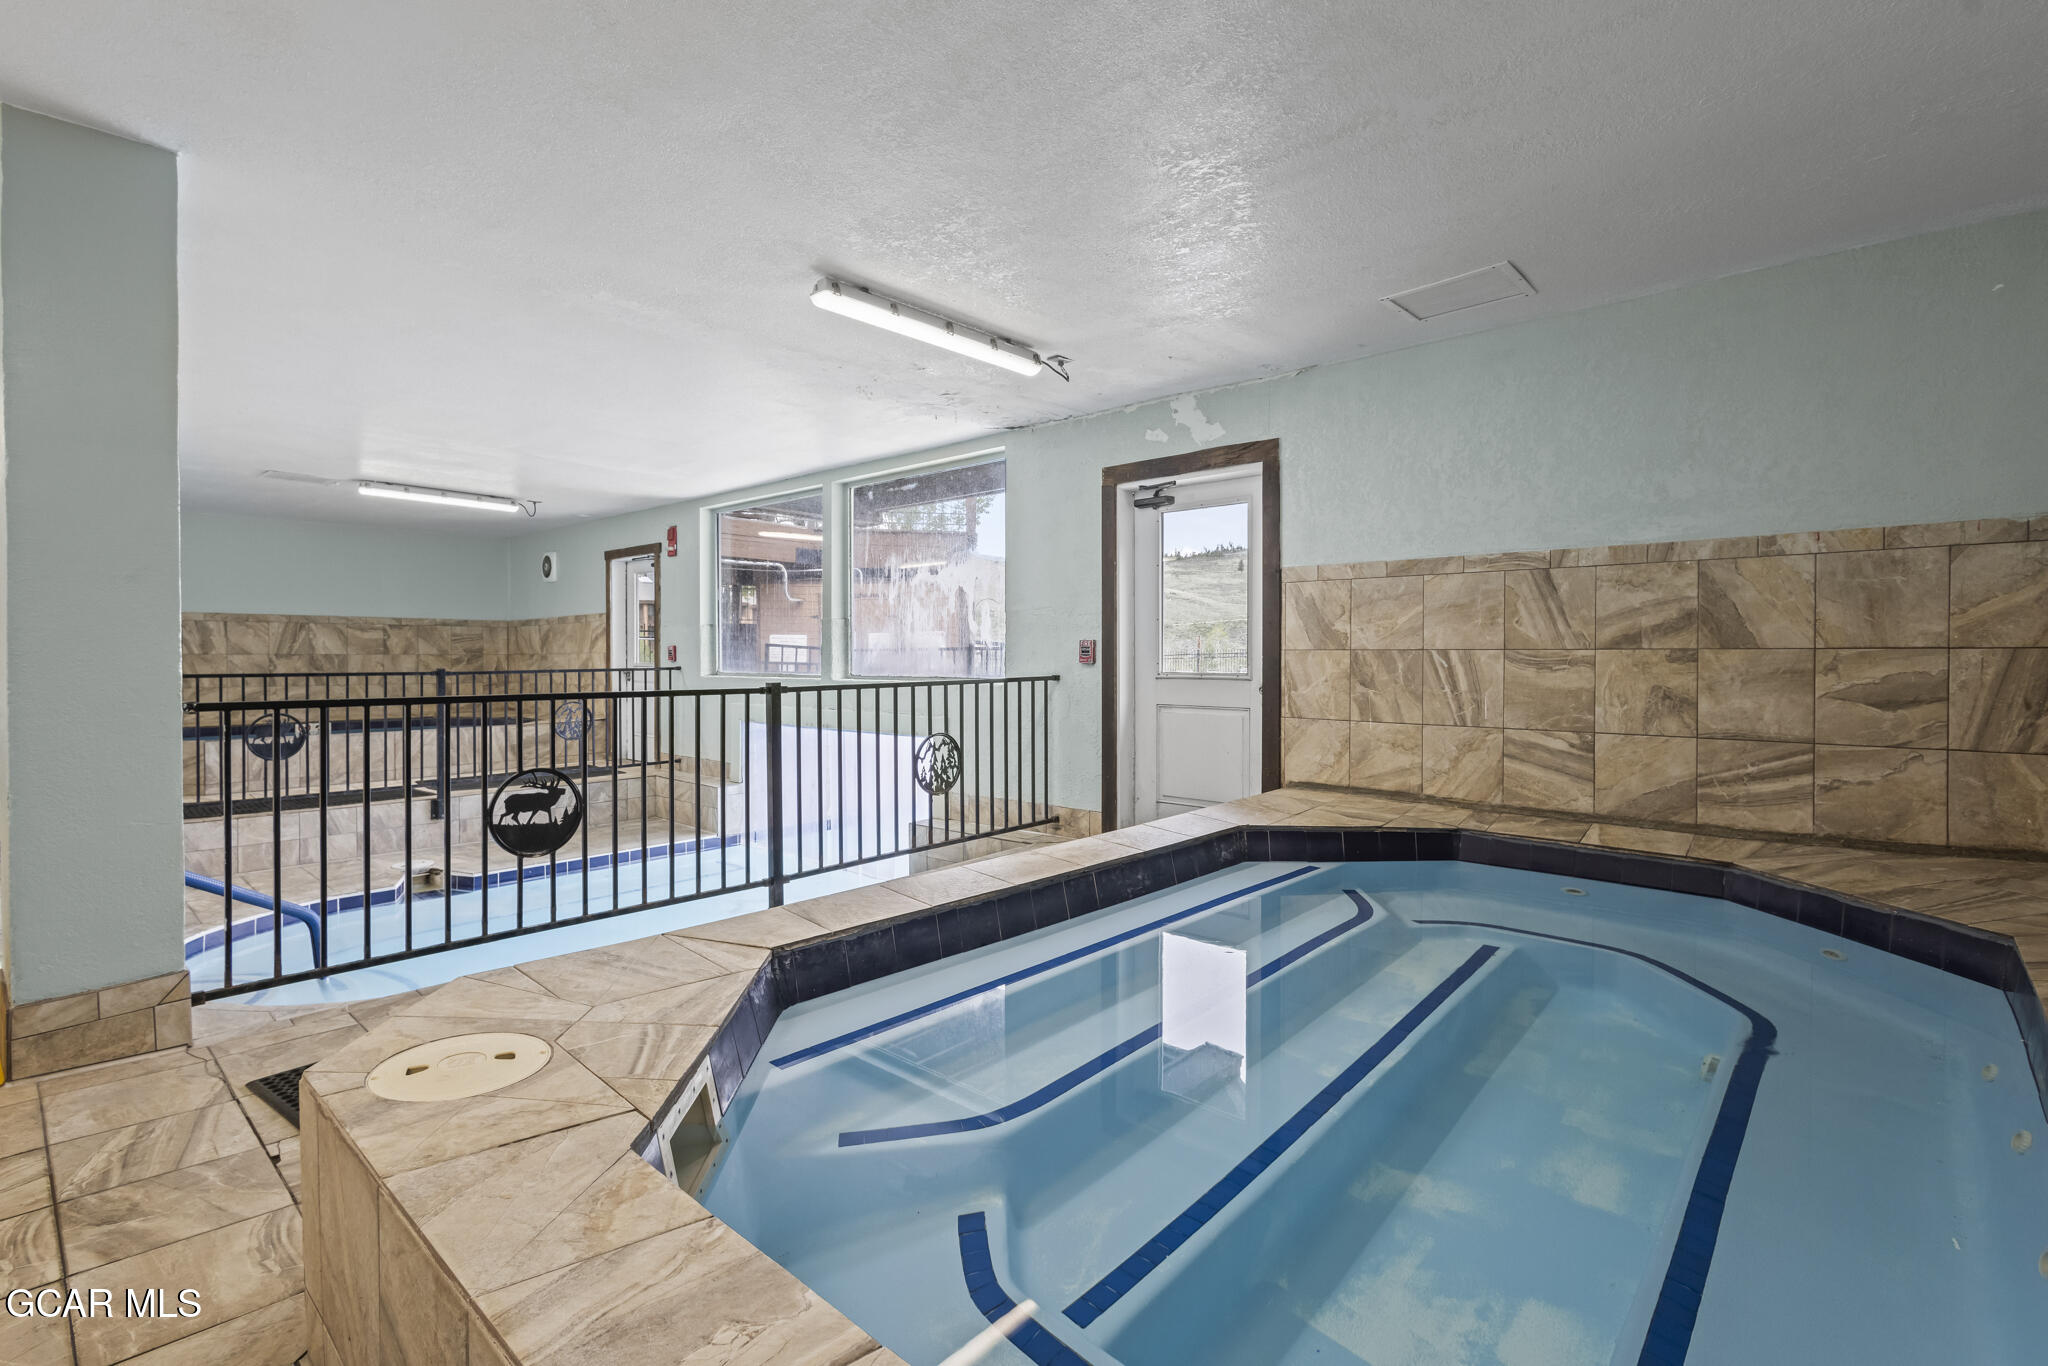
Indoor swimming pool with blue lane markings, tan tile surround, and black metal railing.
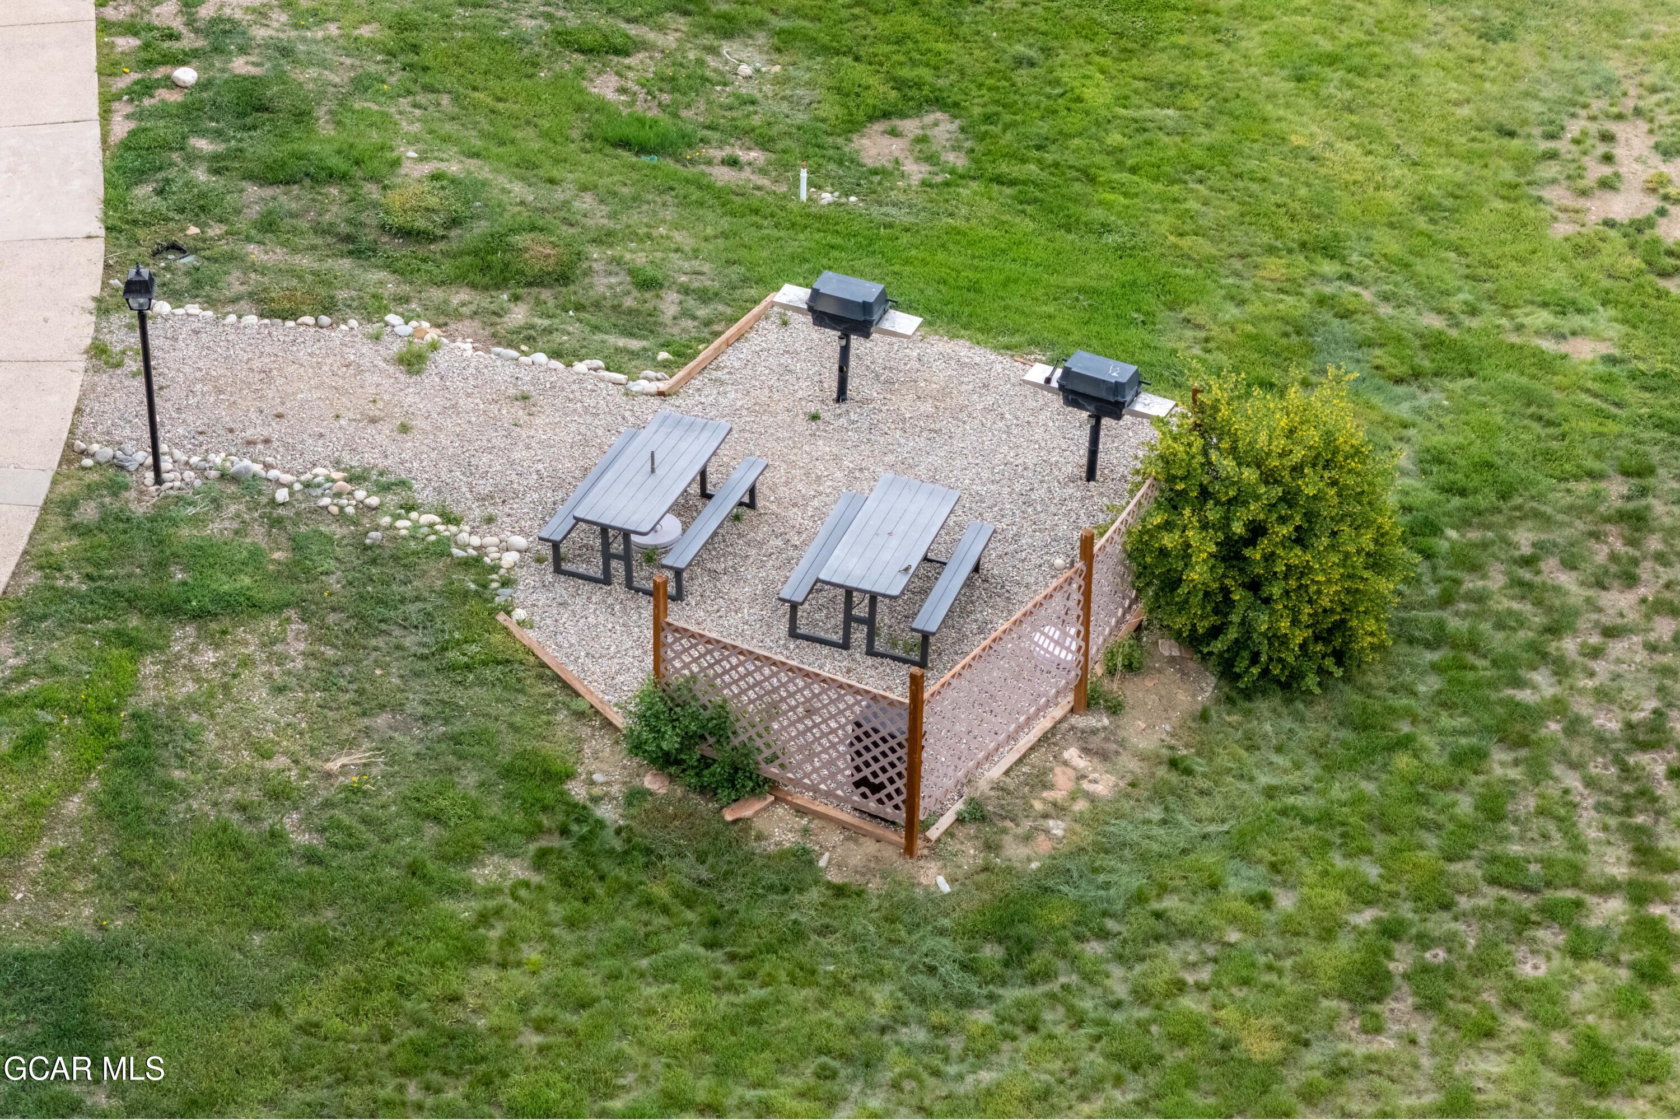
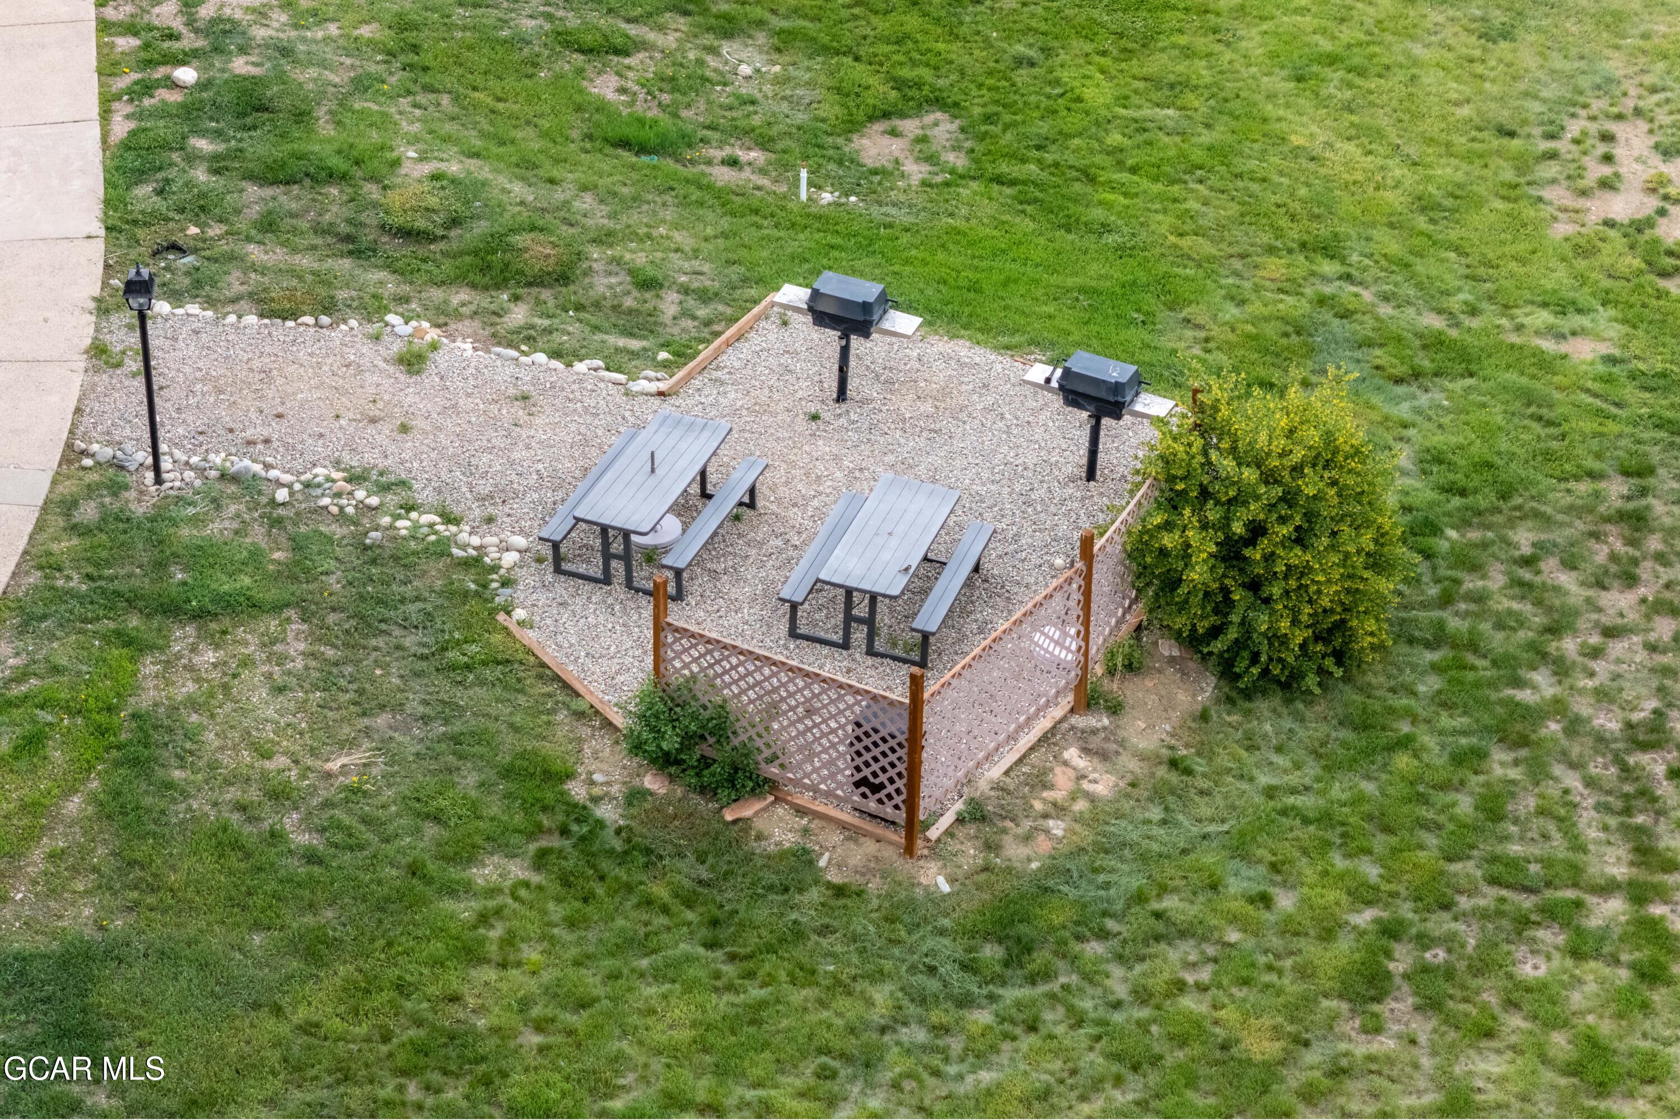
Gravel patio with two picnic tables and barbecue grills, enclosed by lattice fencing.
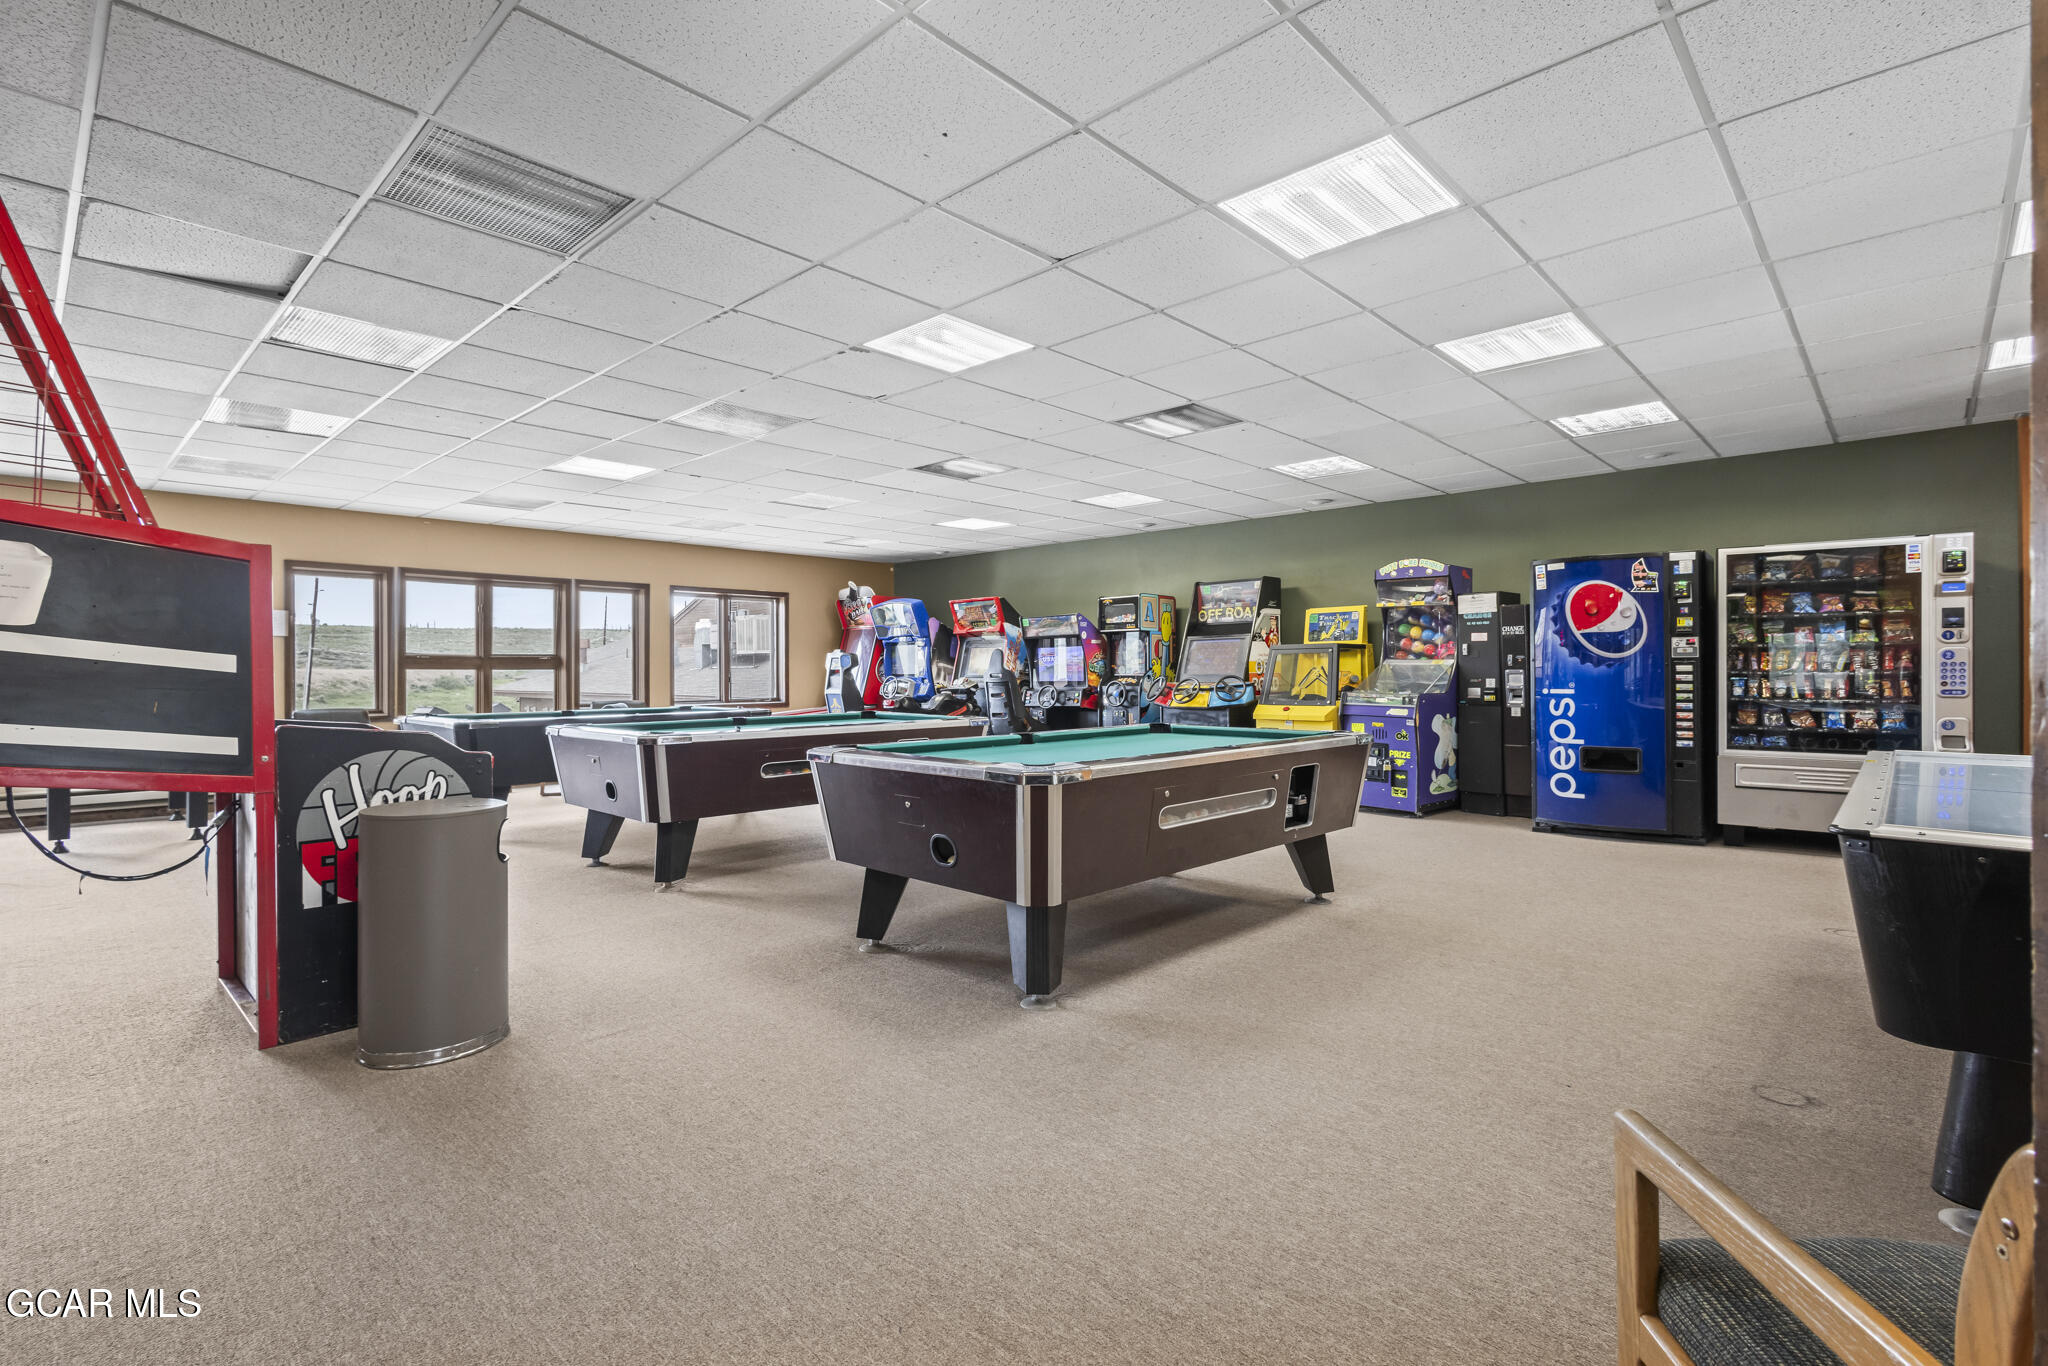
Recreation room with pool tables, arcade games, and vending machines.
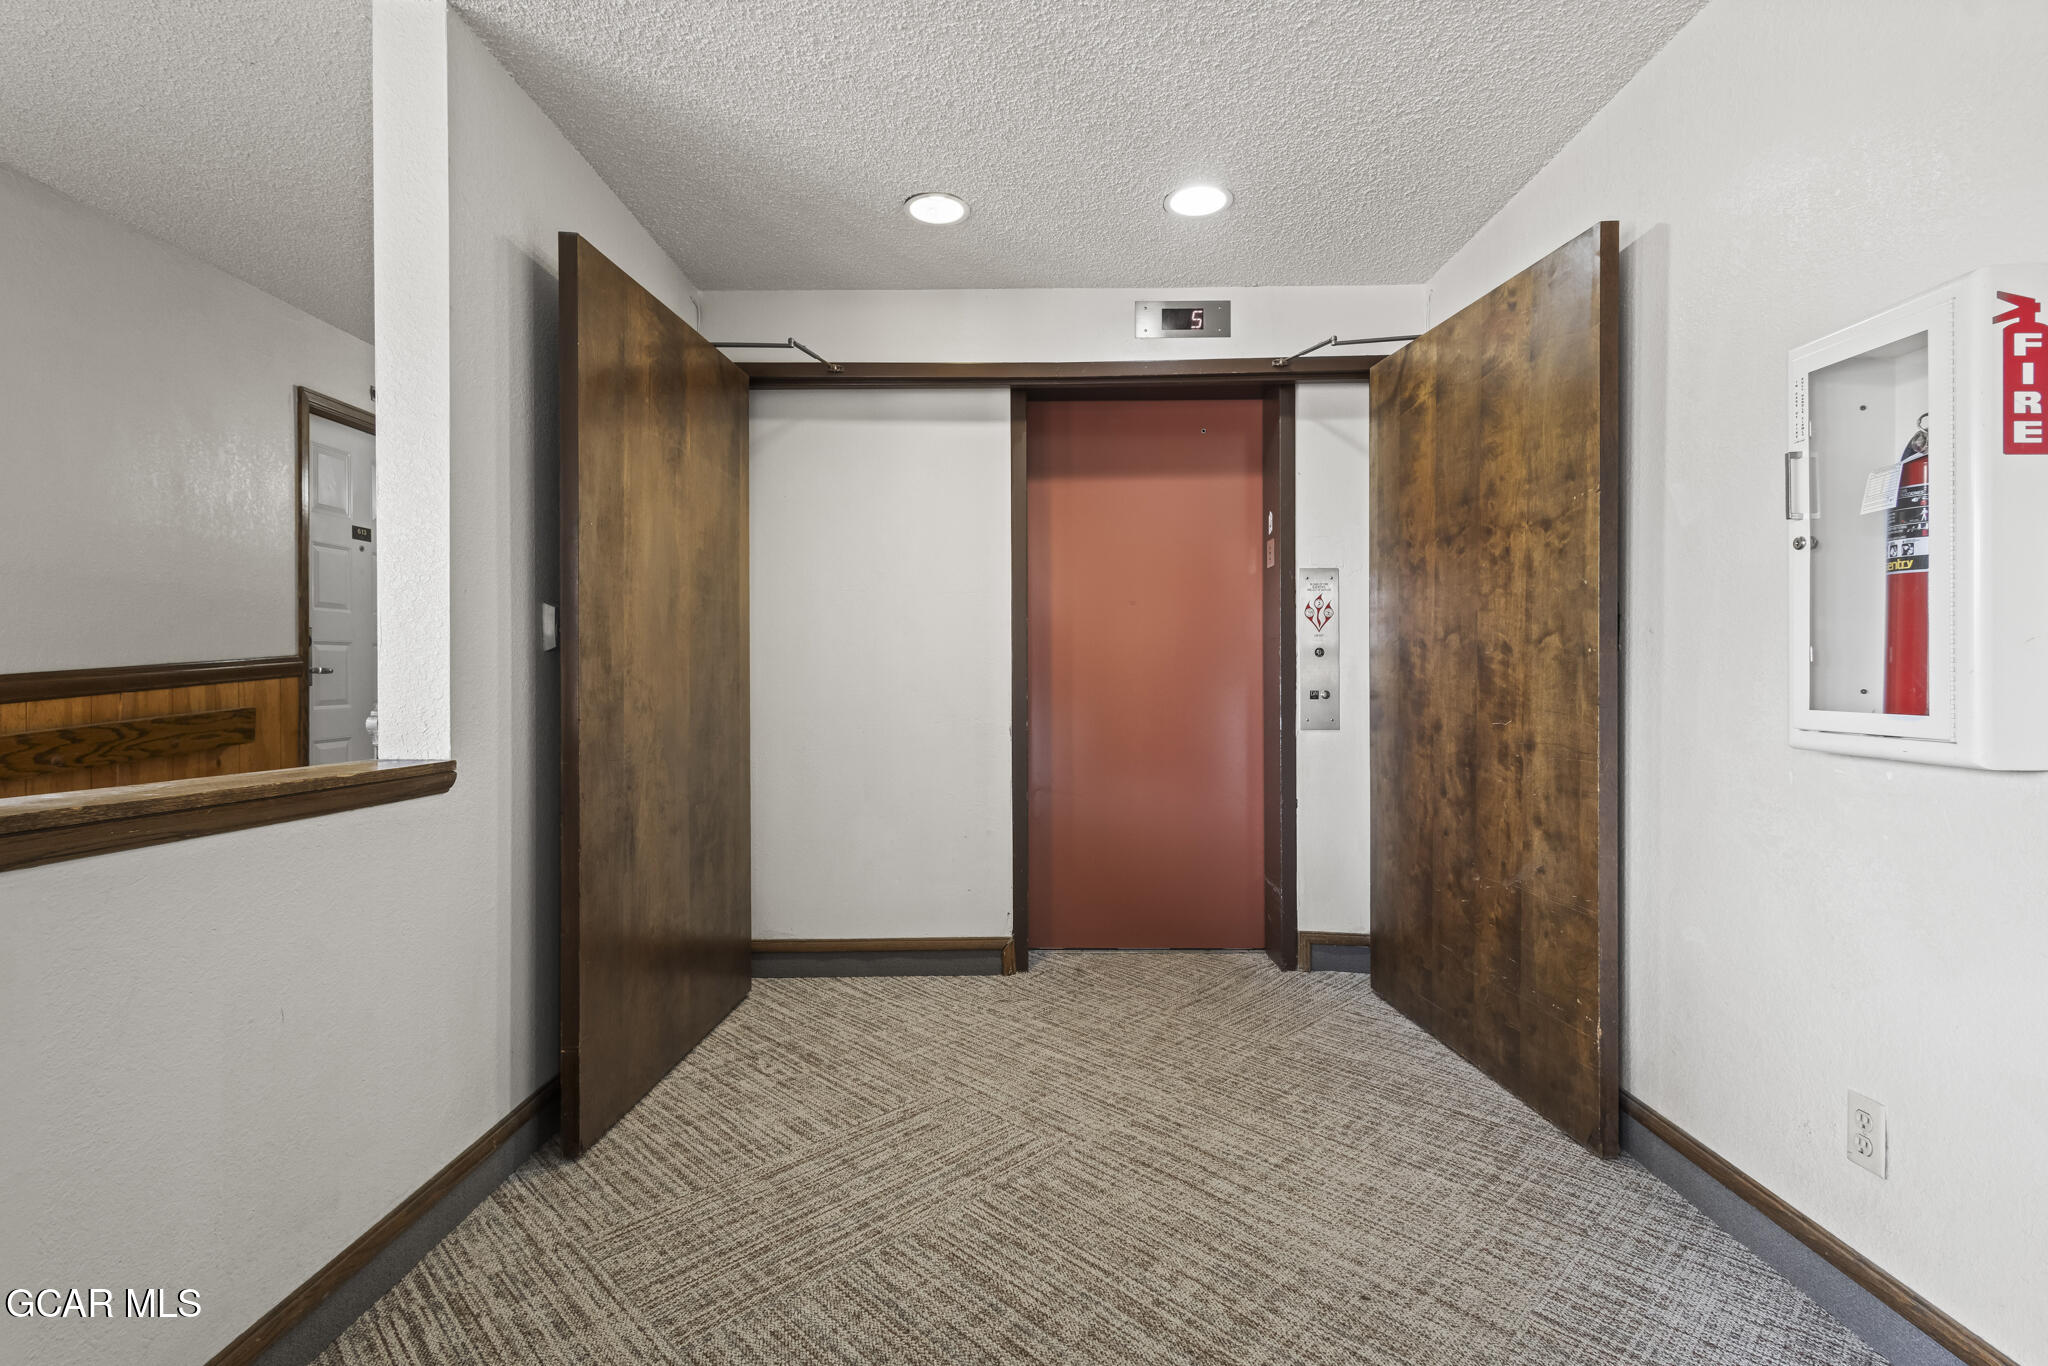
Elevator lobby with open wooden doors, a red elevator, and patterned carpet.
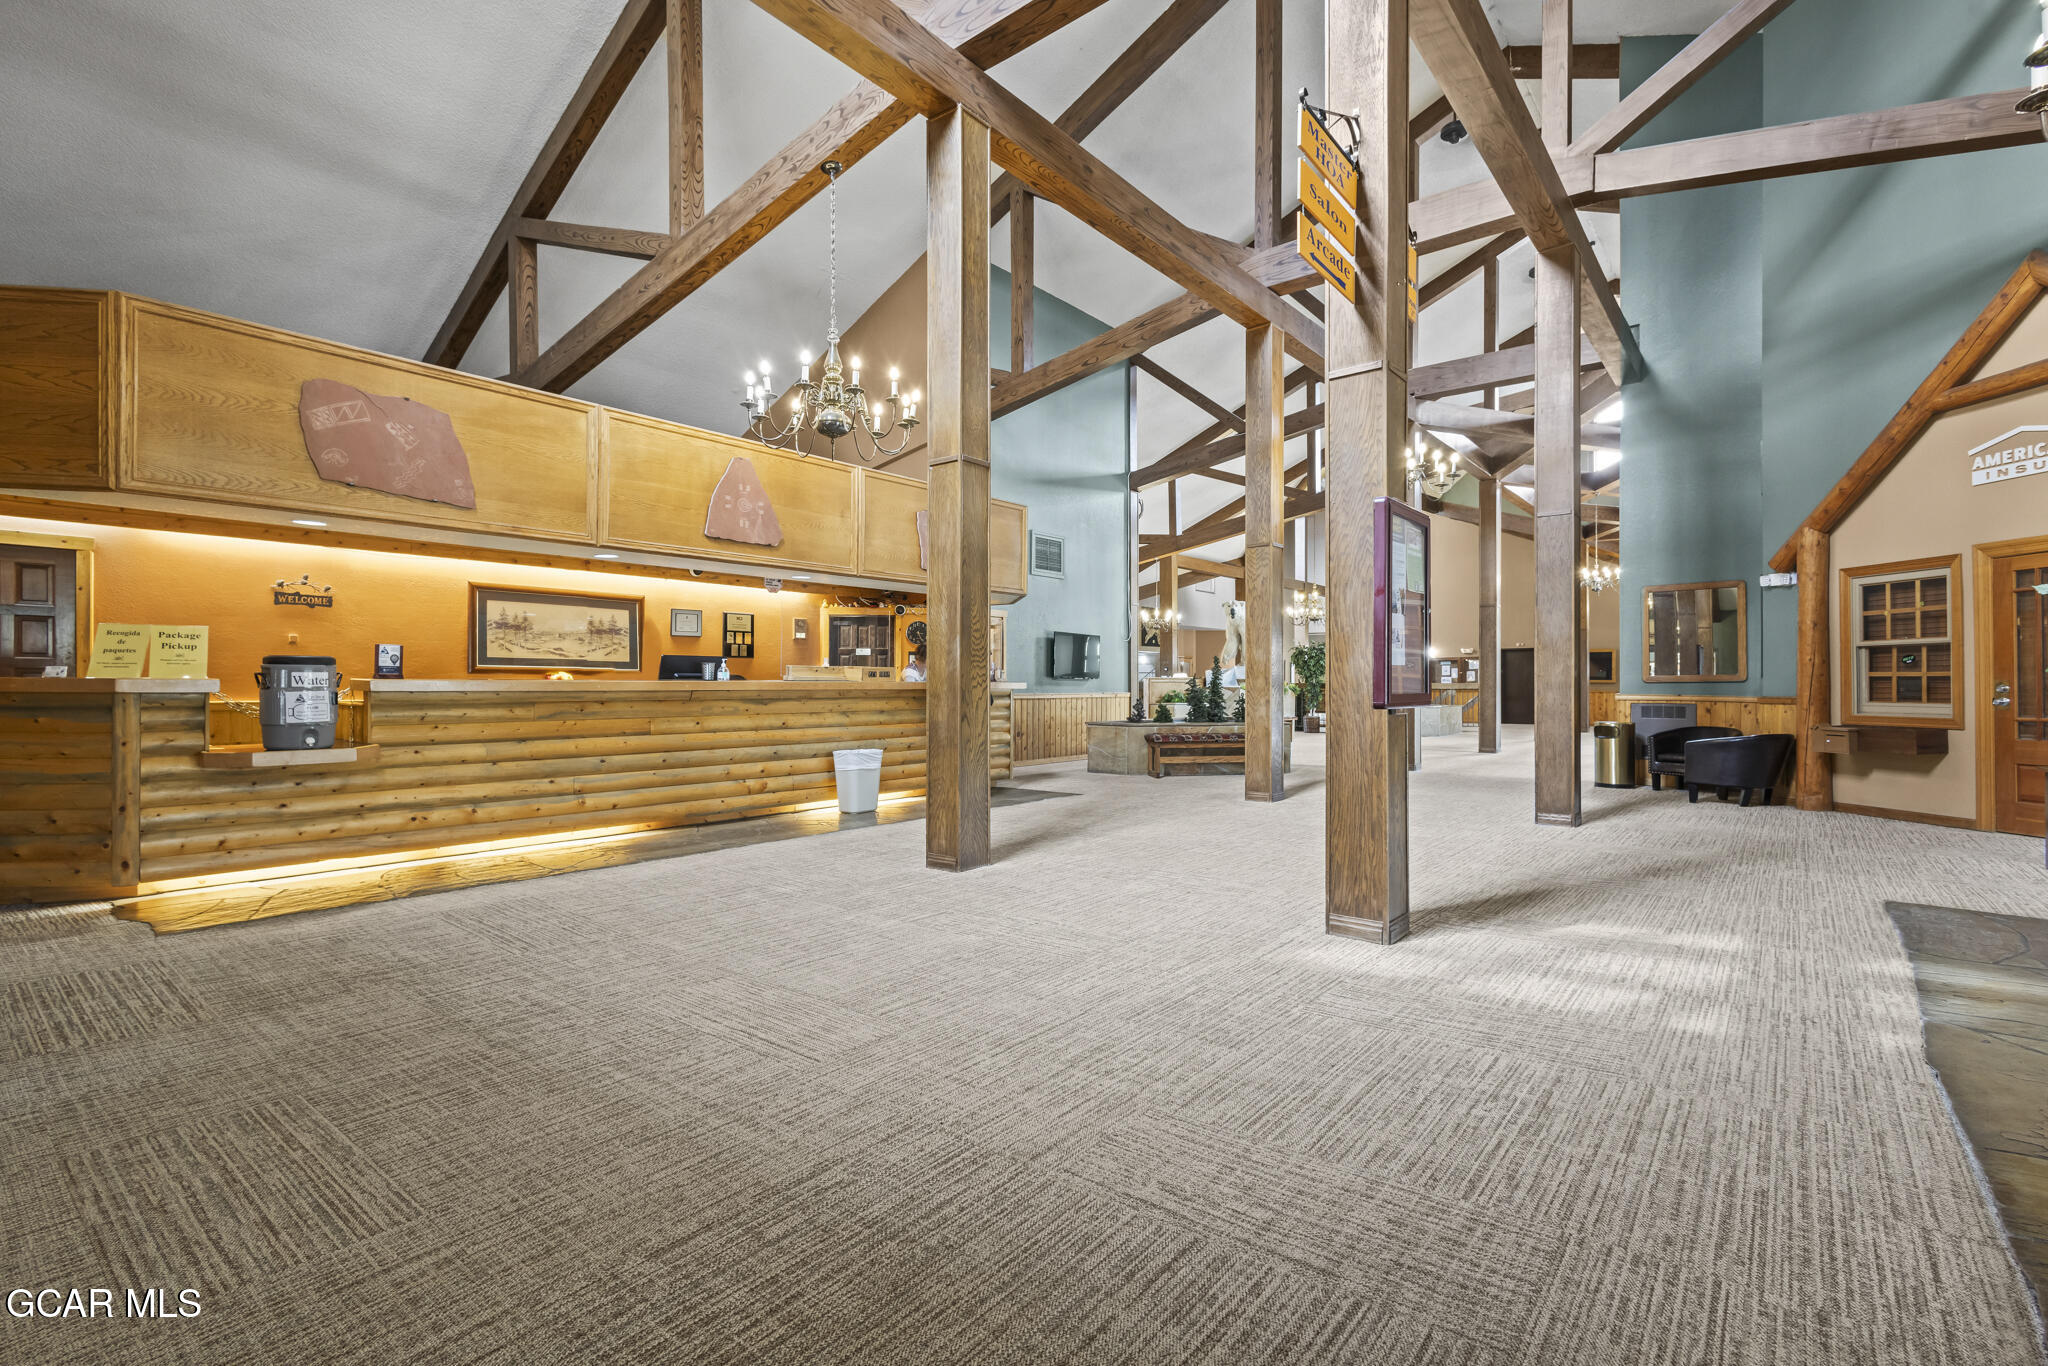
Commercial lobby with a log-style reception desk, soaring timber beams, and chandeliers.
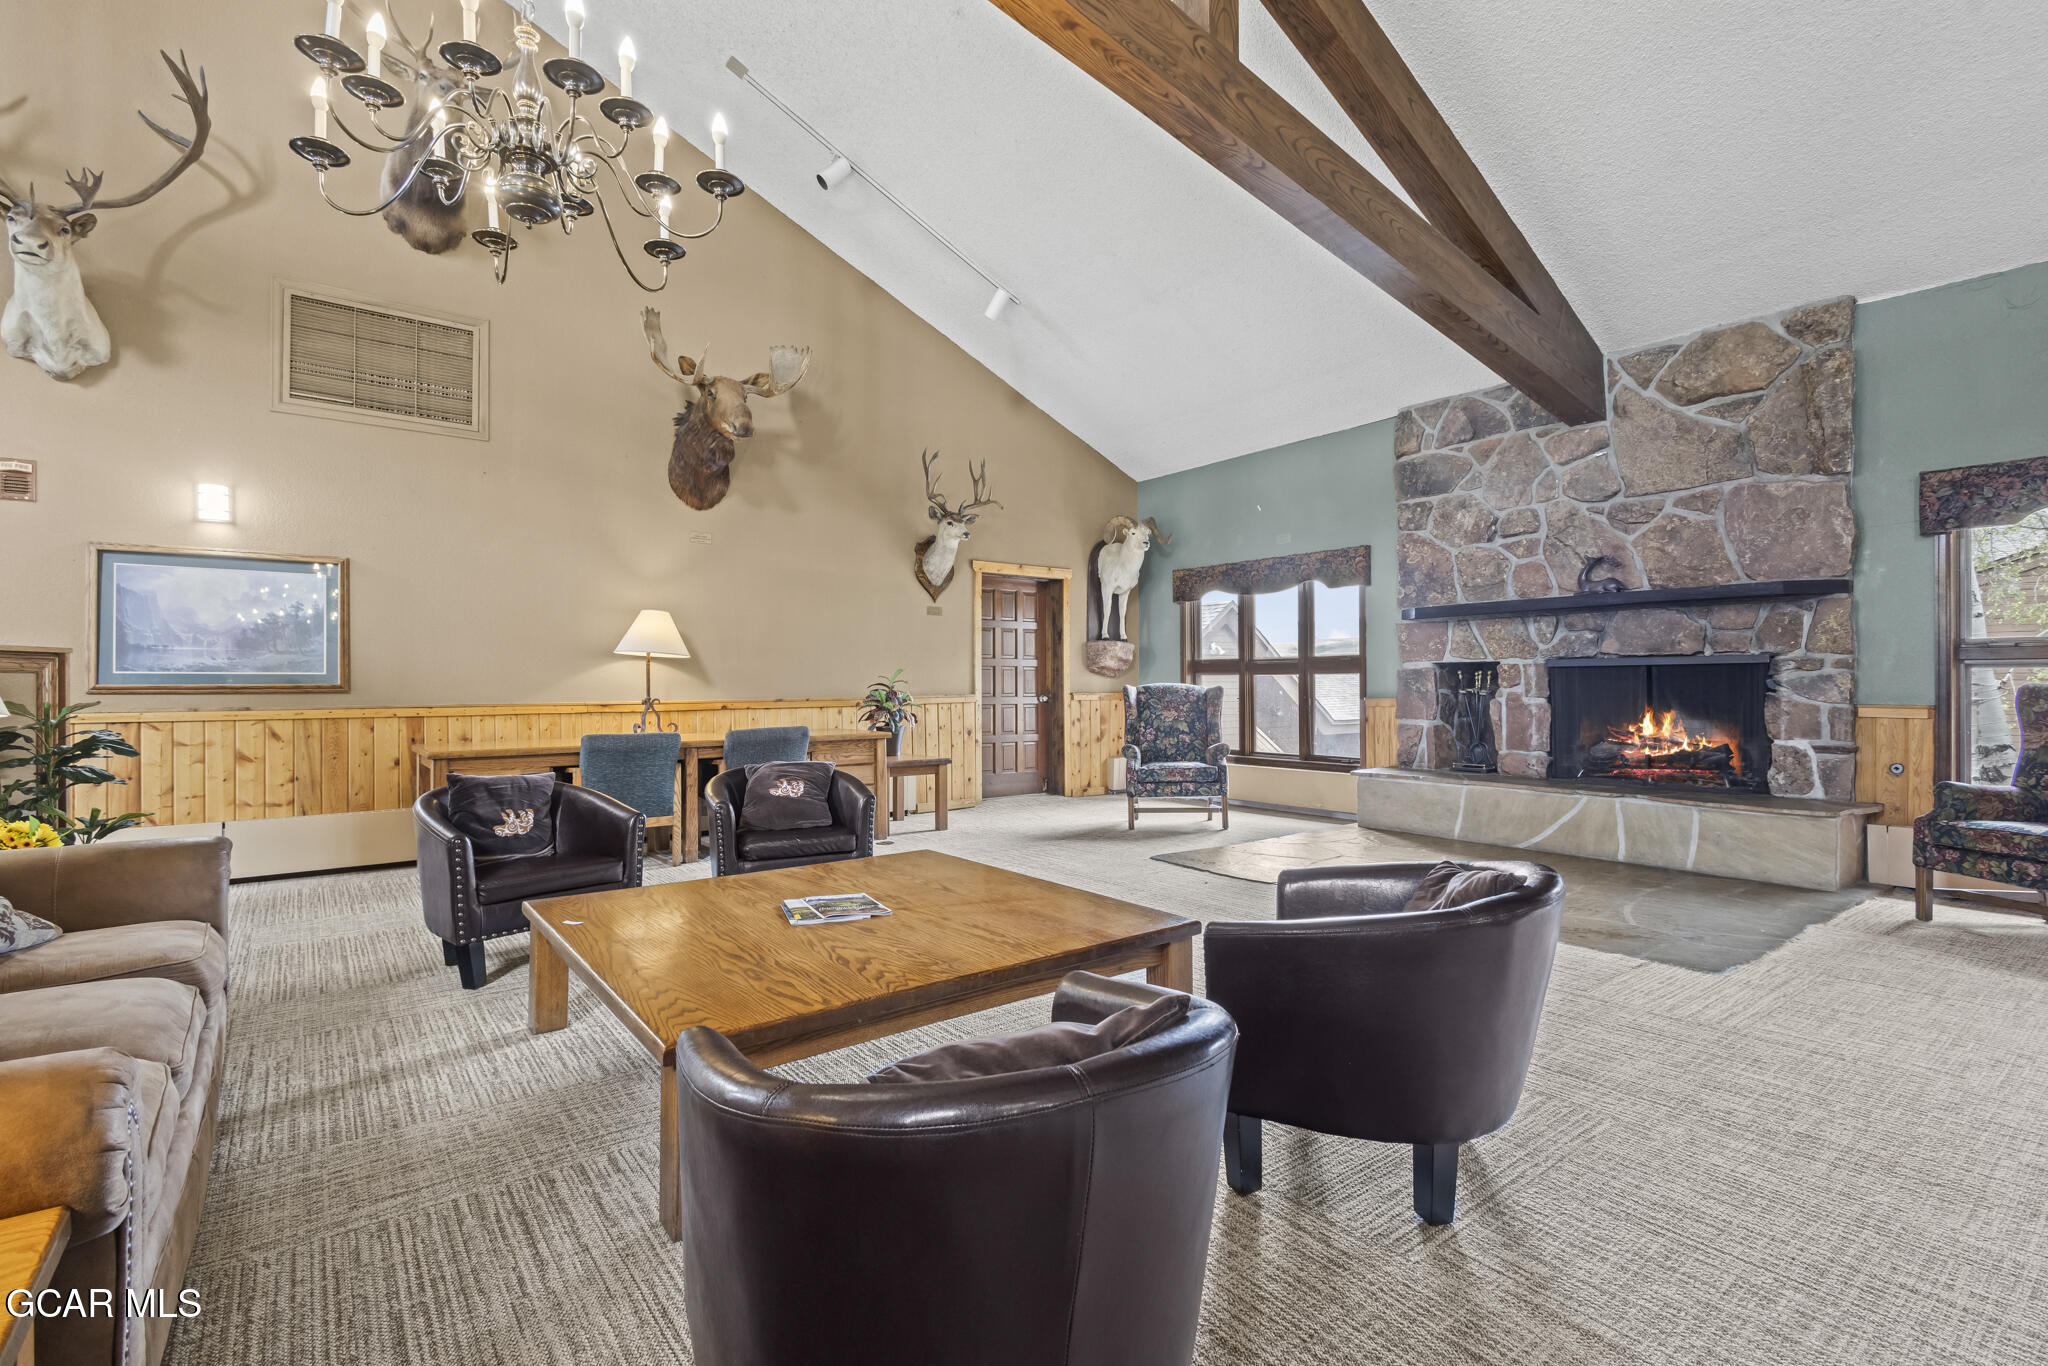
Lodge-style living room with a vaulted ceiling, stone fireplace, exposed beams, and leather chairs.
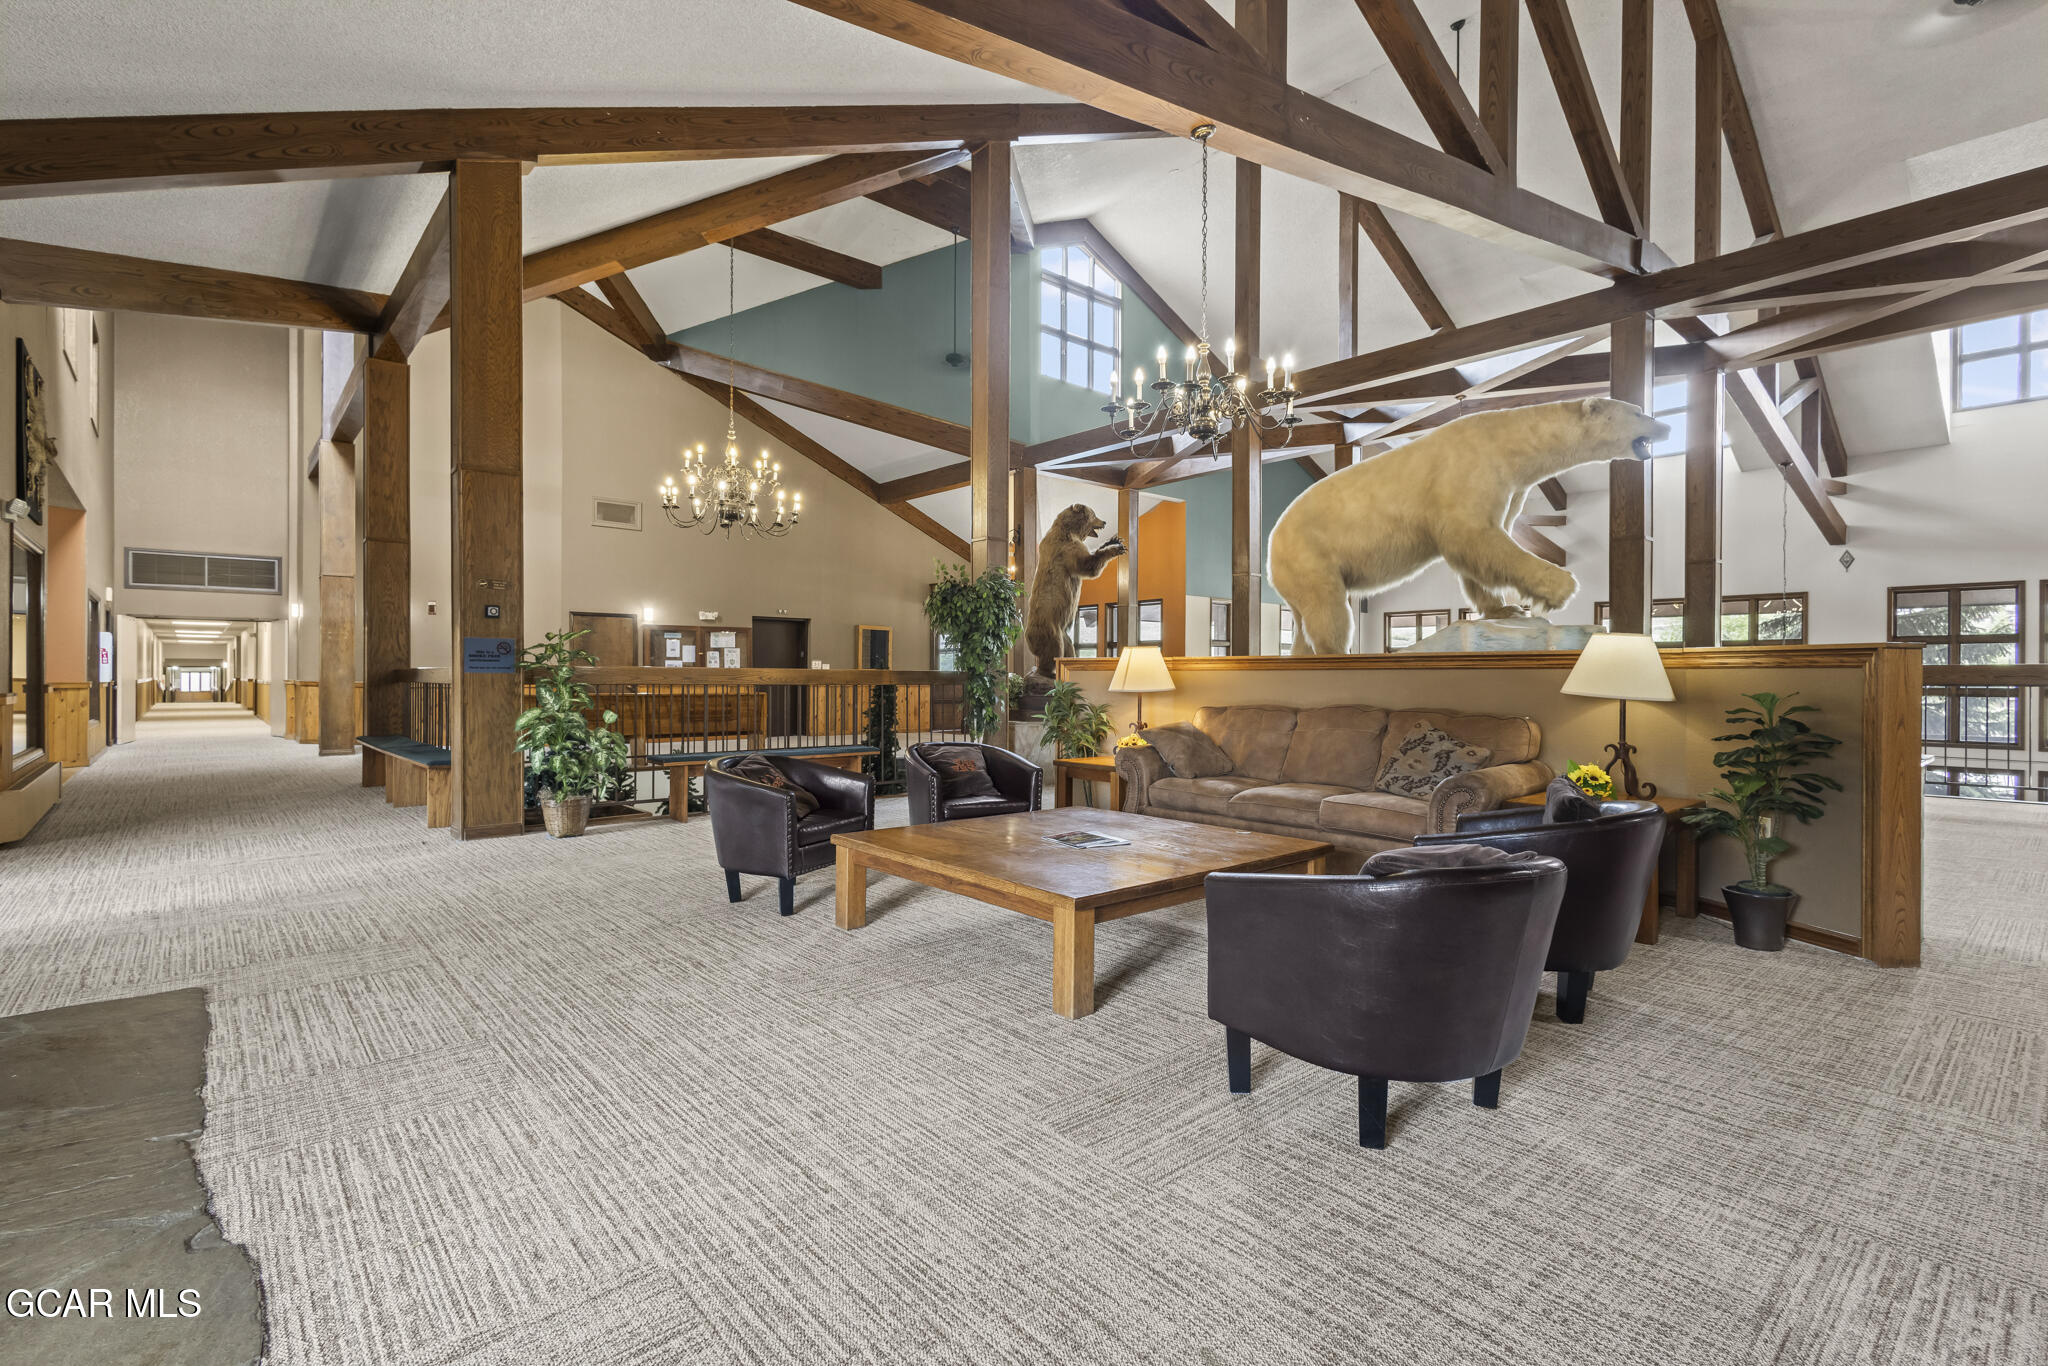
Furnished lodge lobby with exposed timber trusses, lounge seating, and mounted bear displays.
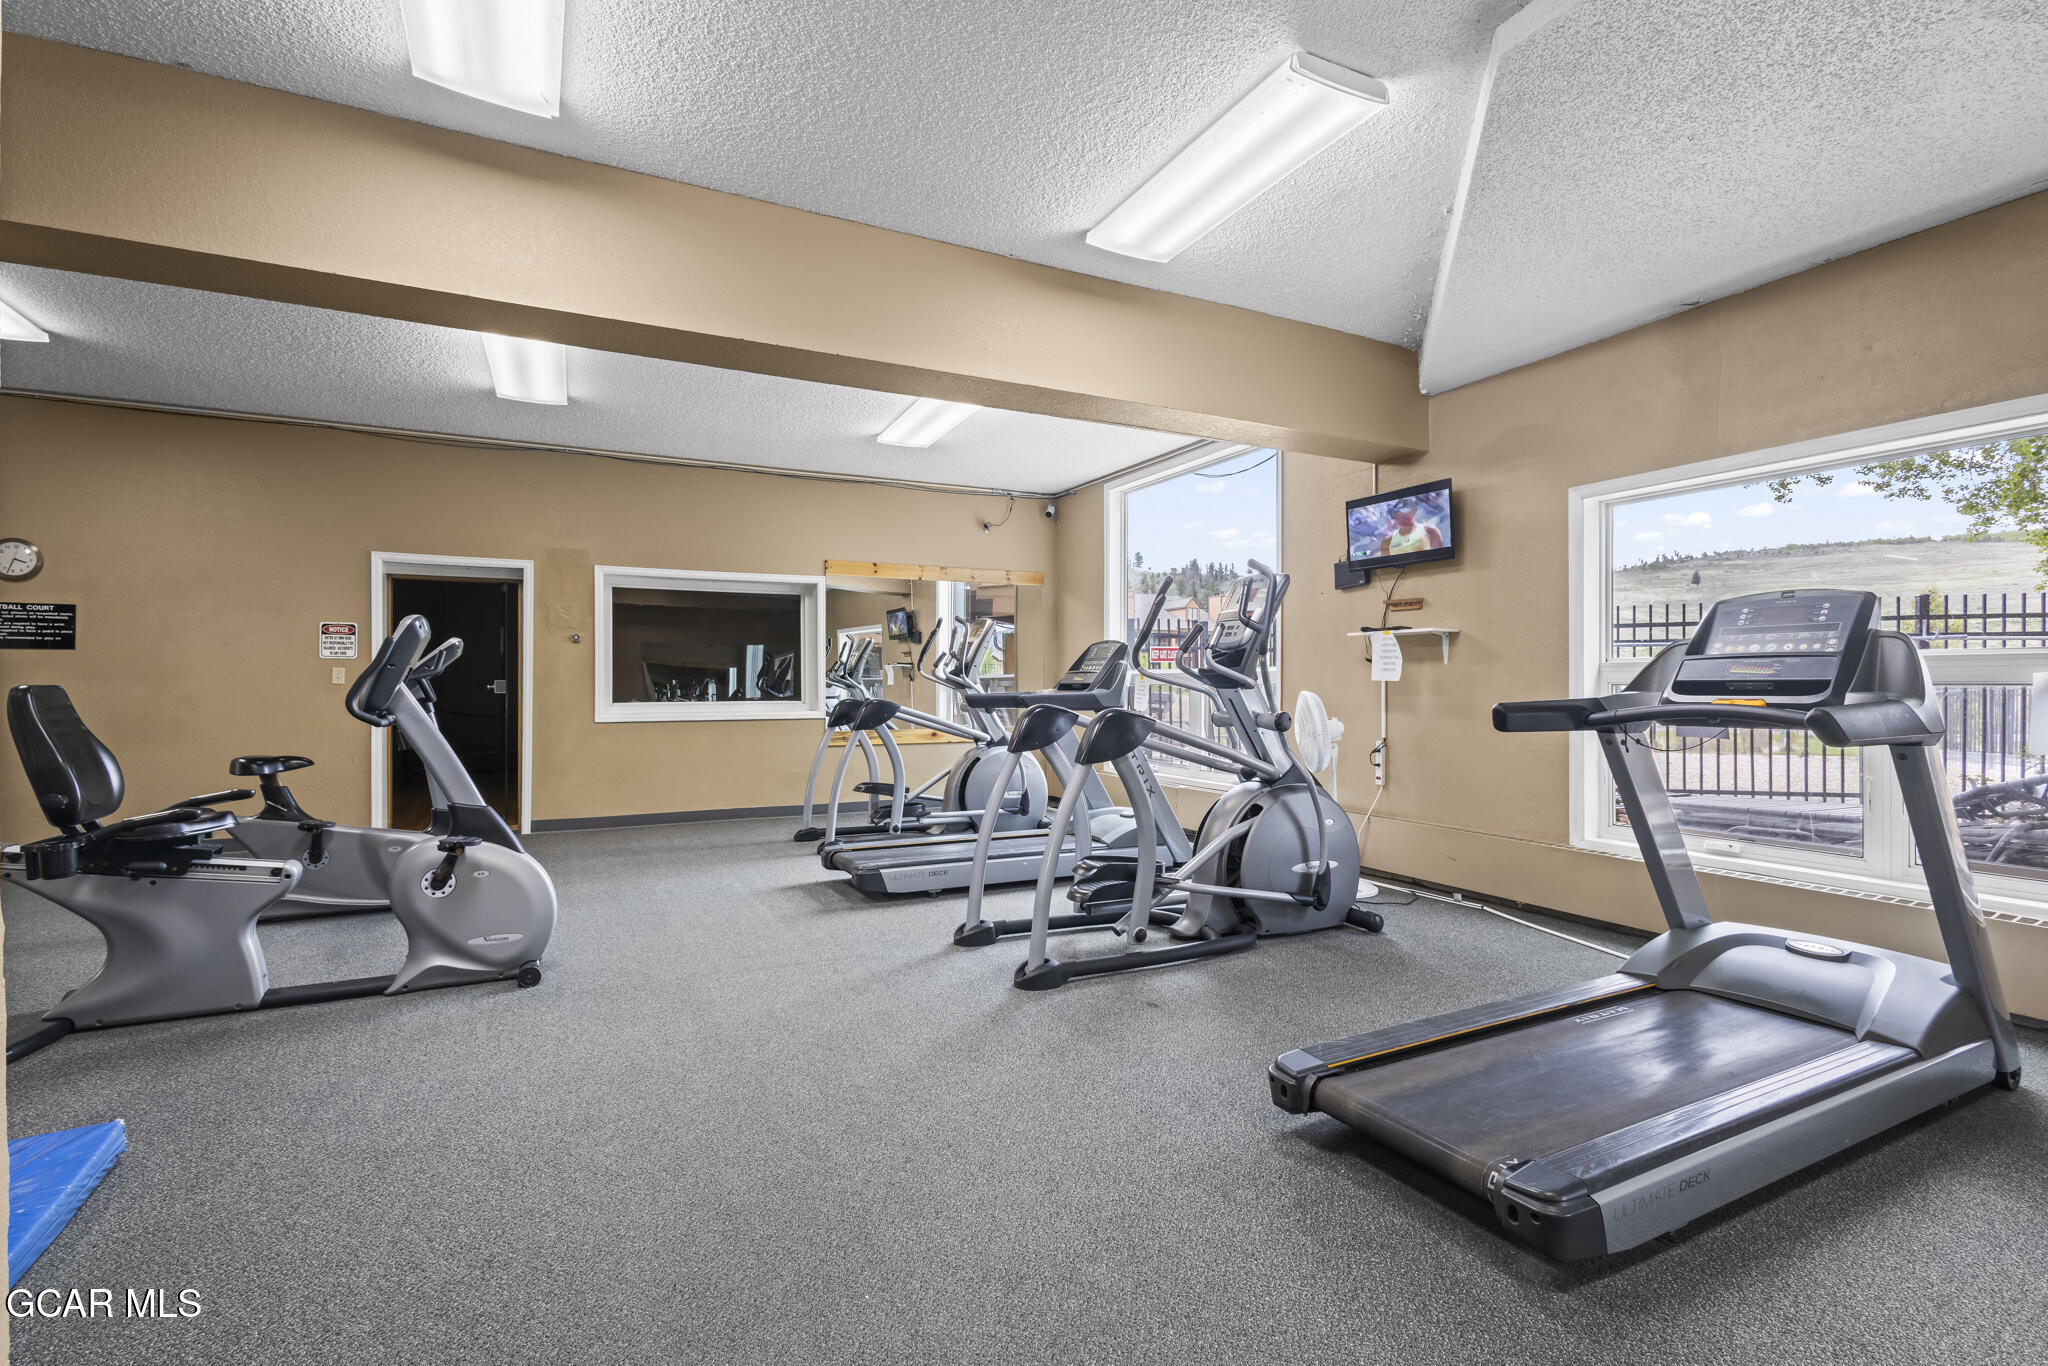
Community fitness room with treadmills, ellipticals, stationary bikes, and large windows.
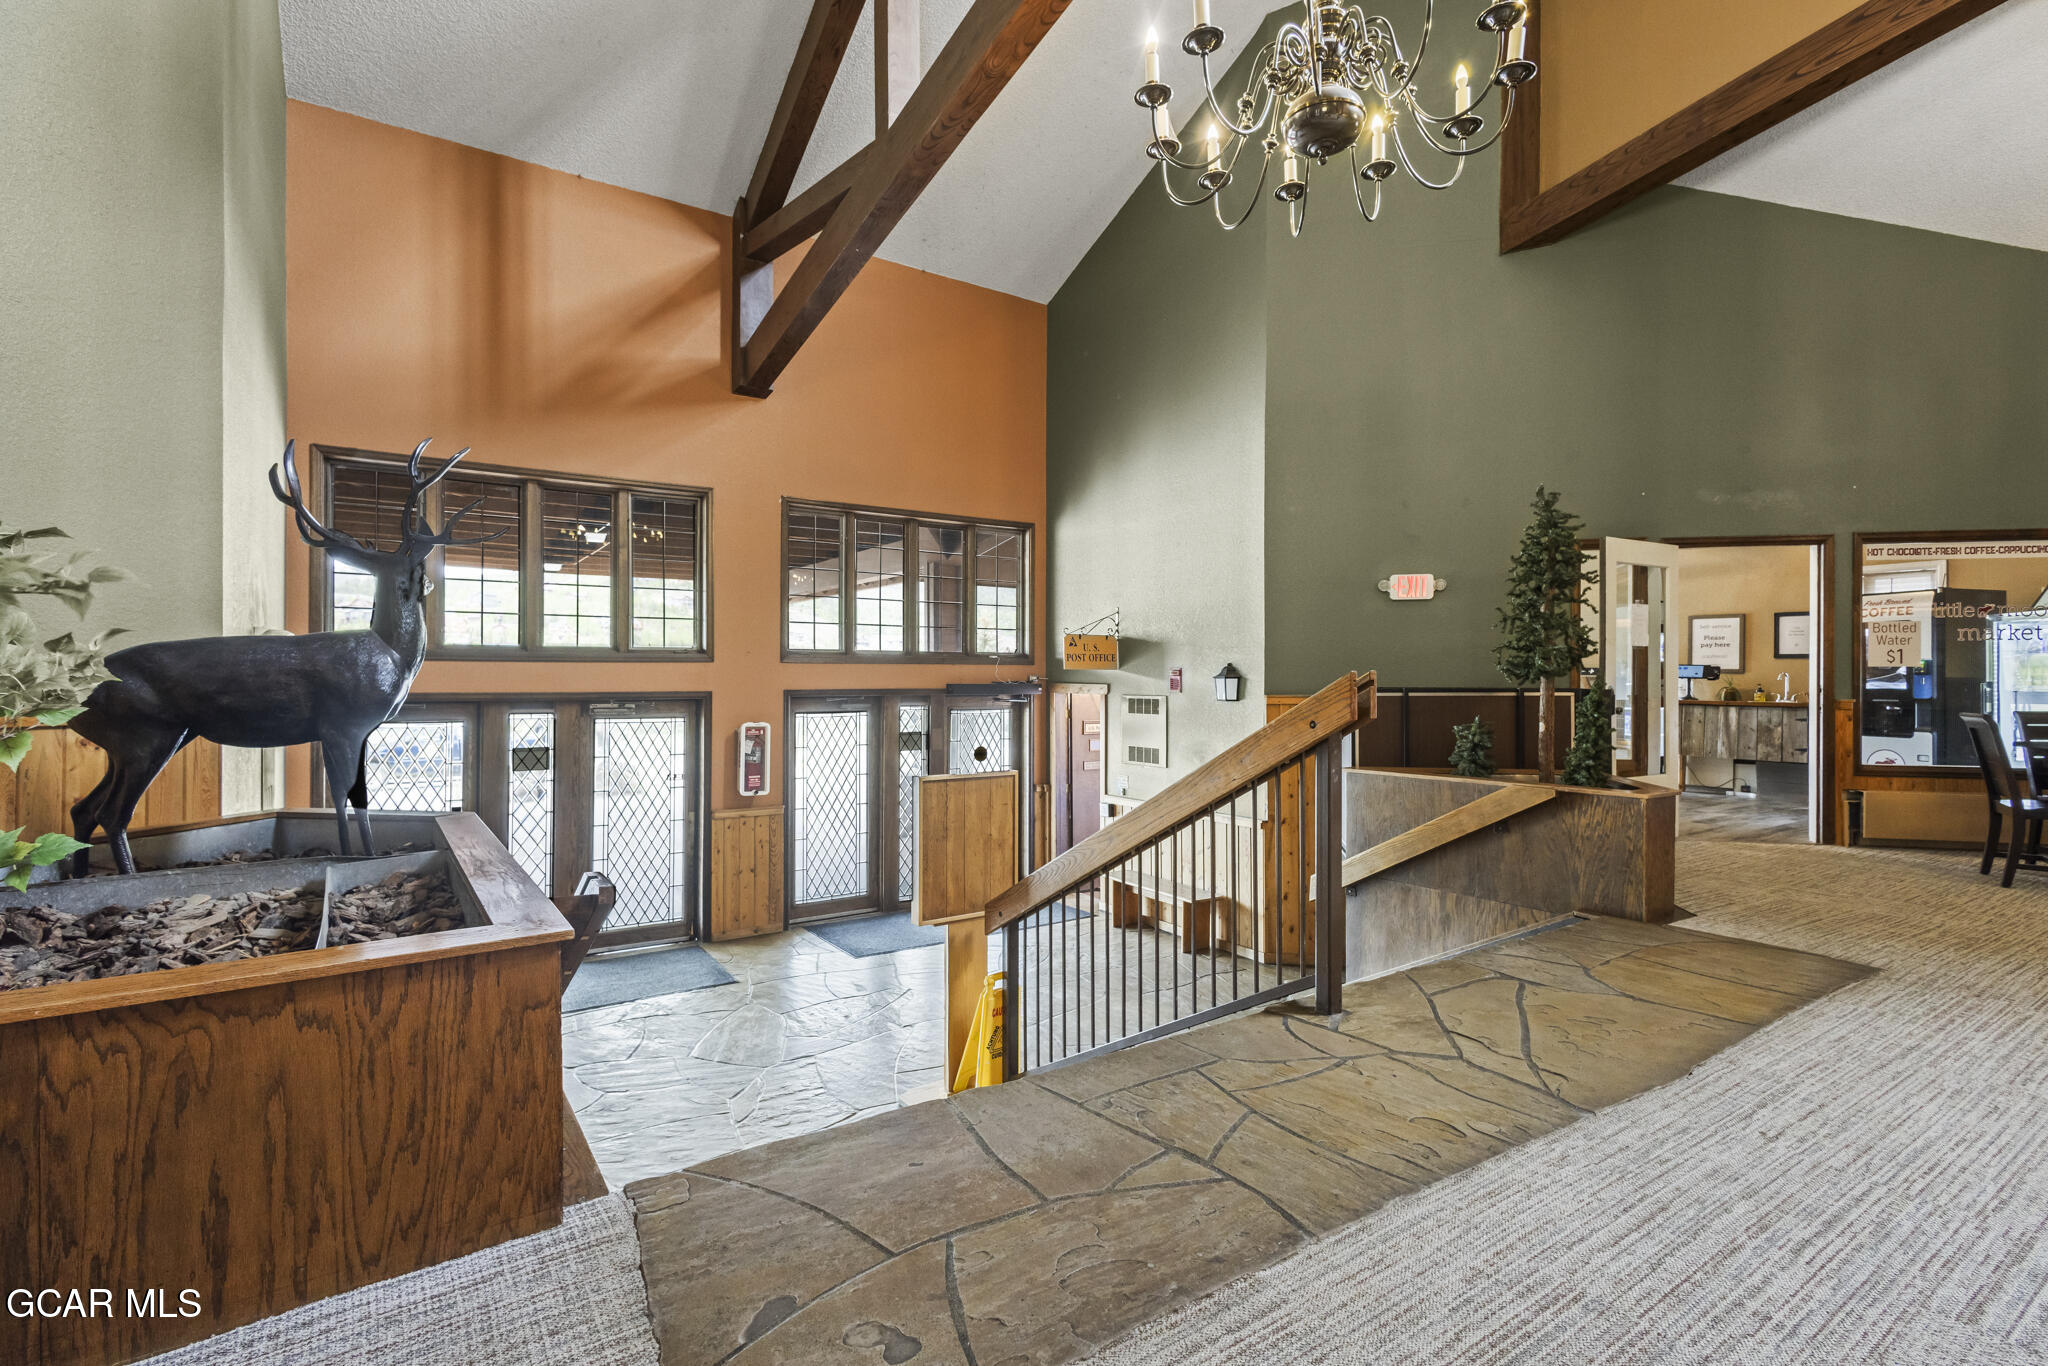
Lobby with vaulted timber beams, a chandelier, stone floors, and a prominent deer sculpture.
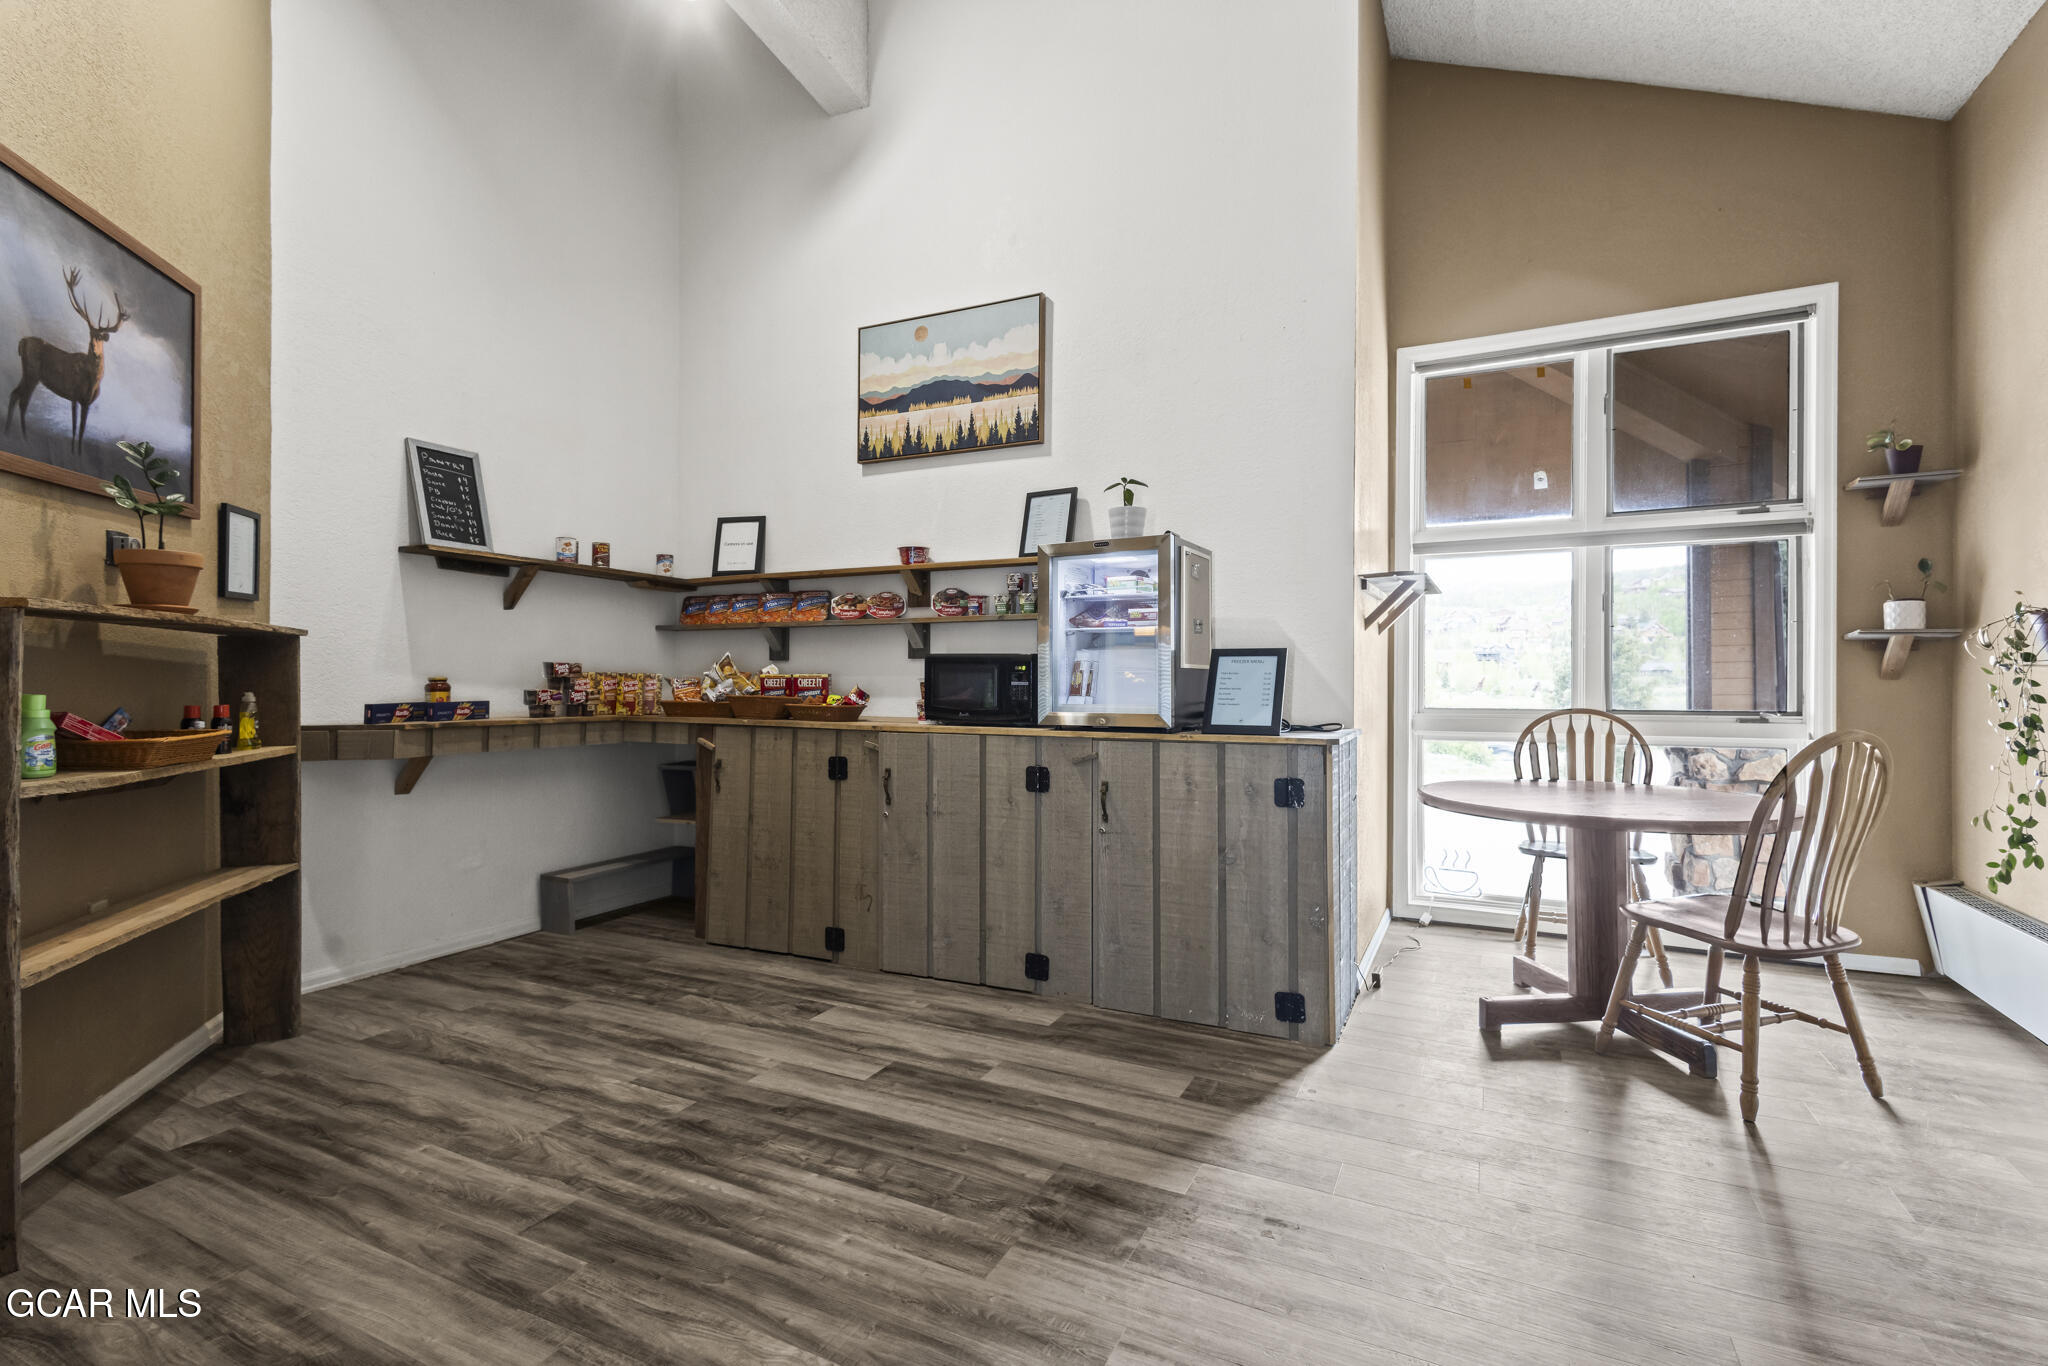
Interior snack shop with stocked shelves, a wood counter, refrigerator, and window-side seating.
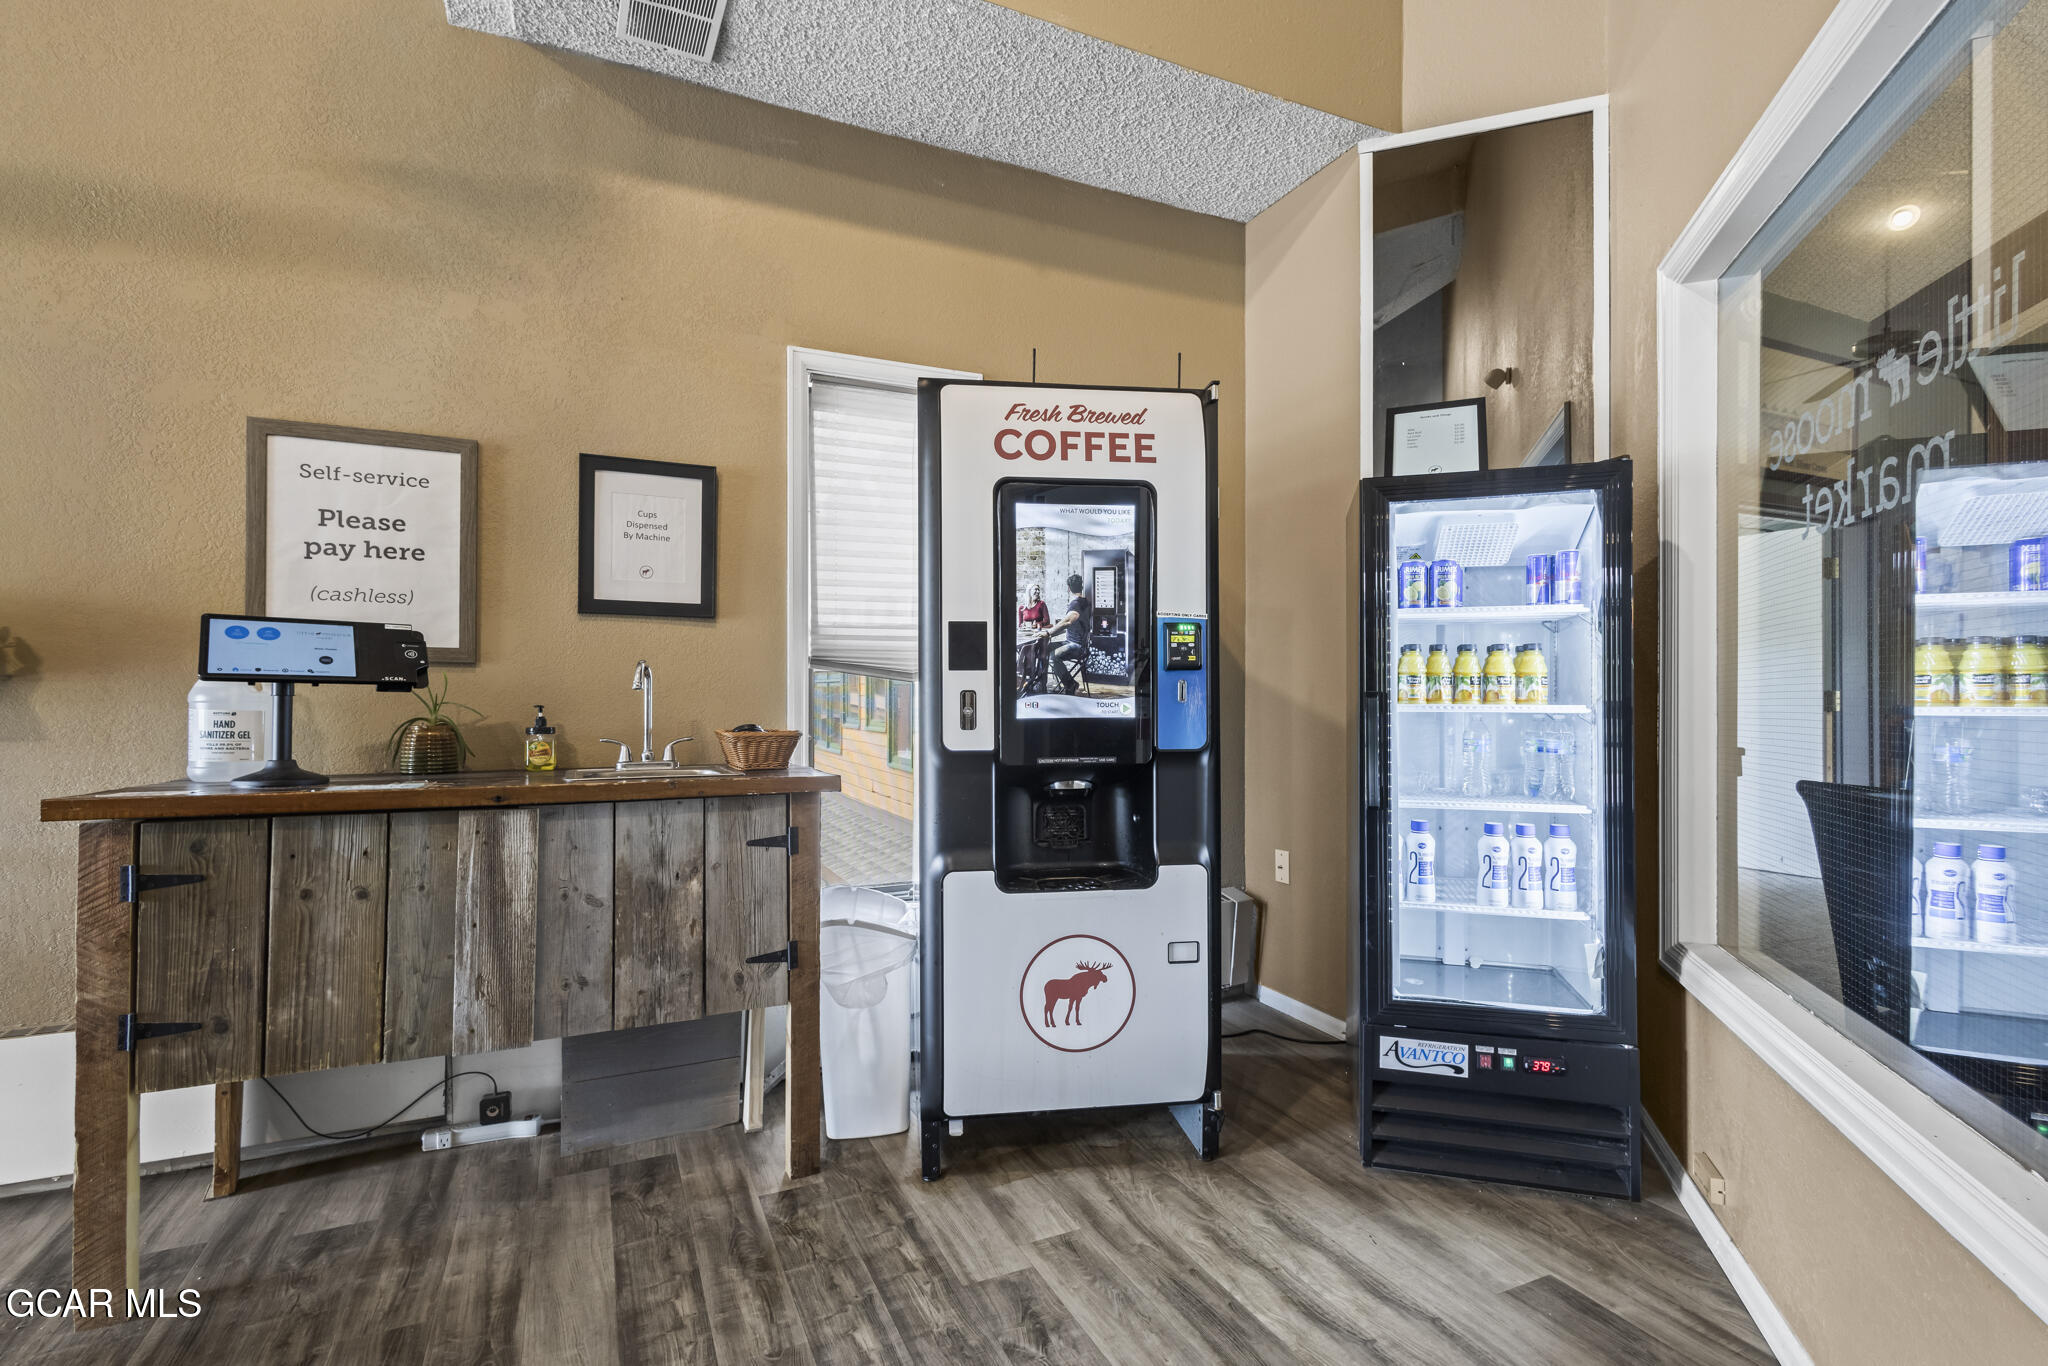
Self-service coffee station with a touch-screen coffee machine, rustic counter, and stocked beverage refrigerator.
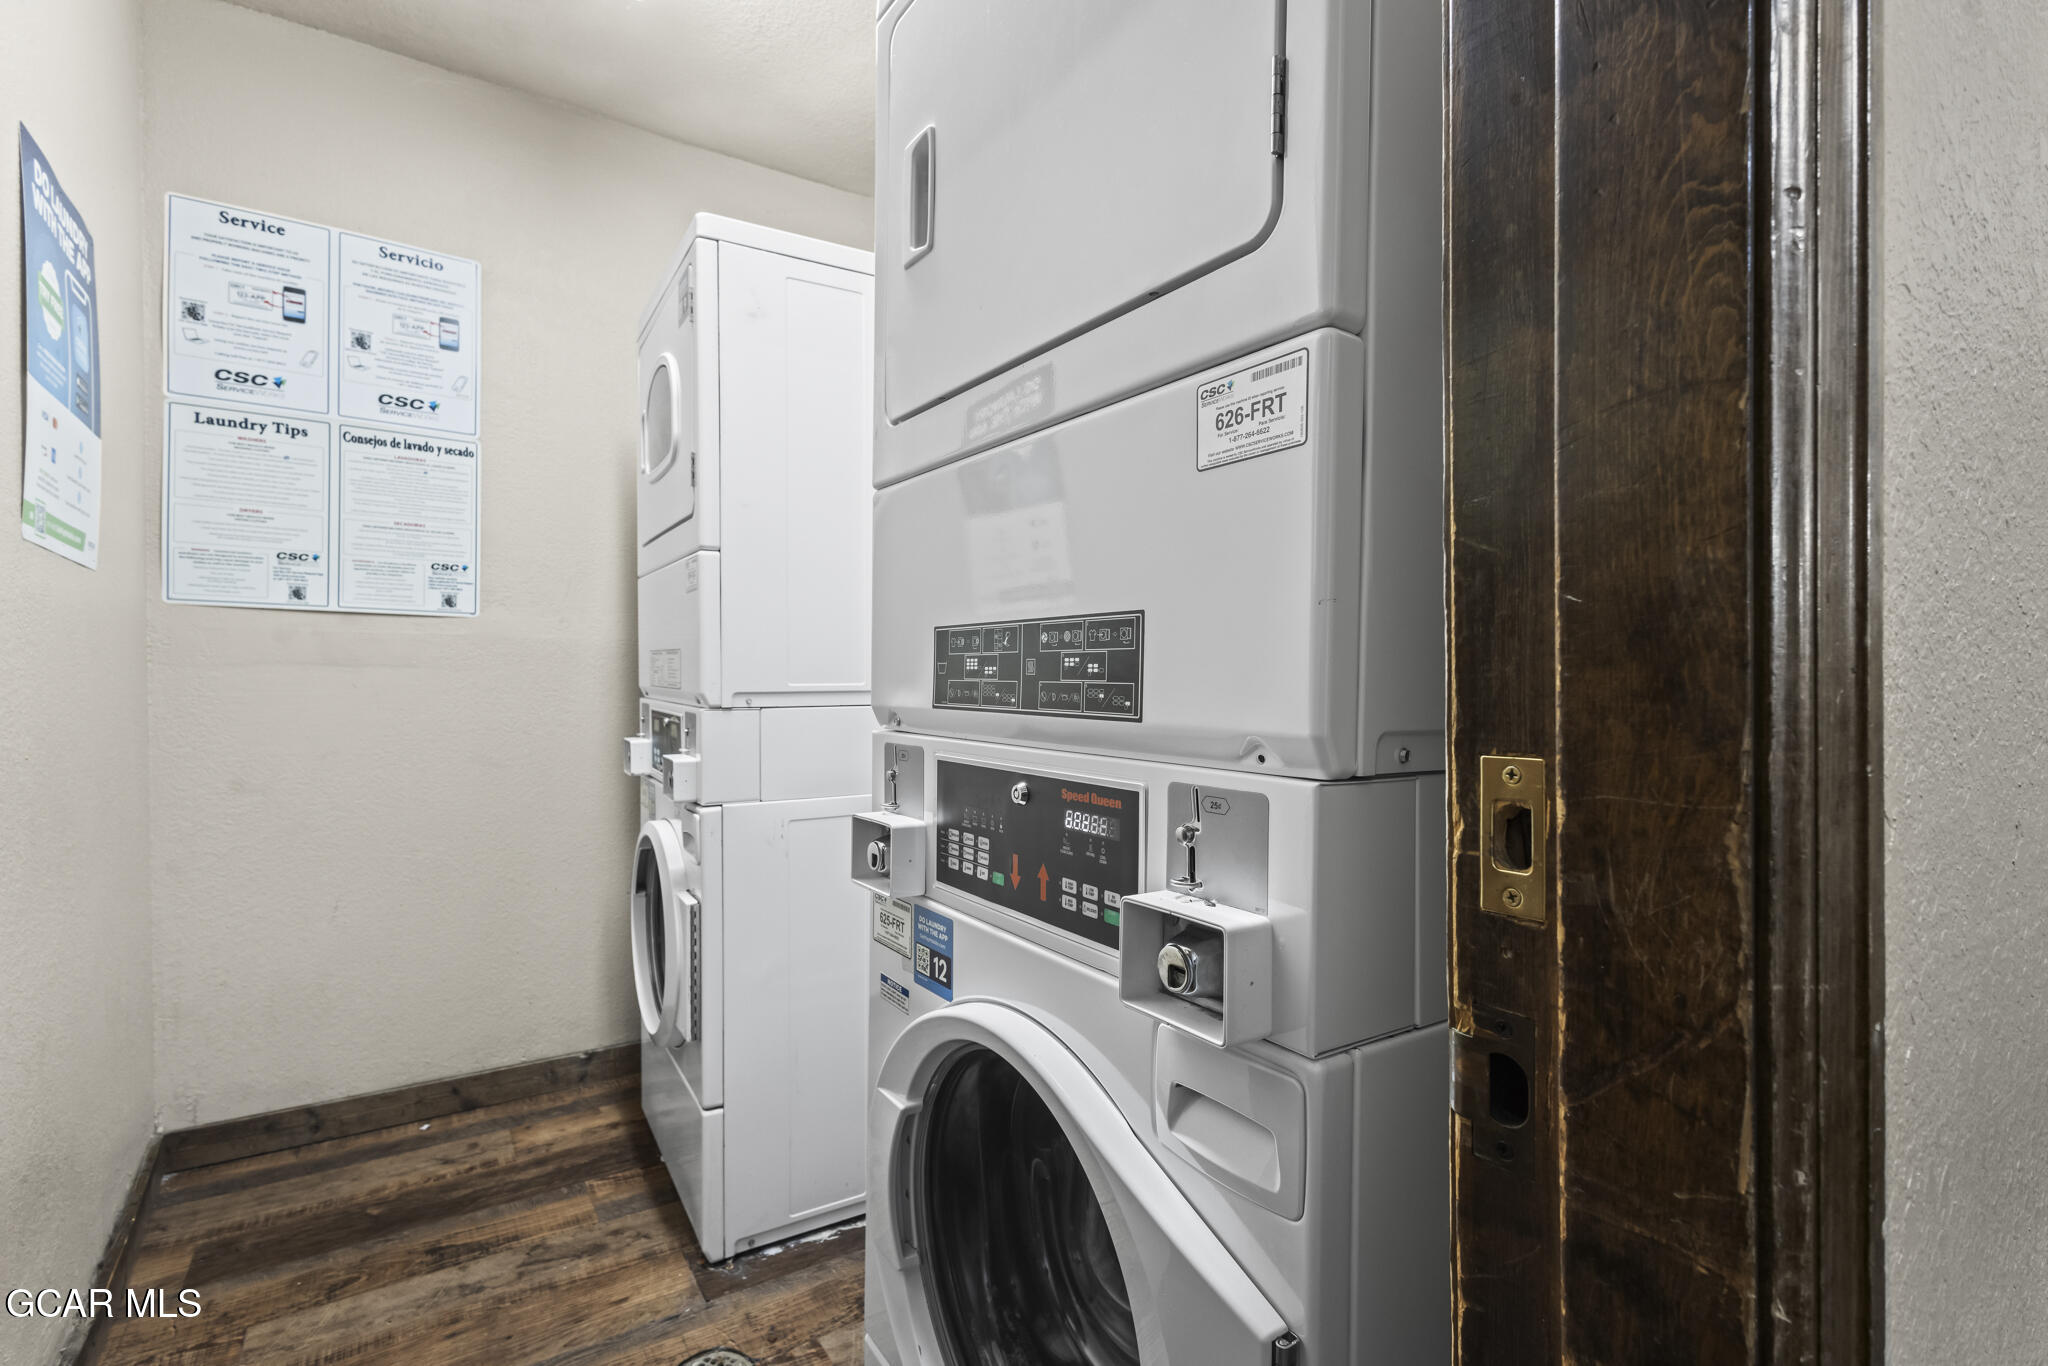
Laundry room with commercial washers and dryers, instruction posters, and dark wood-look flooring.
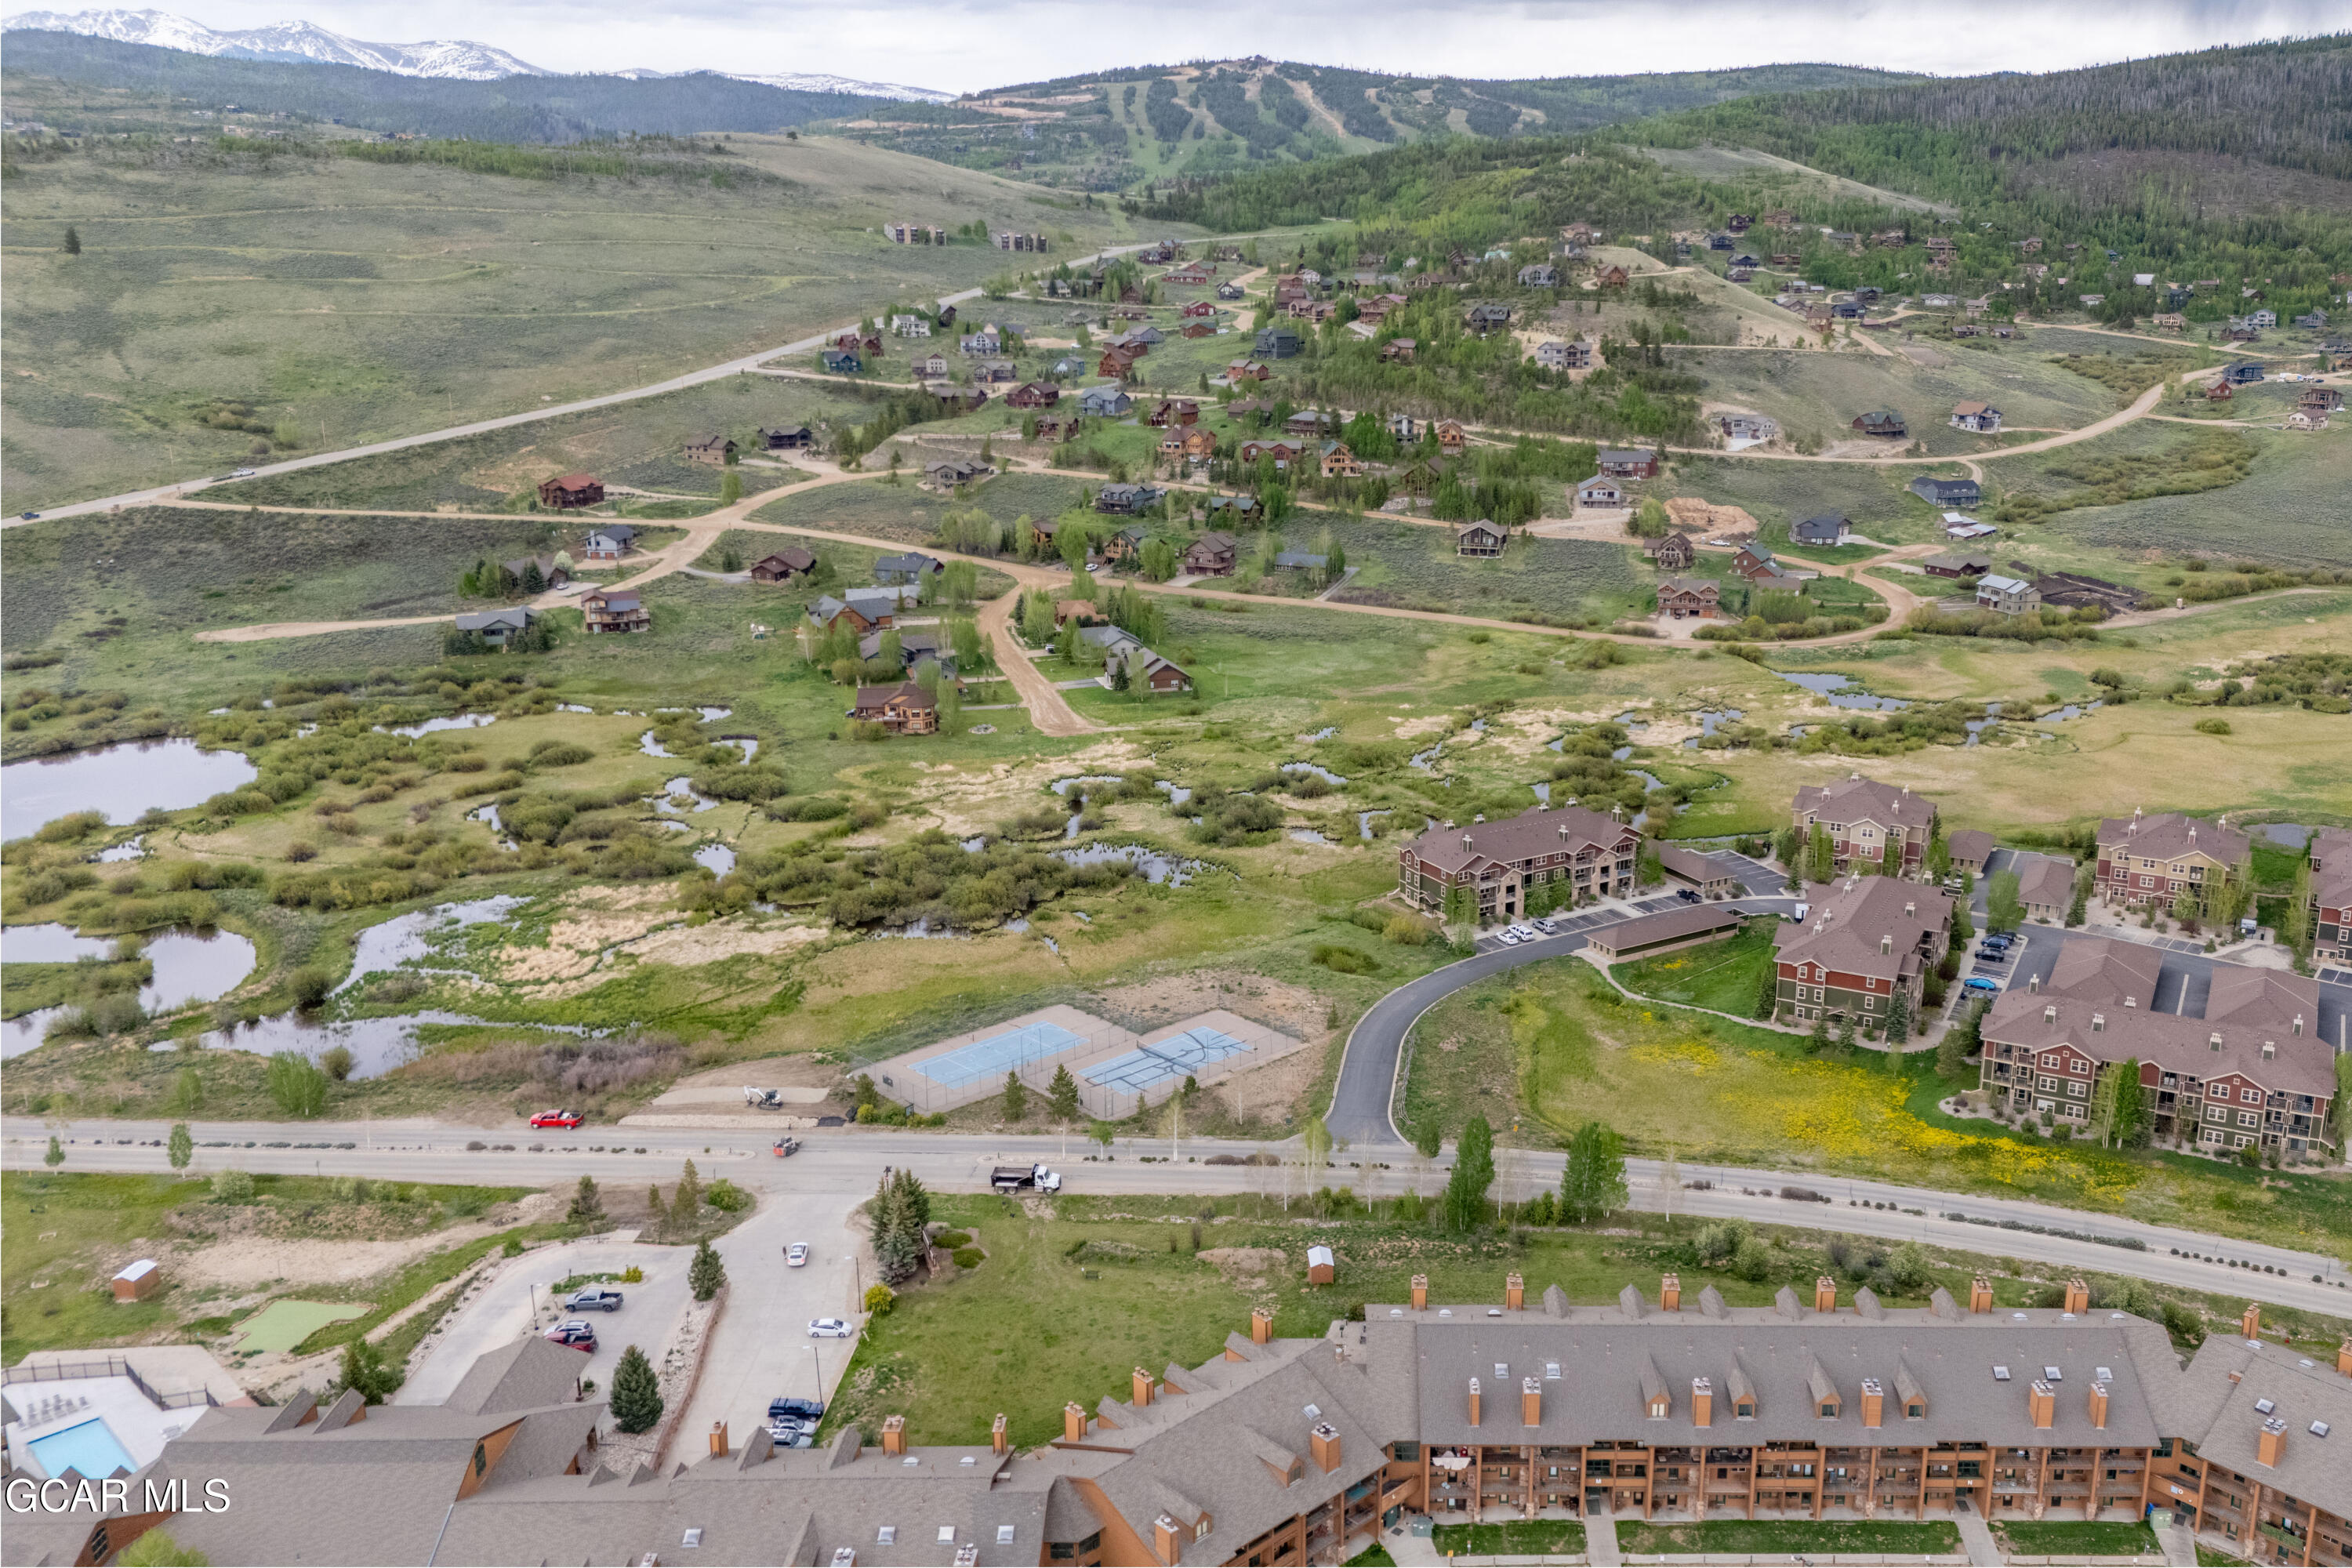
Aerial view of a condominium complex beside wetlands and tennis courts, with mountains in the distance.
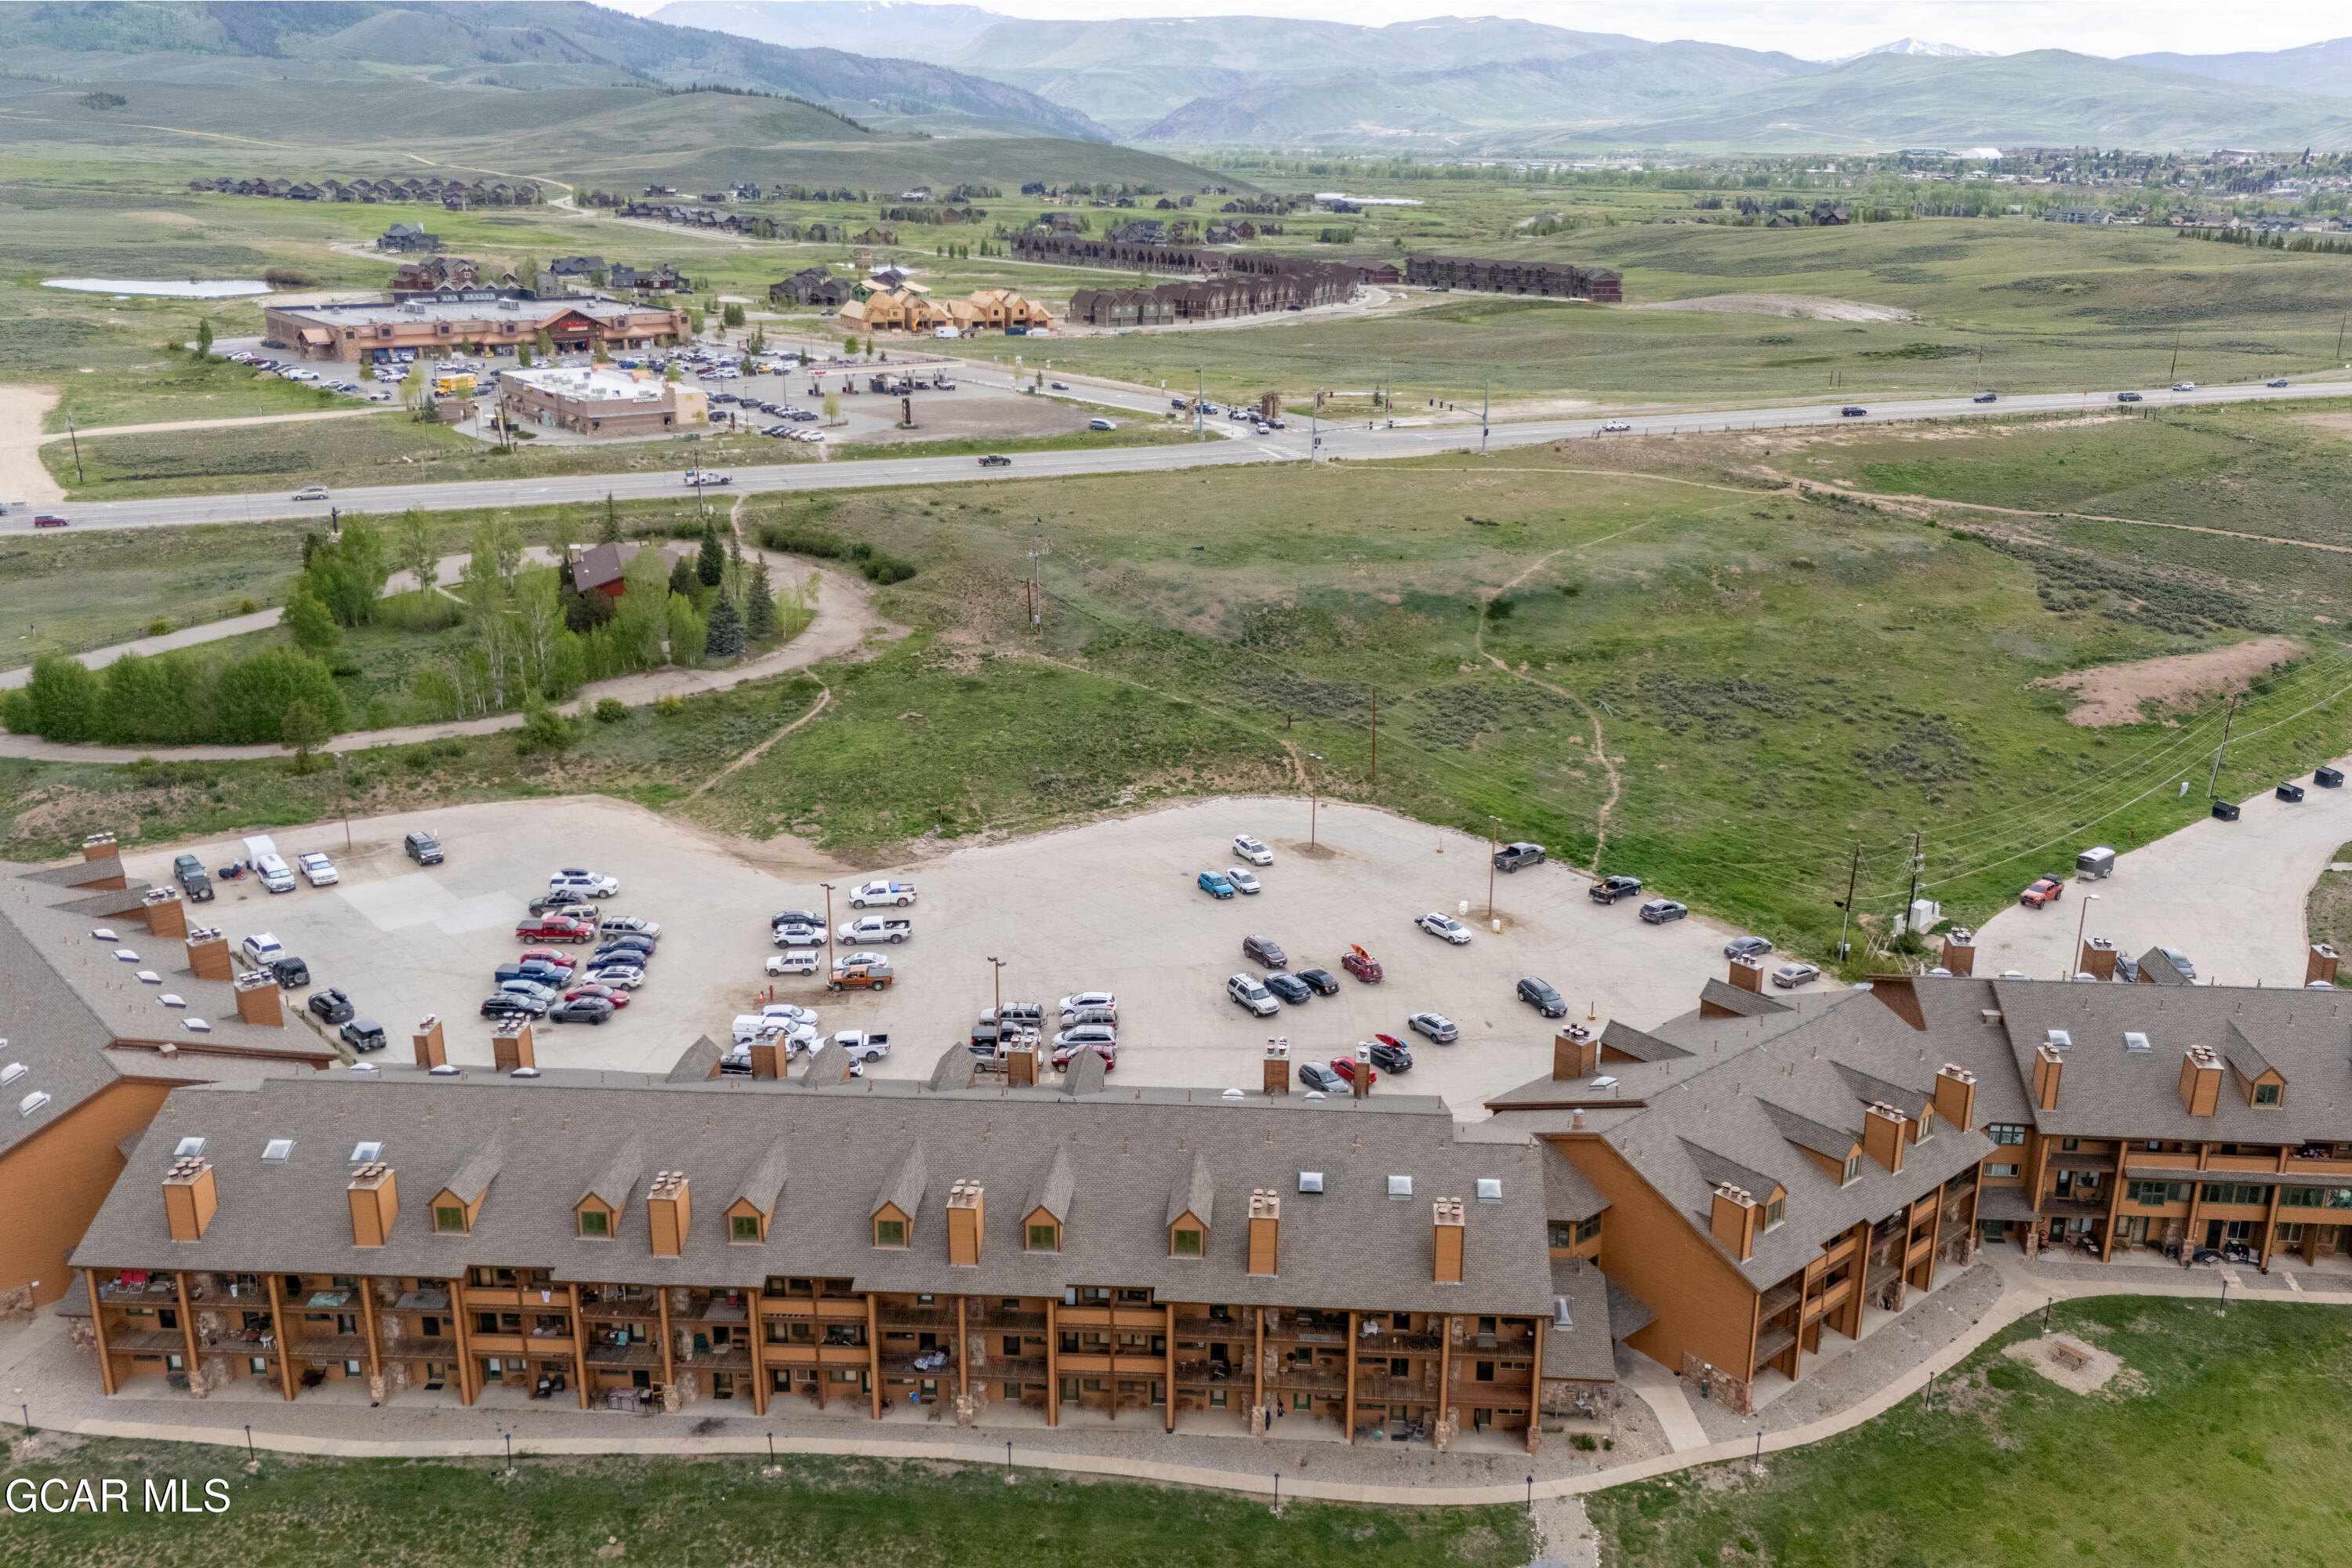
Aerial view of a mountain-area condominium complex with a large parking lot and highway nearby.
Gravel patio with two picnic tables and grills, bordered by lattice fencing and lawn.
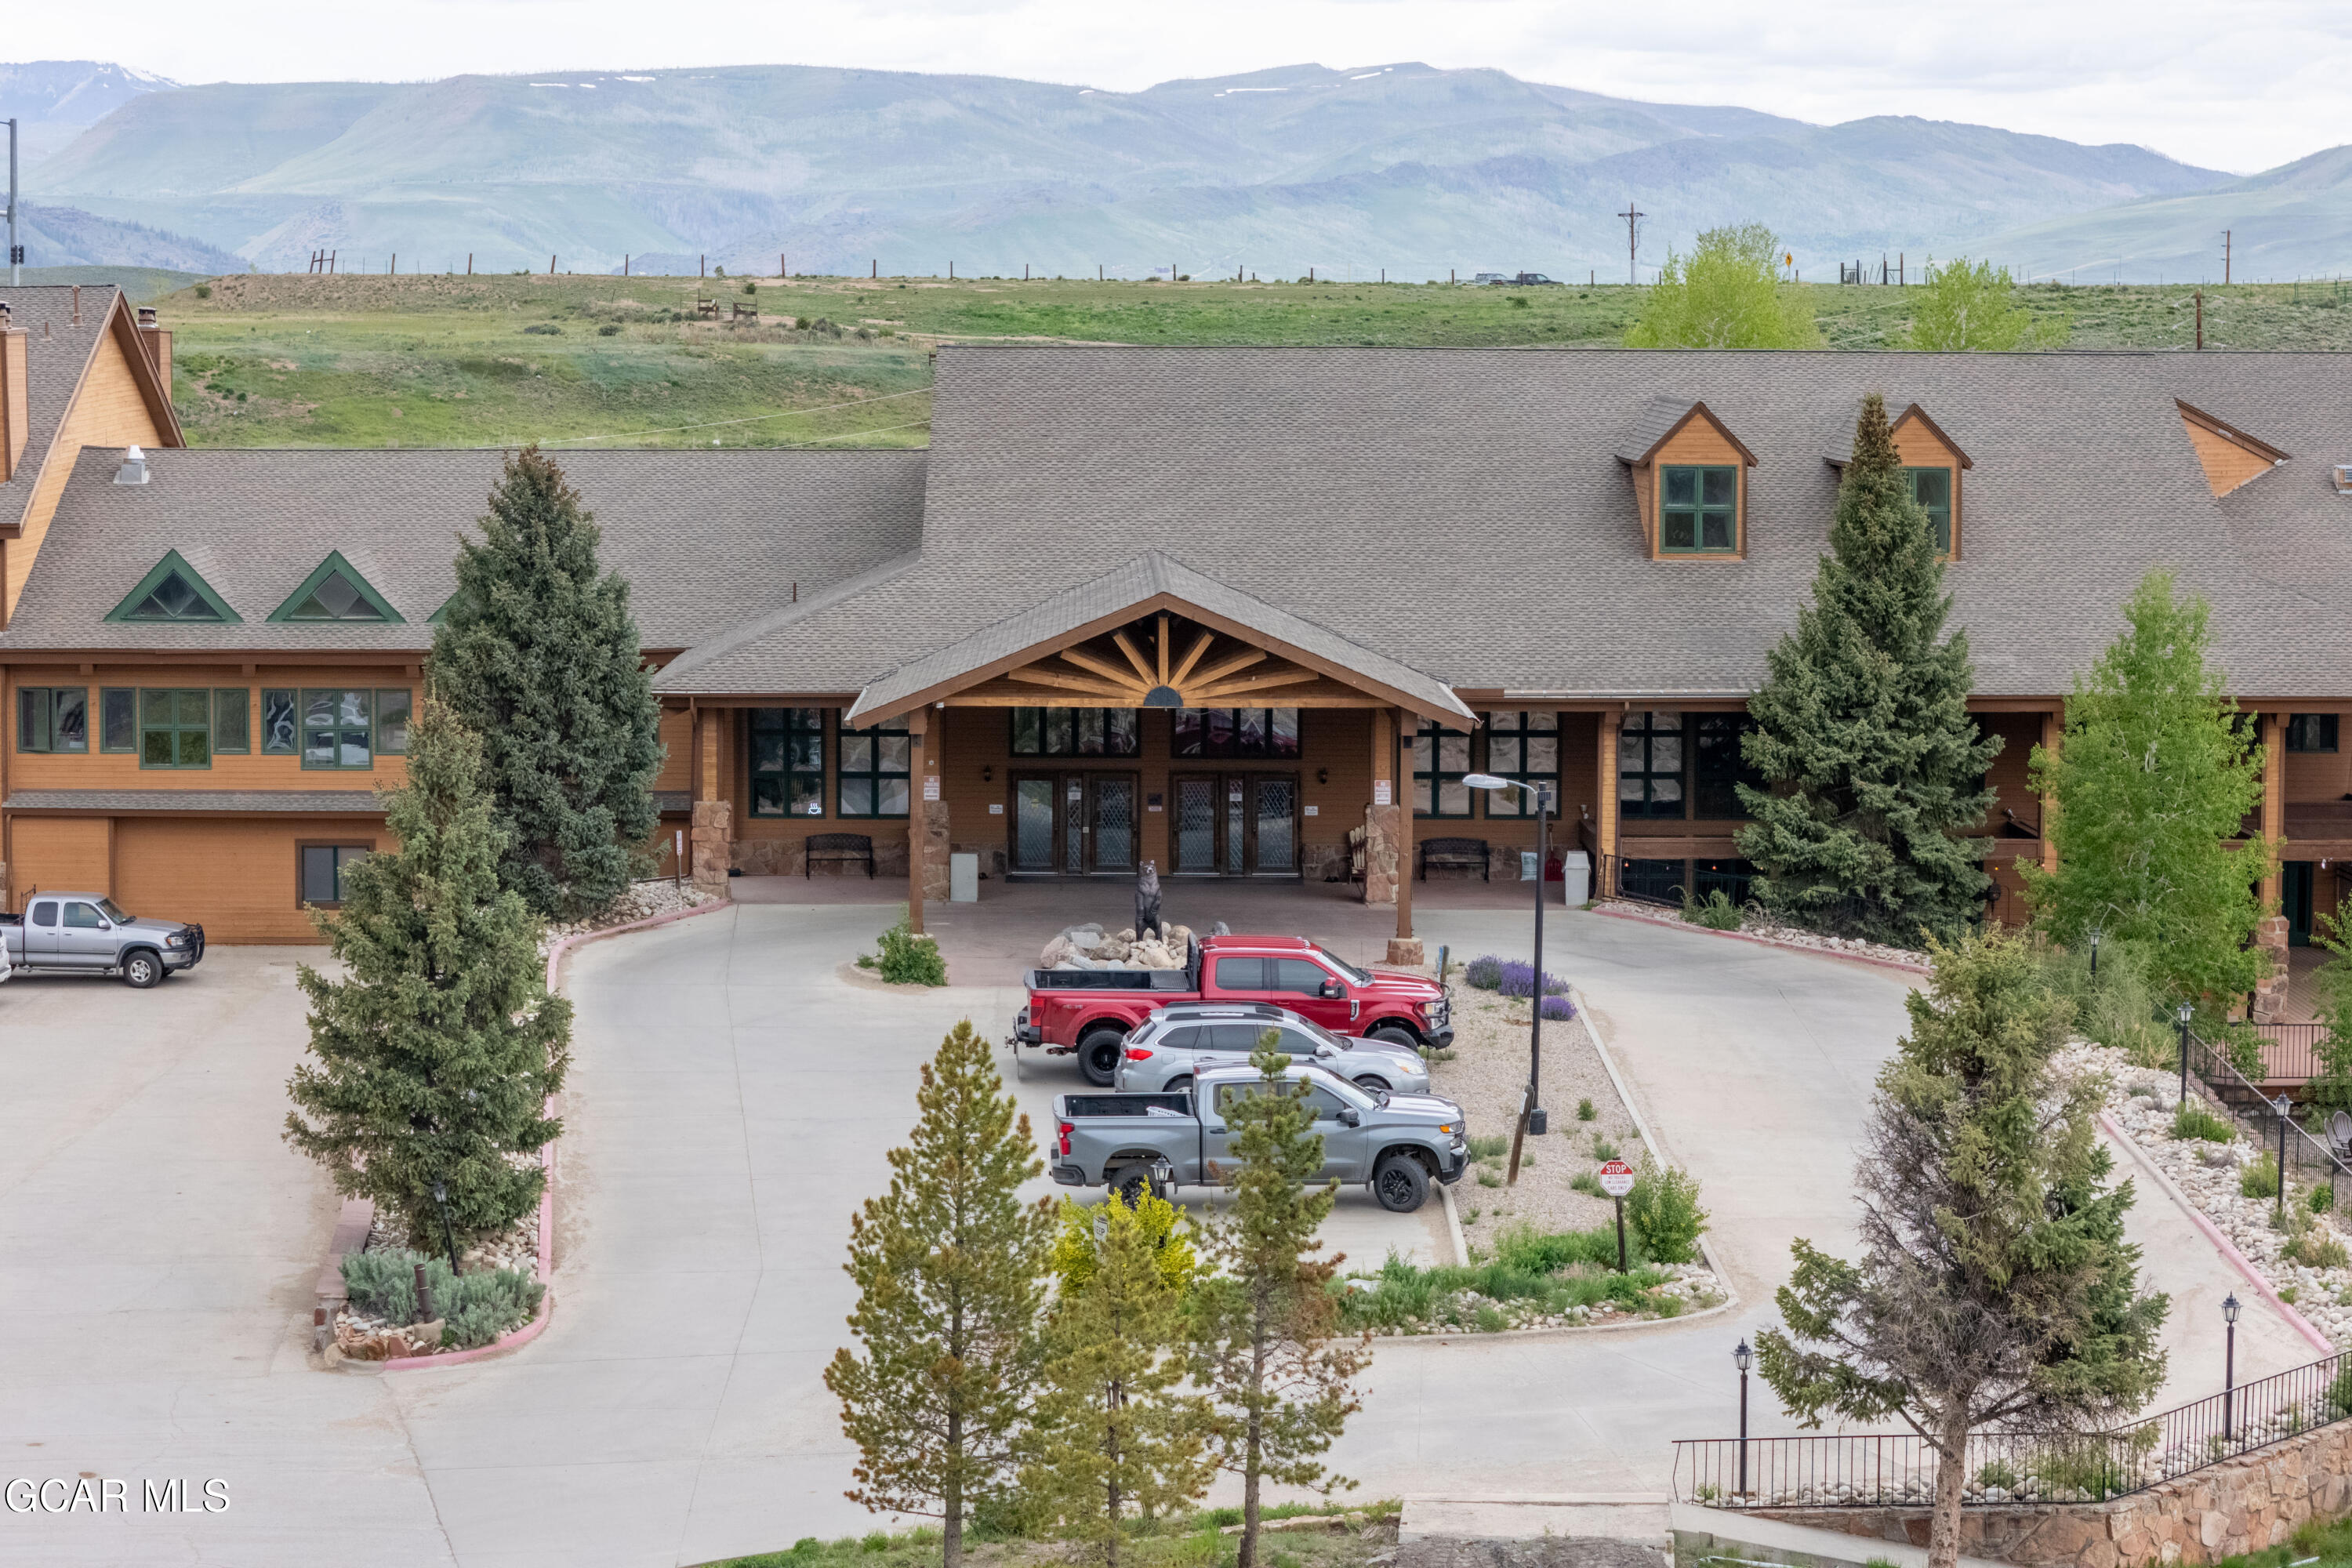
Lodge-style property with a covered entrance and mountain backdrop.
See all photos
$117,000

62927 US HWY 40 519

1 Bath 405 Sq.Ft.

Description

Turnkey mountain escape at The Inn at SilverCreek! This convenient condo sits on the same level as the lobby, no stairs or elevator needed, making it easy for you, your guests, and all your gear. Enjoy resort-style amenities right in the building, including an indoor/outdoor pool, hot tubs, fitness center, arcade, and on-site shops. If you choose to rent it out, the front desk can check guests in, creating a low-hassle short-term rental experience. Located in the heart of Granby, you're less than a 5-minute drive to Granby Ranch ski resort and just 2 minutes to City Market and Grand Elk Golf Course. Whether you're skiing, golfing, or just relaxing in the mountains, this Inn at SilverCreek condo is the perfect home base for year-round adventure. Seller is a licensed realtor.

Share Property

Location

62927 US HWY 40 519, Granby, CO 80446

Status

For Sale
View Virtual Tour

Features & Amenities

Interior

  • total bedrooms0
  • Total bathroom1
  • APPLIANCES Refrigerator, Range, Oven, Microwave, Disposal, Dishwasher
  • other interior Features Fireplace

Area & Lot

  • Status For Sale
  • Living Area405 Sq.Ft.
  • Total Area495 Sq.Ft.
  • MLS® ID26-1103
  • TypeCondo
  • YEAR BUILT1982
  • NeighborhoodGranby Ranch
  • School DistrictEast Grand School District

Exterior

  • water SourcePublic, Tap Fee Paid
  • utilitiesCable Connected
  • parkingRV Access/Parking, Addl Parking
  • HEAT TYPEBaseboard, Electric
  • HOA AmenitiesPool, Game Room, Spa/Hot Tub, Laundry, Sauna, Fitness Center, Snow Removal

Financial

  • Sales Price$117,000
  • Real Estate Tax $612/yr
  • HOA $675/mo
Nazreen Kashani

Nazreen Kashani

Granby Ranch entrance sign beside a rustic fence, with ski trails visible on the hills behind it.

Schedule a Showing

I would love to show you my beautiful property. Please select your preferred date and time below. I will be in touch shortly to confirm your appointment.

Schedule a Showing

I would love to show you my beautiful property. Please select your preferred date and time below. I will be in touch shortly to confirm your appointment.

Thank you for your interest in 62927 US HWY 40 519, Granby, CO 80446. We are reviewing your request and will be in touch shortly!

Mortgage Calculator

Estimate your monthly mortgage payment, including the principal and interest, property taxes, and HOA. Adjust the values to generate a more accurate rate.

All estimates are provided for informational purposes only. Actual amounts may vary.
$0,000 Your Payment 20 15 65
$0,000 Your Payment

Granby Ranch

A family-oriented community that caters to outdoor enthusiasts with a passion for skiing and golf.

Explore

Work With Nazreen

For unmatched dedication and expert advice, contact Nazreen Kashani. It is her absolute pleasure to serve and guide you to the lifestyle you deserve.

Follow Me on Instagram