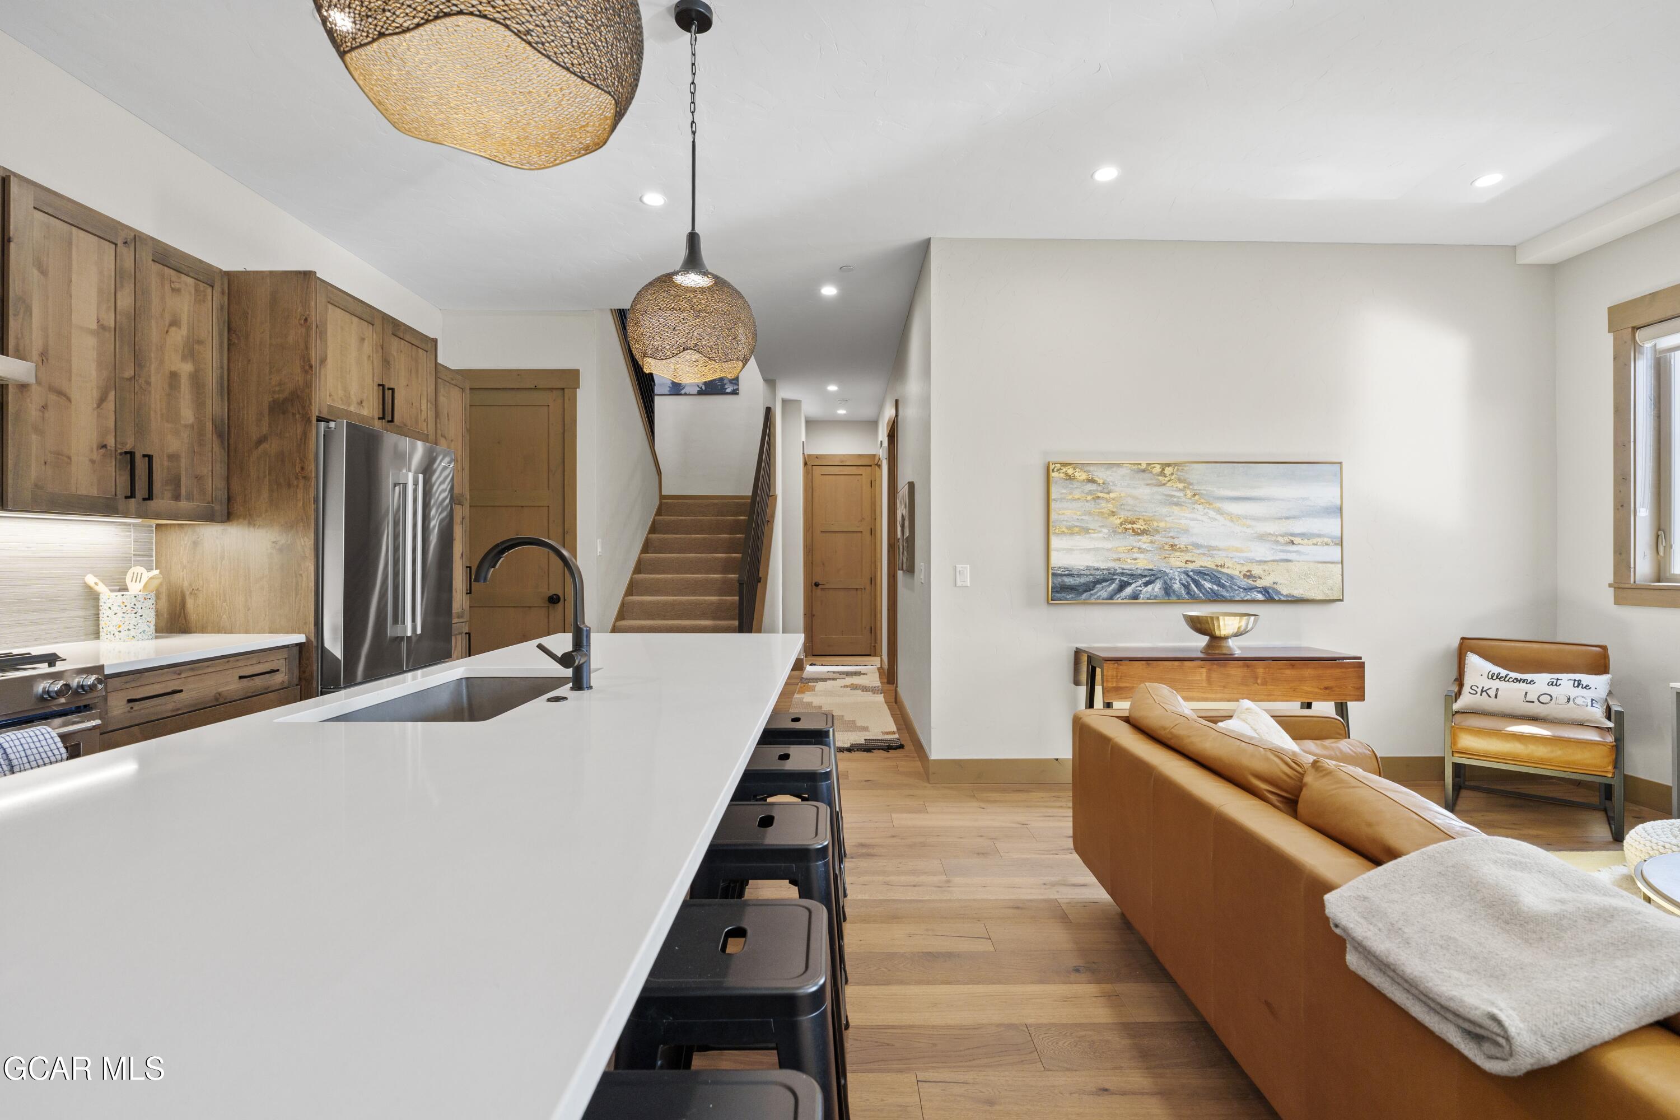
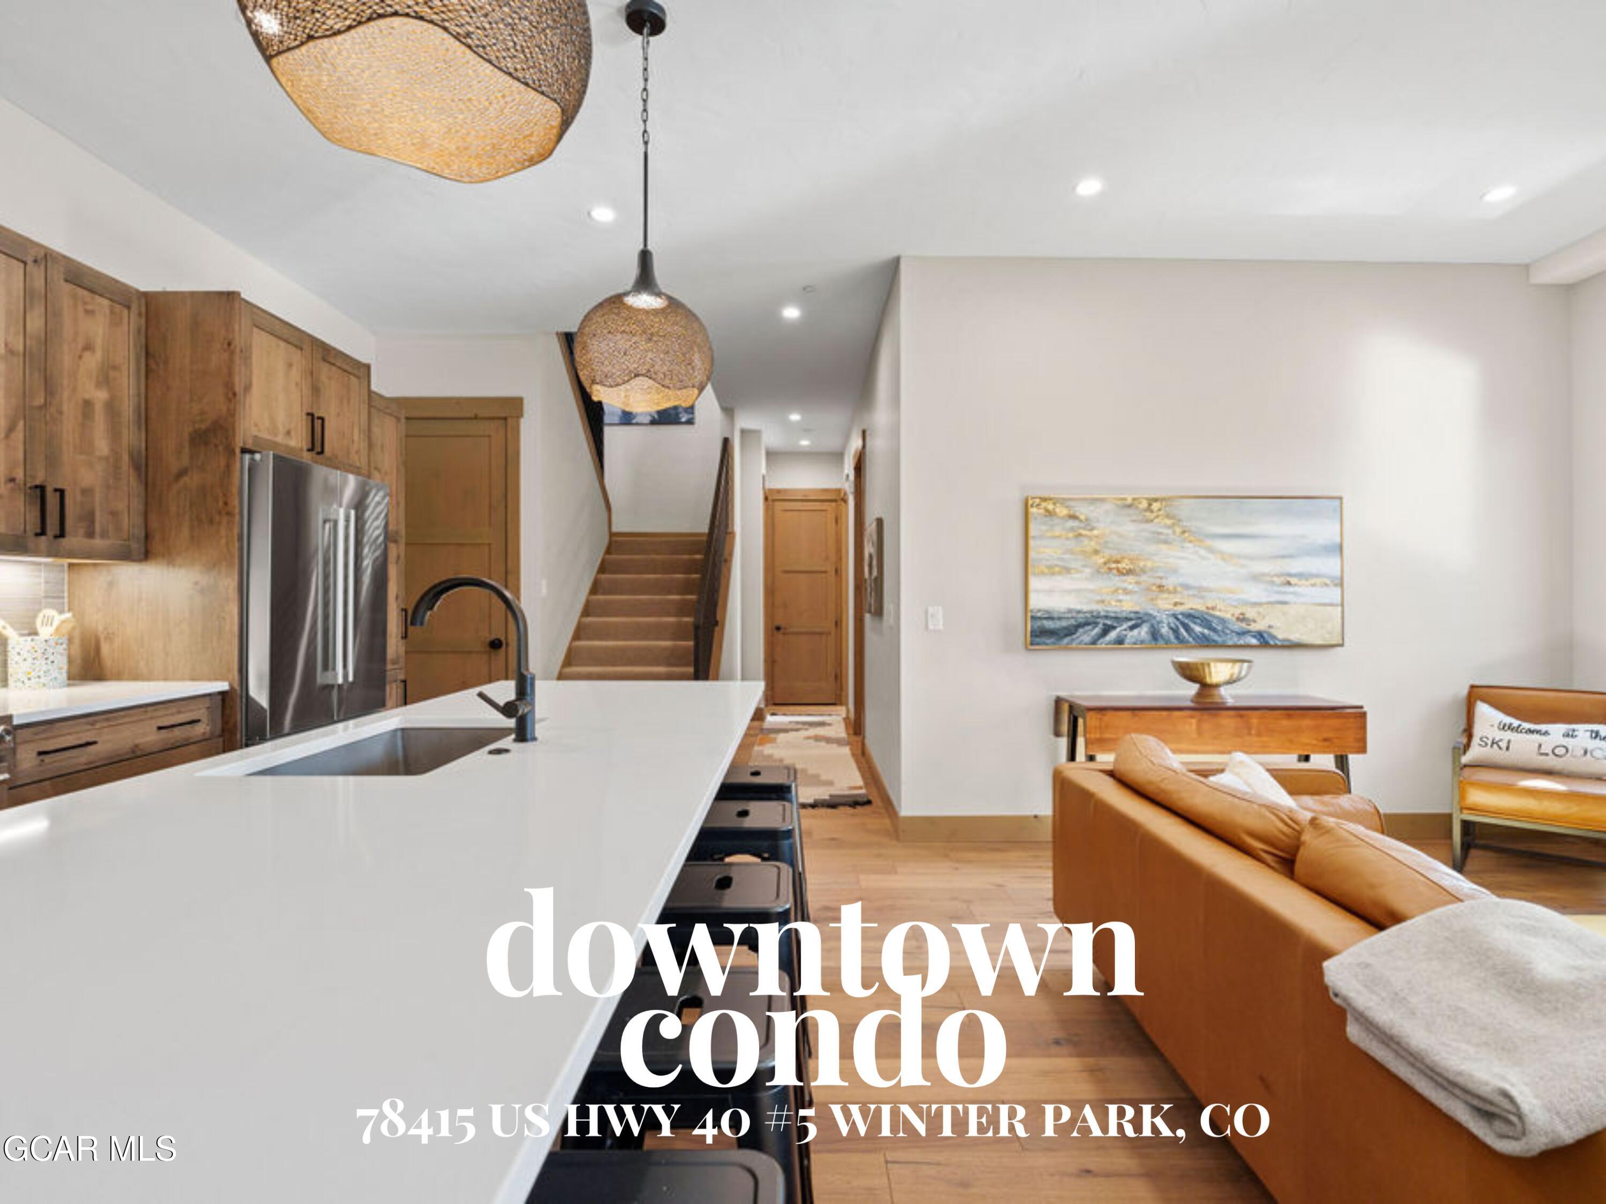
Downtown condo kitchen and living area with wood cabinetry, a white island, and woven pendant lights.
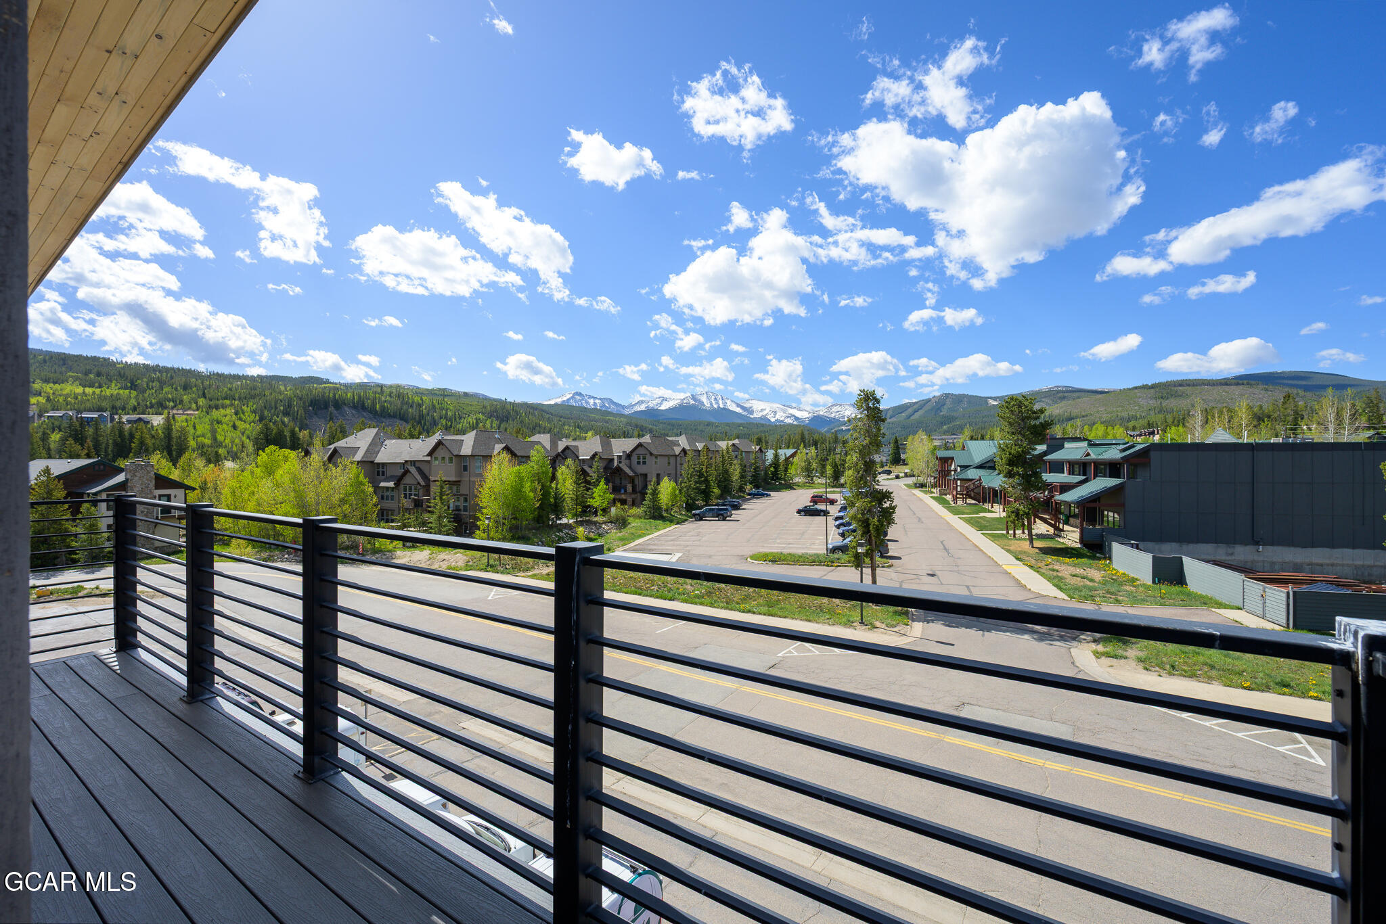
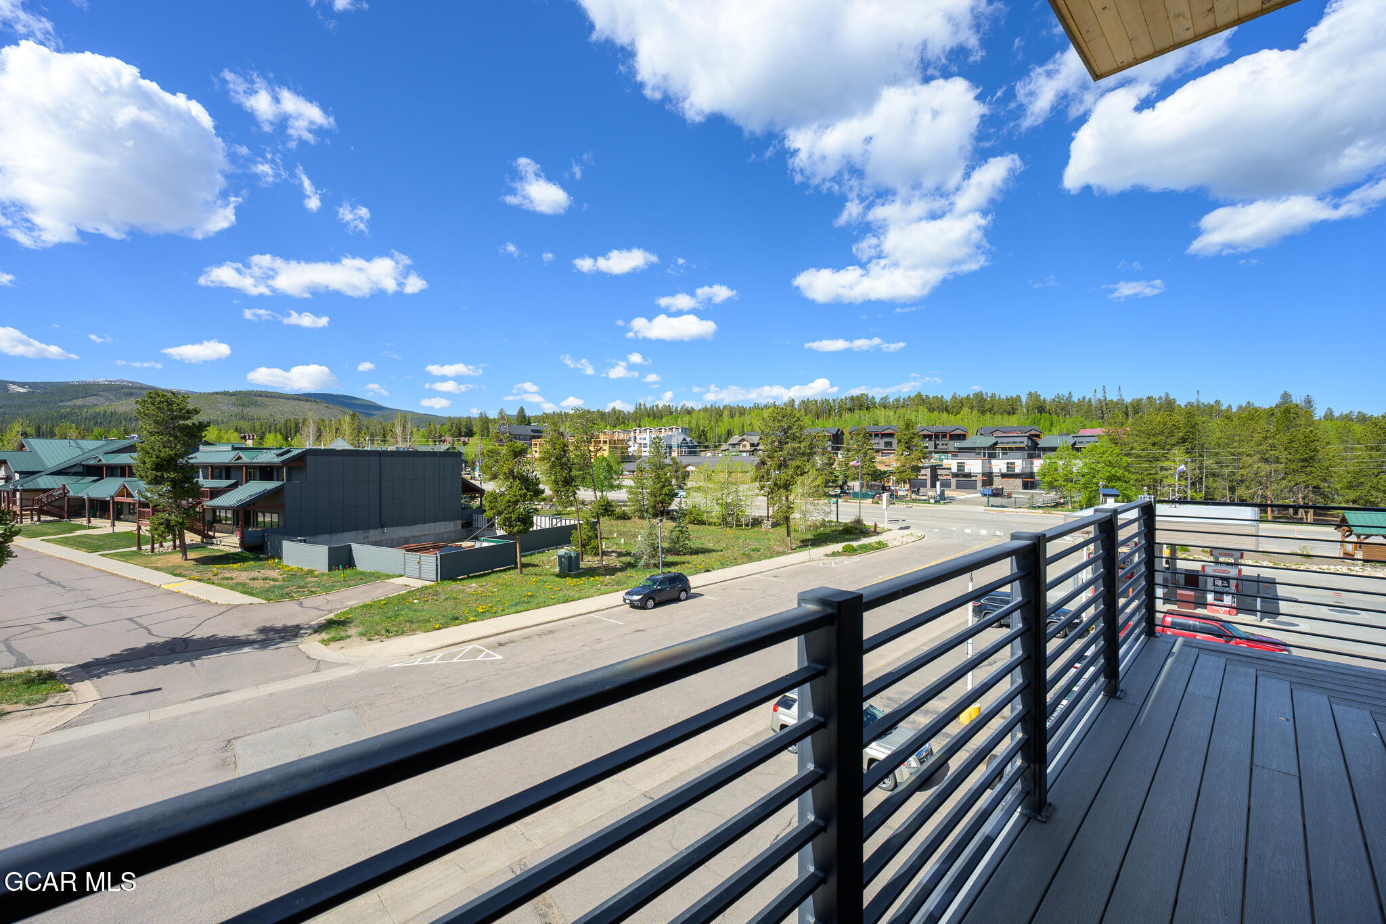
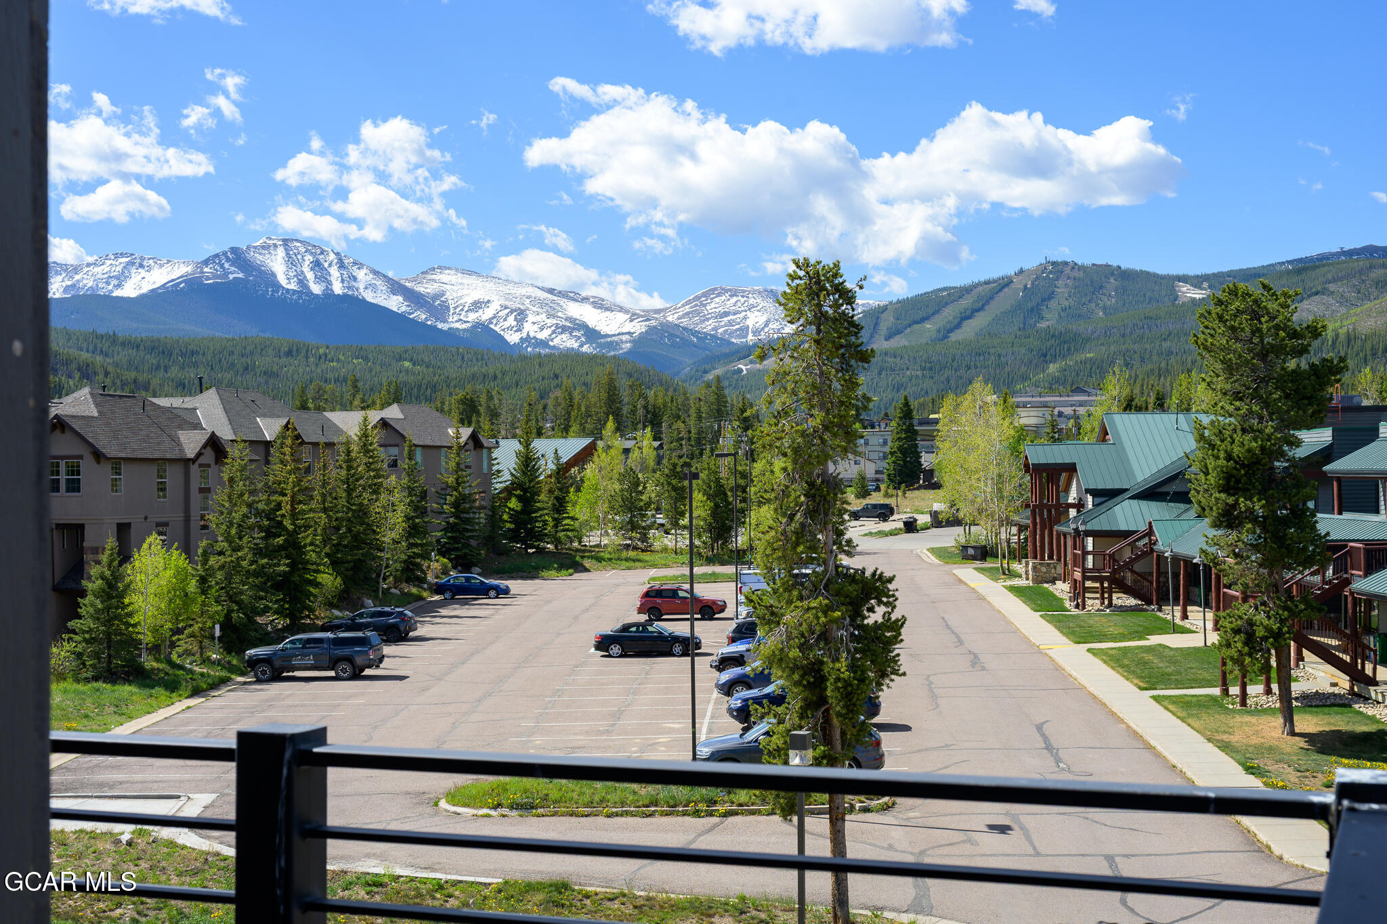
Mountain view from a balcony overlooking a parking area and nearby buildings.
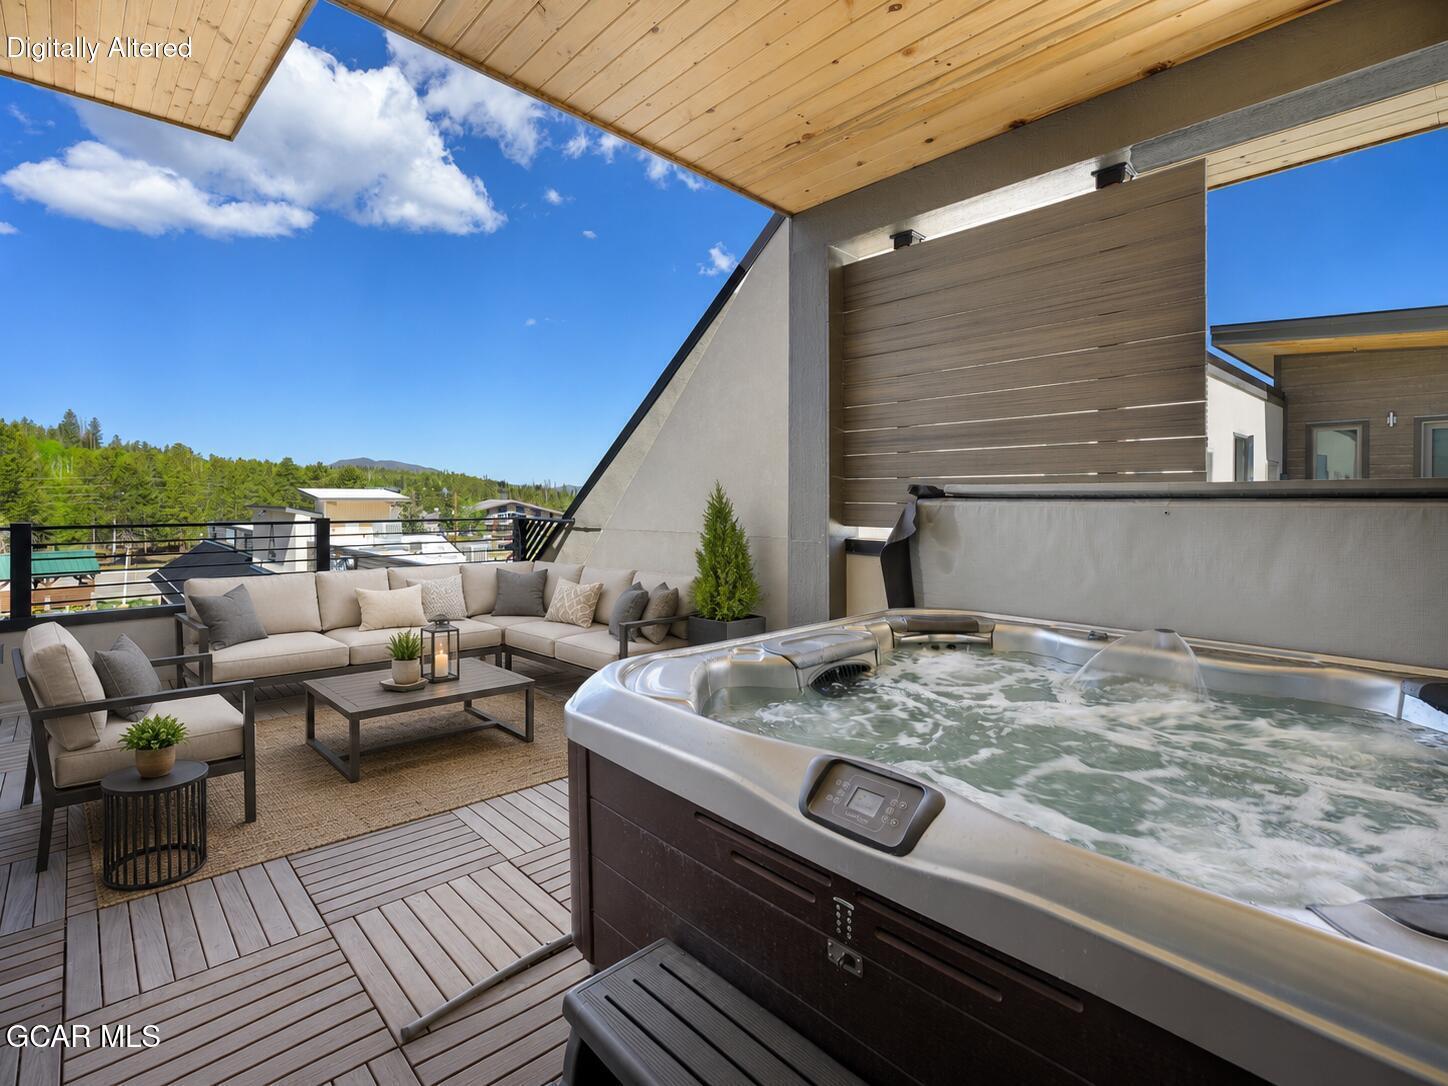
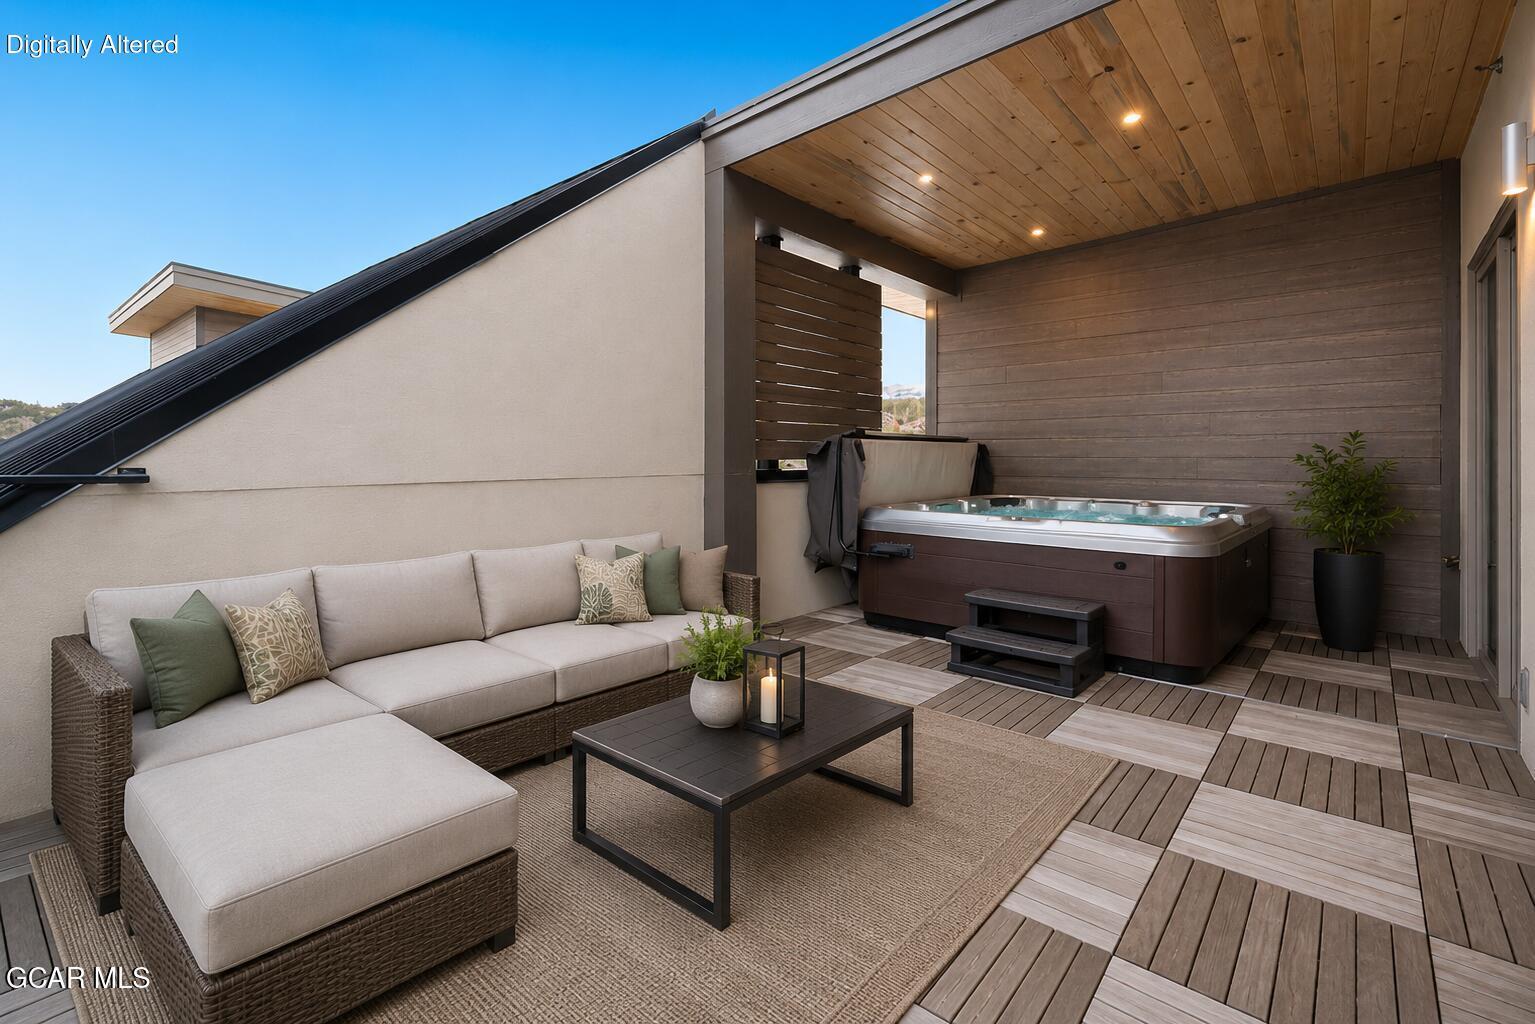
Rooftop deck with a bubbling hot tub, sectional seating, and forested mountain views.
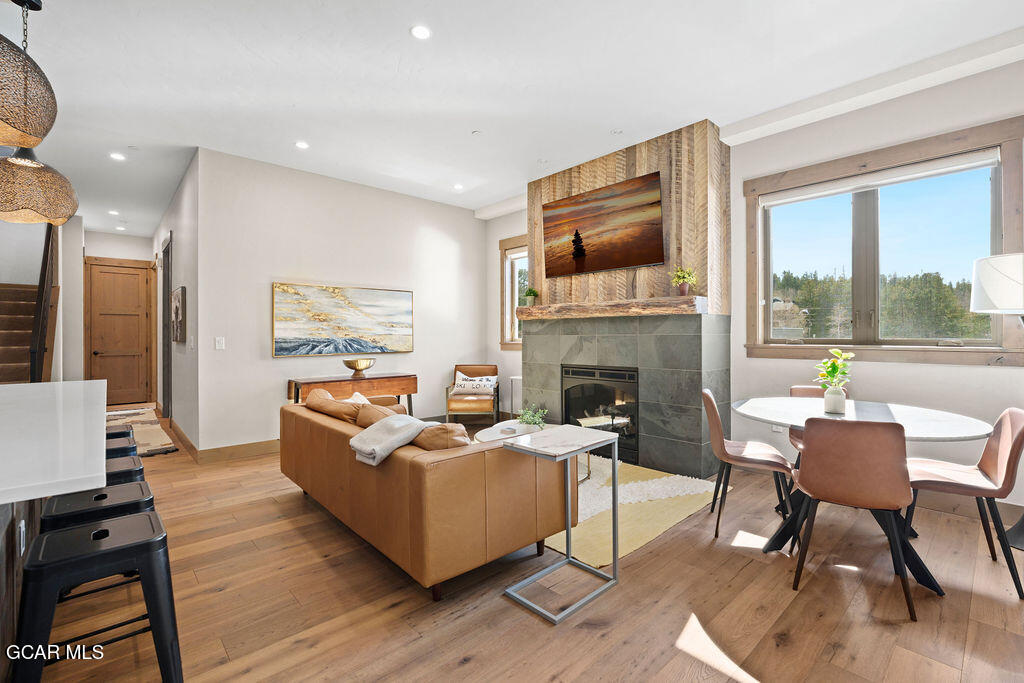
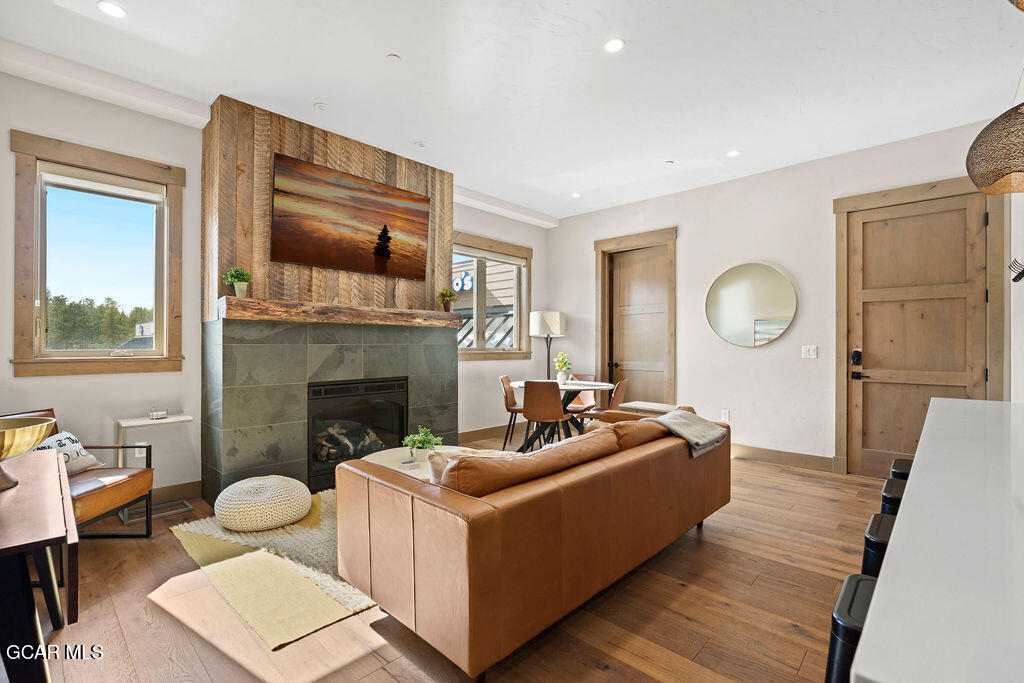
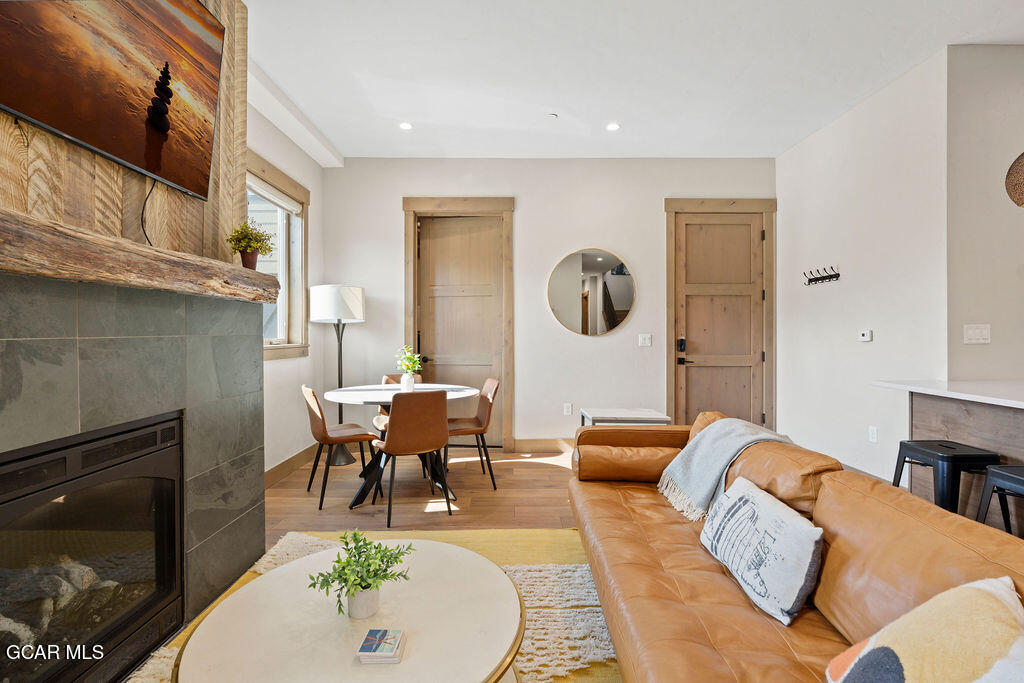
Living and dining room with a leather sectional, tiled fireplace, and large windows overlooking trees.
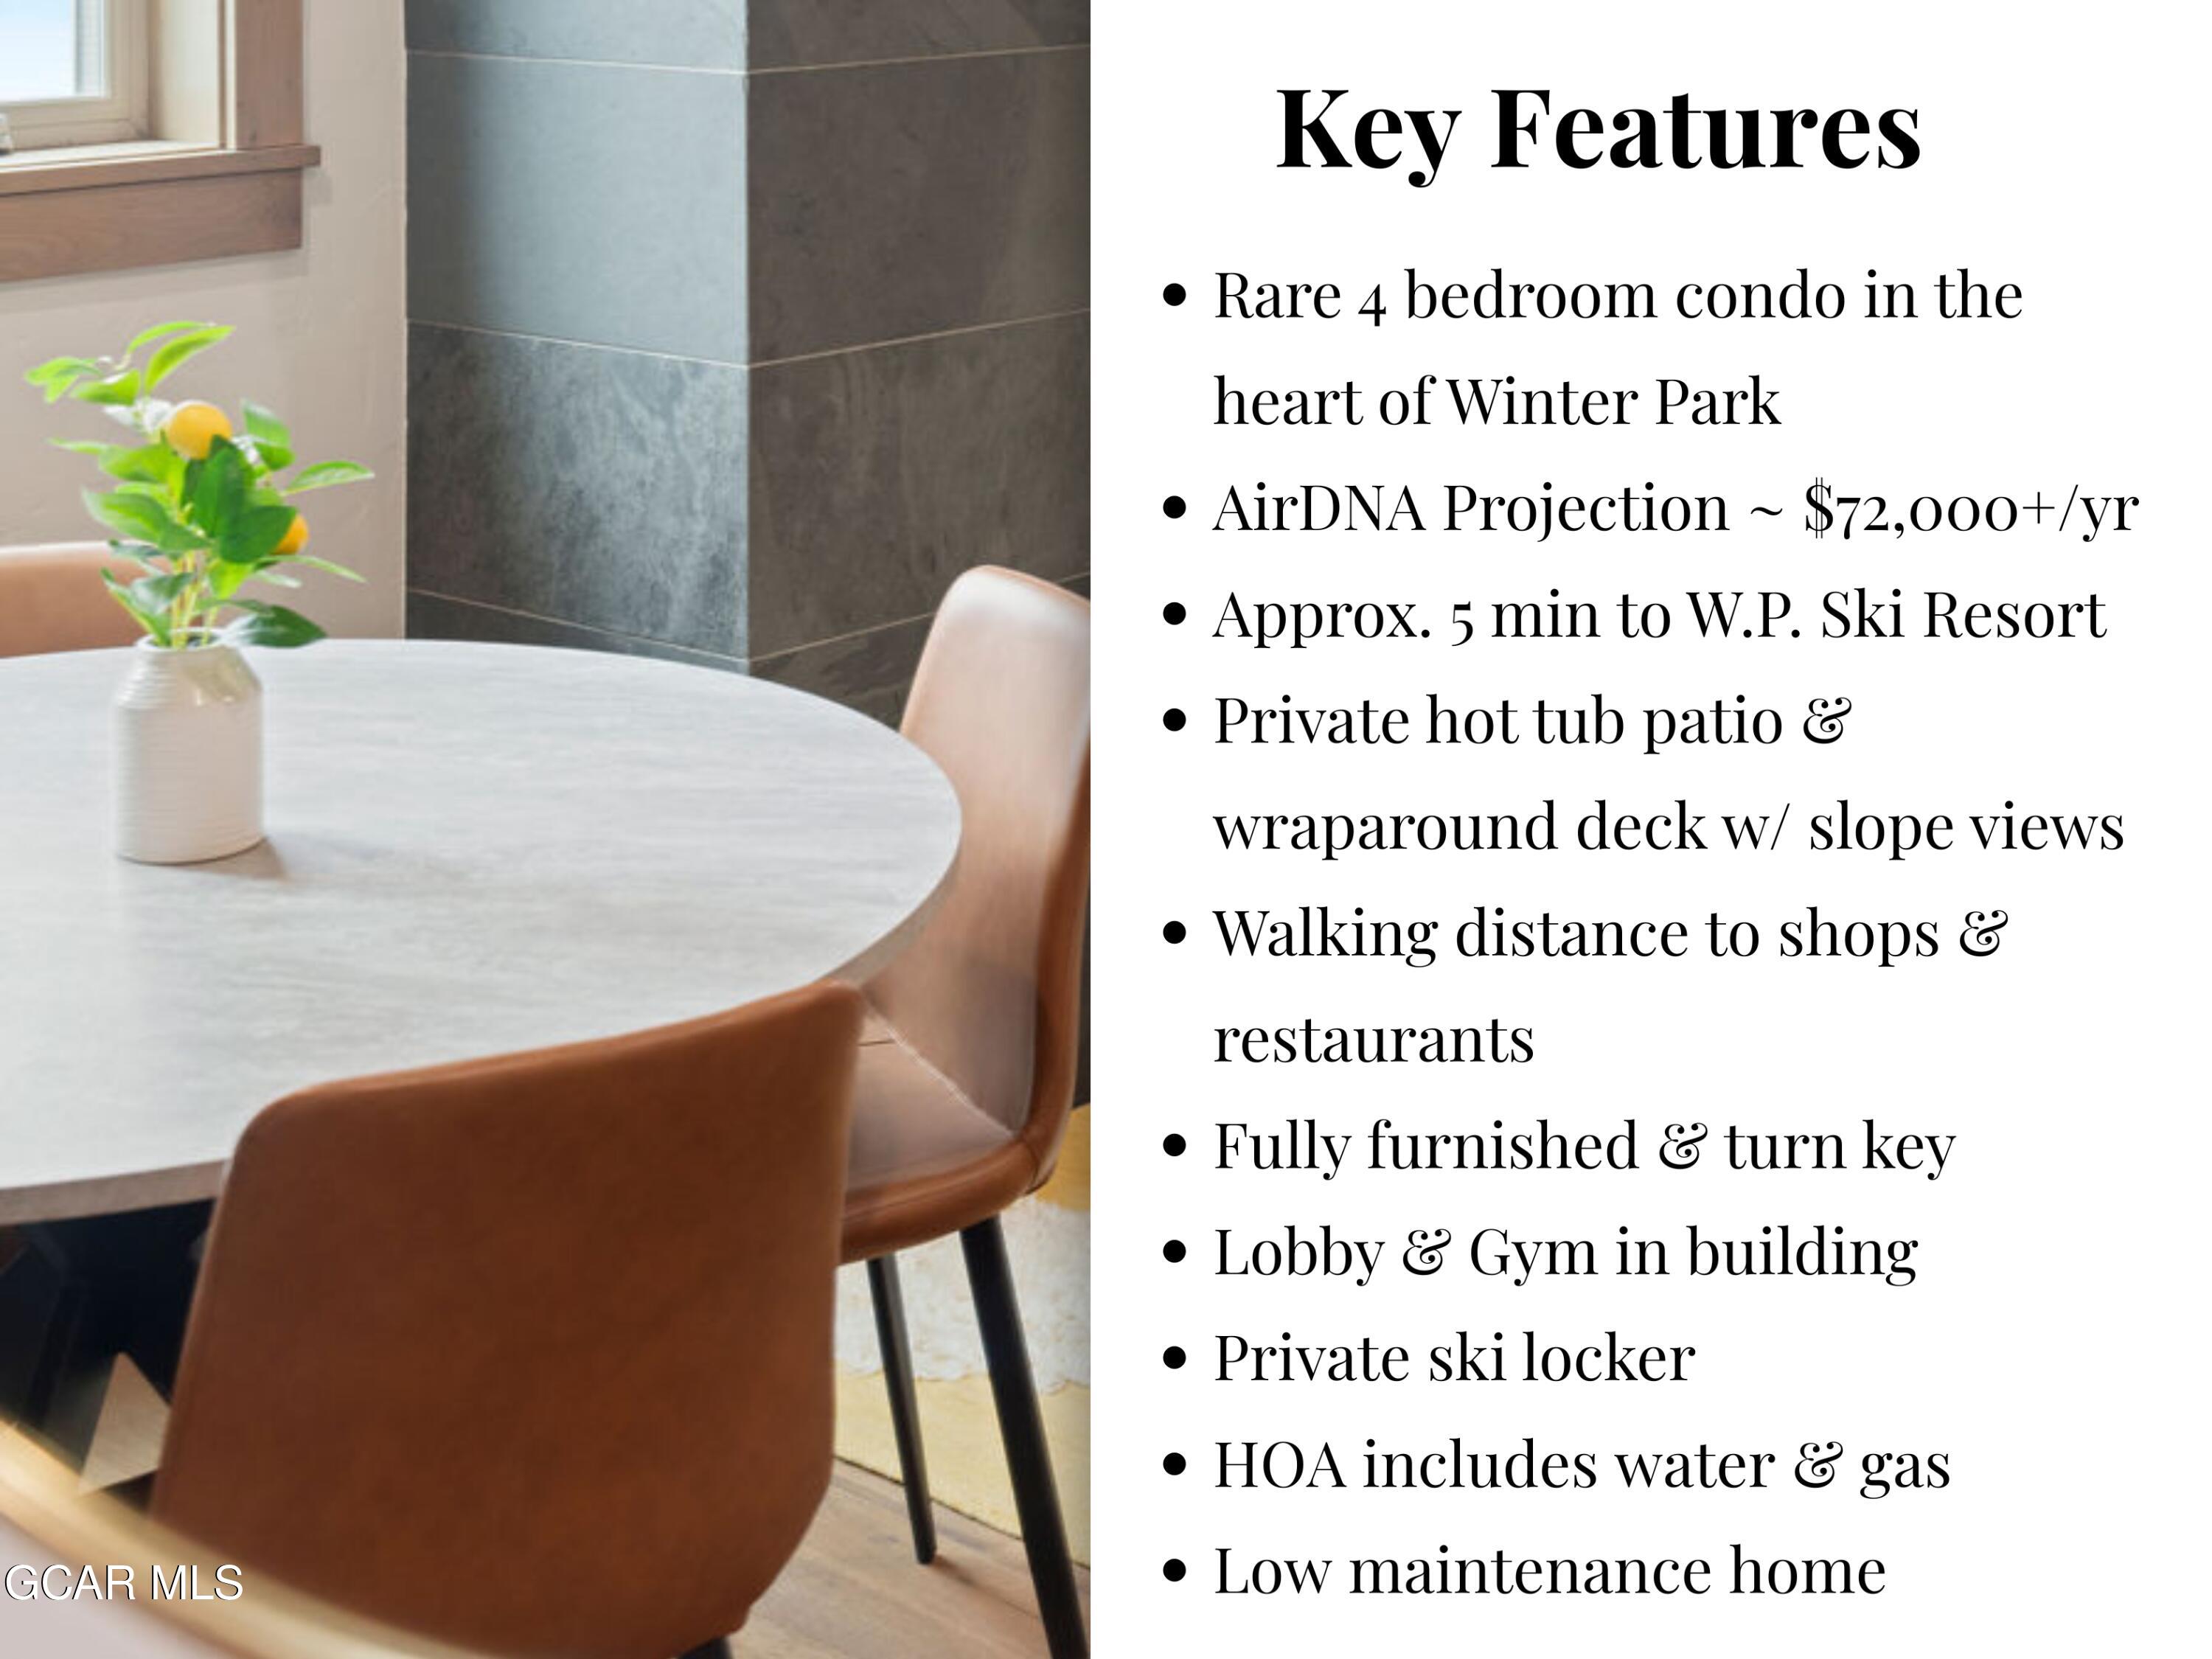
Winter Park condo key-features graphic with a dining area photo and property highlights.
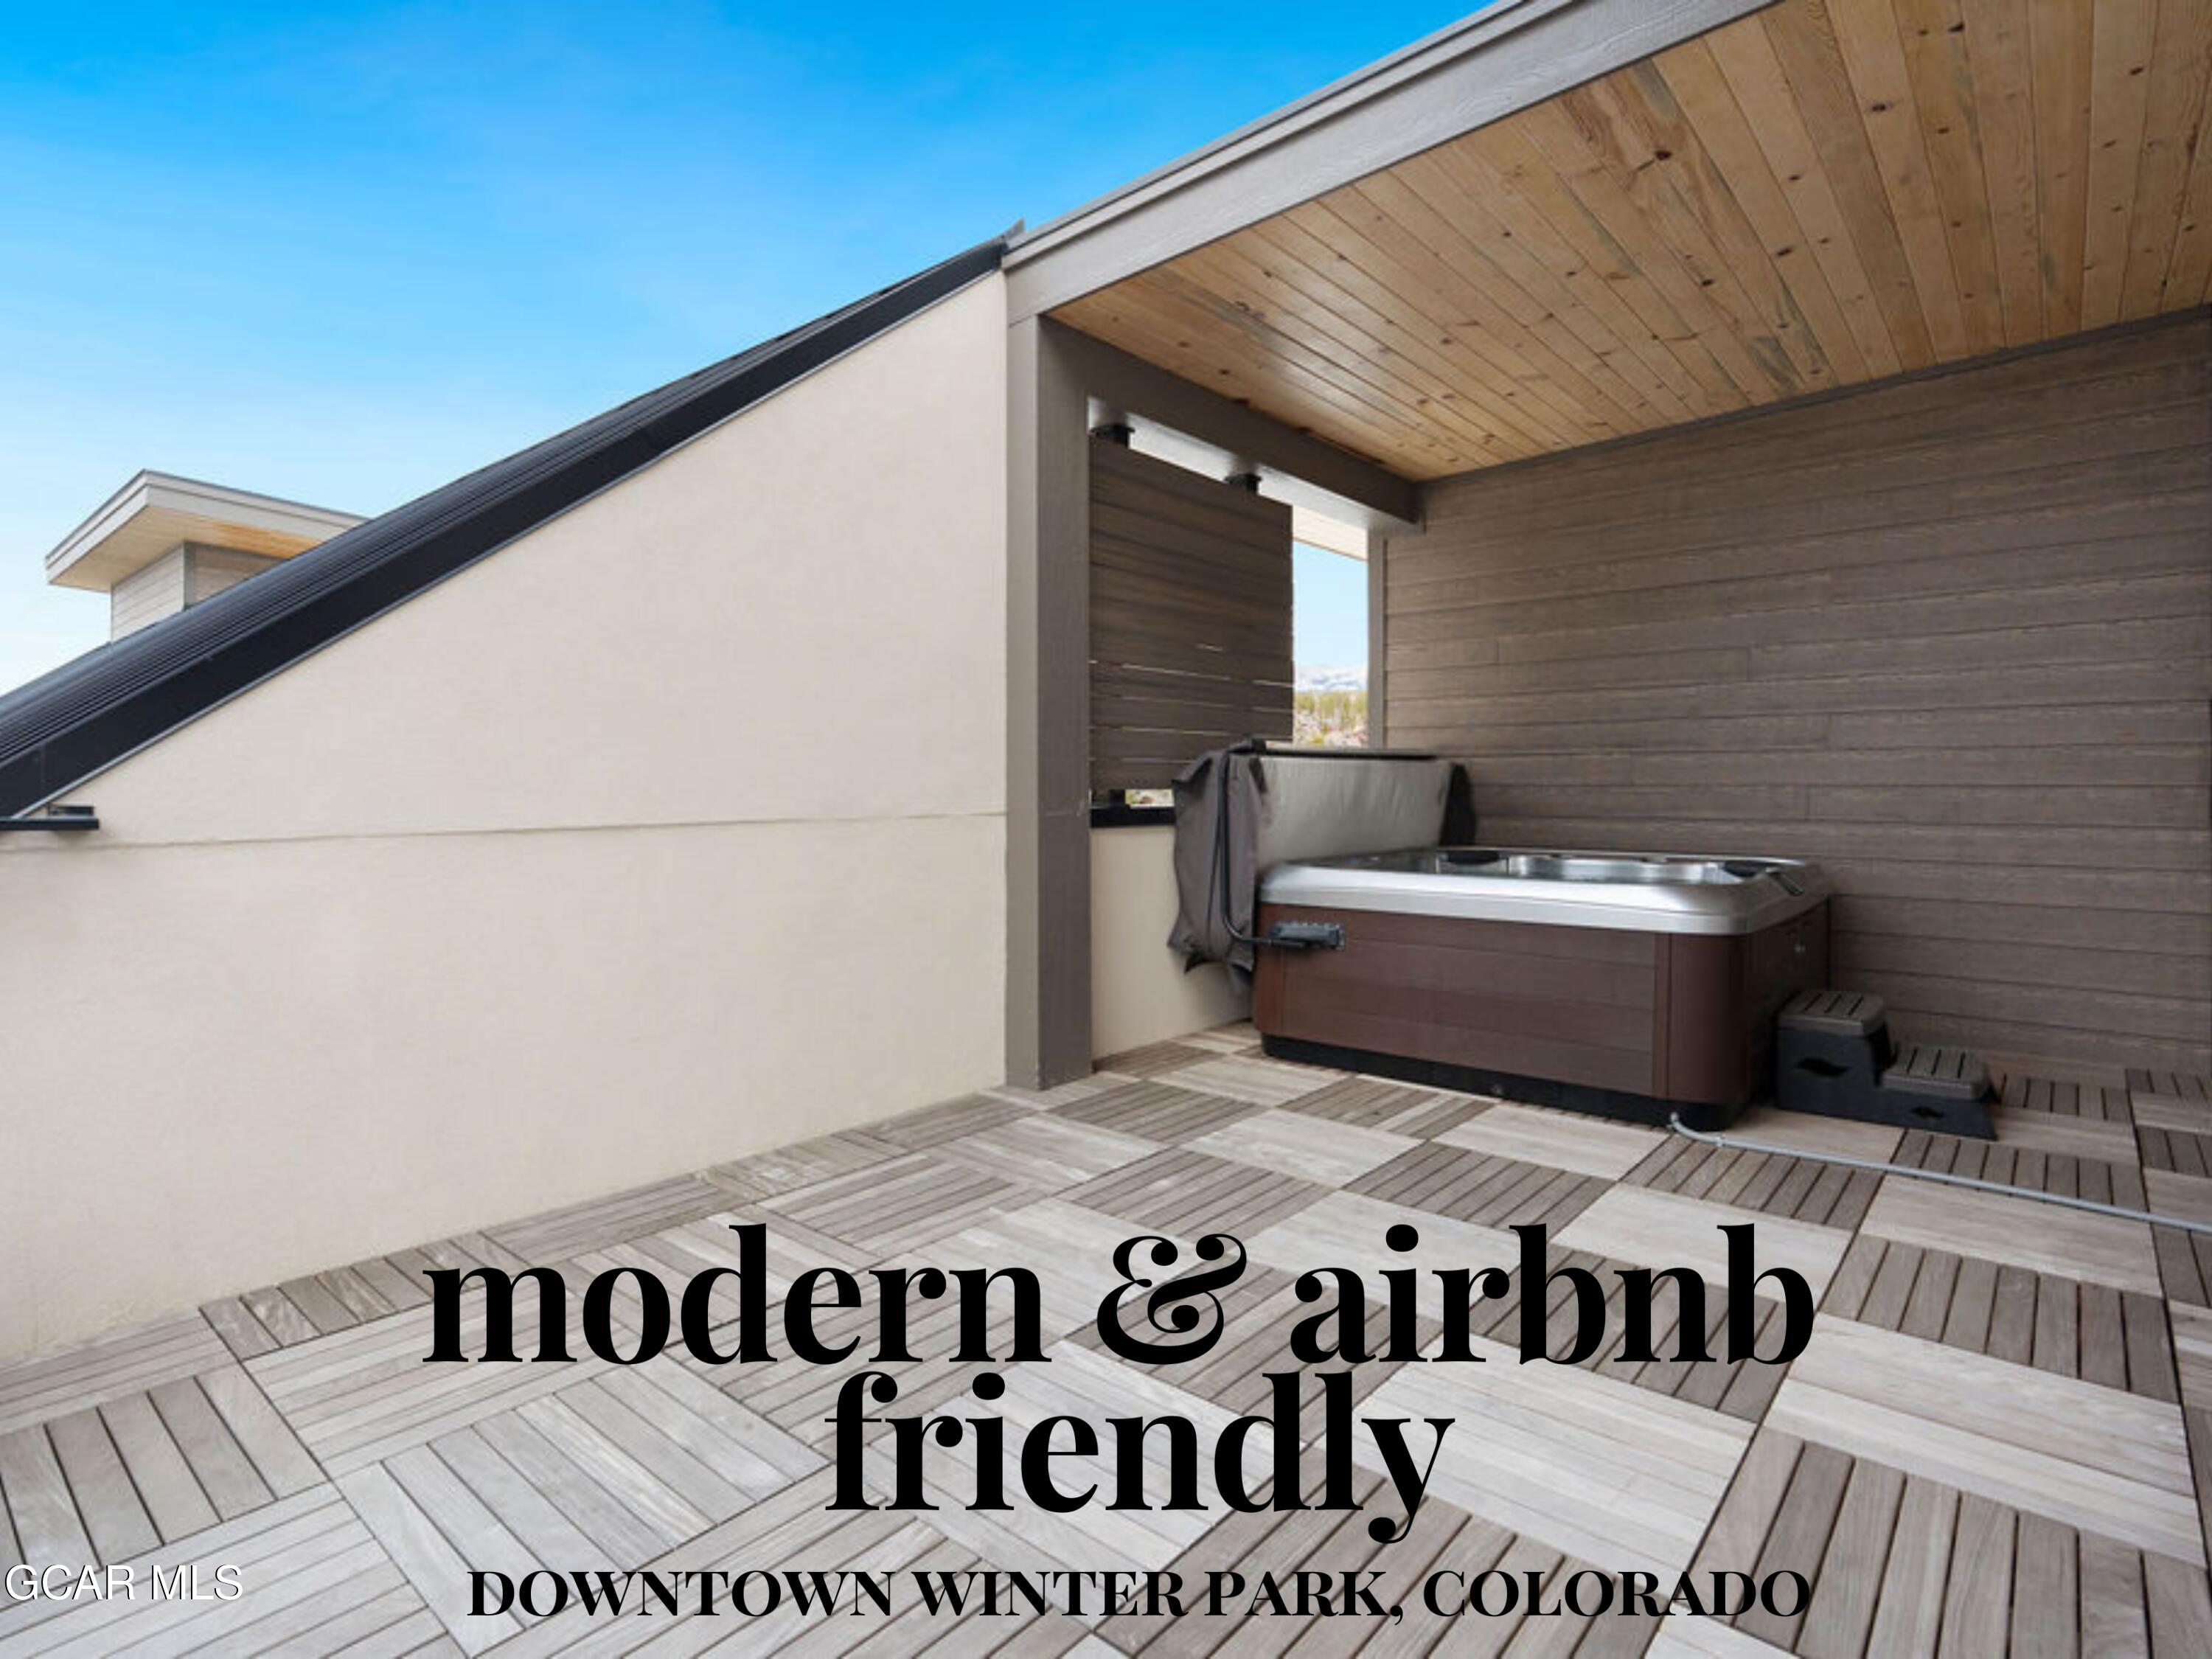
Rooftop deck with a hot tub beneath a wood-paneled canopy.
Rooftop patio with a hot tub, cushioned sectional, and patterned wood decking.
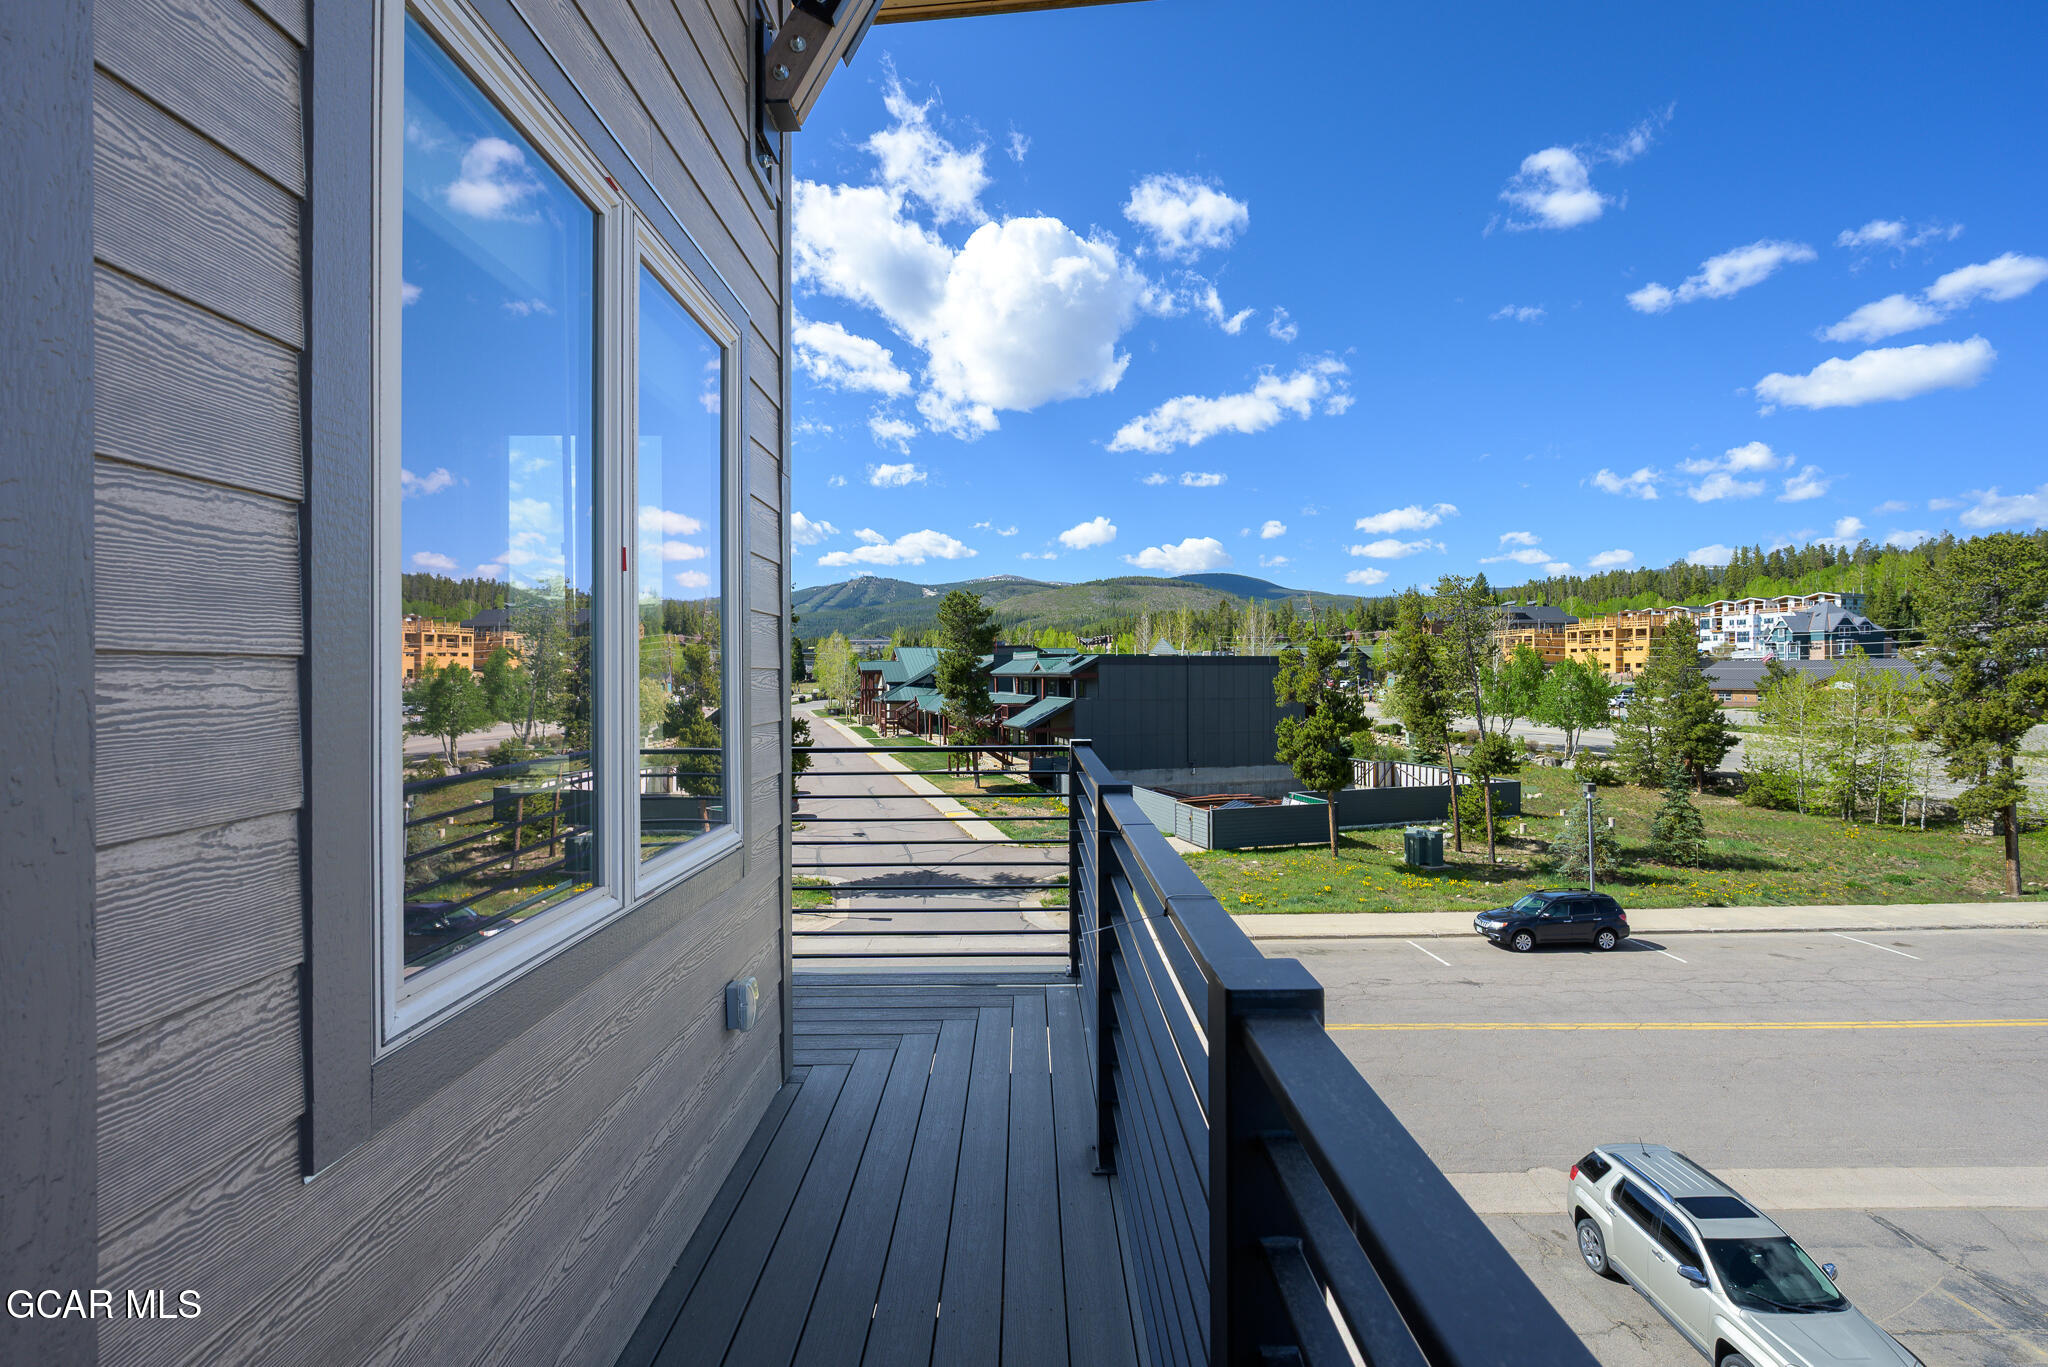
Balcony overlooking nearby buildings and a road, with forested hills and snow-capped mountains beyond.
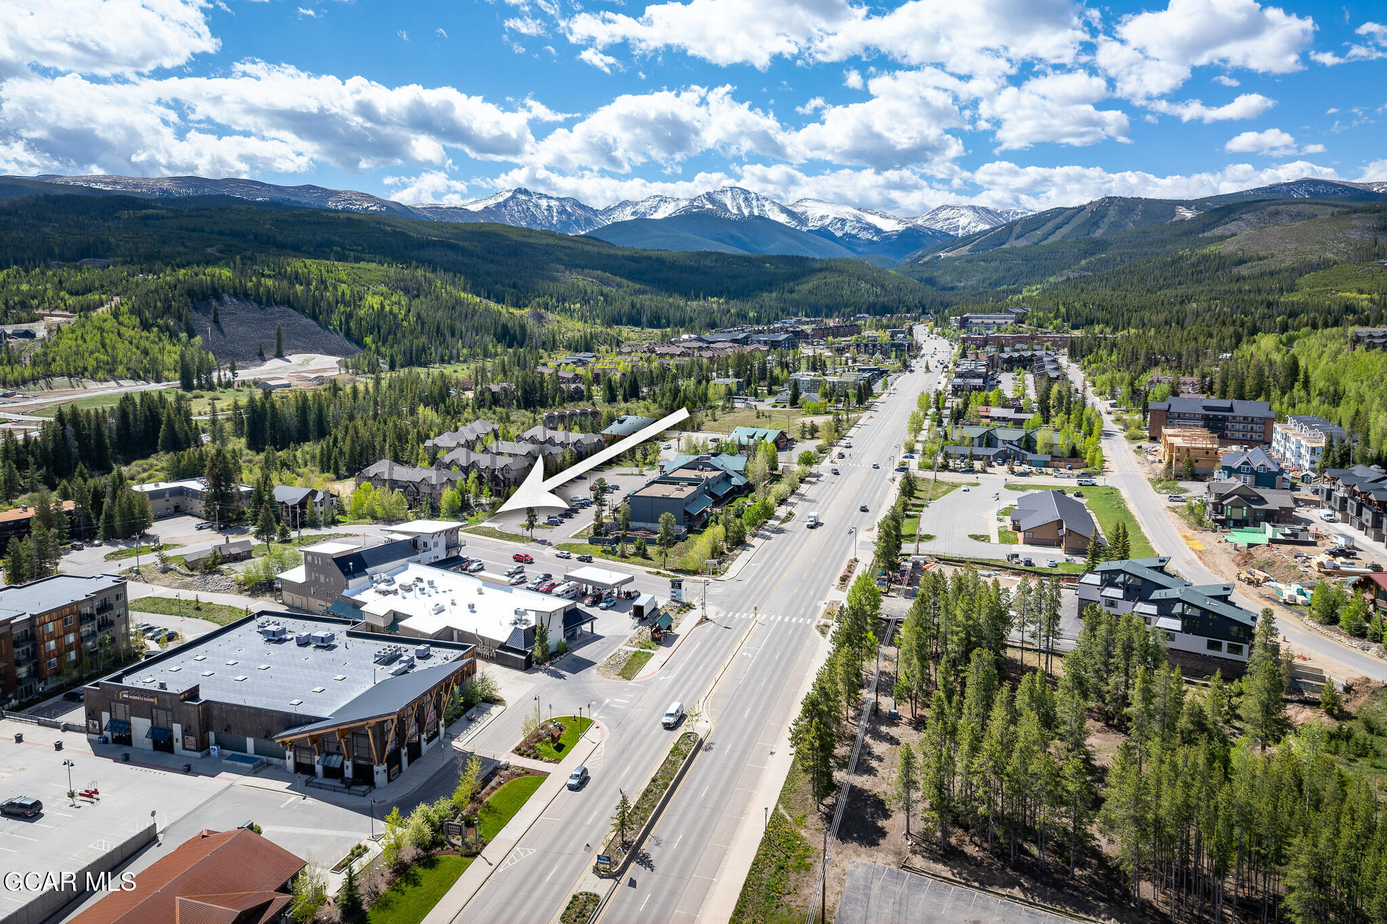
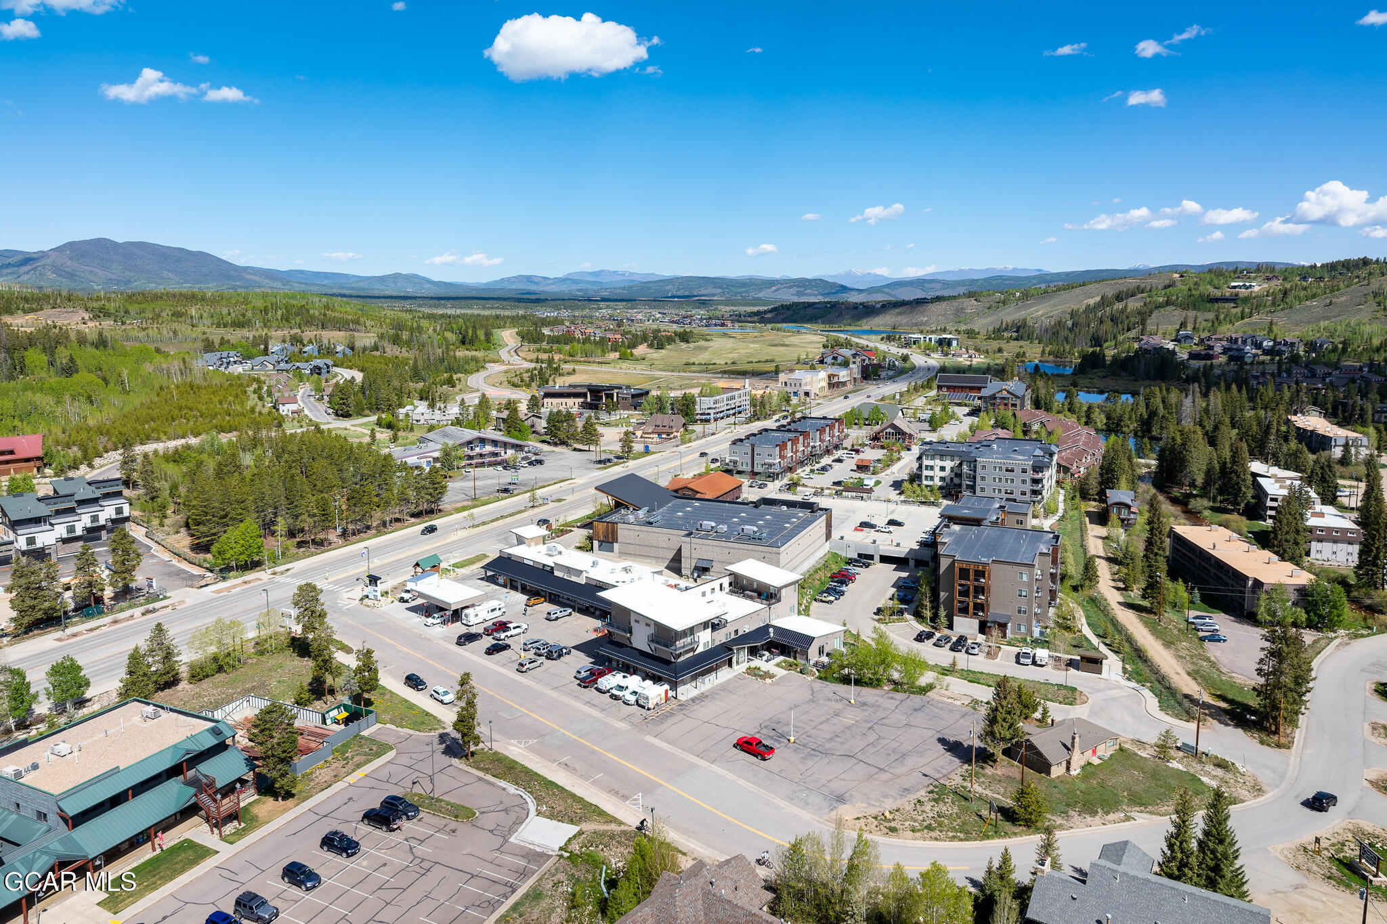
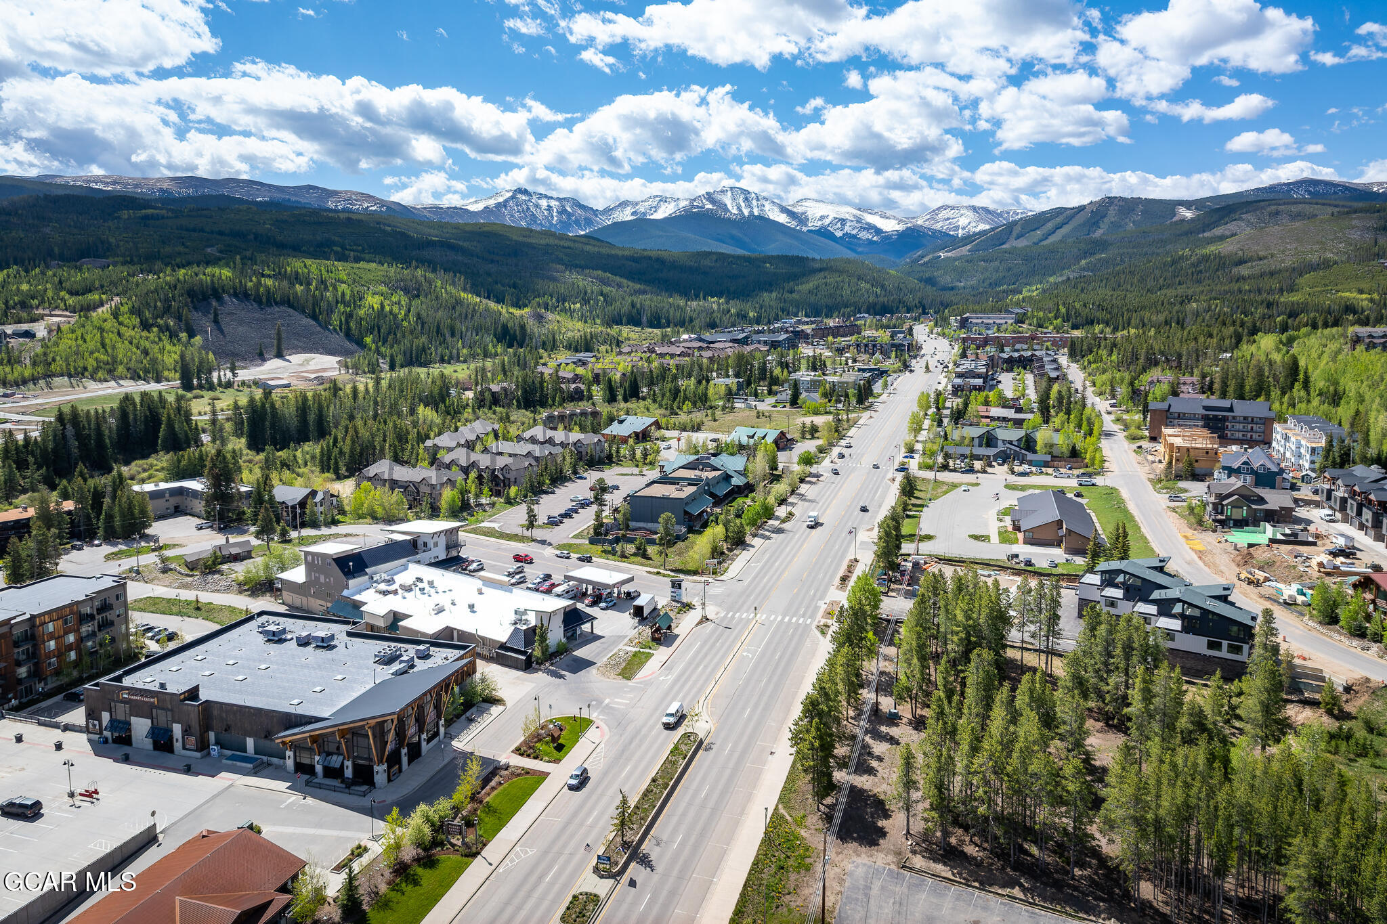
Aerial view of a commercial property beside US Highway 40, marked by an arrow with mountains beyond.
Living room with a leather sofa, stone fireplace, and wood-paneled feature wall.
Living room with a stone fireplace, tan leather sofa, and round dining table.
Winter Park expansion graphic over a snowy ski slope, listing planned resort improvements.
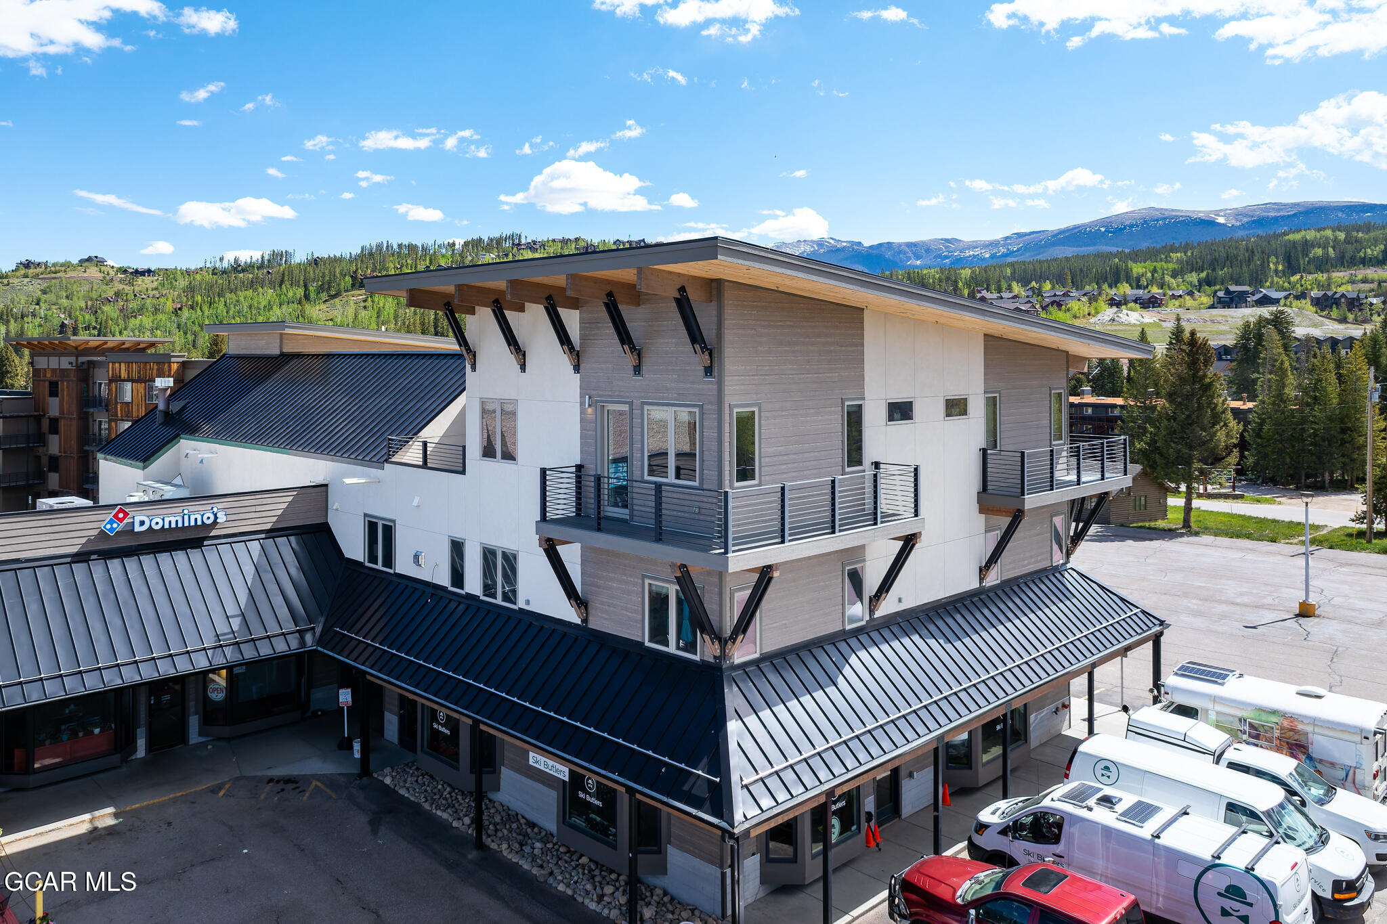
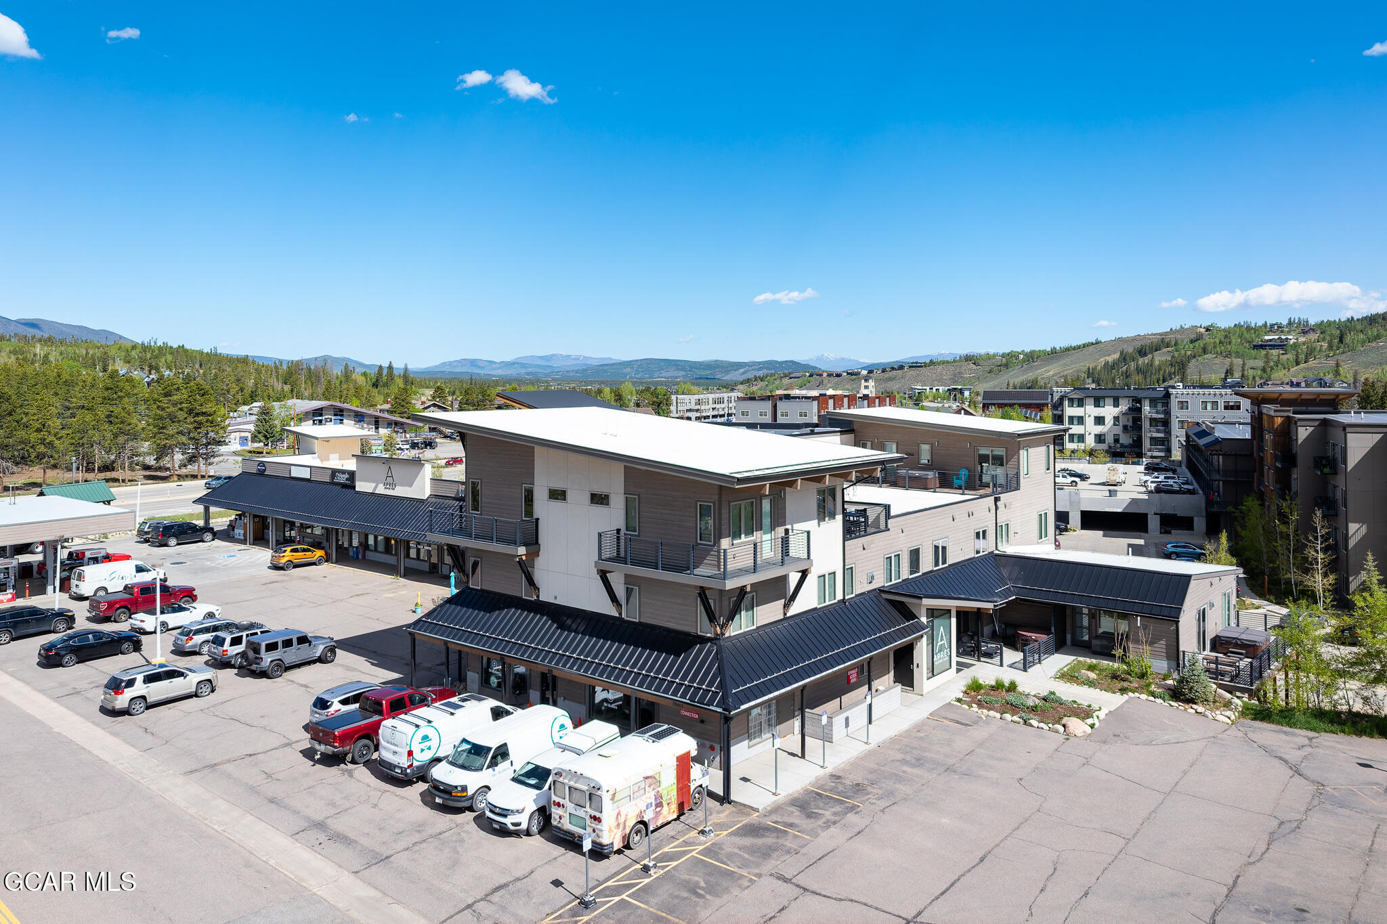
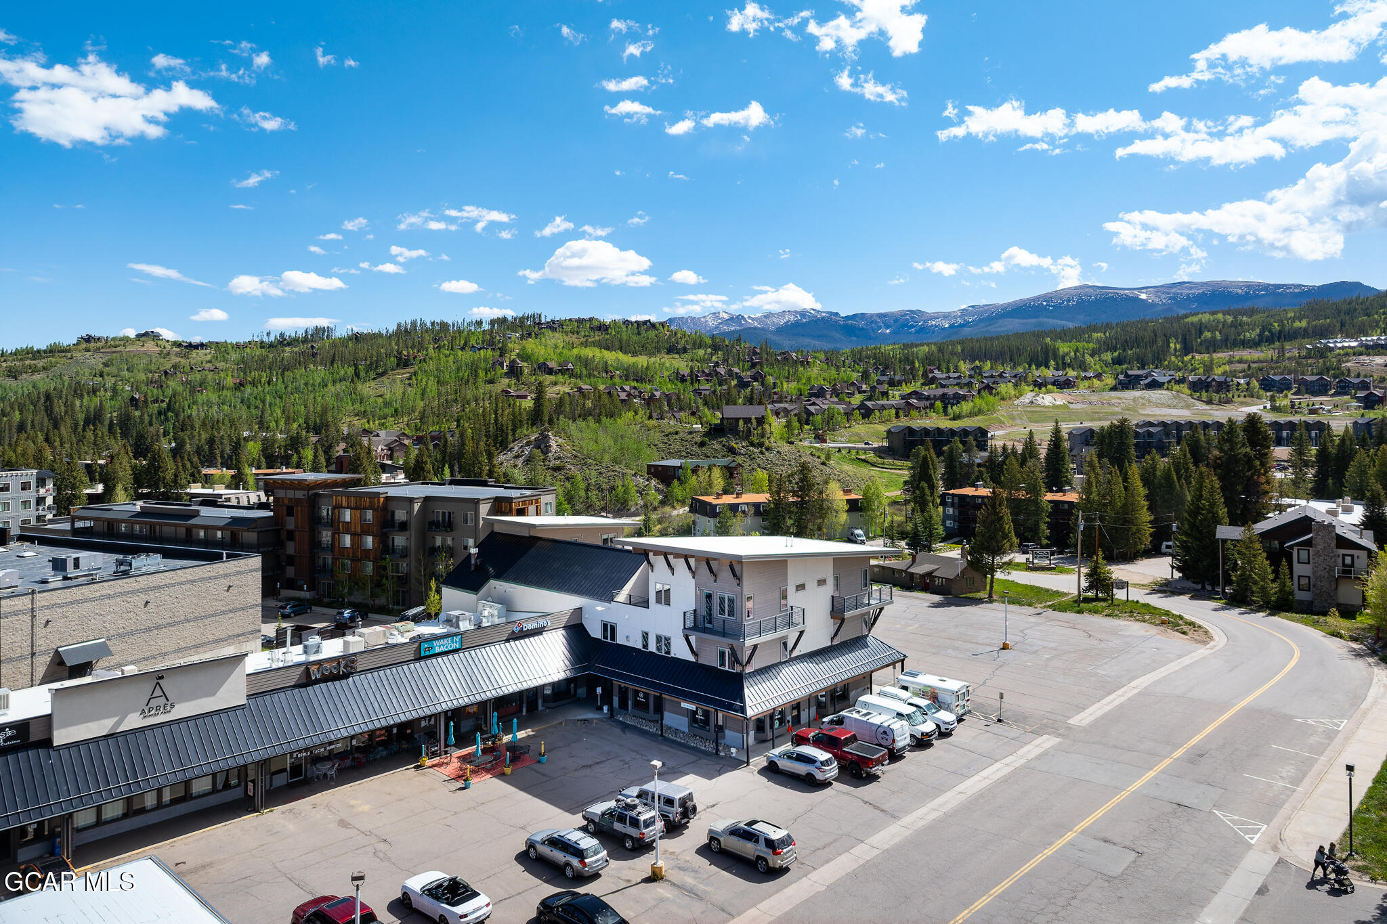
Modern commercial building with metal awnings and balconies, backed by forested mountains.
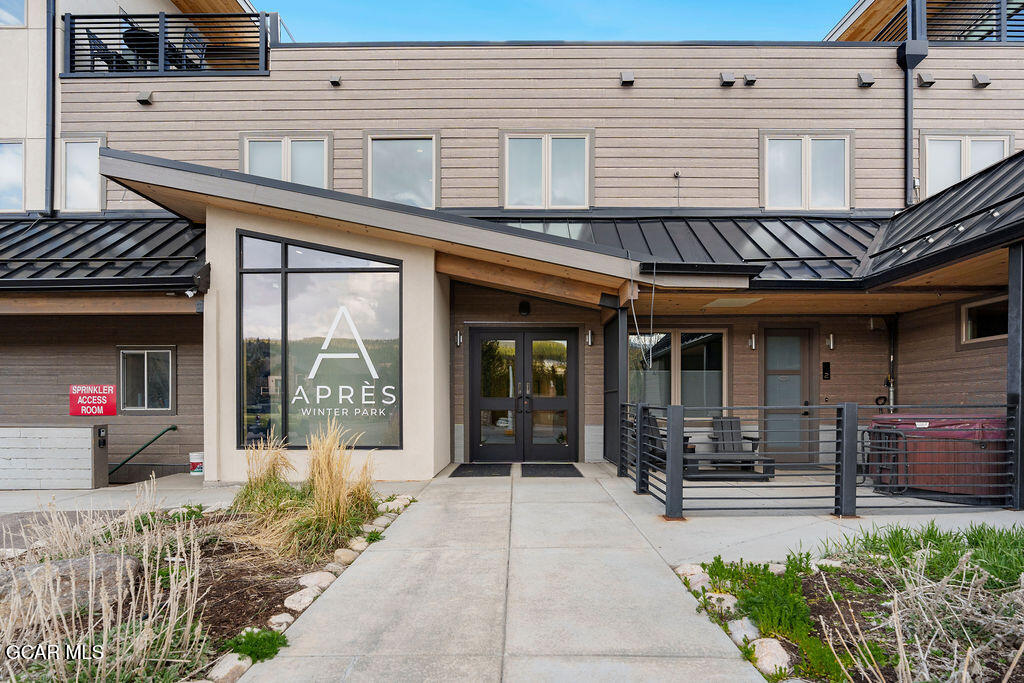
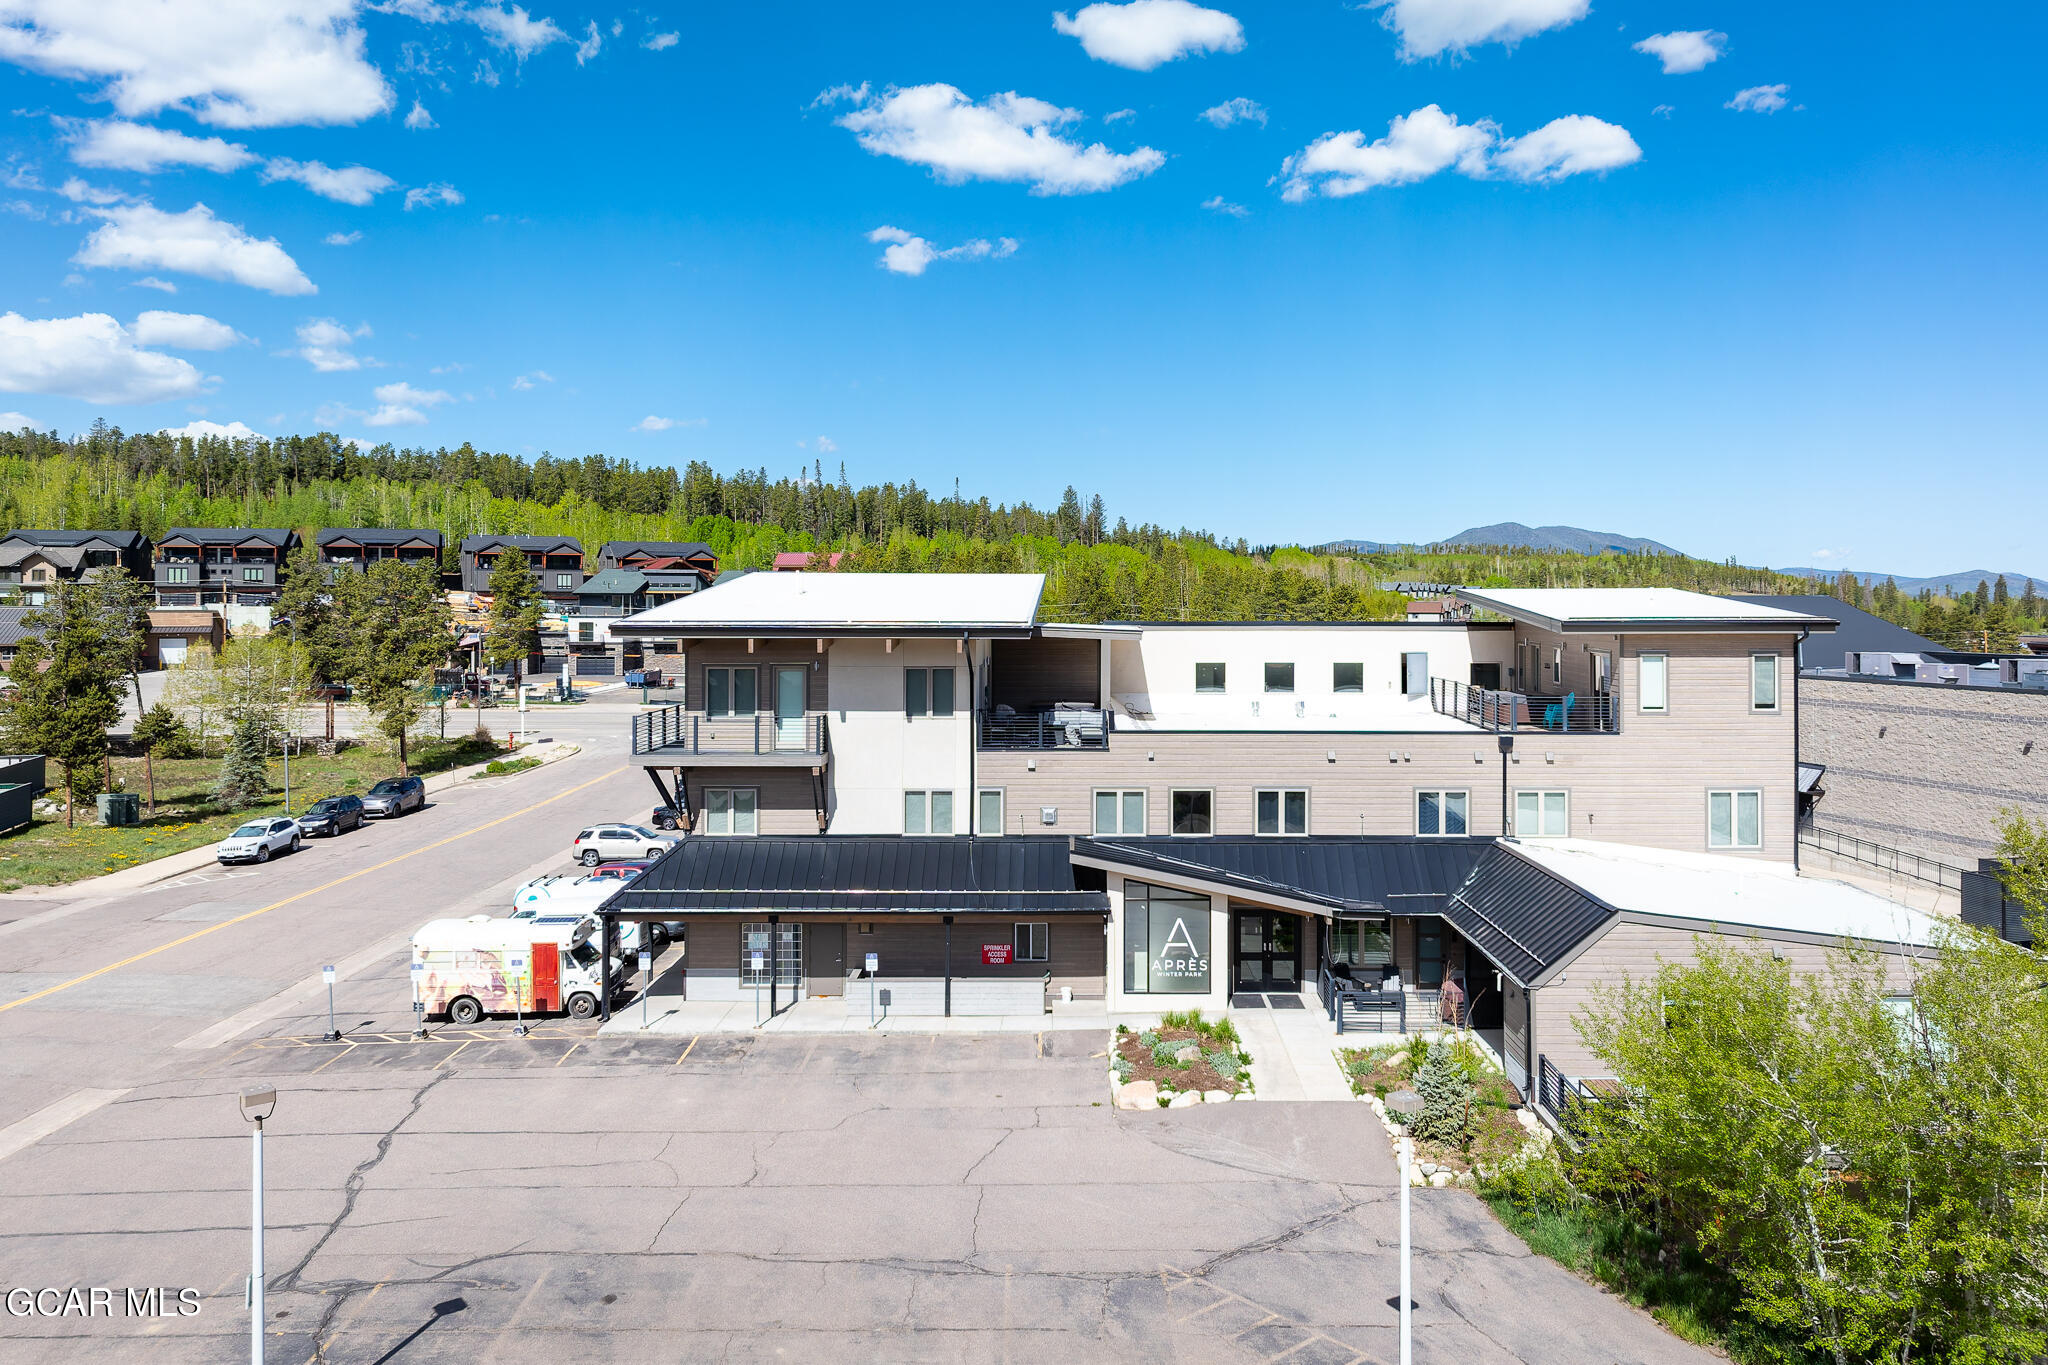
Après Winter Park building entrance with a sloping metal roof, glass doors, and fenced patio.
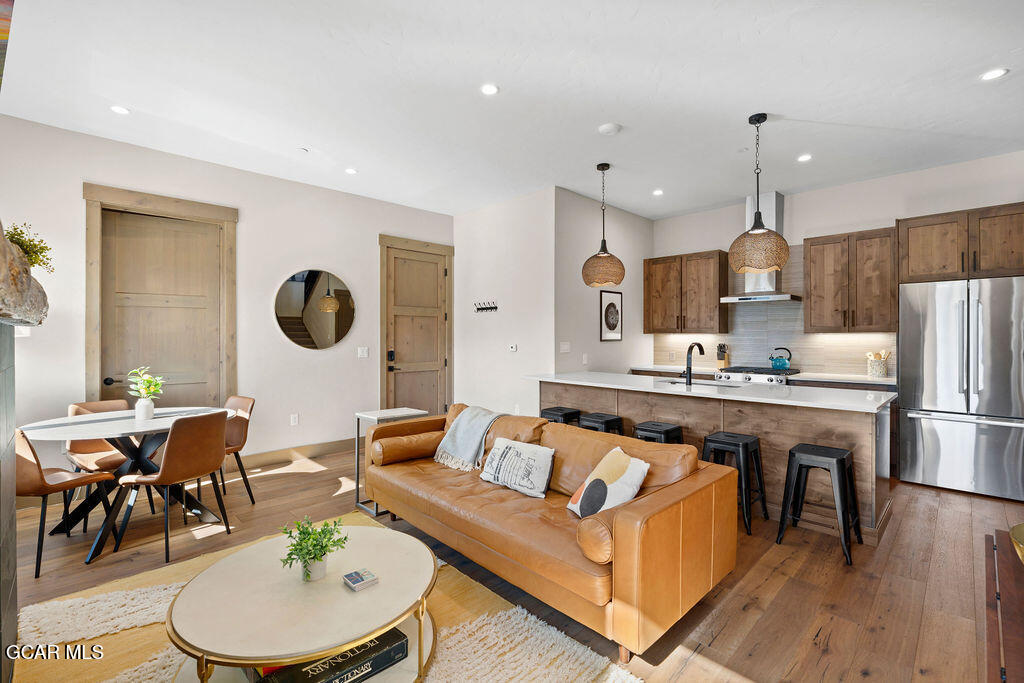
Open-concept living room with caramel leather sofa, dining area, and wood-cabinet kitchen.
Open-plan kitchen and living area with wood cabinetry, a white island, and tan leather seating.
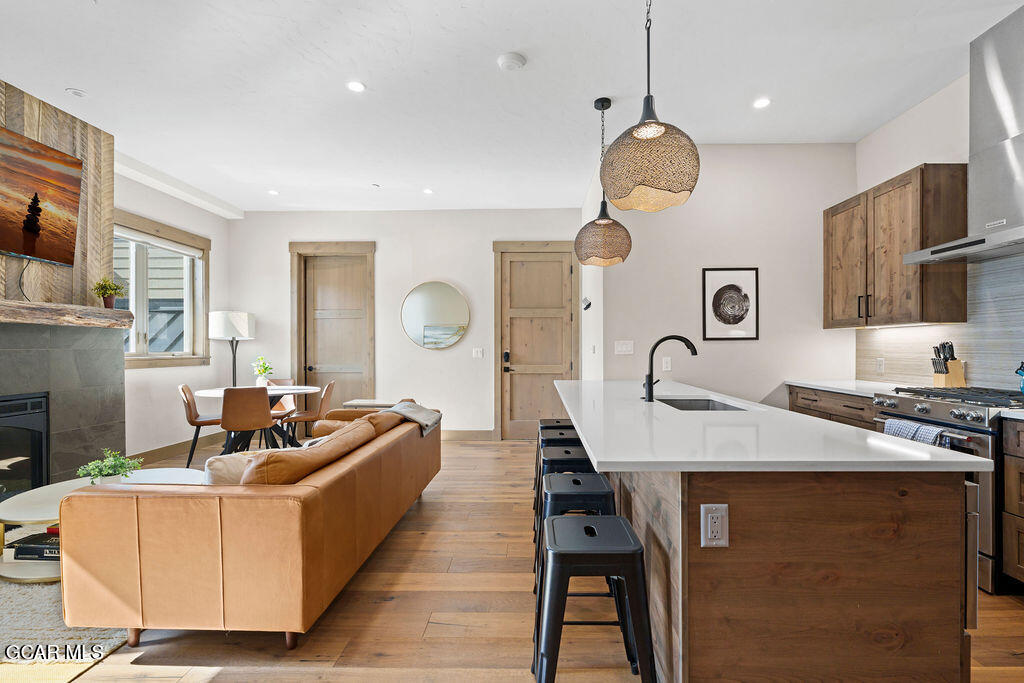
Open-plan living room and kitchen with a tan leather sofa and a large island with bar stools.
Open-plan kitchen and living room with a large white island and brown leather sofa.
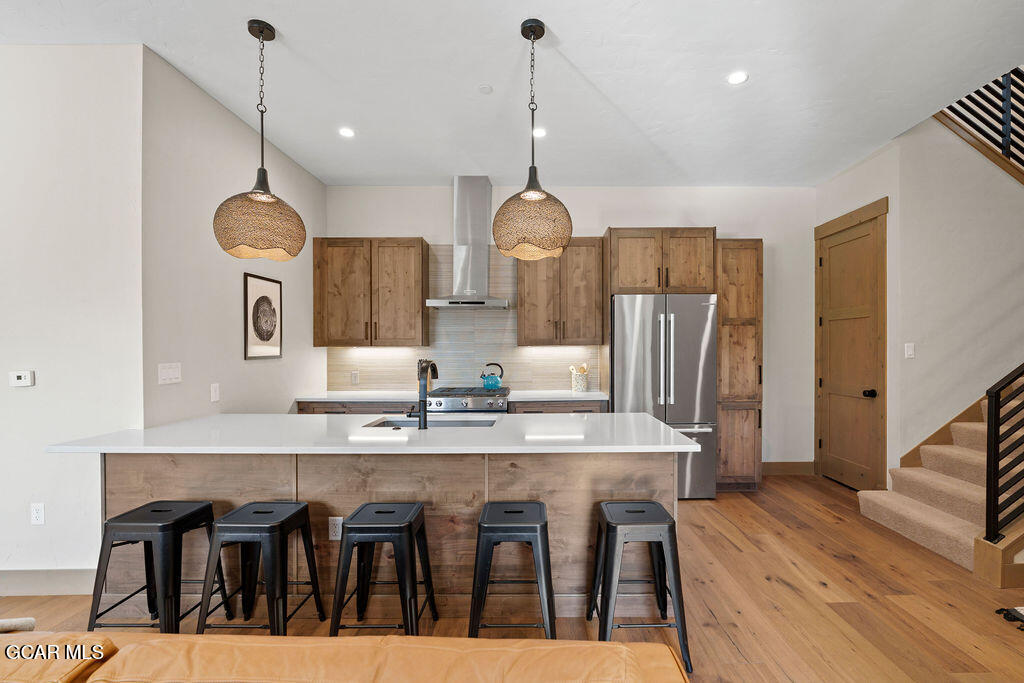
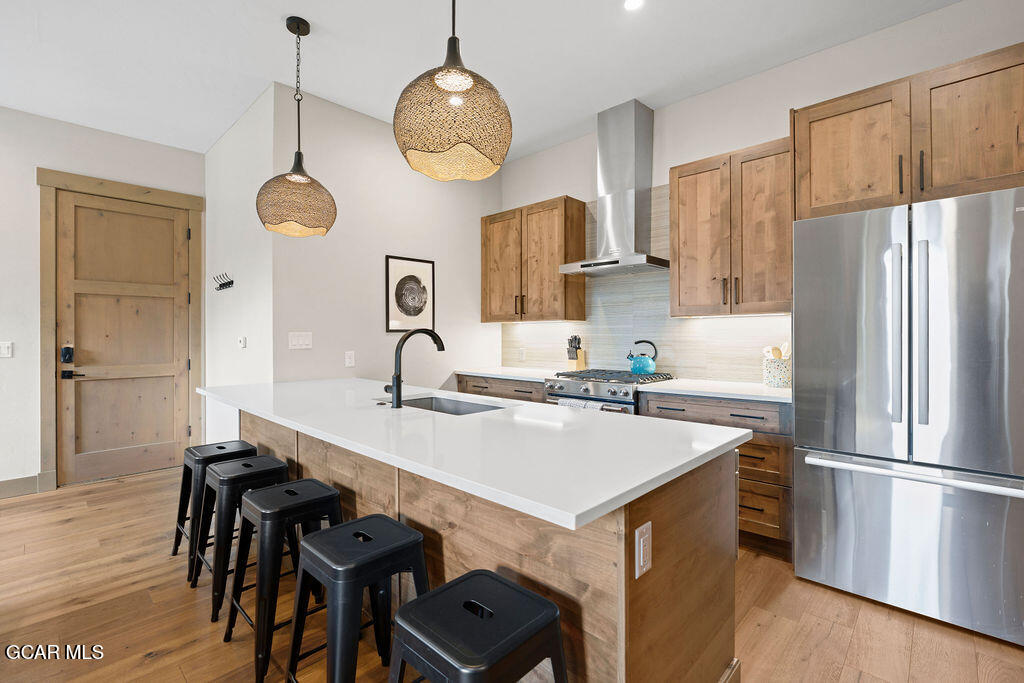
Kitchen with a large white island, five black stools, wood cabinets, and stainless steel appliances.
Kitchen with a large white island, natural wood cabinetry, stainless appliances, and woven pendant lights.
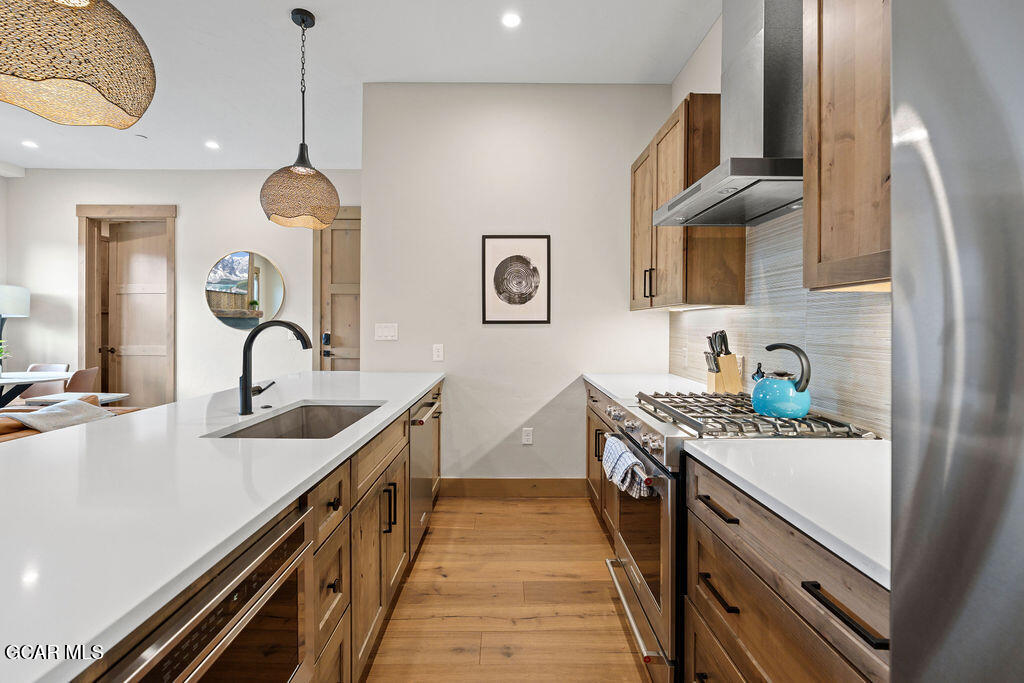
Modern kitchen with a white island, warm wood cabinets, and a stainless steel gas range.
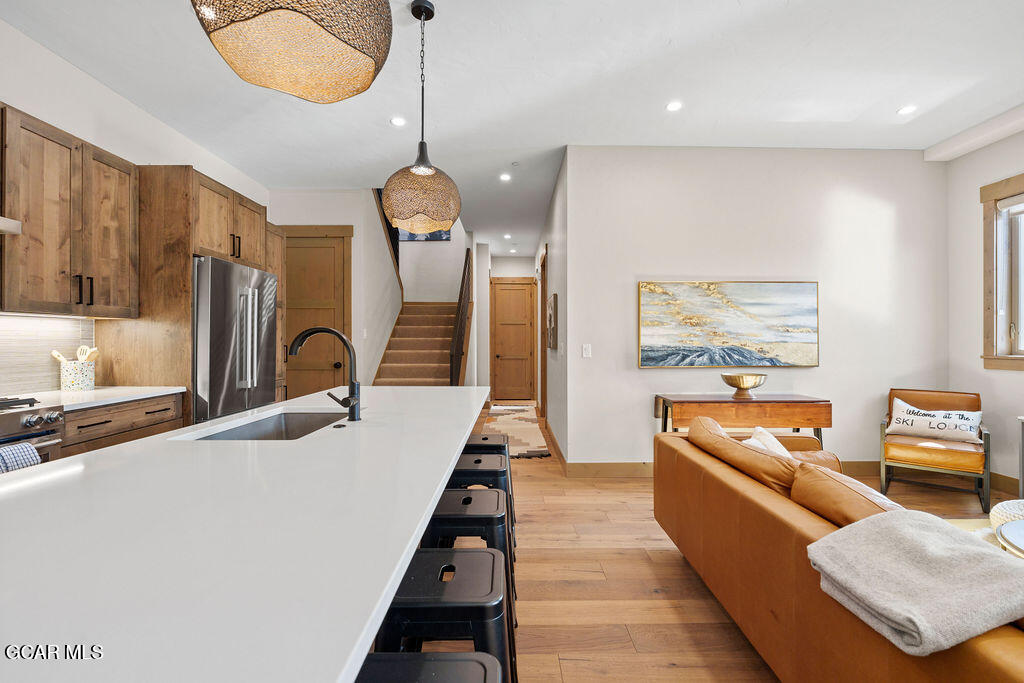
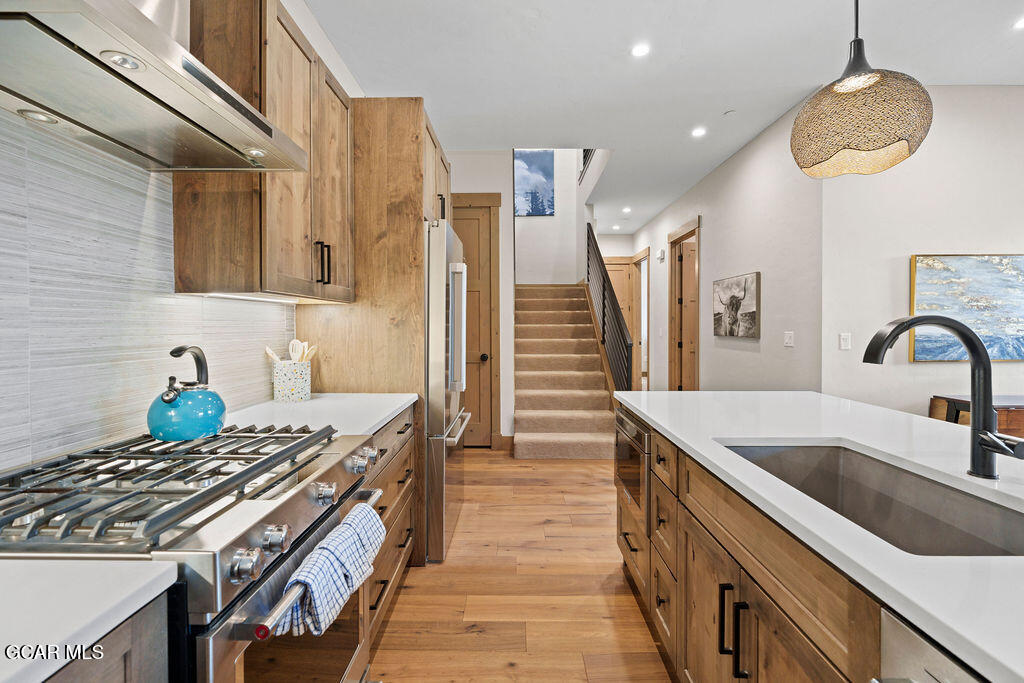
Modern kitchen with wood cabinetry, a stainless gas range, and a staircase beyond the island.
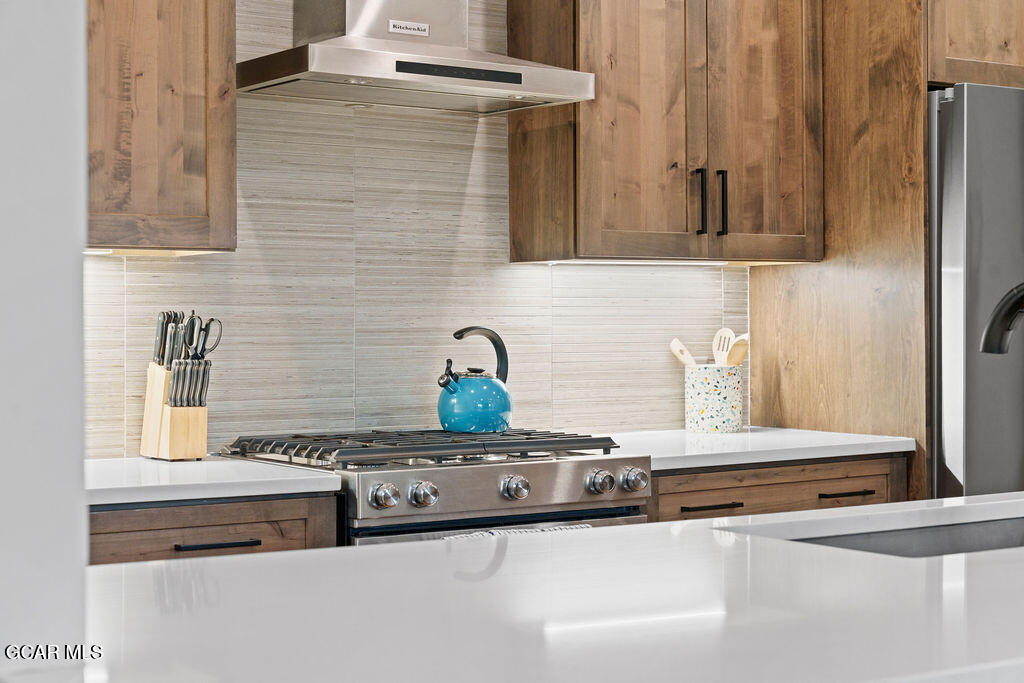
Kitchen with wood cabinets, stainless steel gas range, light tile backsplash, and blue kettle.
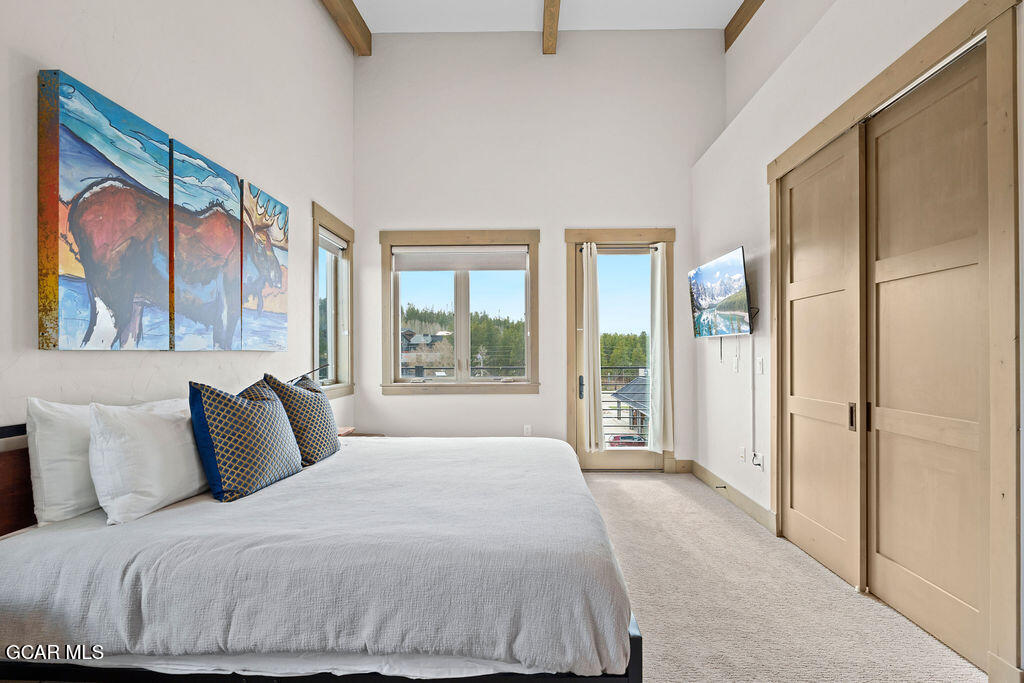
Bedroom with buffalo artwork, blue accent pillows, and a glass door to a balcony.
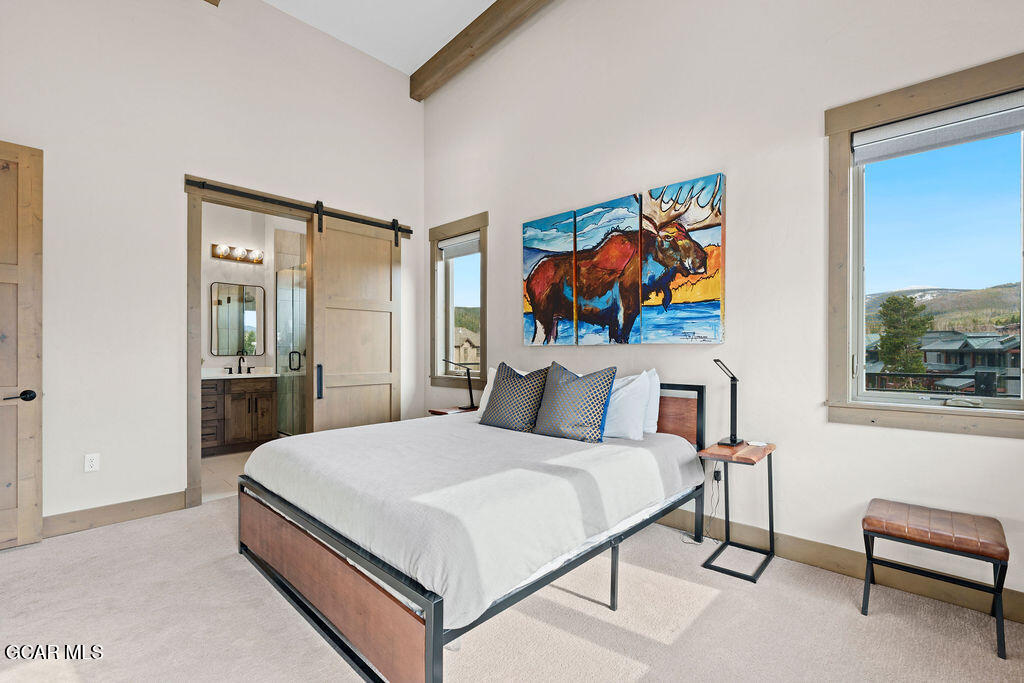
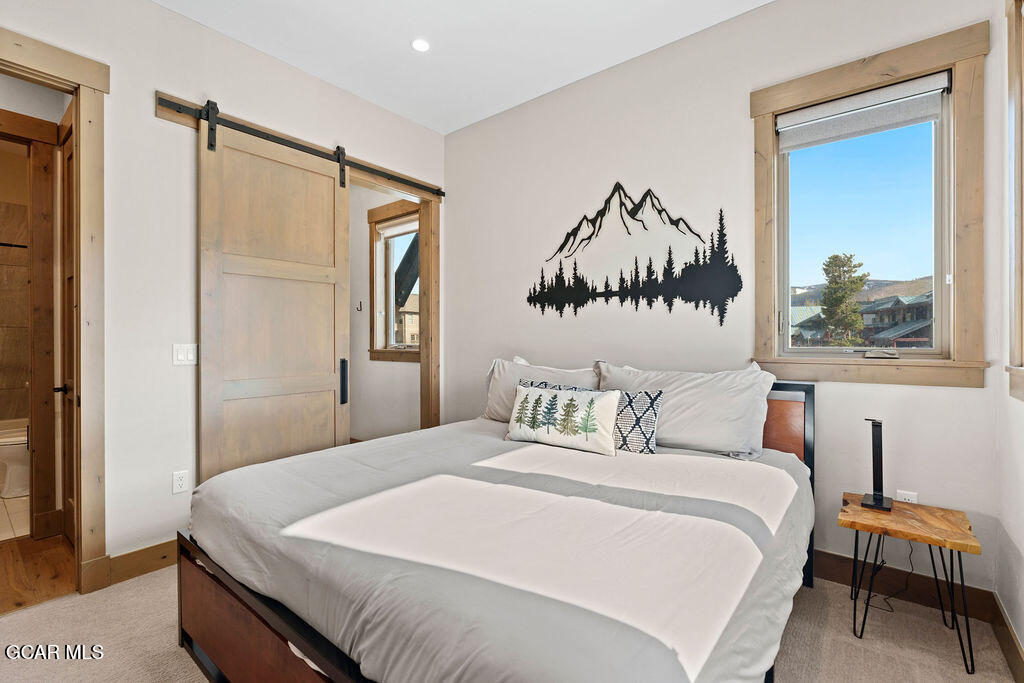
Bedroom with a large bed, elk artwork, sliding barn door, and mountain view through the window.
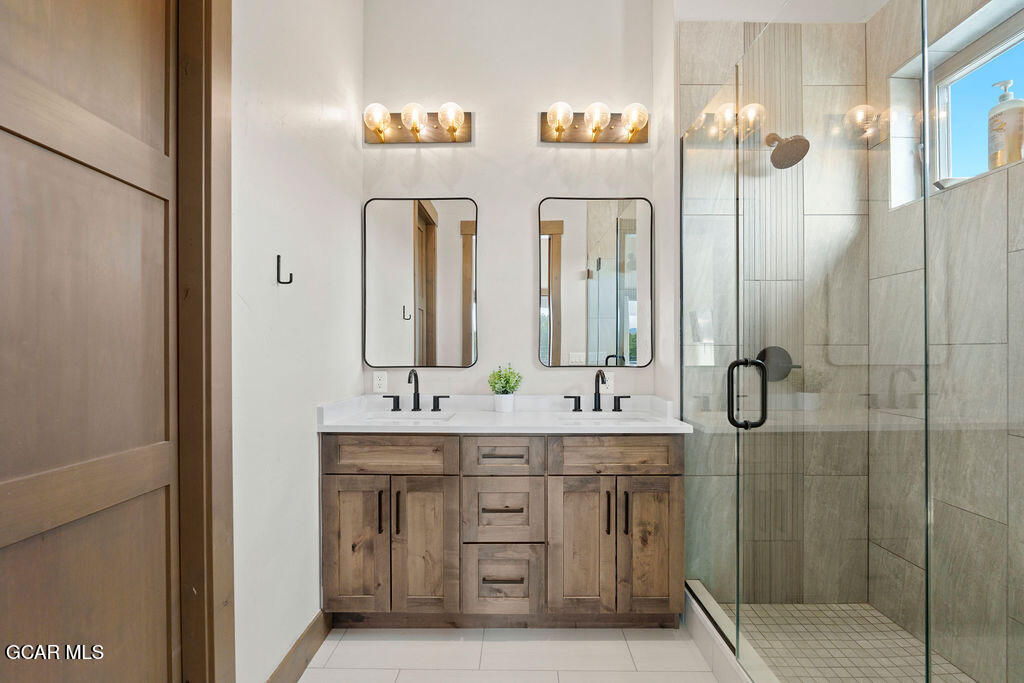
Bathroom with double-sink wood vanity and glass-enclosed tiled shower.
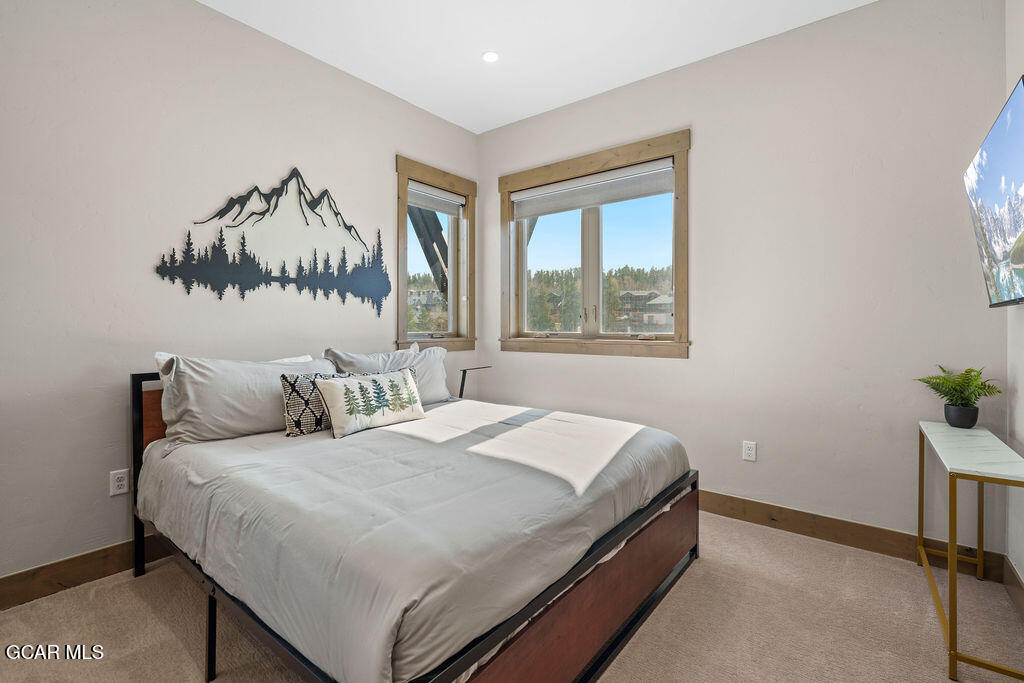
Furnished bedroom with a large white bed, mountain wall art, and two windows overlooking trees and buildings.
Bedroom with a large bed, sliding barn door, and window overlooking nearby buildings.
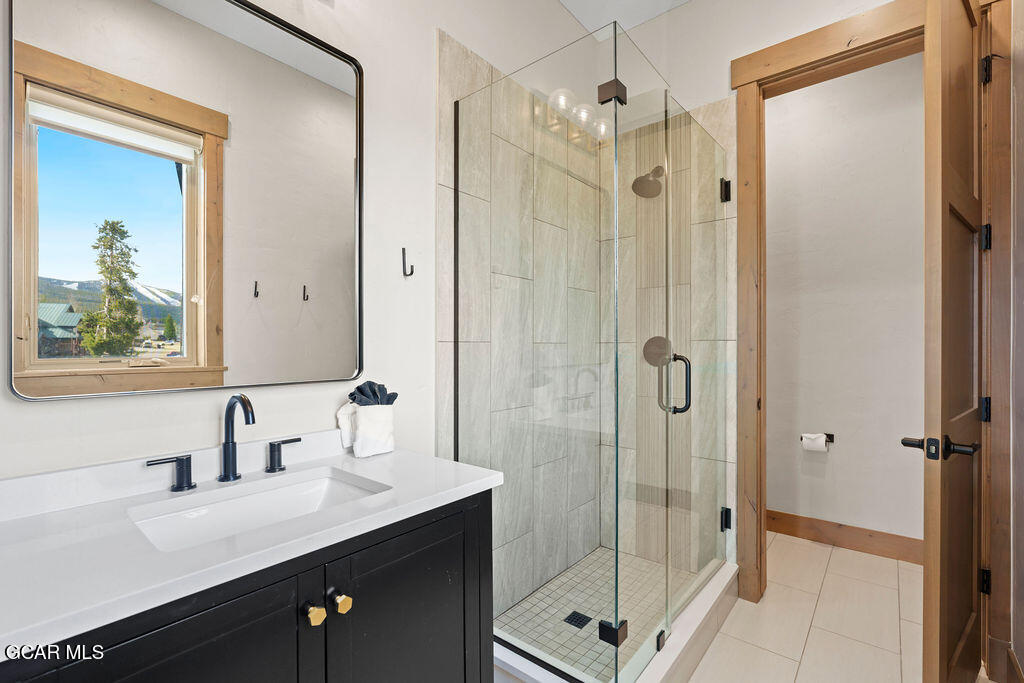
Bathroom with a glass-enclosed tiled shower, black vanity, and mountain views through the window.
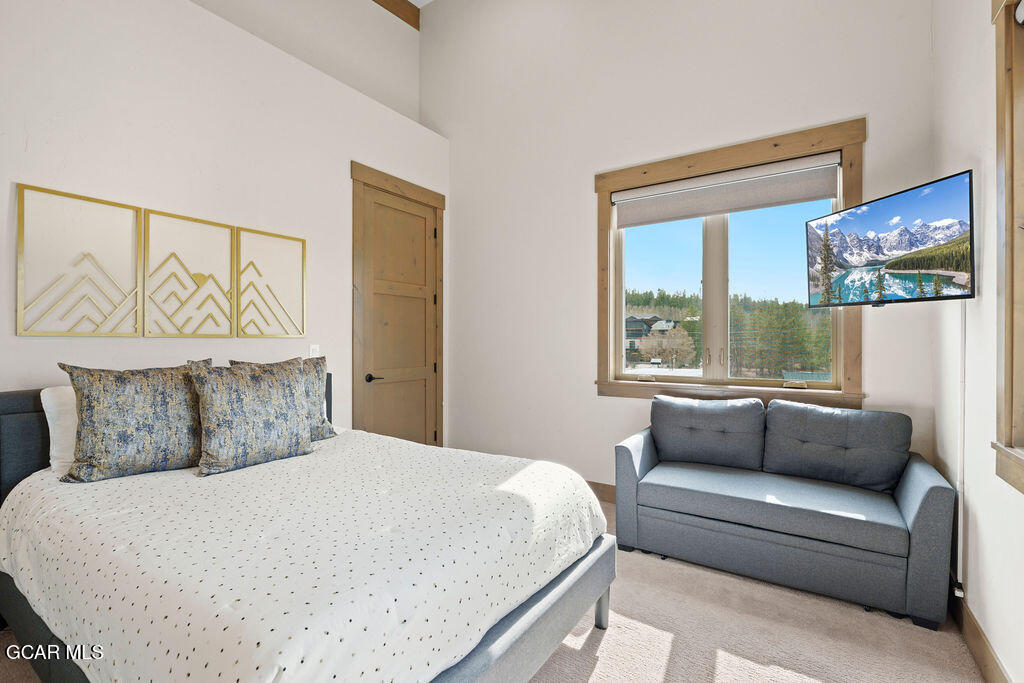
Furnished bedroom with a large bed, gray loveseat, and wood-trimmed window.
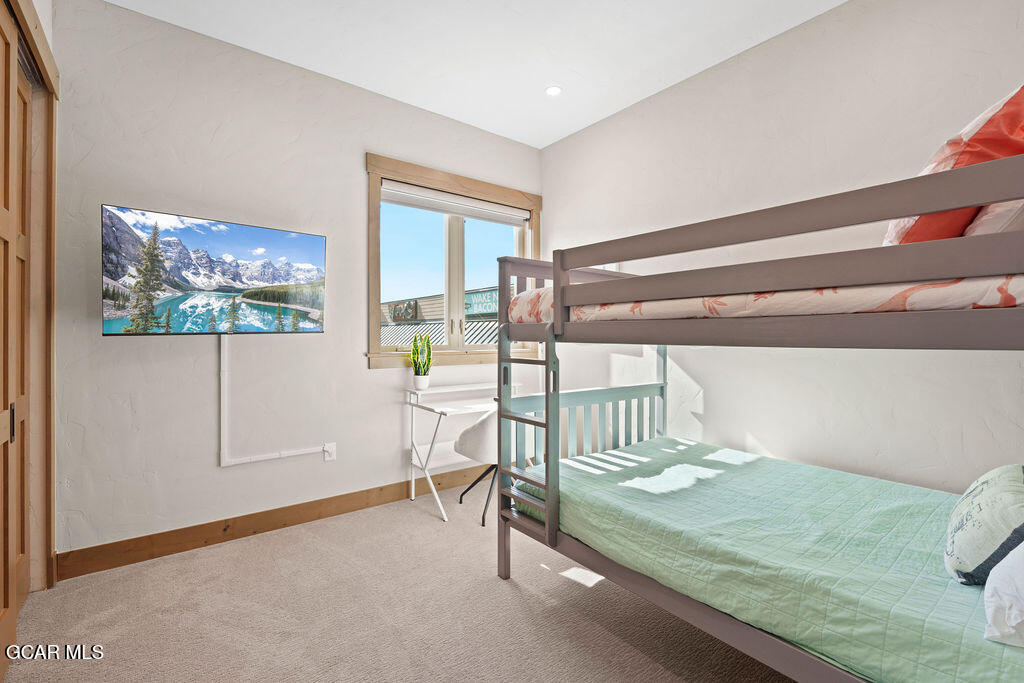
Bedroom with a dark-framed bunk bed, pale green bedding, and a desk beside the window.
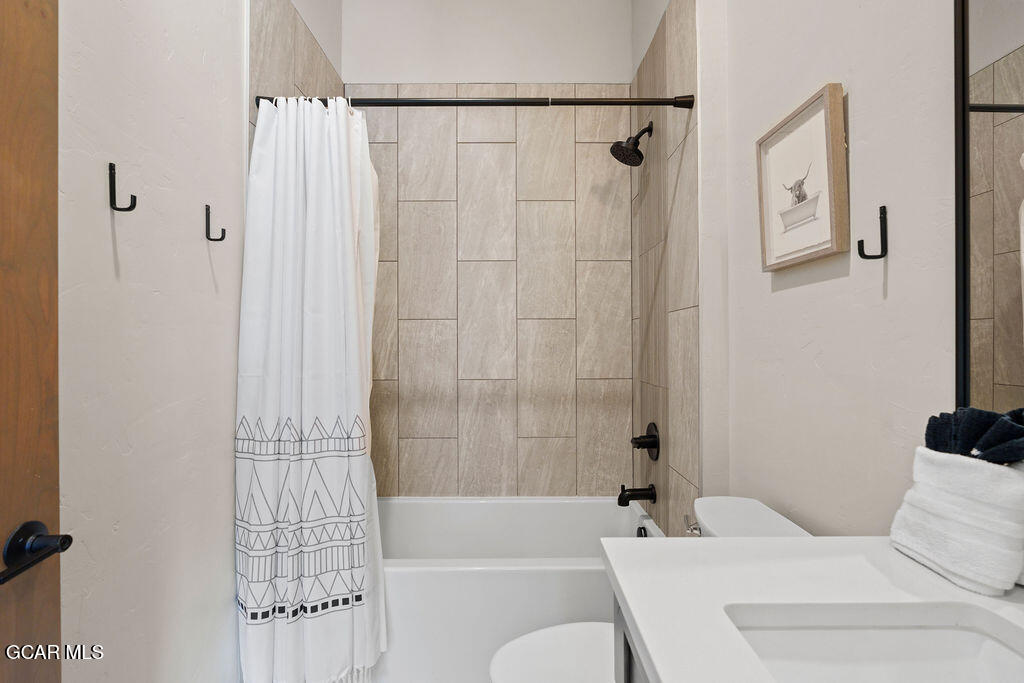
Bathroom with beige tiled tub and shower, patterned curtain, and white vanity.
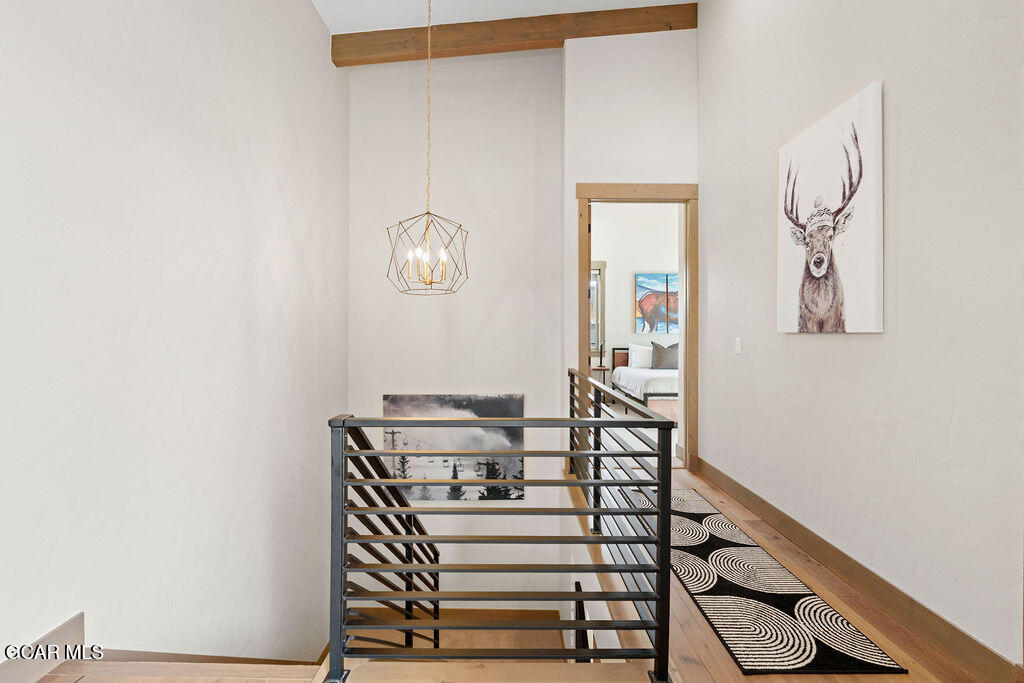
Upstairs hallway with a black metal stair railing, wood floors, and a bedroom visible through the doorway.
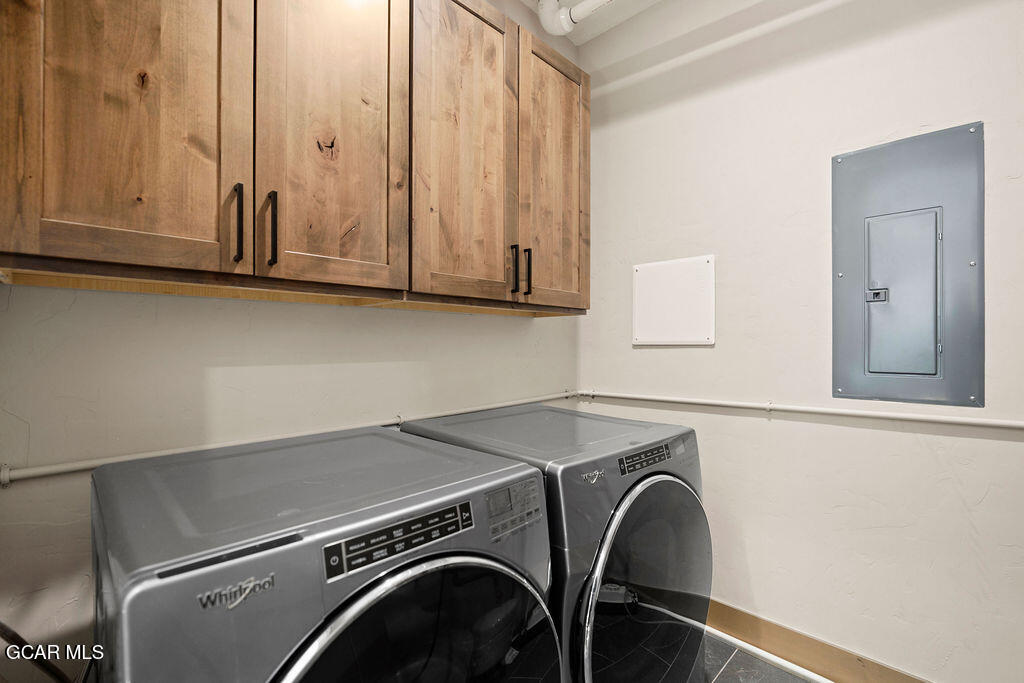
Laundry room with front-loading washer and dryer beneath wood cabinets.
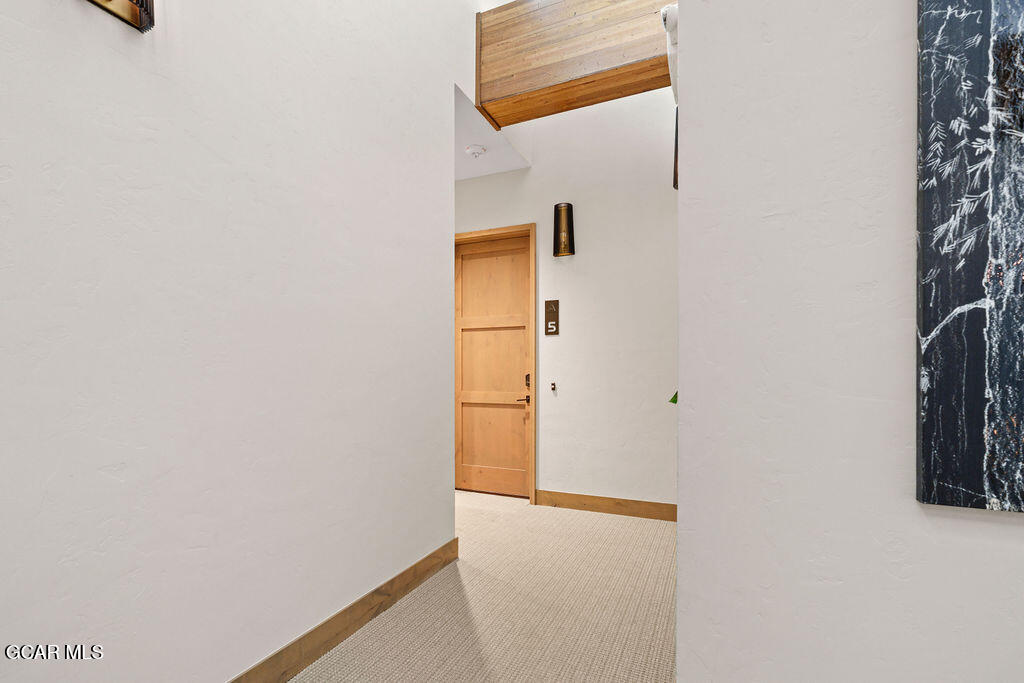
Hallway leading to a wooden door marked 5, with light carpet and wood trim.
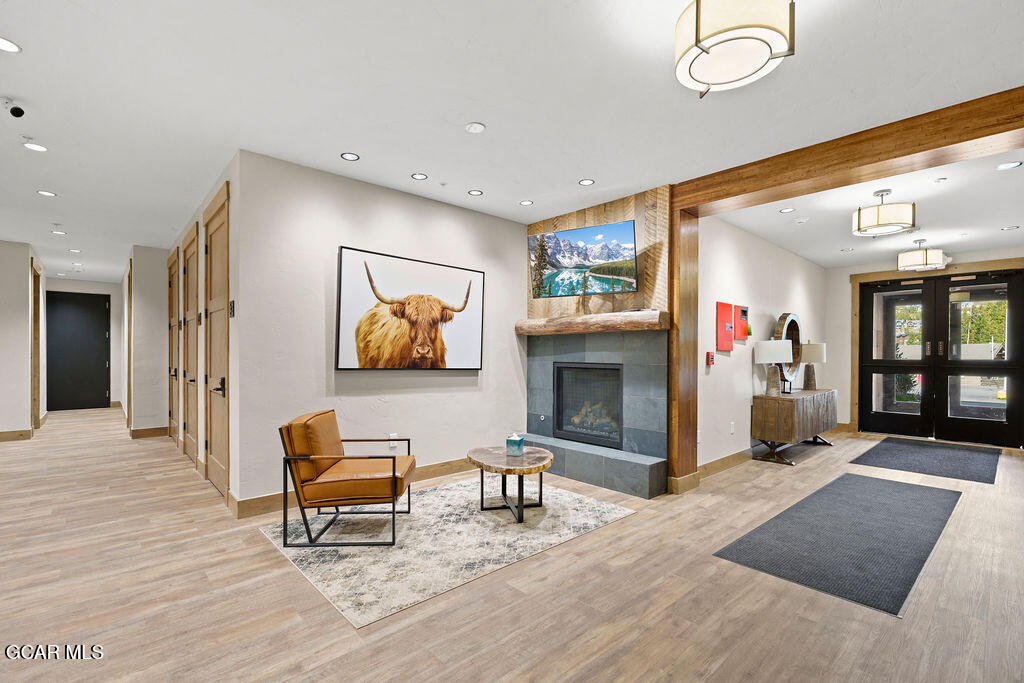
Building lobby with a stone fireplace, leather chair, and wood-trimmed entry doors.
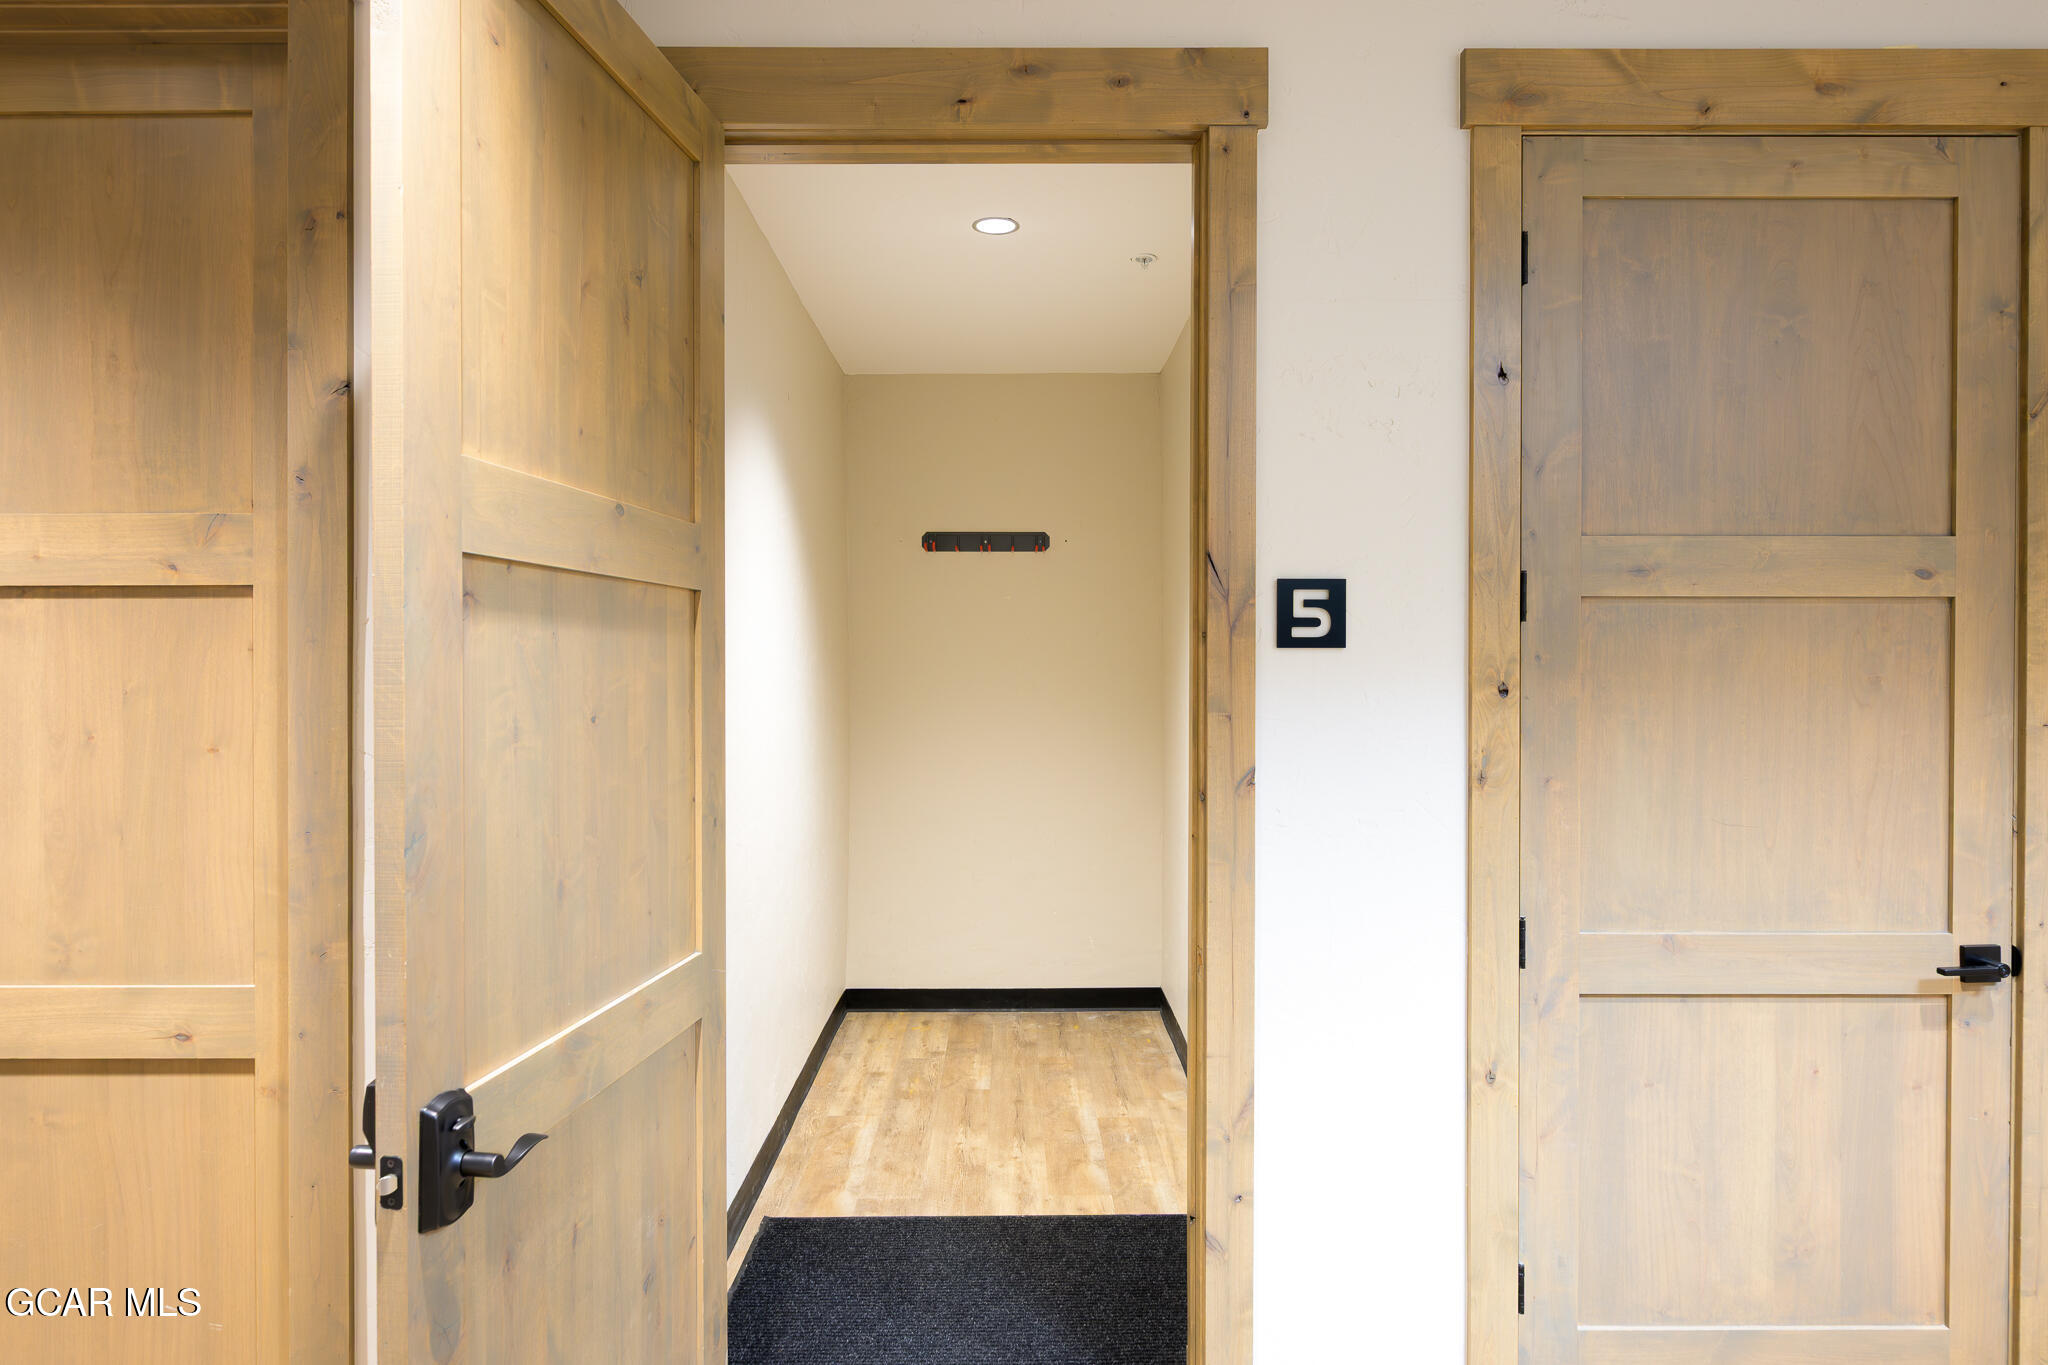
Unit 5 entry hallway with pale wood doors, light wood flooring, and a black doormat.
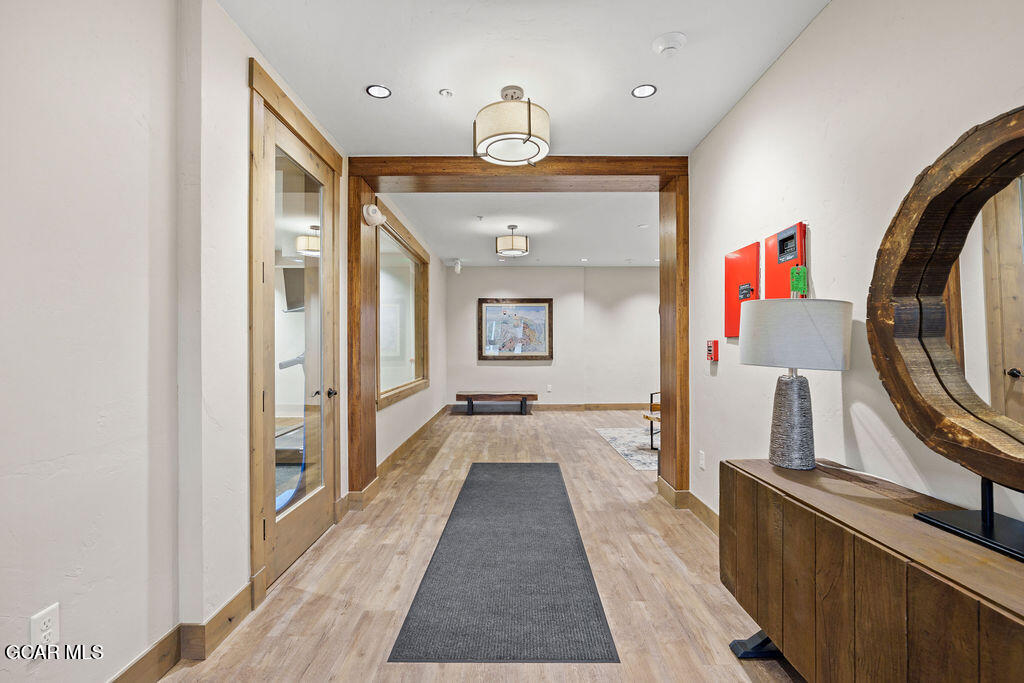
Interior hallway with a gray runner, wood-trimmed glass doors, and a console beneath a round mirror.
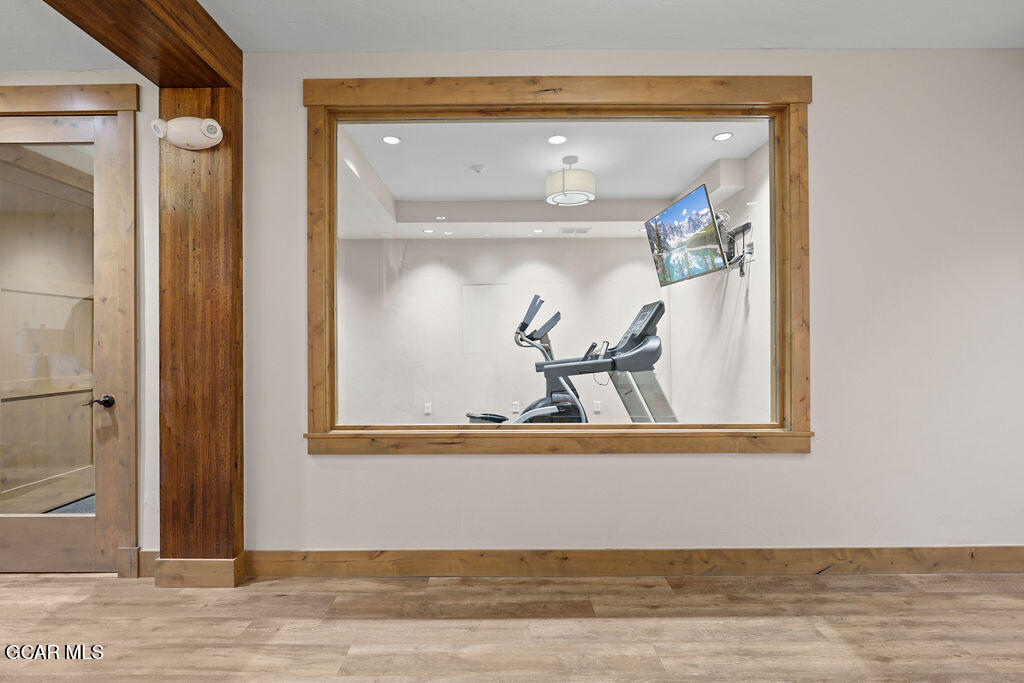
Fitness room with cardio equipment and a wall-mounted television, seen through a wood-trimmed window.
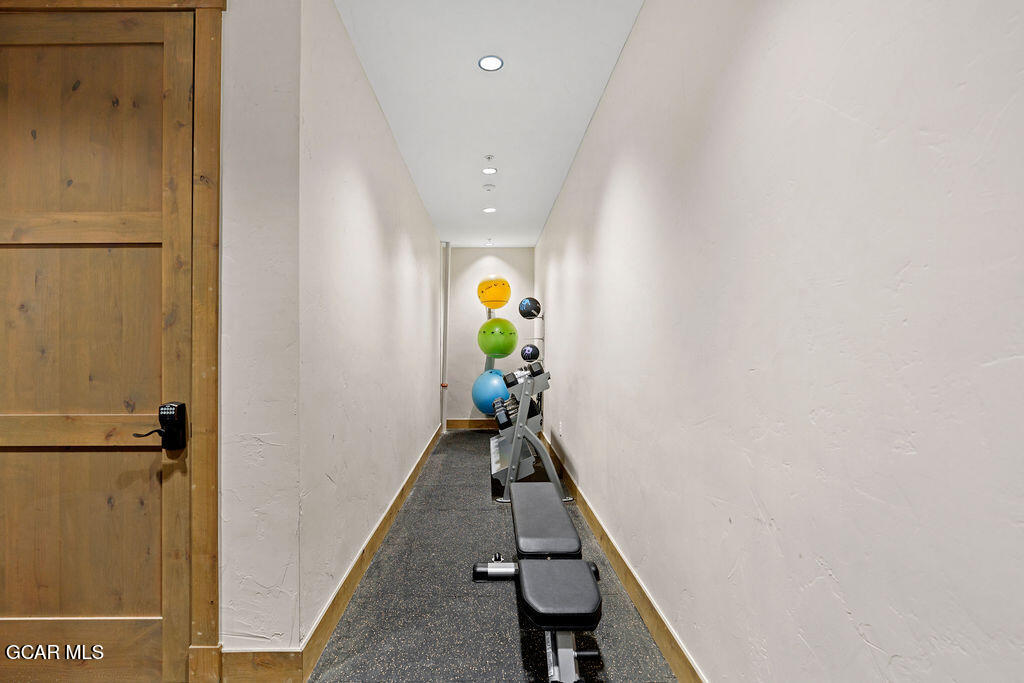
Fitness room with a weight bench and colorful exercise balls.
Balcony overlooking a street, forest, and low mountain ridge beneath a bright blue sky.
Balcony with mountain views over nearby buildings and a parking area.
Modern multi-story commercial building with balconies, parking lot, and mountain backdrop.
Modern Après Winter Park building with a broad parking area and mountain backdrop.
Commercial shops and parking area in Winter Park, with forested hills and mountain ridges beyond.
Aerial view of a mountain town with a highway, buildings, wooded hills, and distant mountains.
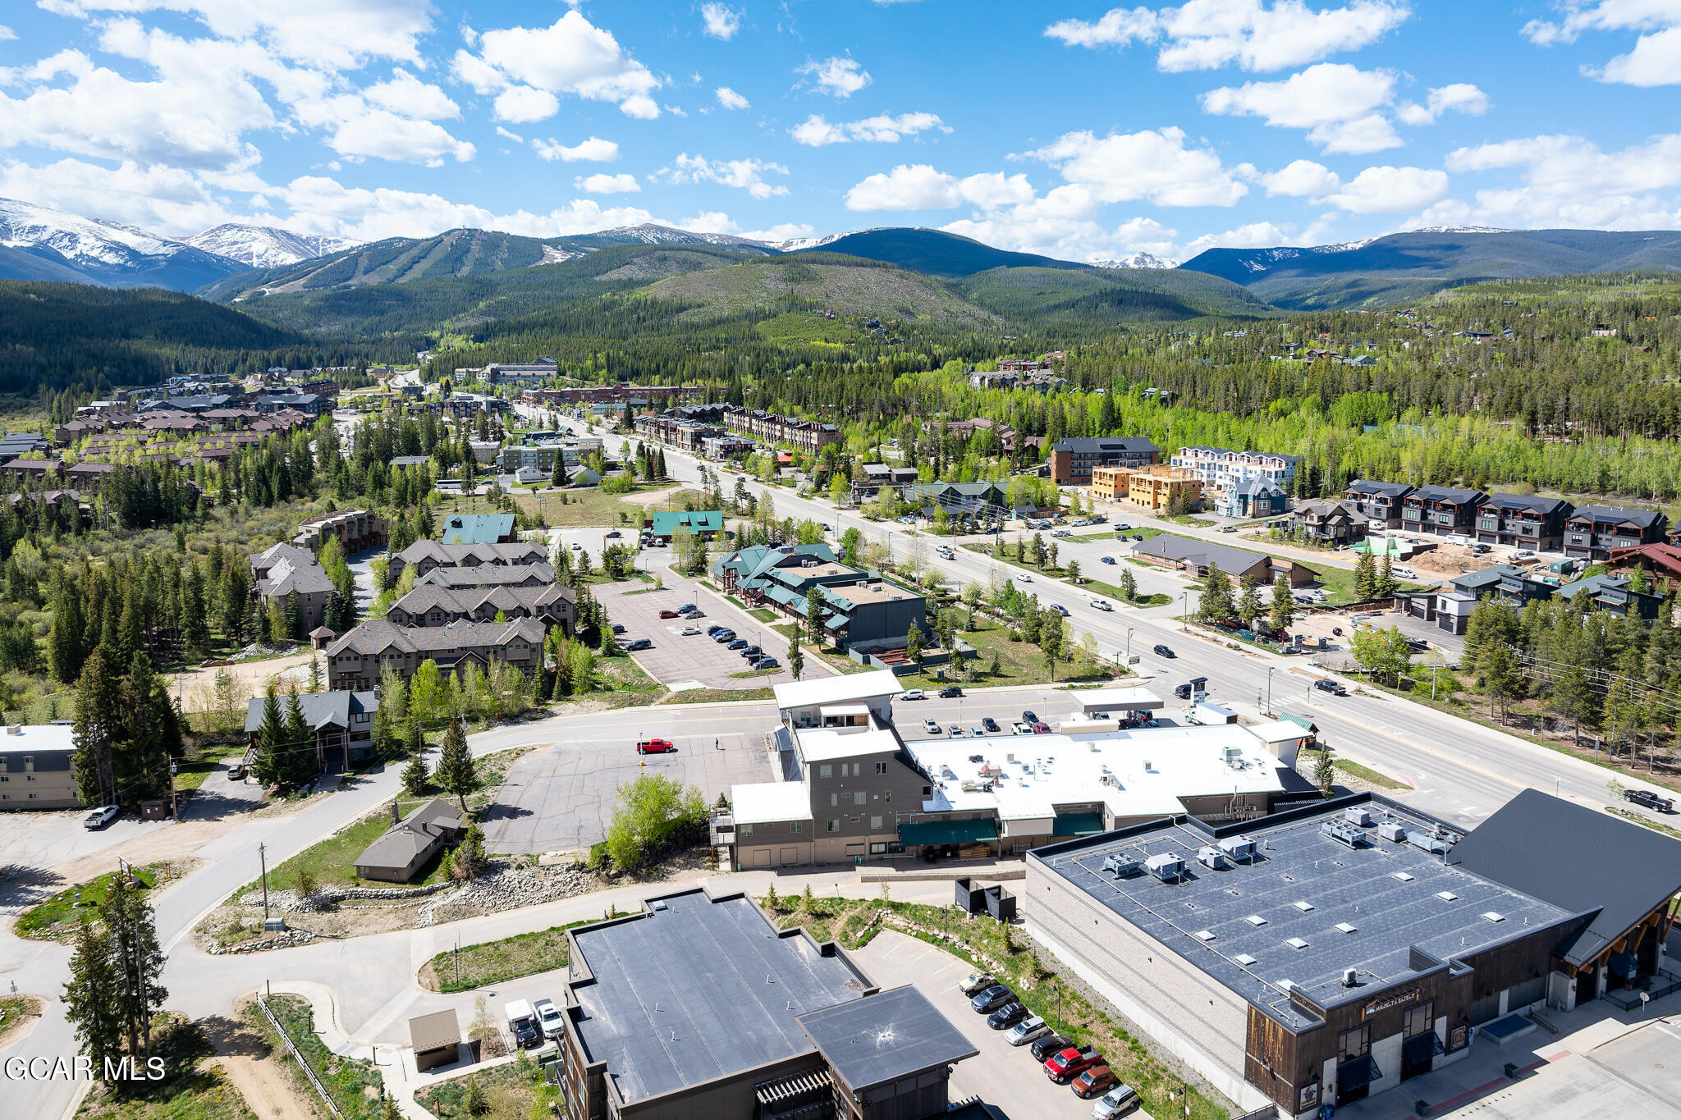
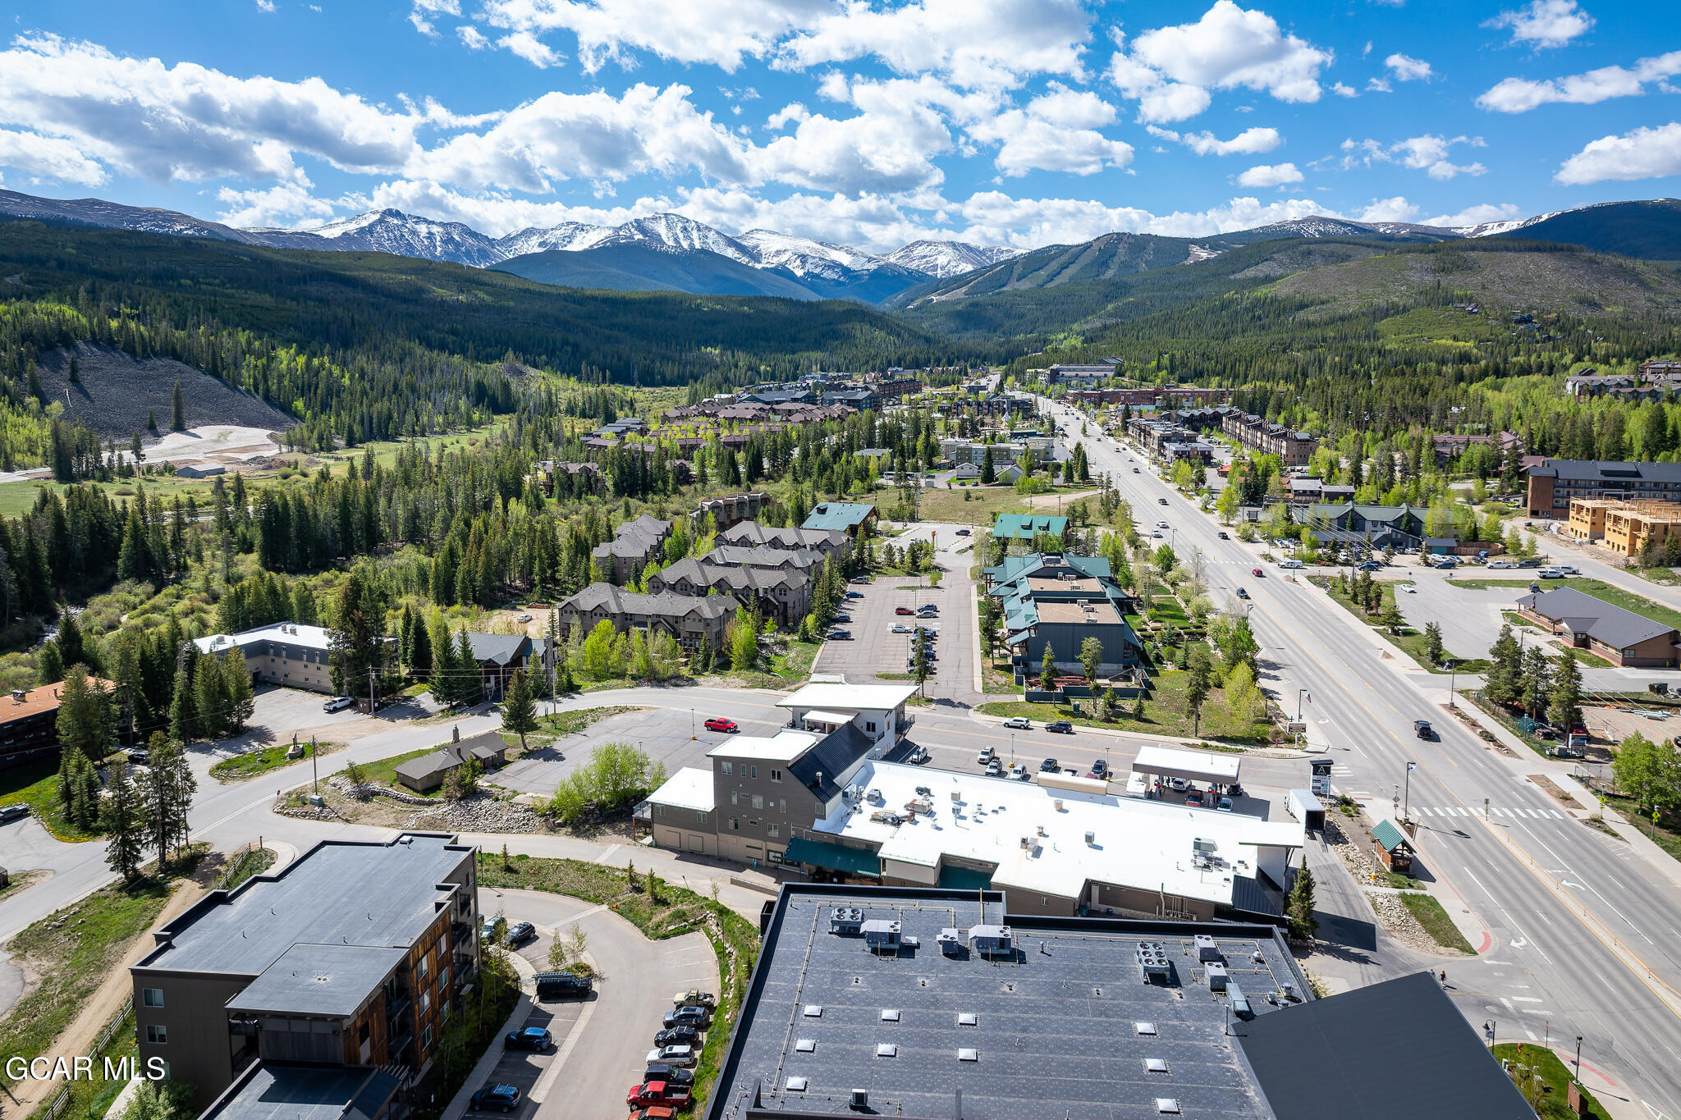
Aerial view of a mountain town with a main road, forested hills, and snow-streaked peaks.
Aerial view of Winter Park along US Highway 40, with evergreen forest and snow-dusted mountain peaks.
Aerial view of Winter Park along US Highway 40, with forested hills and snow-capped mountains.
Downtown condo kitchen and living area with wood cabinetry, a white island, and woven pendant lights.
Mountain view from a balcony overlooking a parking area and nearby buildings.
Rooftop deck with a bubbling hot tub, sectional seating, and forested mountain views.
Living and dining room with a leather sectional, tiled fireplace, and large windows overlooking trees.
Winter Park condo key-features graphic with a dining area photo and property highlights.
Rooftop deck with a hot tub beneath a wood-paneled canopy.
Rooftop patio with a hot tub, cushioned sectional, and patterned wood decking.
Balcony overlooking nearby buildings and a road, with forested hills and snow-capped mountains beyond.
Aerial view of a commercial property beside US Highway 40, marked by an arrow with mountains beyond.
Living room with a leather sofa, stone fireplace, and wood-paneled feature wall.
Living room with a stone fireplace, tan leather sofa, and round dining table.
Winter Park expansion graphic over a snowy ski slope, listing planned resort improvements.
Modern commercial building with metal awnings and balconies, backed by forested mountains.
Après Winter Park building entrance with a sloping metal roof, glass doors, and fenced patio.
Open-concept living room with caramel leather sofa, dining area, and wood-cabinet kitchen.
Open-plan kitchen and living area with wood cabinetry, a white island, and tan leather seating.
Open-plan living room and kitchen with a tan leather sofa and a large island with bar stools.
Open-plan kitchen and living room with a large white island and brown leather sofa.
Kitchen with a large white island, five black stools, wood cabinets, and stainless steel appliances.
Kitchen with a large white island, natural wood cabinetry, stainless appliances, and woven pendant lights.
Modern kitchen with a white island, warm wood cabinets, and a stainless steel gas range.
Modern kitchen with wood cabinetry, a stainless gas range, and a staircase beyond the island.
Kitchen with wood cabinets, stainless steel gas range, light tile backsplash, and blue kettle.
Bedroom with buffalo artwork, blue accent pillows, and a glass door to a balcony.
Bedroom with a large bed, elk artwork, sliding barn door, and mountain view through the window.
Bathroom with double-sink wood vanity and glass-enclosed tiled shower.
Furnished bedroom with a large white bed, mountain wall art, and two windows overlooking trees and buildings.
Bedroom with a large bed, sliding barn door, and window overlooking nearby buildings.
Bathroom with a glass-enclosed tiled shower, black vanity, and mountain views through the window.
Furnished bedroom with a large bed, gray loveseat, and wood-trimmed window.
Bedroom with a dark-framed bunk bed, pale green bedding, and a desk beside the window.
Bathroom with beige tiled tub and shower, patterned curtain, and white vanity.
Upstairs hallway with a black metal stair railing, wood floors, and a bedroom visible through the doorway.
Laundry room with front-loading washer and dryer beneath wood cabinets.
Hallway leading to a wooden door marked 5, with light carpet and wood trim.
Building lobby with a stone fireplace, leather chair, and wood-trimmed entry doors.
Unit 5 entry hallway with pale wood doors, light wood flooring, and a black doormat.
Interior hallway with a gray runner, wood-trimmed glass doors, and a console beneath a round mirror.
Fitness room with cardio equipment and a wall-mounted television, seen through a wood-trimmed window.
Fitness room with a weight bench and colorful exercise balls.
Balcony overlooking a street, forest, and low mountain ridge beneath a bright blue sky.
Balcony with mountain views over nearby buildings and a parking area.
Modern multi-story commercial building with balconies, parking lot, and mountain backdrop.
Modern Après Winter Park building with a broad parking area and mountain backdrop.
Commercial shops and parking area in Winter Park, with forested hills and mountain ridges beyond.
Aerial view of a mountain town with a highway, buildings, wooded hills, and distant mountains.
Aerial view of a mountain town with a main road, forested hills, and snow-streaked peaks.
Aerial view of Winter Park along US Highway 40, with evergreen forest and snow-dusted mountain peaks.
Aerial view of Winter Park along US Highway 40, with forested hills and snow-capped mountains.
Downtown condo kitchen and living area with wood cabinetry, a white island, and woven pendant lights.
Mountain view from a balcony overlooking a parking area and nearby buildings.
Rooftop deck with a bubbling hot tub, sectional seating, and forested mountain views.
Living and dining room with a leather sectional, tiled fireplace, and large windows overlooking trees.
Winter Park condo key-features graphic with a dining area photo and property highlights.
Rooftop deck with a hot tub beneath a wood-paneled canopy.
Rooftop patio with a hot tub, cushioned sectional, and patterned wood decking.
Balcony overlooking nearby buildings and a road, with forested hills and snow-capped mountains beyond.
Aerial view of a commercial property beside US Highway 40, marked by an arrow with mountains beyond.
Living room with a leather sofa, stone fireplace, and wood-paneled feature wall.
Living room with a stone fireplace, tan leather sofa, and round dining table.
Winter Park expansion graphic over a snowy ski slope, listing planned resort improvements.
Modern commercial building with metal awnings and balconies, backed by forested mountains.
Après Winter Park building entrance with a sloping metal roof, glass doors, and fenced patio.
Open-concept living room with caramel leather sofa, dining area, and wood-cabinet kitchen.
Open-plan kitchen and living area with wood cabinetry, a white island, and tan leather seating.
Open-plan living room and kitchen with a tan leather sofa and a large island with bar stools.
Open-plan kitchen and living room with a large white island and brown leather sofa.
Kitchen with a large white island, five black stools, wood cabinets, and stainless steel appliances.
Kitchen with a large white island, natural wood cabinetry, stainless appliances, and woven pendant lights.
Modern kitchen with a white island, warm wood cabinets, and a stainless steel gas range.
Modern kitchen with wood cabinetry, a stainless gas range, and a staircase beyond the island.
Kitchen with wood cabinets, stainless steel gas range, light tile backsplash, and blue kettle.
Bedroom with buffalo artwork, blue accent pillows, and a glass door to a balcony.
Bedroom with a large bed, elk artwork, sliding barn door, and mountain view through the window.
Bathroom with double-sink wood vanity and glass-enclosed tiled shower.
Furnished bedroom with a large white bed, mountain wall art, and two windows overlooking trees and buildings.
Bedroom with a large bed, sliding barn door, and window overlooking nearby buildings.
Bathroom with a glass-enclosed tiled shower, black vanity, and mountain views through the window.
Furnished bedroom with a large bed, gray loveseat, and wood-trimmed window.
Bedroom with a dark-framed bunk bed, pale green bedding, and a desk beside the window.
Bathroom with beige tiled tub and shower, patterned curtain, and white vanity.
Upstairs hallway with a black metal stair railing, wood floors, and a bedroom visible through the doorway.
Laundry room with front-loading washer and dryer beneath wood cabinets.
Hallway leading to a wooden door marked 5, with light carpet and wood trim.
Building lobby with a stone fireplace, leather chair, and wood-trimmed entry doors.
Unit 5 entry hallway with pale wood doors, light wood flooring, and a black doormat.
Interior hallway with a gray runner, wood-trimmed glass doors, and a console beneath a round mirror.
Fitness room with cardio equipment and a wall-mounted television, seen through a wood-trimmed window.
Fitness room with a weight bench and colorful exercise balls.
Balcony overlooking a street, forest, and low mountain ridge beneath a bright blue sky.
Balcony with mountain views over nearby buildings and a parking area.
Modern multi-story commercial building with balconies, parking lot, and mountain backdrop.
Modern Après Winter Park building with a broad parking area and mountain backdrop.
Commercial shops and parking area in Winter Park, with forested hills and mountain ridges beyond.
Aerial view of a mountain town with a highway, buildings, wooded hills, and distant mountains.
Aerial view of a mountain town with a main road, forested hills, and snow-streaked peaks.
Aerial view of Winter Park along US Highway 40, with evergreen forest and snow-dusted mountain peaks.
Aerial view of Winter Park along US Highway 40, with forested hills and snow-capped mountains.
See all photos
$1,195,000

78415 US HWY 40 5

4 Beds 3 Baths 1,762.7 Sq.Ft.

Description

HIGHLY MOTIVATED OUT-OF-STATE OWNER, priced $110,000 below her 2023 purchase price. This furnished 4-bedroom in downtown Winter Park offers exceptional value, proven Airbnb appeal, a $7,000 December booking in place, and the opportunity to step into equity from day one.

Located at Apres Winter Park, enjoy a private rooftop deck plus a wraparound primary suite deck with direct ski-slope views. Walk to restaurants, coffee, shops, and entertainment, with the FREE Lift bus to Winter Park Resort just outside. Built in 2021, the building also offers secured access, a lobby, fitness center, and oversized private ski locker. Rare 4-bedroom layout, strong rental appeal, exceptional value, seller is ready to make a deal.

Share Property

Location

78415 US HWY 40 5, Winter Park, CO 80482

Status

For Sale
View Virtual Tour

Features & Amenities

Interior

  • total bedrooms4
  • Total bathrooms3
  • APPLIANCES Washer, Refrigerator, Range Hood, Oven, Microwave, Gas Range, Dryer, Disposal, Dishwasher
  • other interior Features Fireplace

Area & Lot

  • Status For Sale
  • Living Area1,762.7 Sq.Ft.
  • Total Area2,265.2 Sq.Ft.
  • MLS® ID26-613
  • TypeCondo
  • YEAR BUILT2021
  • NeighborhoodRoam Winter Park
  • View DescriptionMountain(s)
  • School DistrictEast Grand School District

Exterior

  • water SourcePublic
  • parkingAssigned, Addl Parking
  • HEAT TYPERadiant
  • sewerPublic Sewer
  • HOA AmenitiesSki Closet, Fitness Center

Financial

  • Sales Price$1,195,000
  • Real Estate Tax $4,772/yr
  • HOA $831/mo
Nazreen Kashani

Nazreen Kashani

Mountain view from a balcony overlooking a parking area and nearby buildings.

Schedule a Showing

I would love to show you my beautiful property. Please select your preferred date and time below. I will be in touch shortly to confirm your appointment.

Schedule a Showing

I would love to show you my beautiful property. Please select your preferred date and time below. I will be in touch shortly to confirm your appointment.

Thank you for your interest in 78415 US HWY 40 5, Winter Park, CO 80482. We are reviewing your request and will be in touch shortly!

Mortgage Calculator

Estimate your monthly mortgage payment, including the principal and interest, property taxes, and HOA. Adjust the values to generate a more accurate rate.
All estimates are provided for informational purposes only. Actual amounts may vary.
$0,000 Your Payment 20 15 65
$0,000 Your Payment

Roam Winter Park

Explore

Work With Nazreen

For unmatched dedication and expert advice, contact Nazreen Kashani. It is her absolute pleasure to serve and guide you to the lifestyle you deserve.
Follow Me on Instagram