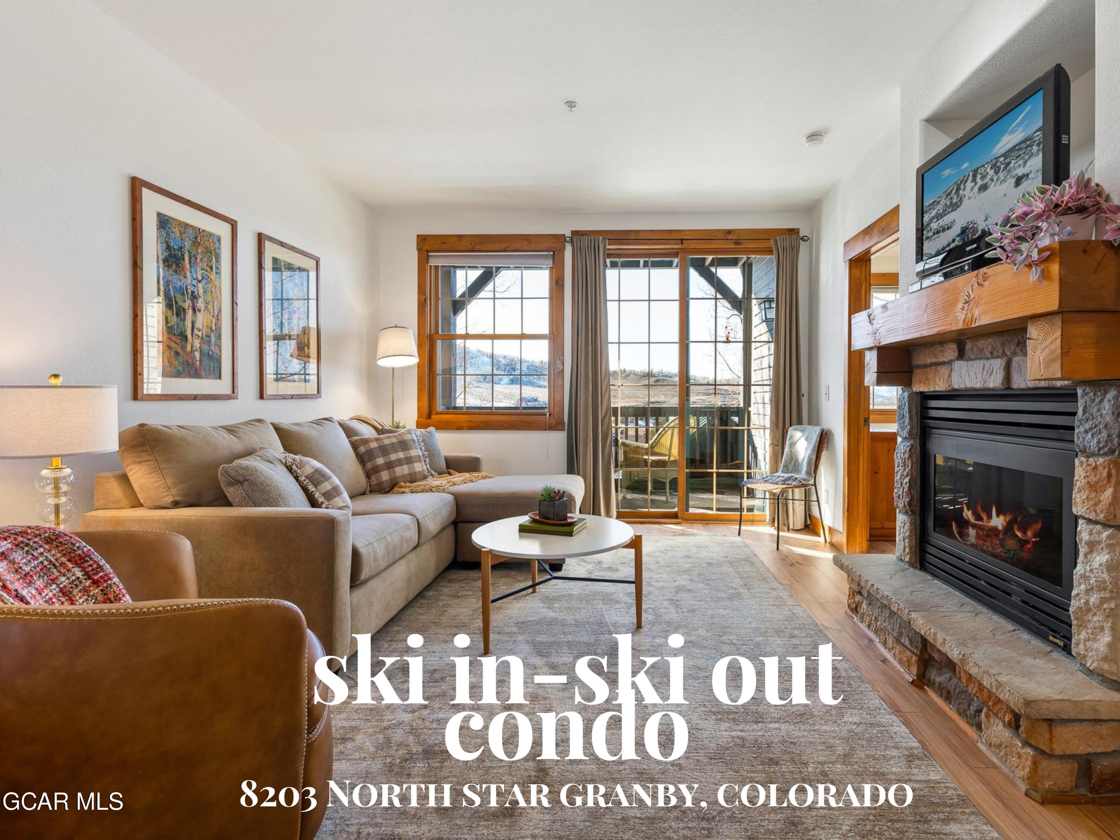
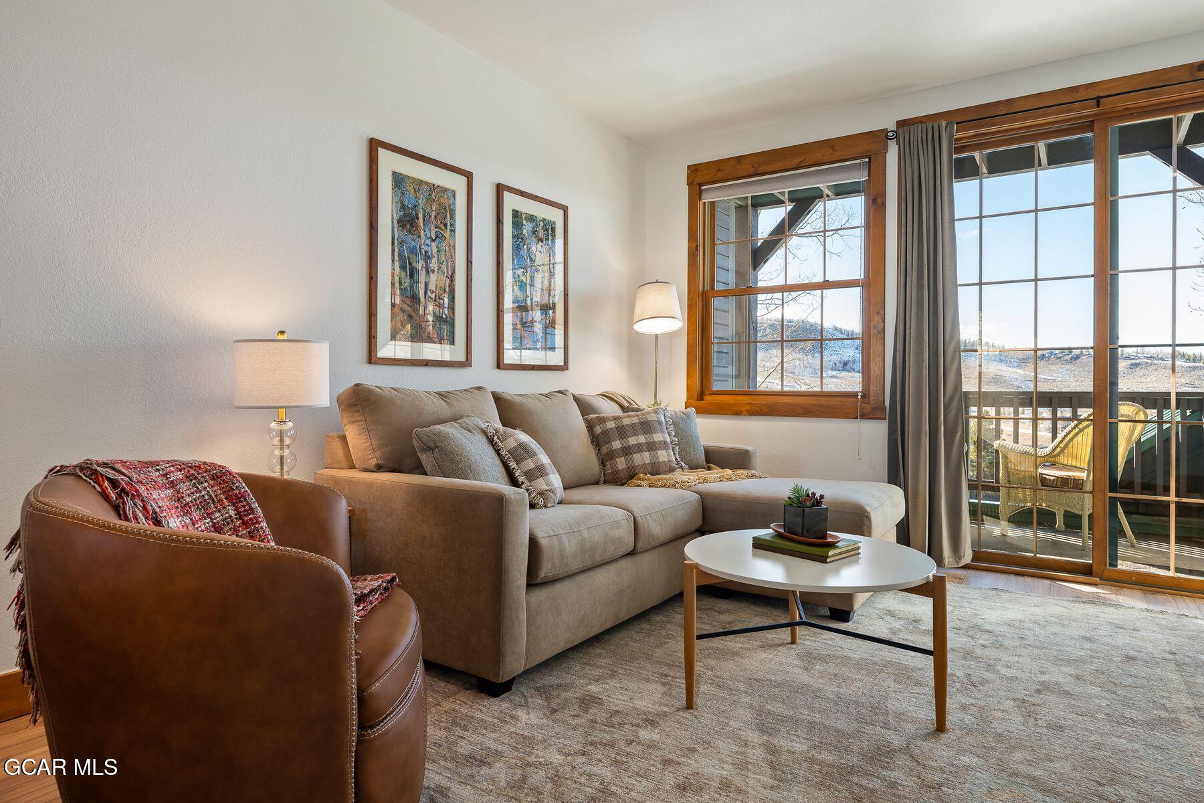
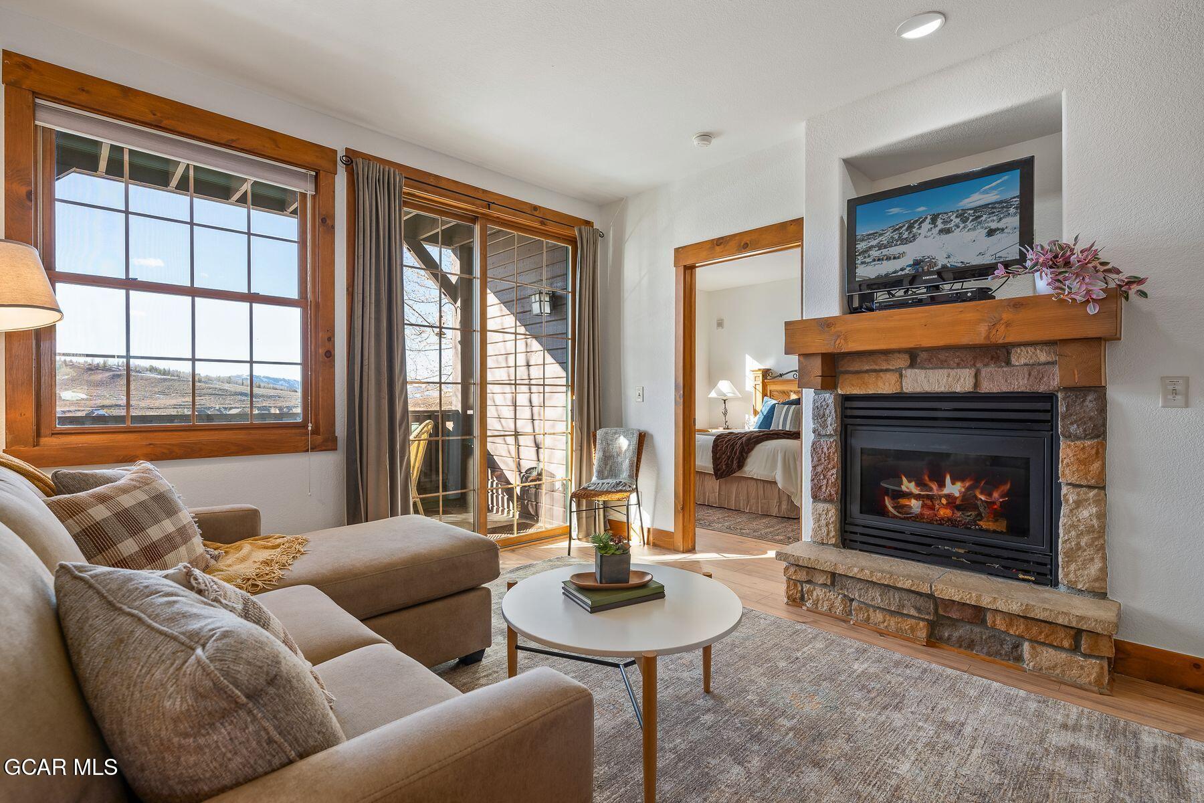


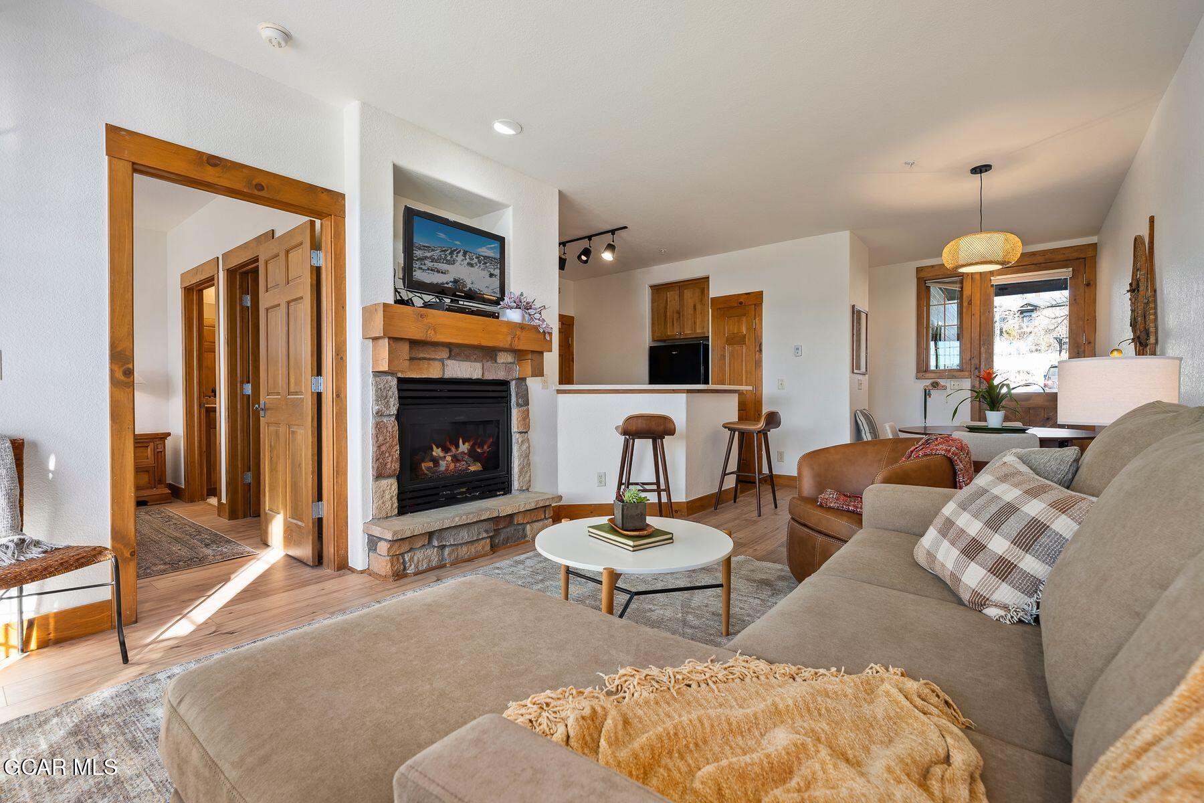
Condo living room with a stone fireplace, beige sectional, and balcony doors overlooking mountain scenery.
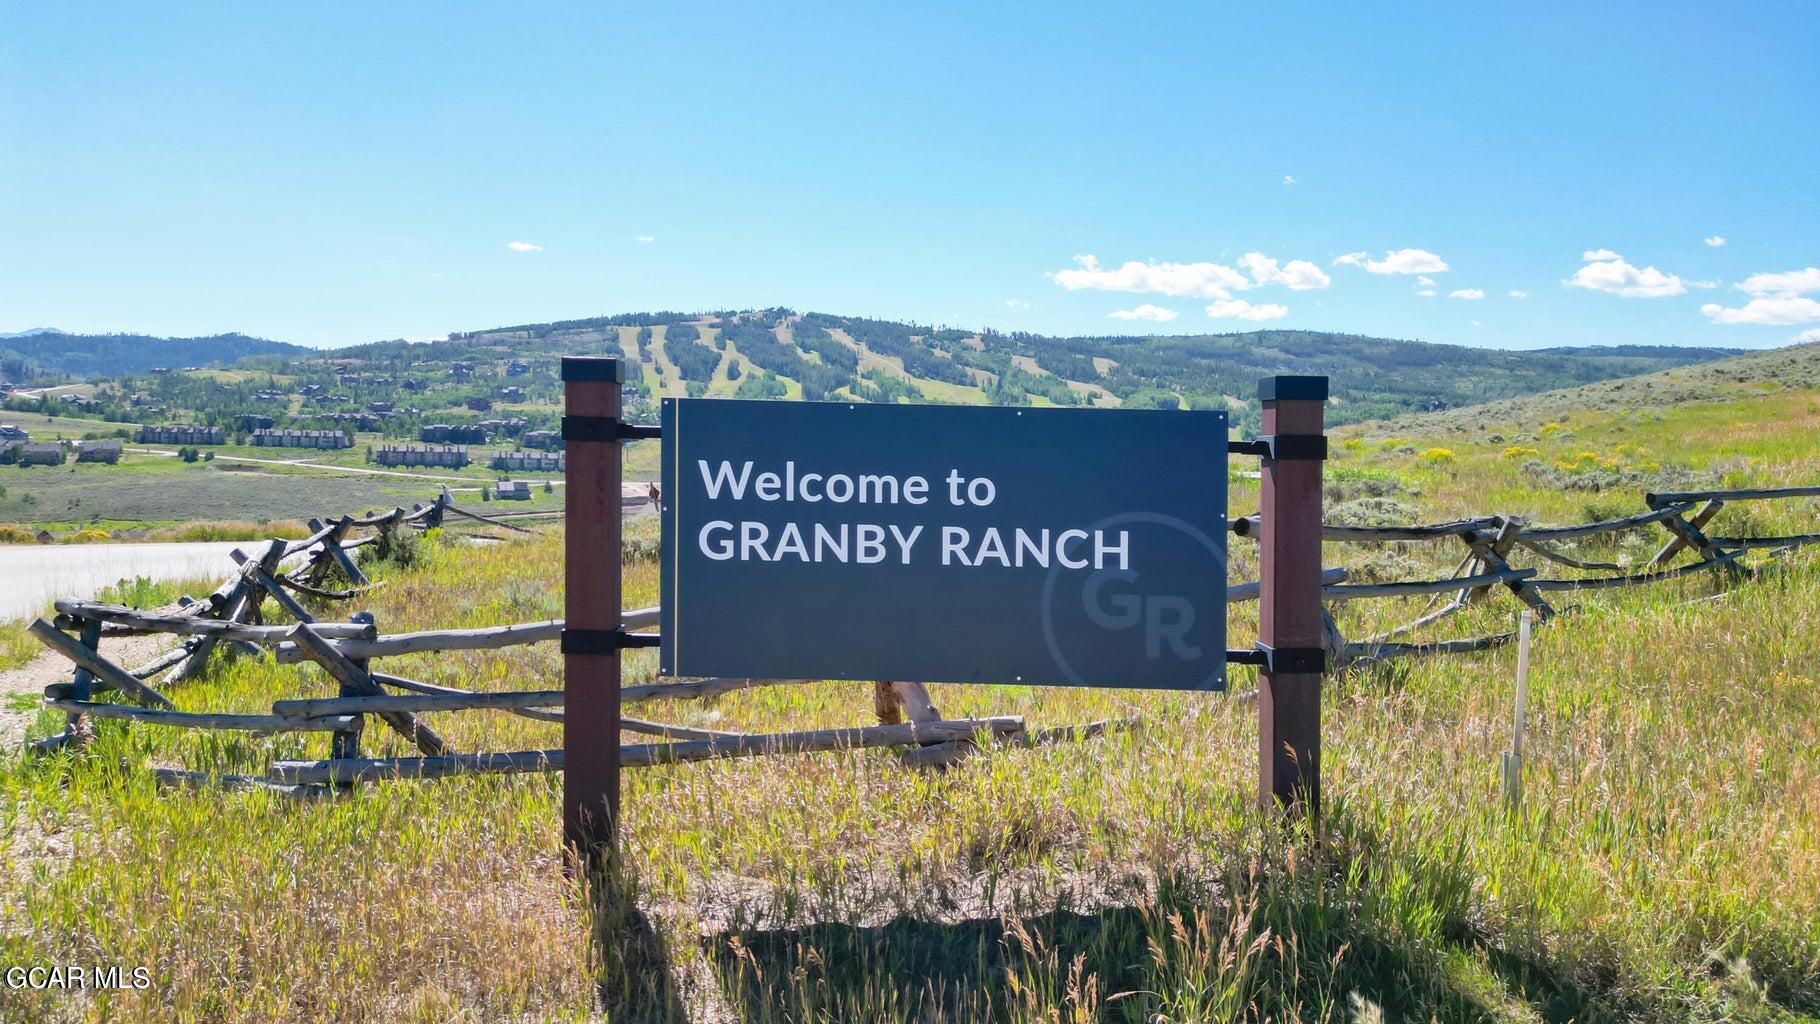
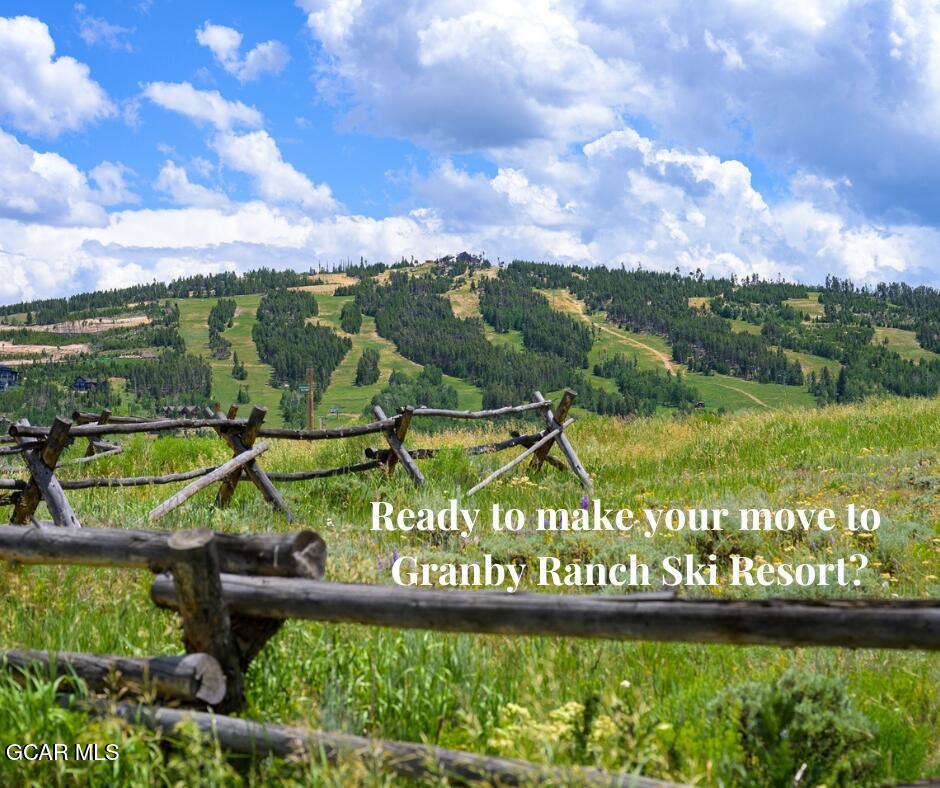
Granby Ranch entrance sign beside a split-rail fence, with mountain ski runs in the distance.
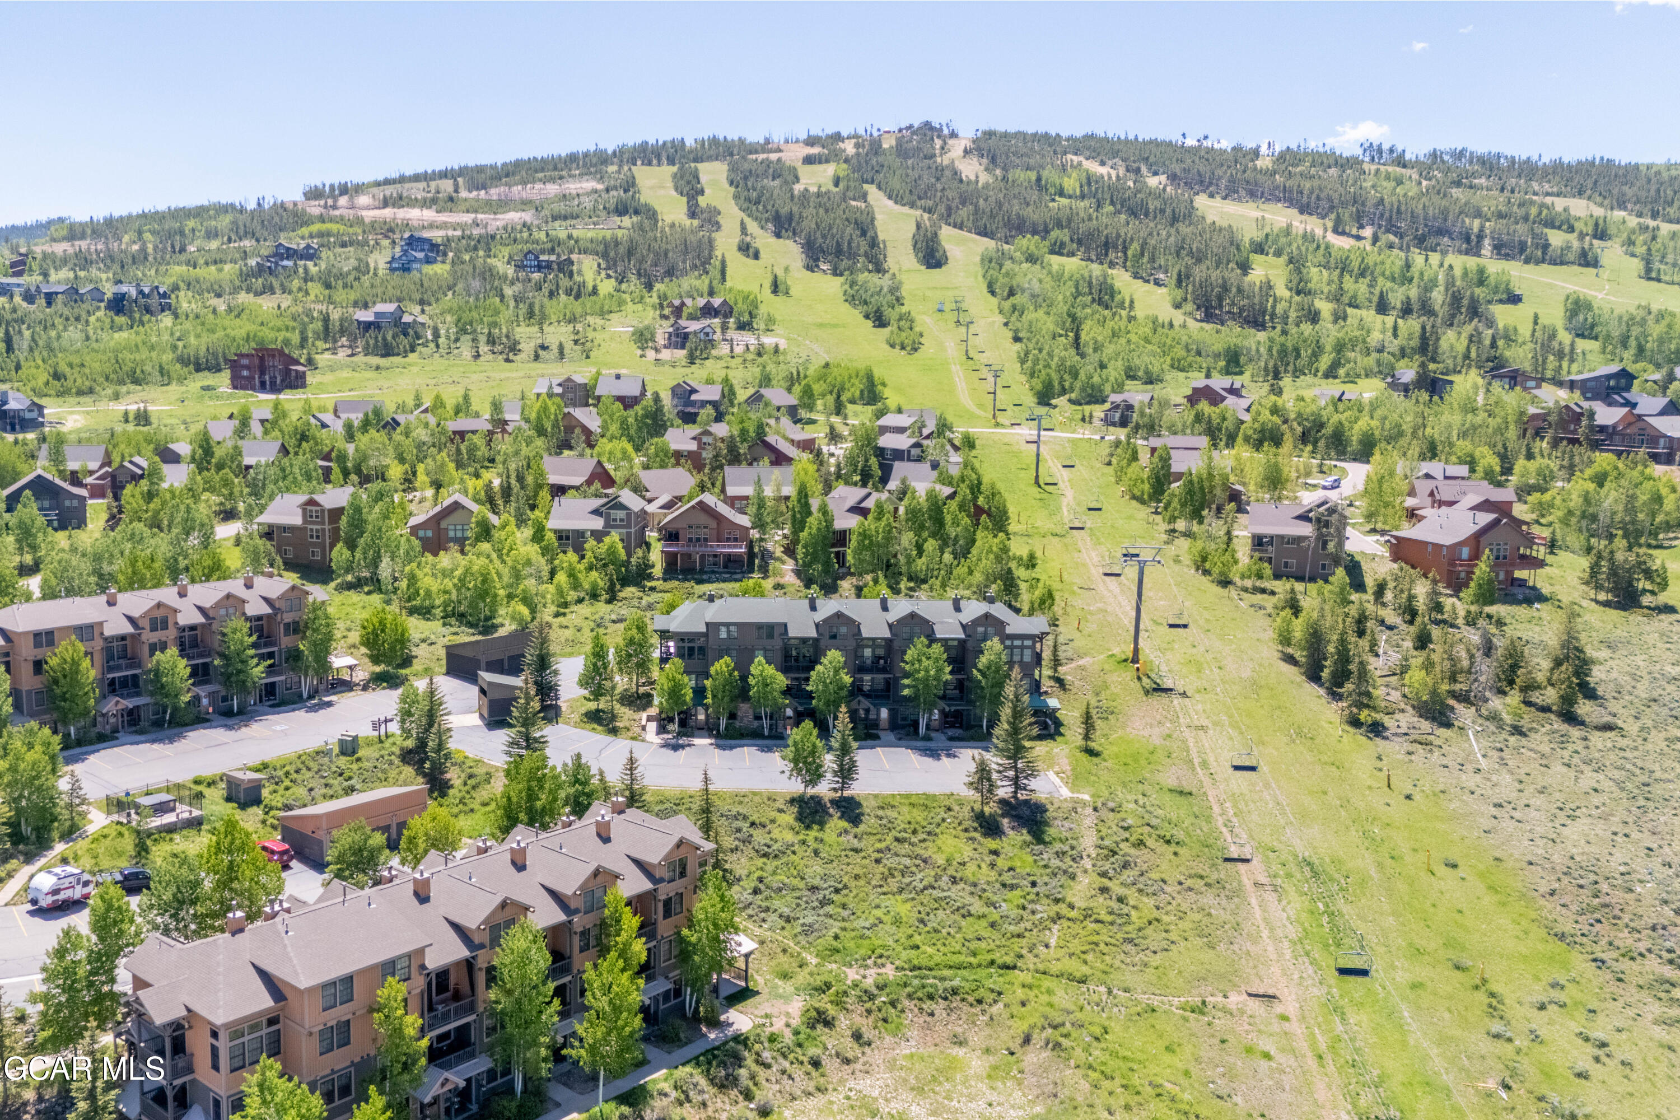
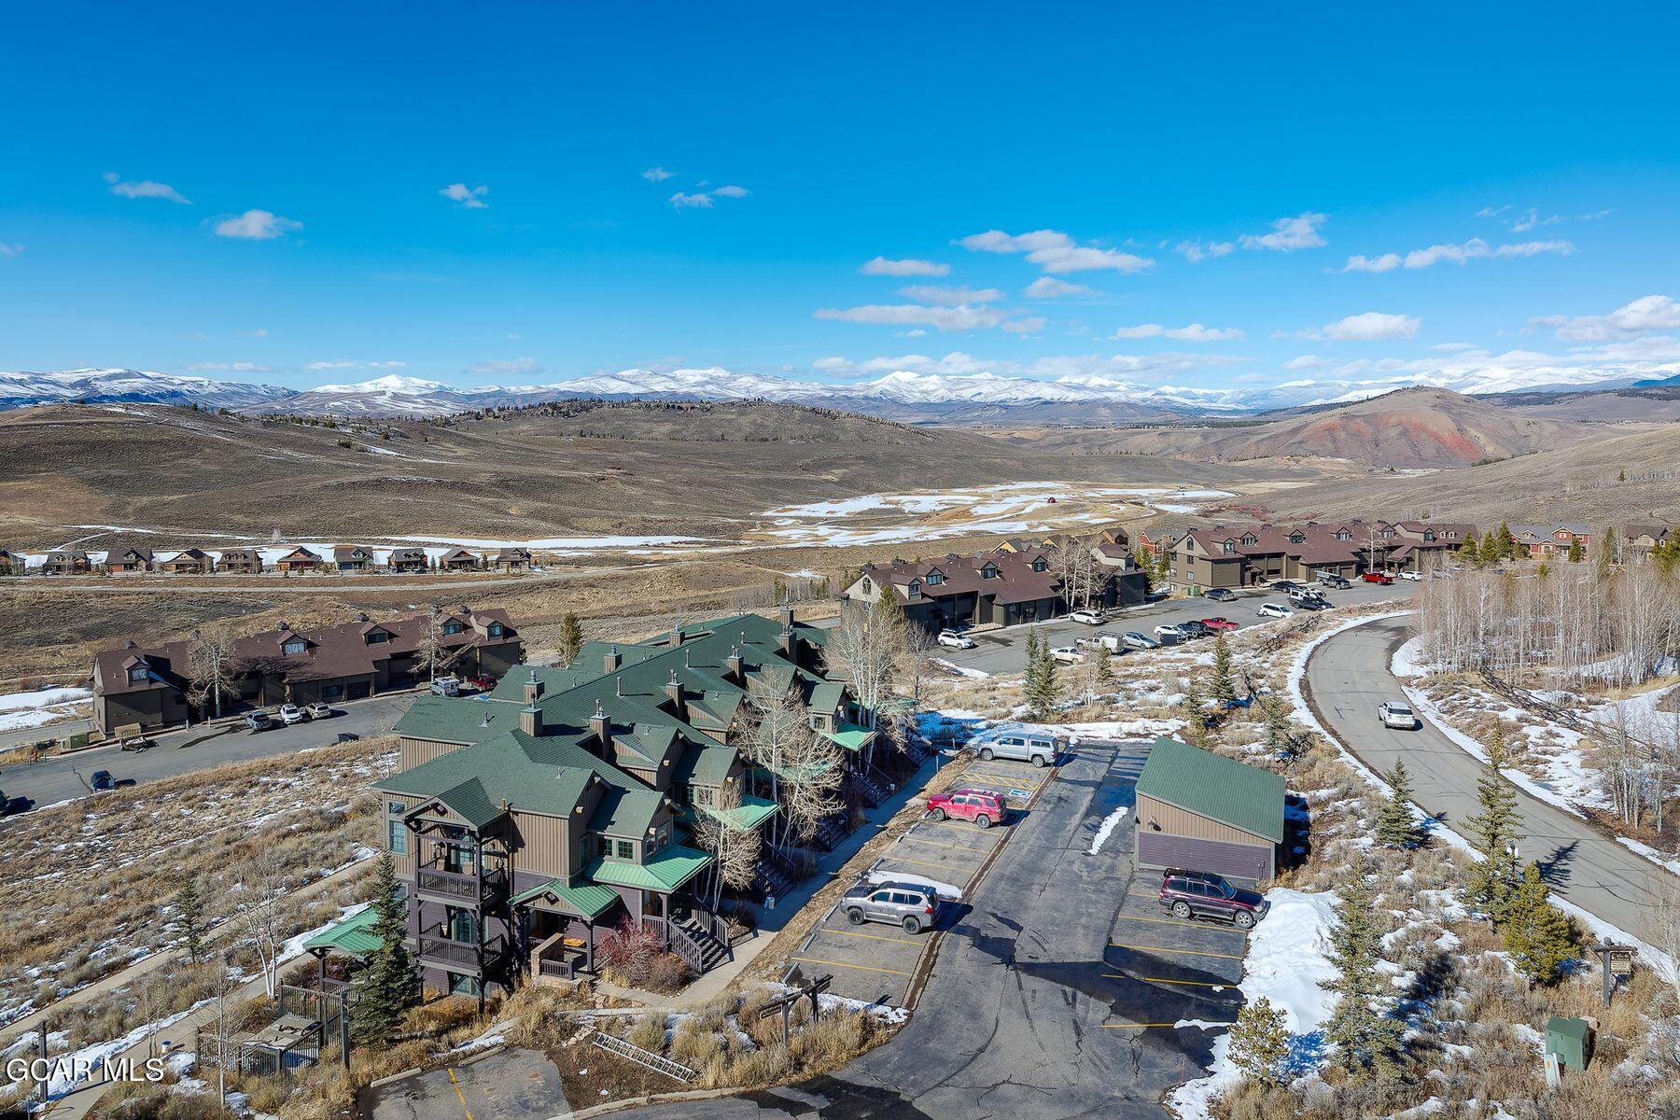
Aerial view of resort condominiums beside a grassy ski slope with chairlift towers.
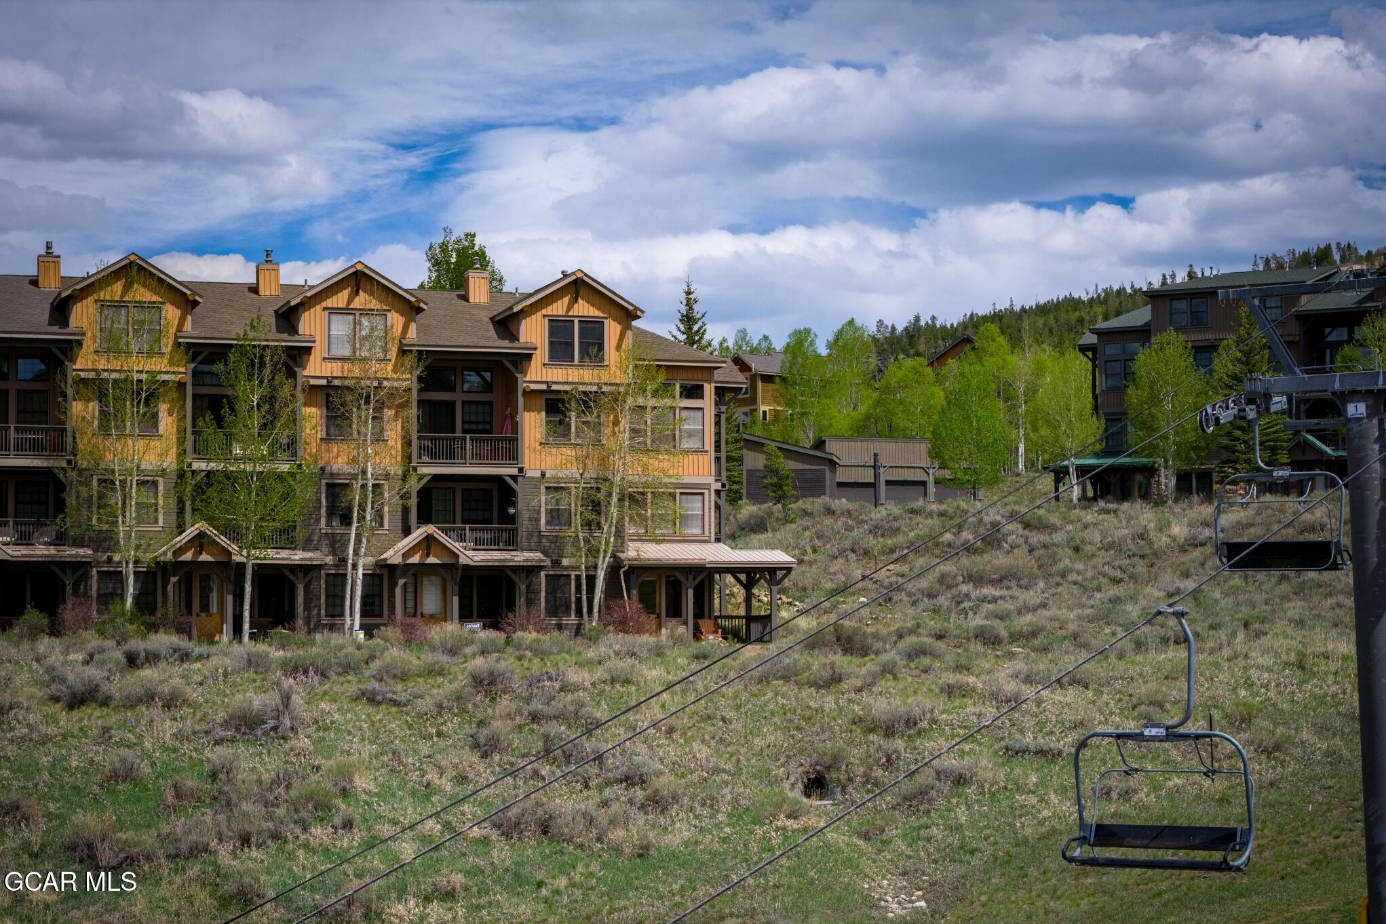
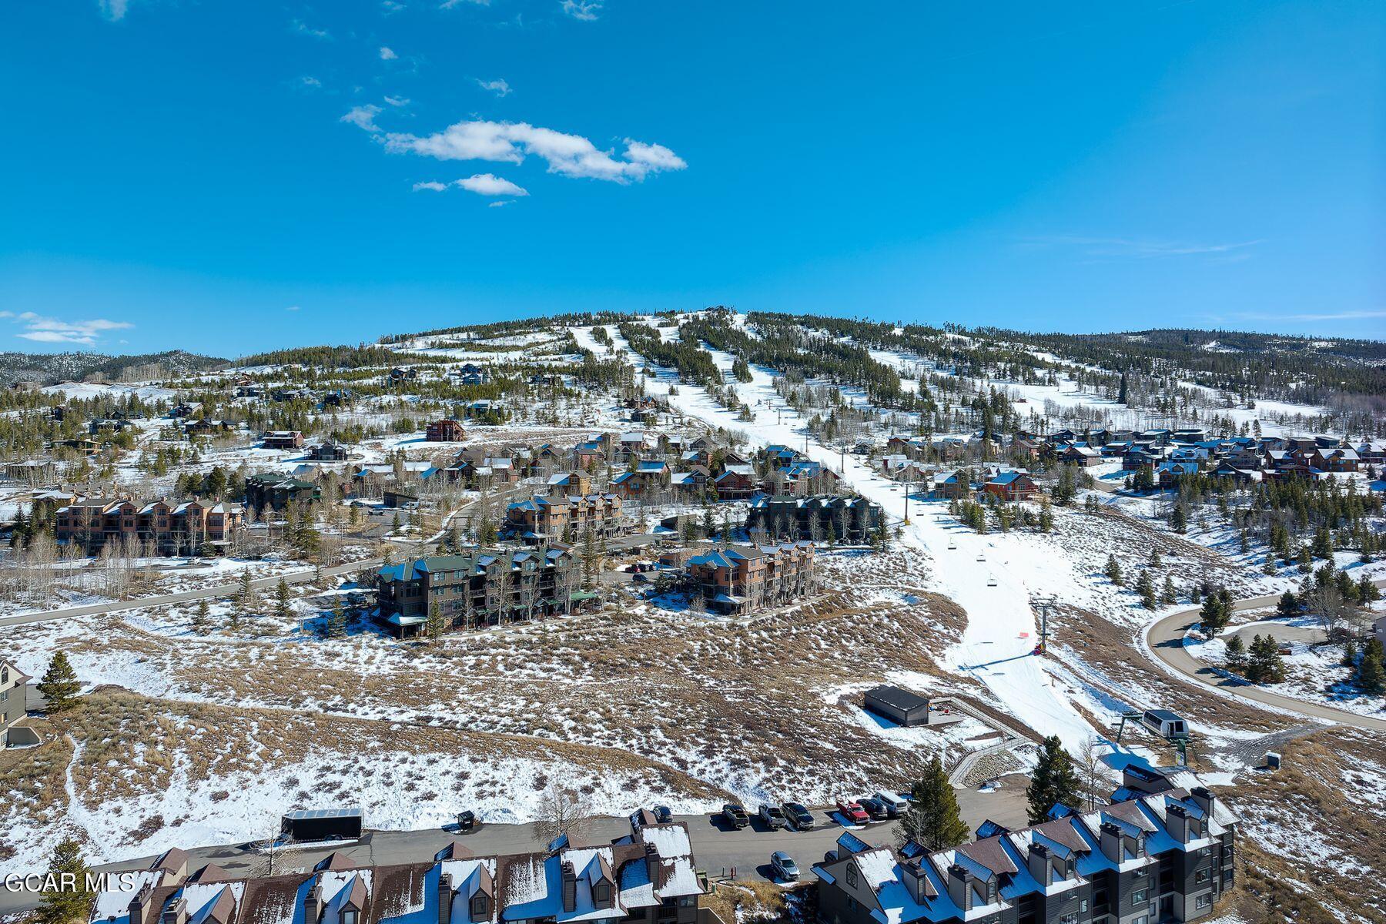
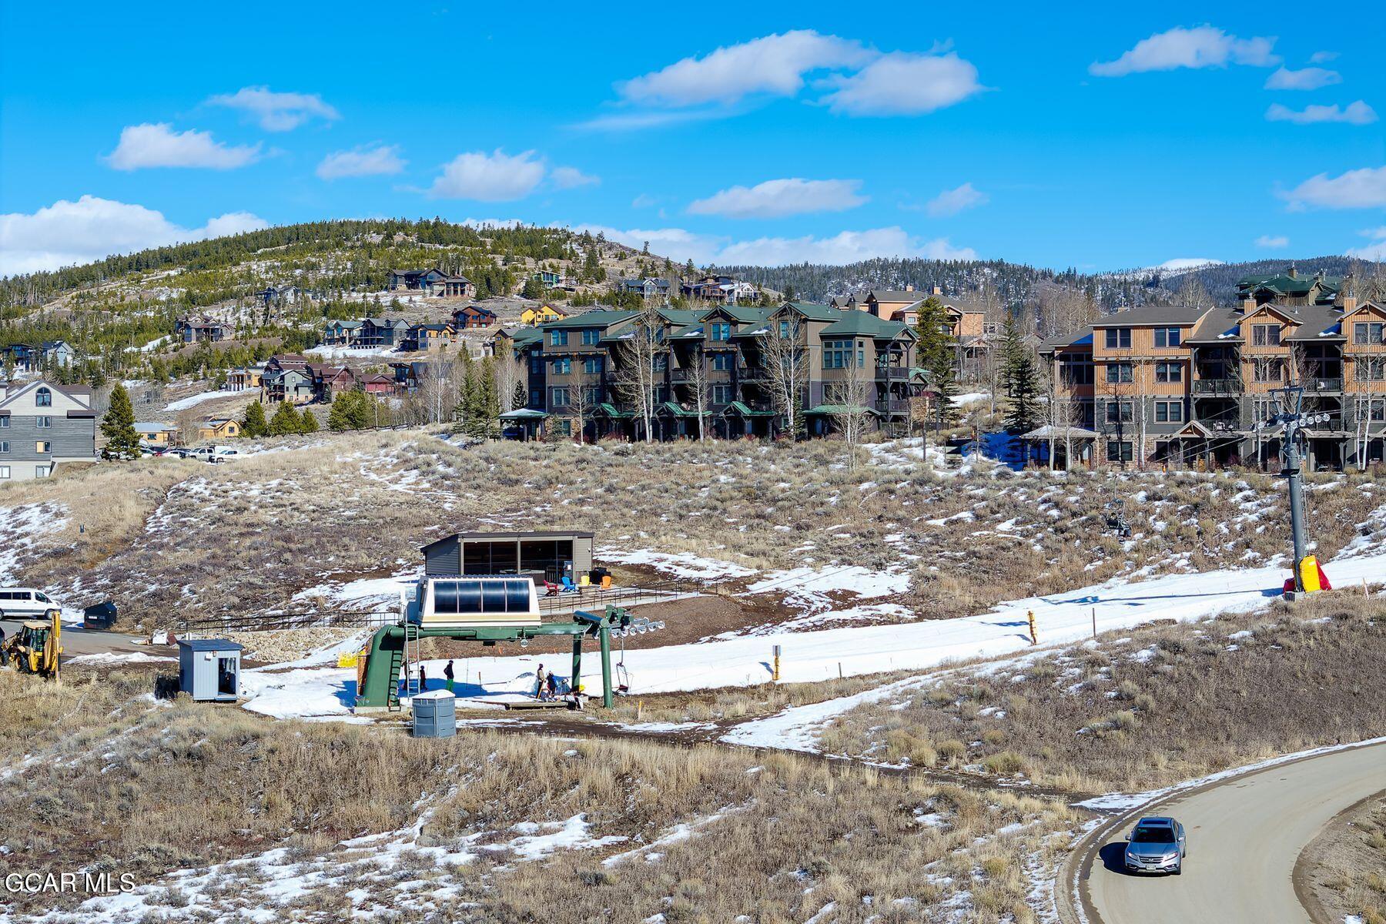
Condominium buildings beside an empty ski lift on a grassy slope.
Furnished living room with a beige sectional, leather chair, and balcony windows overlooking snow-dusted hills.
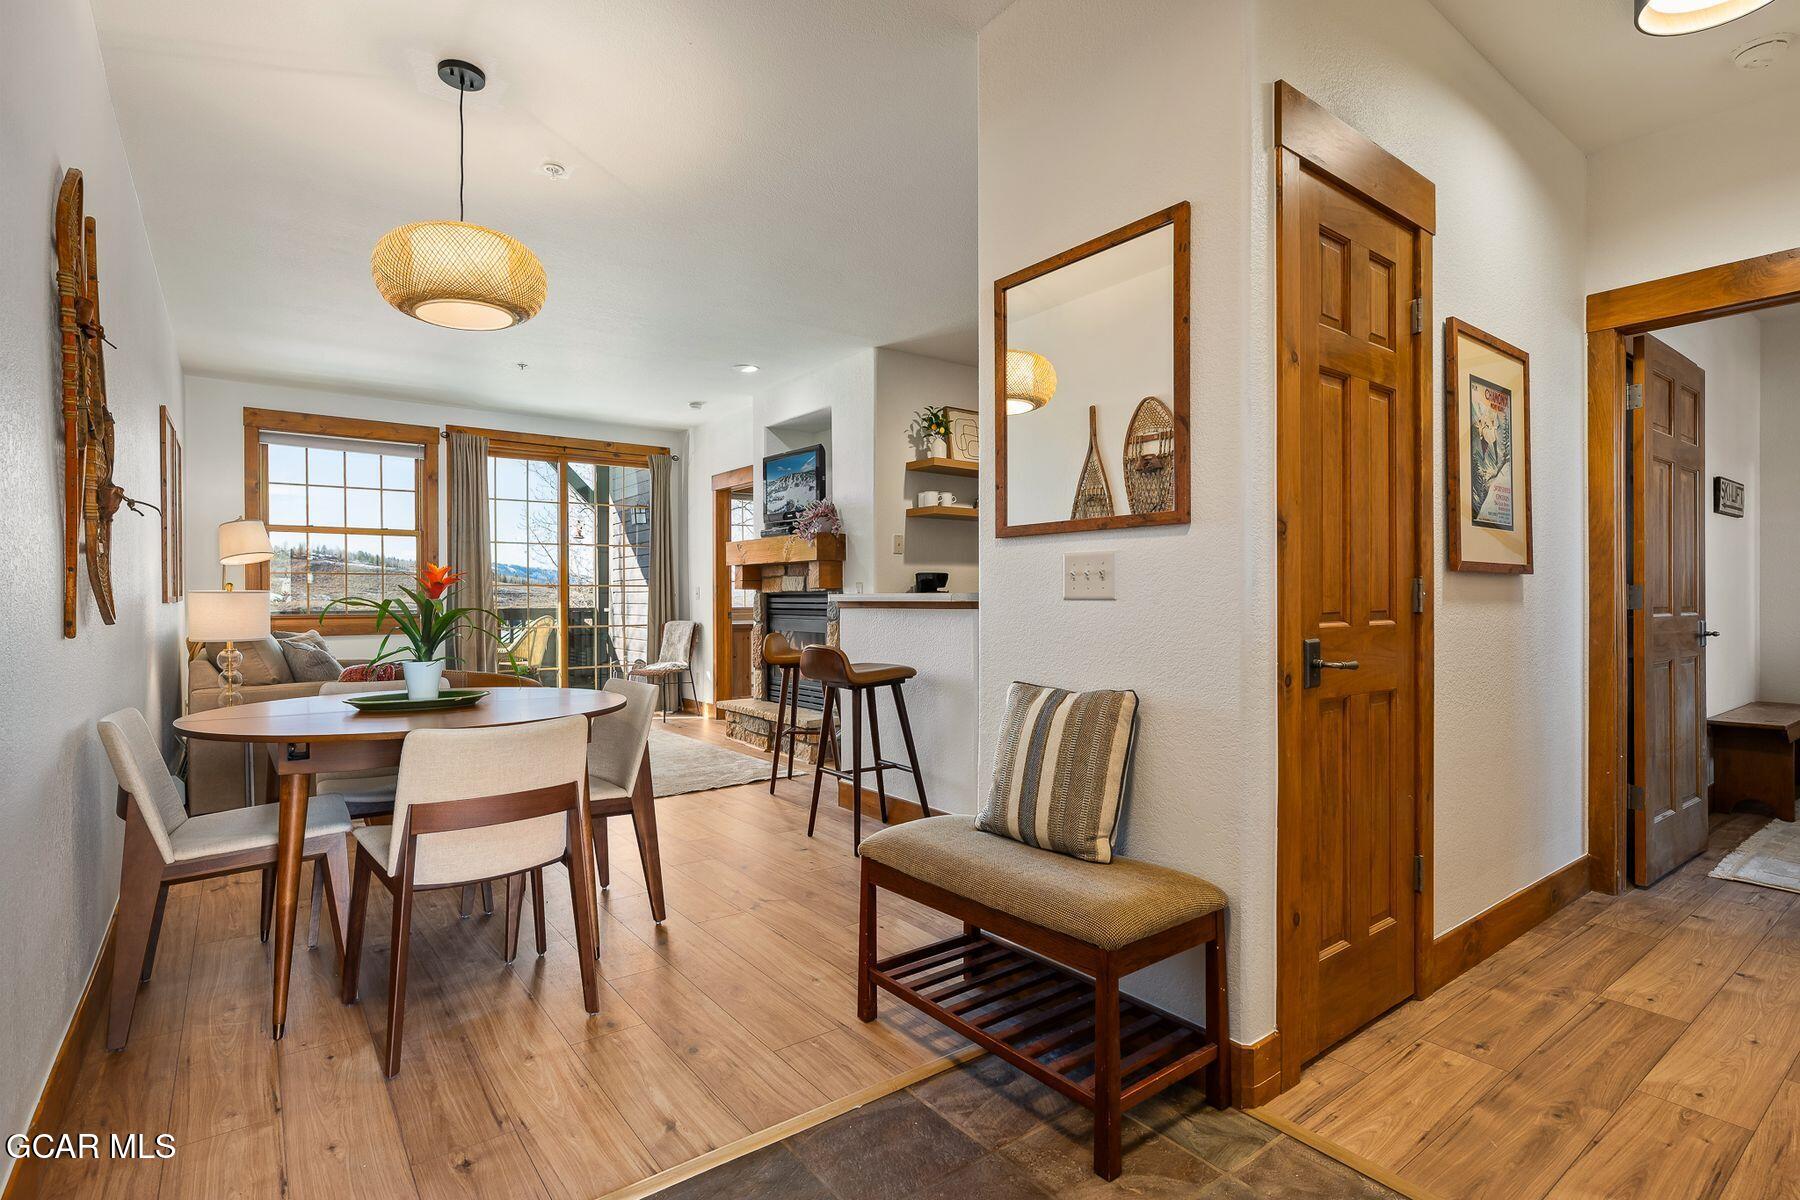
Dining and living area with a fireplace, wood-trimmed windows, and snowy mountain views.
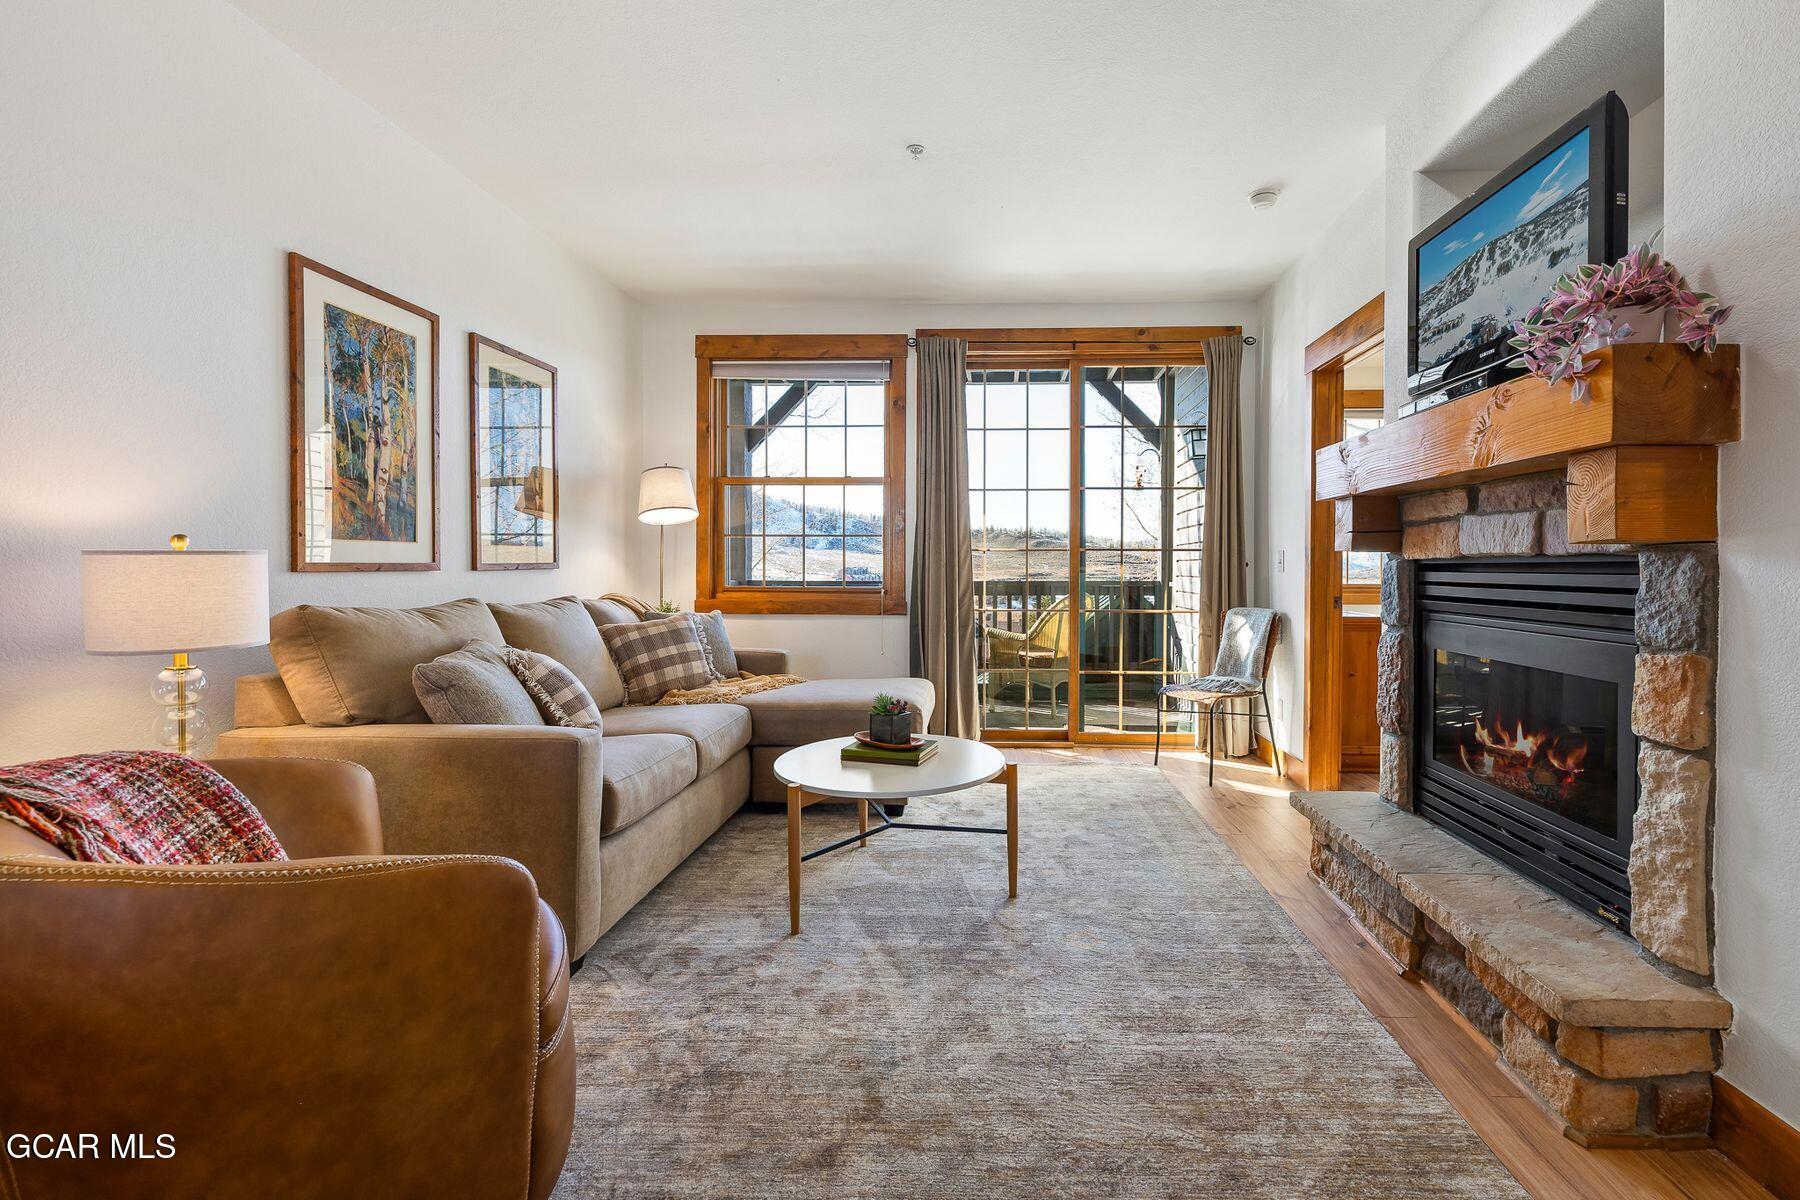
Living room with a stone fireplace, beige sectional, and balcony windows overlooking a snowy landscape.
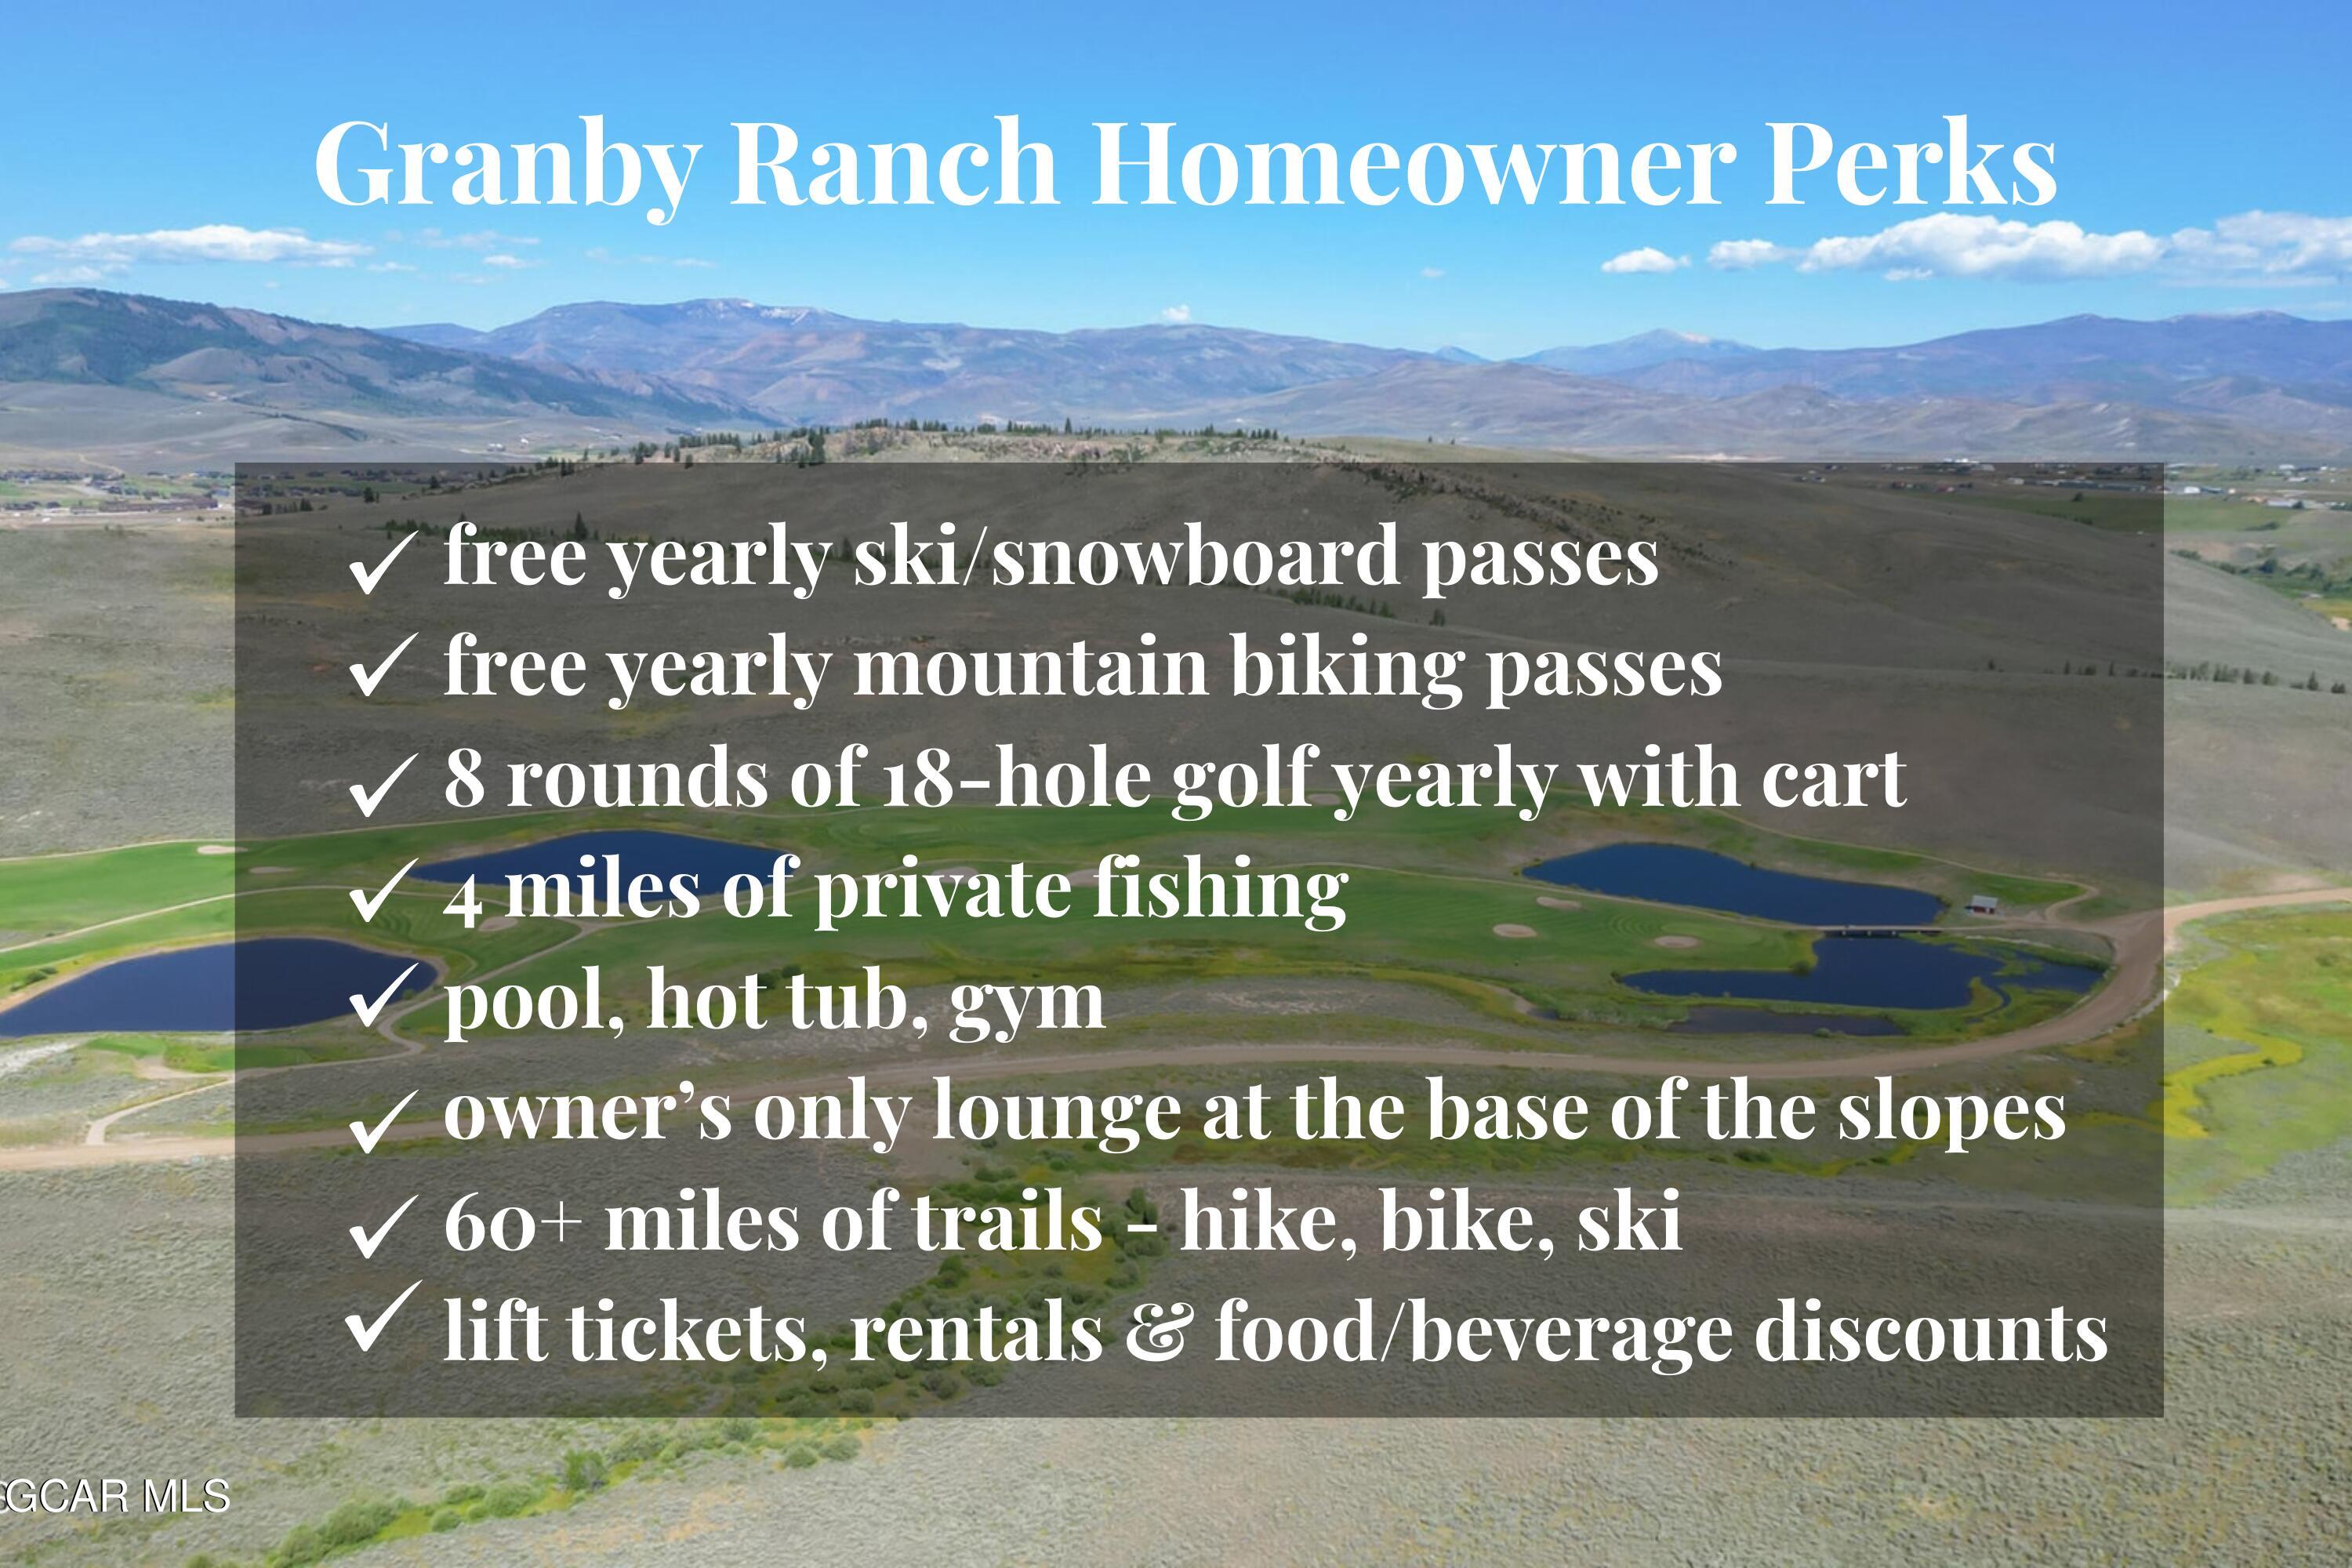
Granby Ranch homeowner perks, including ski passes, golf, fishing, pool access, trails, and discounts.
Living room with a stone fireplace, beige sectional, and windows overlooking the mountains.
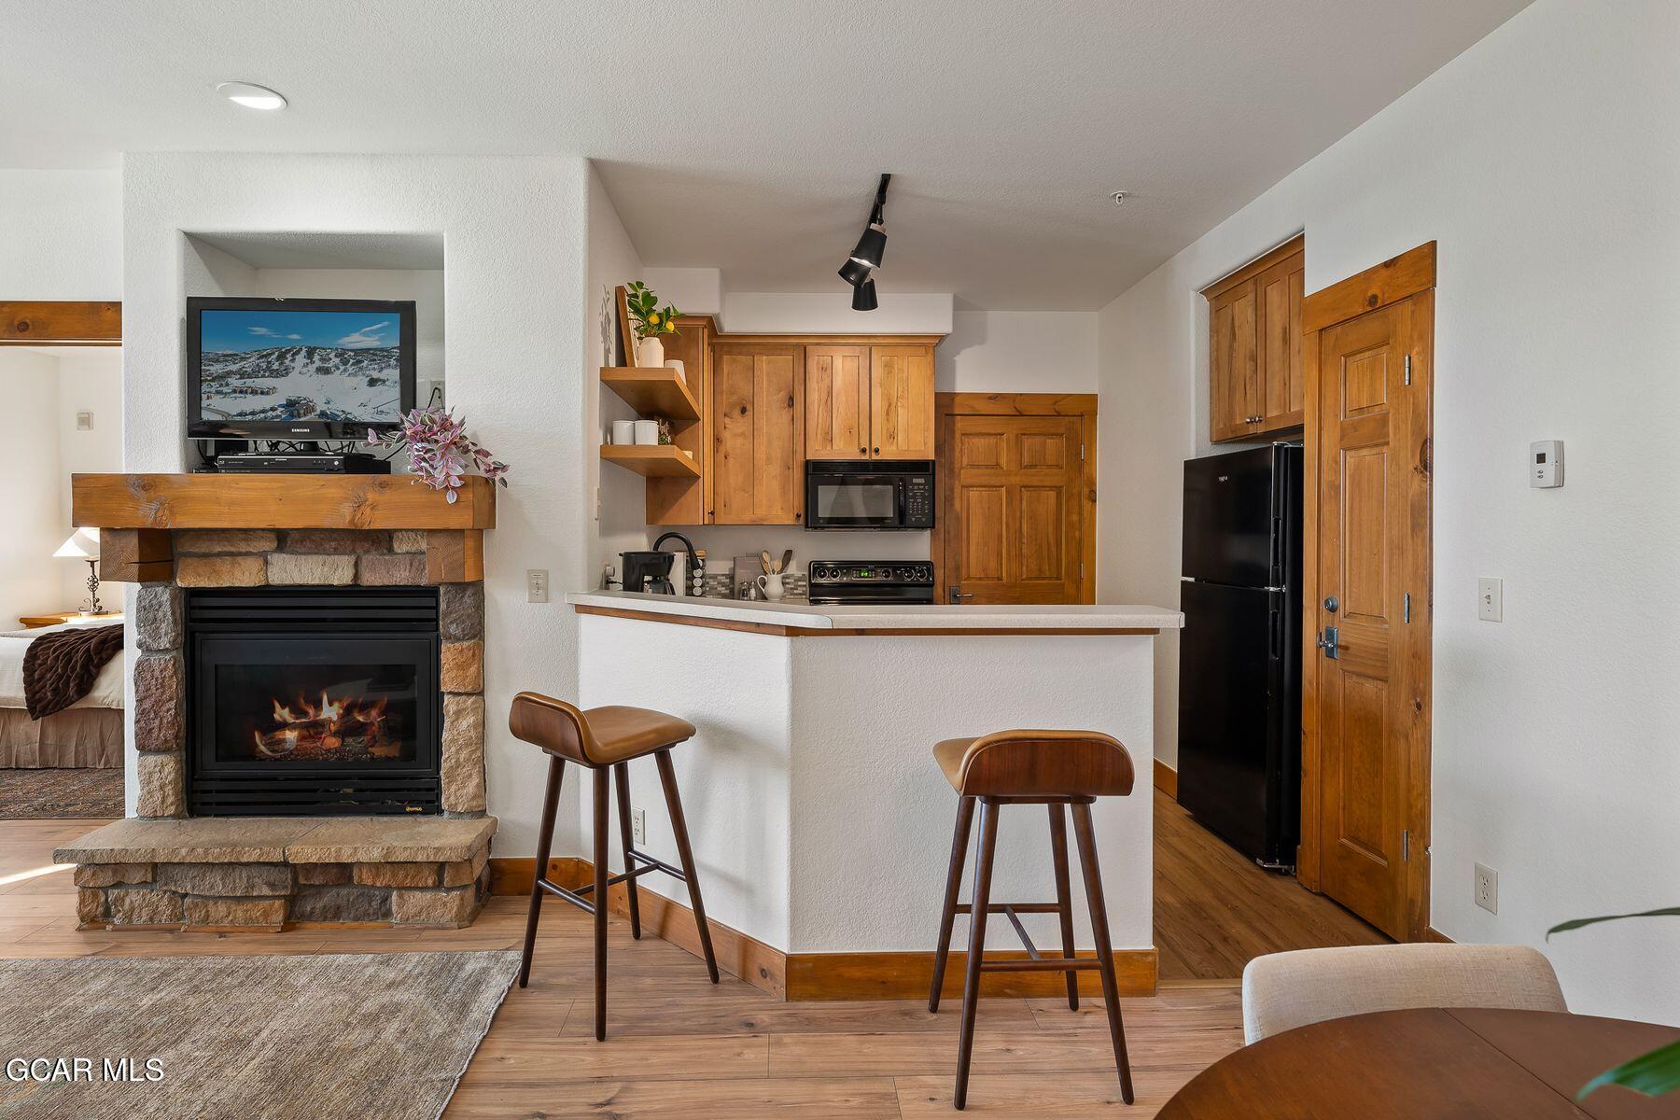
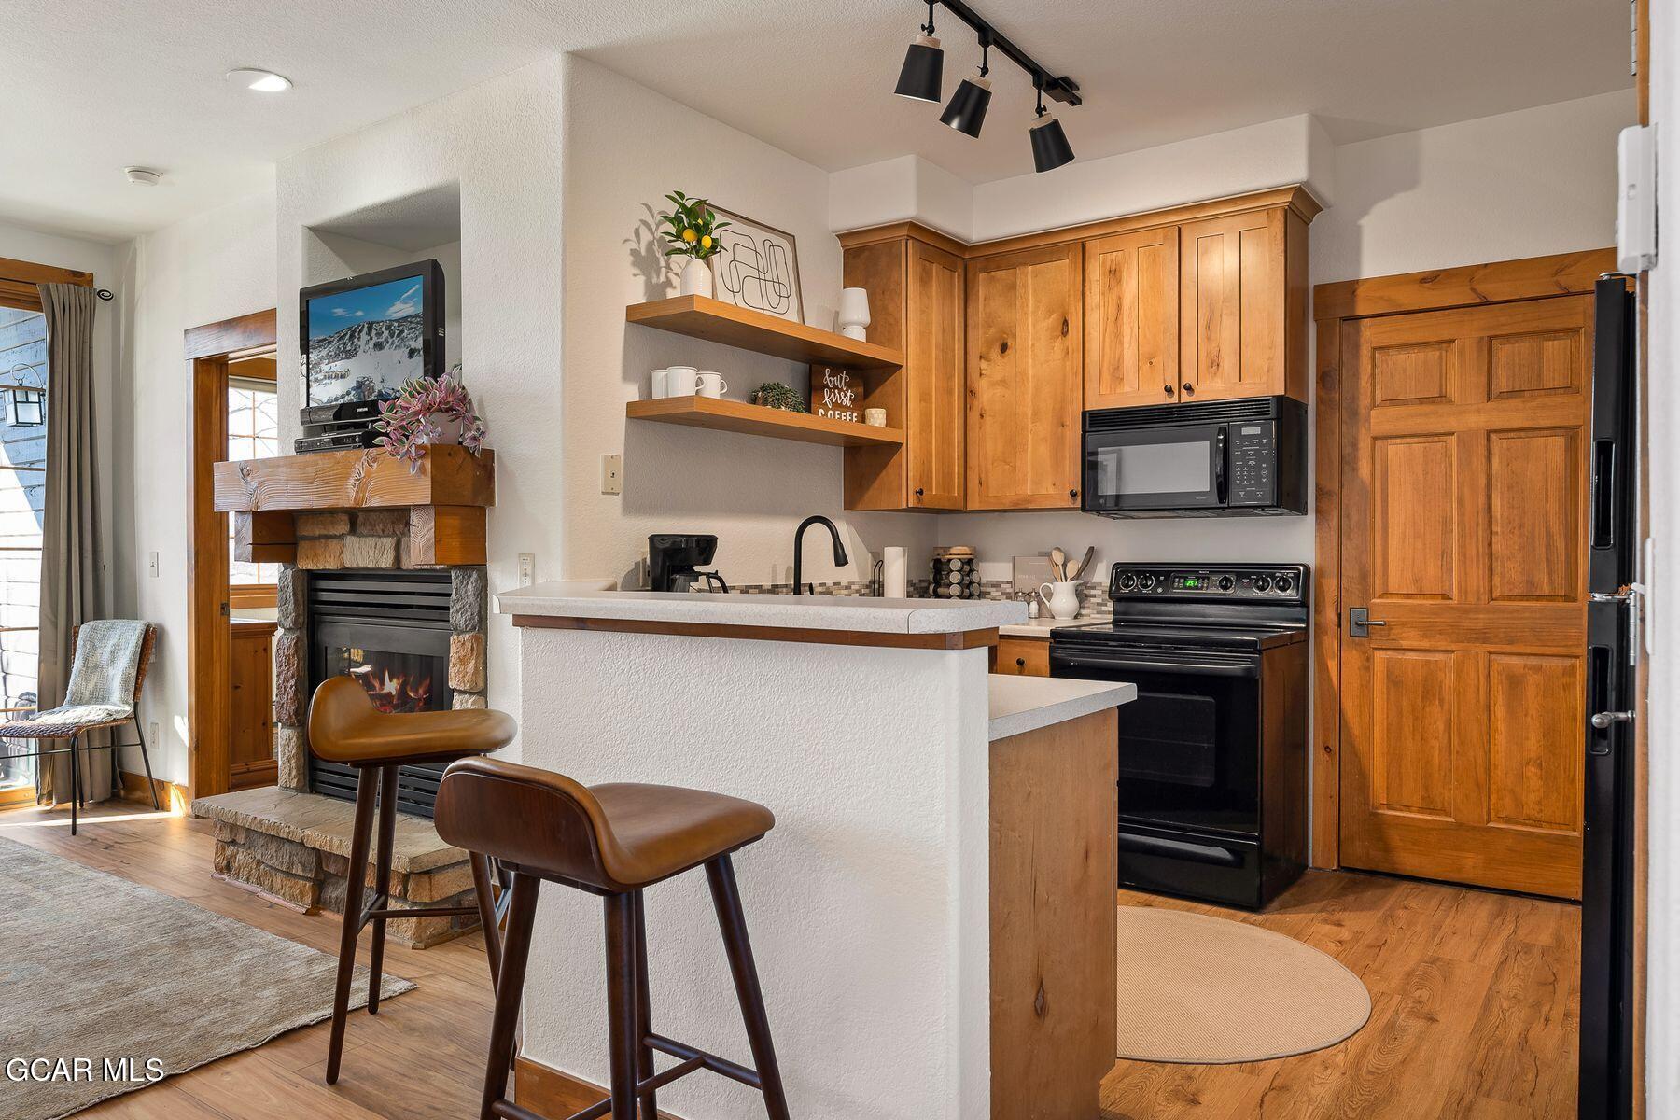
Open-plan condo kitchen and living area with wood cabinetry, breakfast bar, and stone fireplace.
Snow-covered mountain range beyond a residential community, viewed from a private deck.
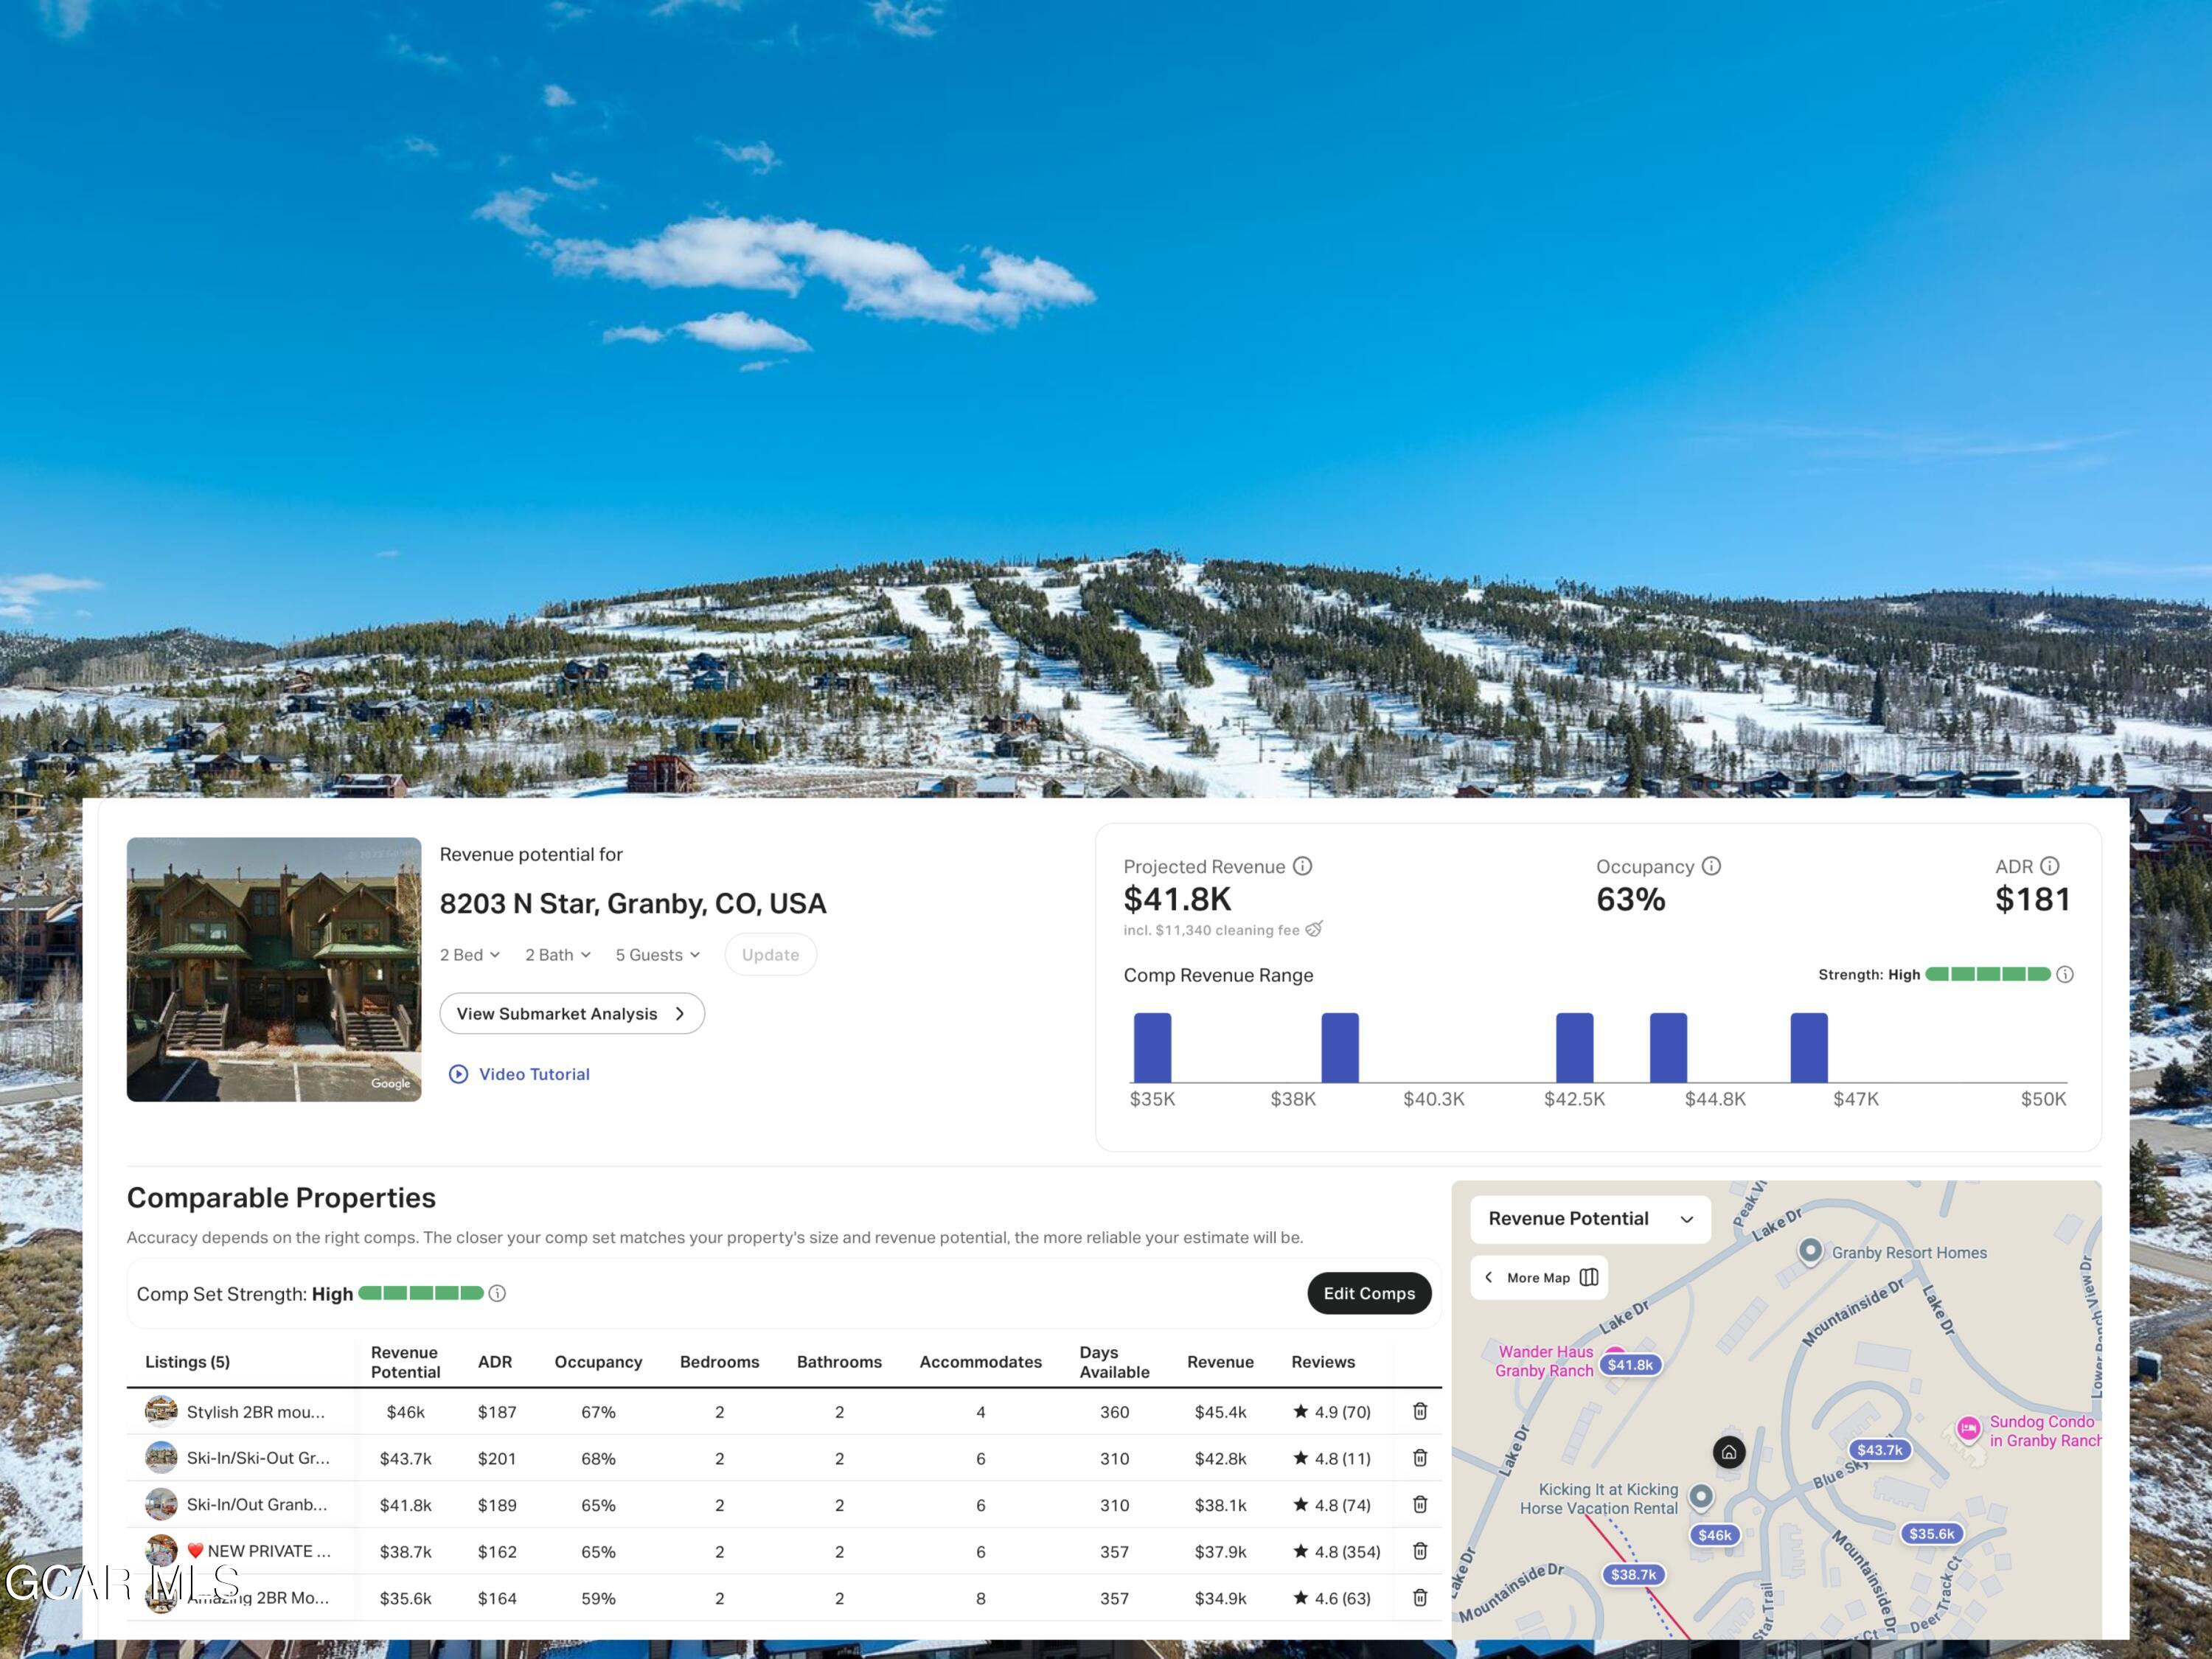
Revenue analysis dashboard for 8203 N Star over a snowy Granby mountain panorama, with comparable listings and a map.
Aerial view of Granby Ranch homes and golf course, with green mountain slopes and a cloud-filled sky.
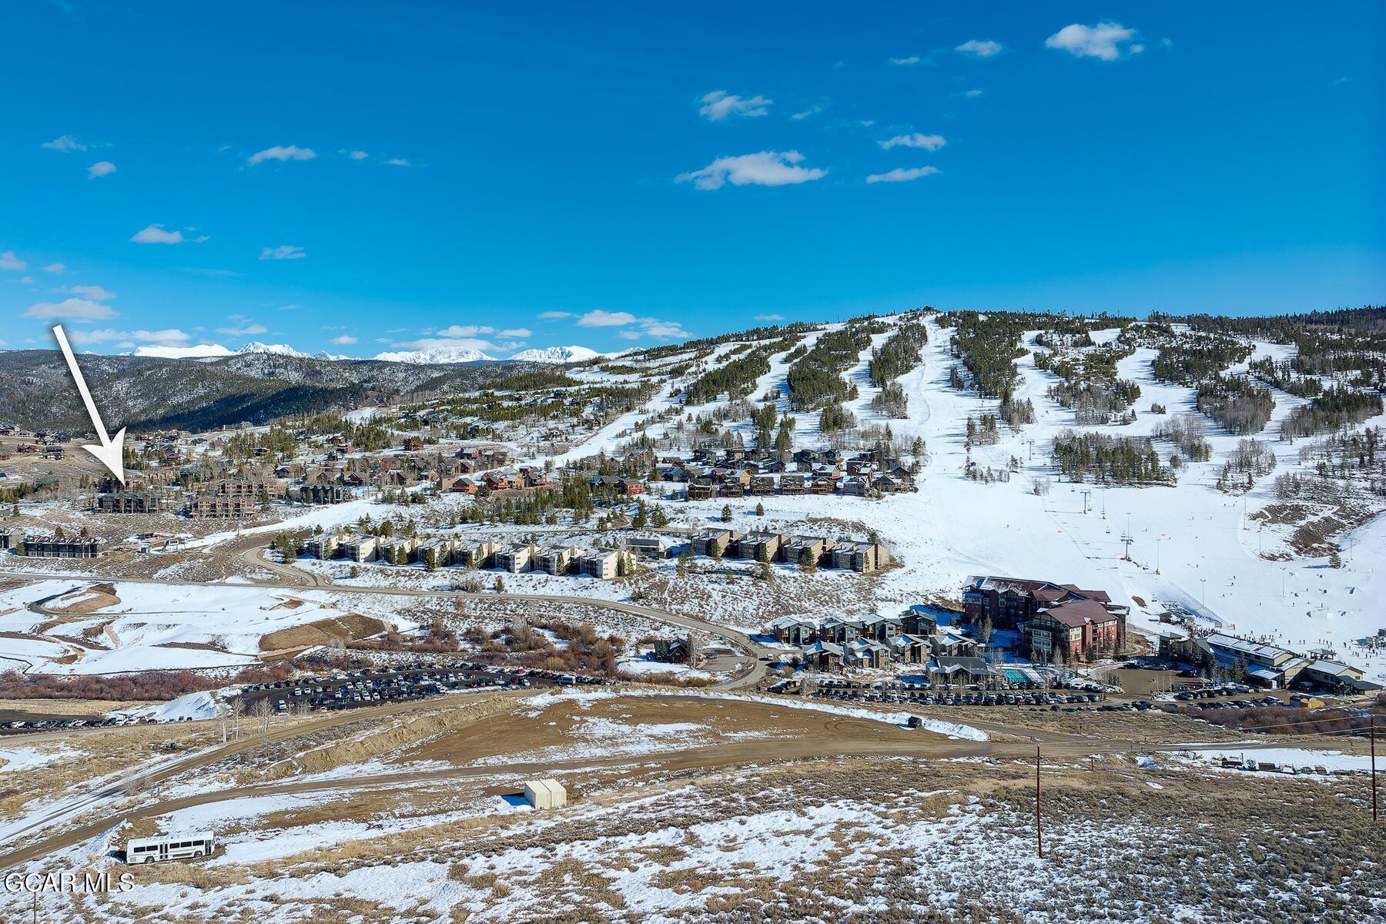
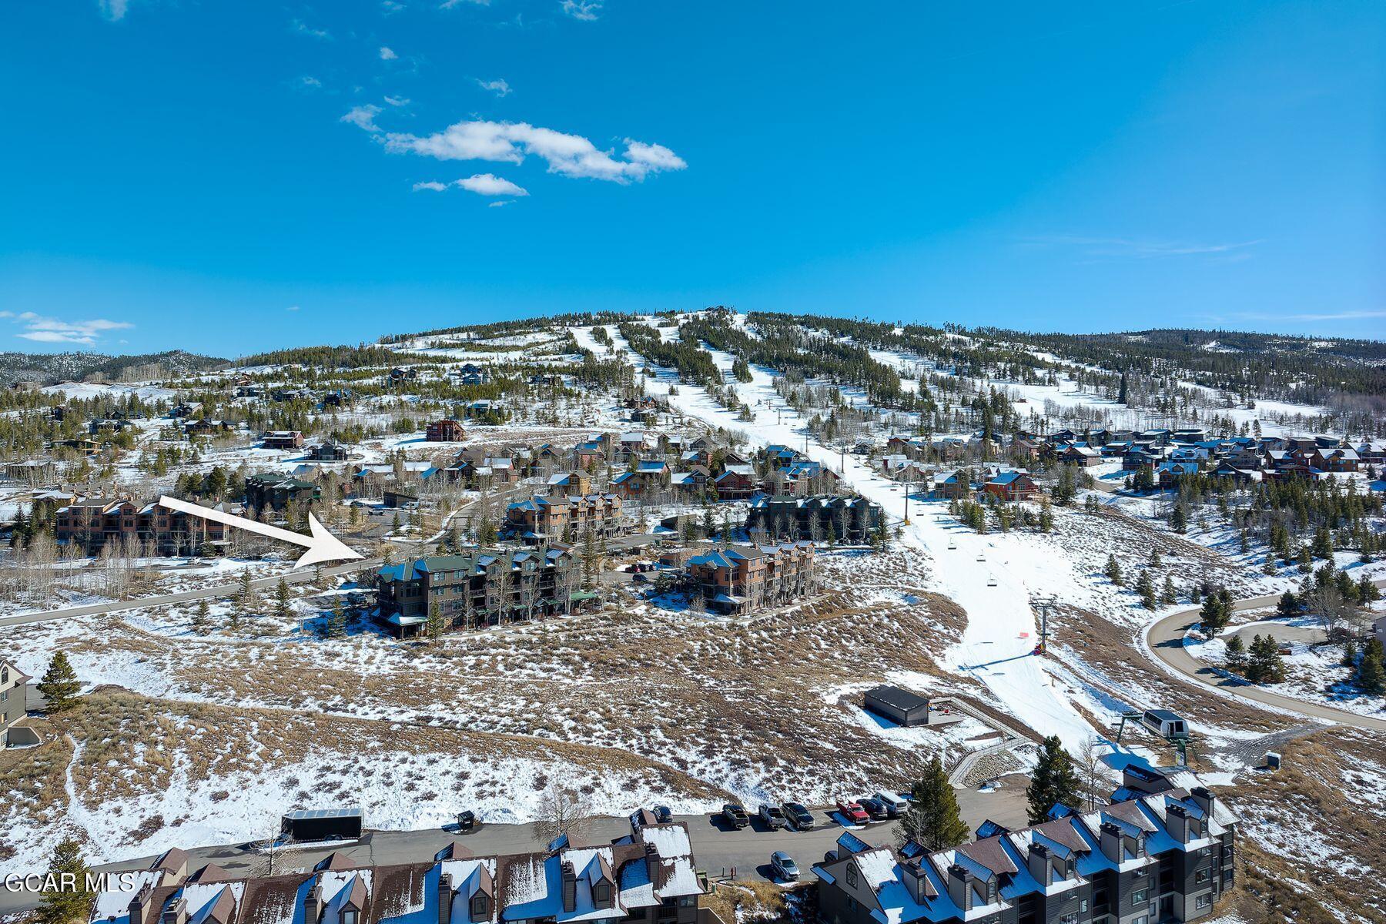
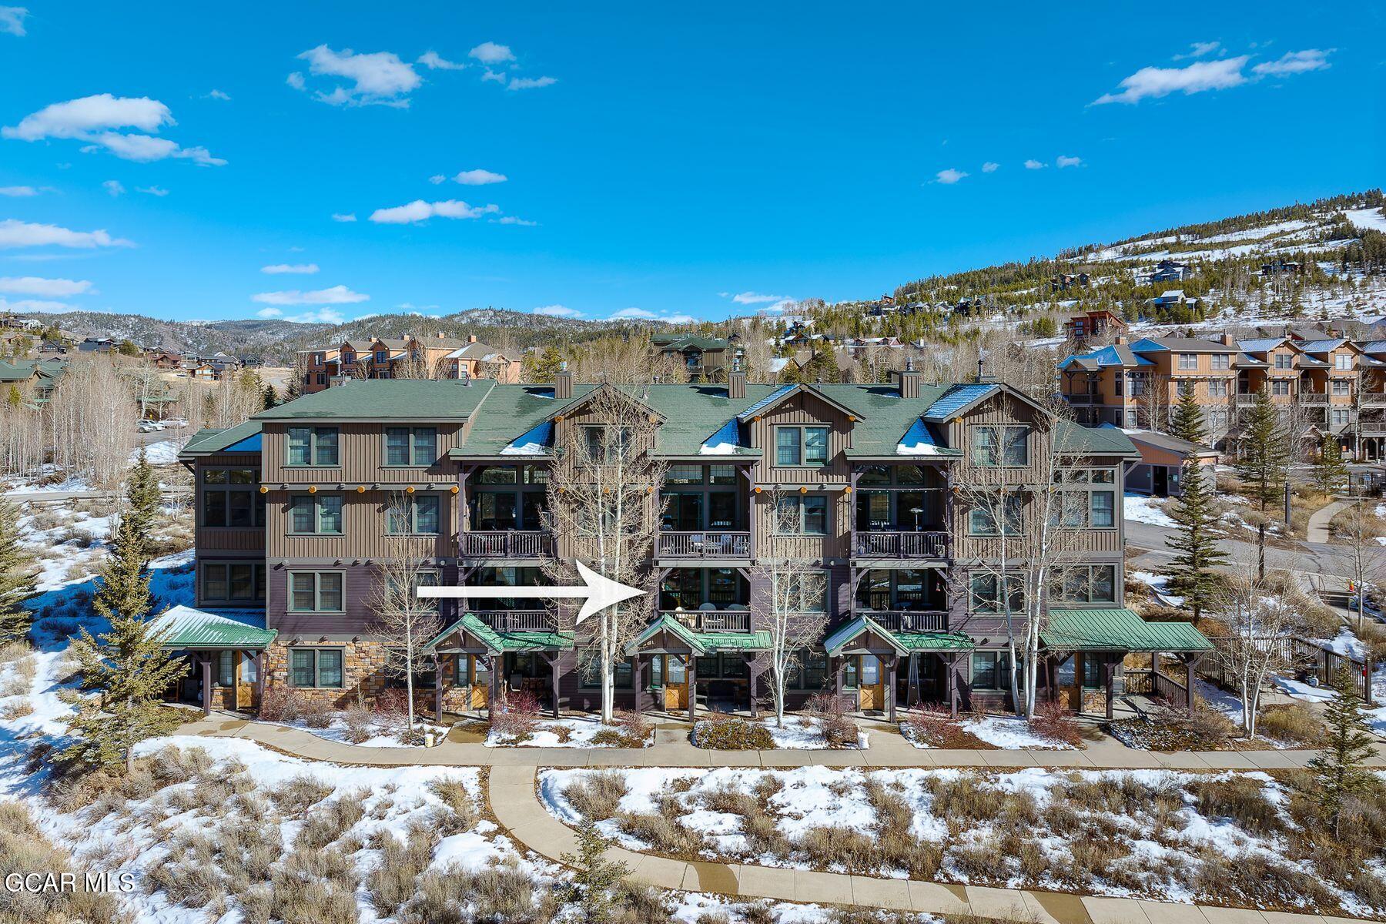
Aerial view of a building marked by an arrow beside snowy ski slopes and mountain homes.
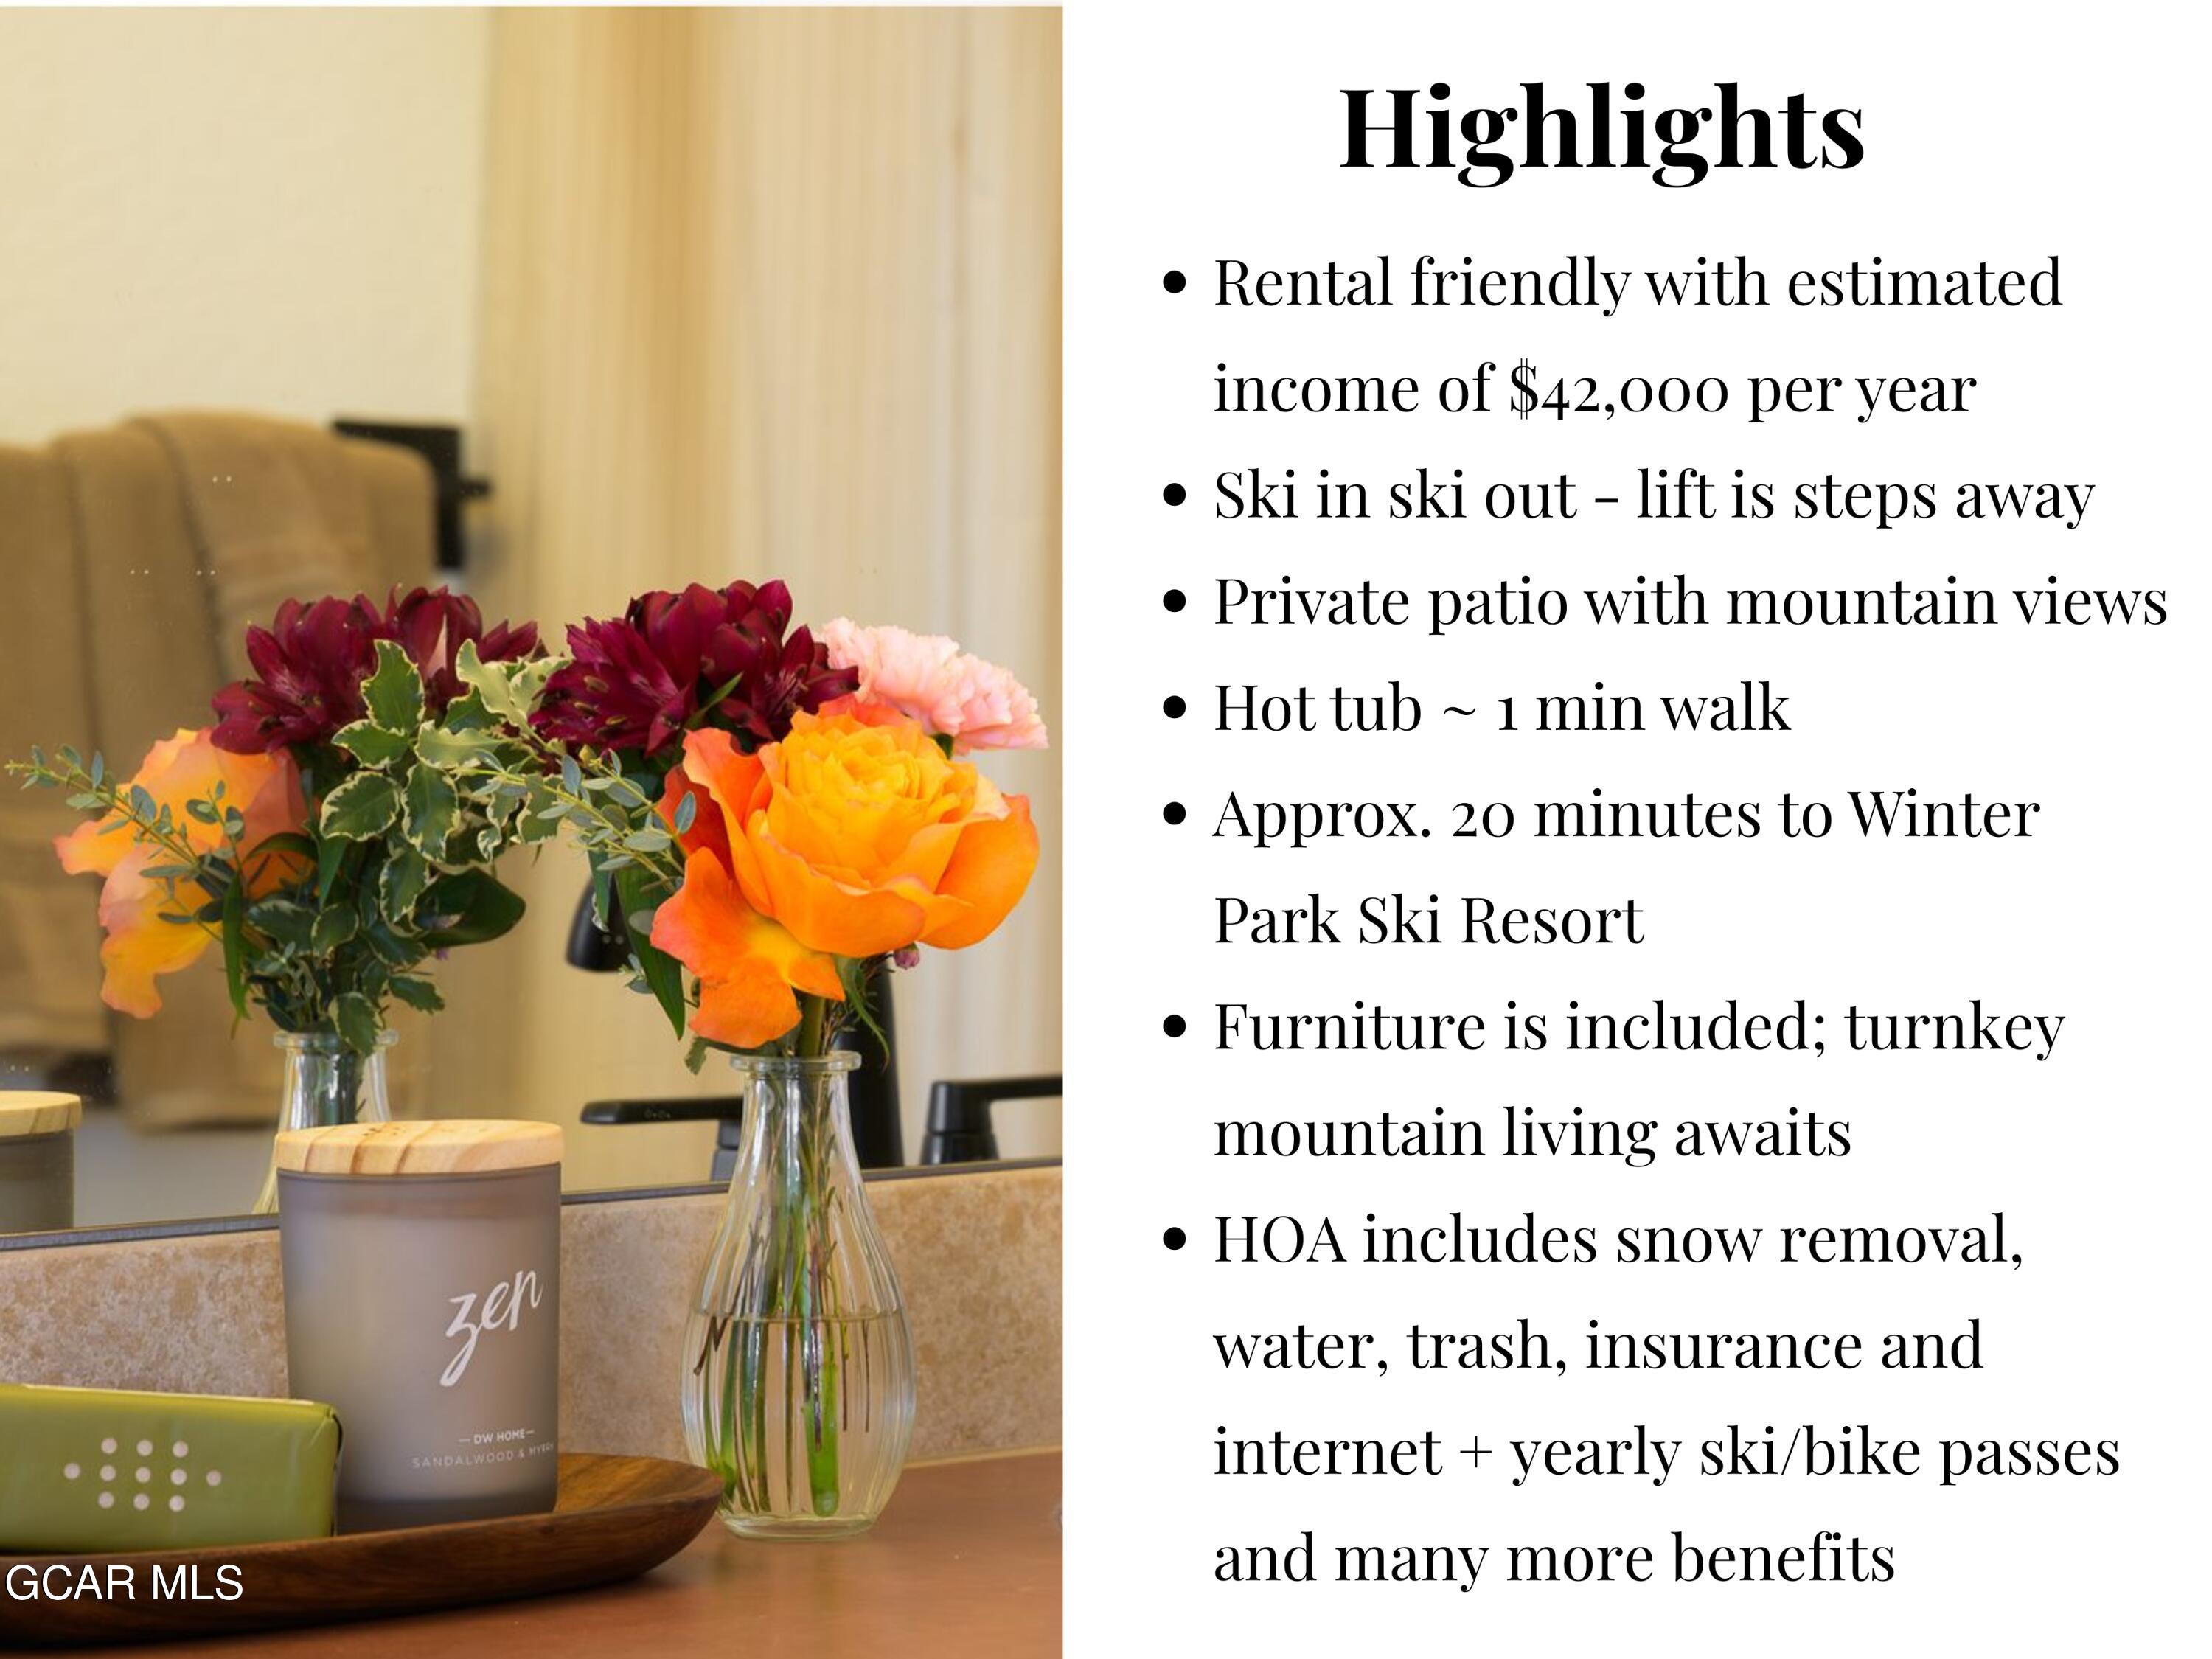
Highlights for 8203 North Star 203, including rental income, ski access, mountain views, furnishings, and HOA benefits.
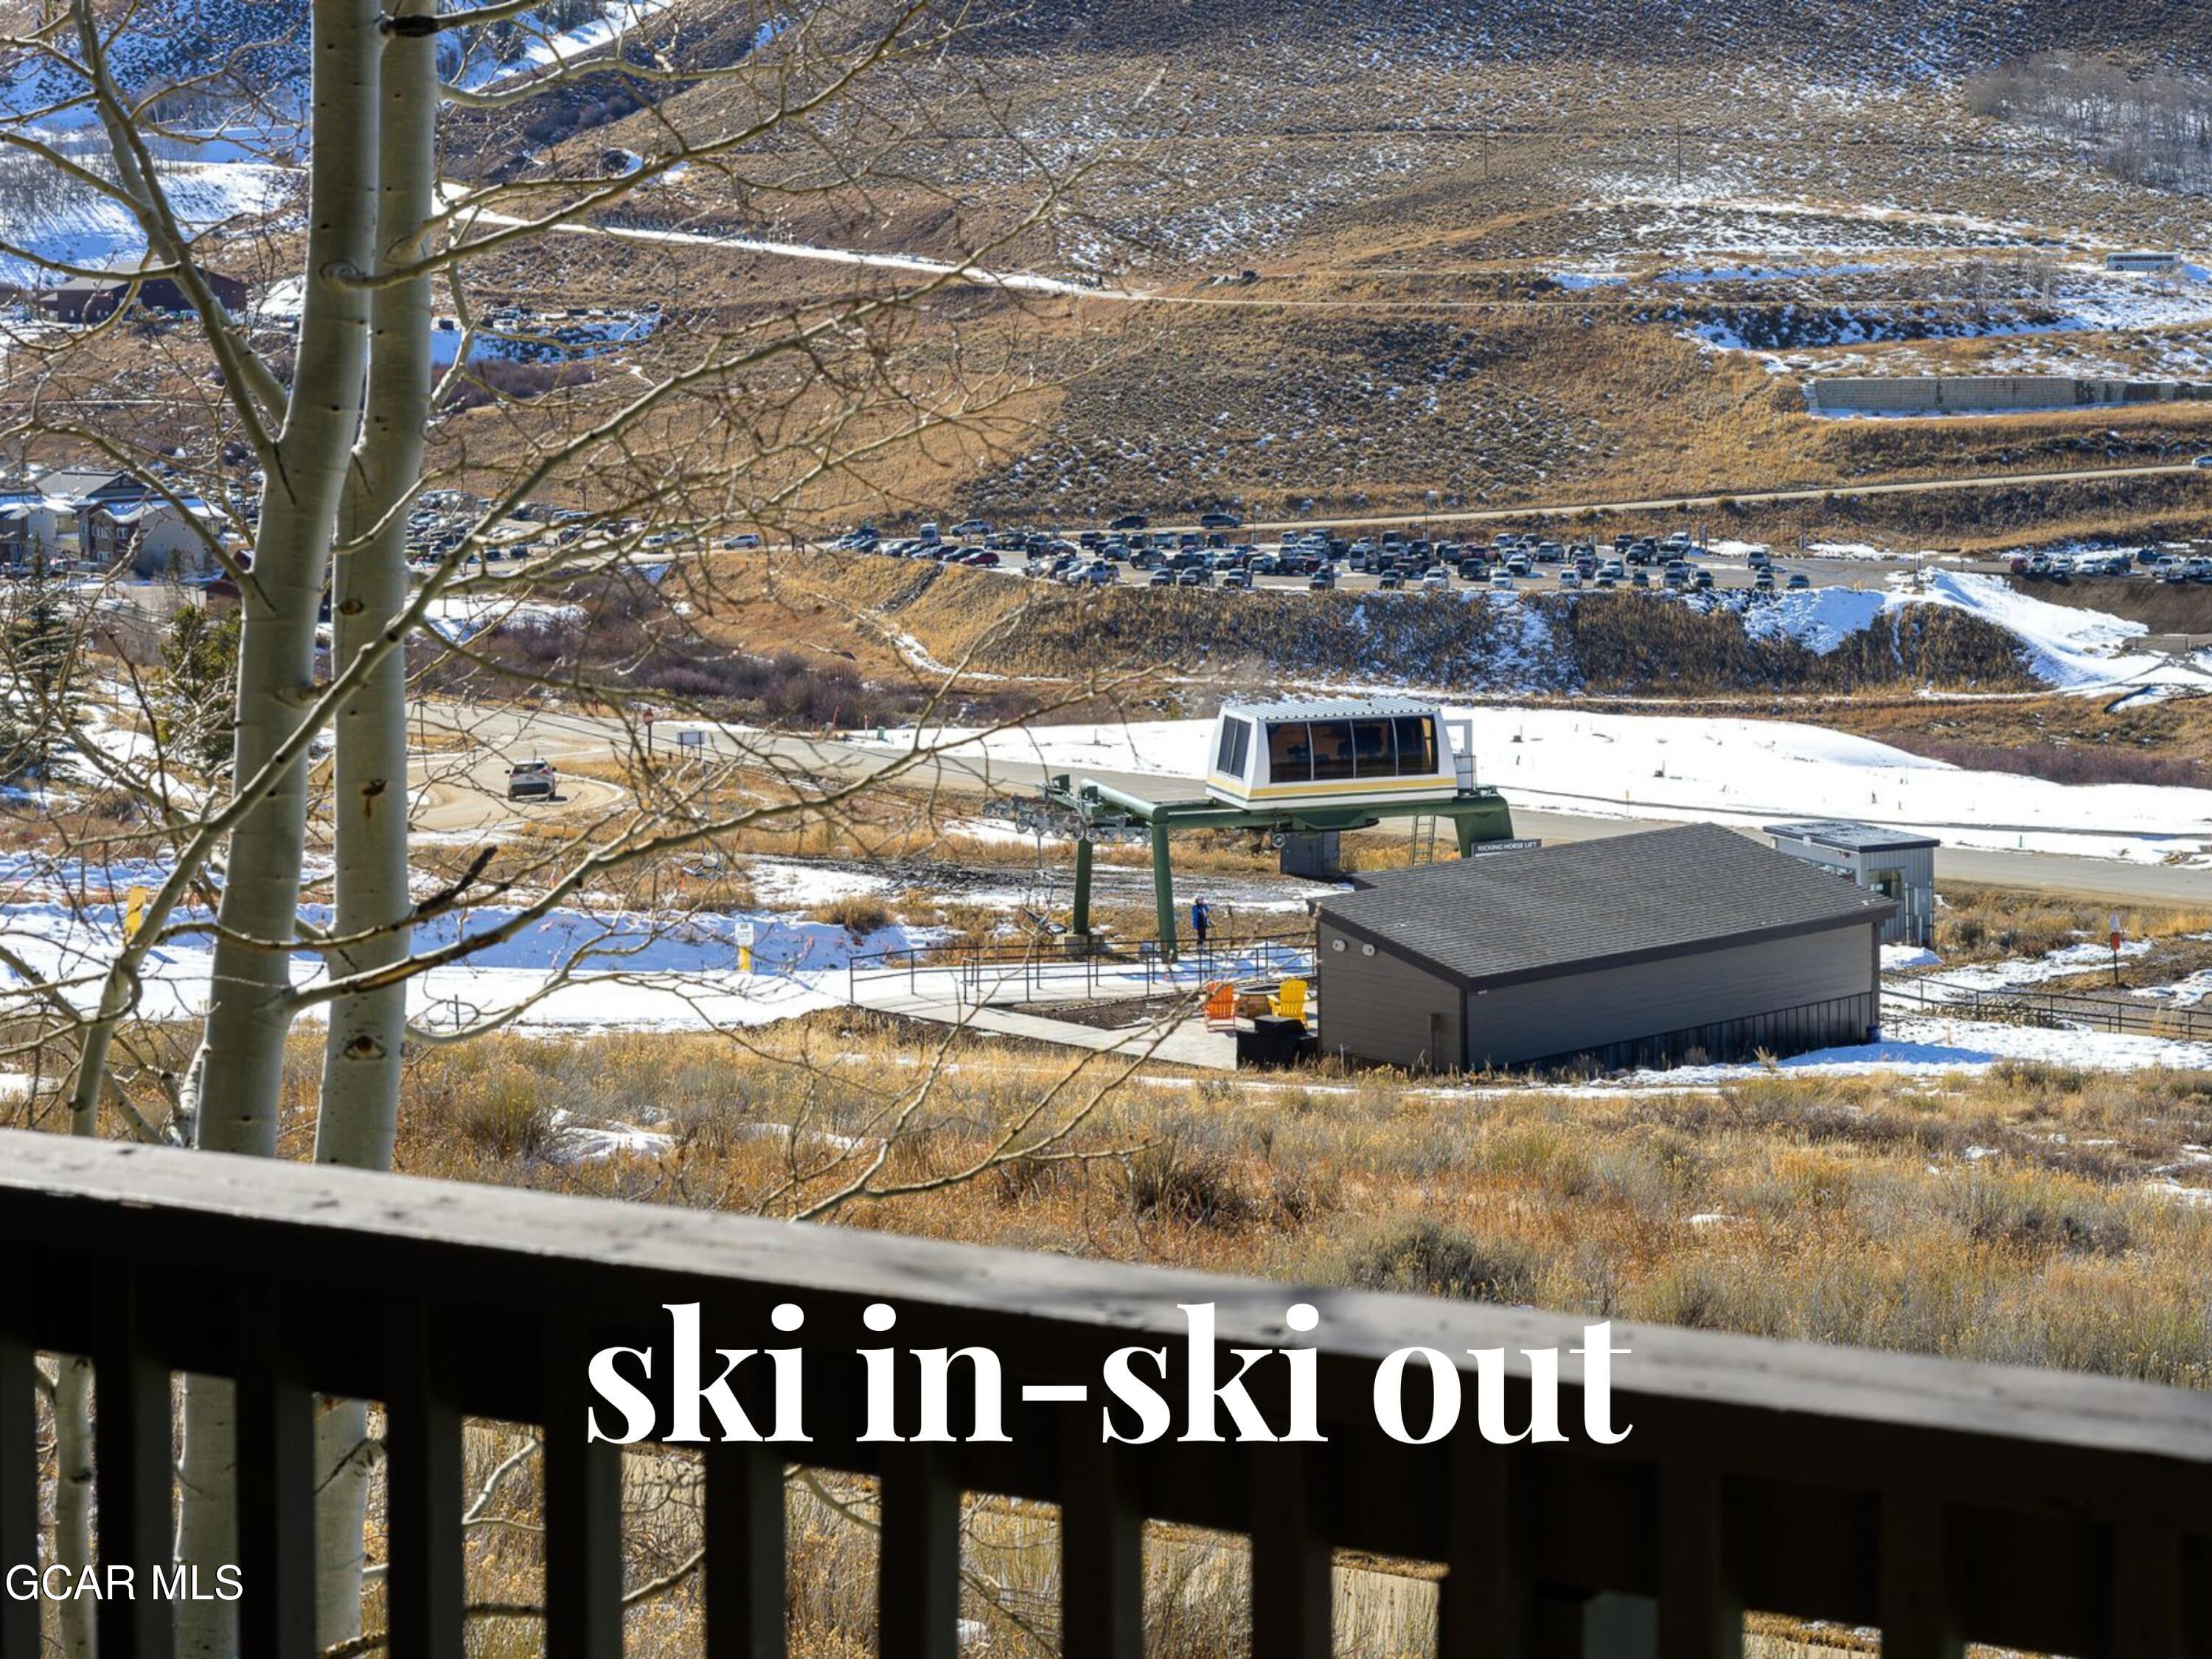
Ski-in, ski-out view of a ski lift and snowy slopes from a balcony.
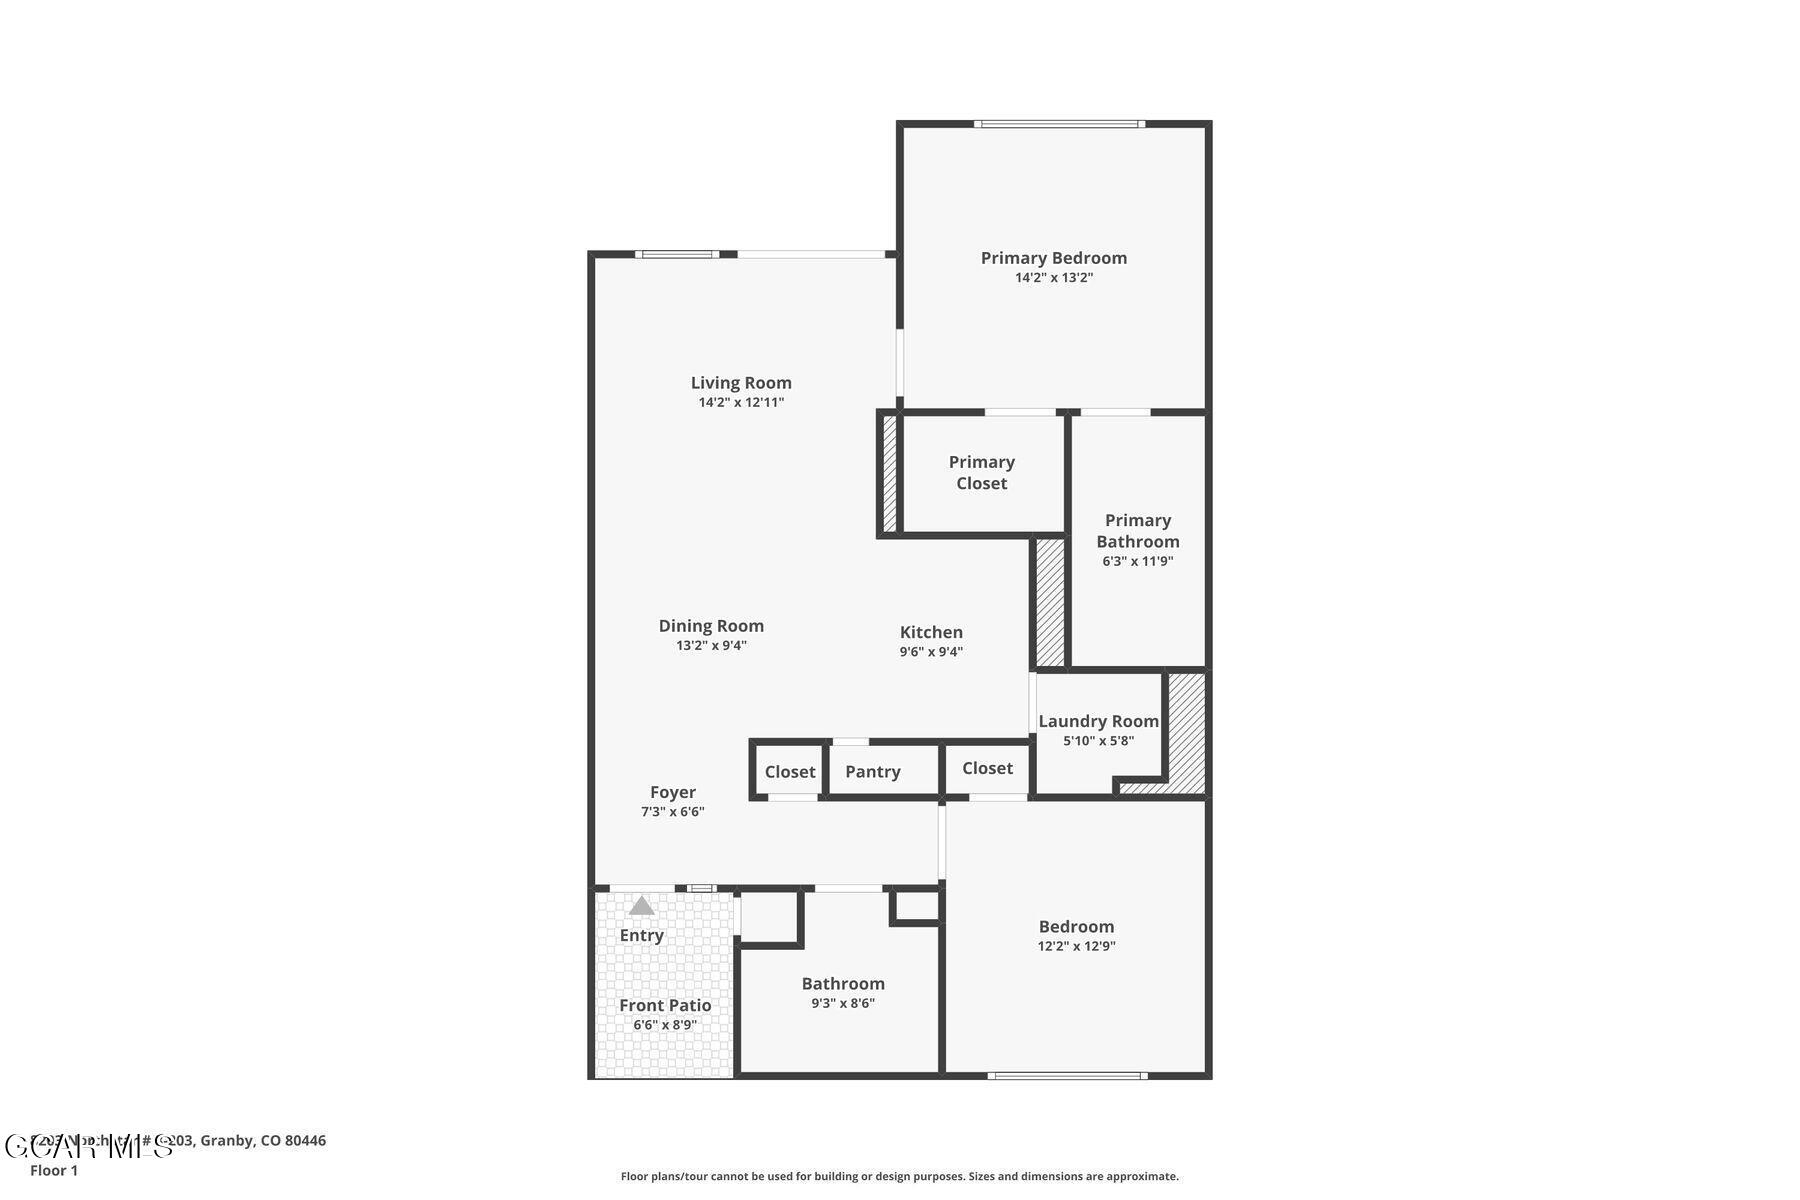
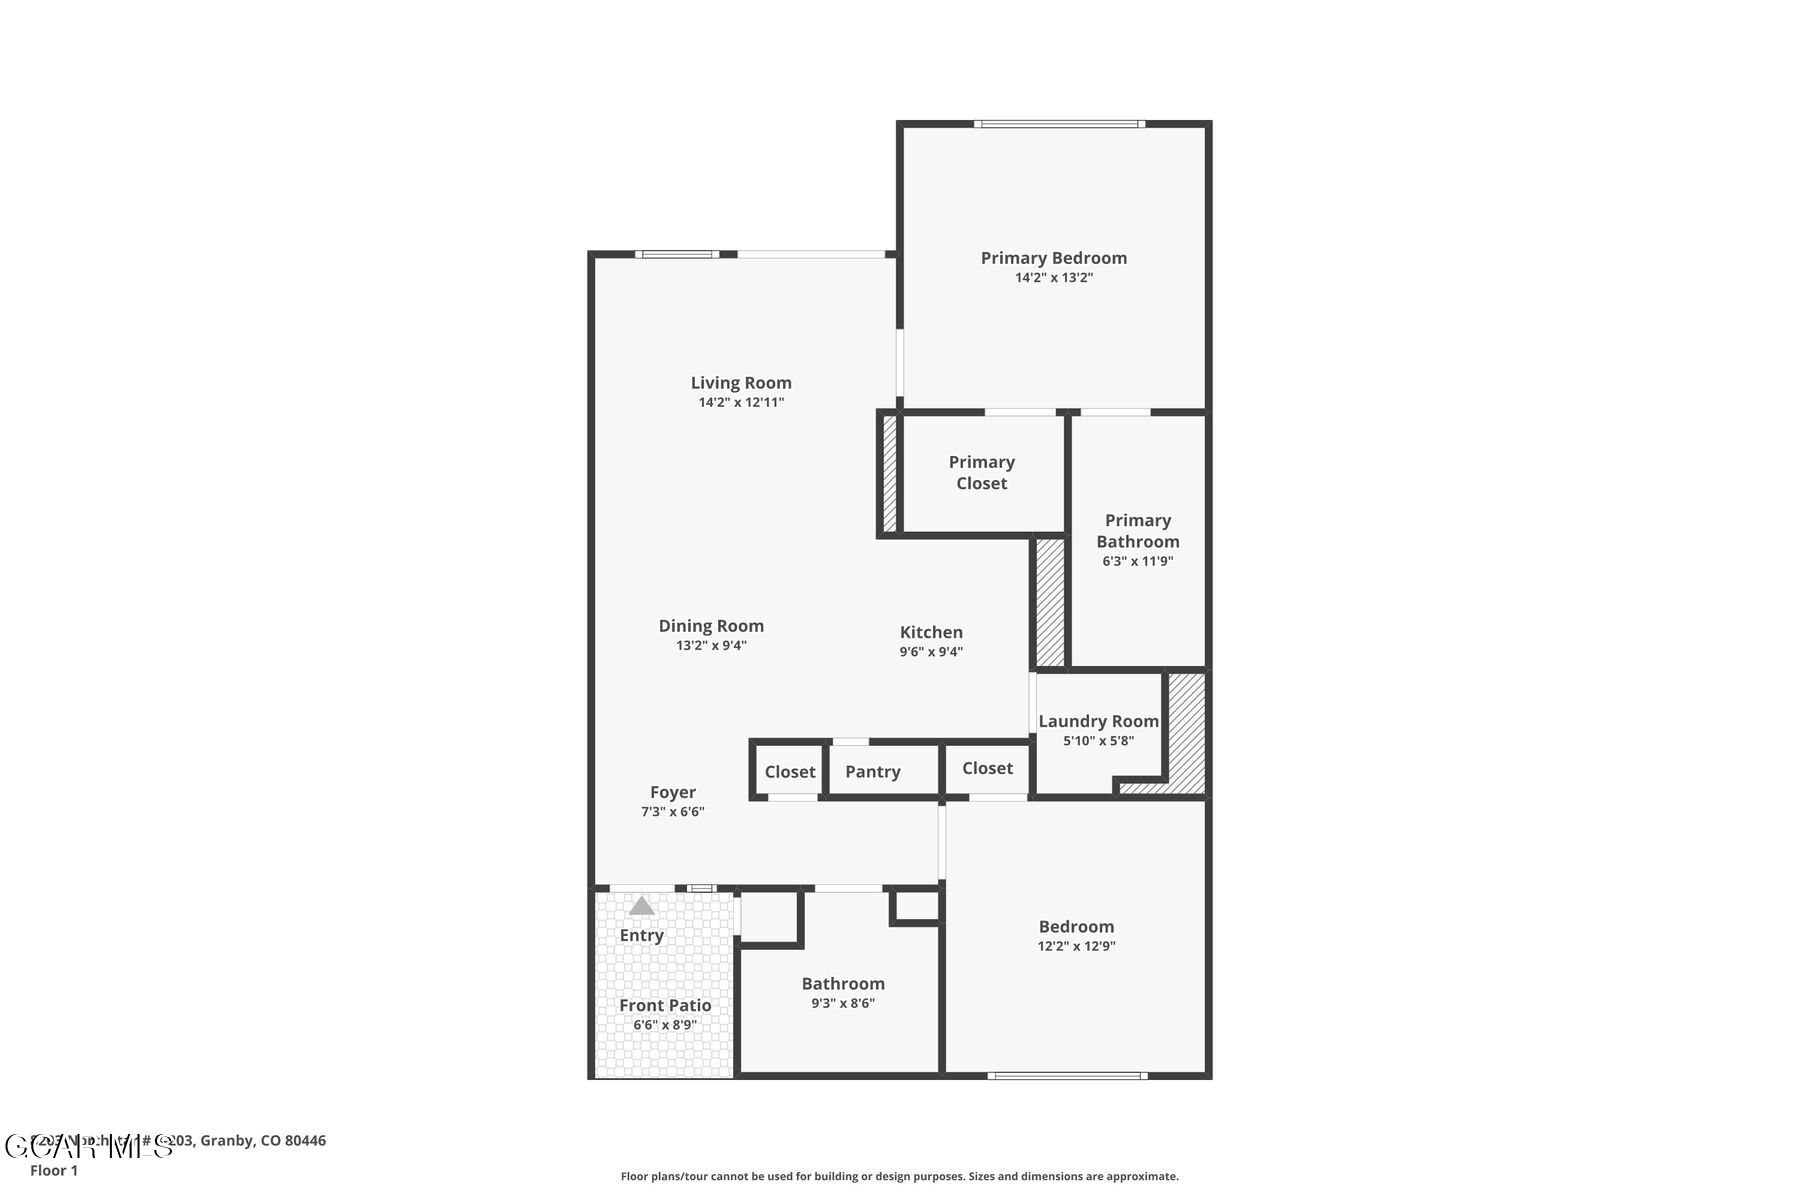
Floor plan showing one bedroom, two bathrooms, open living and dining areas, kitchen, laundry, and front patio.
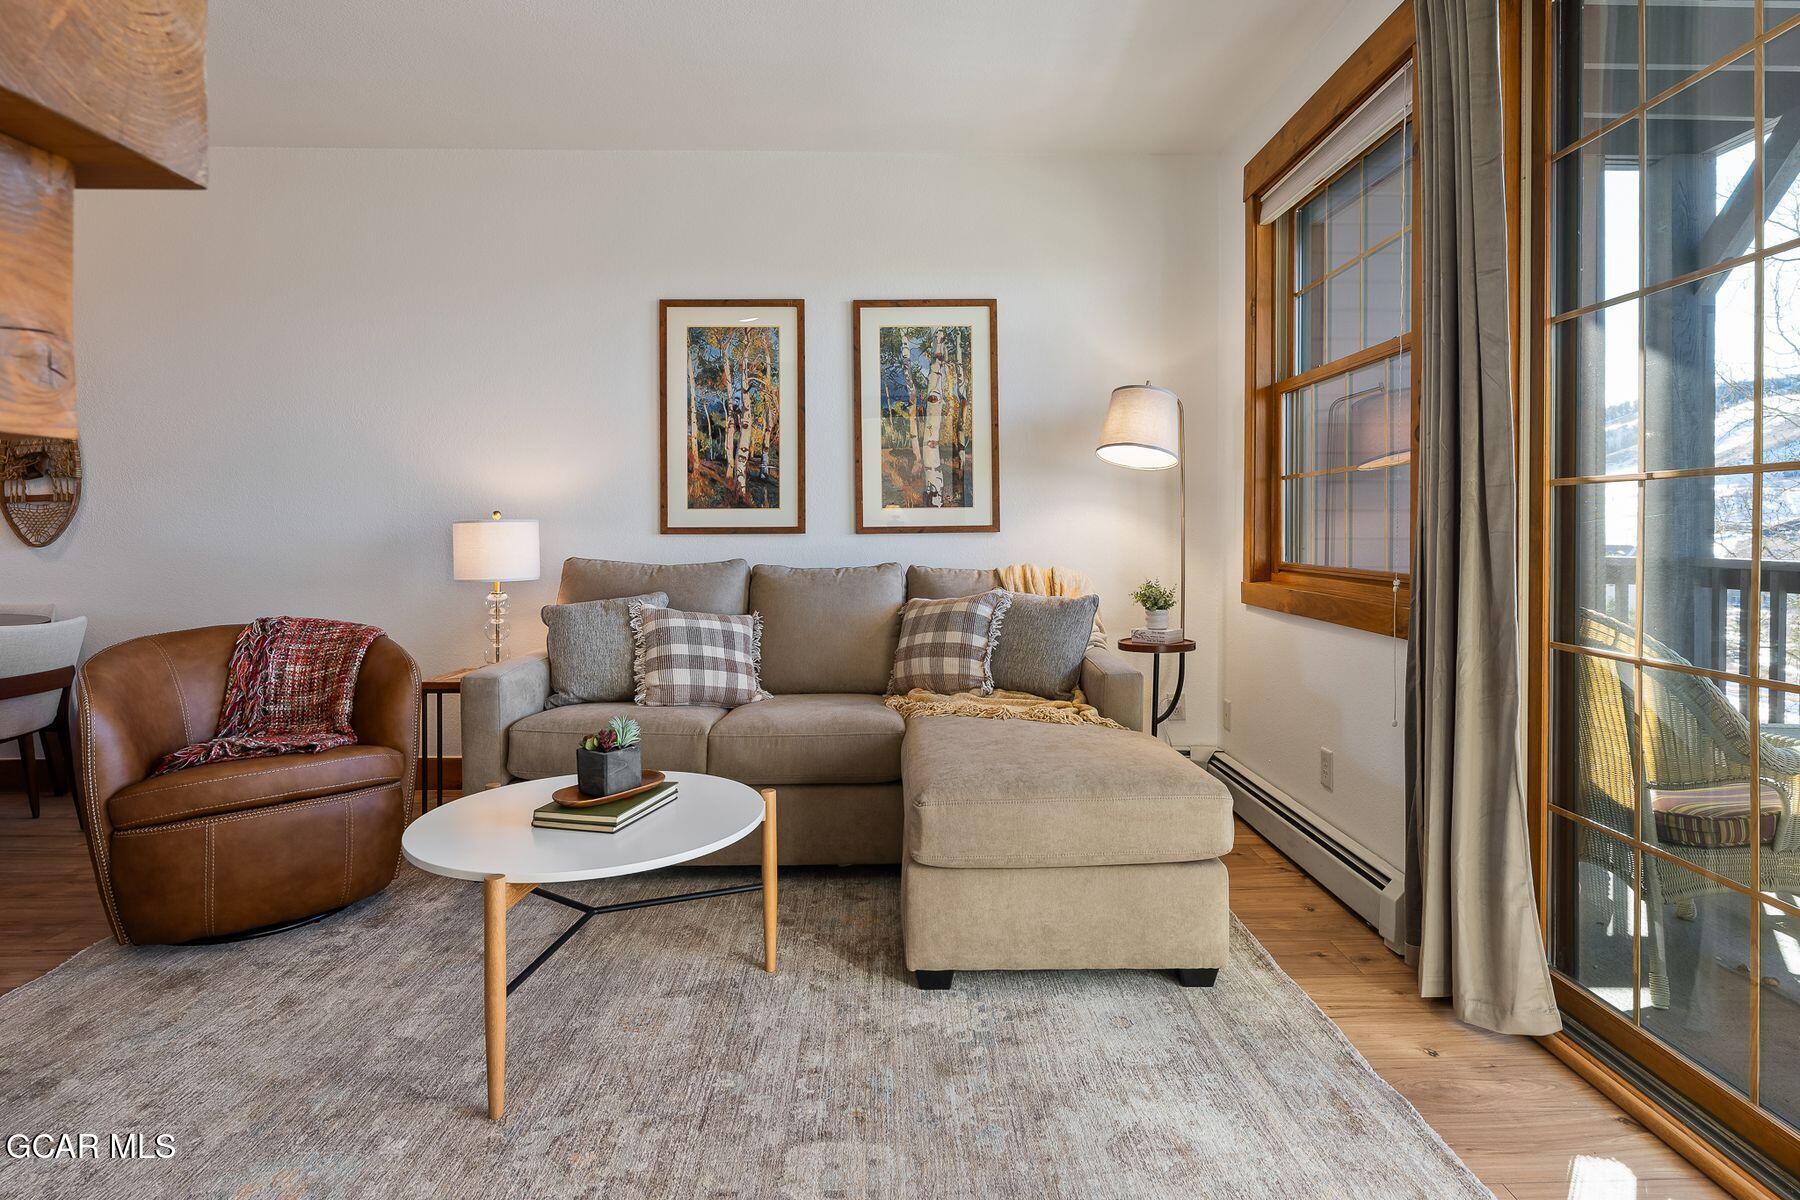
Living room with a gray sectional, leather armchair, and large wood-trimmed windows.
Living room with a stone fireplace, sectional sofa, and open kitchen bar.
Kitchen and living area with wood cabinets, a breakfast counter, and a stone fireplace.
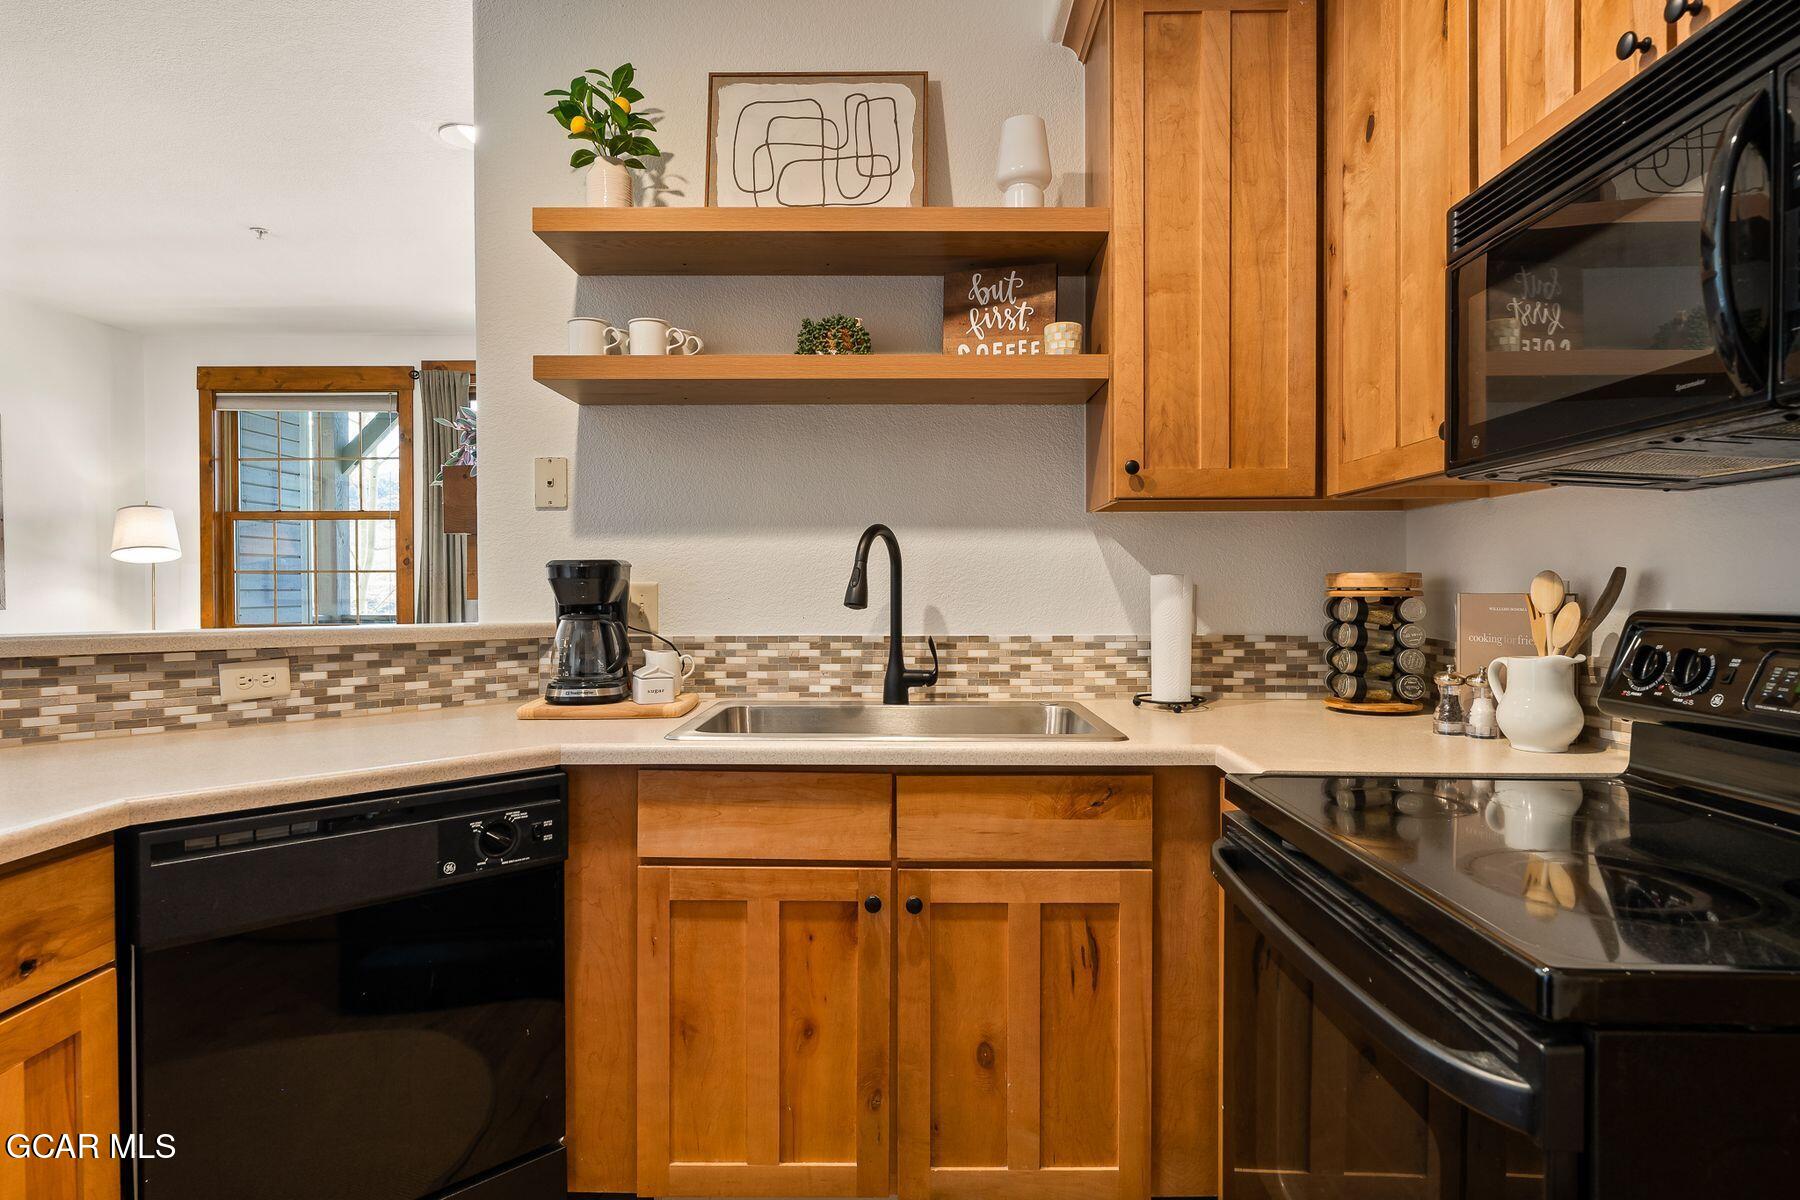
Kitchen with warm wood cabinets, mosaic backsplash, open shelves, and black appliances.
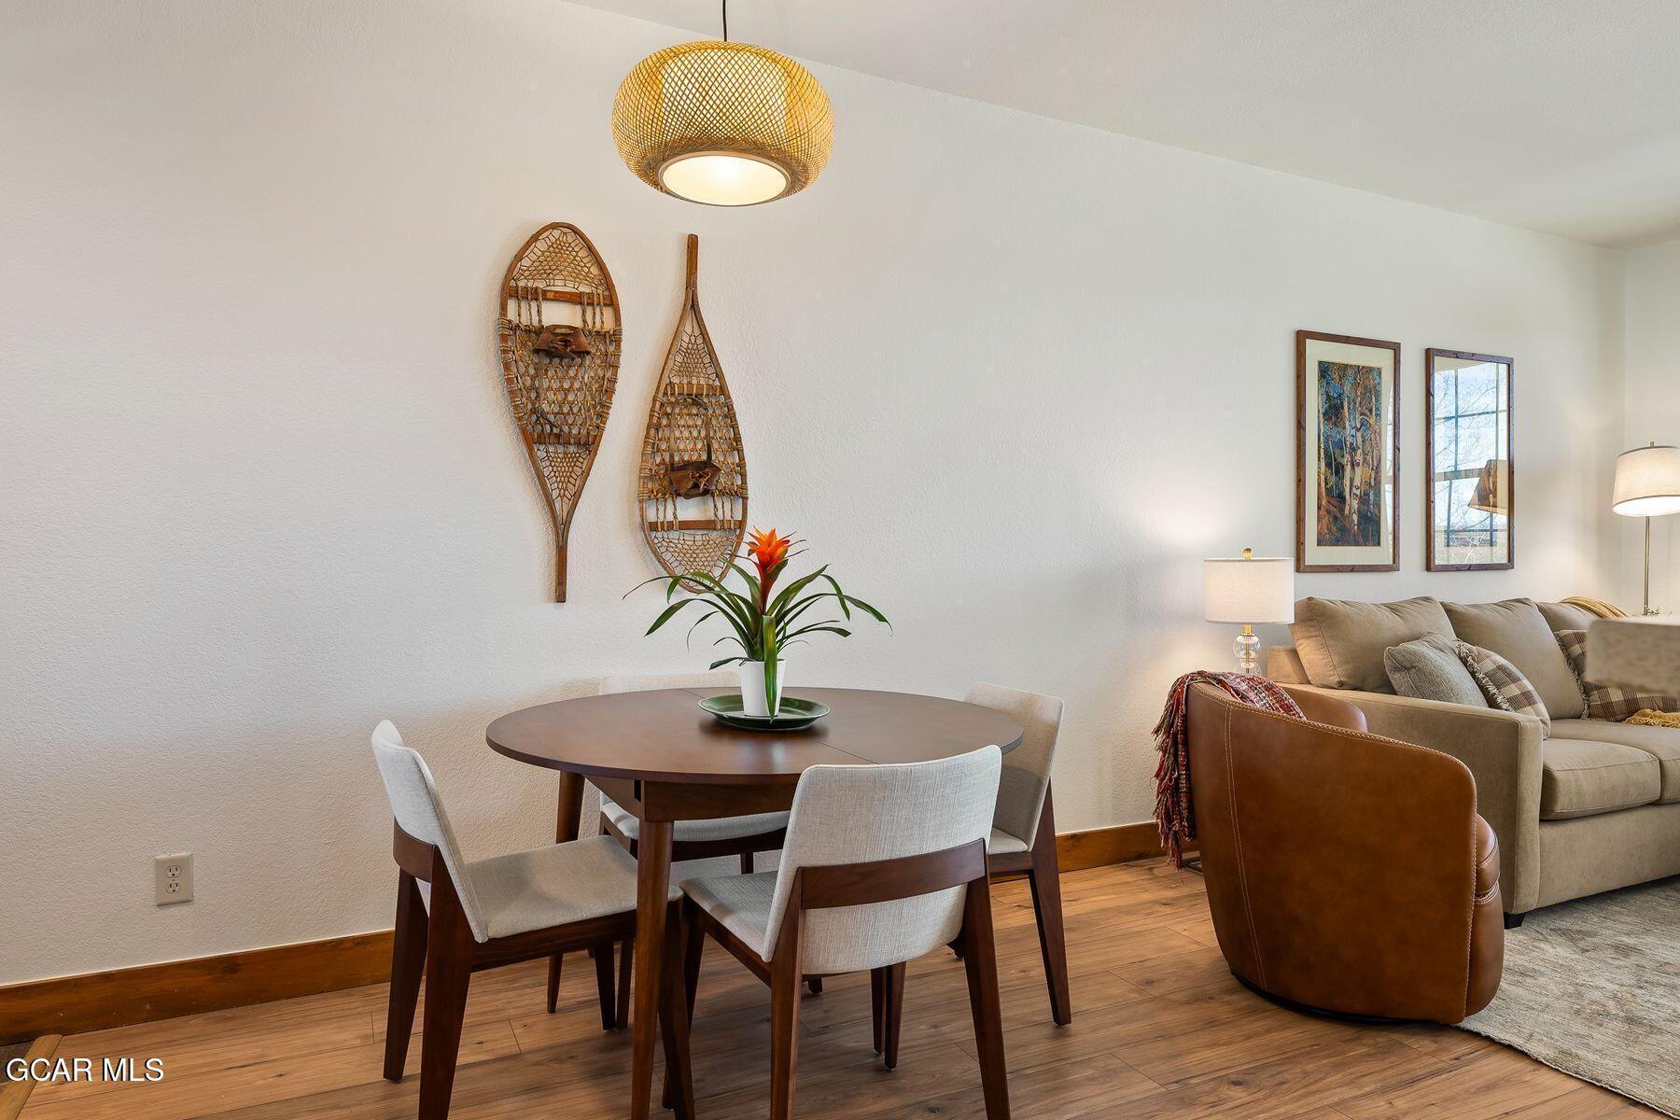
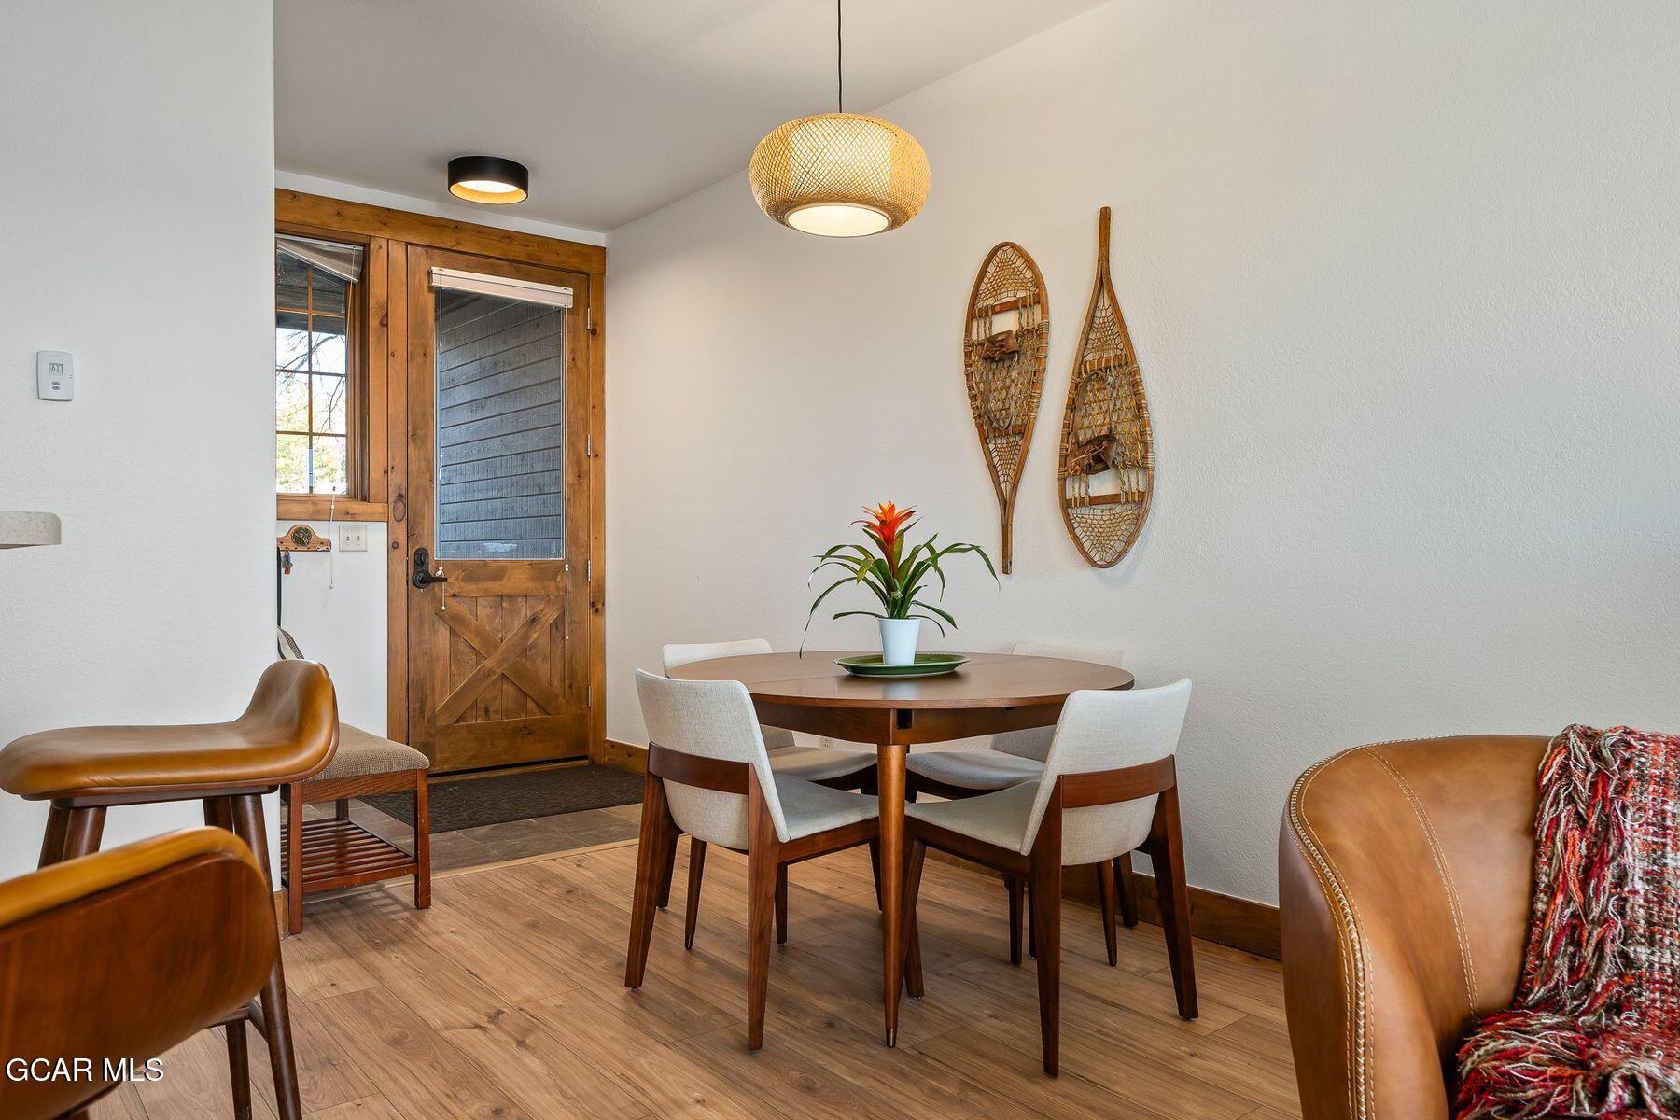
Dining and living area with a round table, woven snowshoe decor, and beige seating.
Dining area with a round wooden table, rustic glass door, and snowshoes displayed on the wall.
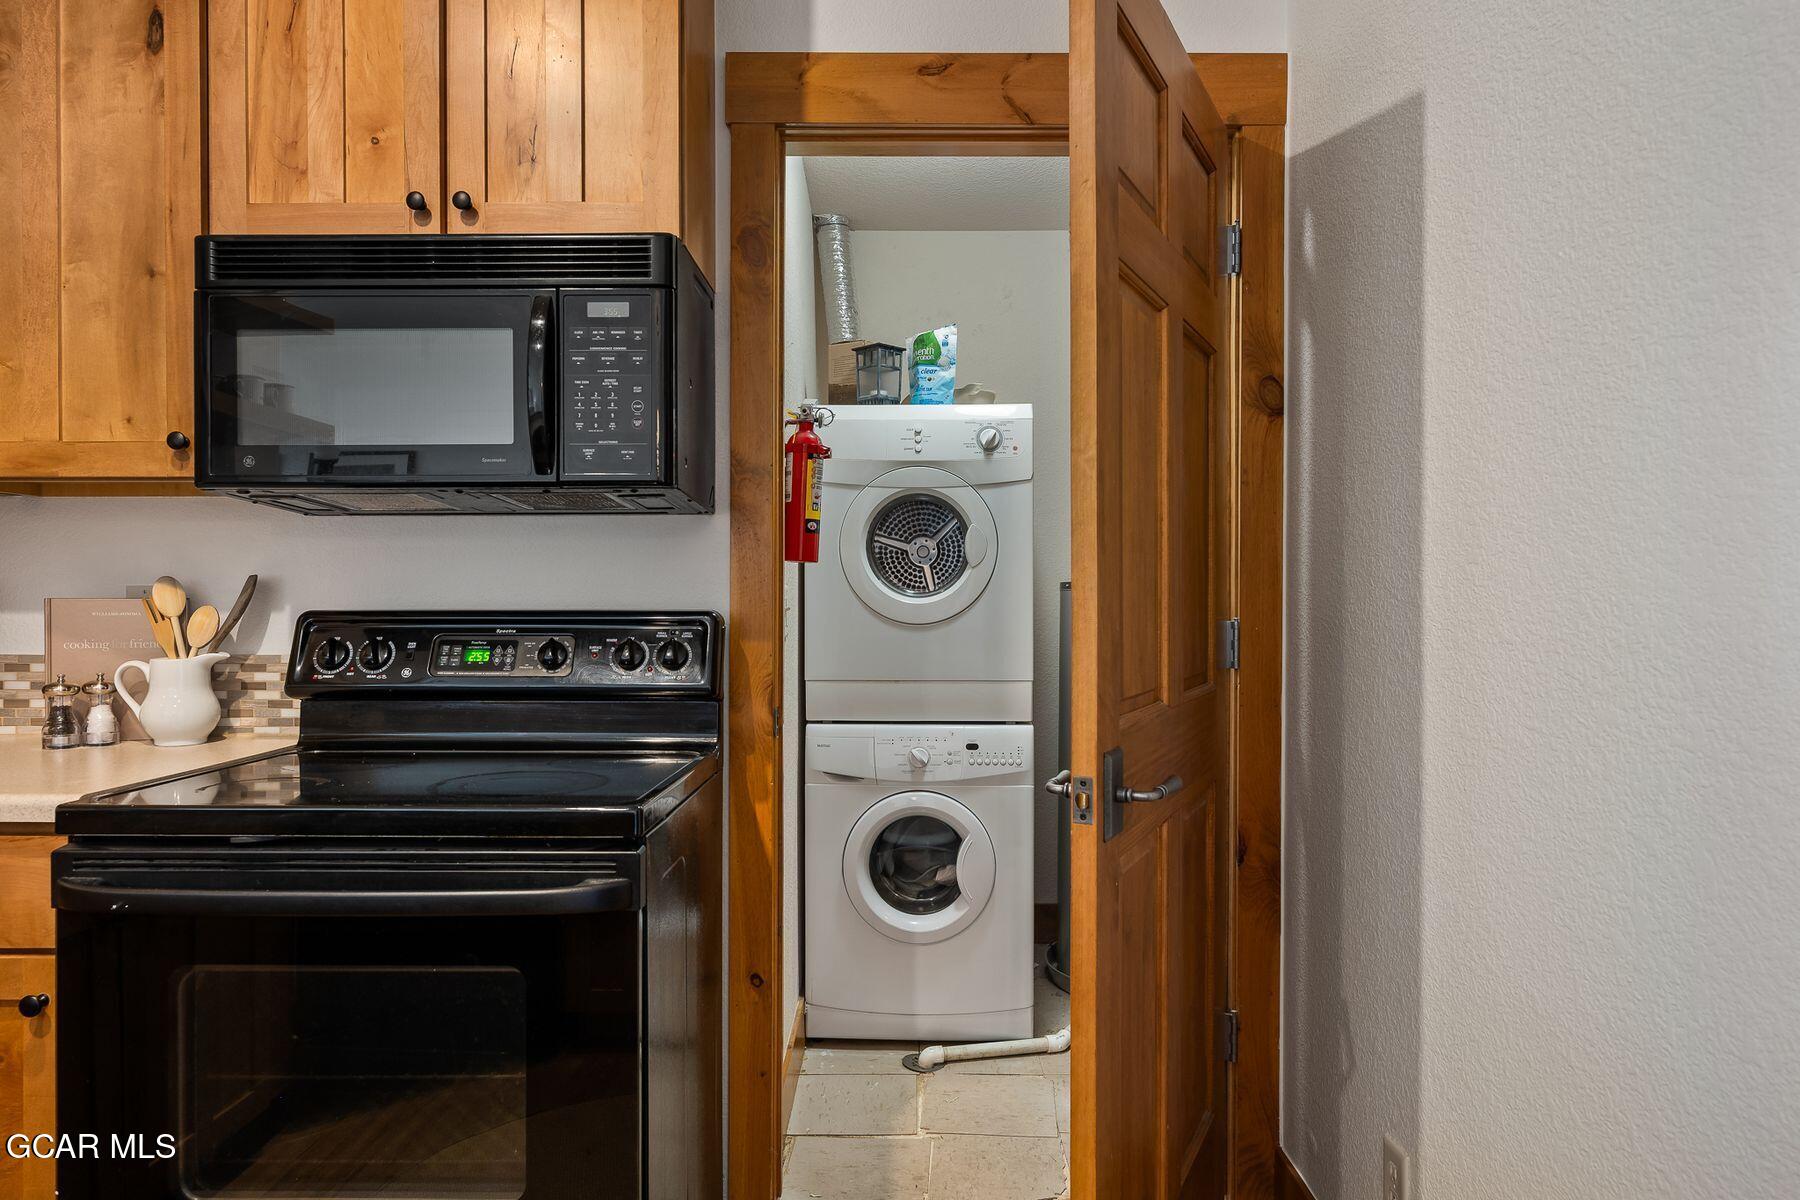
Kitchen with wood cabinets and black appliances beside an open laundry closet with a stacked washer and dryer.
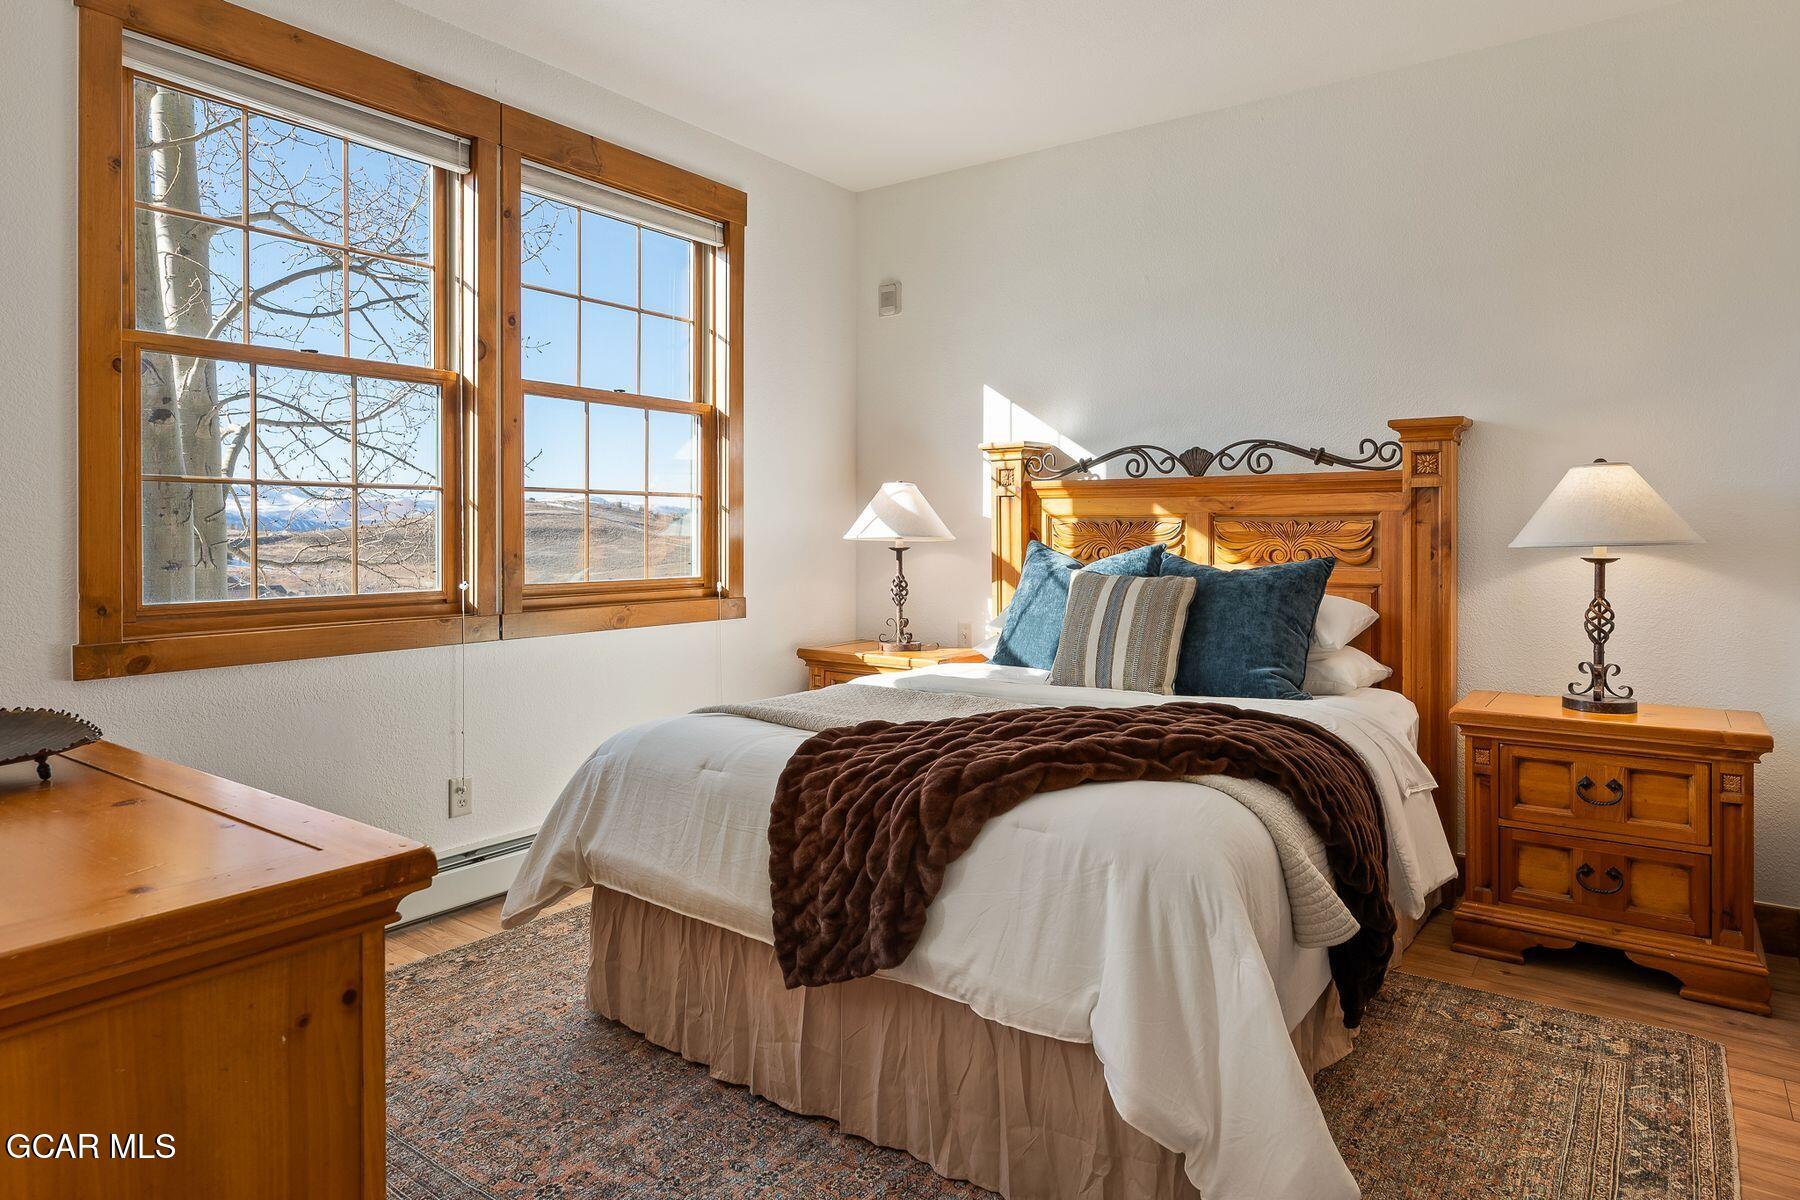
Furnished bedroom with a carved wooden bed and large windows overlooking distant mountains.
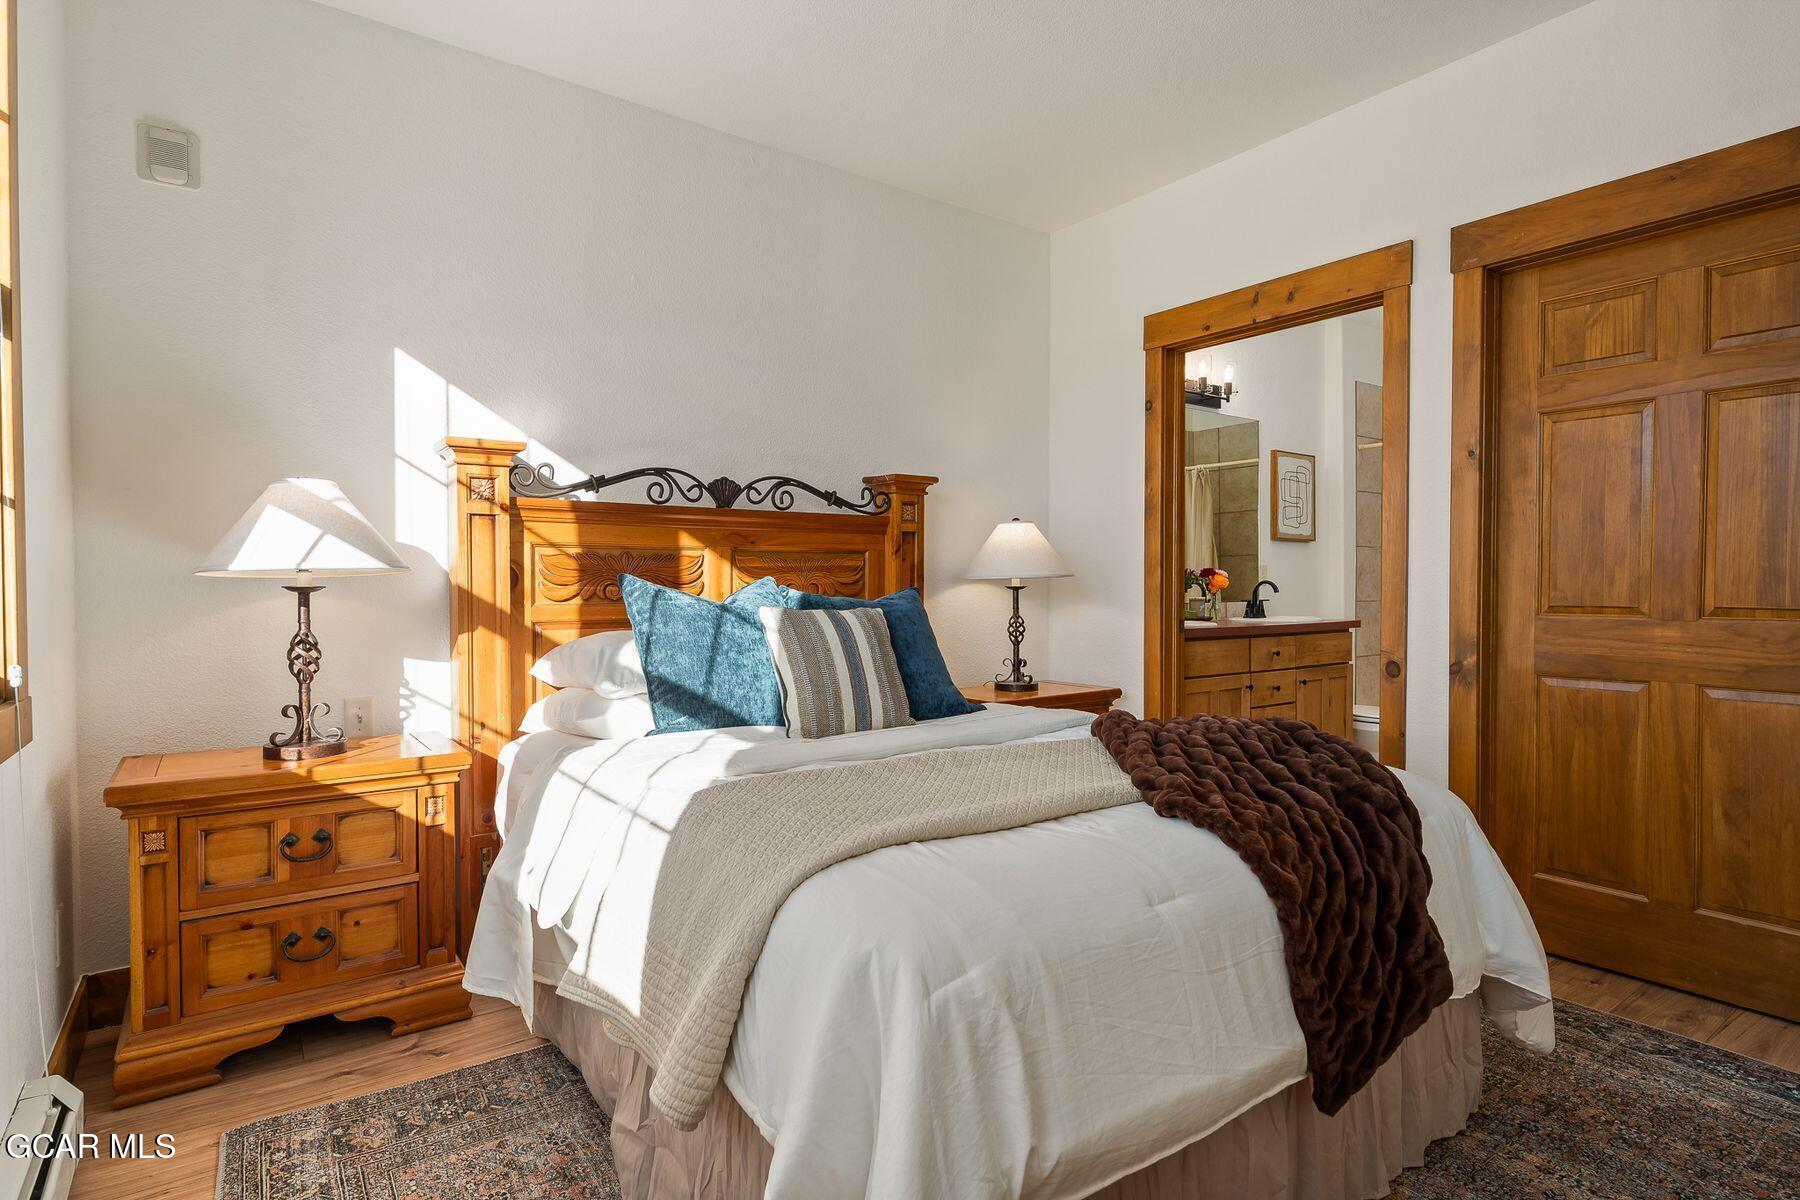
Sunlit bedroom with white bedding, blue pillows, ornate wood furniture, and an ensuite bathroom doorway.
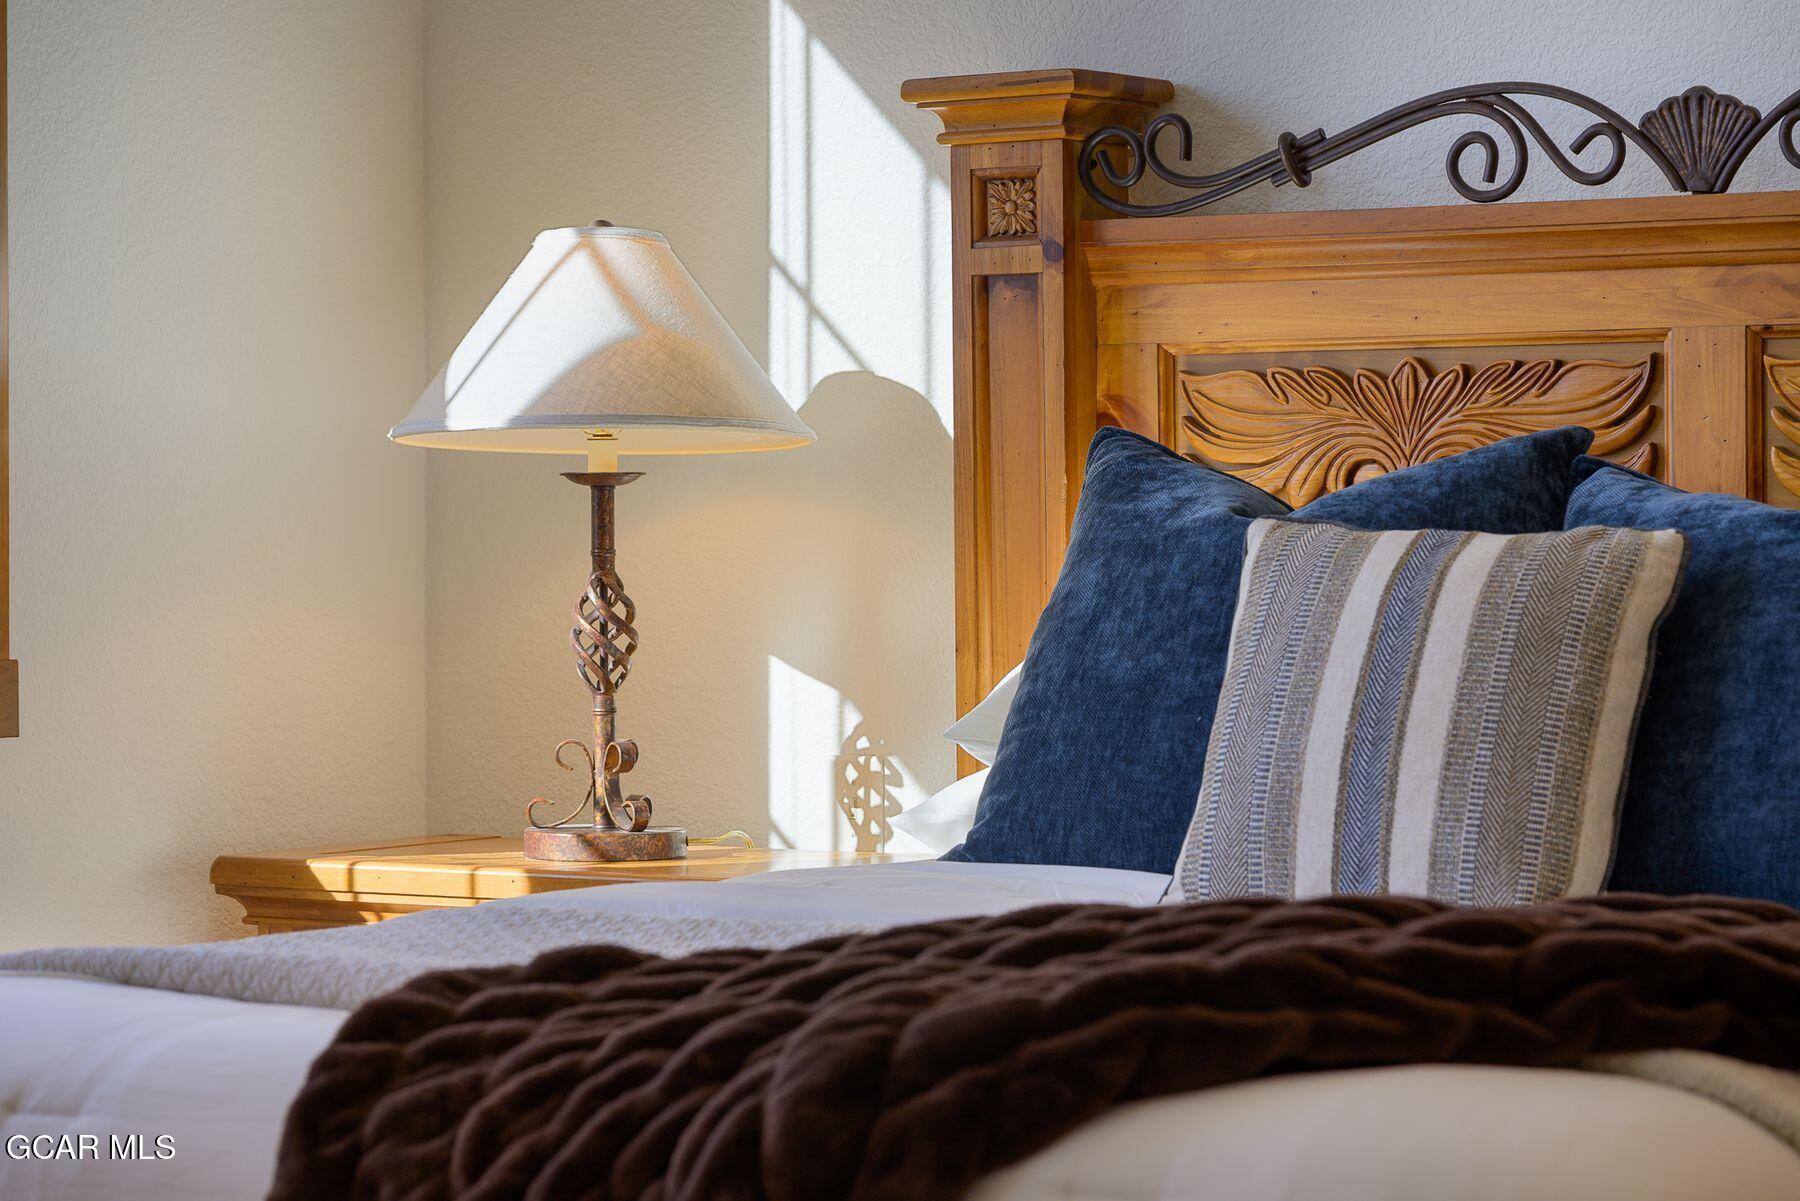
Bedroom with carved wooden headboard, navy pillows, patterned accent pillow, and bedside lamp.
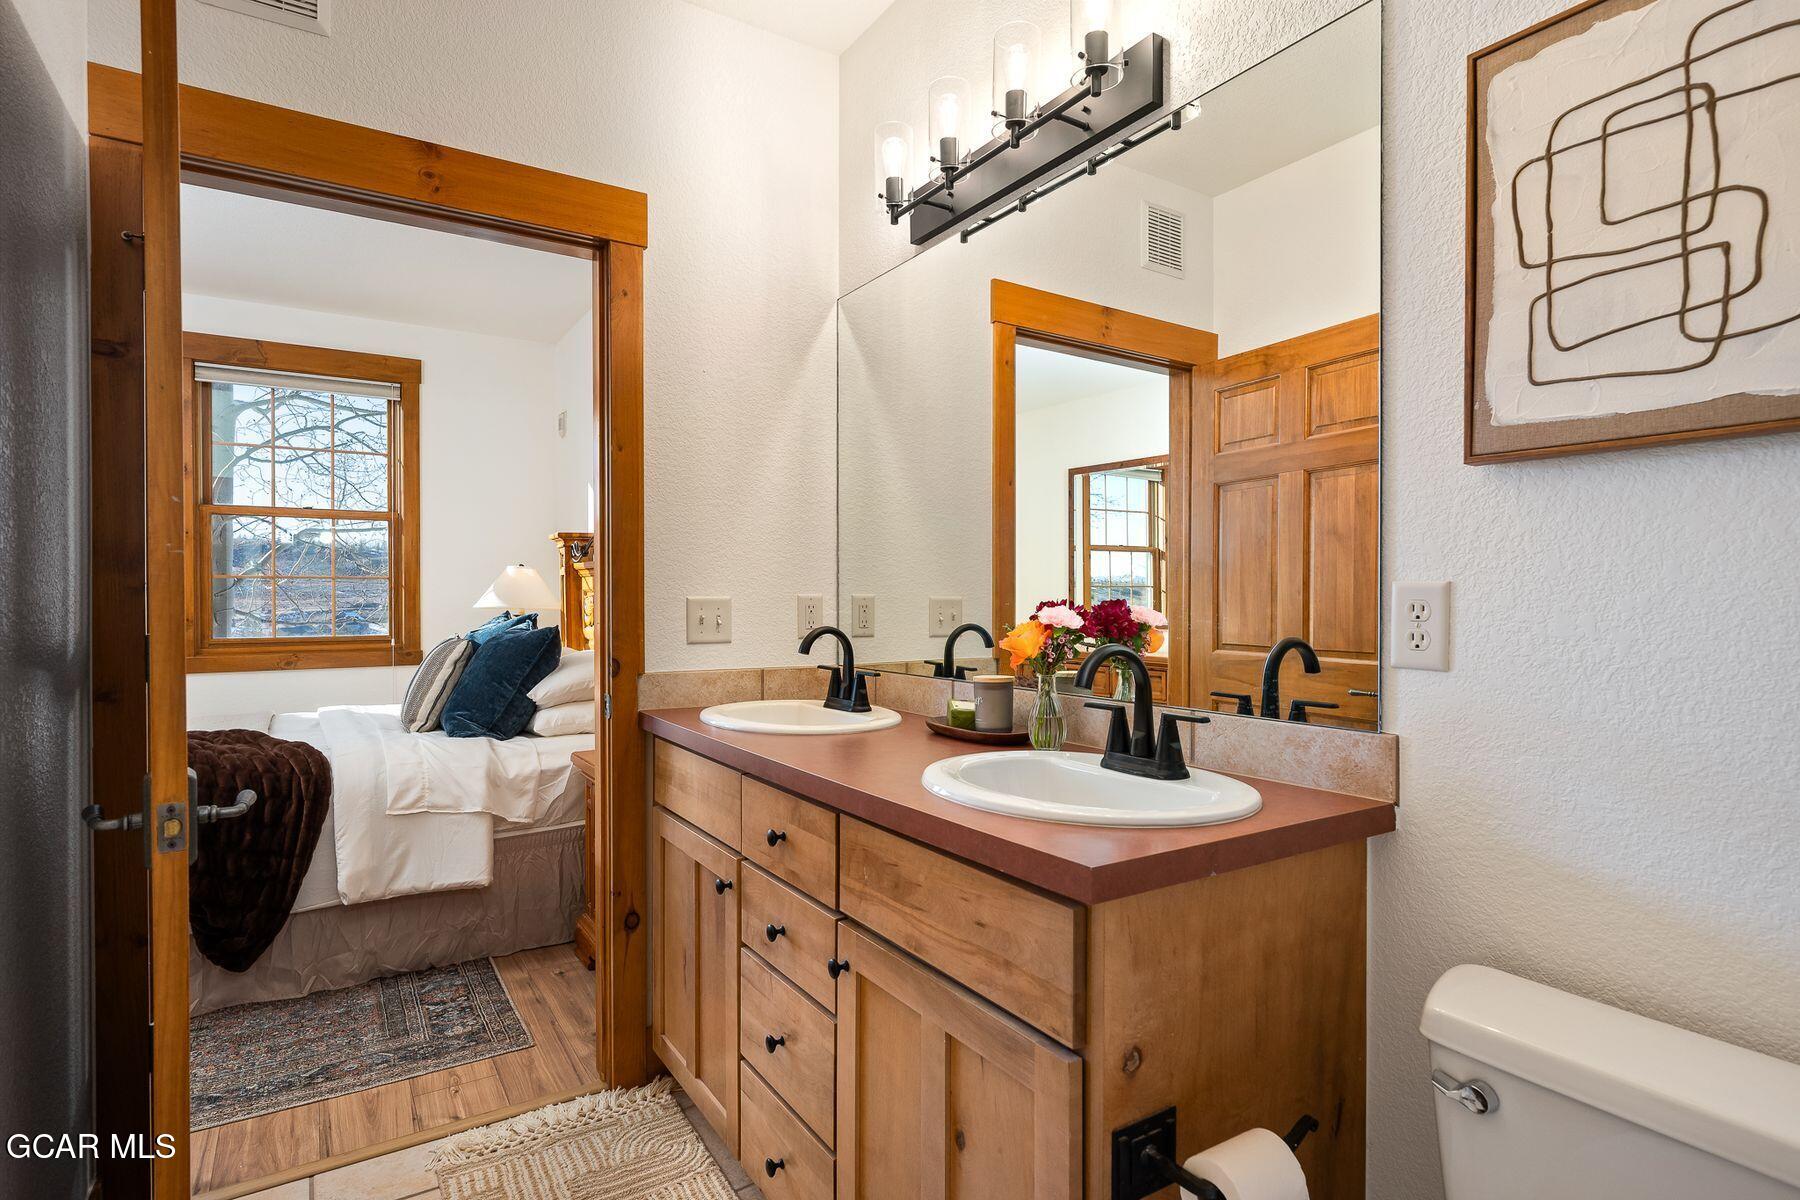
Bathroom with a double-sink wood vanity and a view through the doorway into a furnished bedroom.
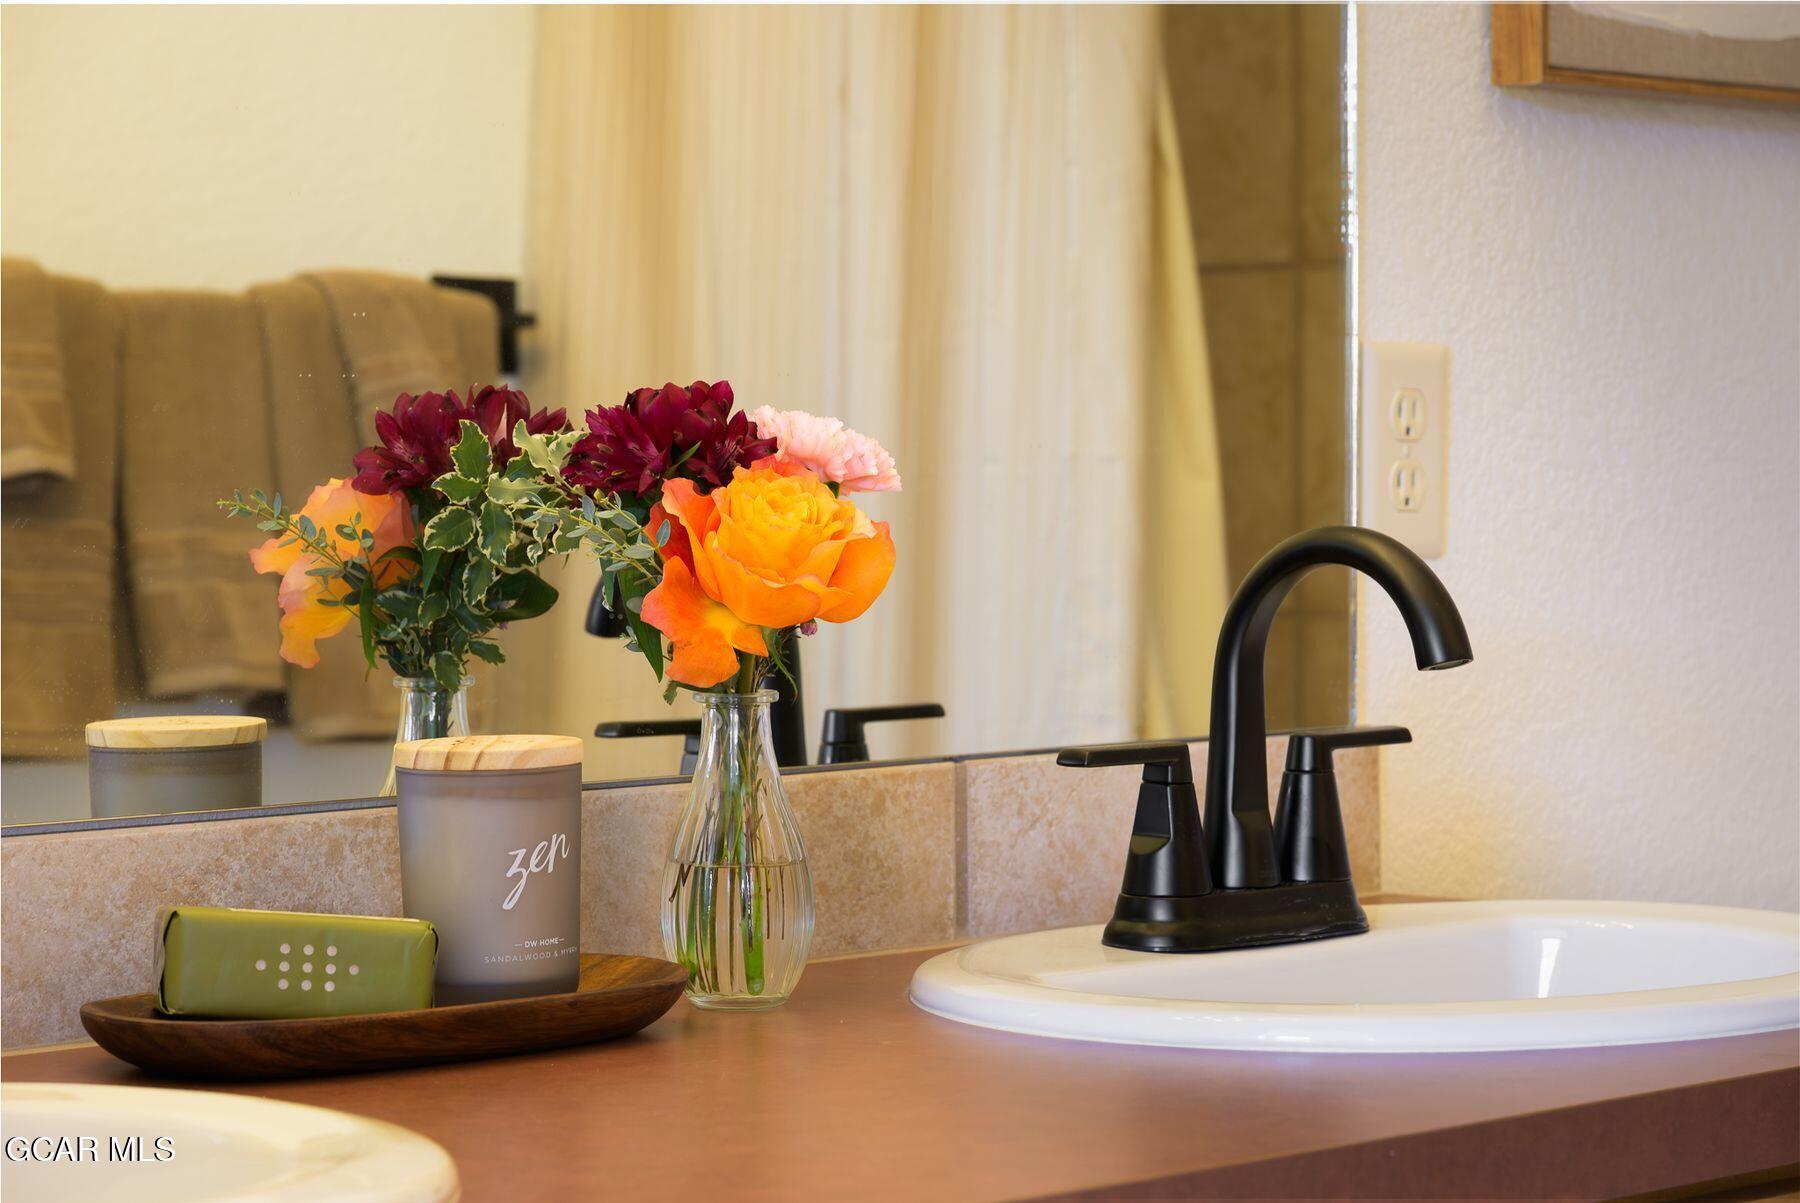
Bathroom vanity with a black faucet, white sink, and colorful flowers on the counter.
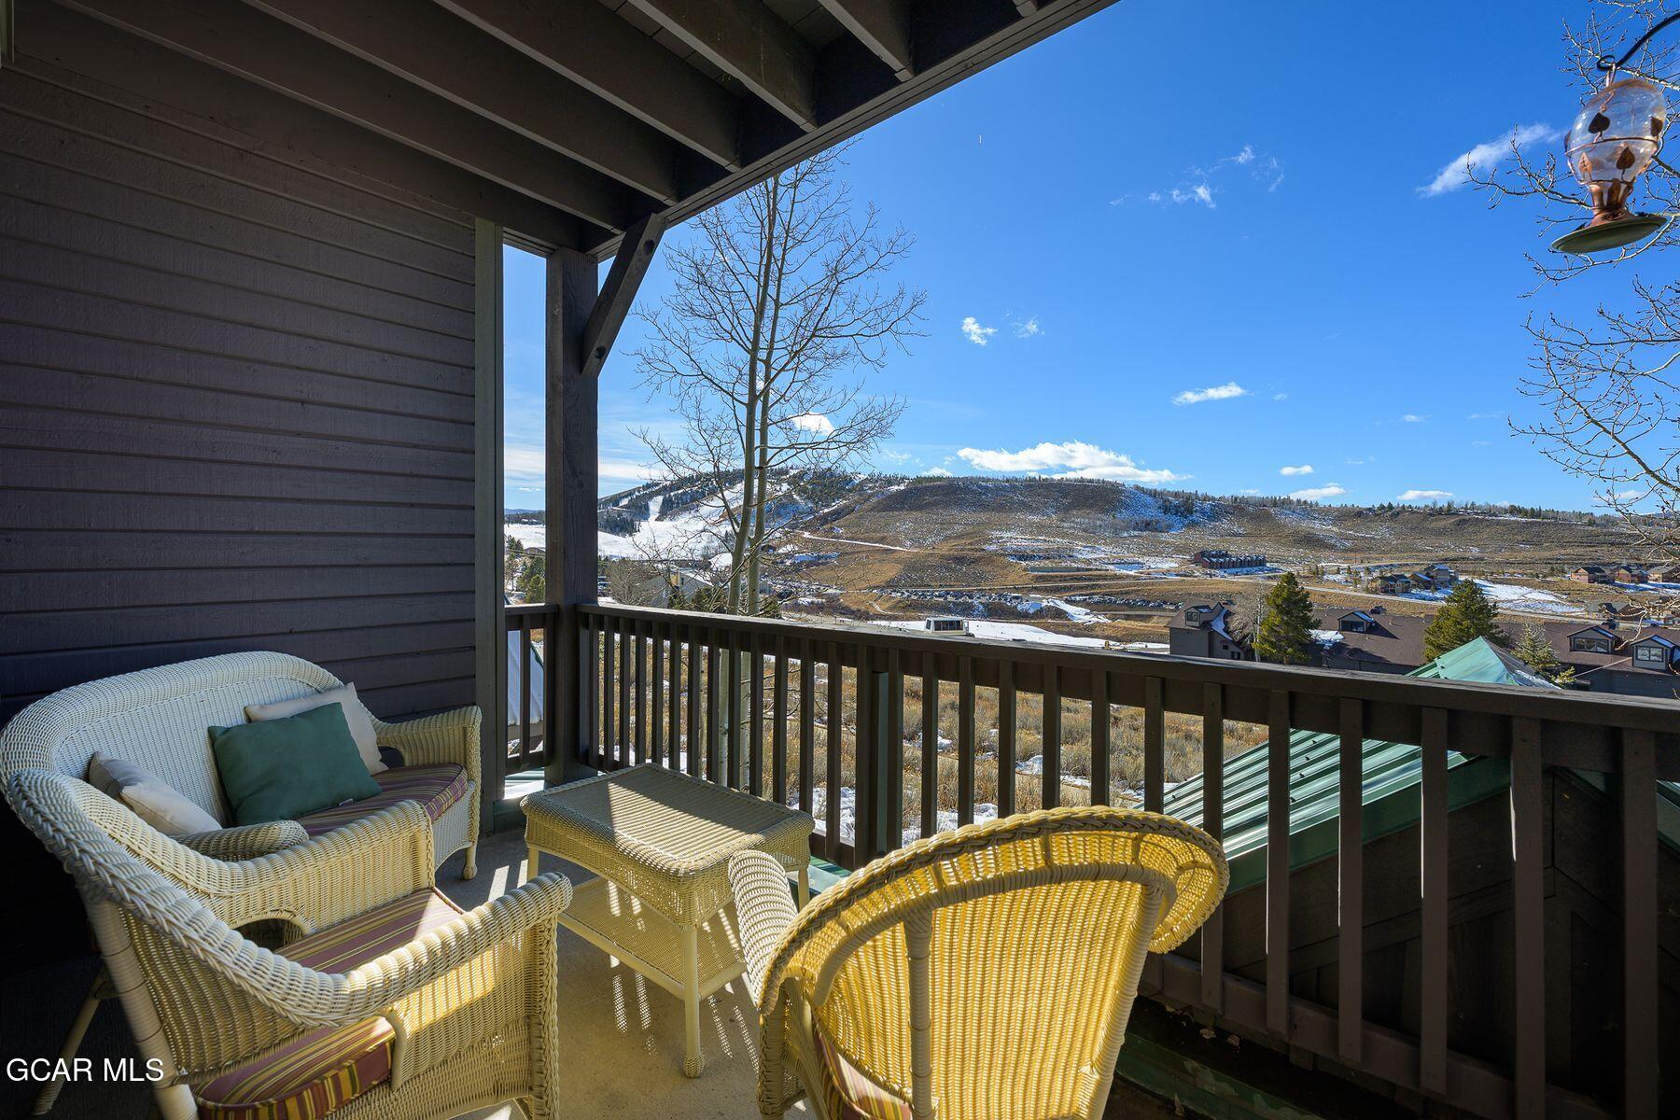
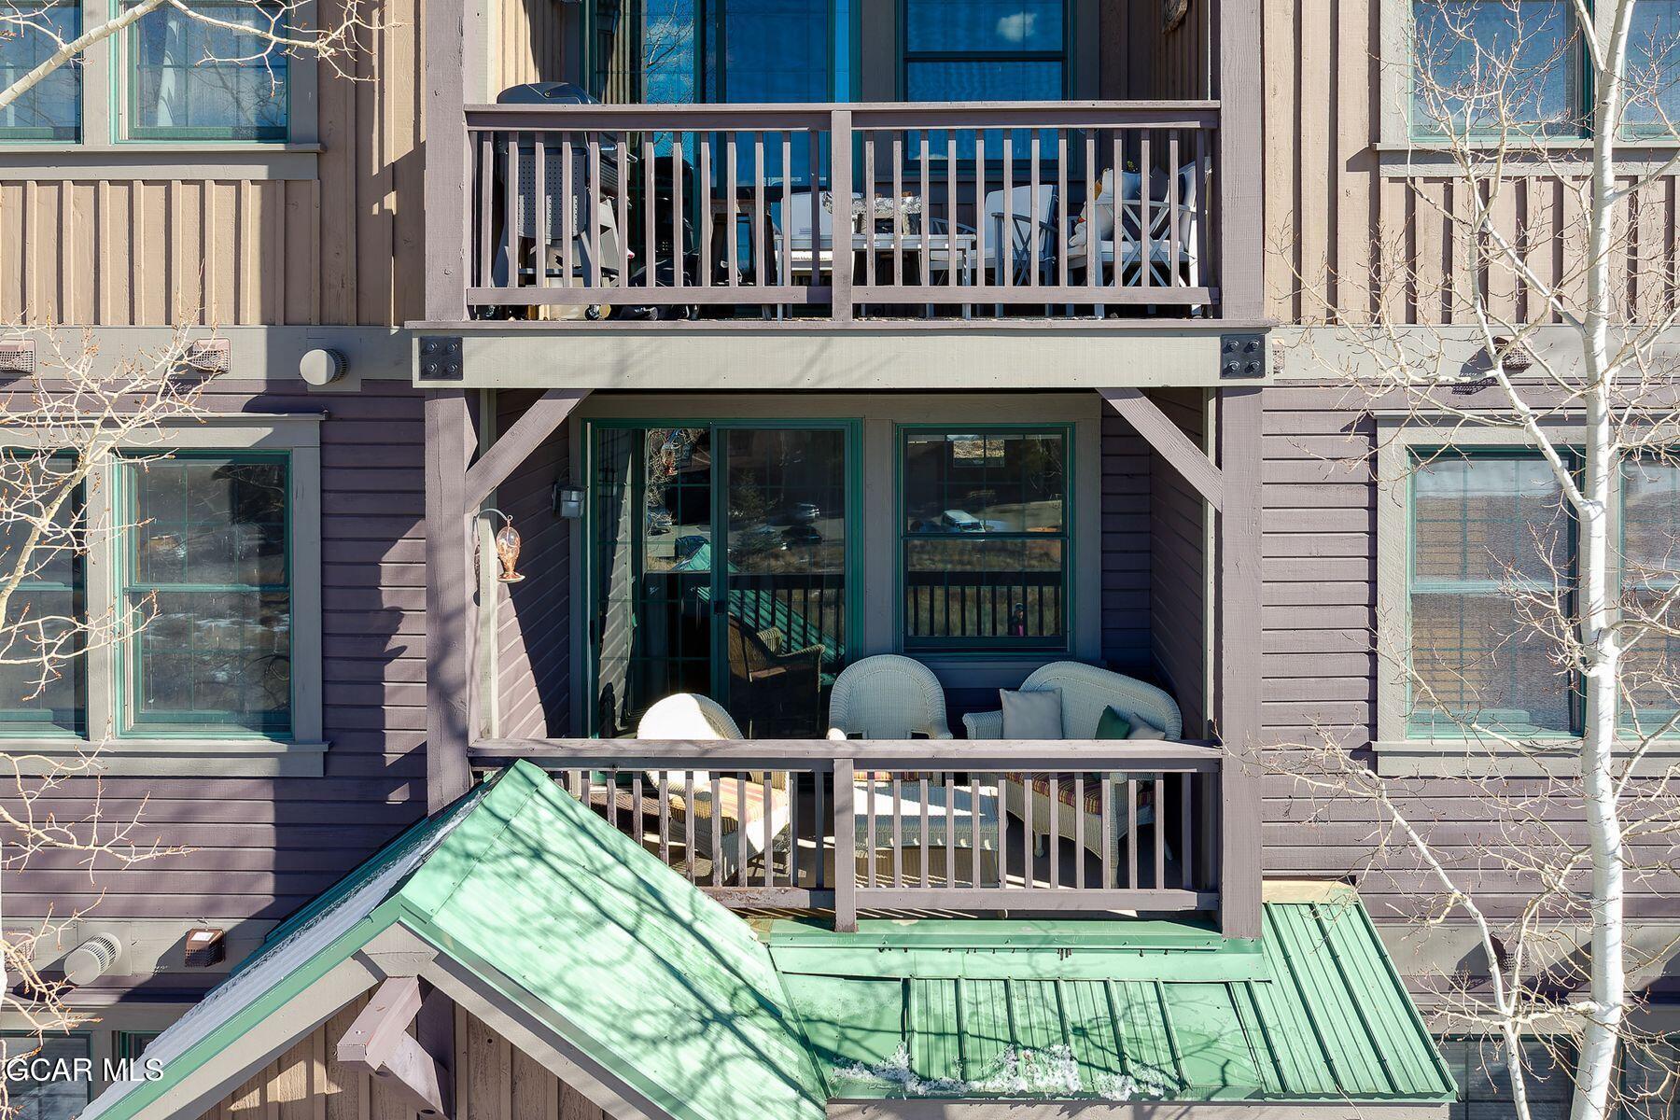
Covered balcony with wicker seating overlooking a snow-dusted hillside and nearby homes.
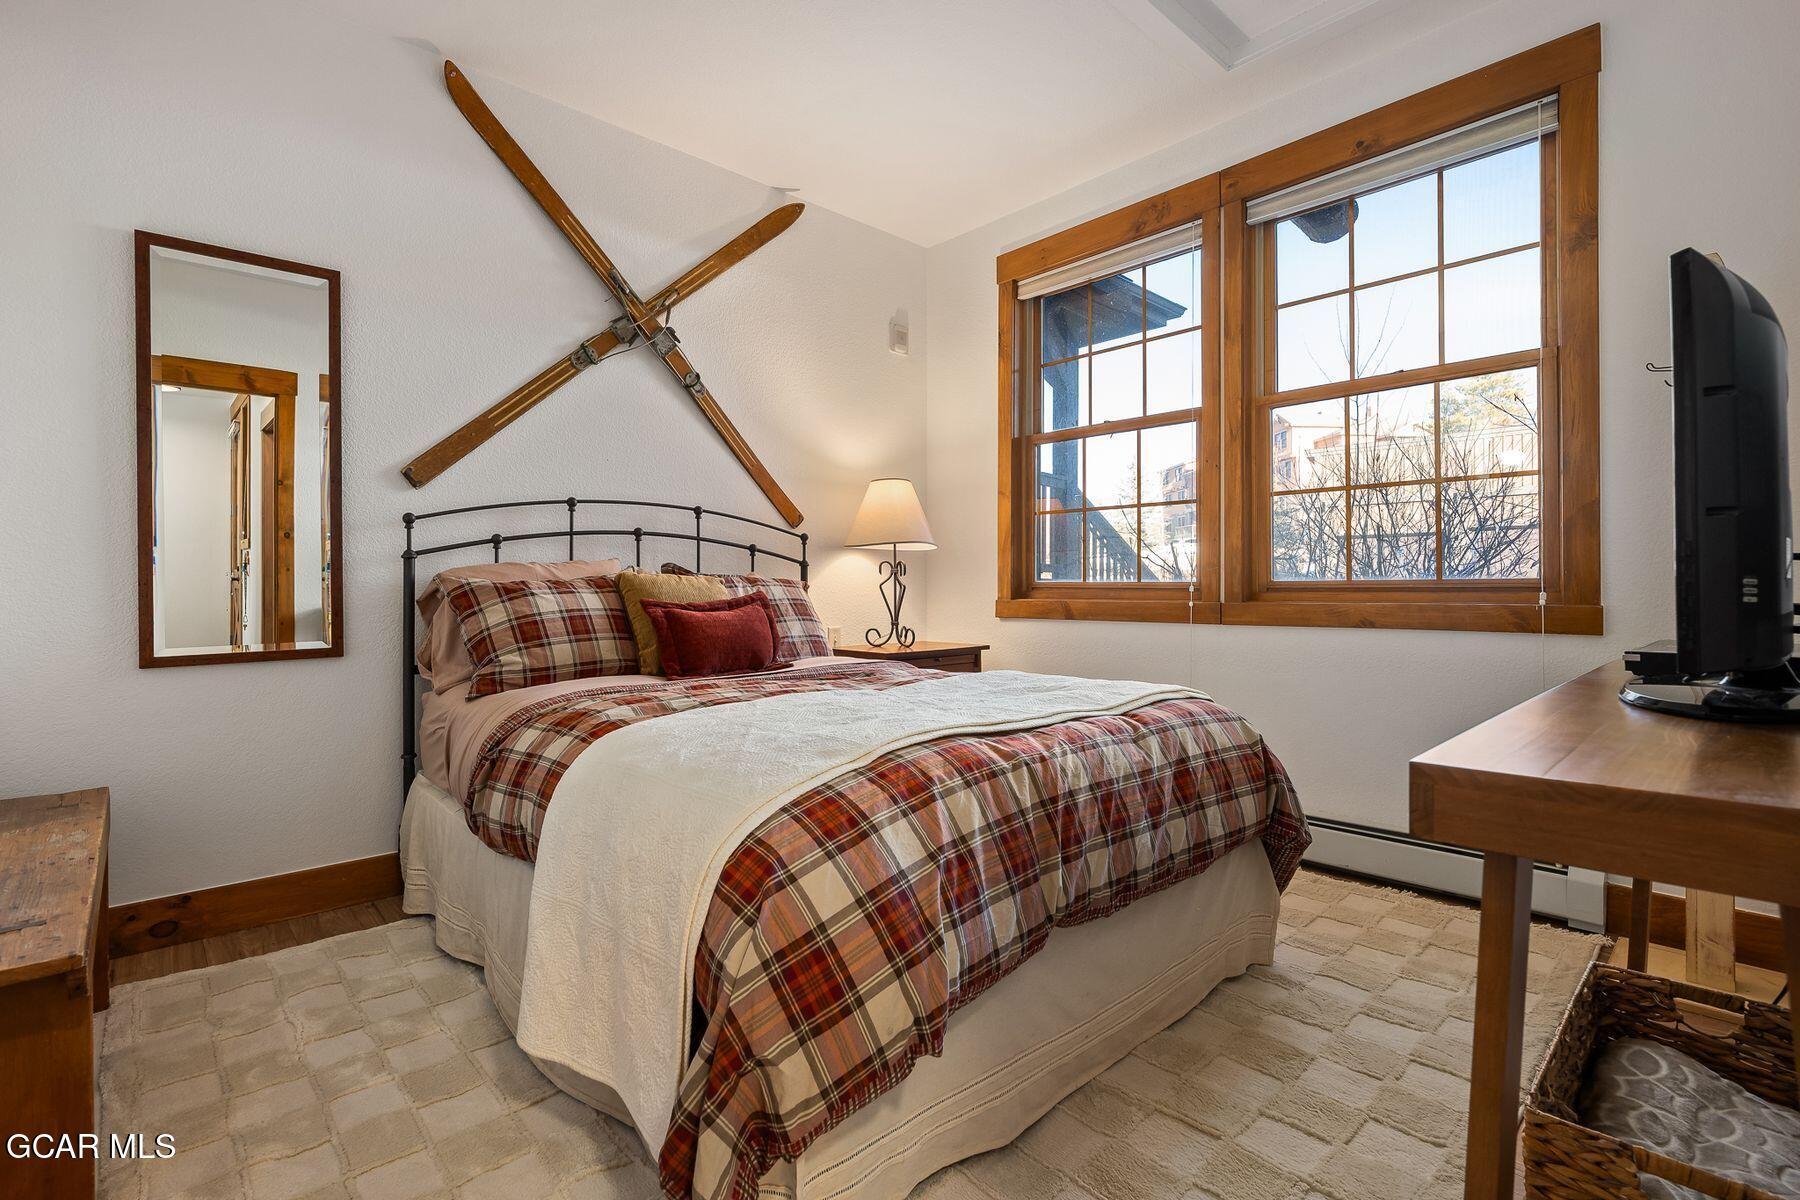
Bedroom with plaid bedding, crossed vintage skis above the bed, and large wood-trimmed windows.
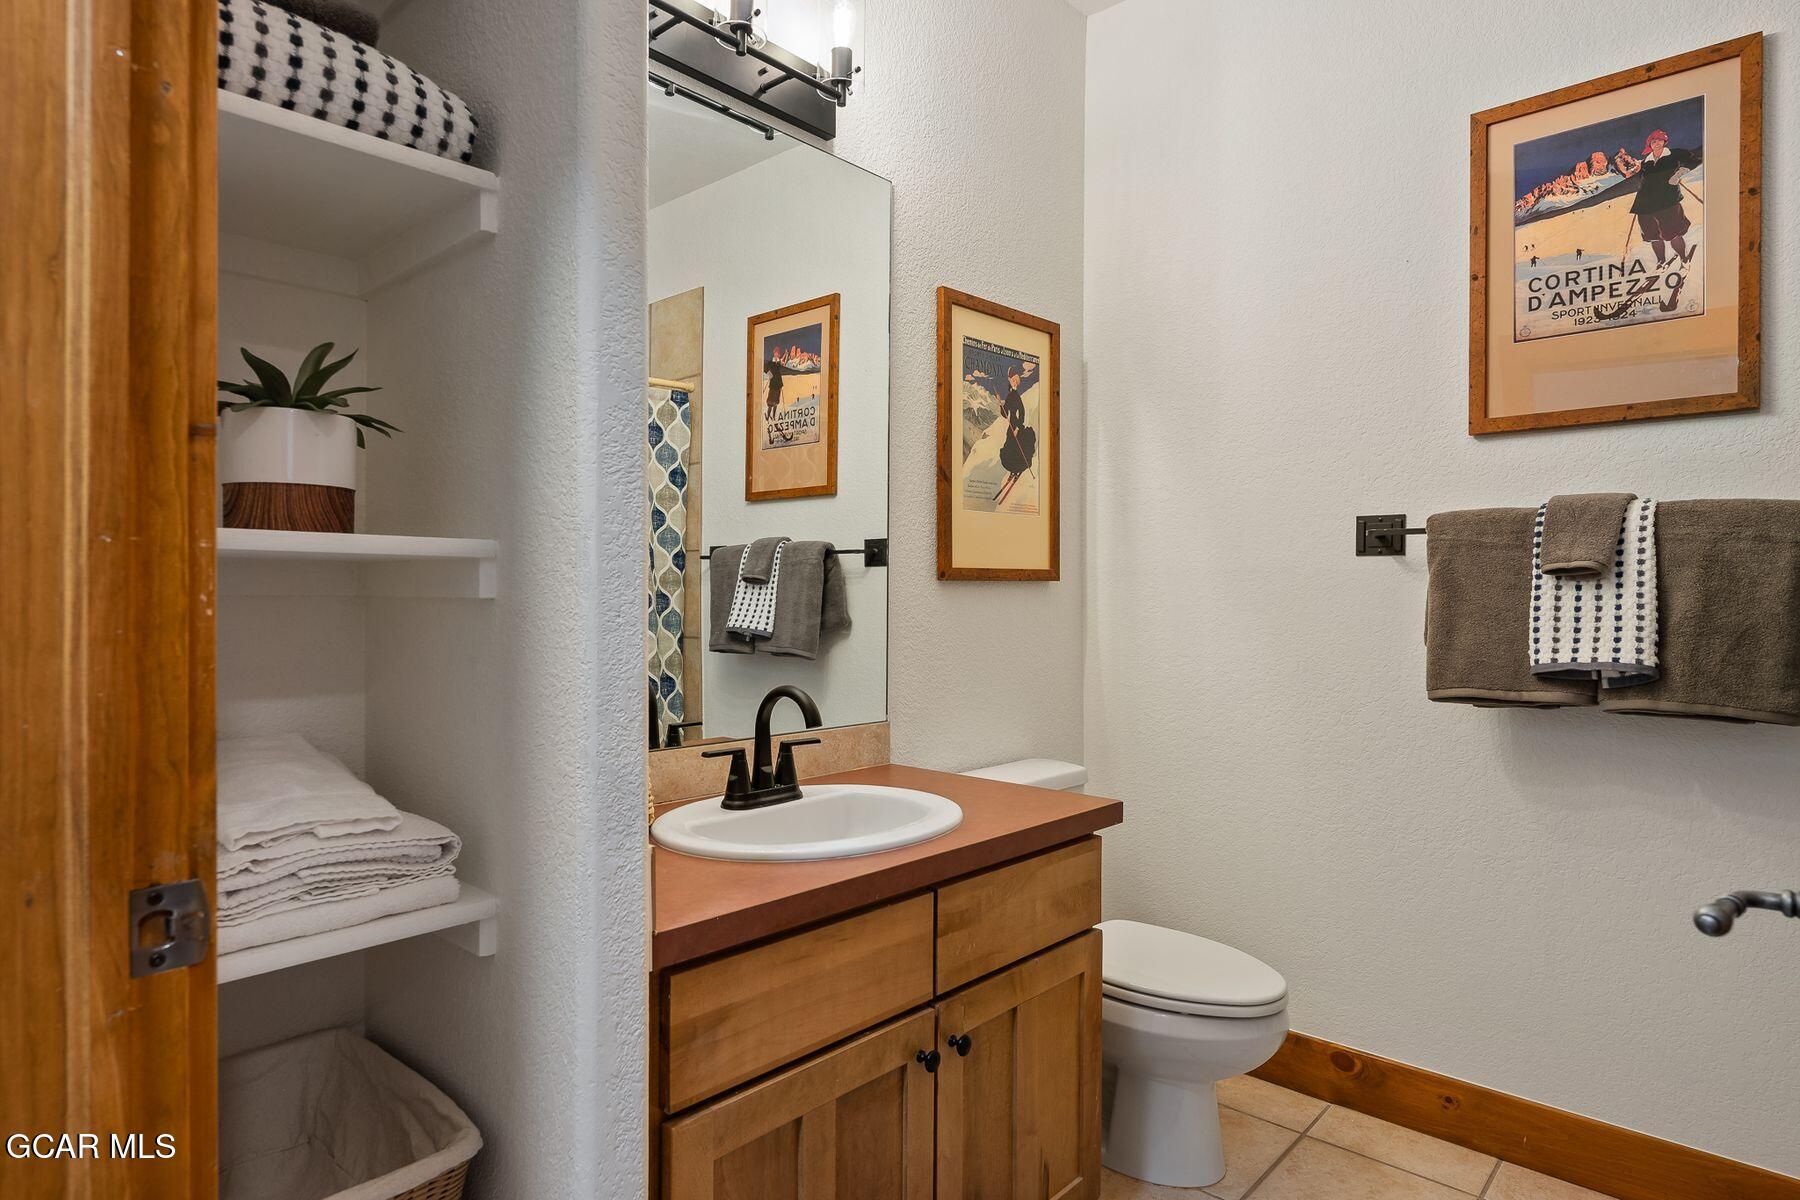
Bathroom with a wood vanity, white sink, open towel shelves, and vintage ski posters.
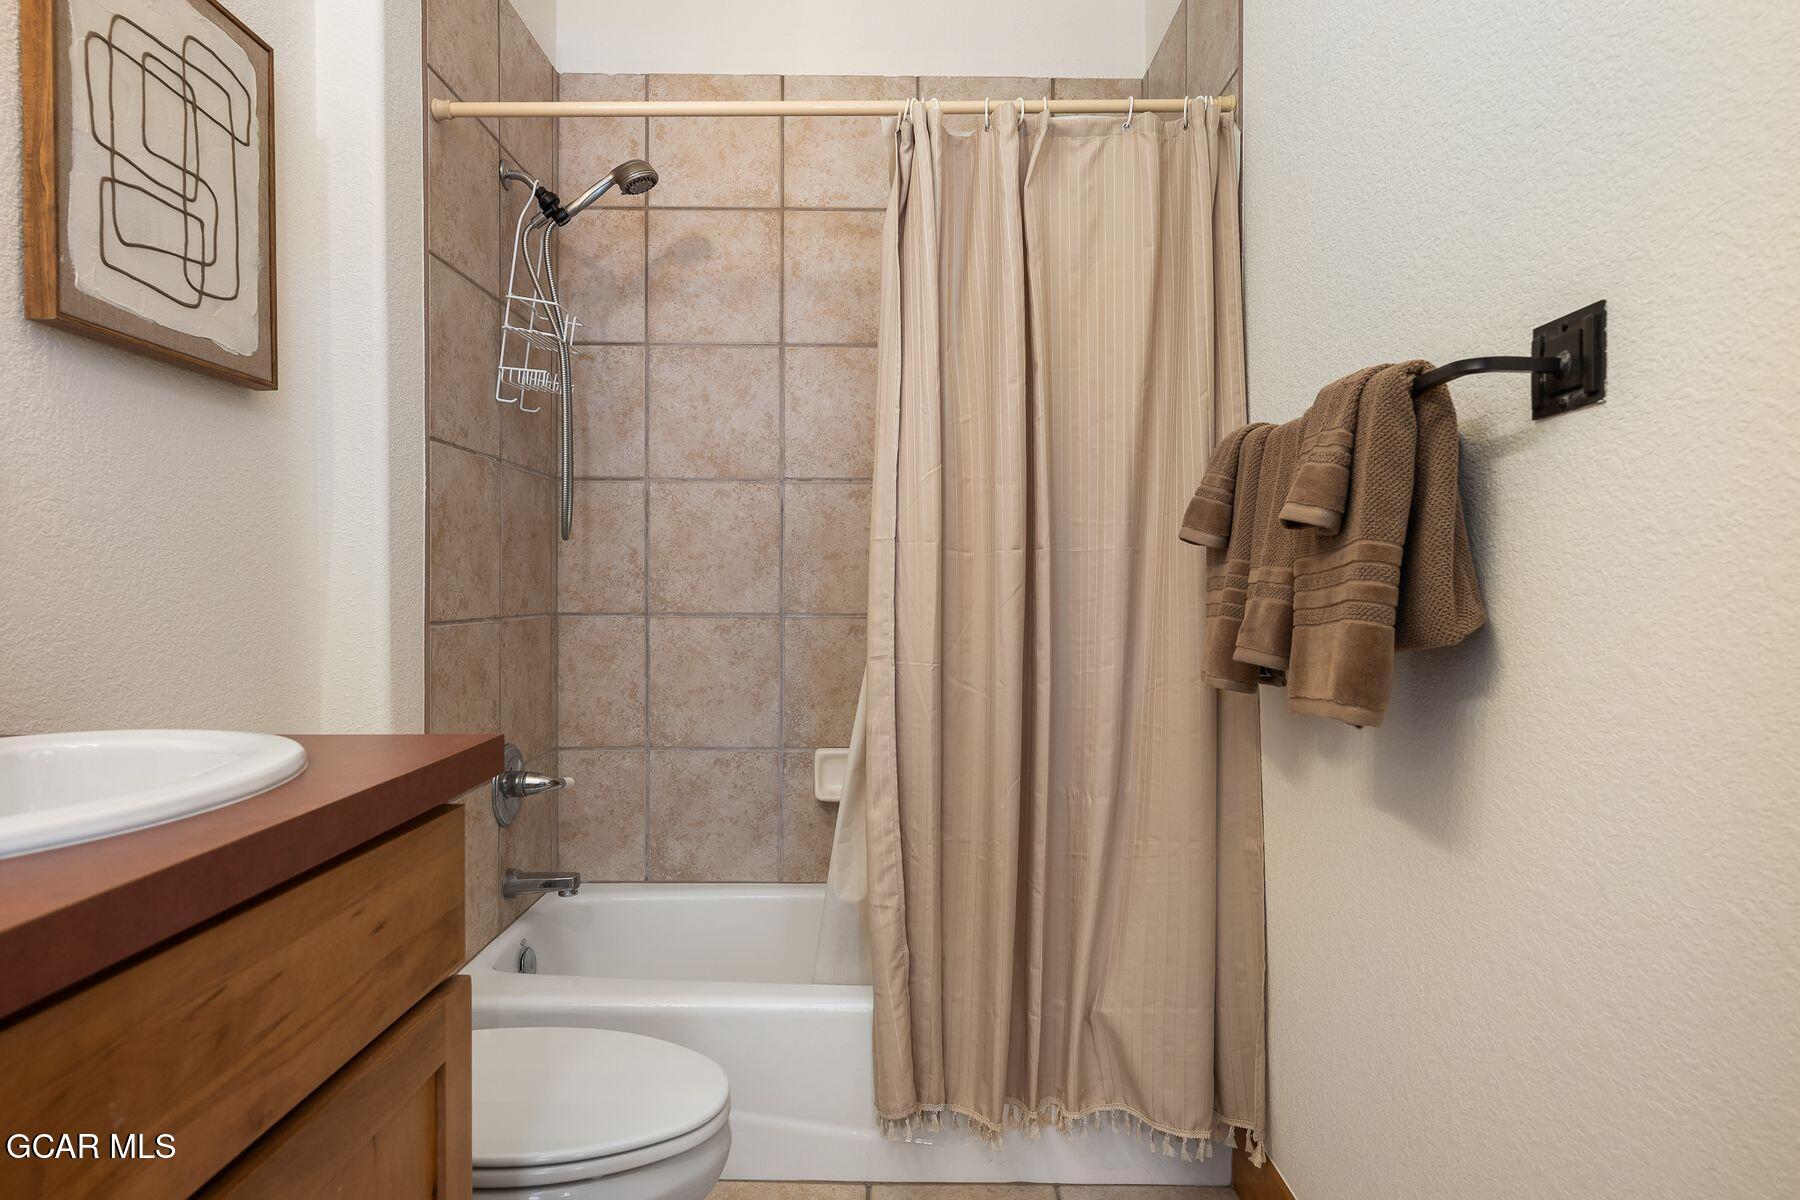
Bathroom with tiled tub and shower, beige curtain, wooden vanity, and brown towels.
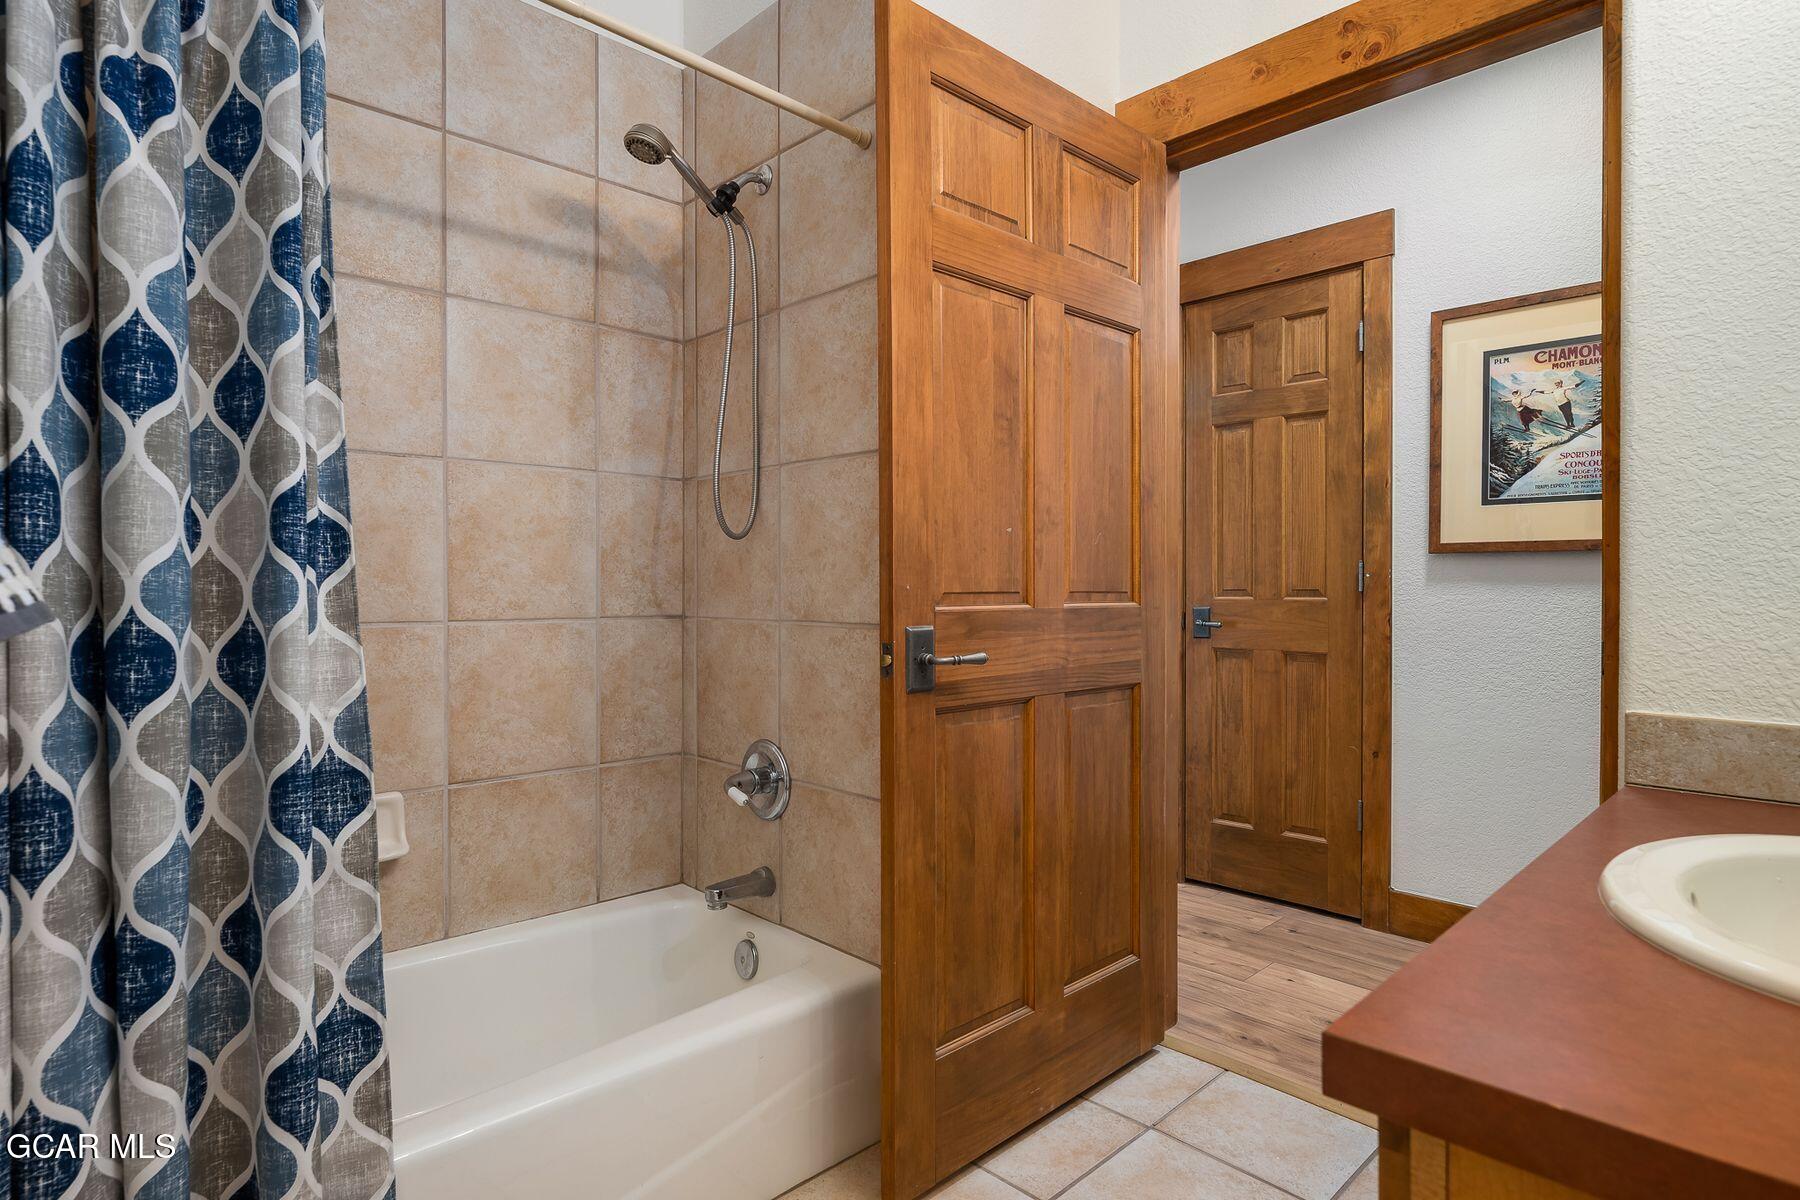
Bathroom with a tiled tub and shower, patterned curtain, wood doors, and vanity.
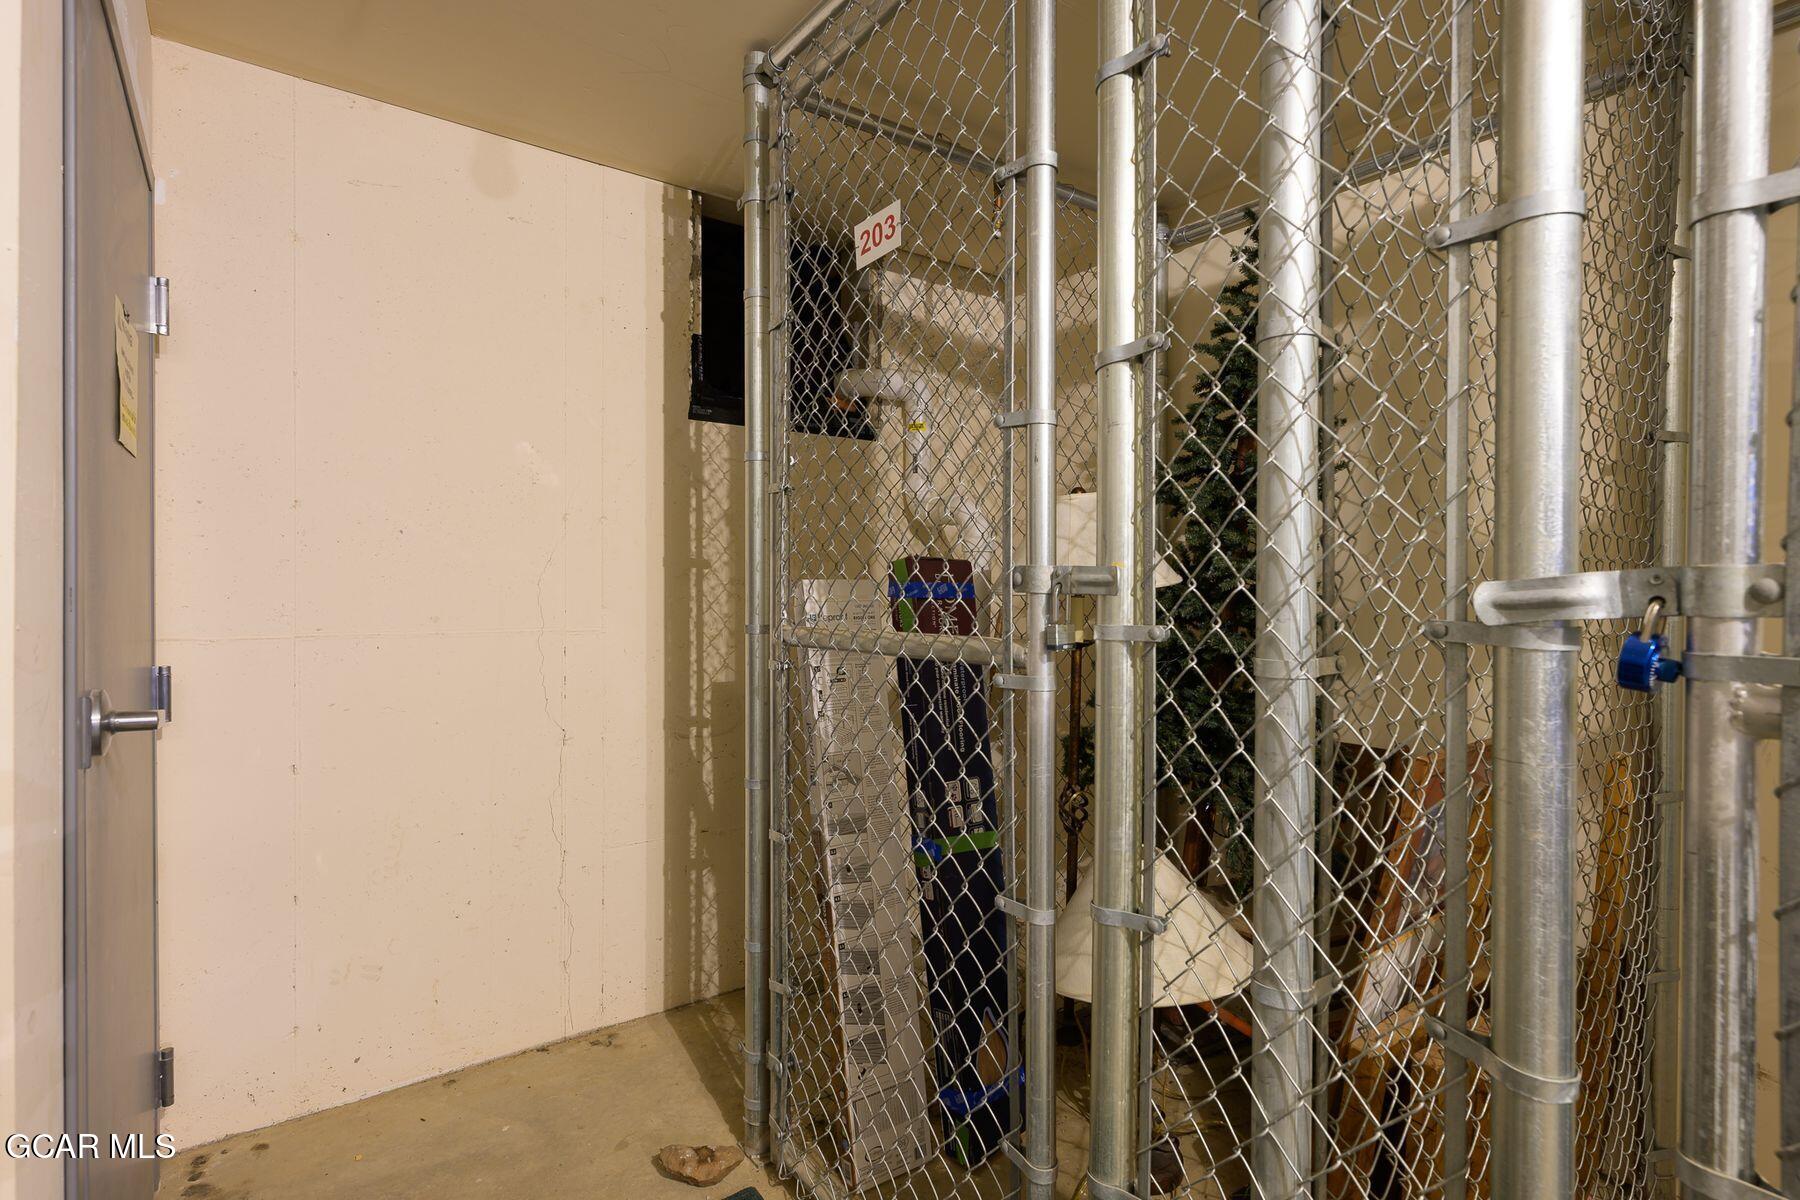
Storage cage marked 203 behind a chain-link fence in a building interior.
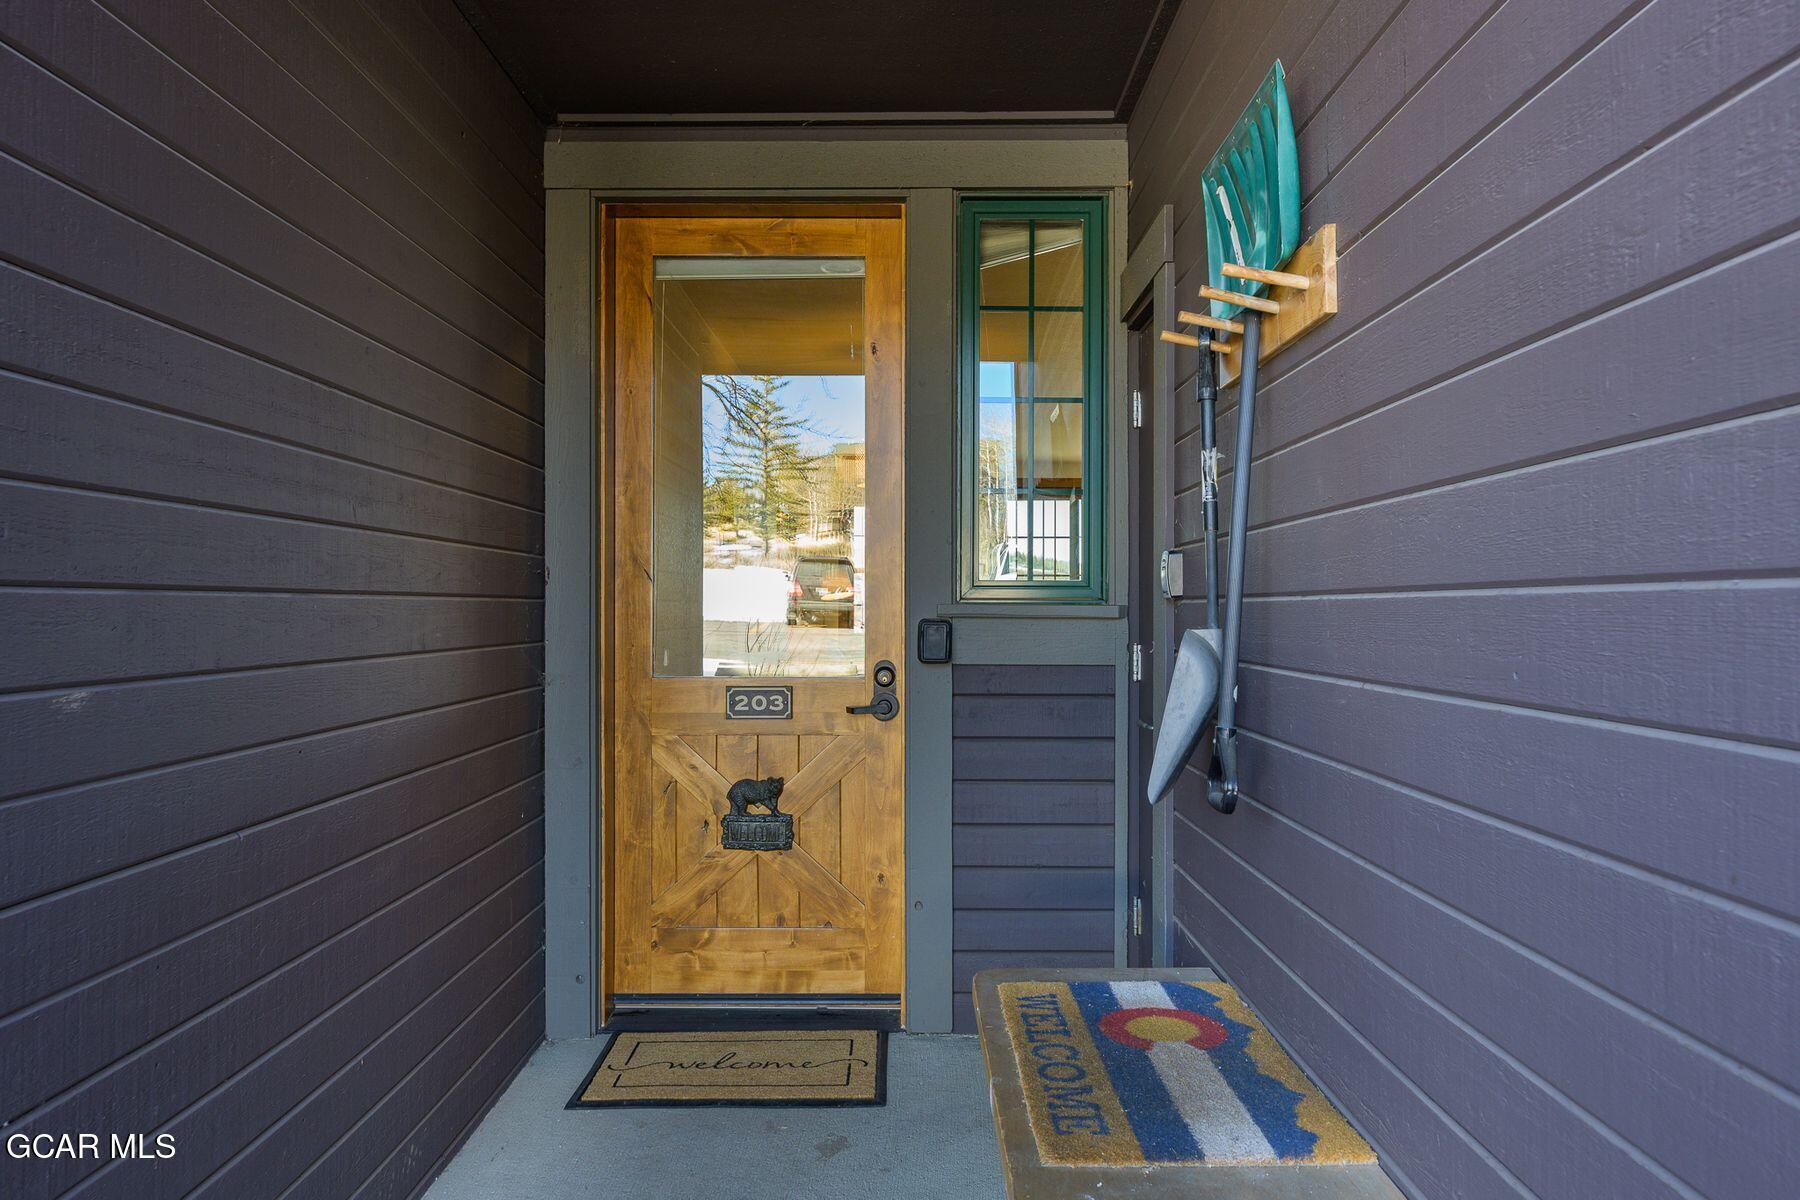
Covered entry porch with a wood-and-glass door marked 203, Colorado flag, and welcome mats.
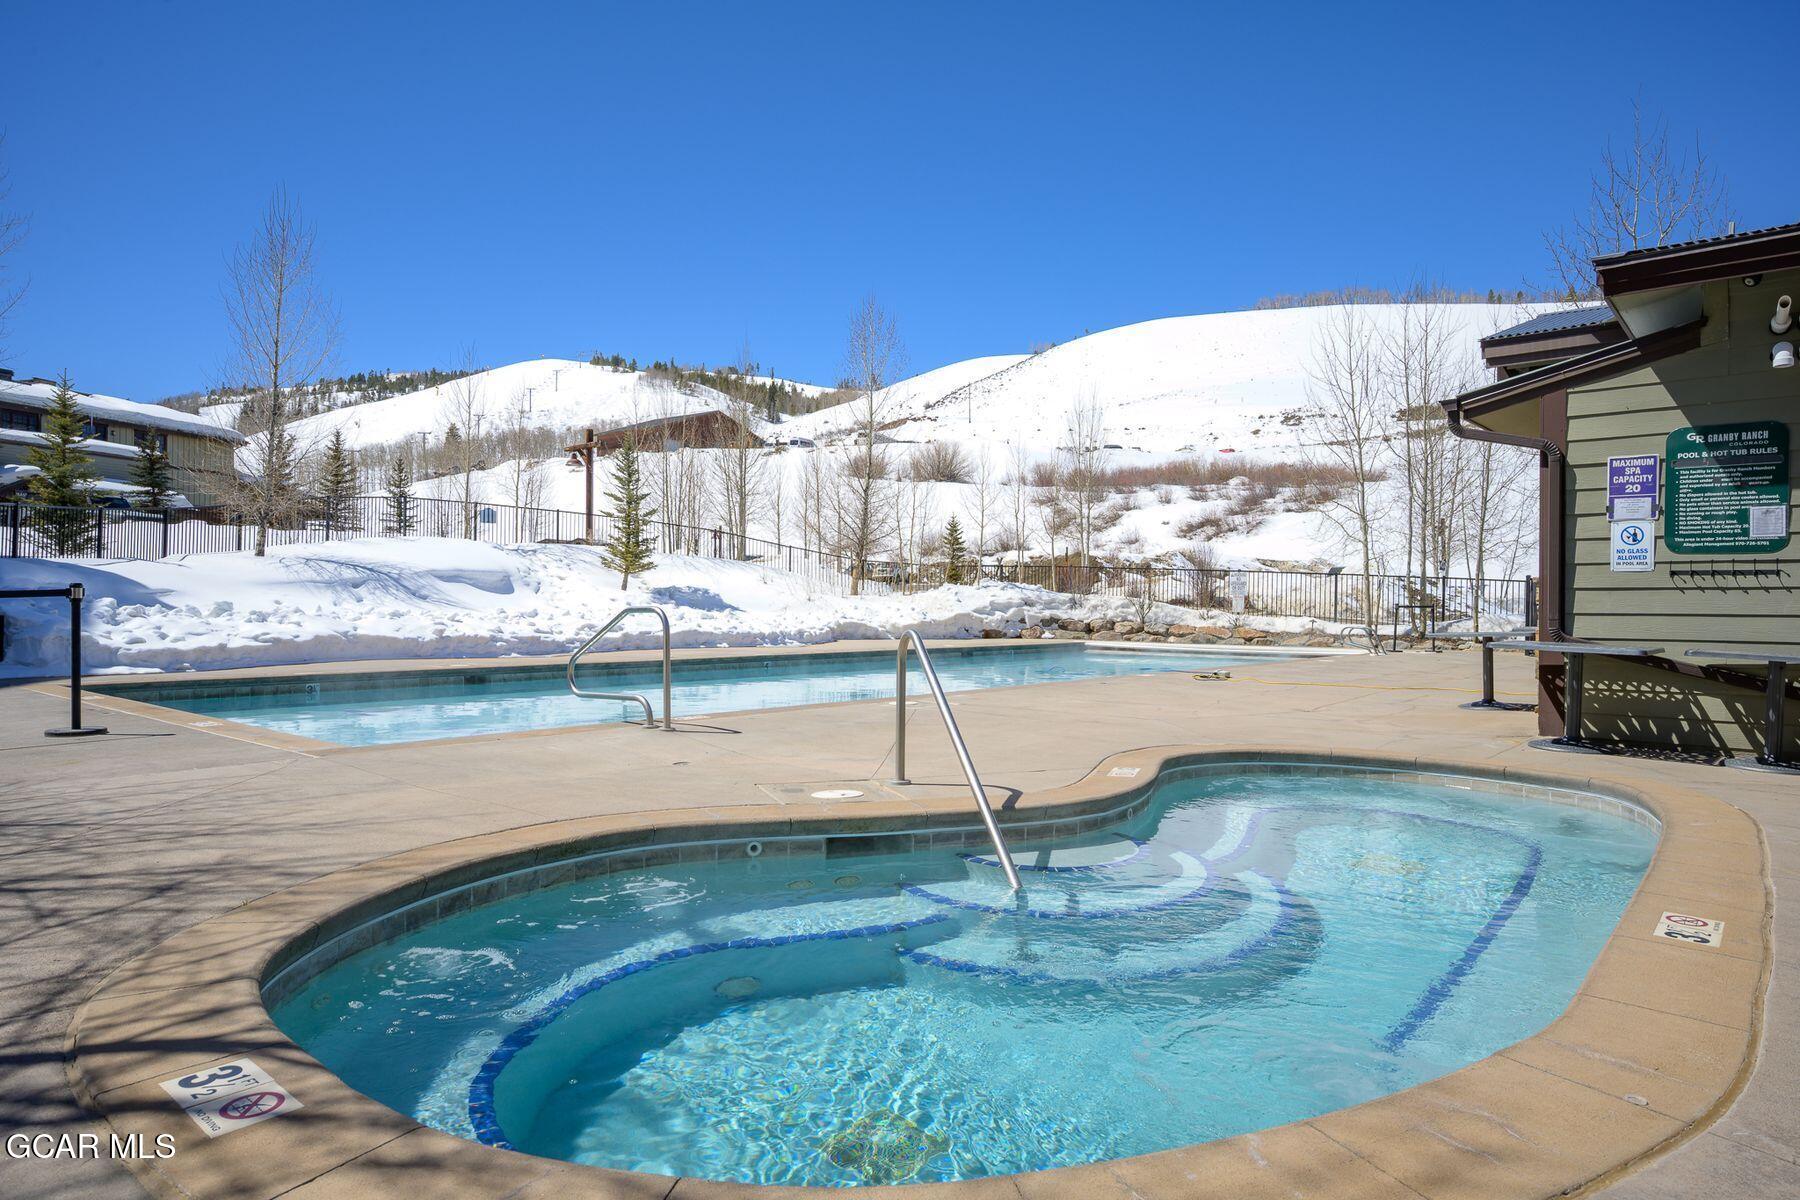
Outdoor pool and hot tub beside snow-covered hills at Granby Ranch.
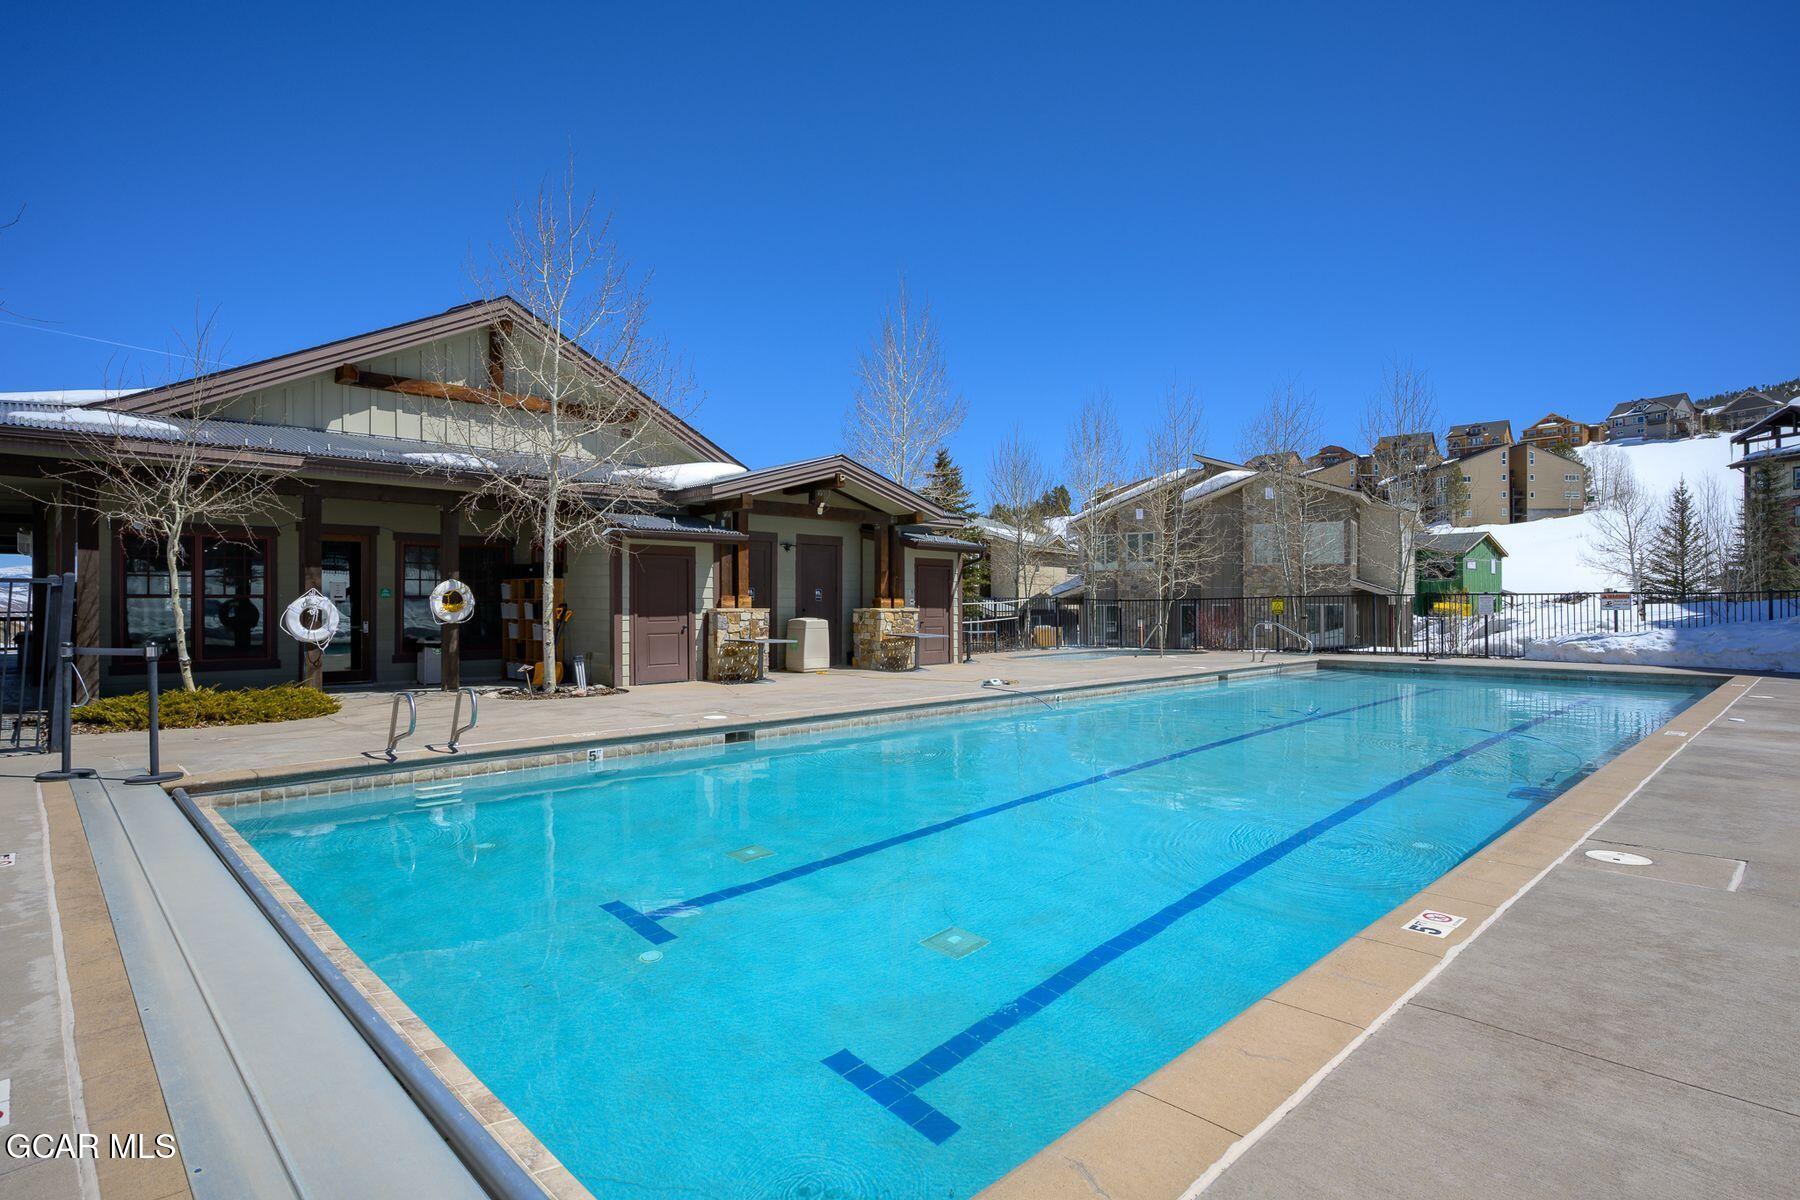
Outdoor swimming pool beside a low building, with snow on the surrounding hillside.
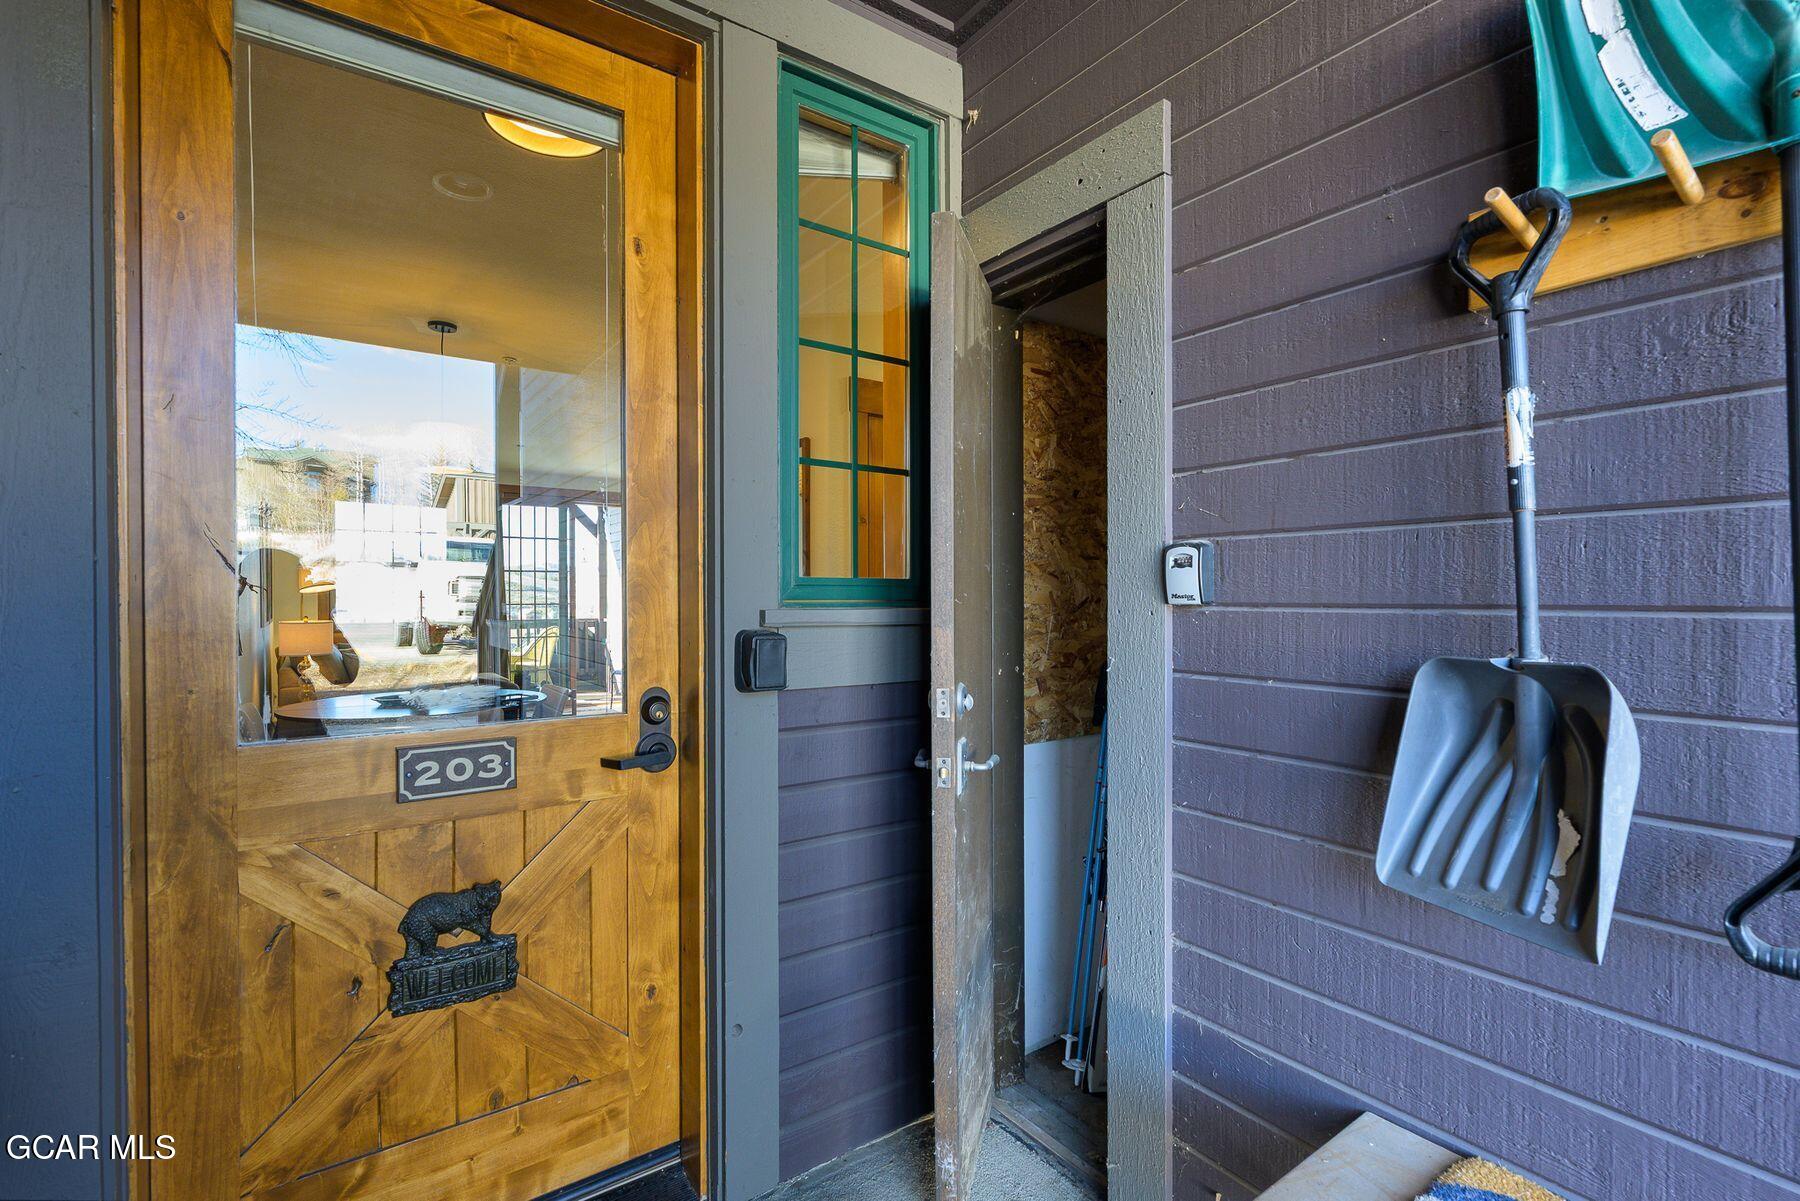
Unit 203 entrance with a wooden glass-paneled door and snow shovels on the siding.
Aerial view of a mountain community and ski slope, with an arrow pointing to a foreground building.
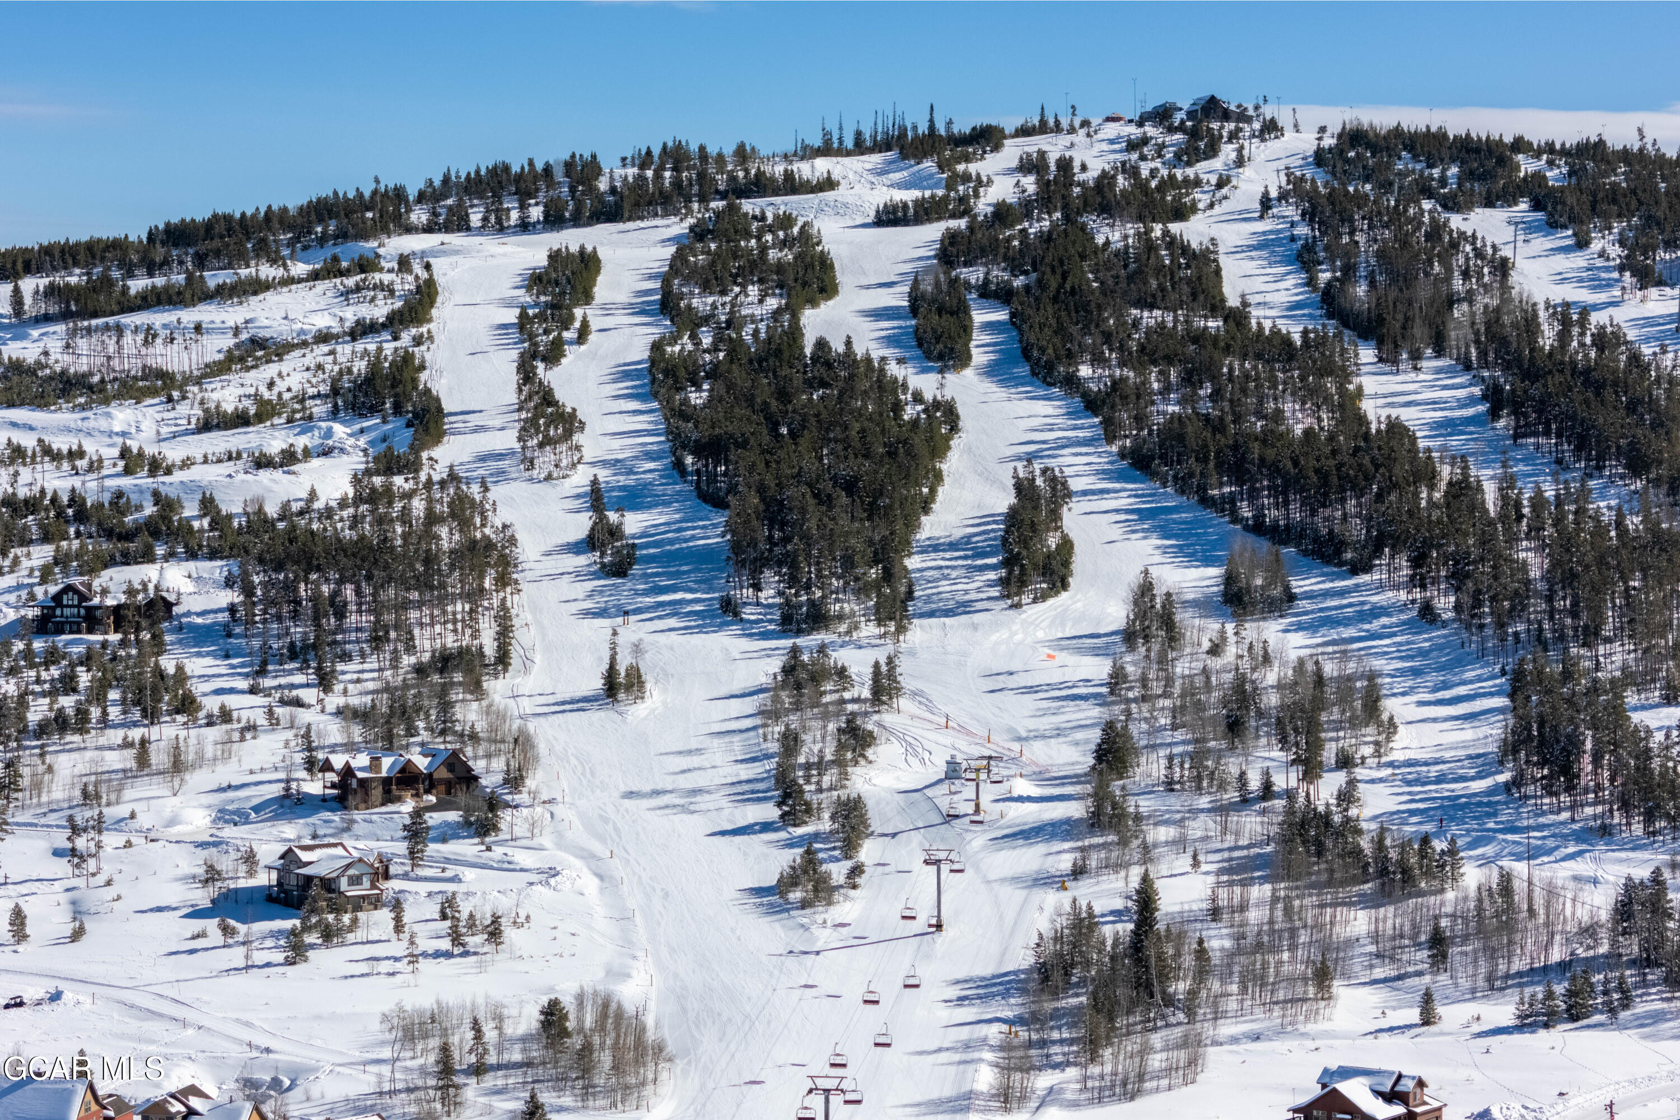
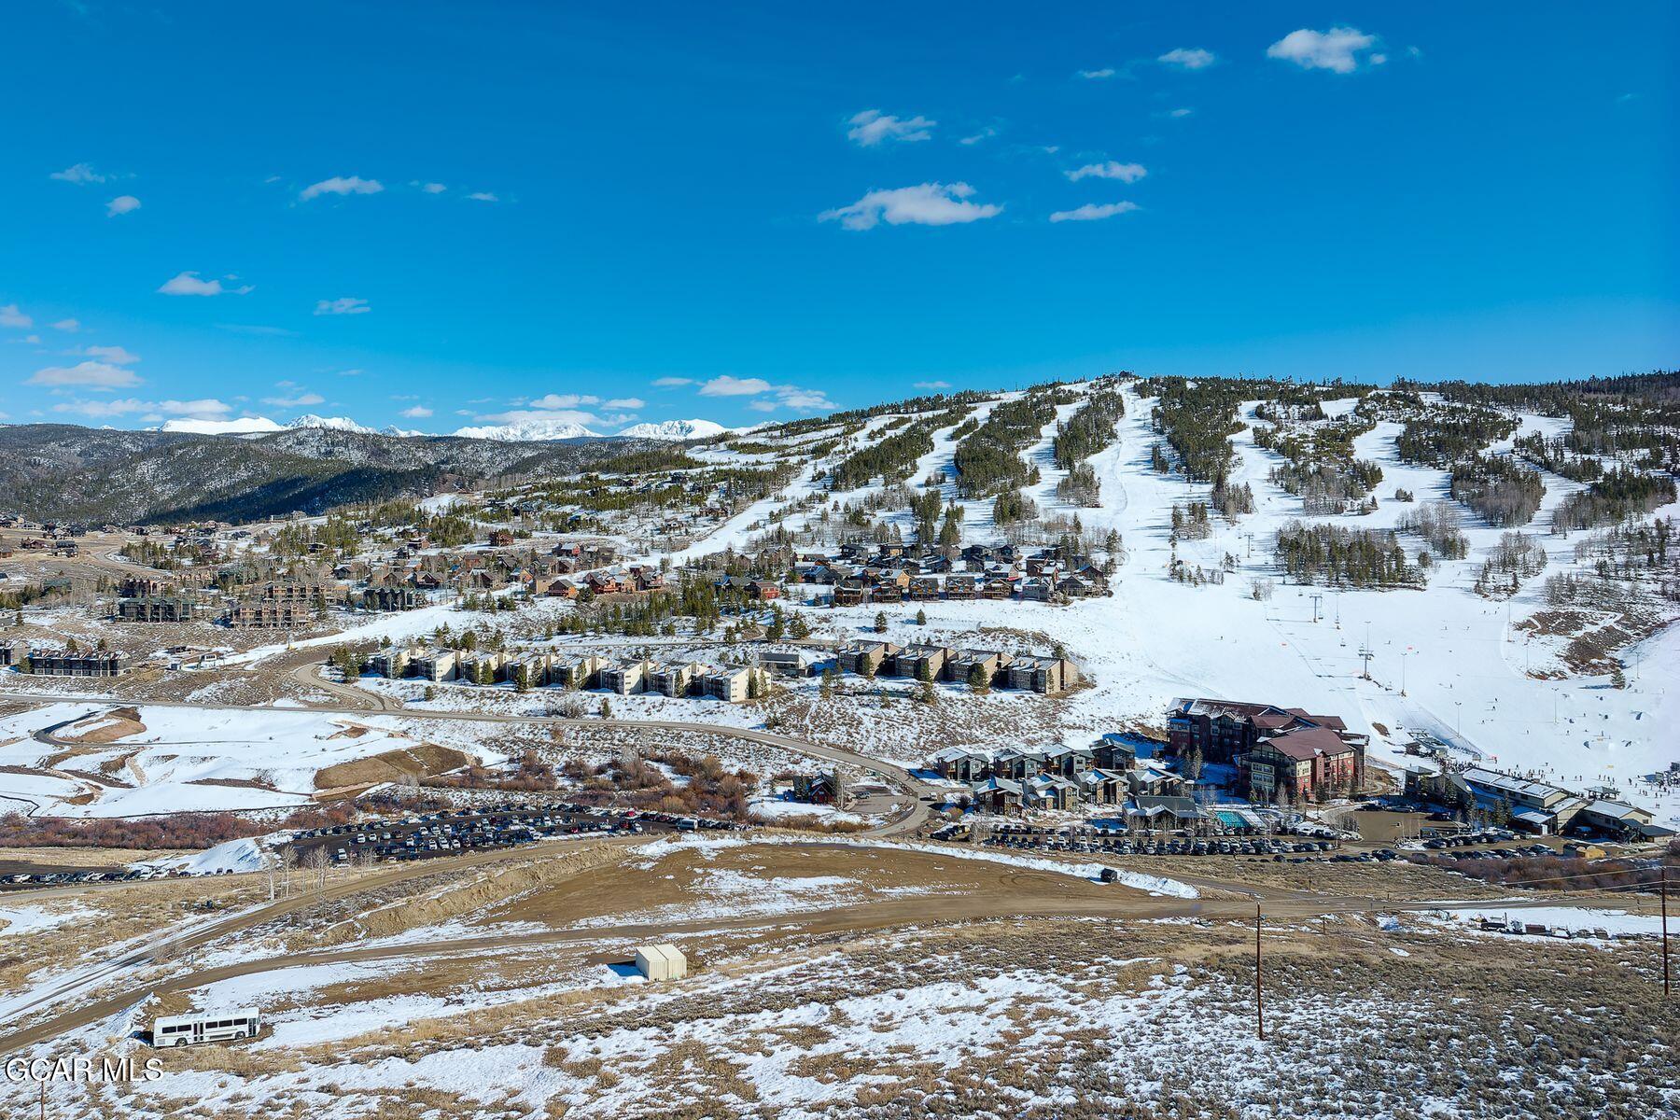
Snowy ski slopes with chairlifts winding through evergreen trees and scattered mountain homes.
Aerial view of a snowy ski area and neighborhood with mountain runs and homes.
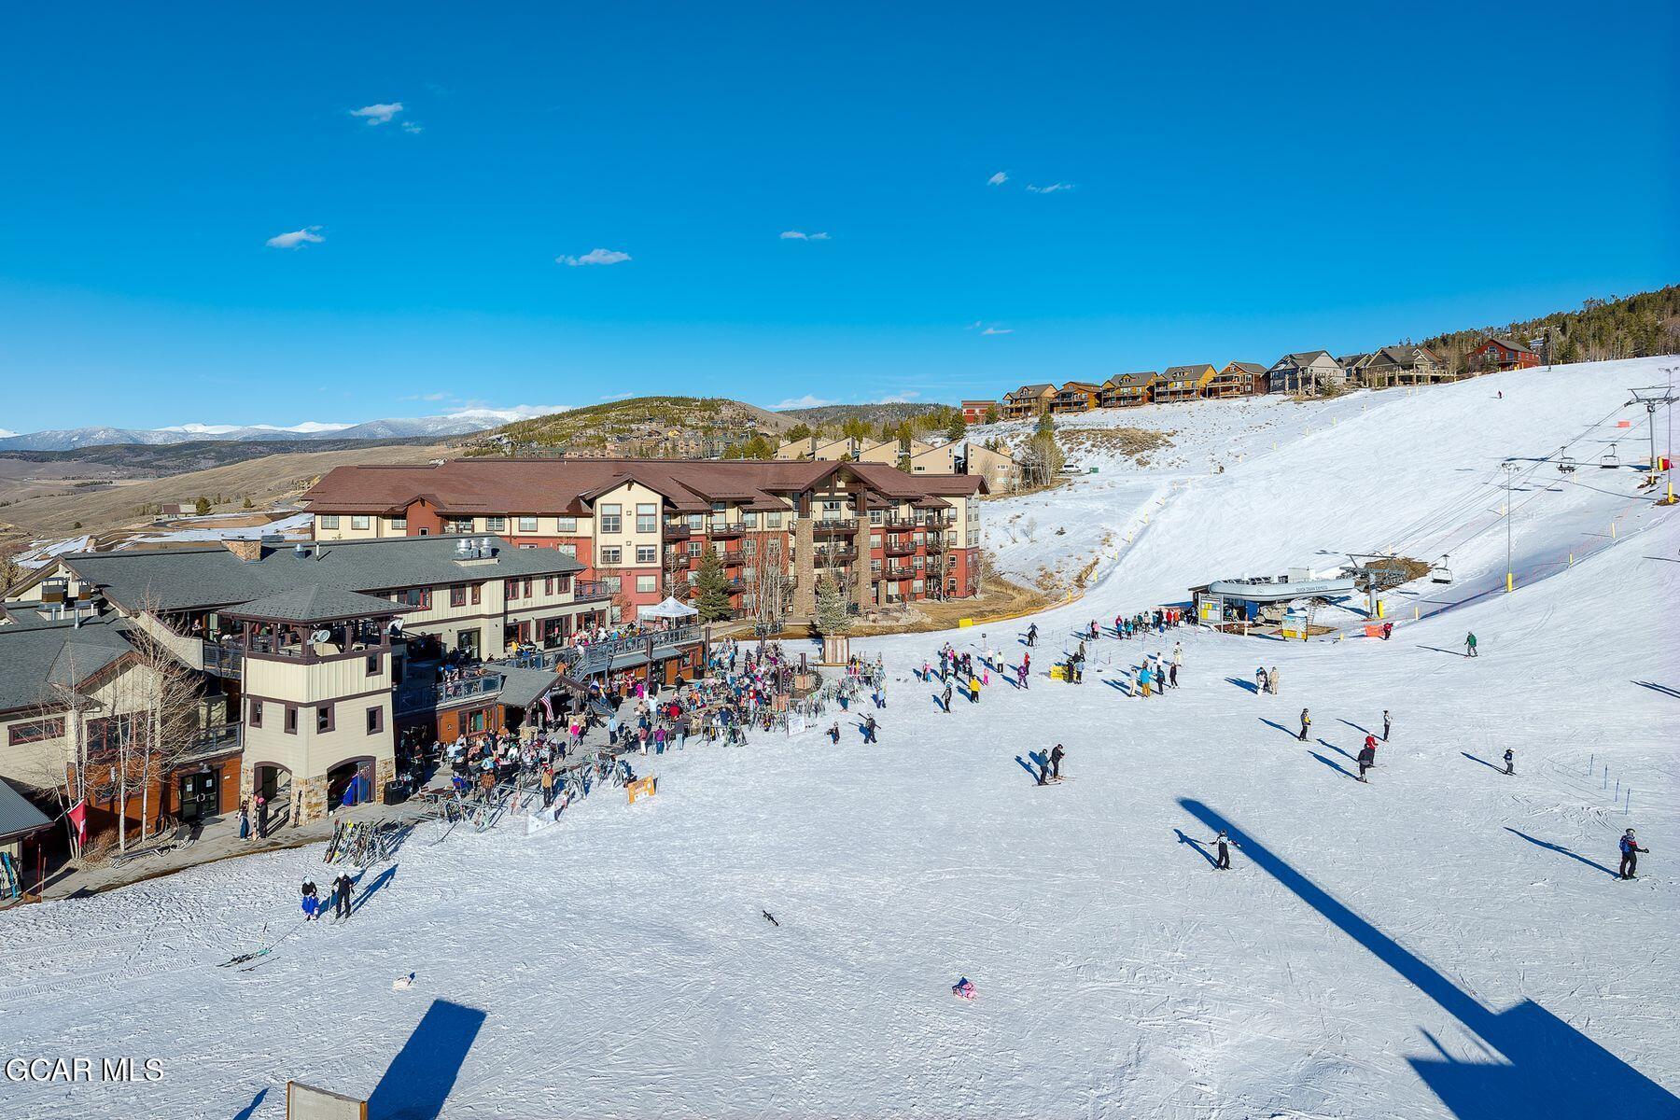
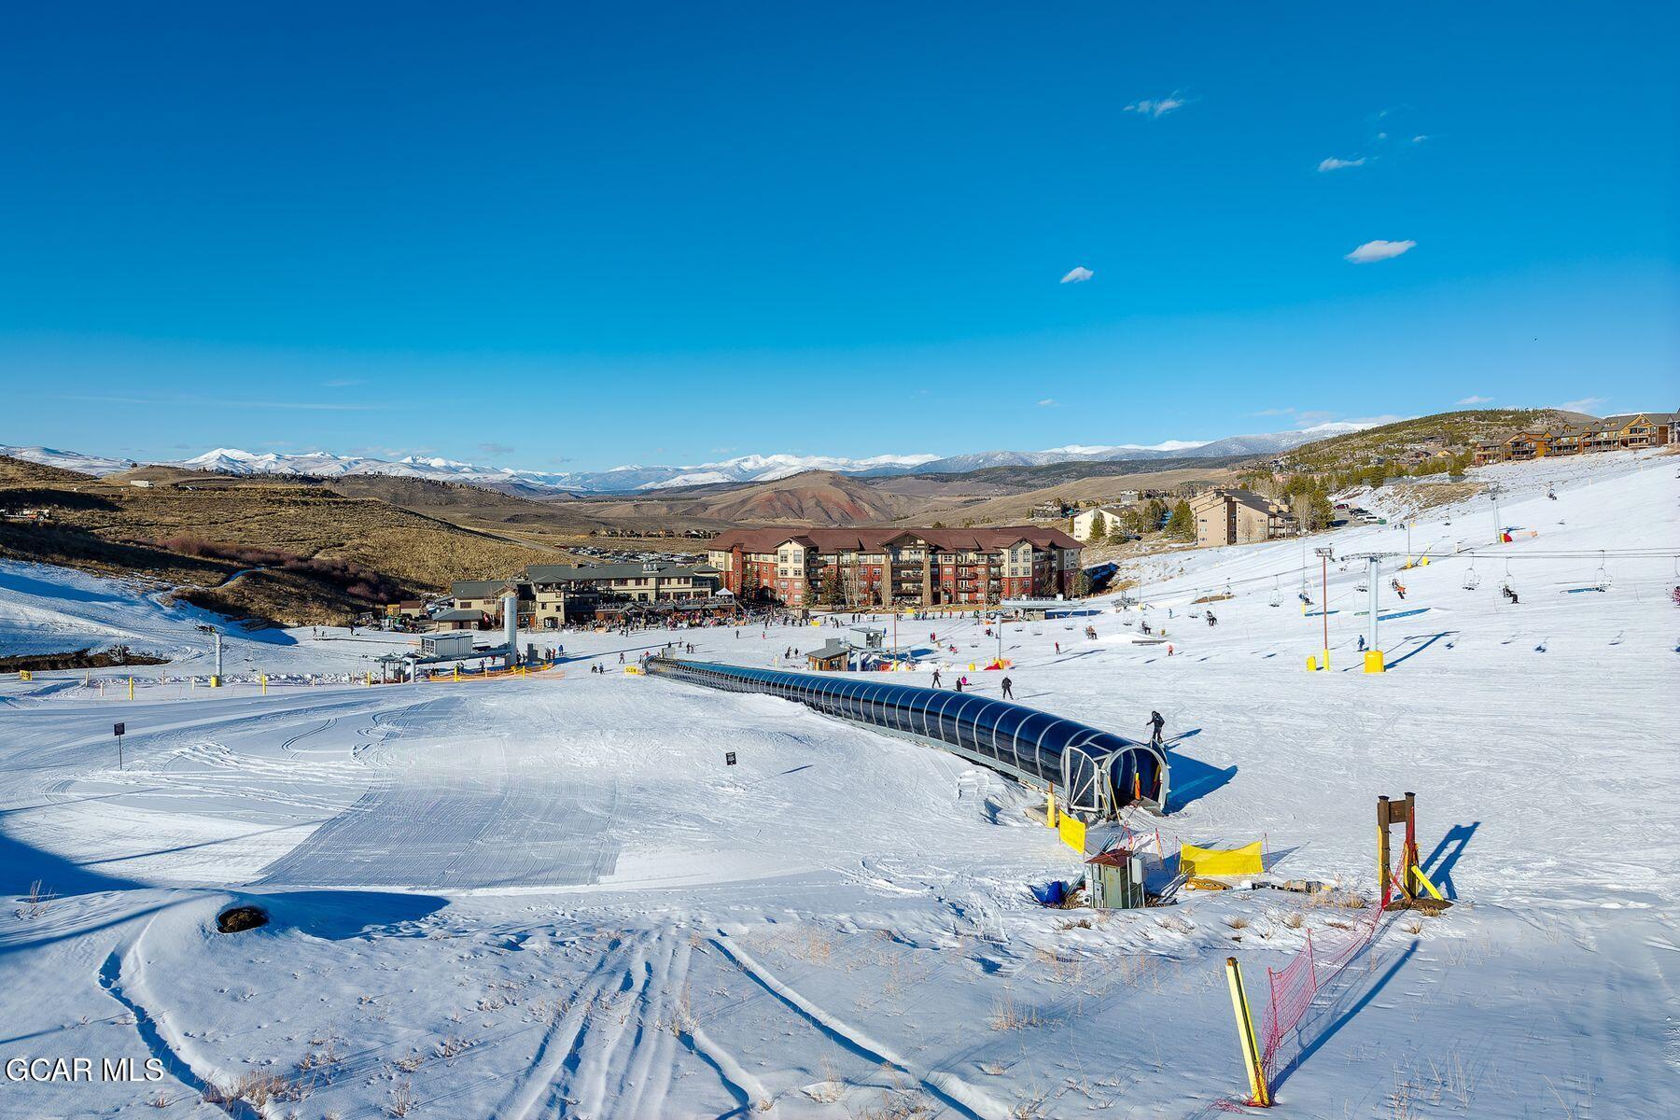
Snowy ski slope with skiers, lift equipment, resort buildings, and distant mountains.
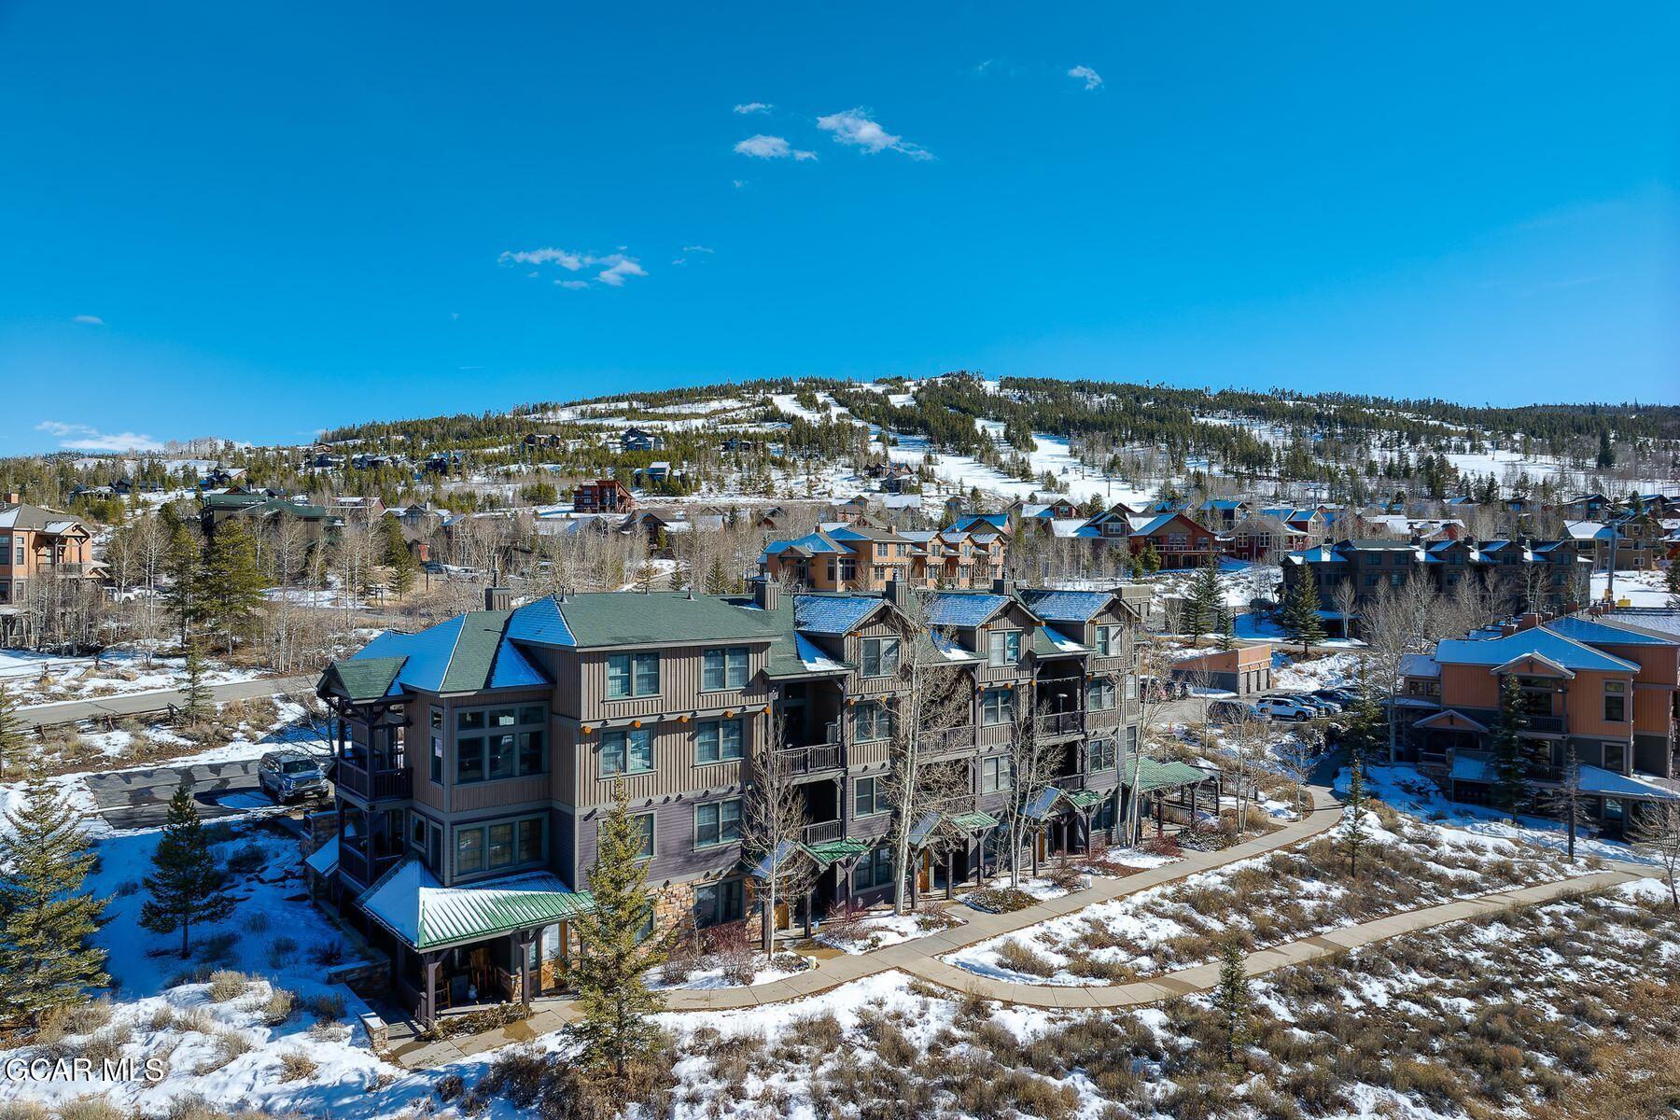
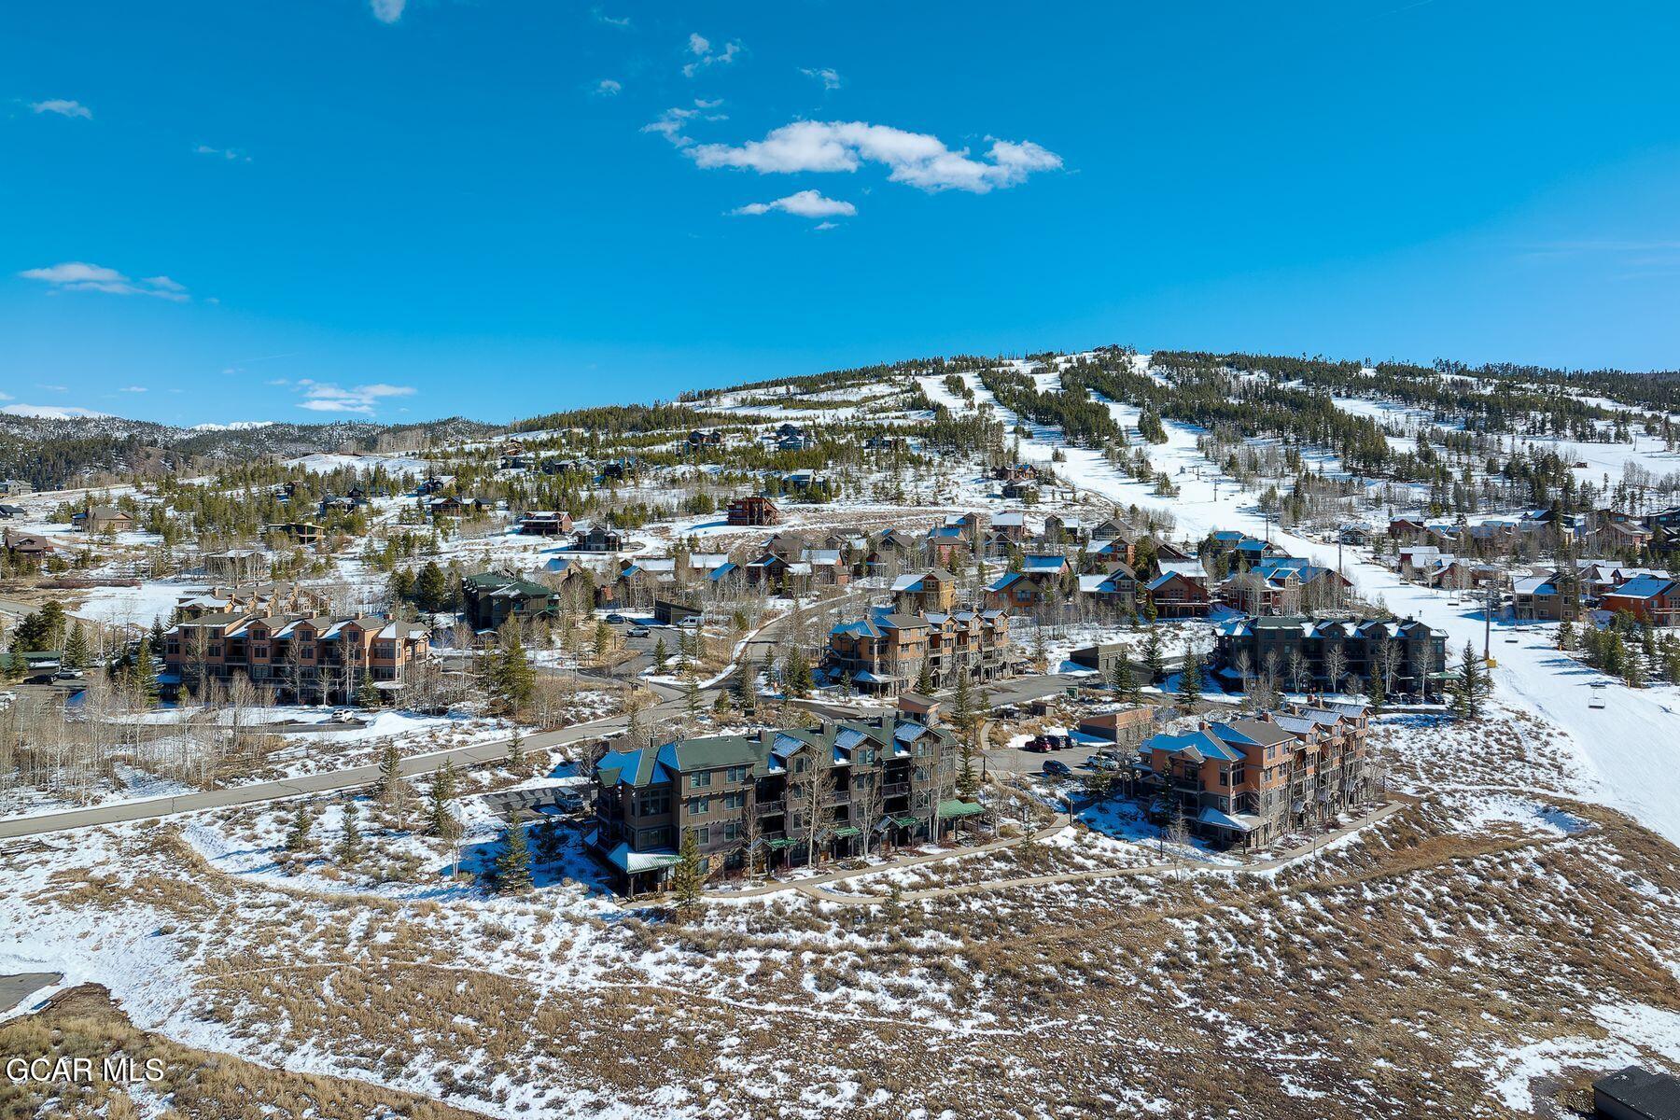
Condominium buildings below a snowy, tree-lined ski slope under a clear blue sky.
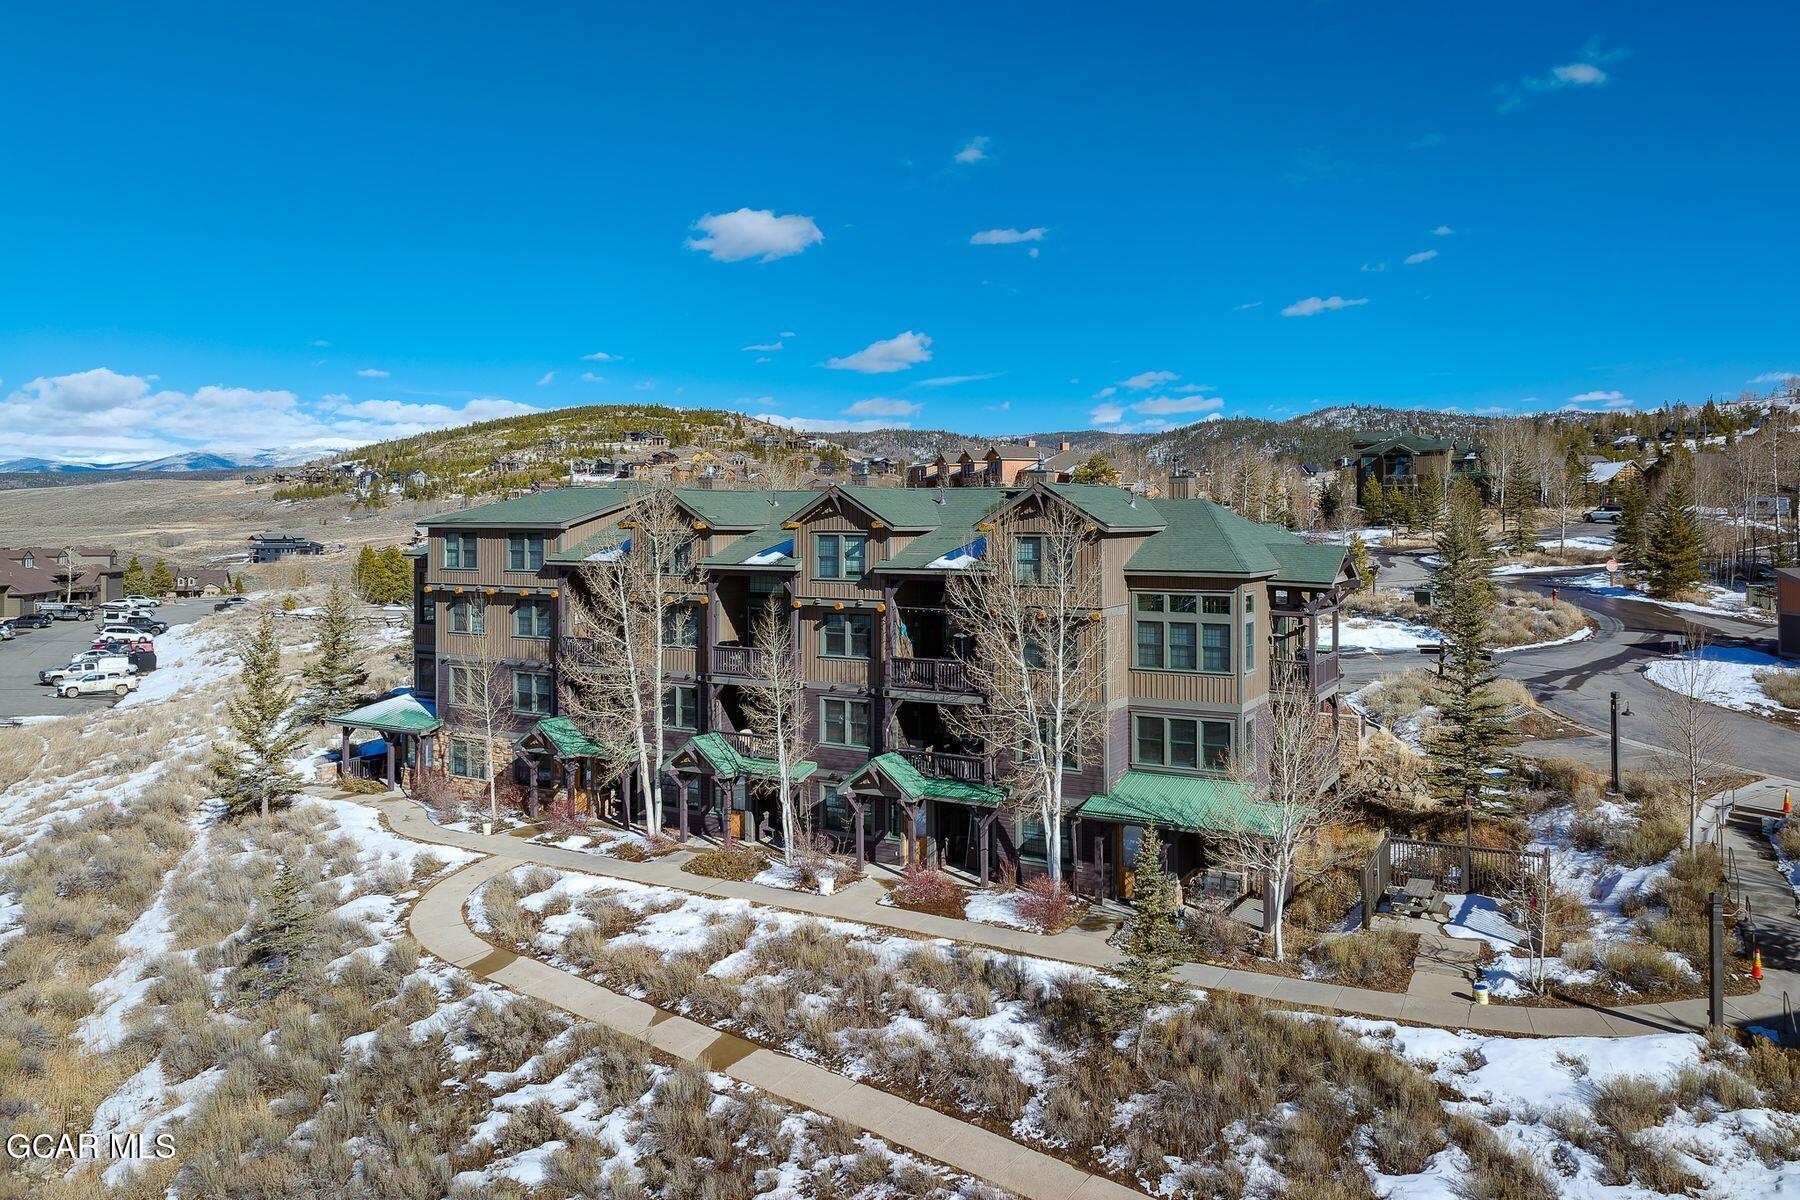
Condominium facade with stacked balconies, outdoor seating, and green metal roofing.
Condominium building with a white arrow pointing to a unit, surrounded by snow-covered grounds and hills.
Aerial view of homes in a mountain community with snow-covered peaks in the distance.
Mountain condos and a ski lift on a partly snow-covered slope.
Multi-unit building with green roofs and balconies amid snow-dusted grounds and mountain hills.
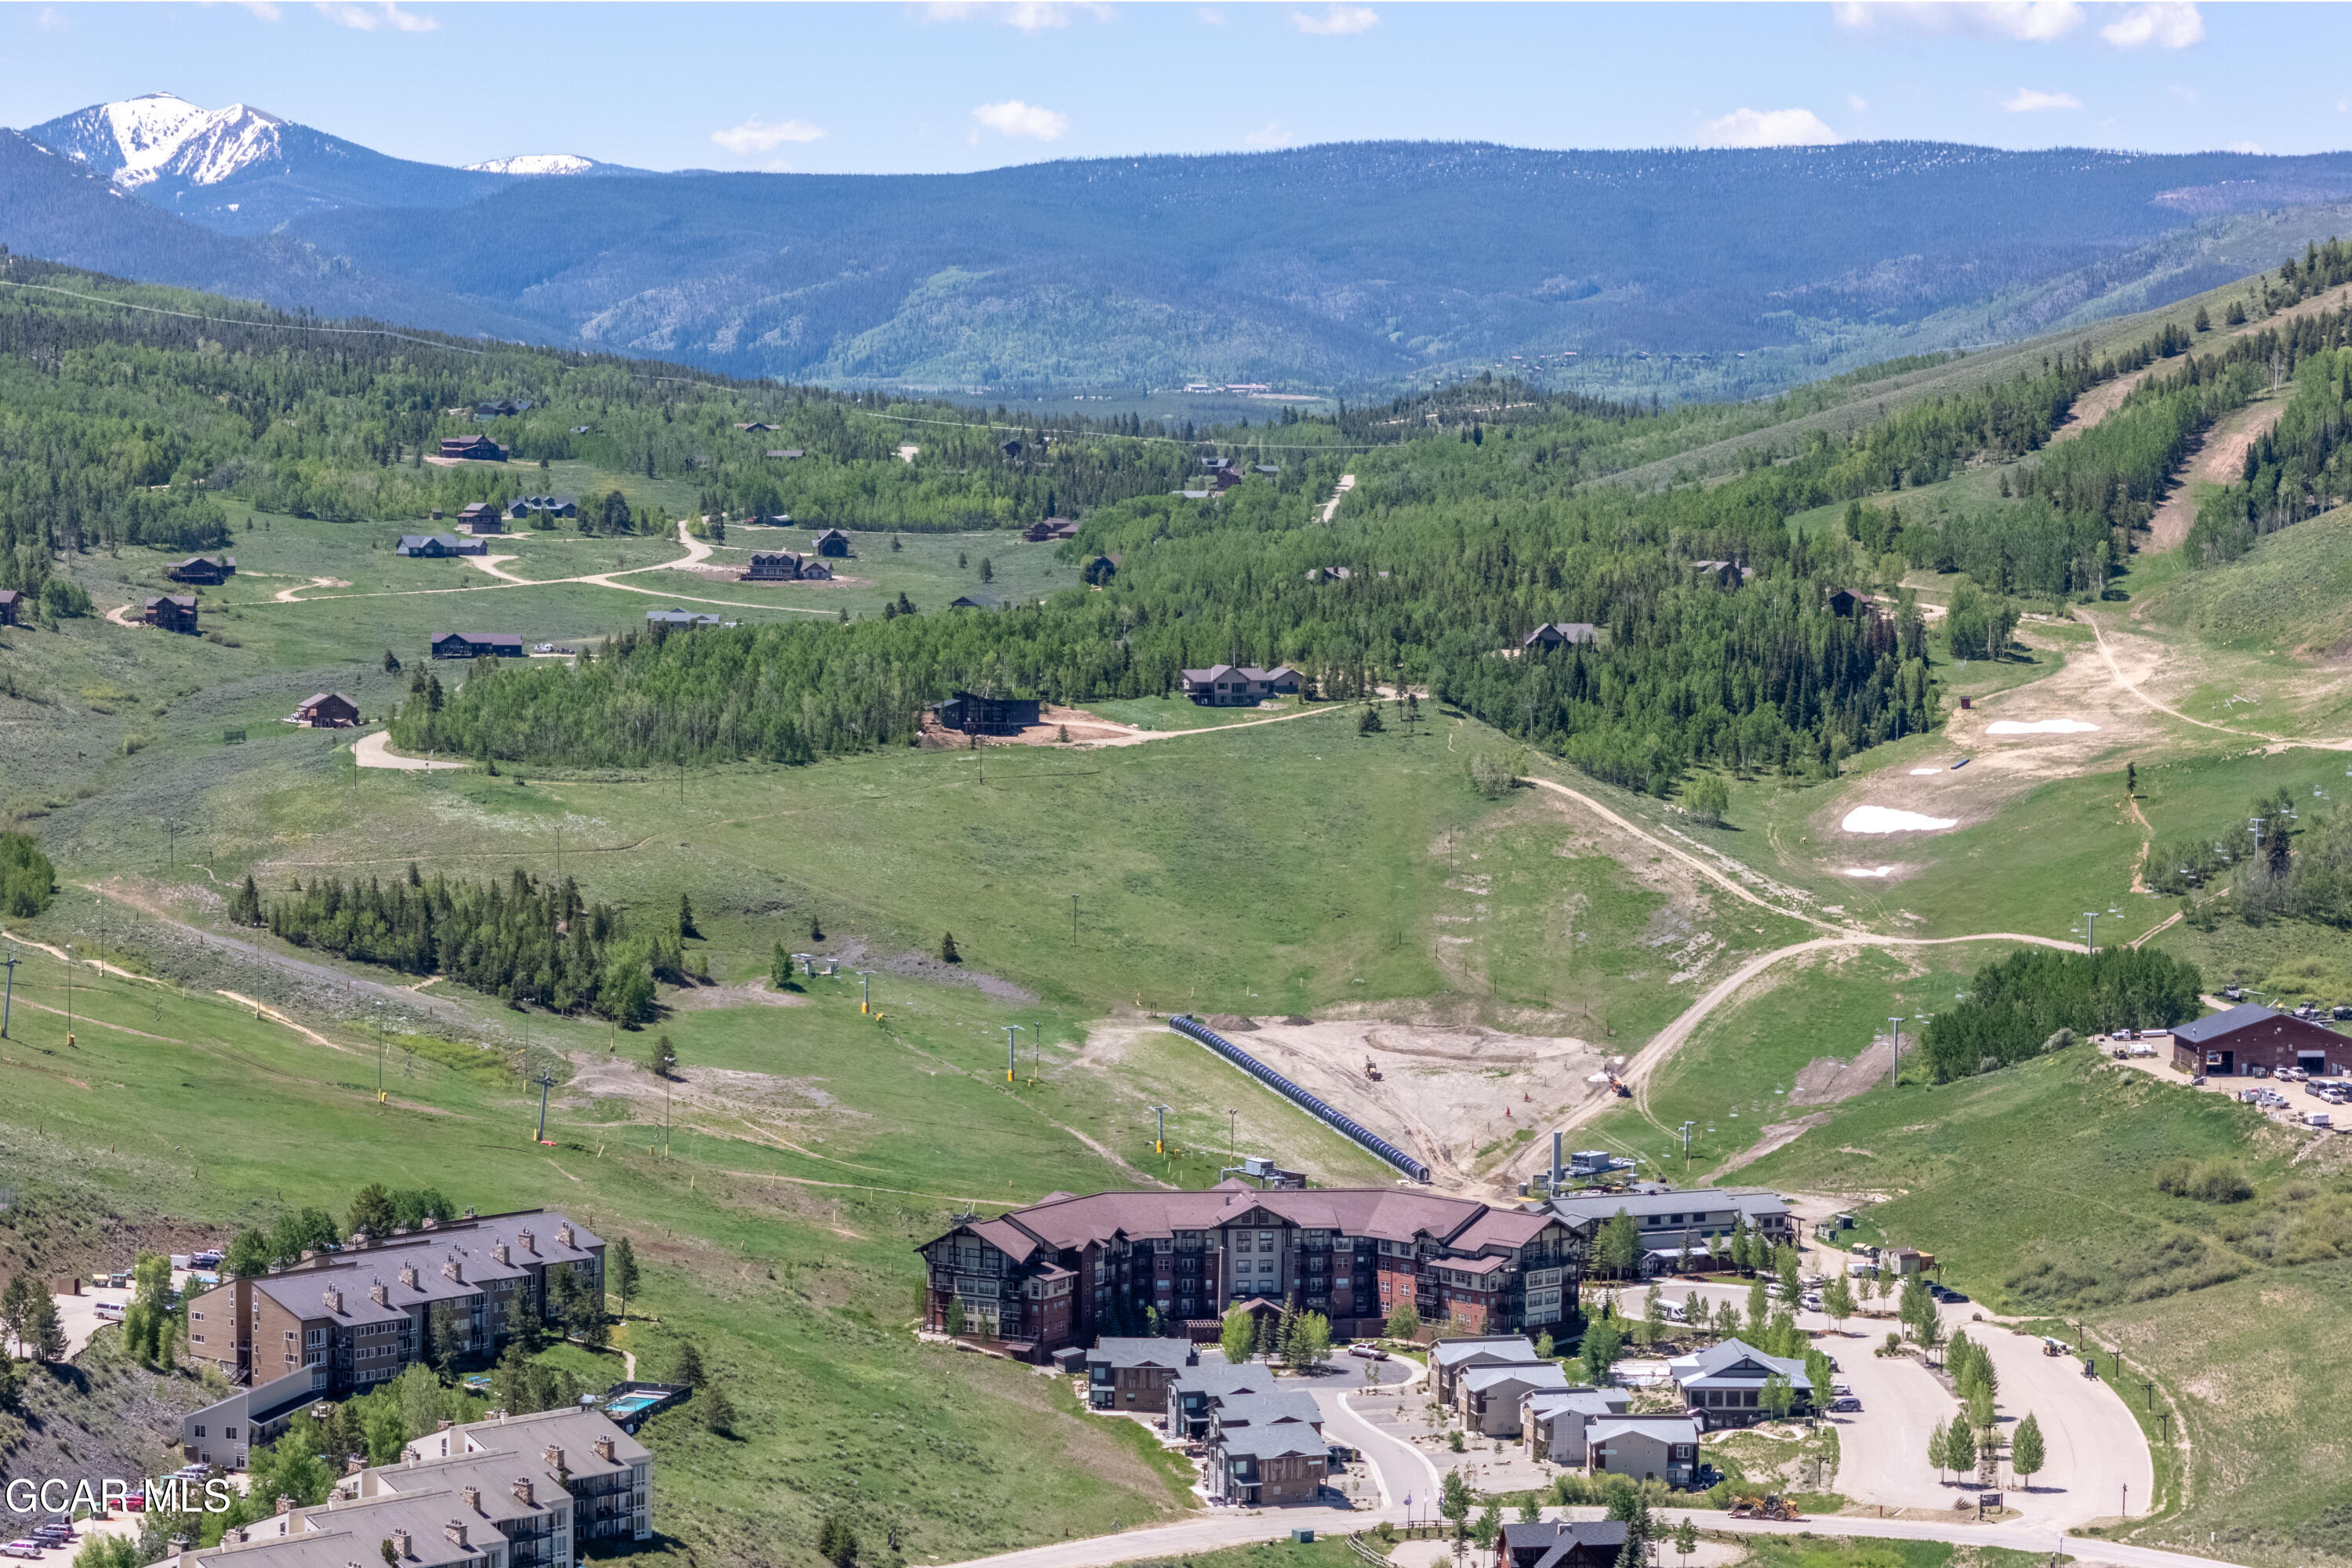
Snowy ski area with resort buildings, ski lifts, and mountain views.
Panoramic view of snowy ski runs, resort buildings, and distant mountain peaks.
Aerial view of snow-covered homes and ski runs on a mountain hillside.
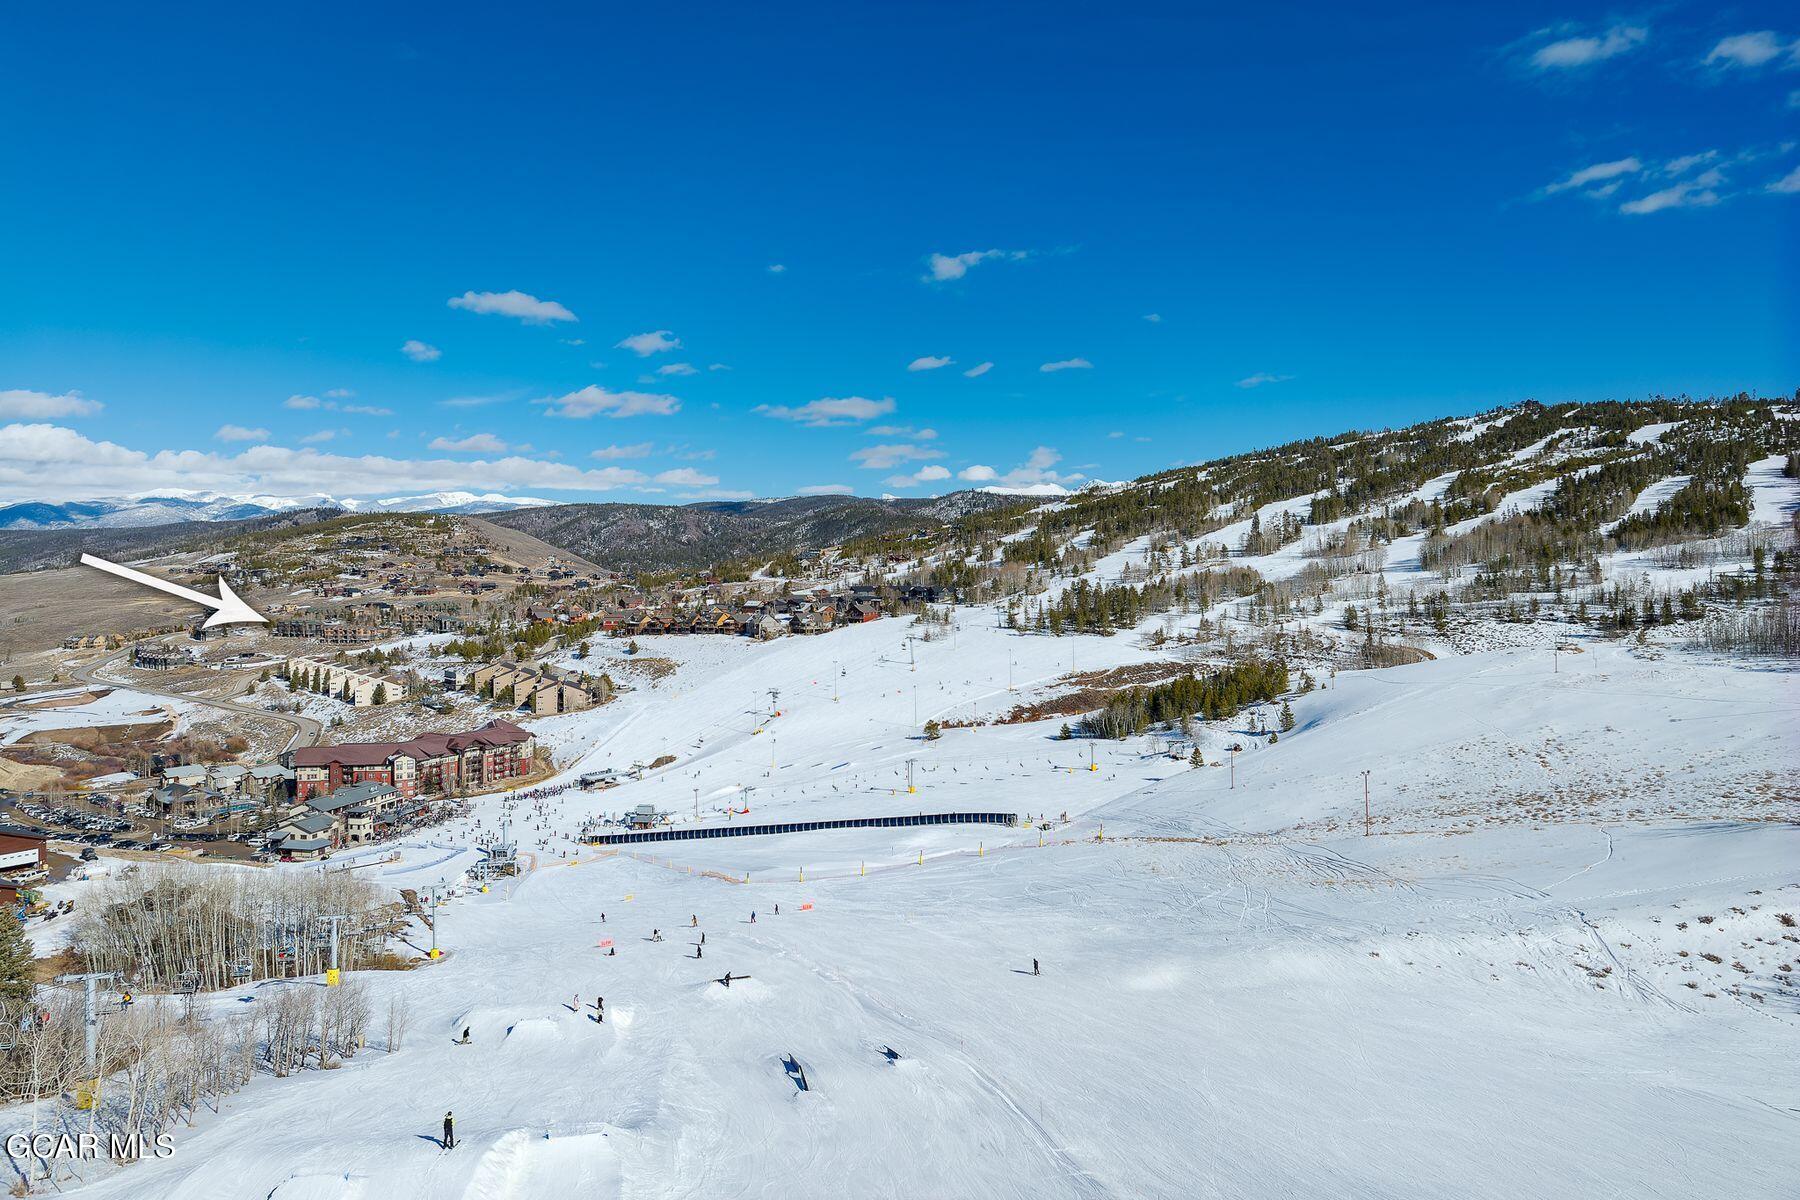
Snowy ski resort and mountain community, with an arrow pointing toward a building.
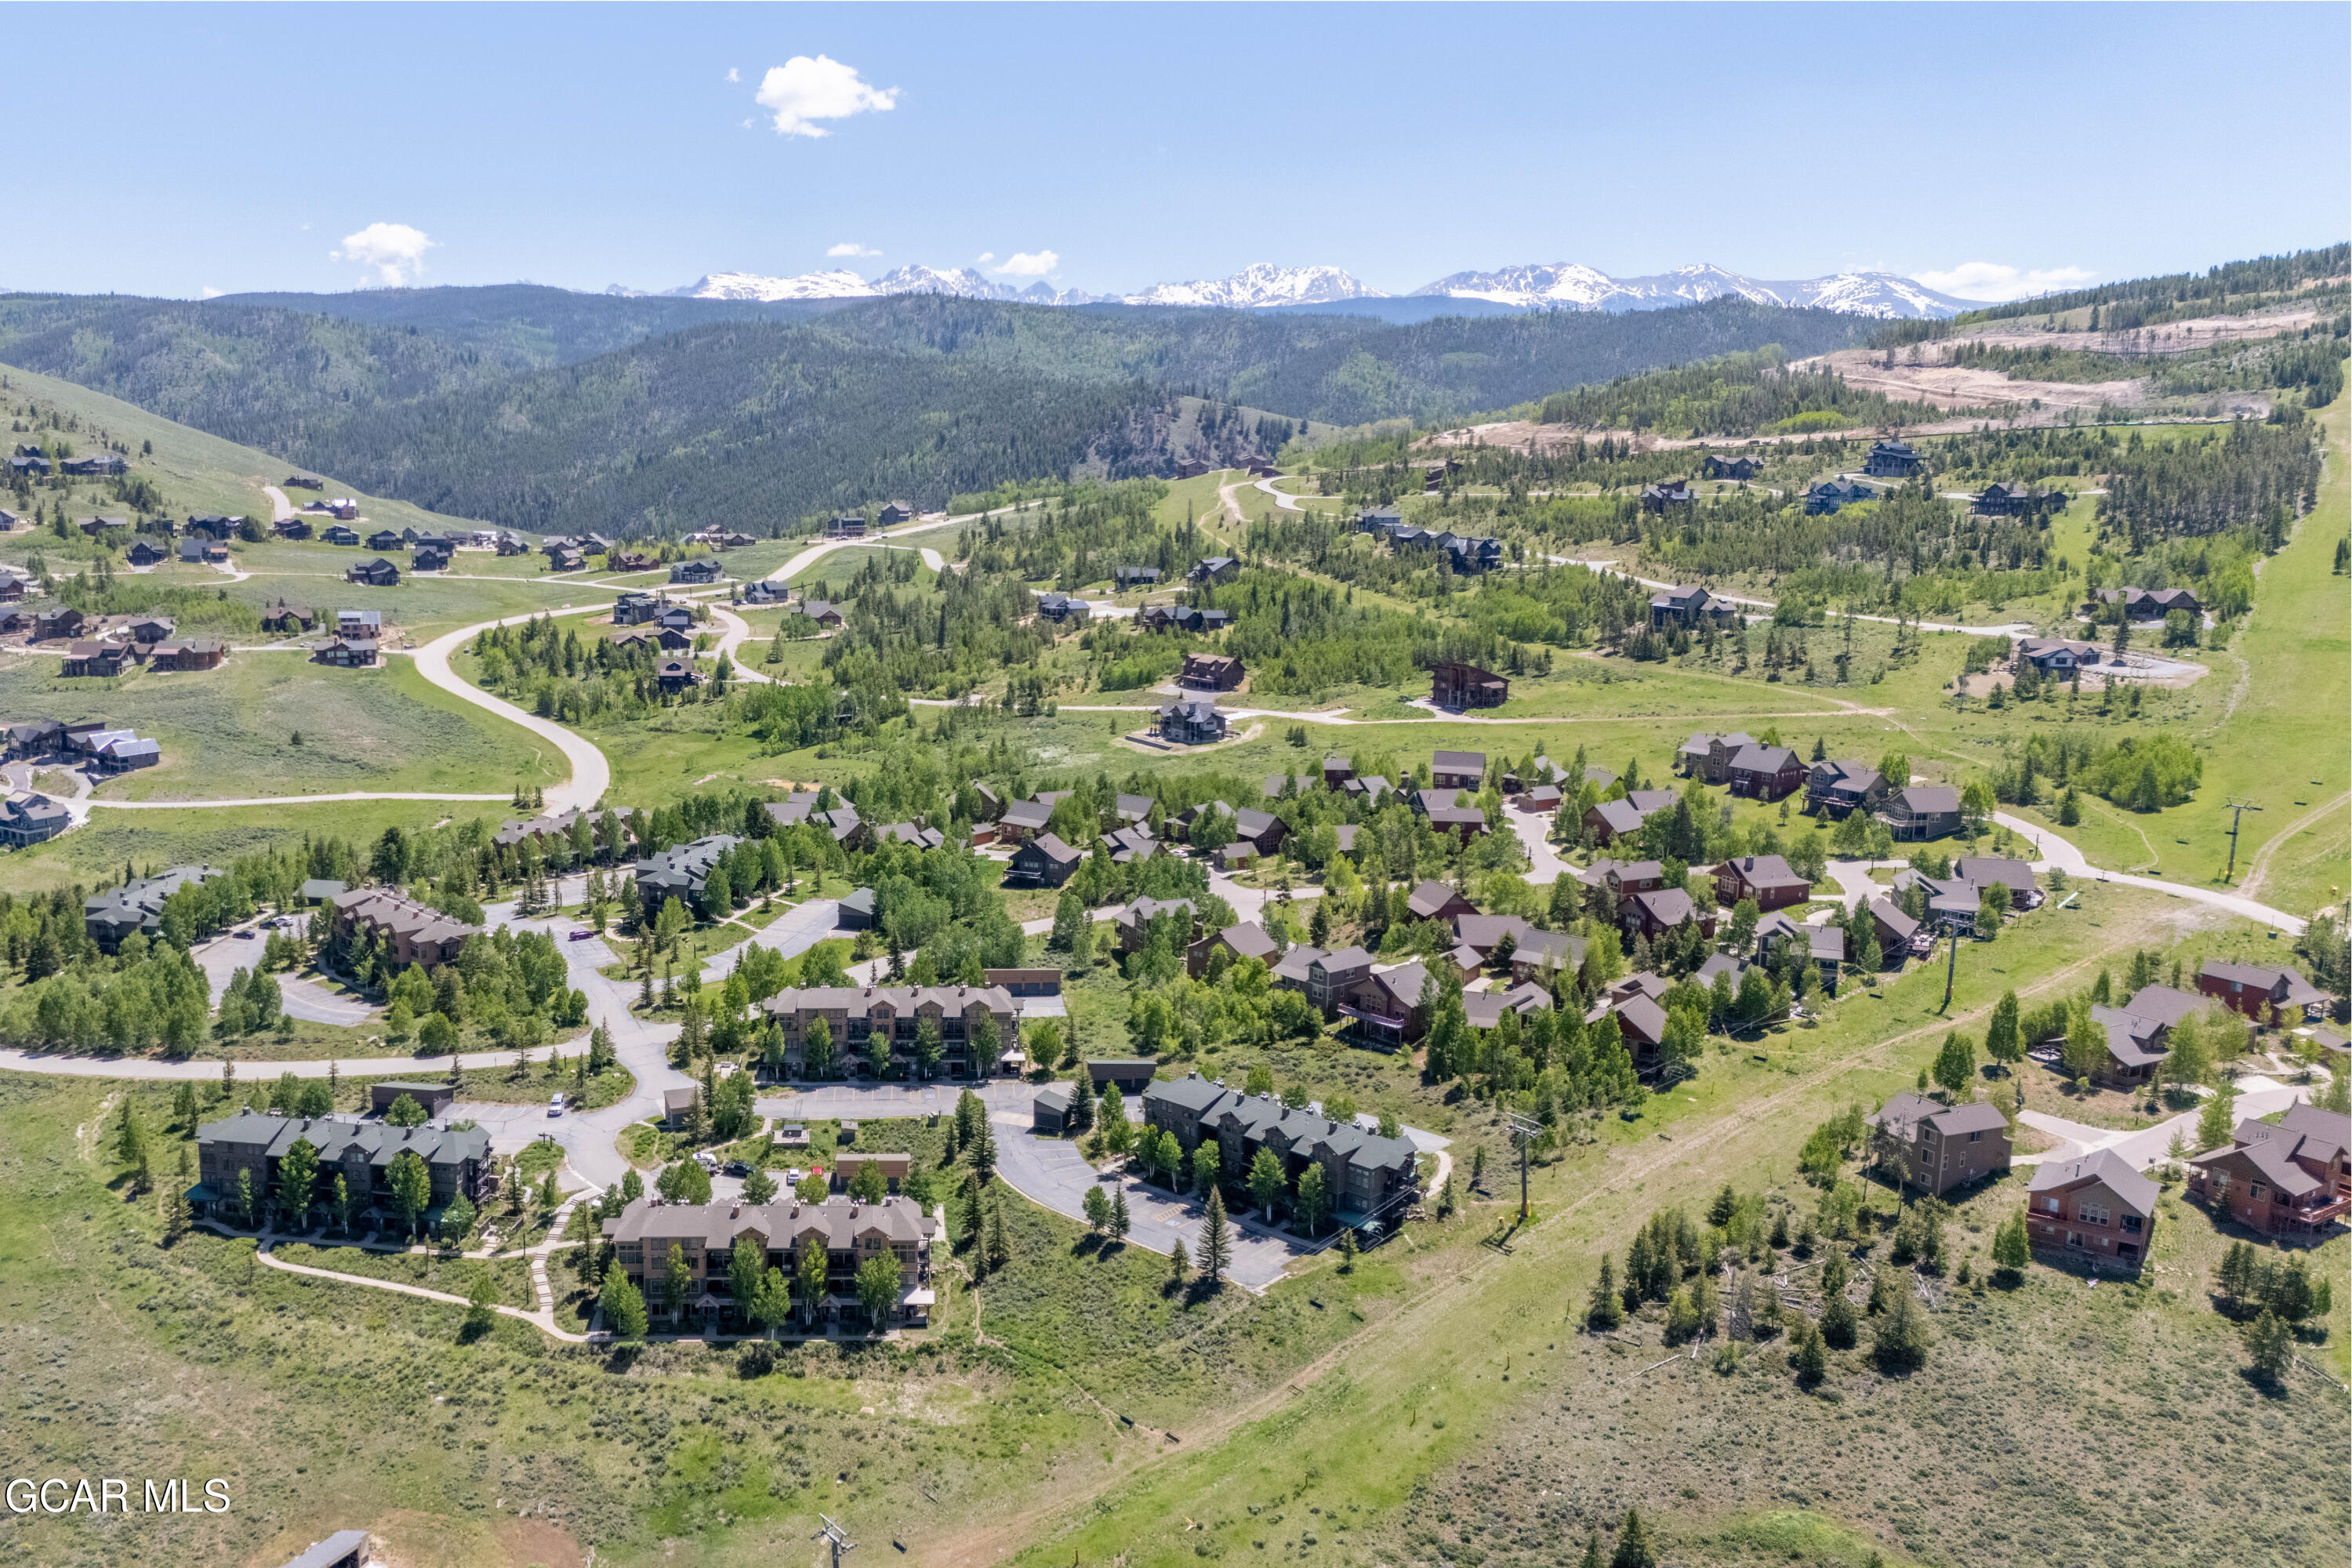
Aerial view of a mountain residential development with winding roads, forested hills, and distant snowy peaks.
Aerial view of a mountain neighborhood with homes, winding roads, and snow-capped peaks.
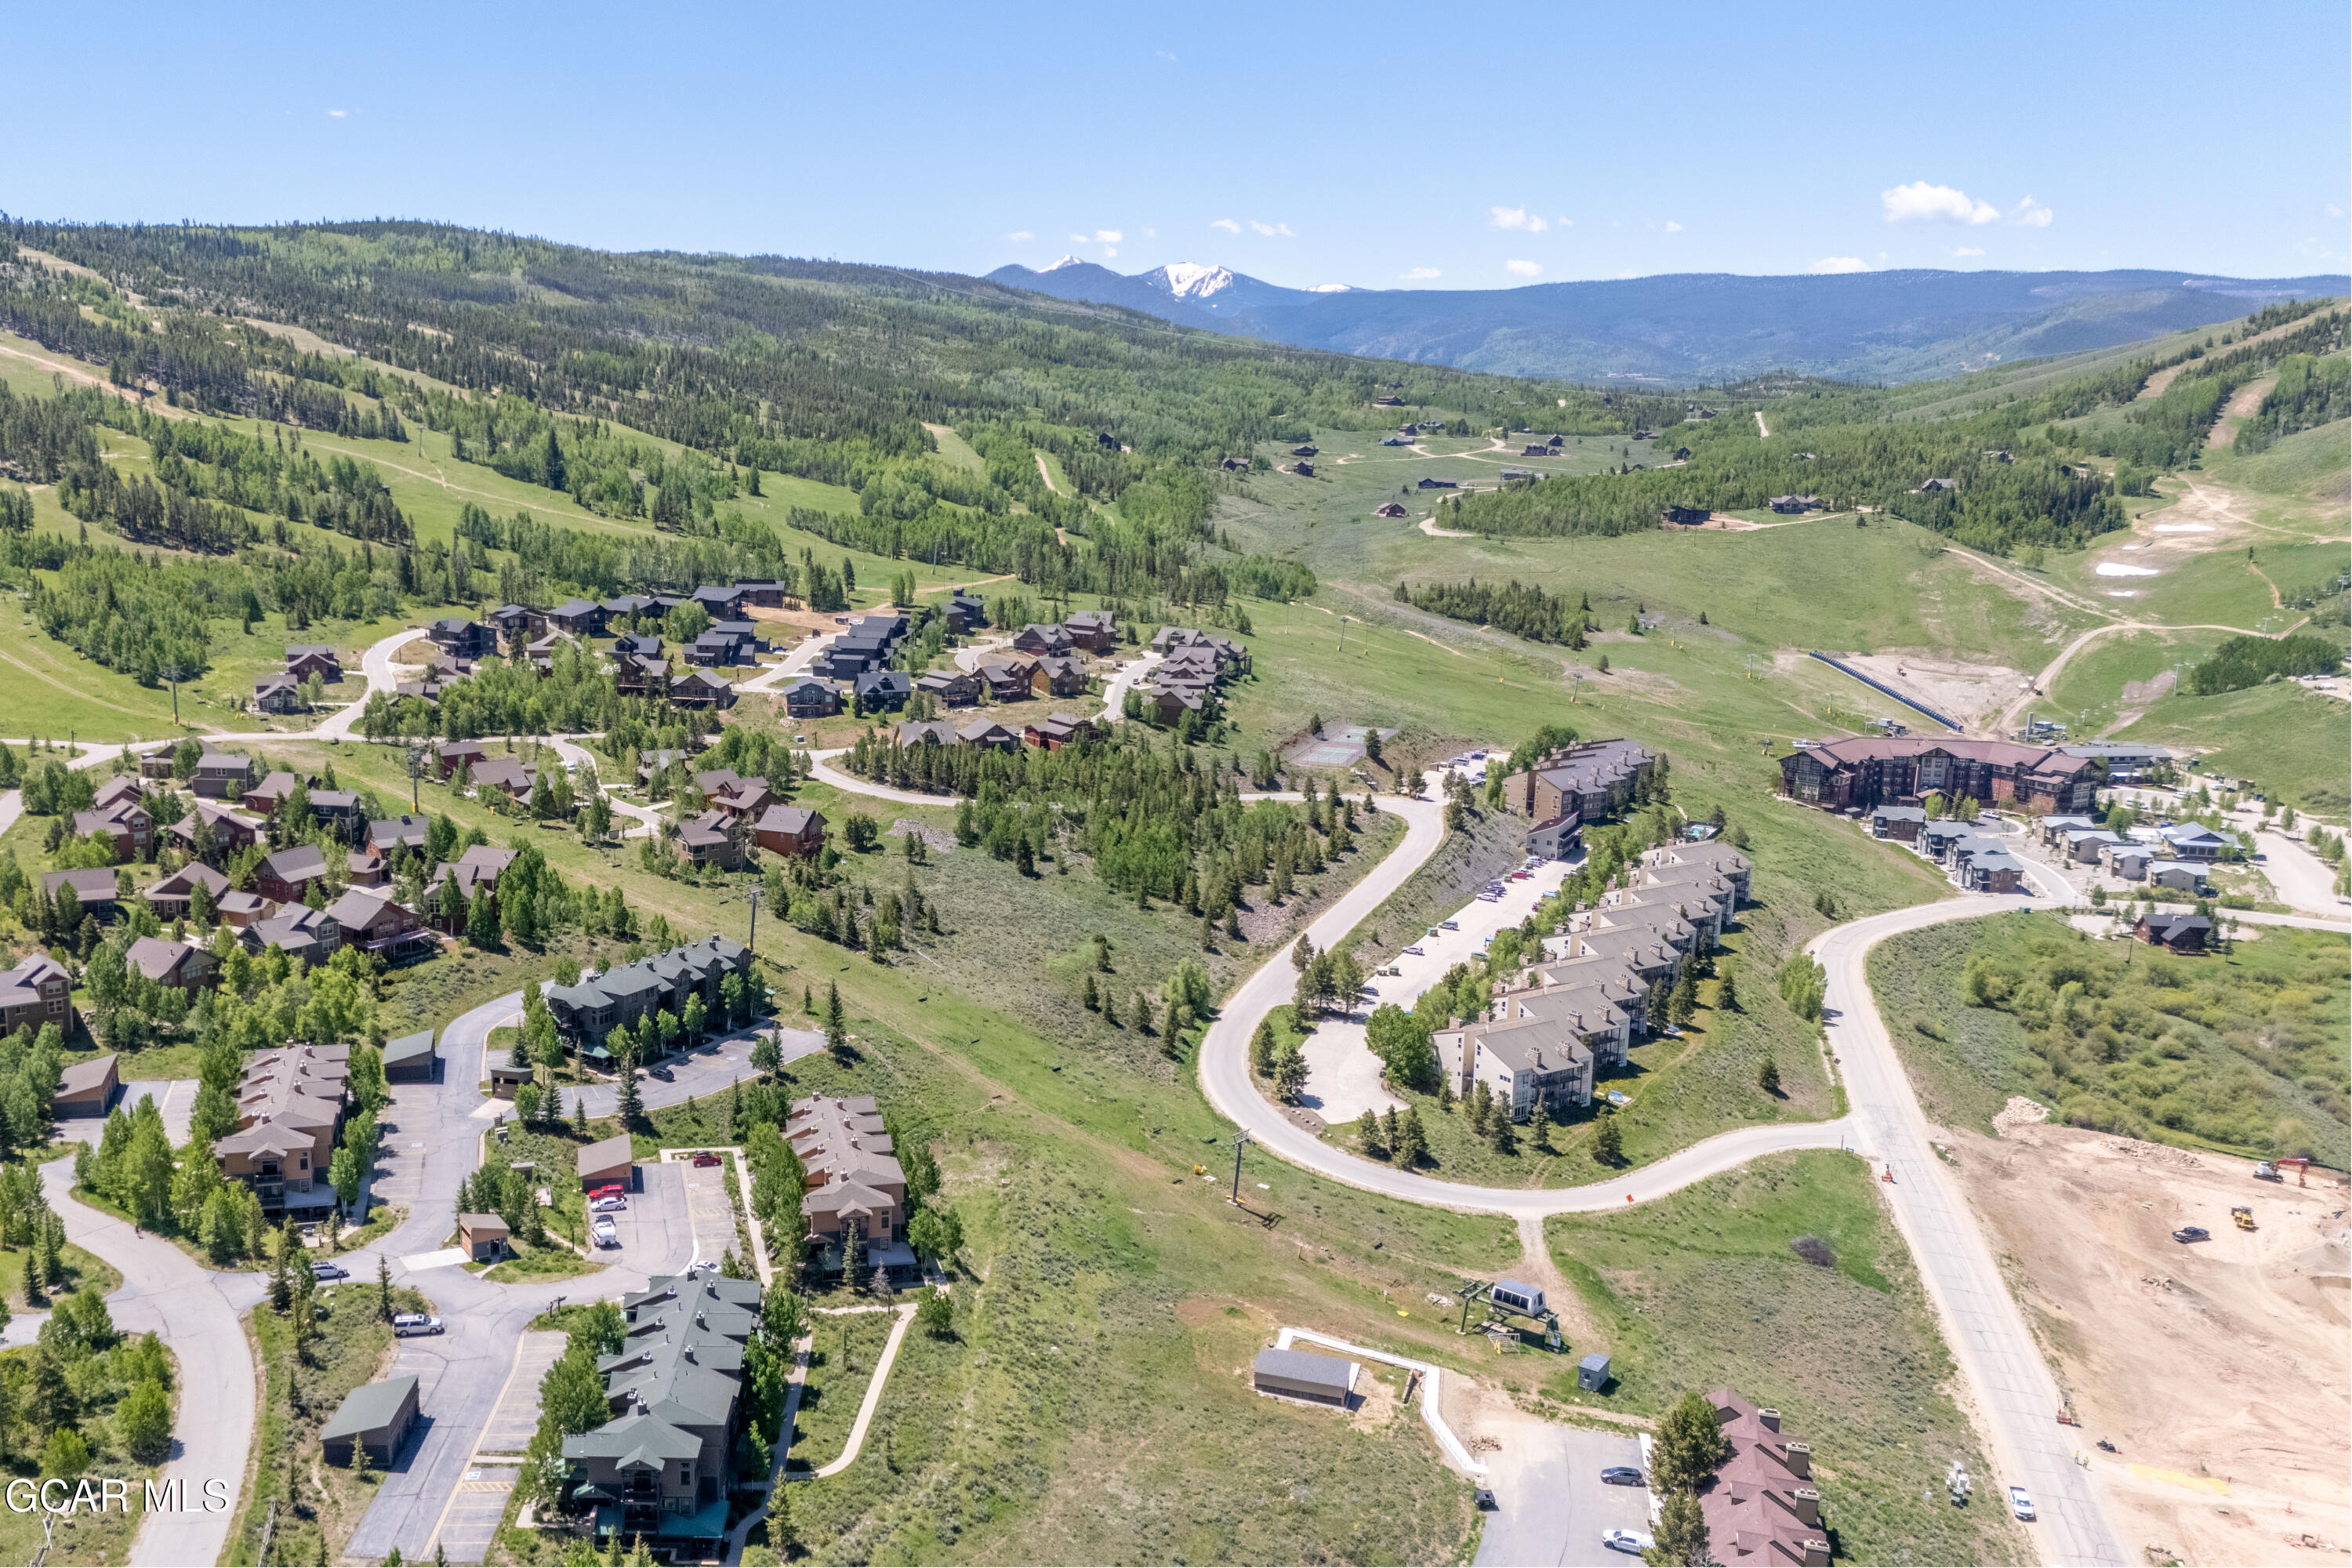
Aerial view of resort condos below a green hillside and distant snow-capped mountains.
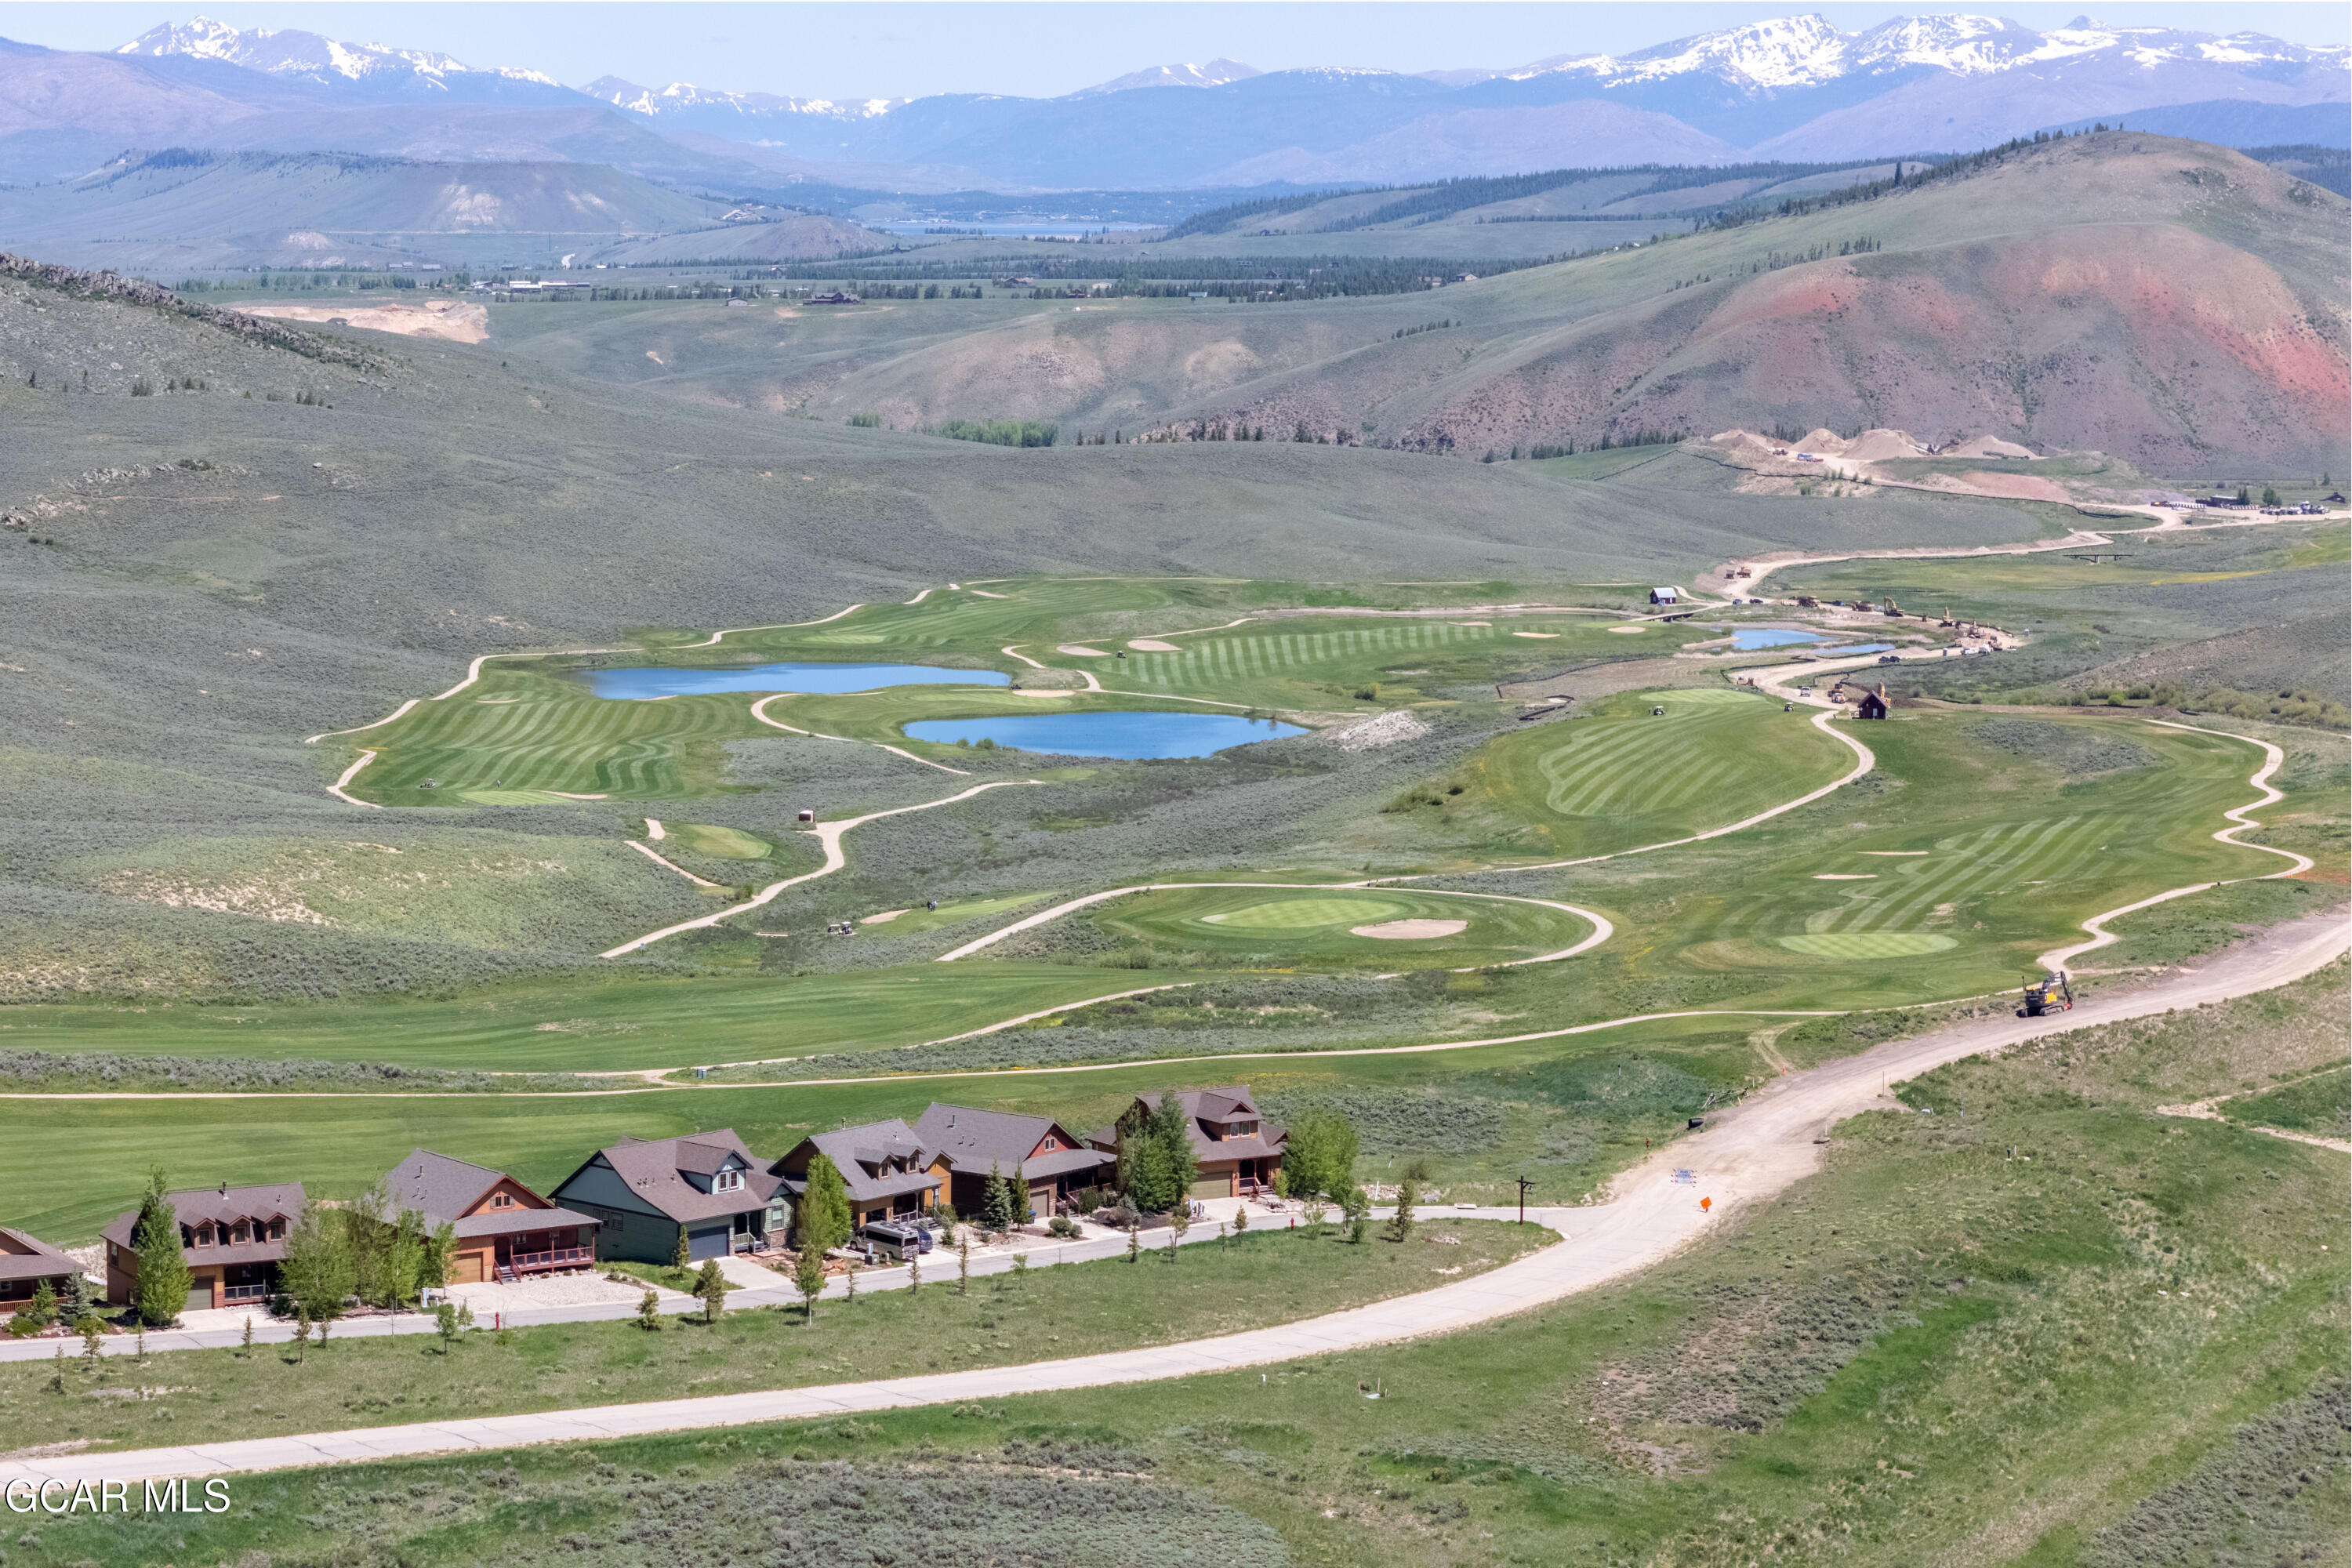
Aerial view of a golf course community with ponds, homes, and snow-capped mountains.
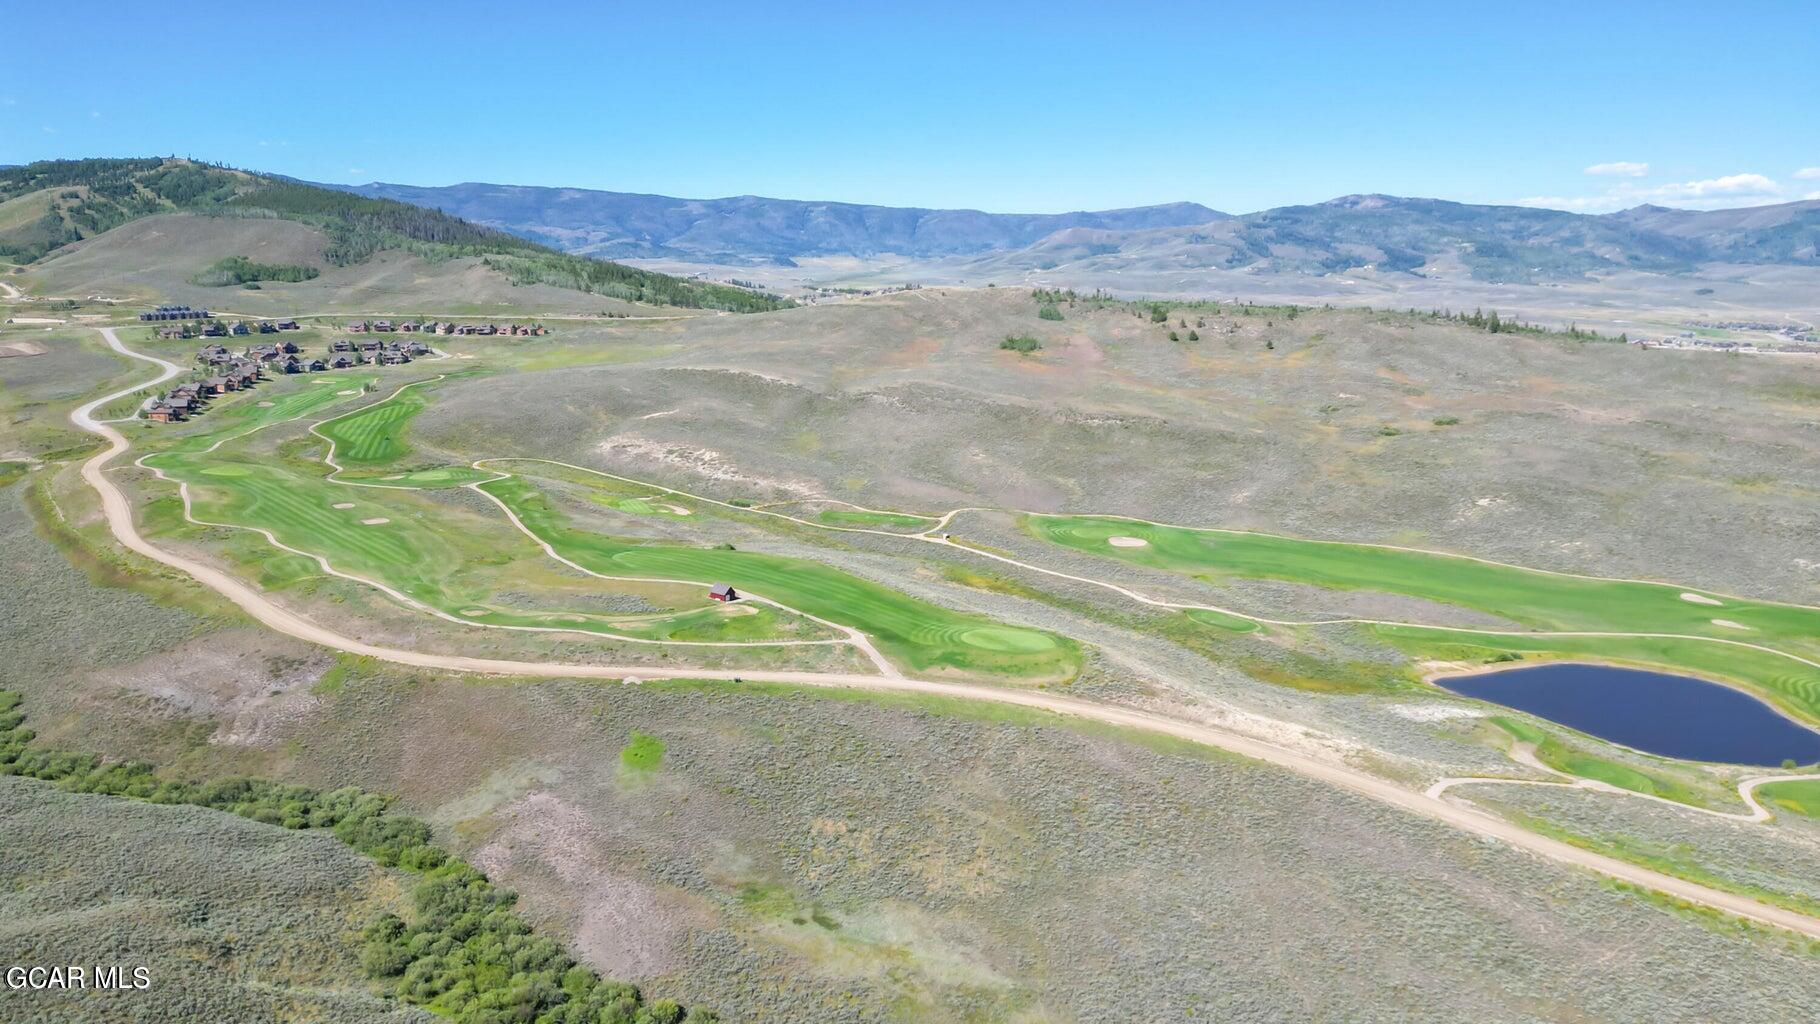
Aerial view of a mountain golf course with clustered homes, winding fairways, and a pond.
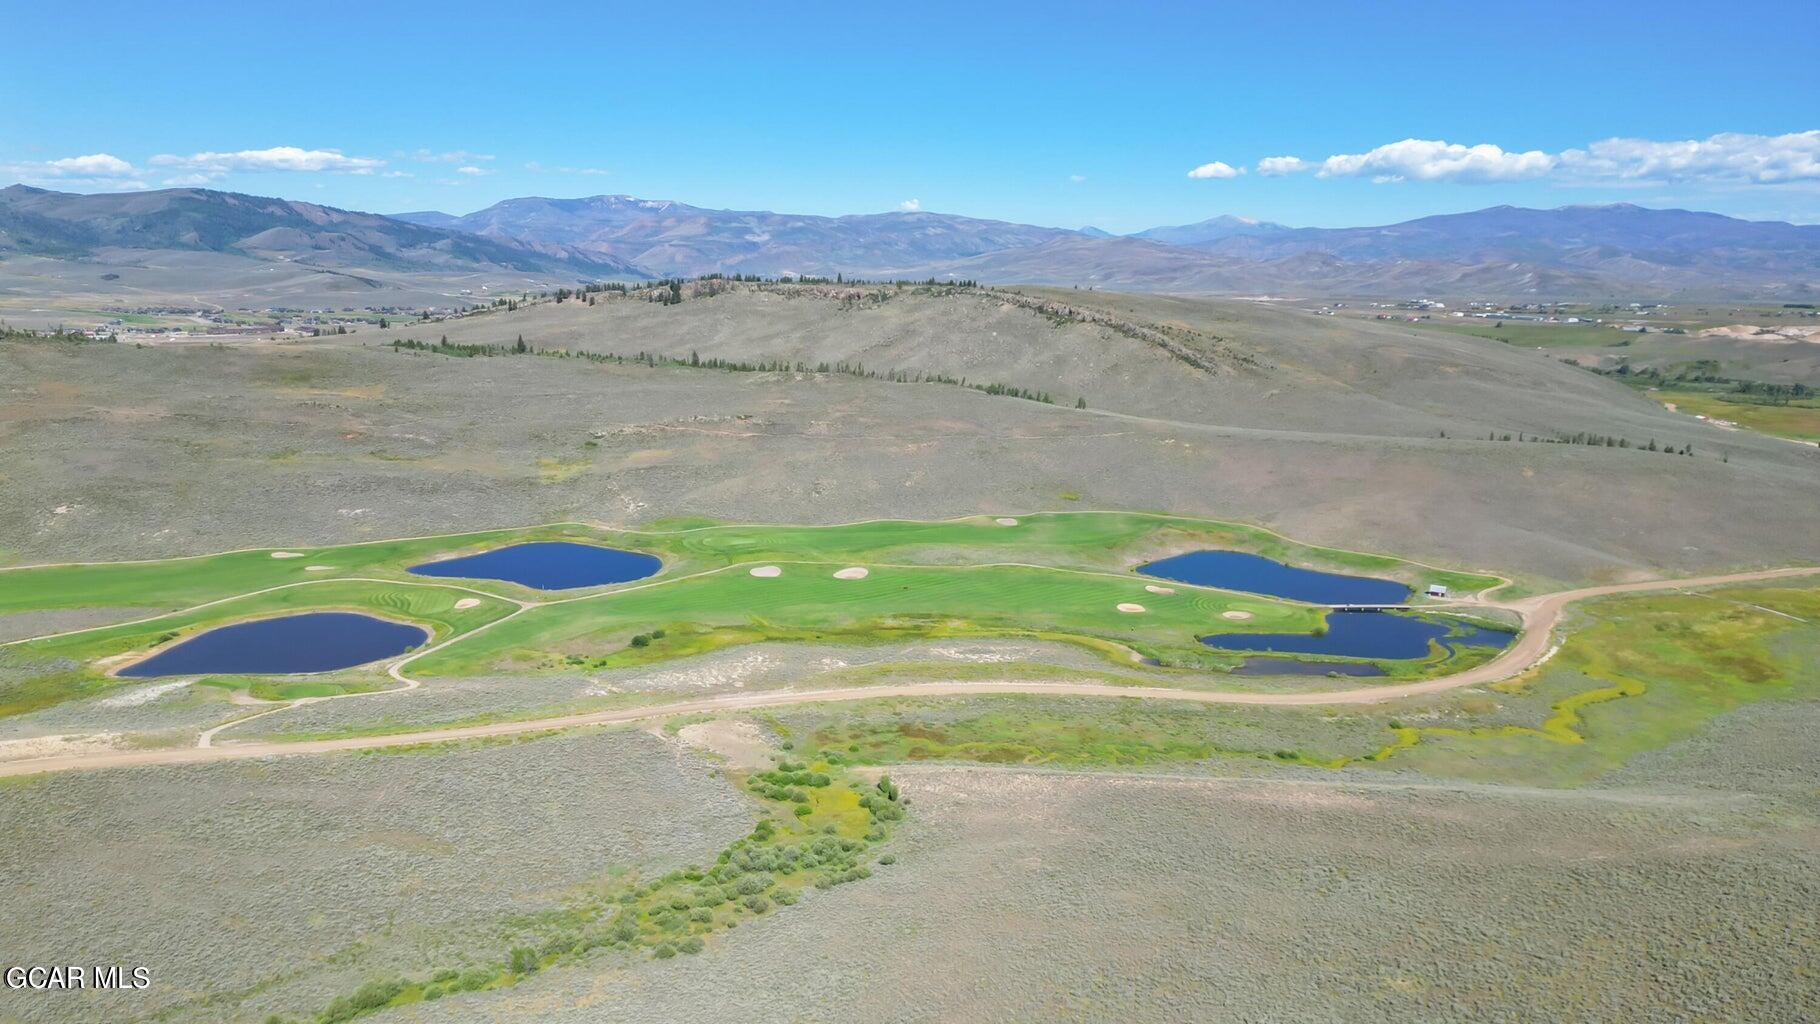
Aerial view of a golf course with ponds and mountain ranges in the distance.
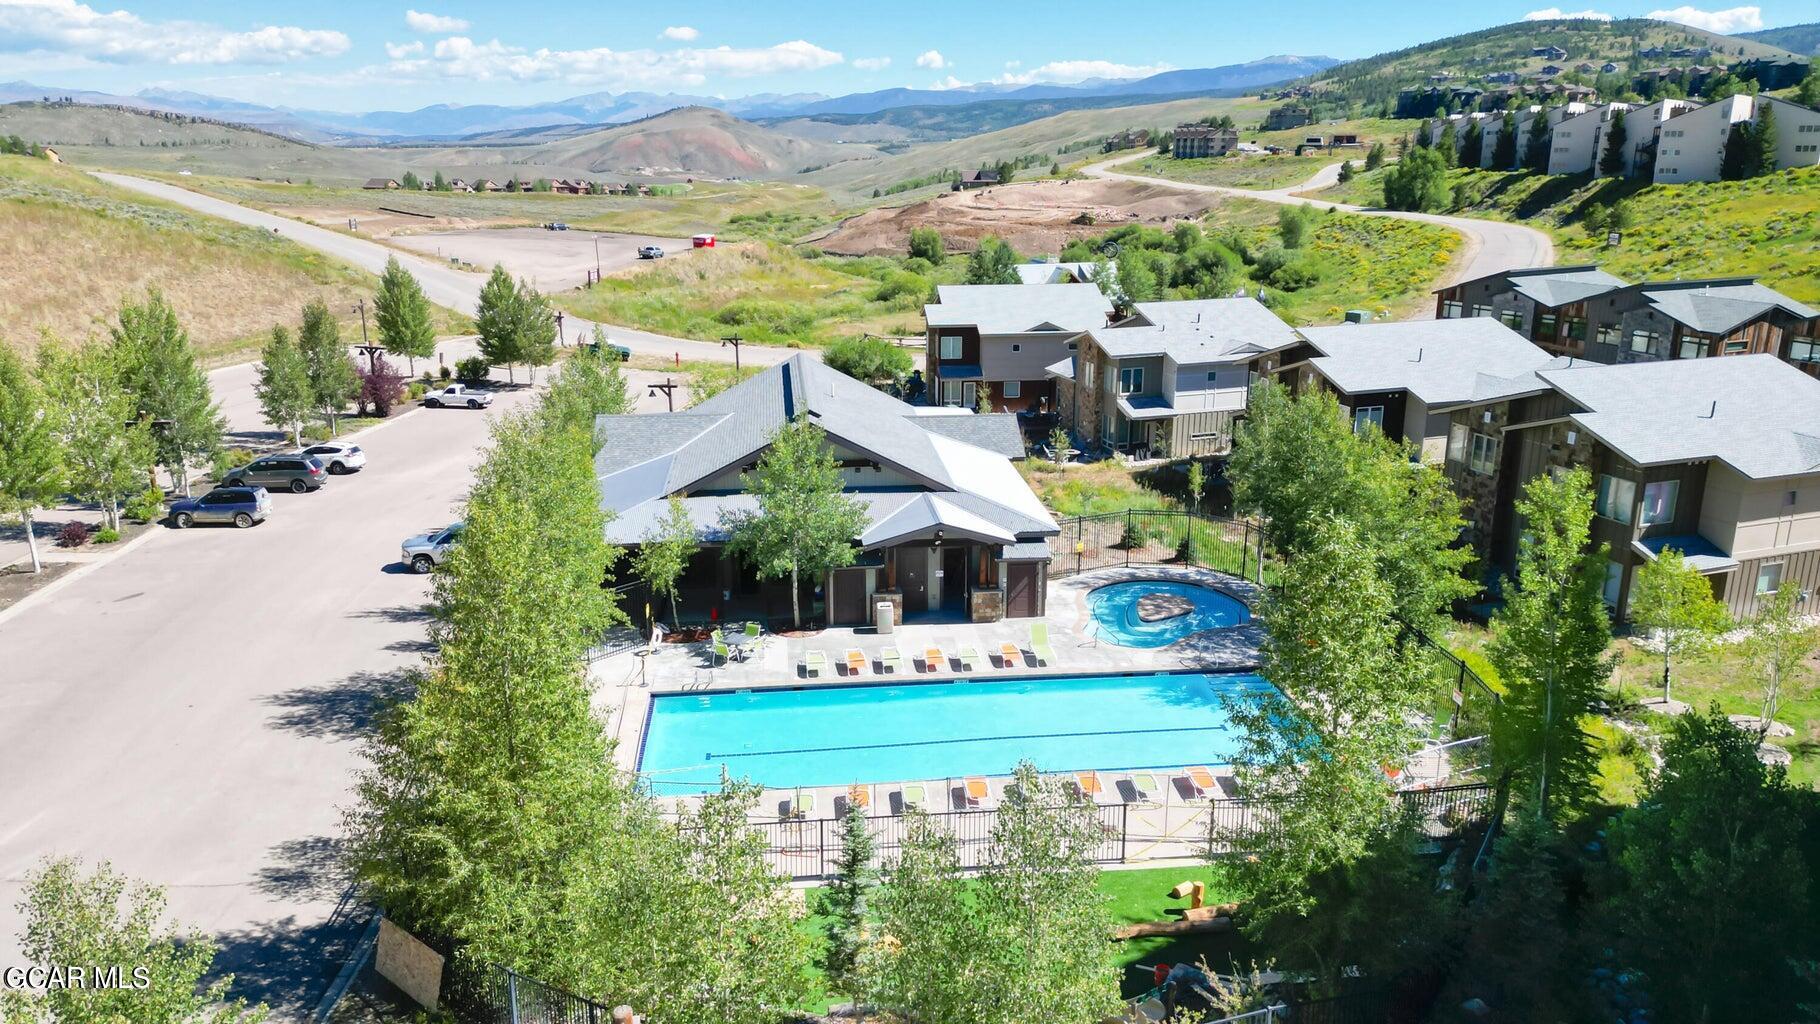
Aerial view of the community pool and clubhouse, with mountain ranges beyond the condos.
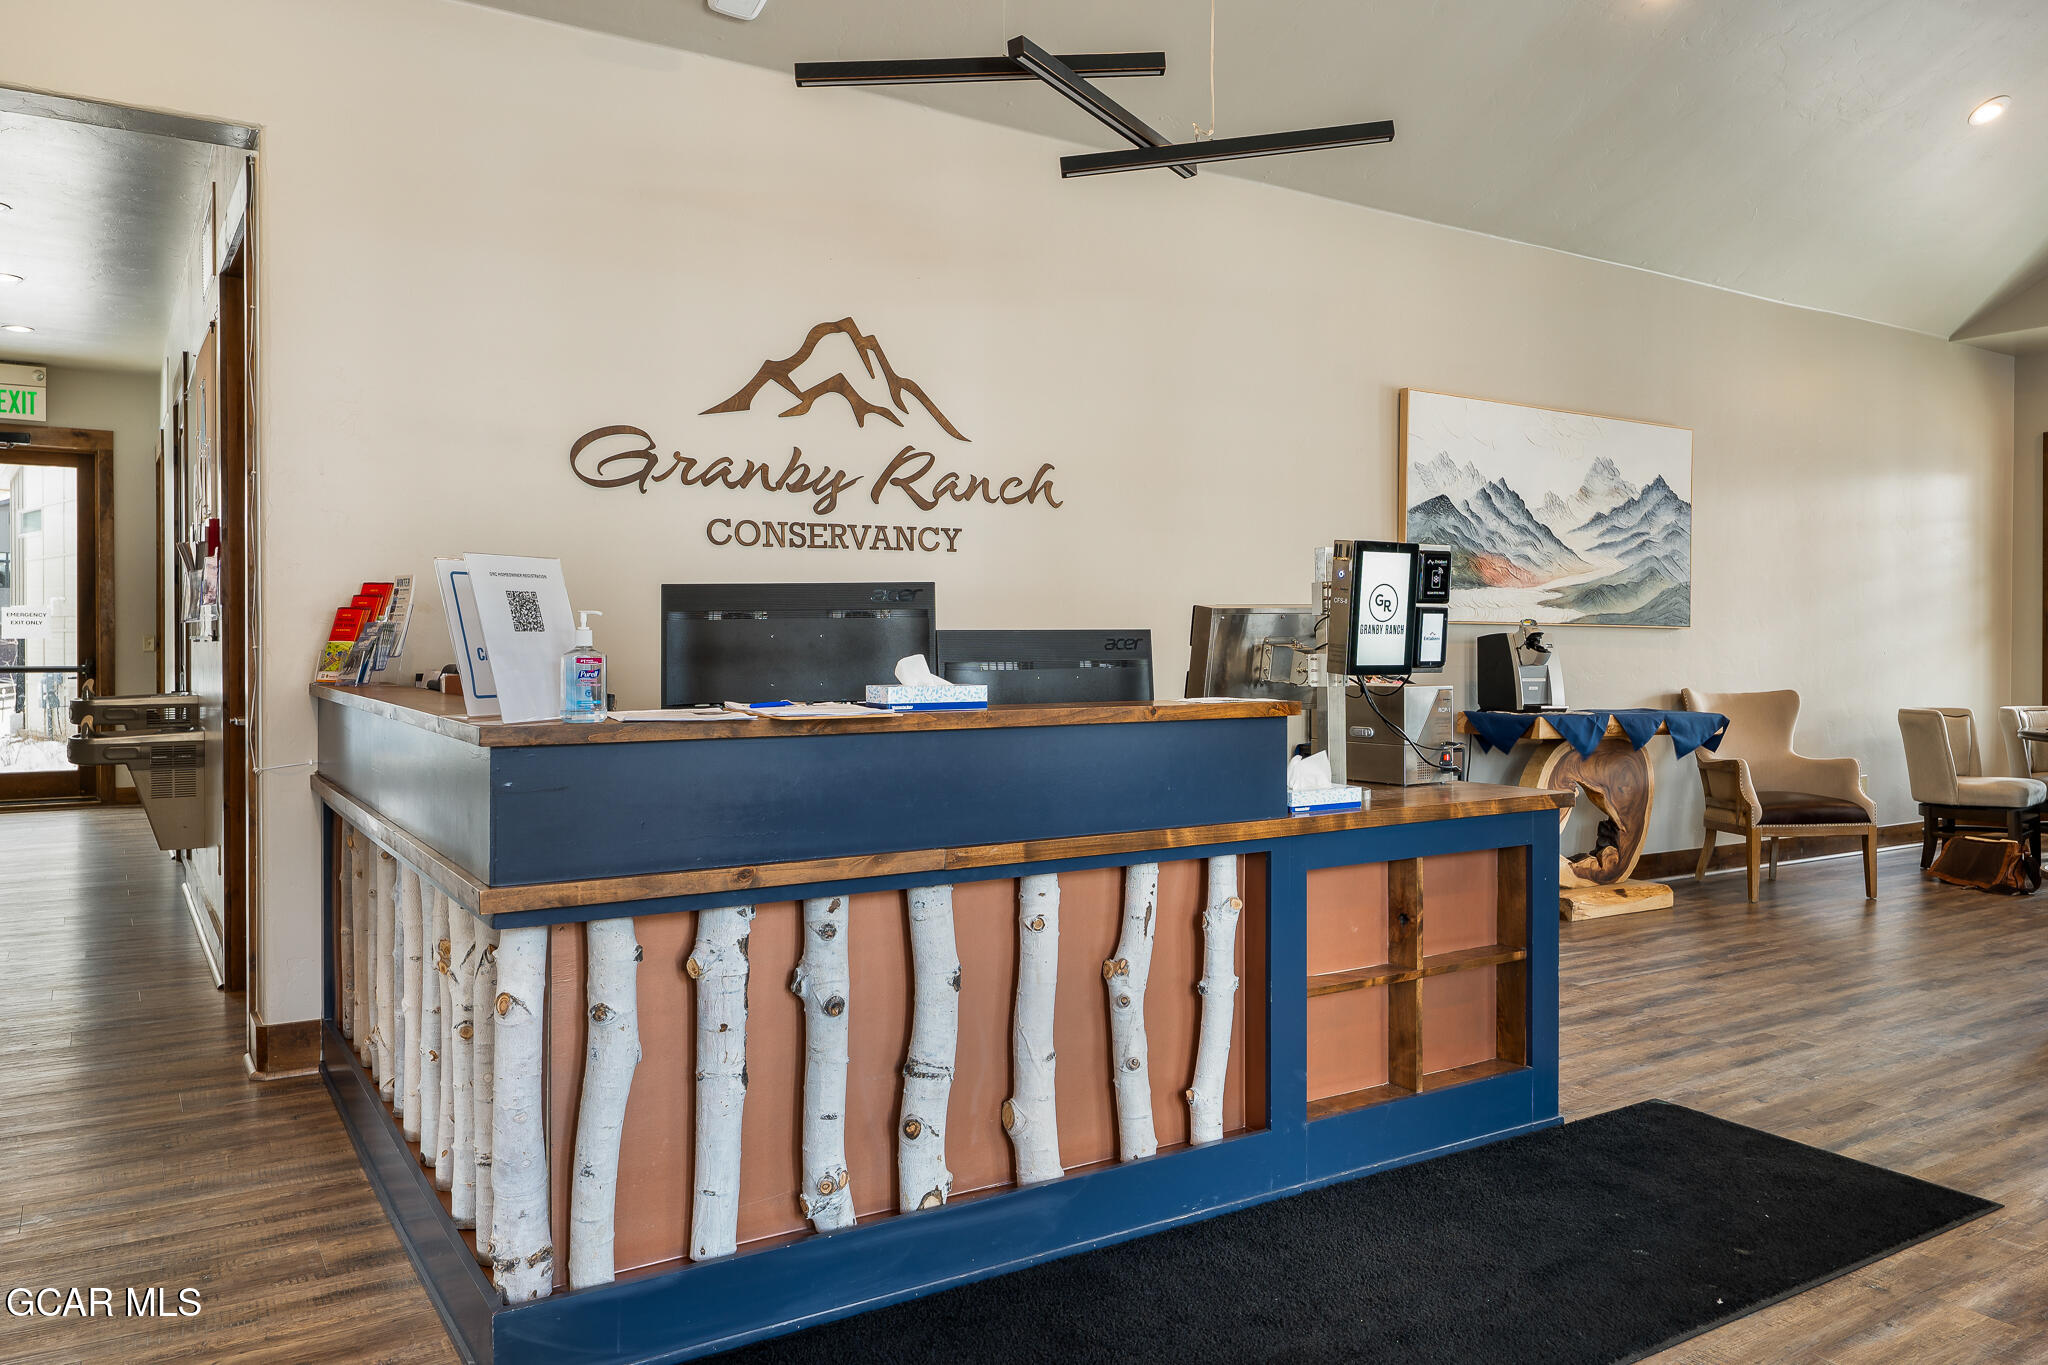
Reception lobby with a blue desk, birch-log trim, and Granby Ranch Conservancy sign.
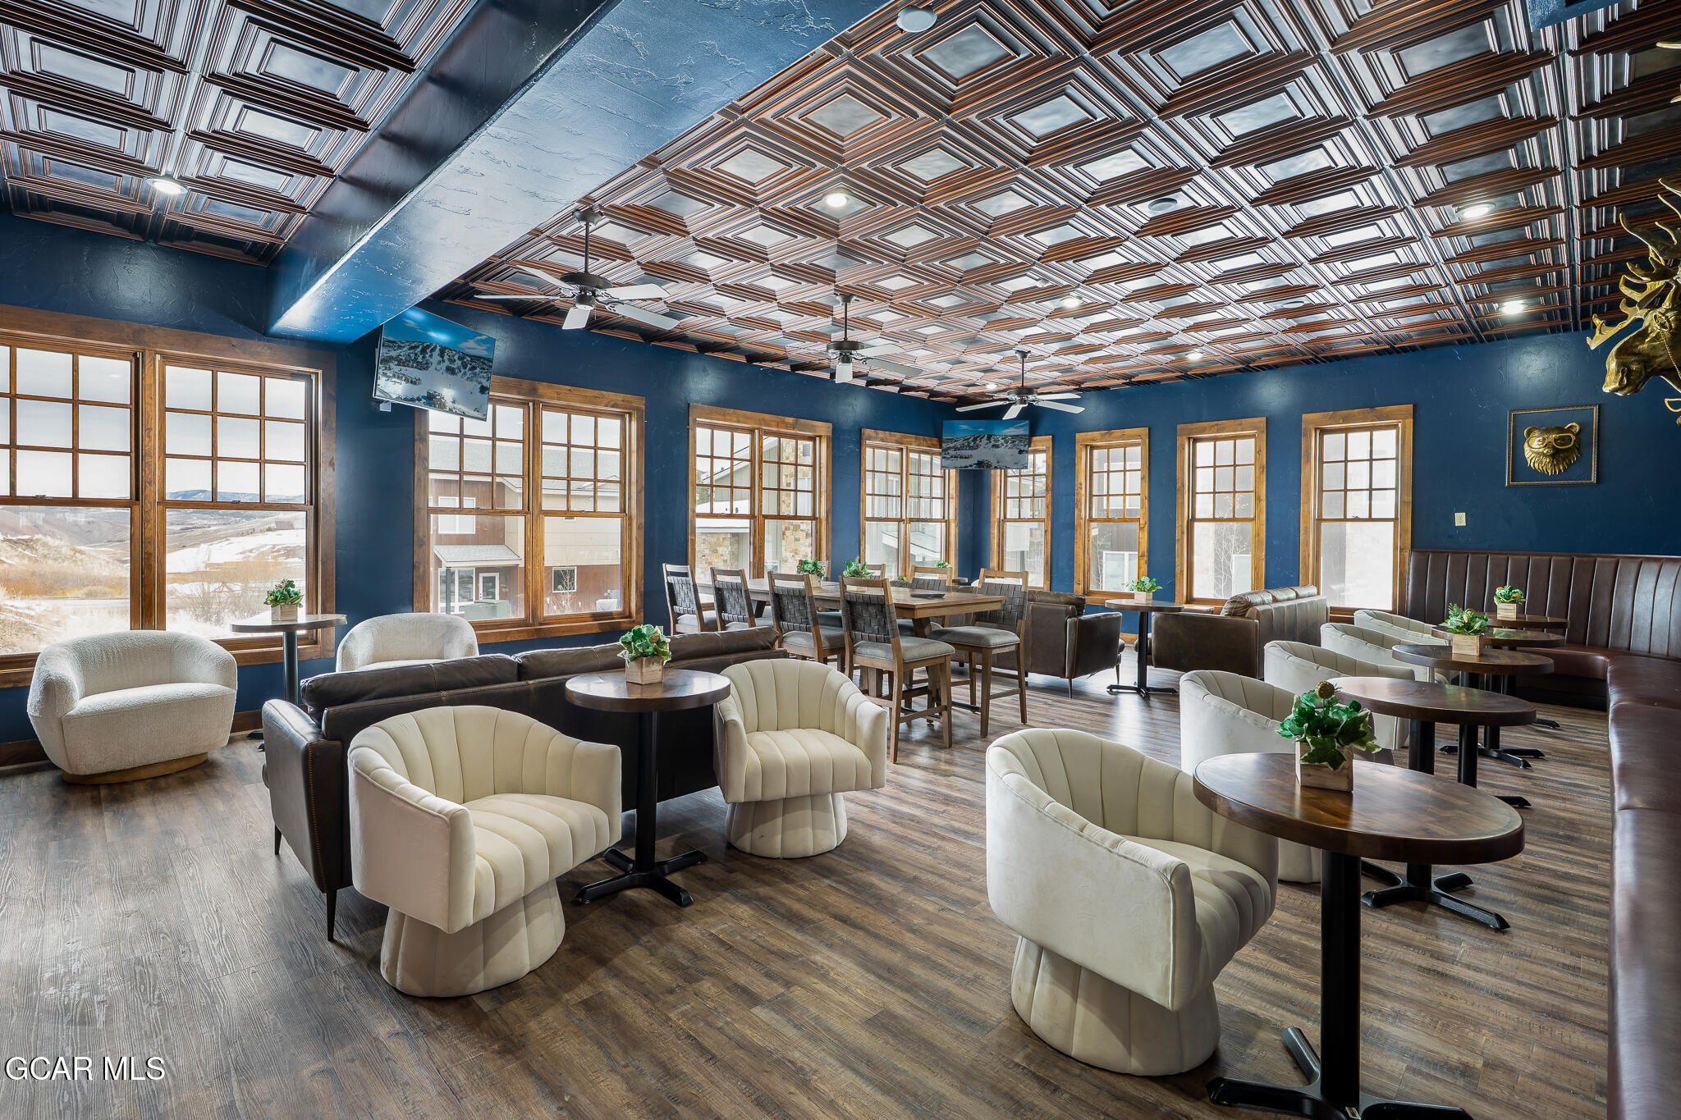
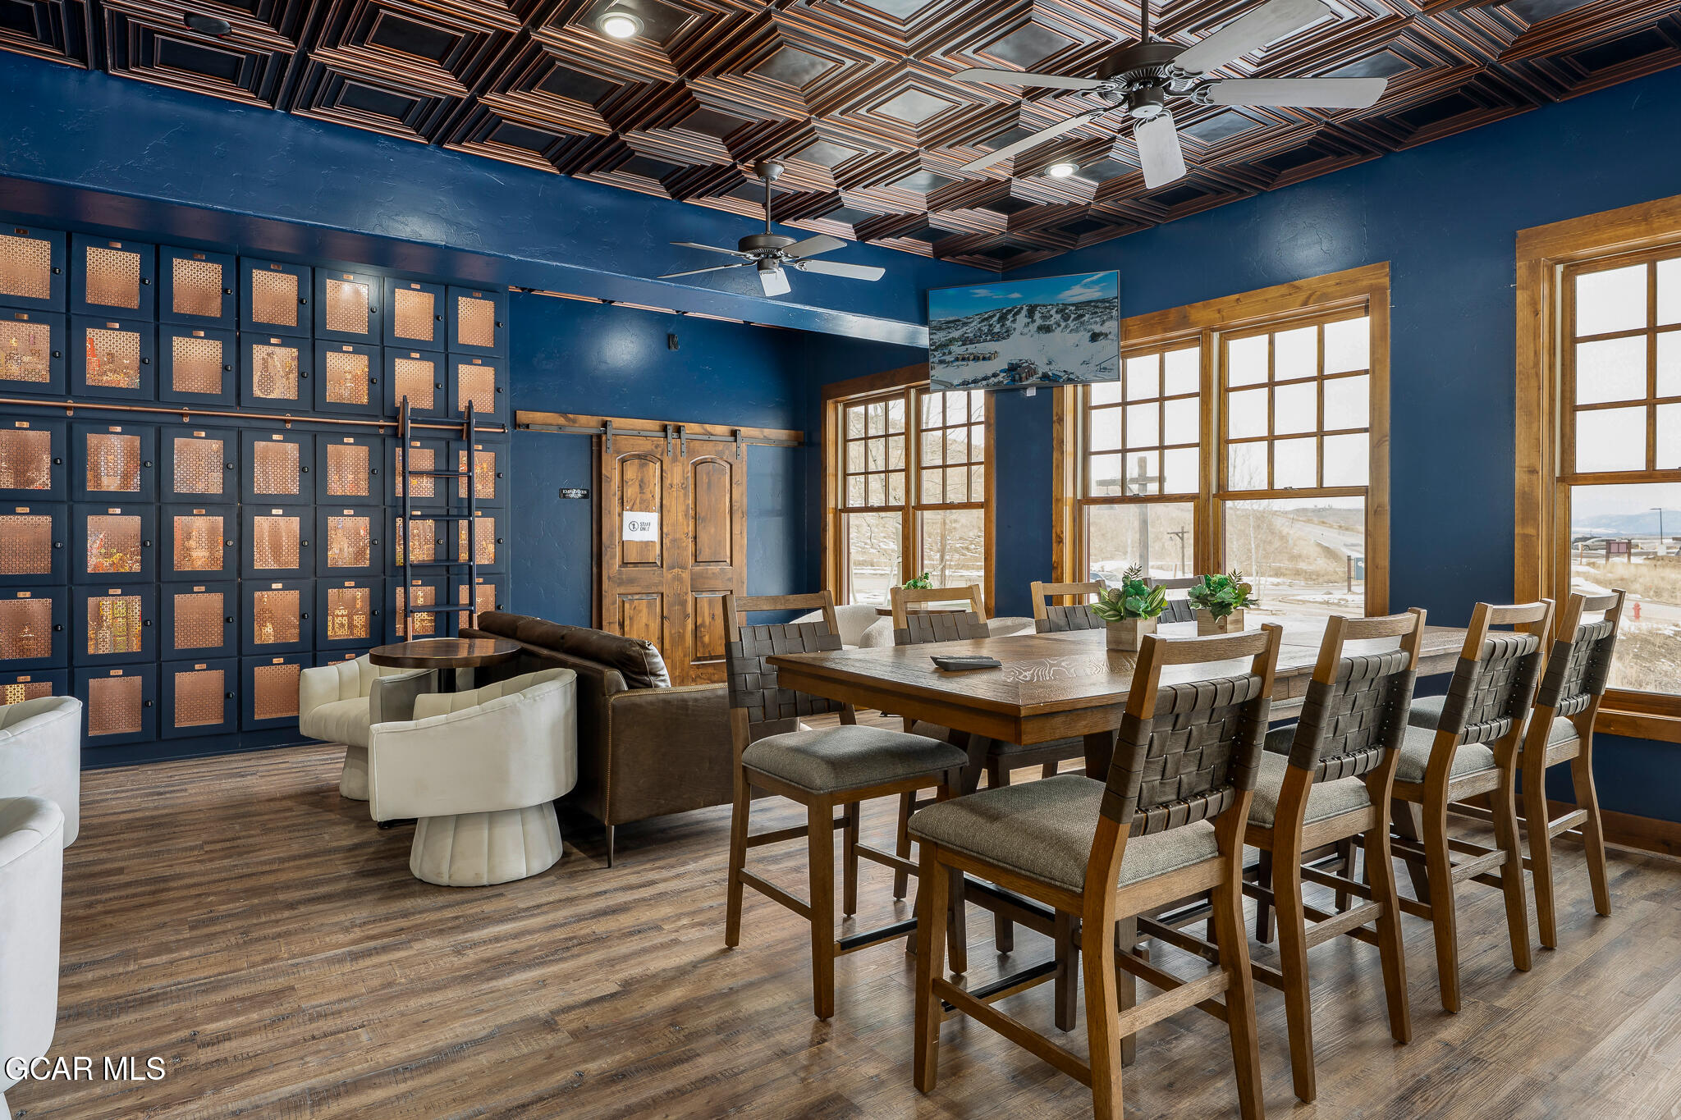
Furnished lounge and dining area with a geometric ceiling and large windows overlooking snowy scenery.
Communal dining lounge with a long wooden table, blue walls, coffered ceiling, and windows overlooking snow.
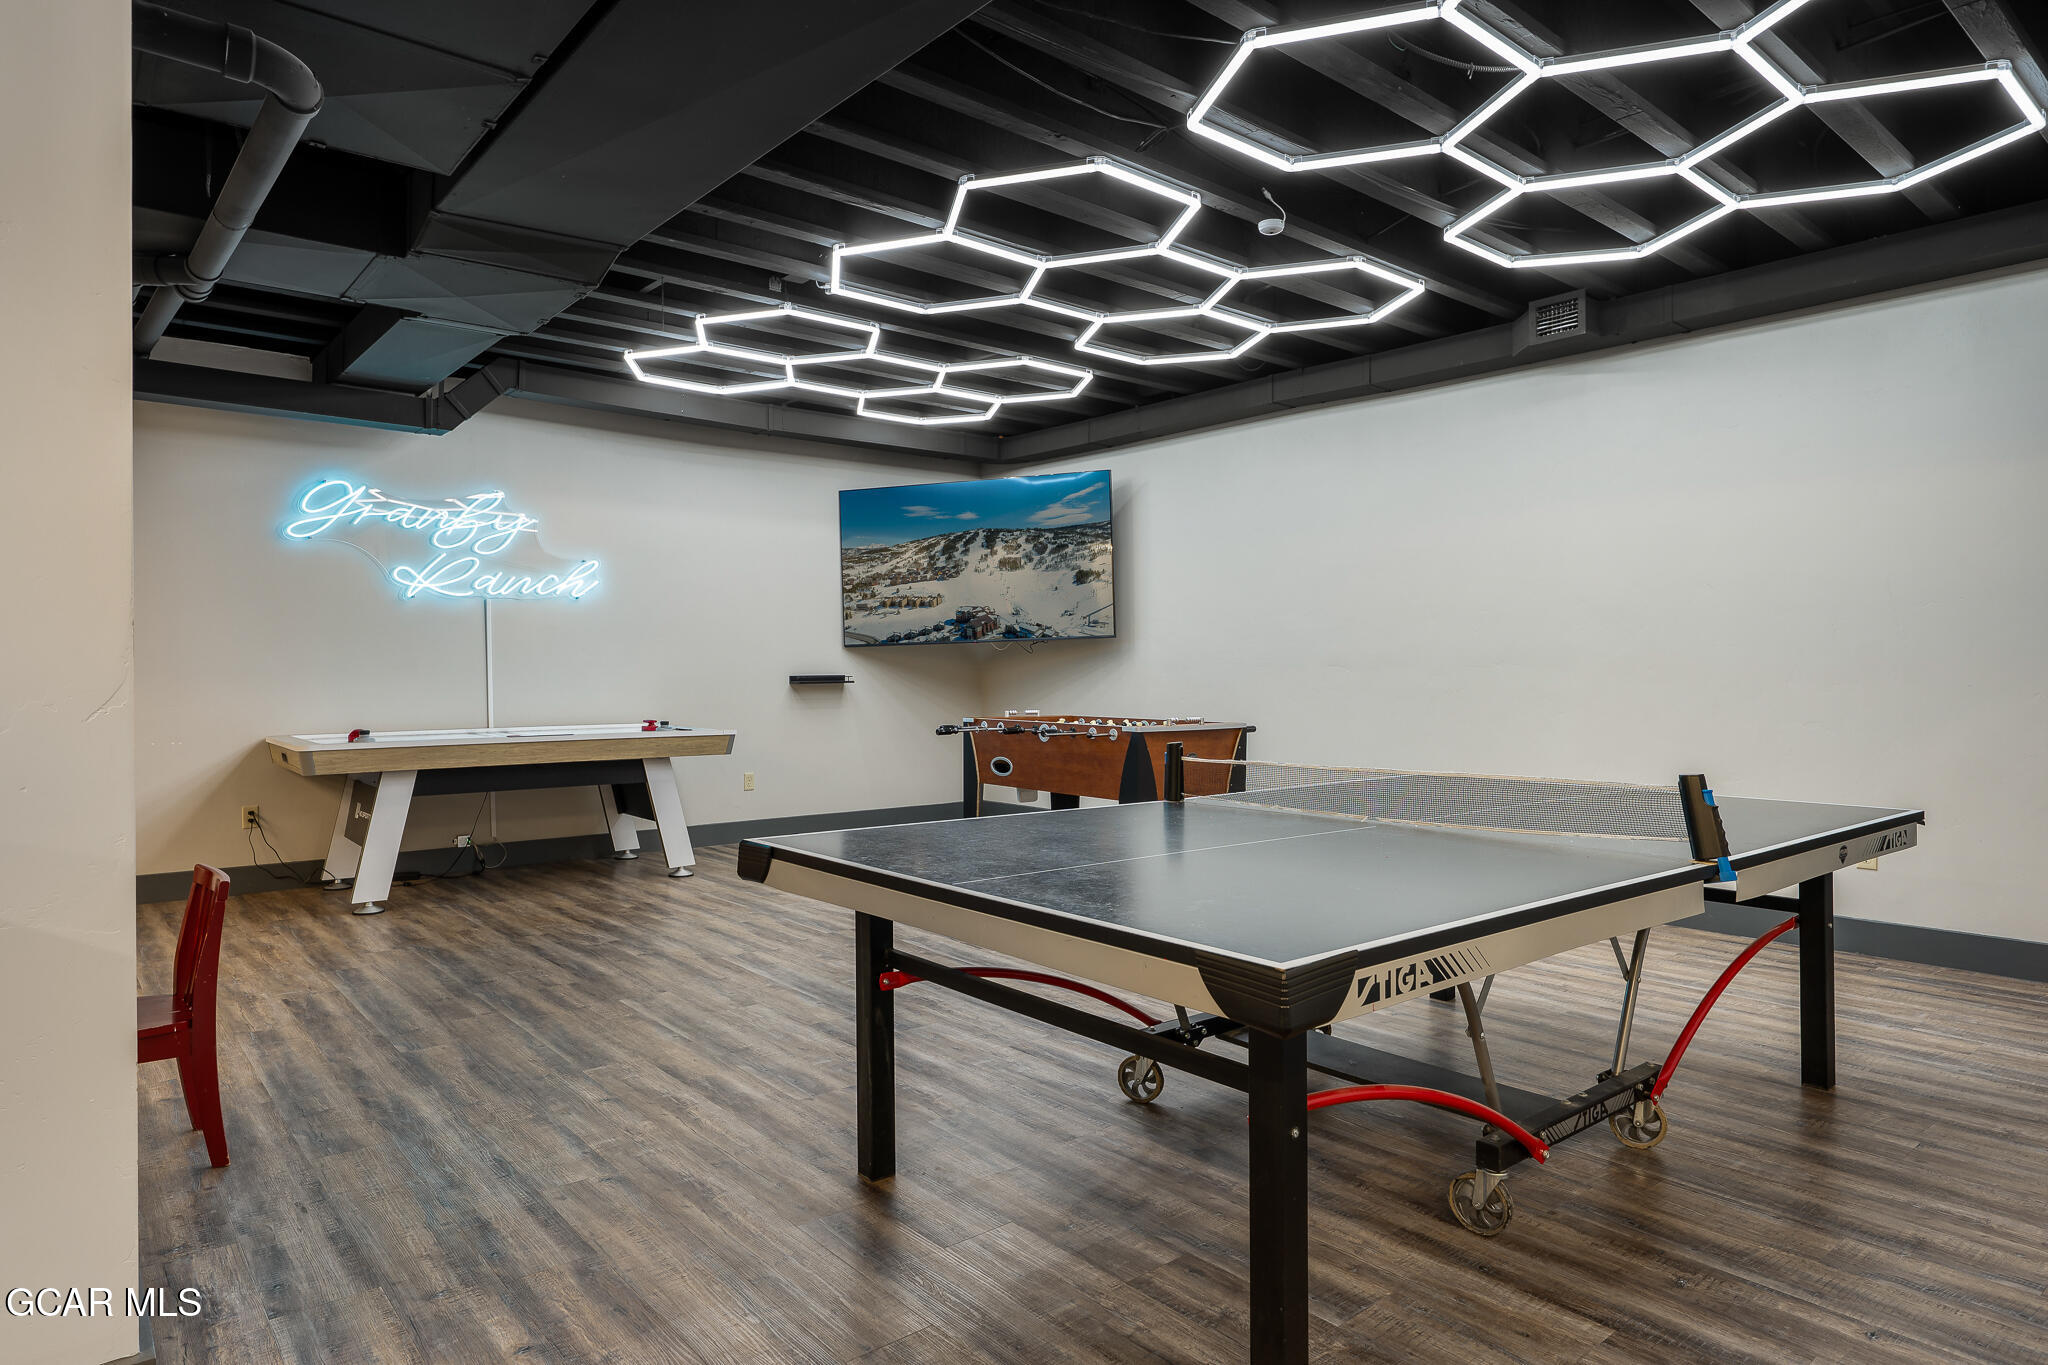
Game room with a ping-pong table, foosball and air hockey tables, and a glowing Granby Ranch sign.
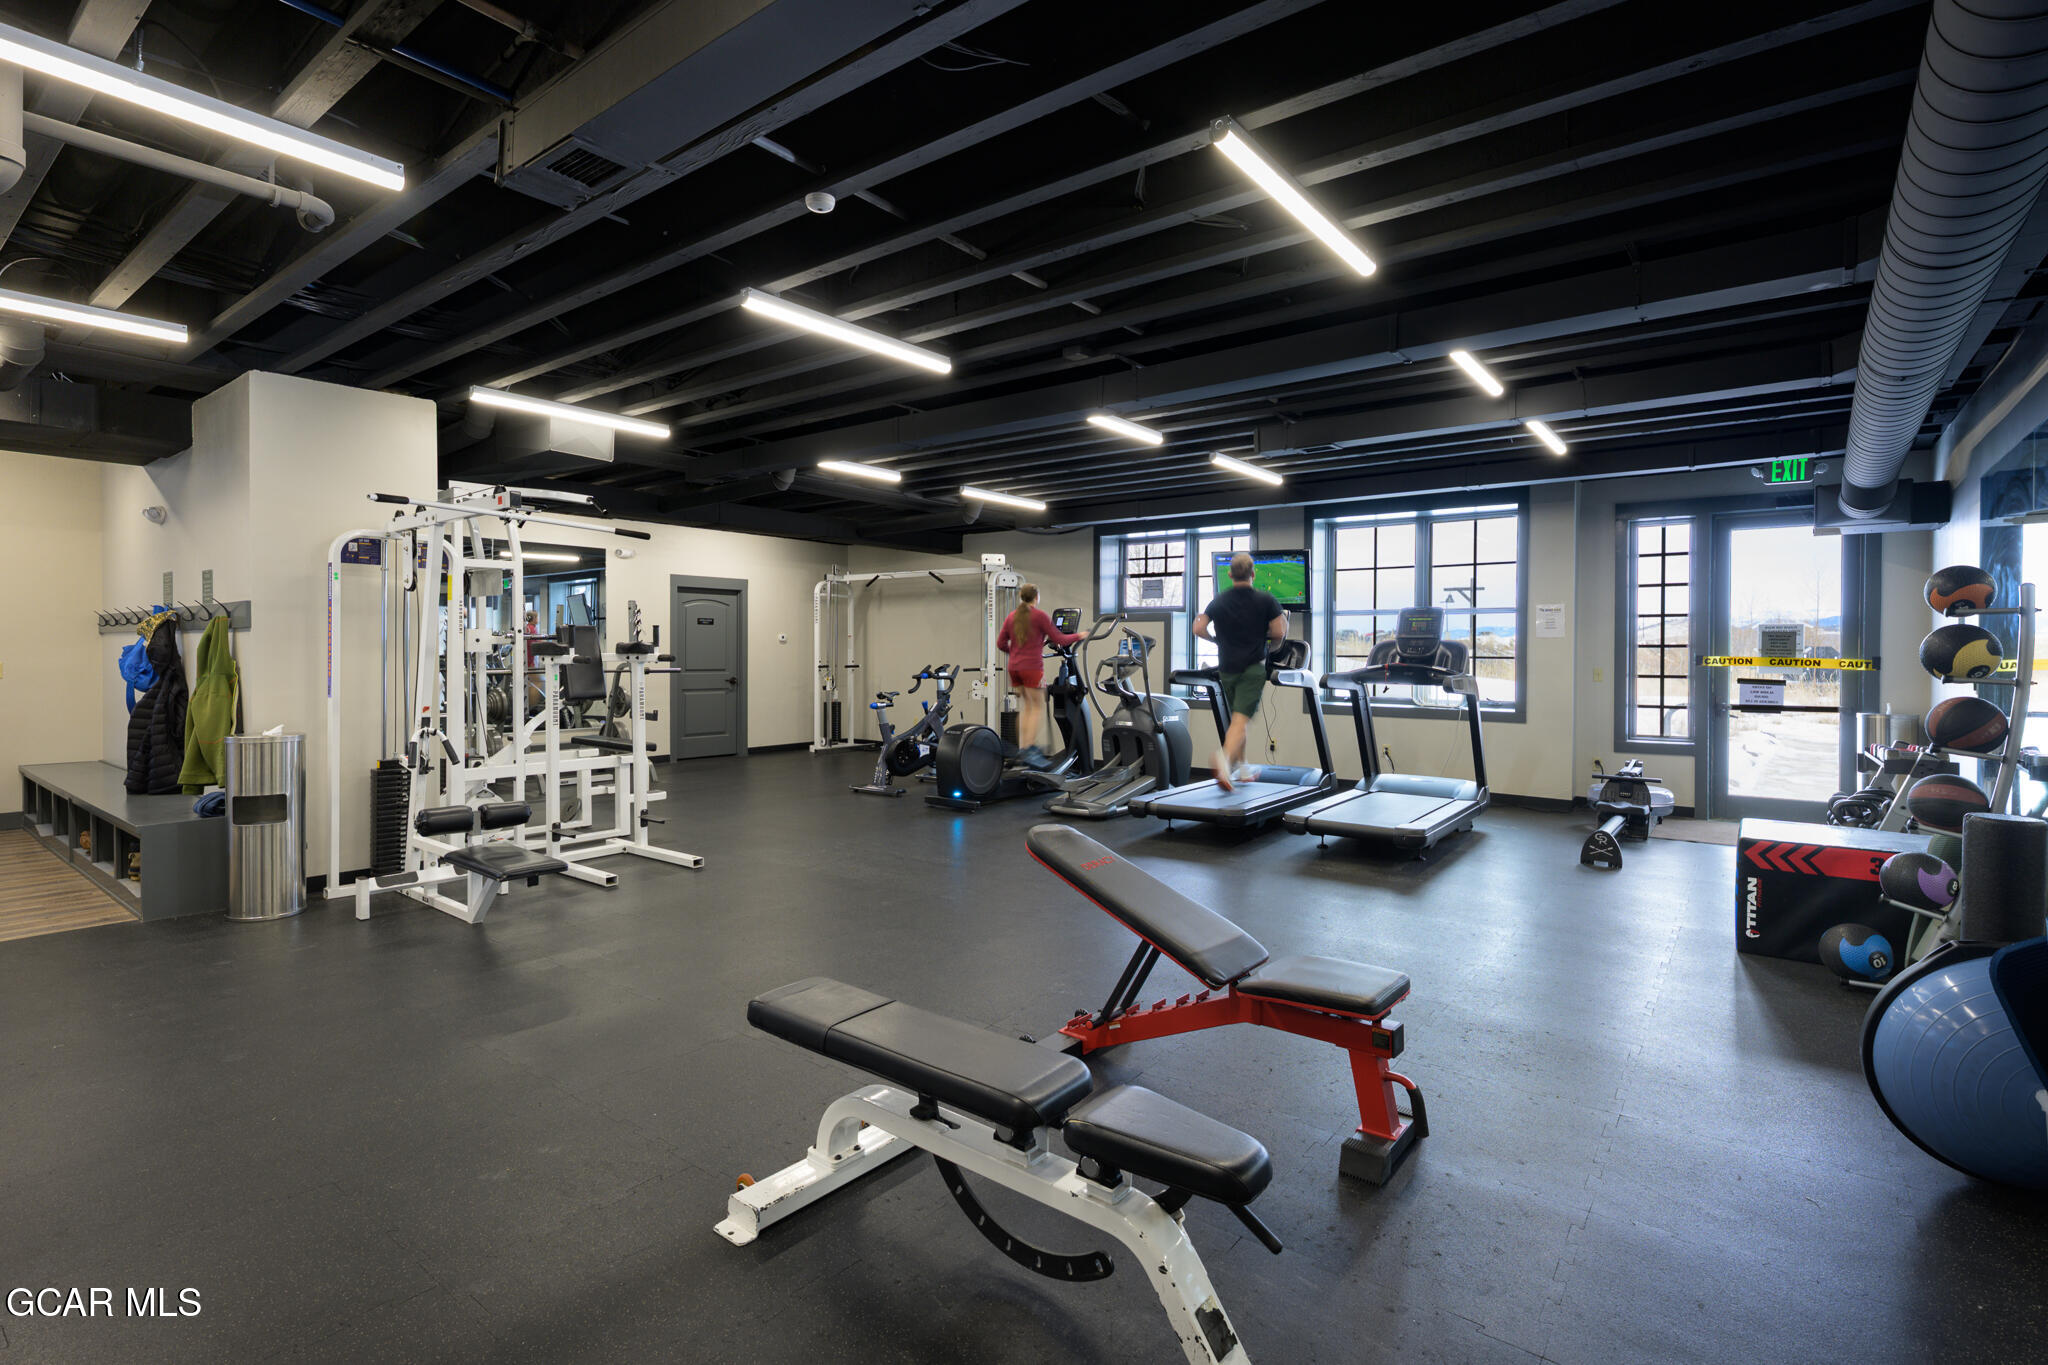
Fitness center with treadmills by large windows and weight equipment throughout.
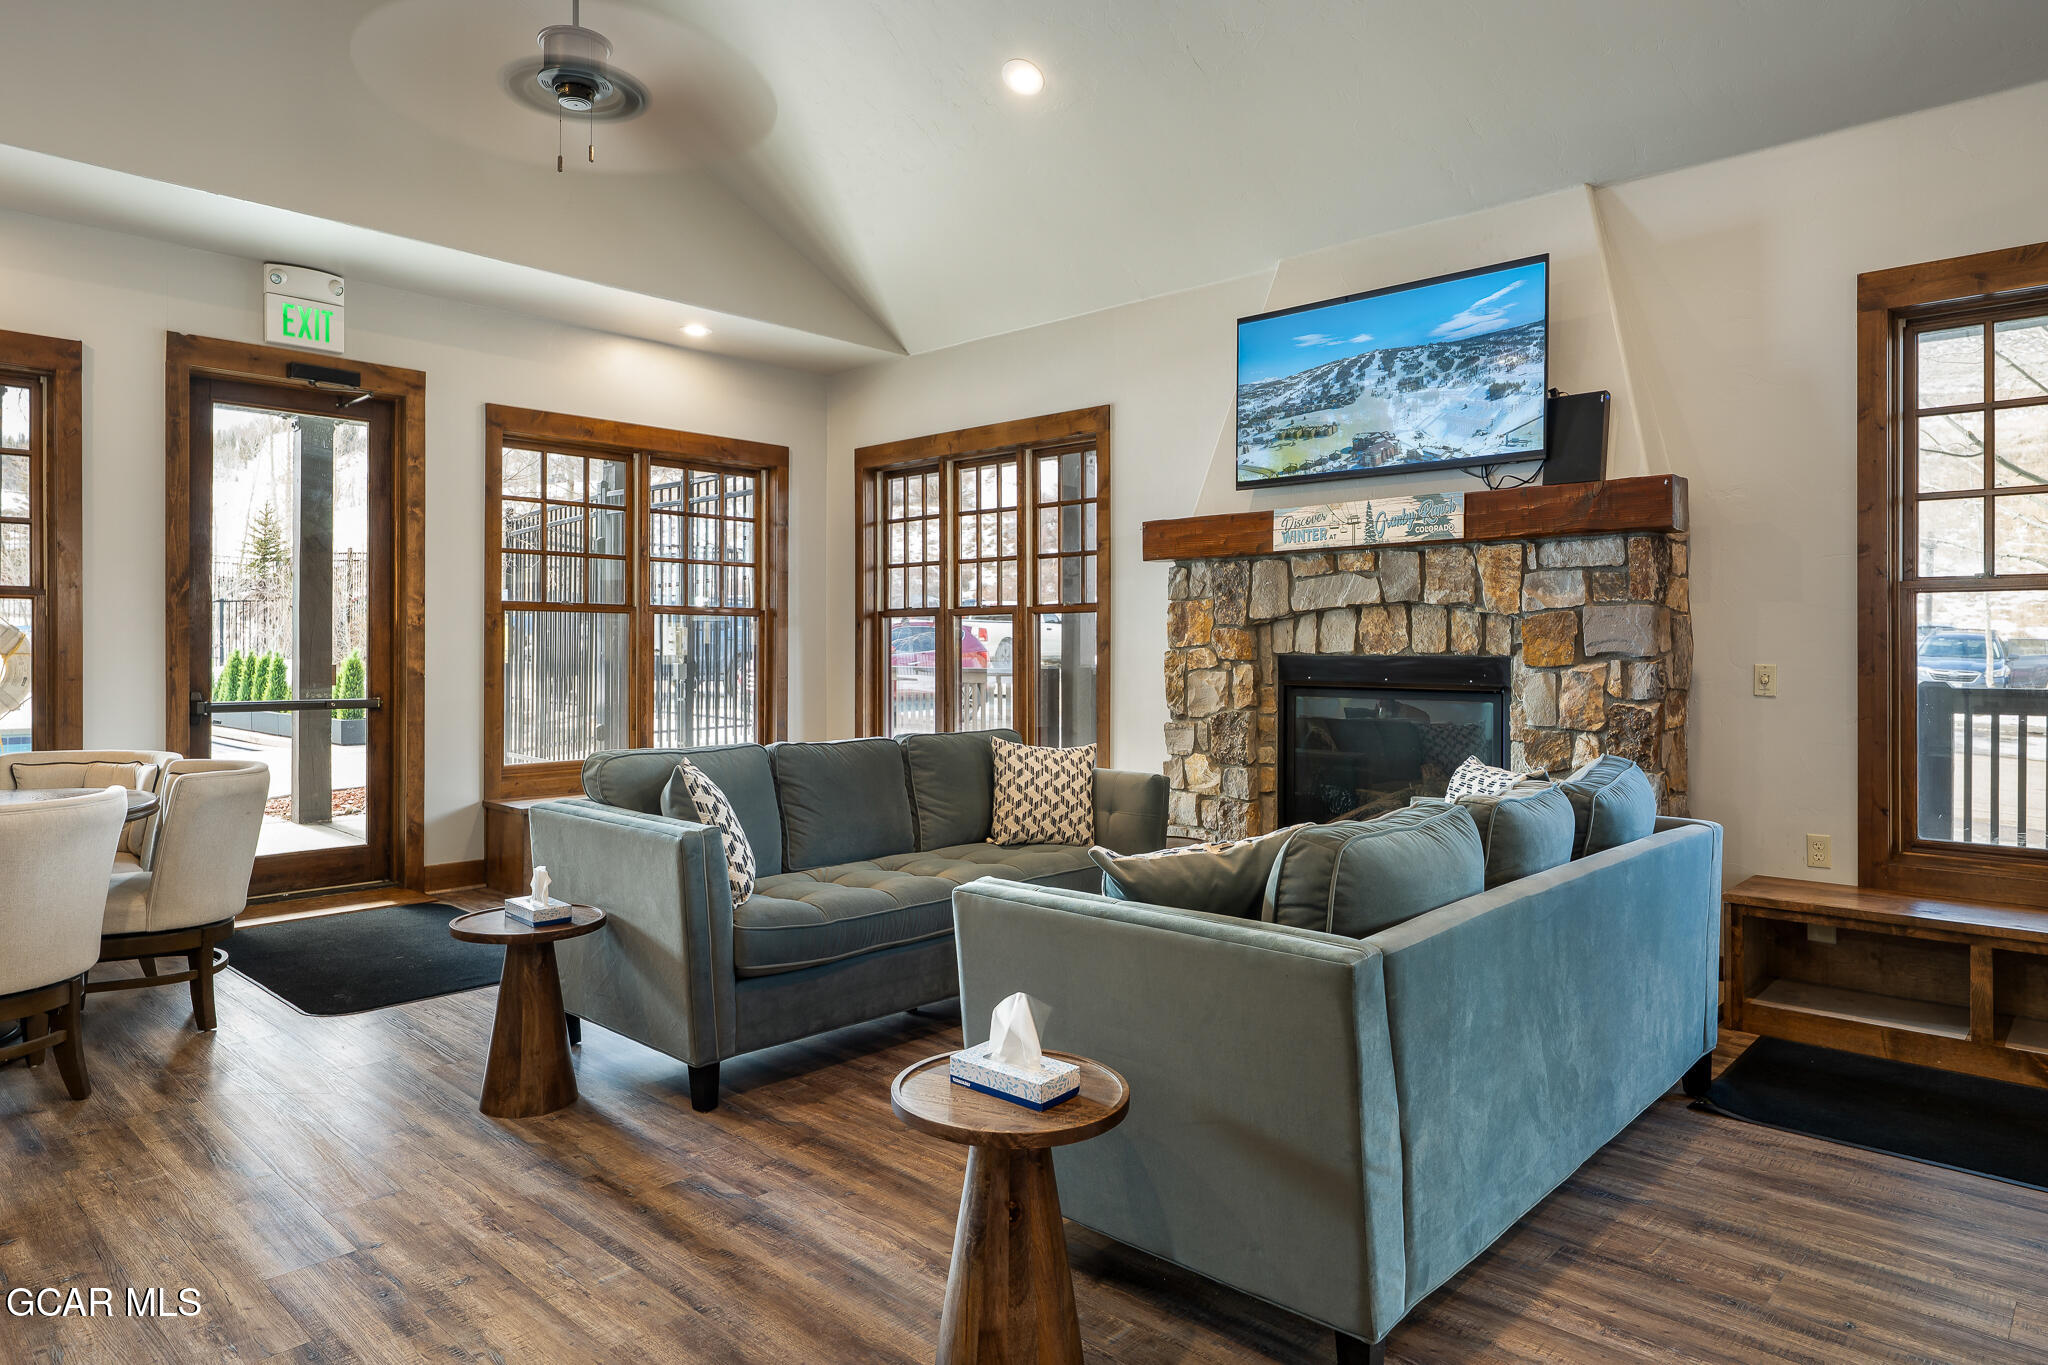
Furnished living room with blue-gray sofas facing a stone fireplace beneath a mounted television.
Granby Ranch ski slopes with evergreen trees and a rustic split-rail fence in the foreground.
Floor plan of 8203 North Star 203, with two bedrooms, two bathrooms, and a front patio.
See all photos
$499,000

8203 North Star 203

2 Beds 2 Baths 832.5 Sq.Ft.

Description

Experience true slope-side living in this updated 2-bed, 2-bath ski-in/ski-out Kicking Horse condo at Granby Ranch. Step outside and be on the lifts in minutes--no shuttles, no parking, just easy mountain days. Fresh interior paint, new flooring and stylish furnishings make it turnkey for personal use or Airbnb income. The open-concept living area is bright with slope and mountain-range views, plus a private deck for alpine air. Hot tub access is just a one-minute walk. HOA perks: 4 ski+bike passes/year, free annual golf at Granby Ranch, base-area pool/hot tub, owners-only lounge, restaurant discounts, and savings on lift tickets + rentals for friends&family. HOA also includes: Water, Sewer, Internet, Trash, Exterior Insurance, Ground Maintenance, and Snow Removal.

Share Property

Location

8203 North Star 203, Granby, CO 80446

Status

For Sale
View Virtual Tour

Features & Amenities

Interior

  • total bedrooms2
  • Total bathrooms2
  • APPLIANCES Washer/Dryer, Refrigerator, Oven, Microwave, Disposal, Dishwasher, Cooktop

Area & Lot

  • Status For Sale
  • Living Area832.5 Sq.Ft.
  • Total Area893 Sq.Ft.
  • MLS® ID26-200
  • TypeCondo
  • YEAR BUILT2001
  • NeighborhoodGranby Ranch

Exterior

  • water SourcePublic
  • parkingAddl Parking
  • HEAT TYPEBaseboard
  • sewerPublic Sewer
  • HOA AmenitiesPool, Ski in Ski out, Golf Course, Spa/Hot Tub, Storage, Restaurant, Sauna, Ski Closet, Fitness Center, Snow Removal

Financial

  • Sales Price$499,000
  • Real Estate Tax $2,735/yr
  • HOA $773/mo
Nazreen Kashani

Nazreen Kashani

Granby Ranch entrance sign beside a split-rail fence, with mountain ski runs in the distance.

Schedule a Showing

I would love to show you my beautiful property. Please select your preferred date and time below. I will be in touch shortly to confirm your appointment.

Schedule a Showing

I would love to show you my beautiful property. Please select your preferred date and time below. I will be in touch shortly to confirm your appointment.

Thank you for your interest in 8203 North Star 203, Granby, CO 80446. We are reviewing your request and will be in touch shortly!

Mortgage Calculator

Estimate your monthly mortgage payment, including the principal and interest, property taxes, and HOA. Adjust the values to generate a more accurate rate.

All estimates are provided for informational purposes only. Actual amounts may vary.
$0,000 Your Payment 20 15 65
$0,000 Your Payment

Granby Ranch

A family-oriented community that caters to outdoor enthusiasts with a passion for skiing and golf.

Explore

Work With Nazreen

For unmatched dedication and expert advice, contact Nazreen Kashani. It is her absolute pleasure to serve and guide you to the lifestyle you deserve.

Follow Me on Instagram