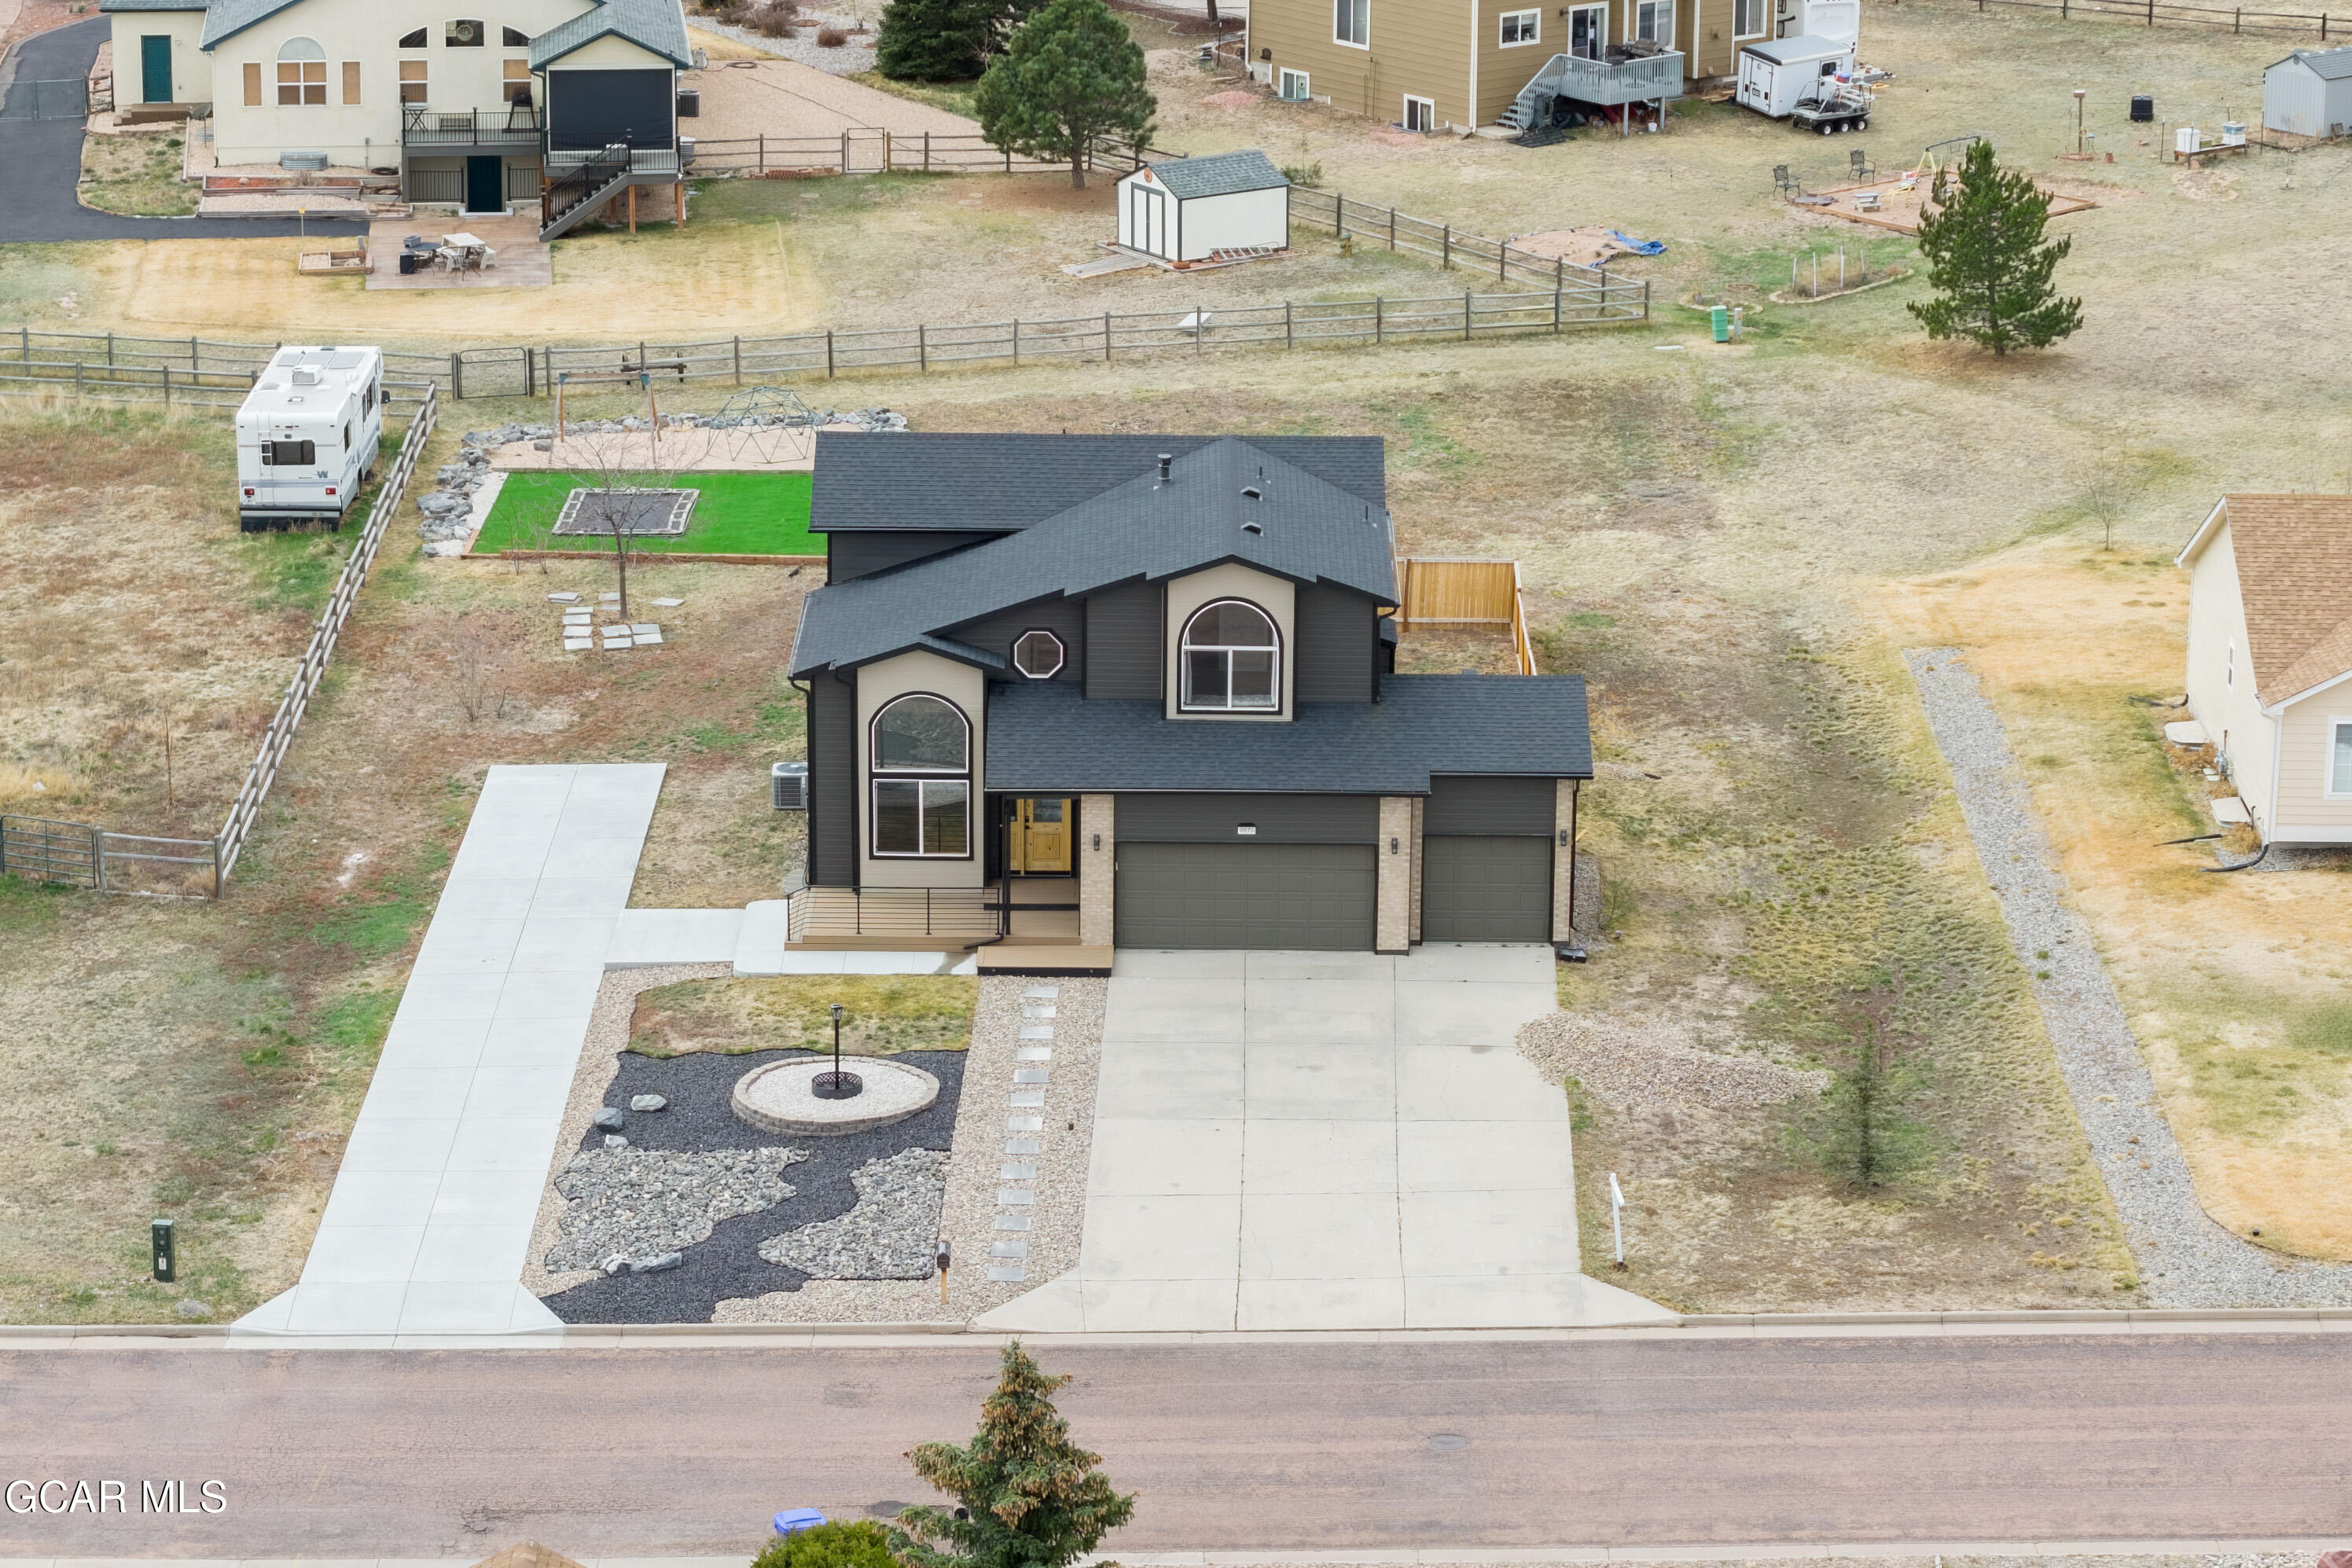
Aerial view of a two-story home with a wide driveway and landscaped yard with a circular fire pit.
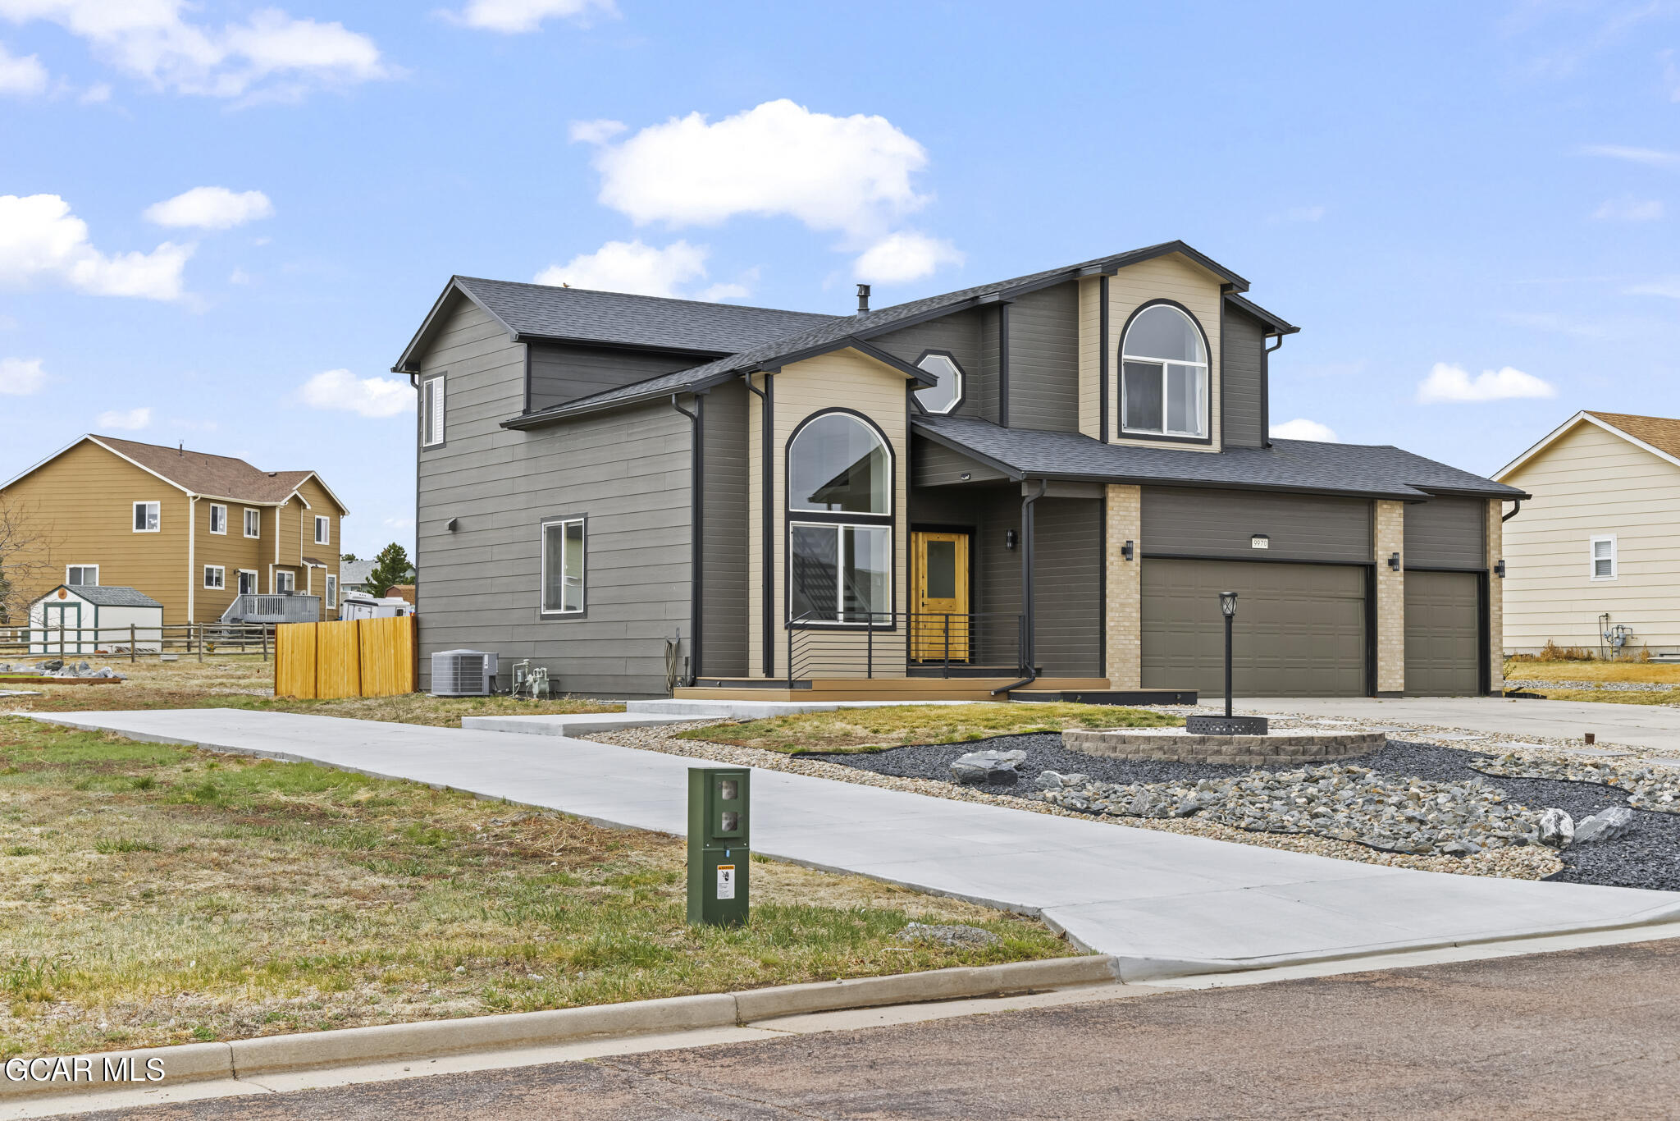
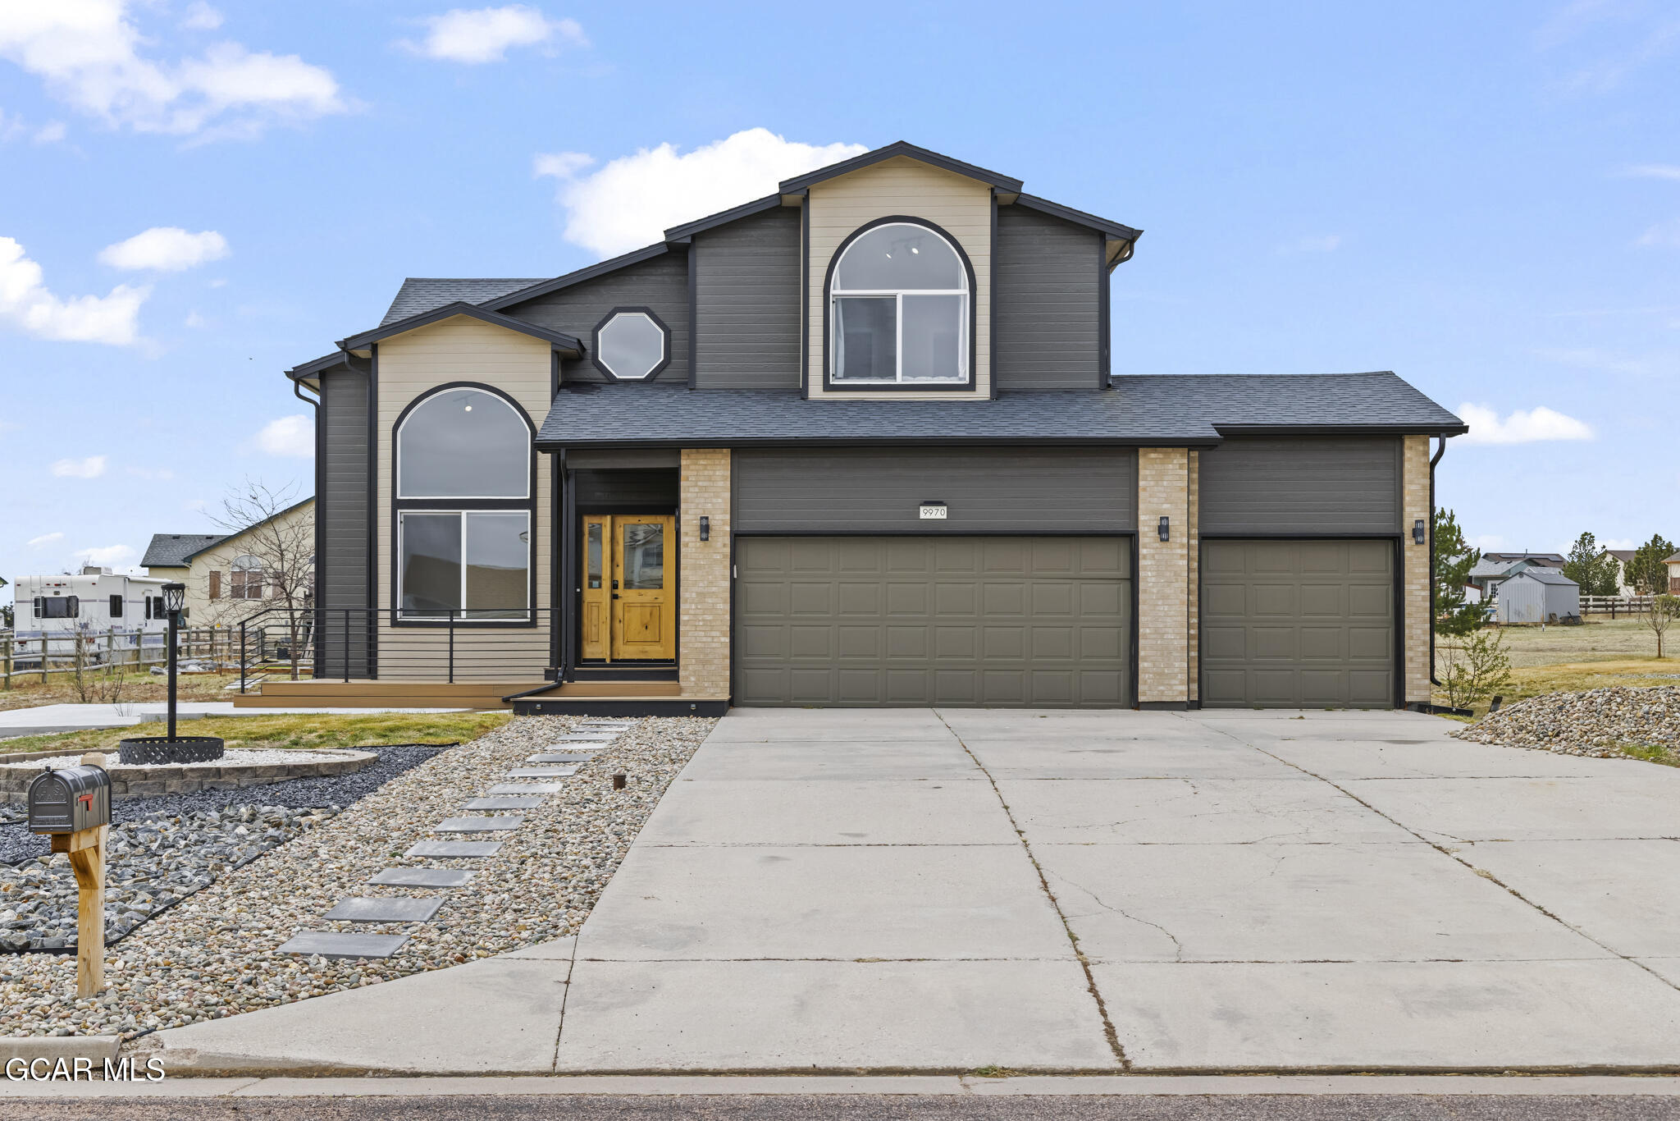
Two-story gray home with arched windows, a wood entry door, and a three-car garage.
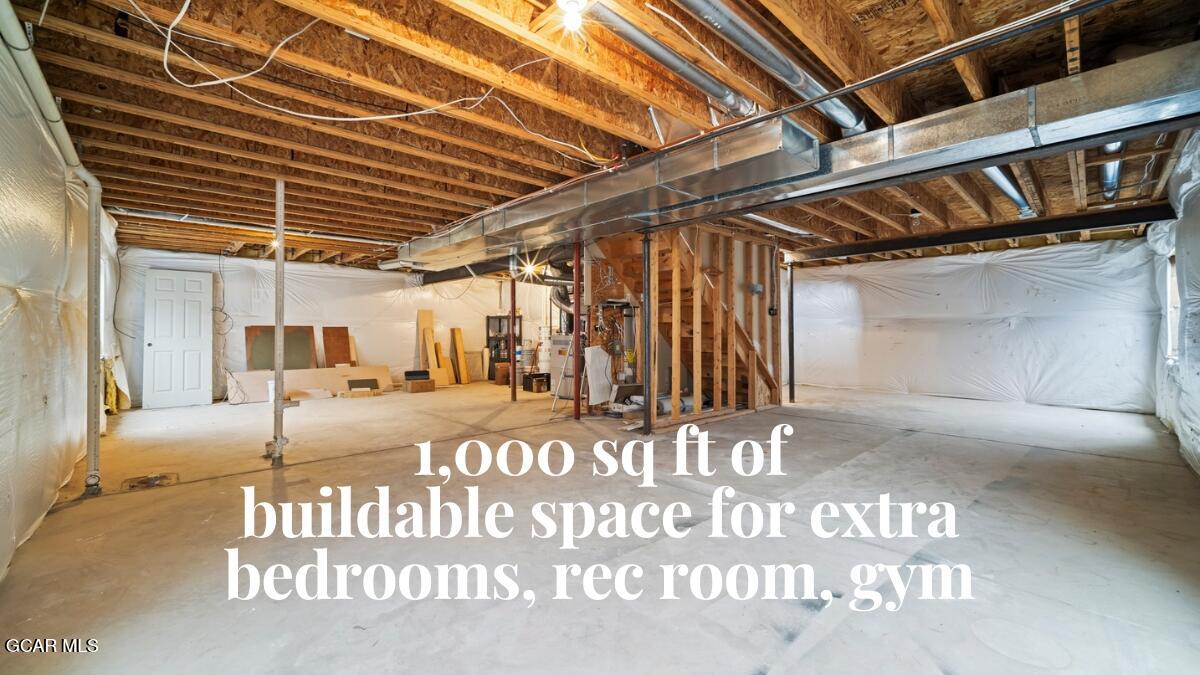
Unfinished basement with exposed ceiling joists, support posts, and broad open floor space.
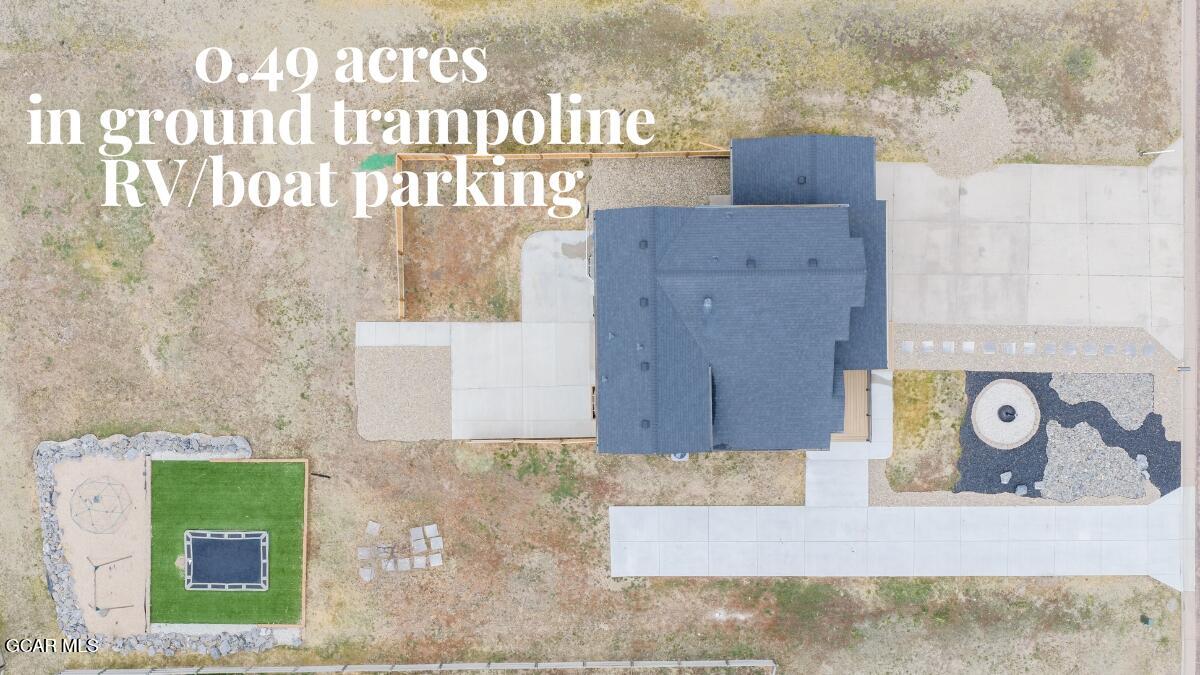
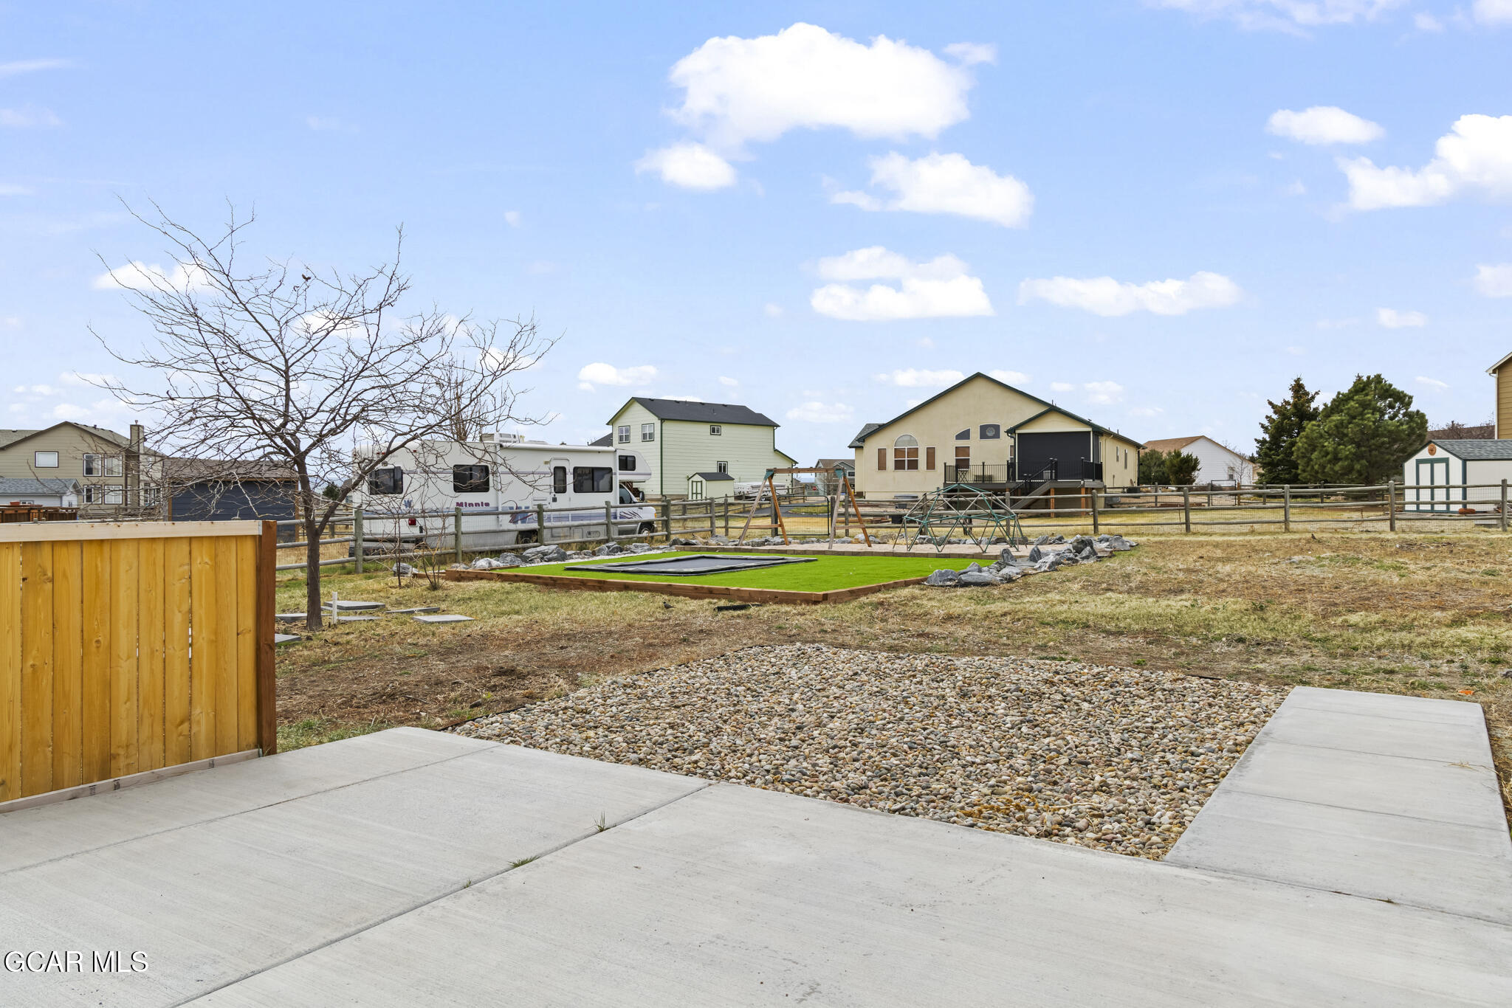
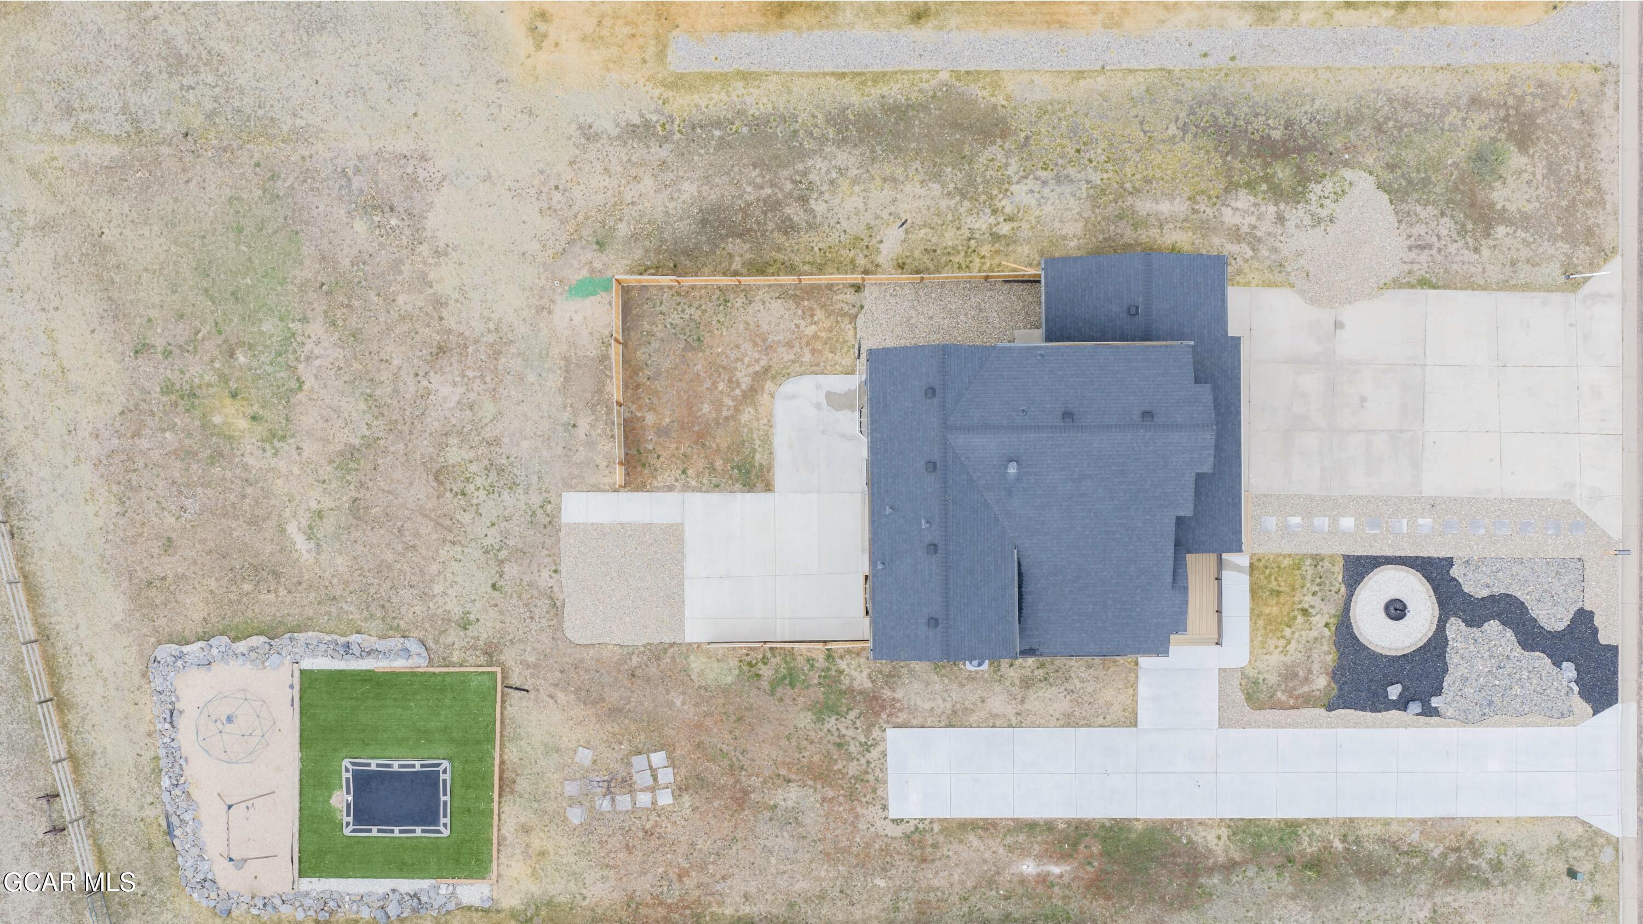
Aerial view of a home on a 0.49-acre lot with an in-ground trampoline and RV parking.
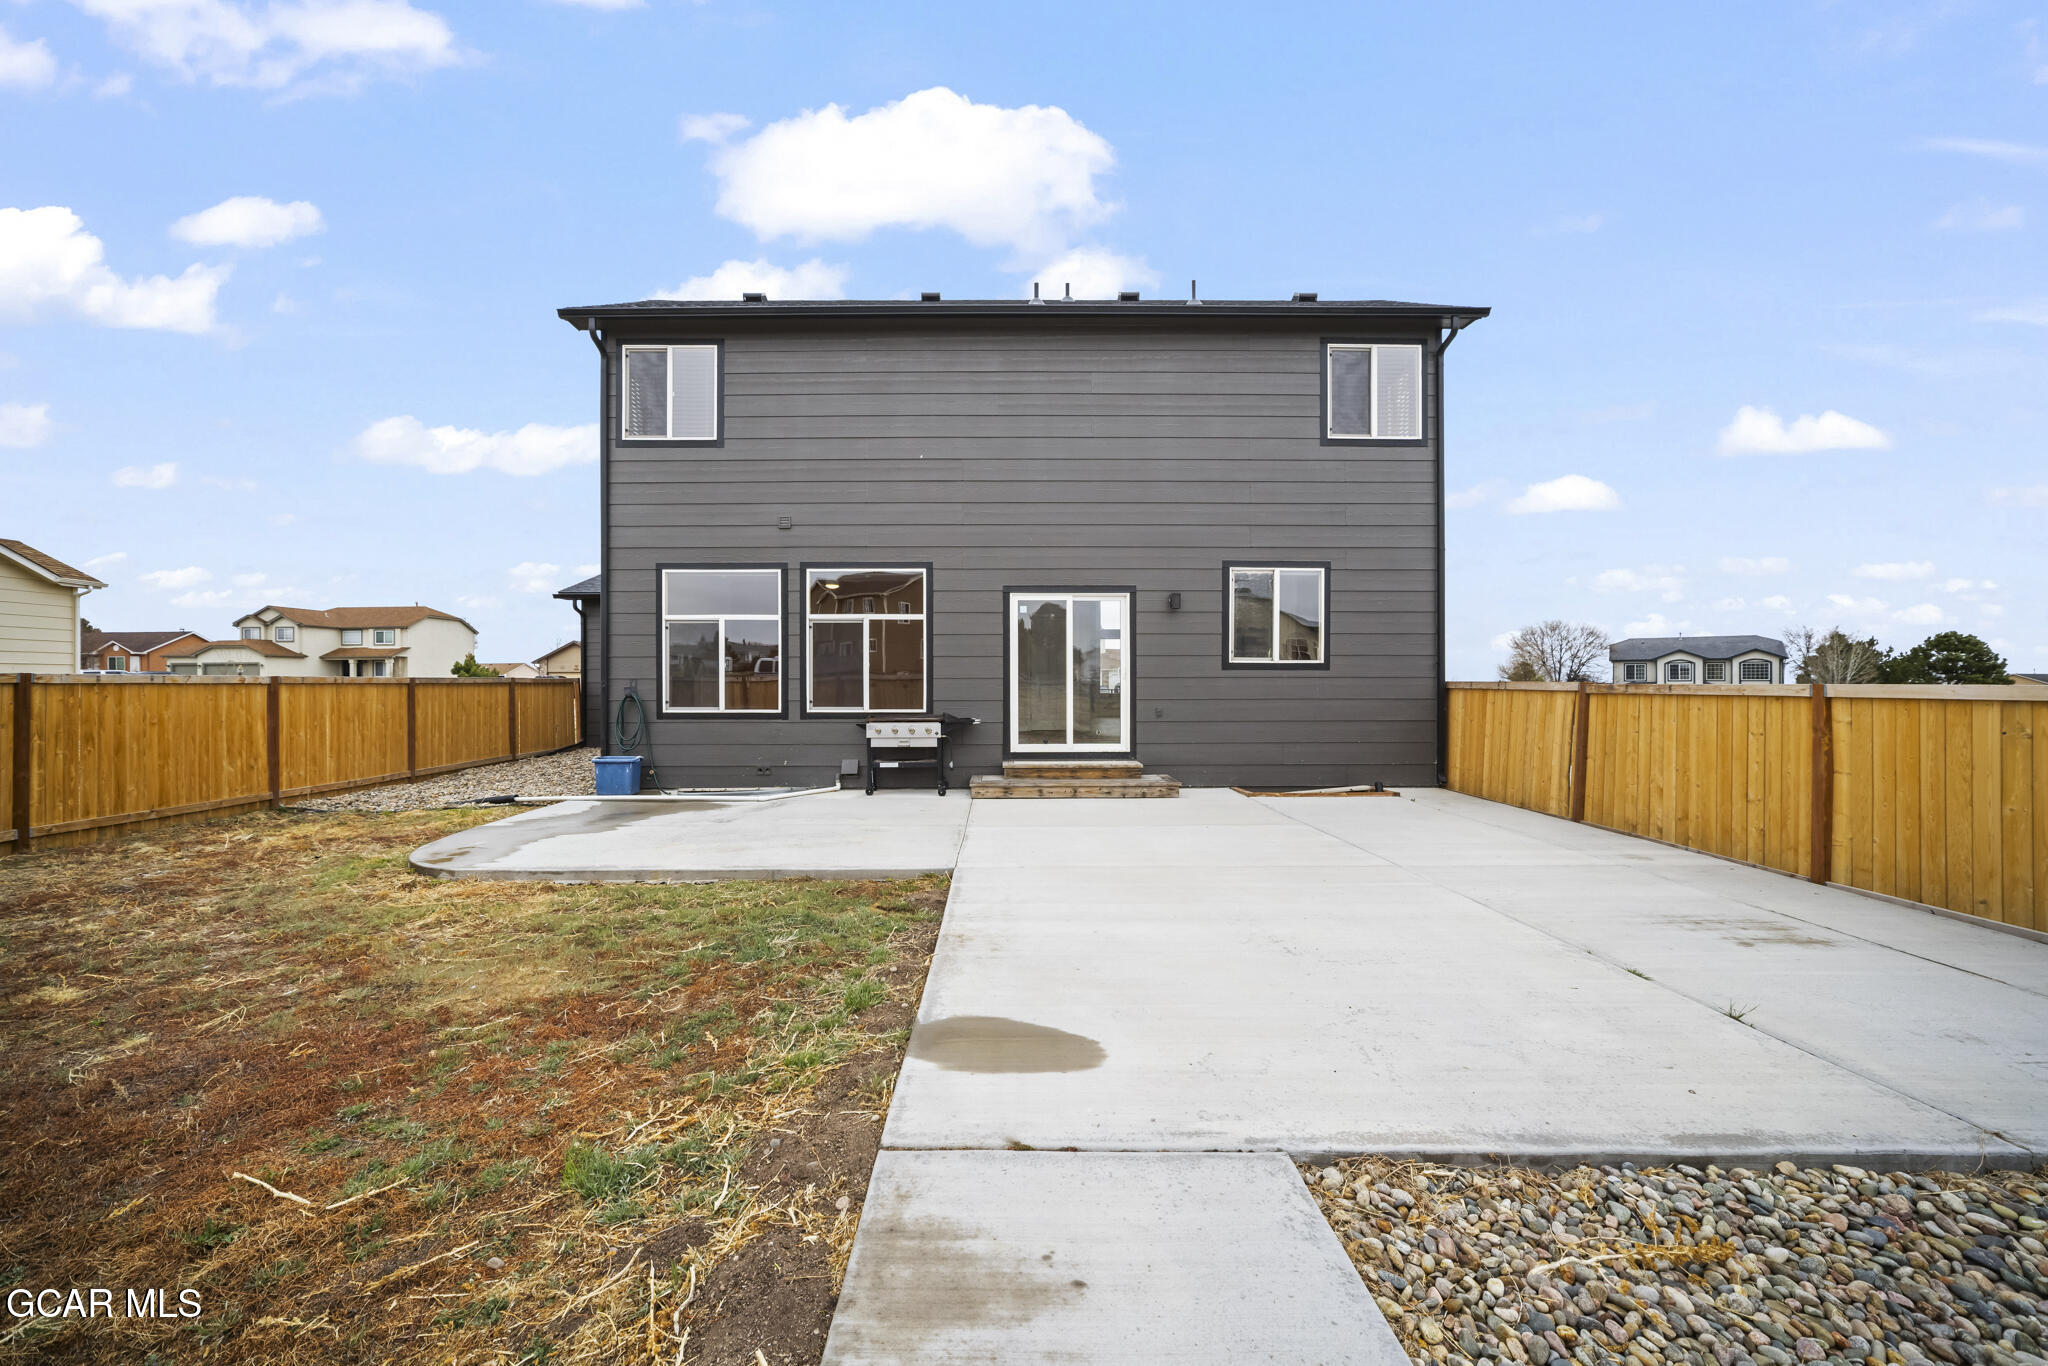
Rear of a gray two-story house with a fenced yard, concrete patio, and broad driveway.
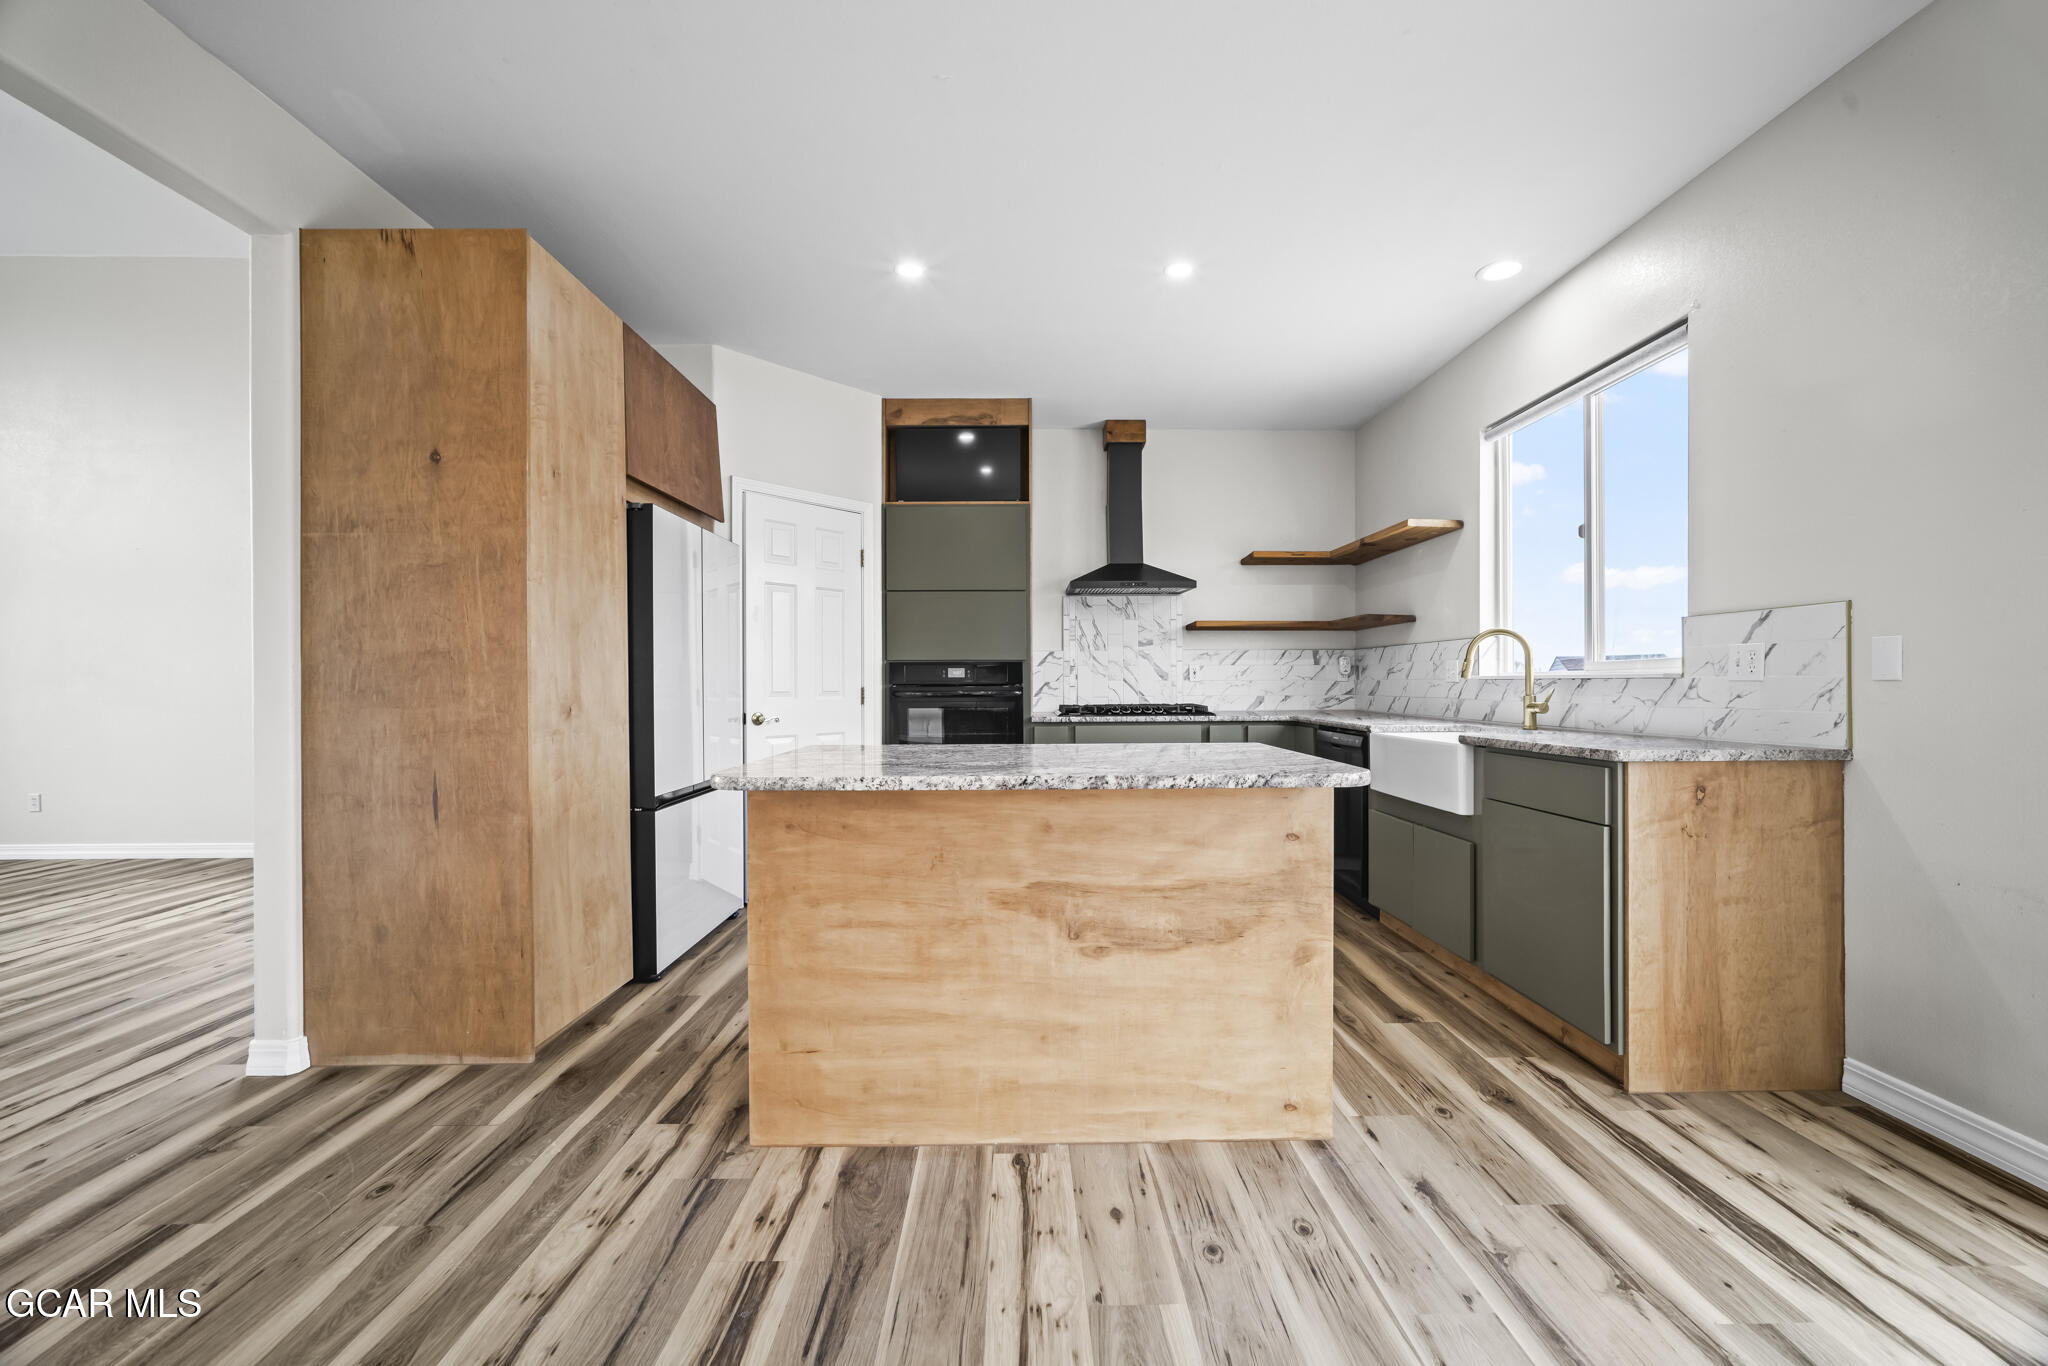
Modern kitchen with a large wood-front island, marble-patterned backsplash, and natural wood cabinetry.
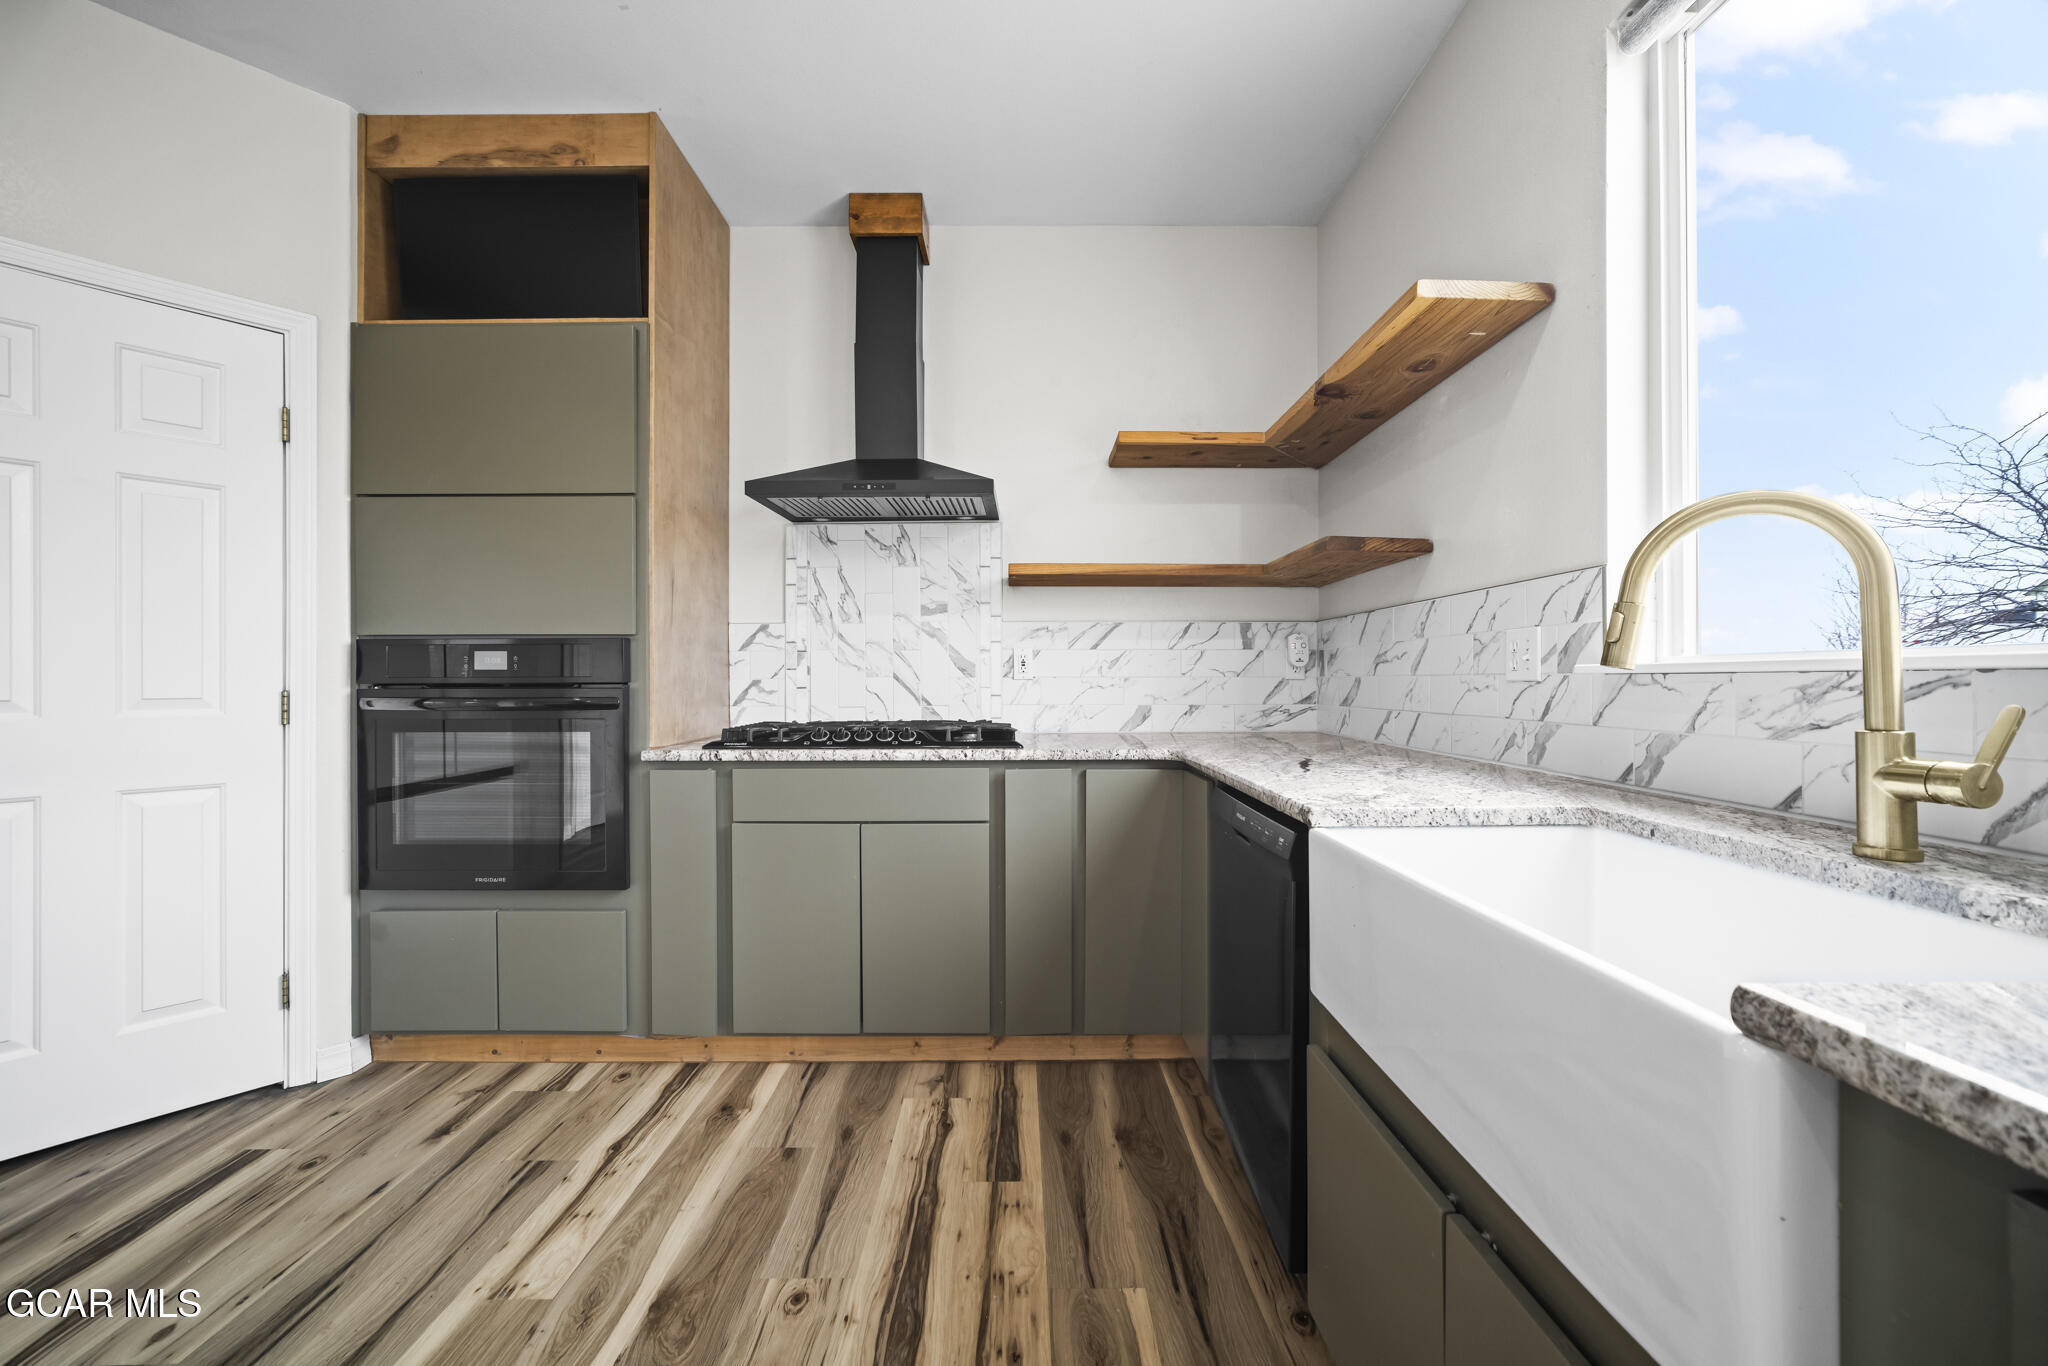
Modern kitchen with gray cabinets, marble-pattern backsplash, wood shelves, and farmhouse sink.
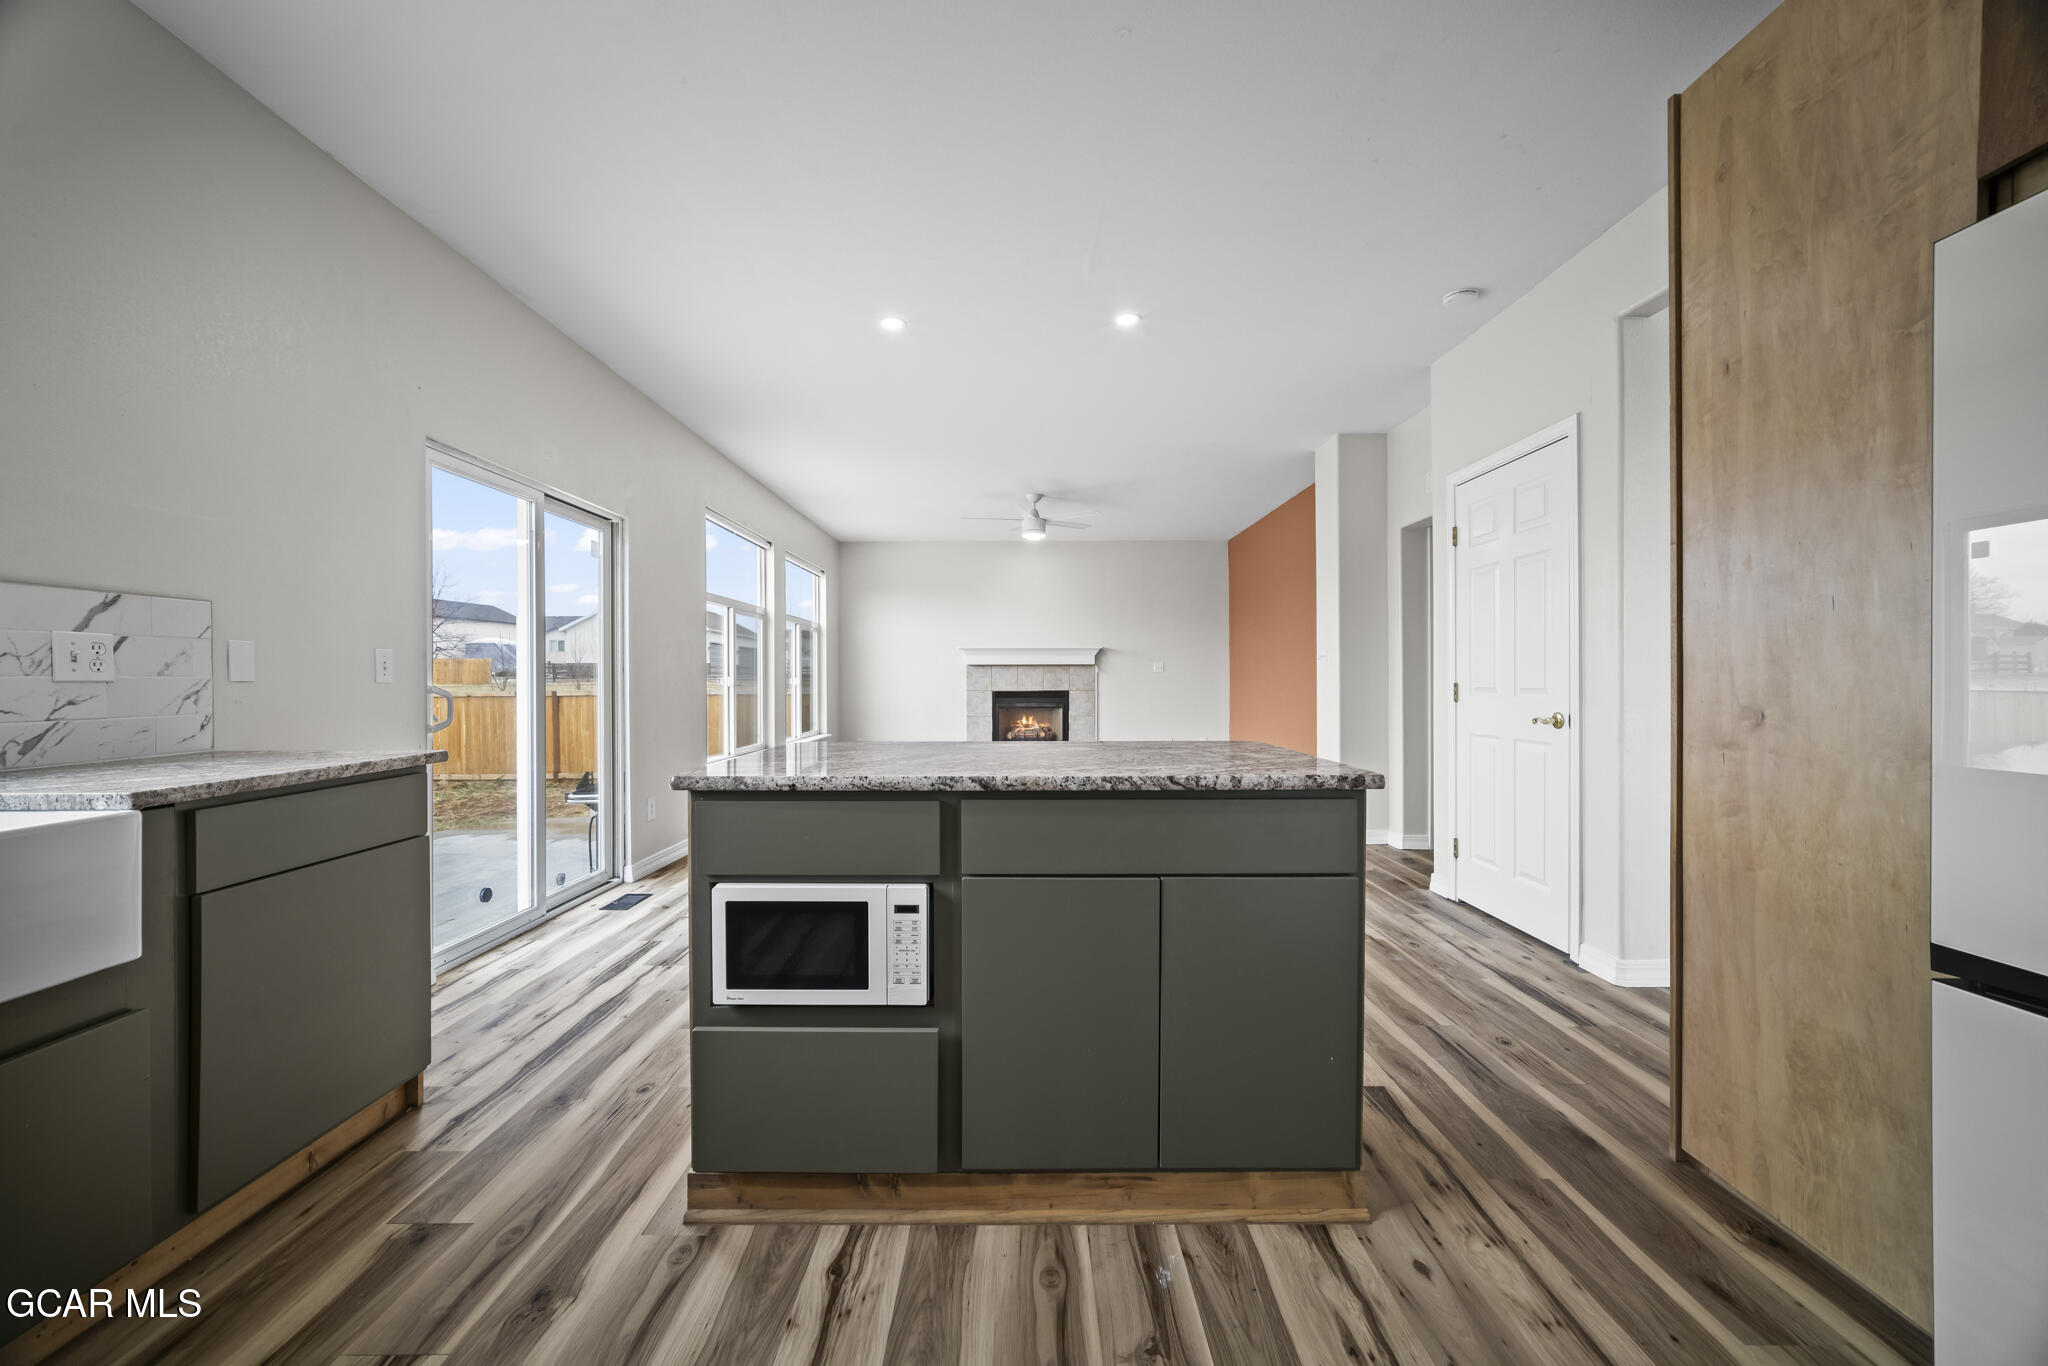
Open-plan kitchen with a dark green island, sliding glass doors, wood-look floors, and an adjoining fireplace.
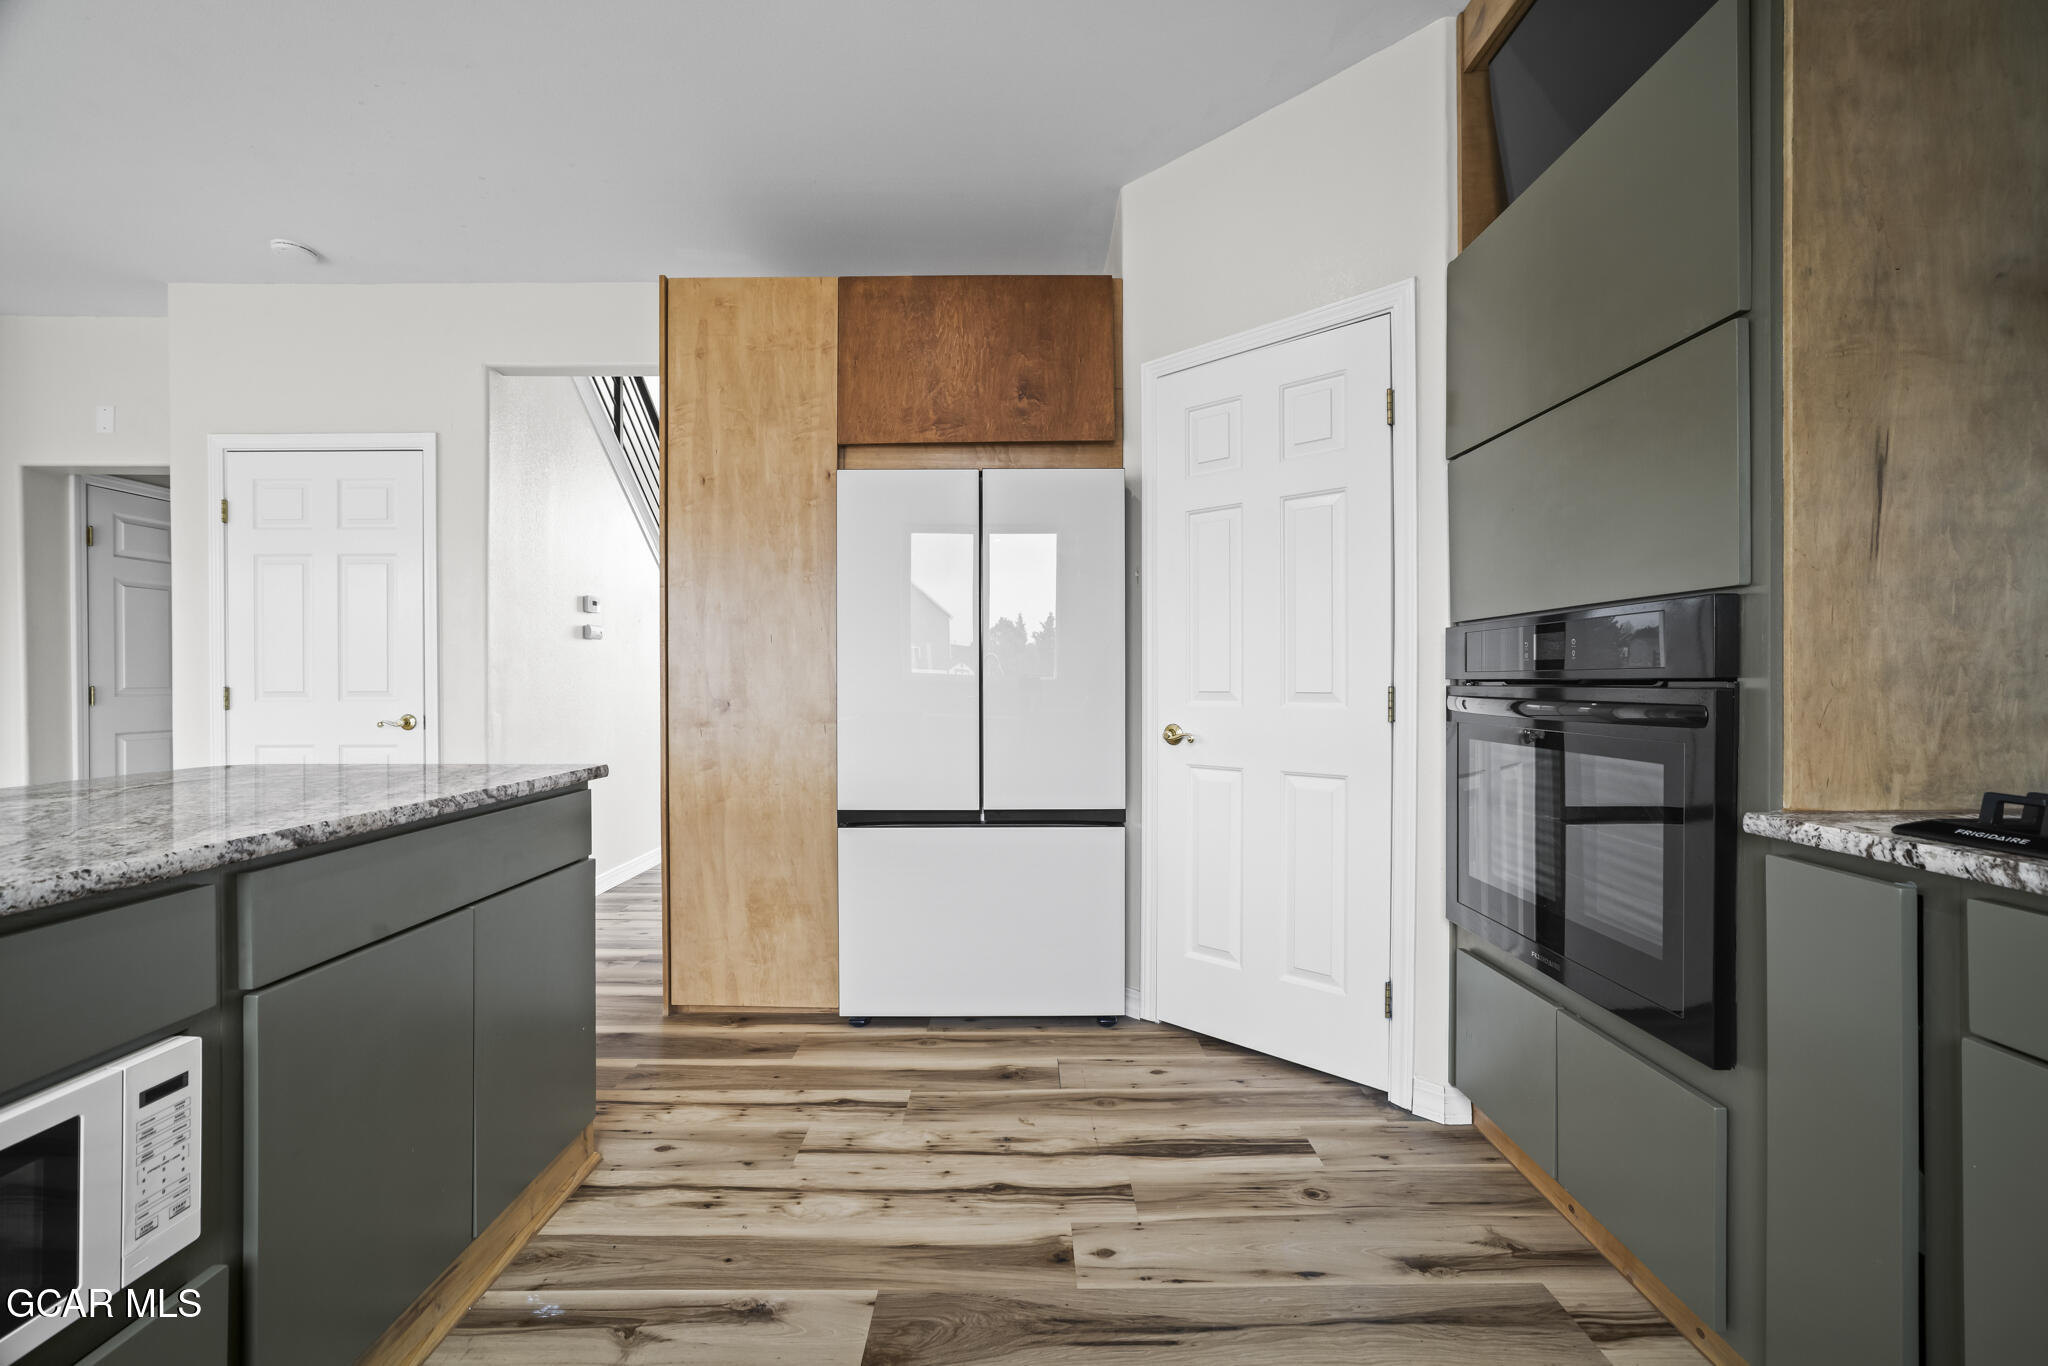
Kitchen with gray-green cabinets, wood accents, a white refrigerator, and built-in black oven.
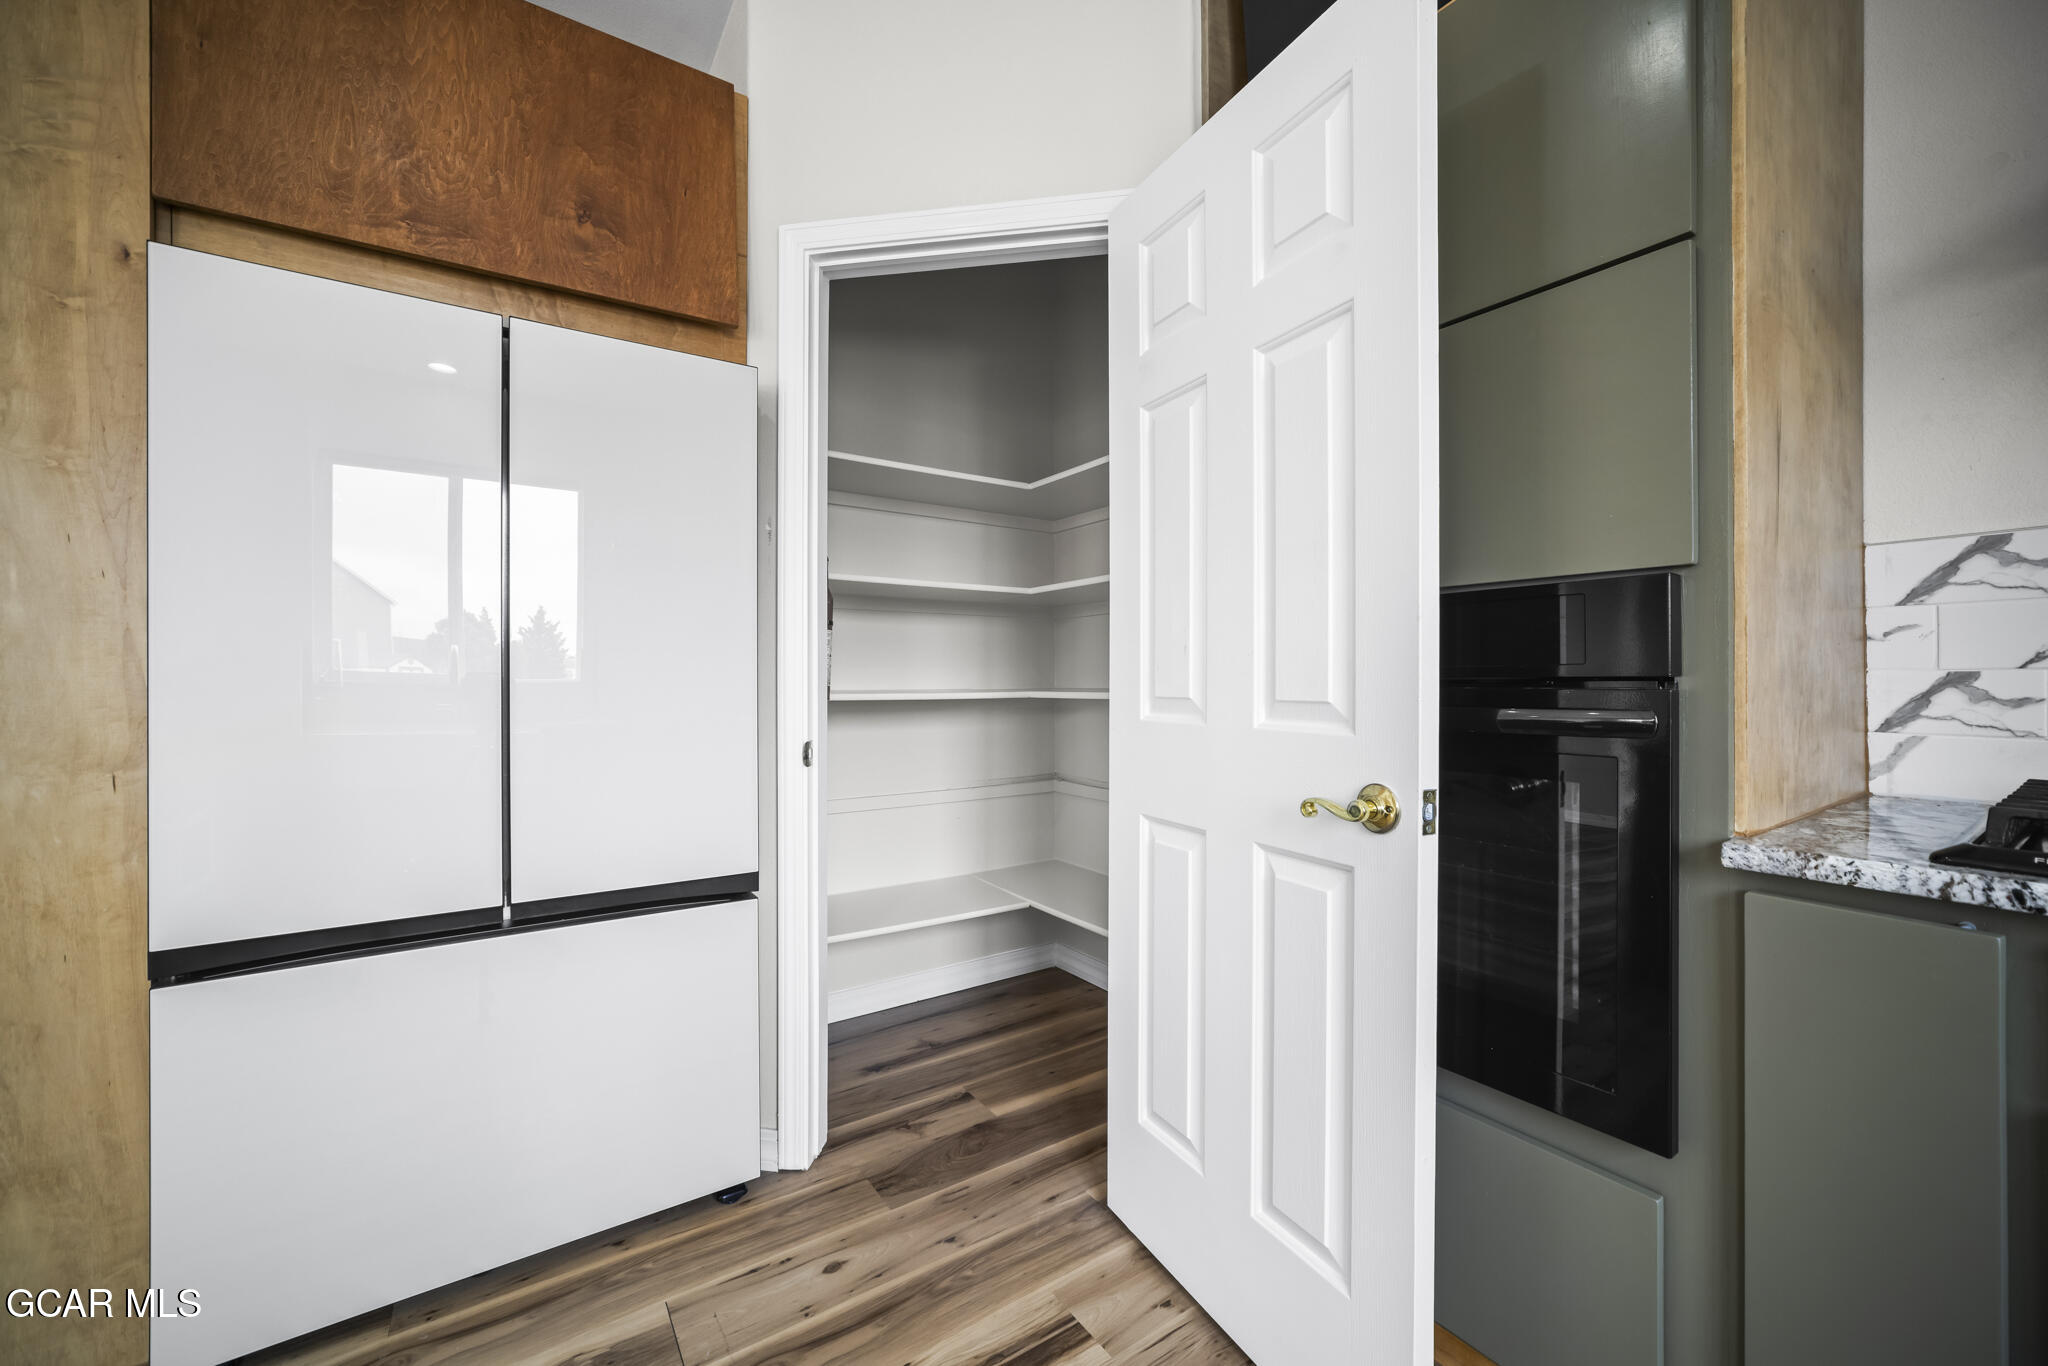
Kitchen with a large white refrigerator beside an open, shelved pantry.
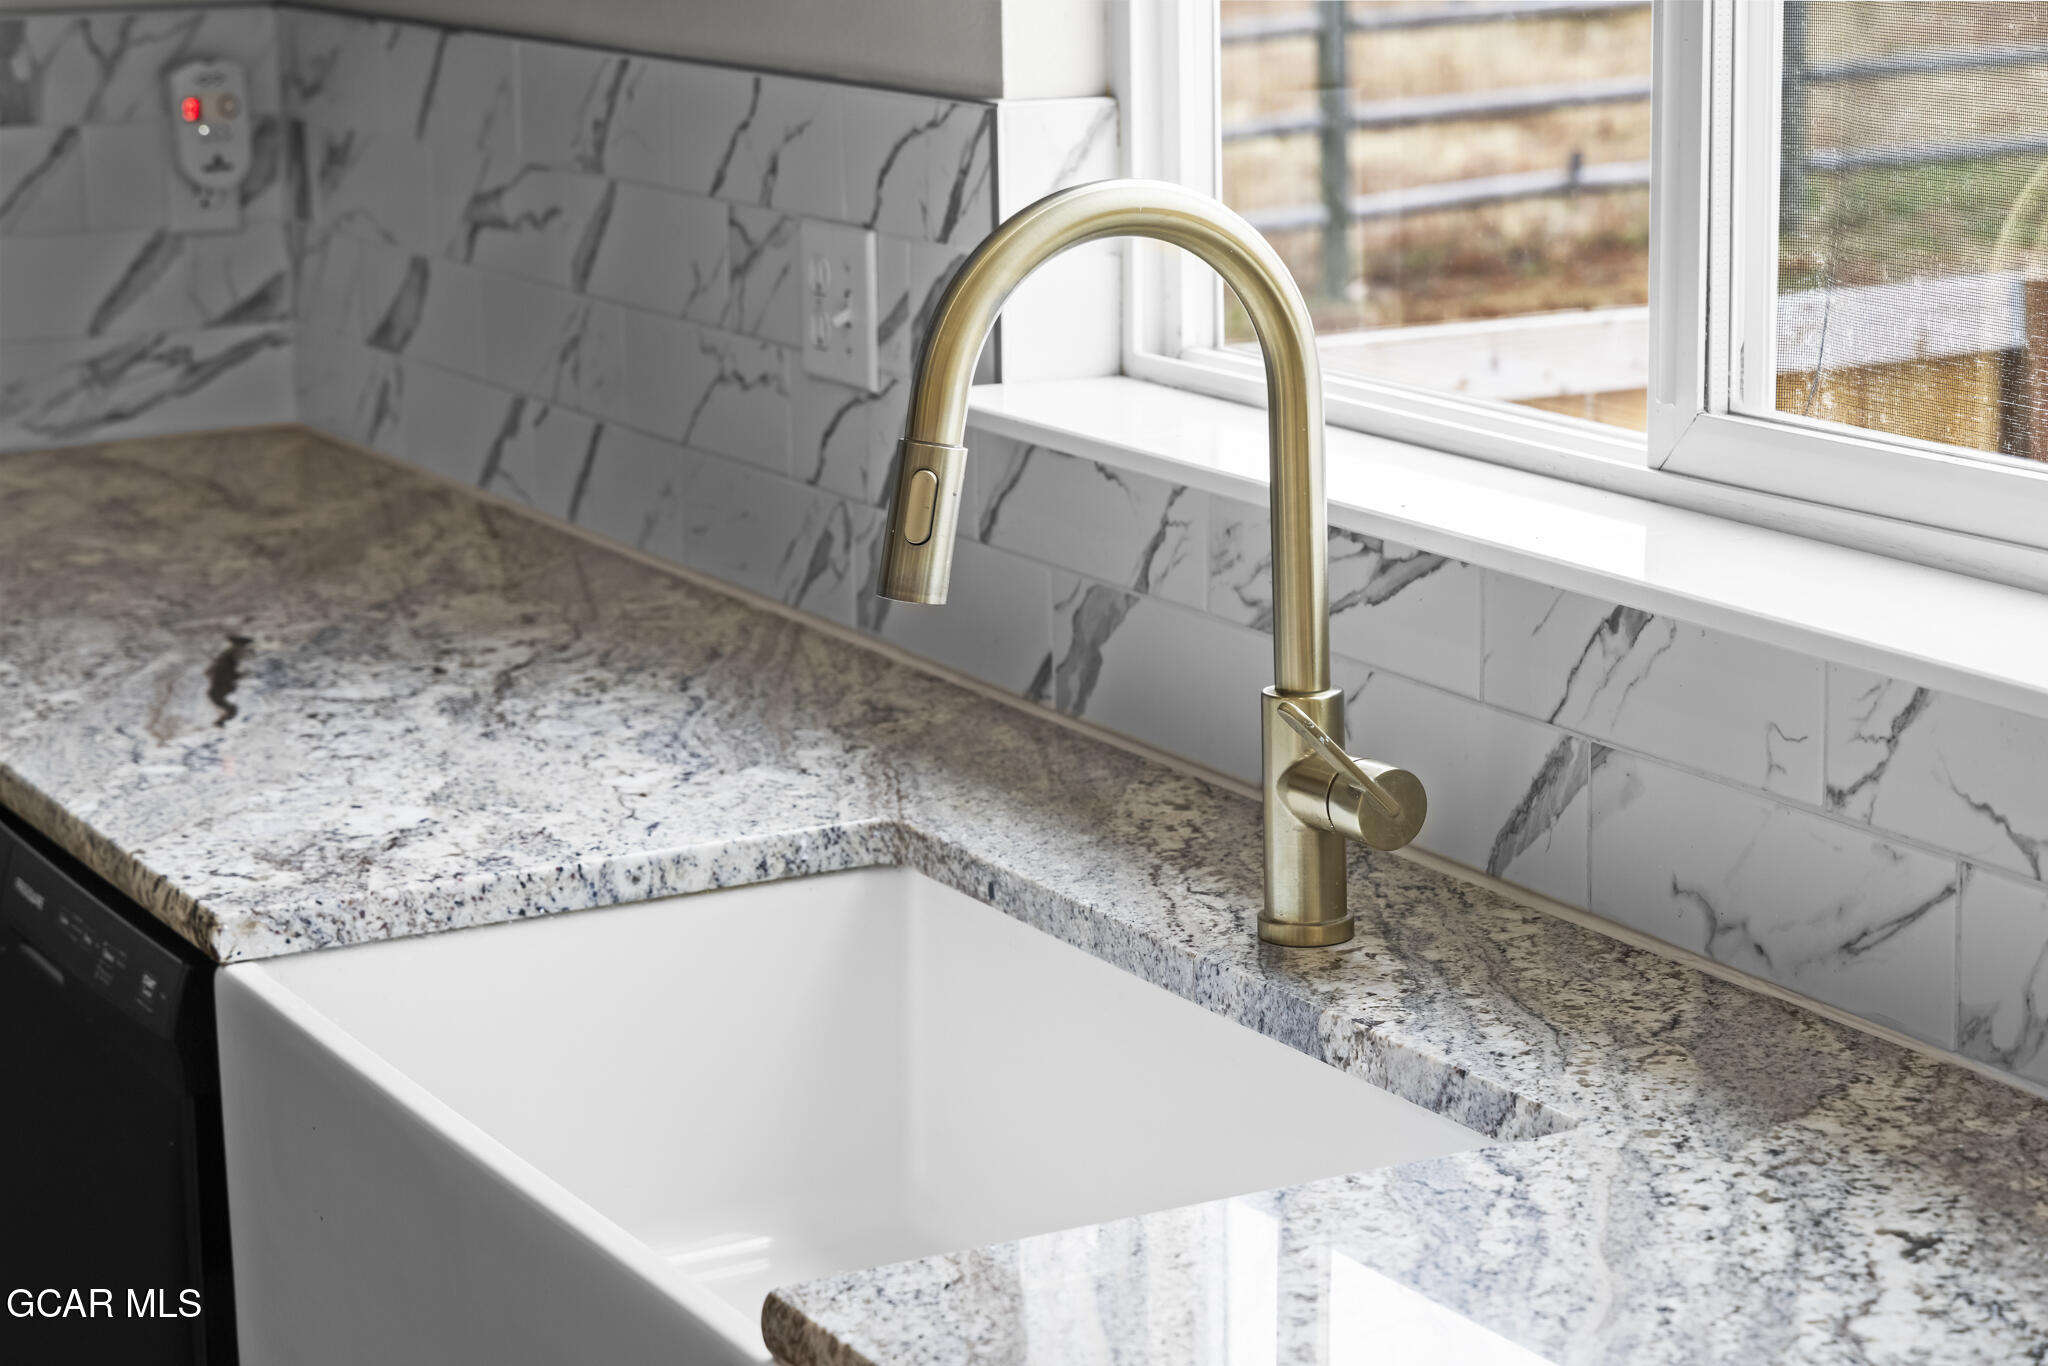
Kitchen sink with a brass faucet, granite counters, and marble-look tile backsplash.
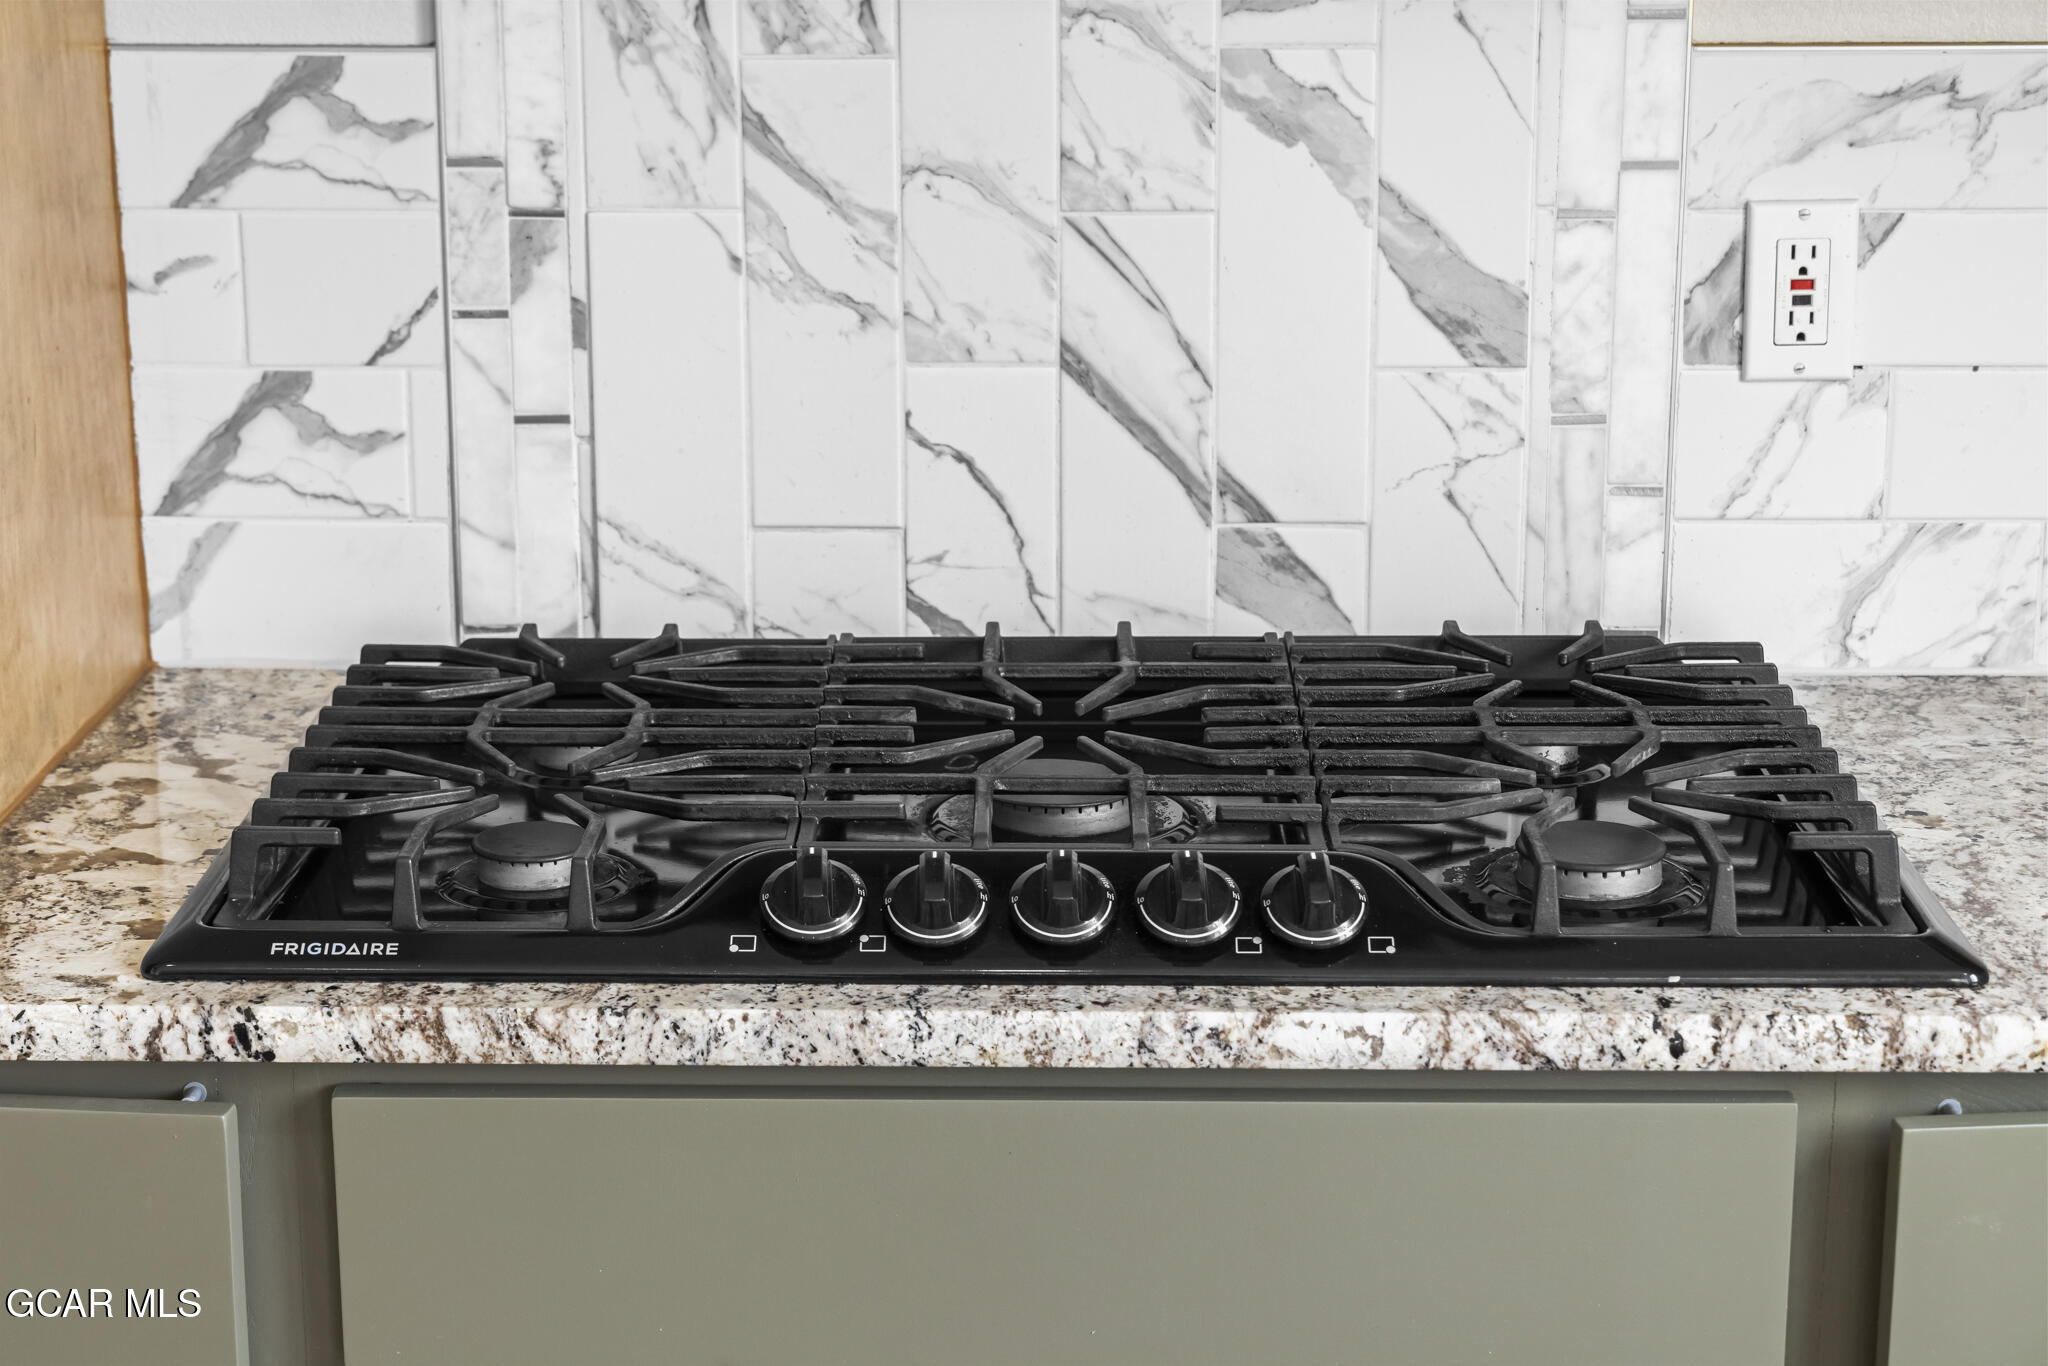
Five-burner gas cooktop set in a stone countertop beneath a marble-look tile backsplash.
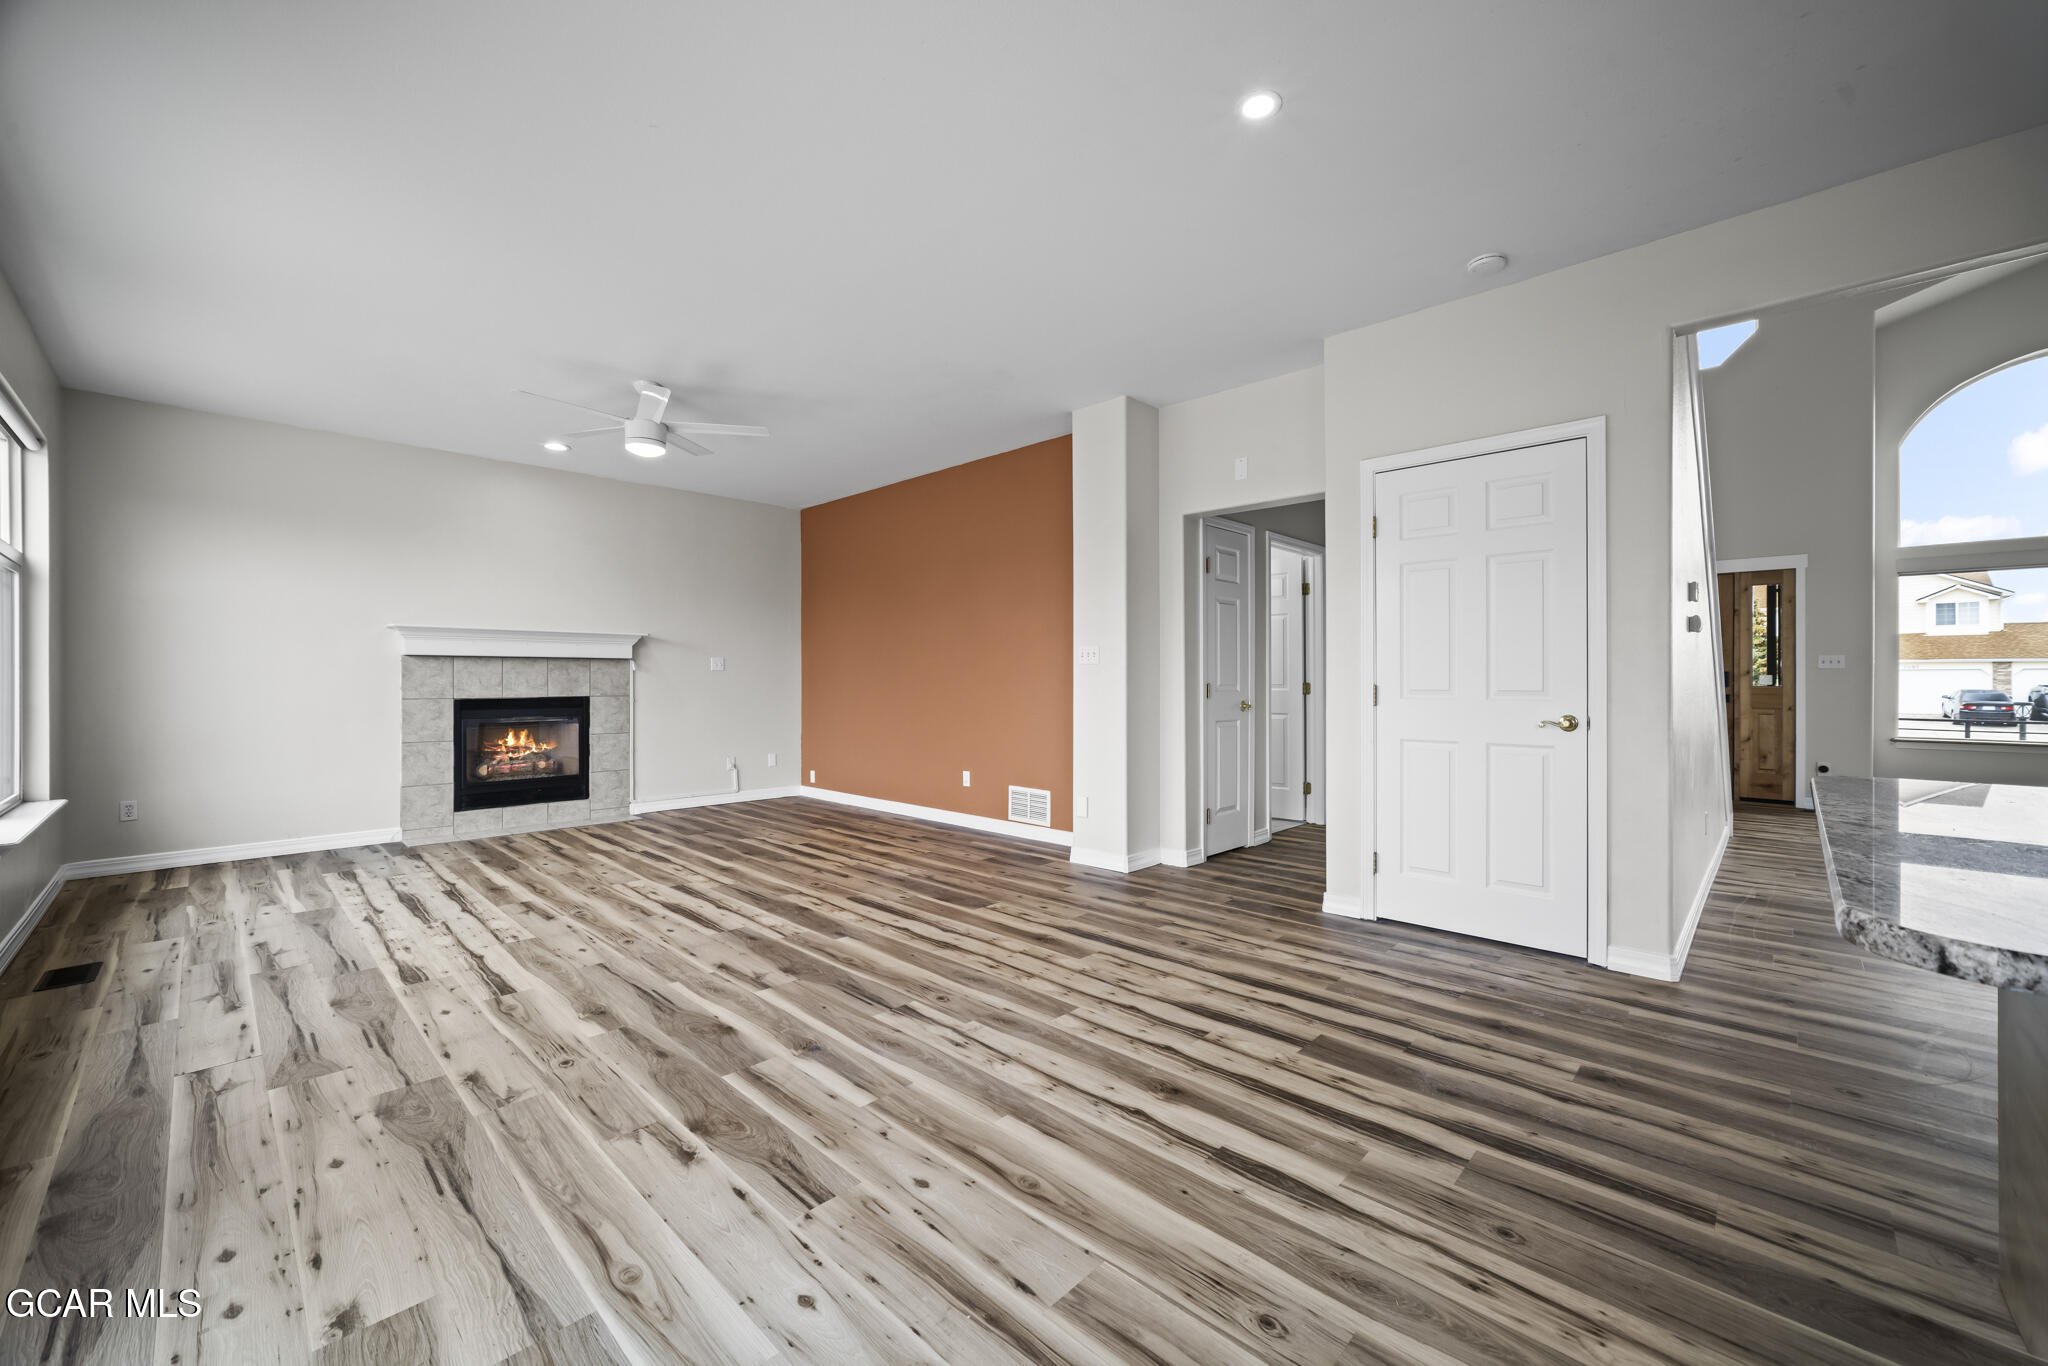
Unfurnished living room with a stone fireplace, rust-colored accent wall, and wide-plank flooring.
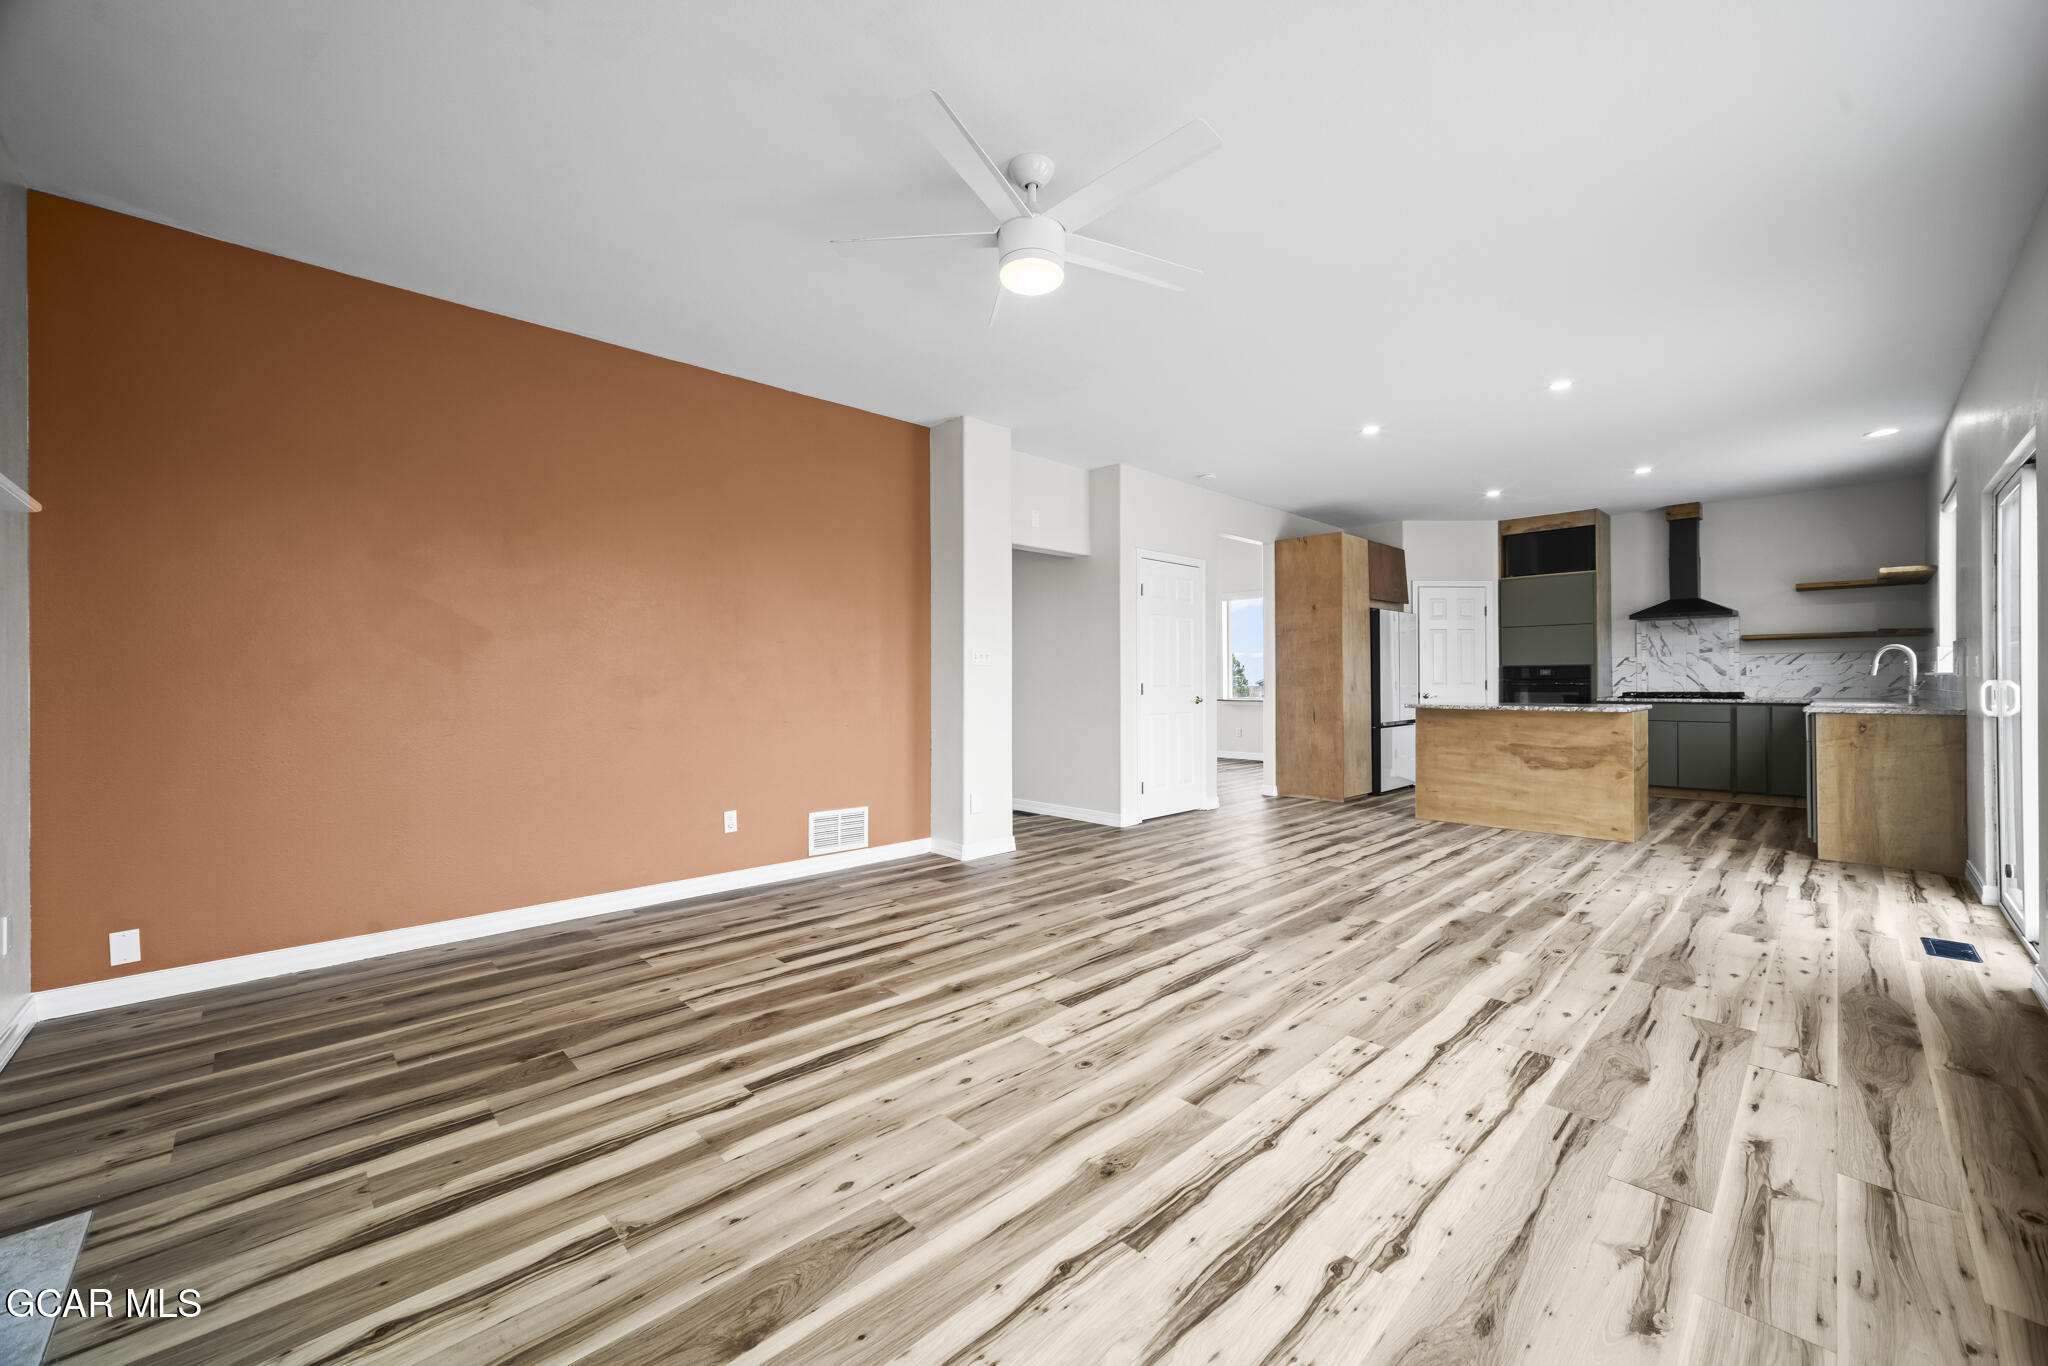
Open-plan living room and kitchen with a terracotta accent wall and wood-front island.
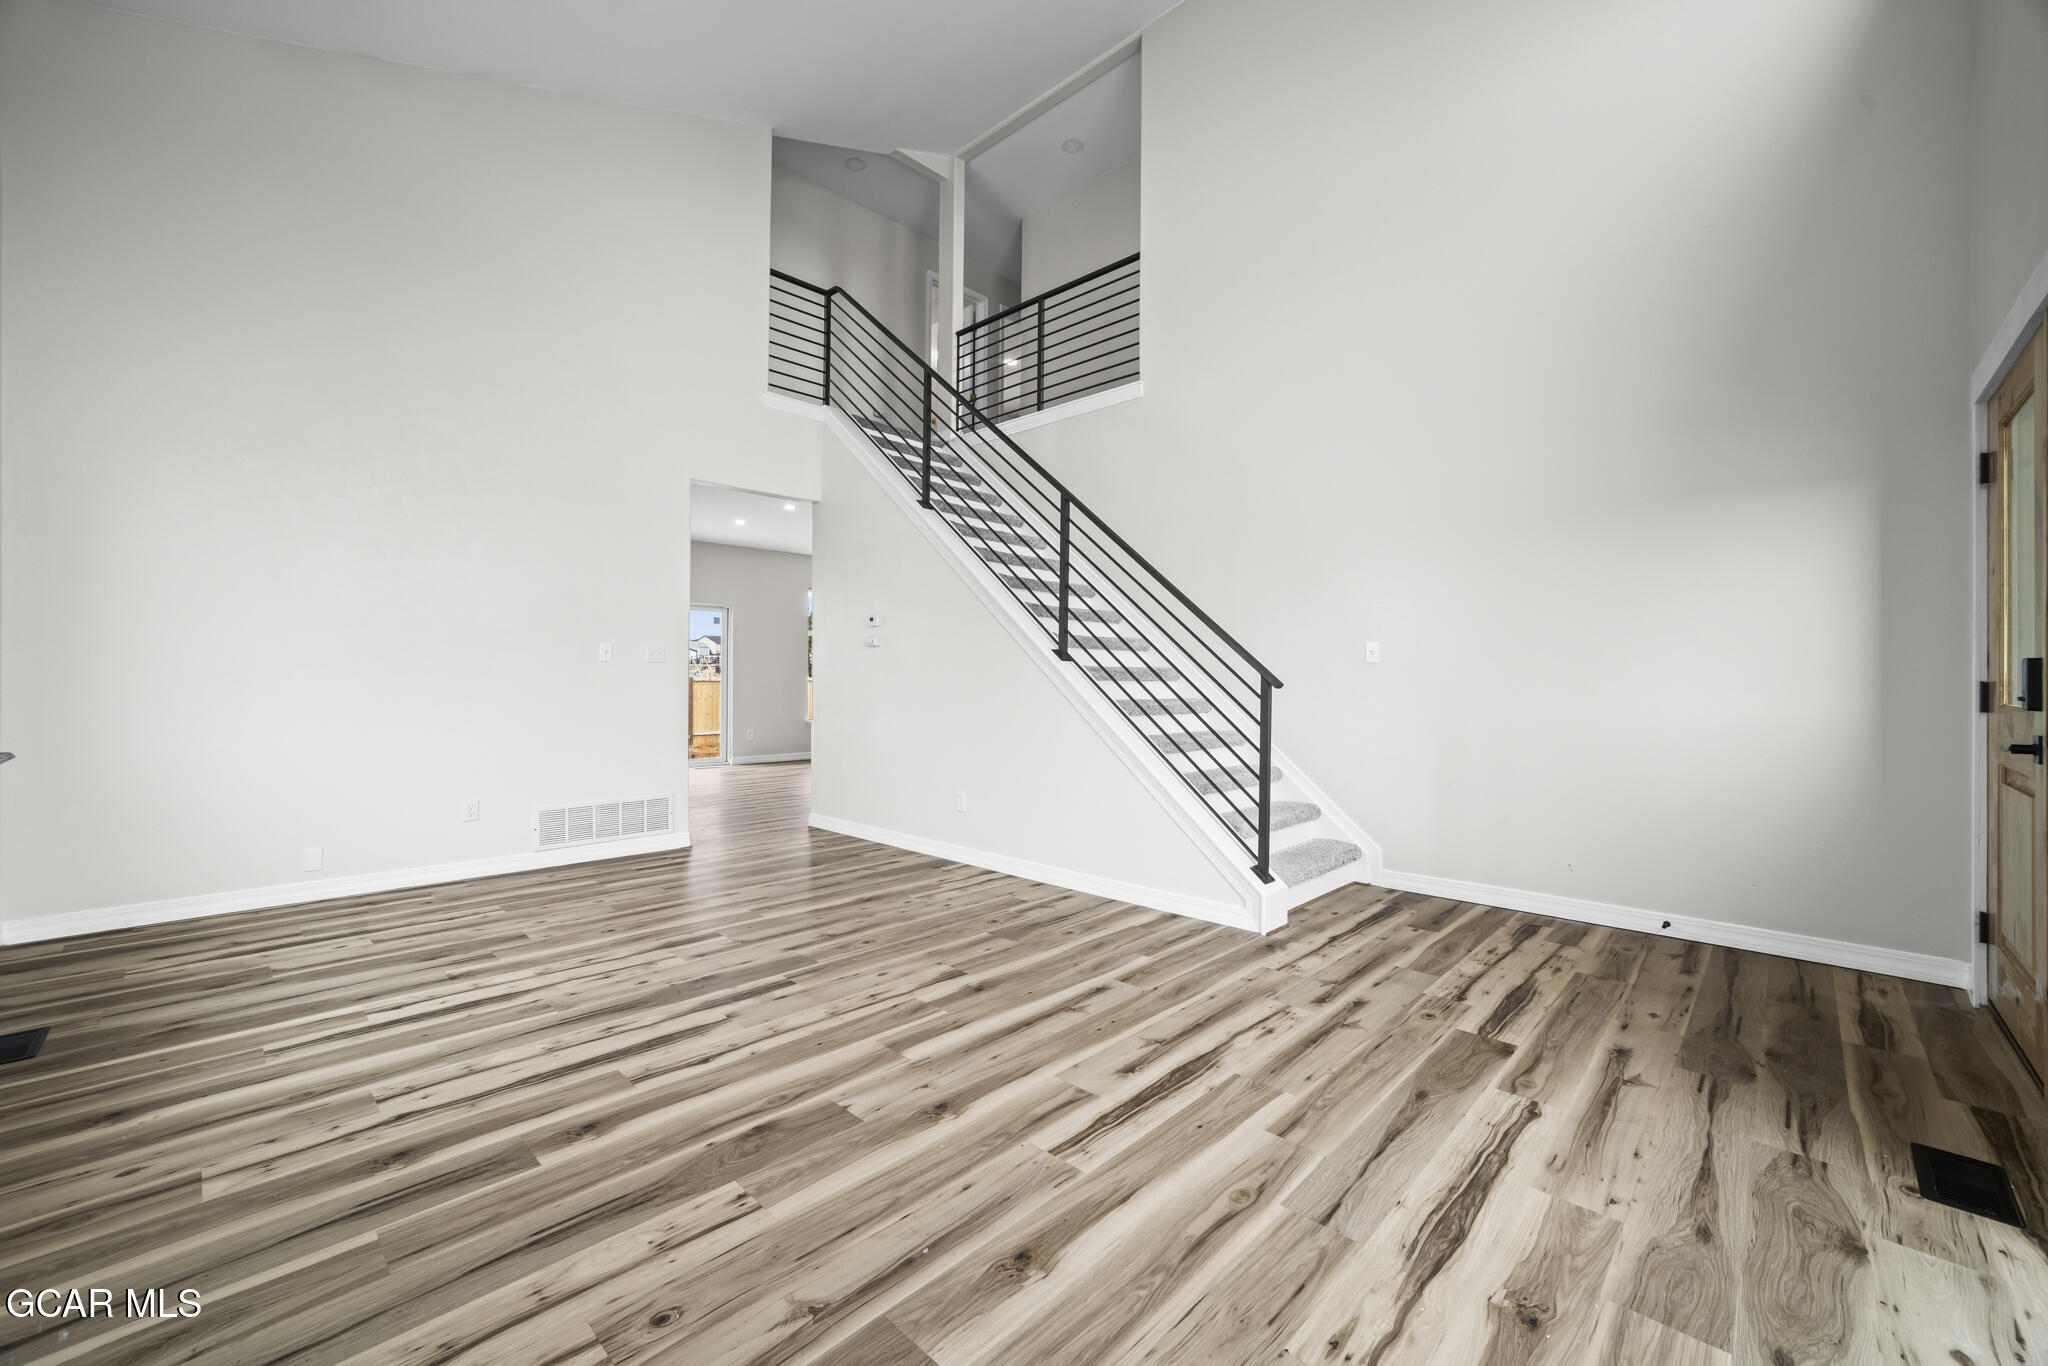
Vacant living area with wood-look plank floors and a carpeted staircase with black railings.
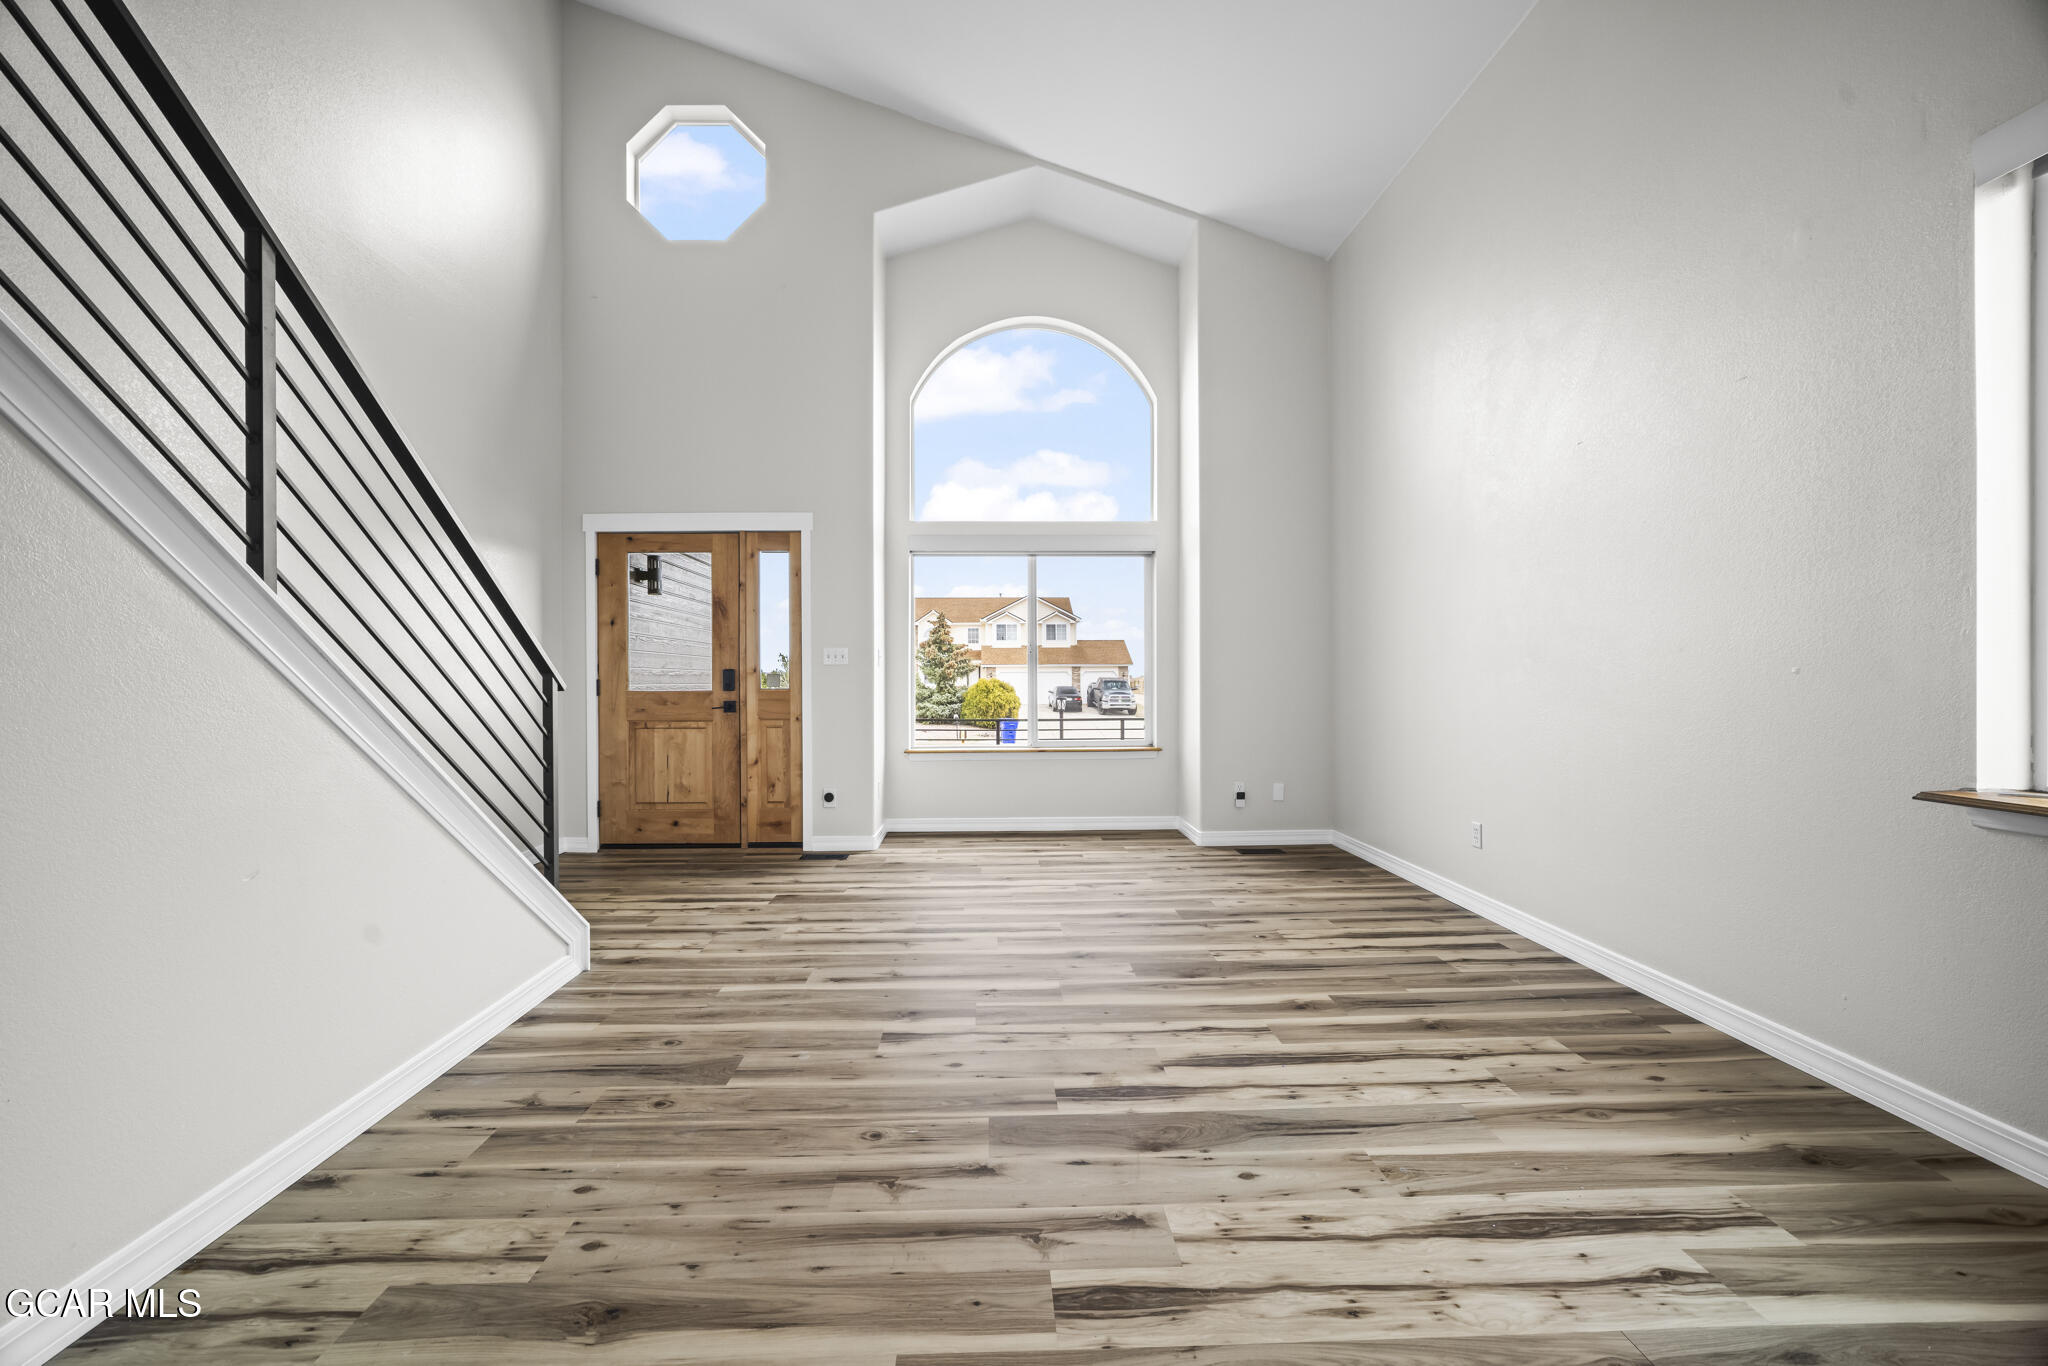
Vacant entry foyer with arched windows, a wood front door, black stair railing, and wide-plank flooring.
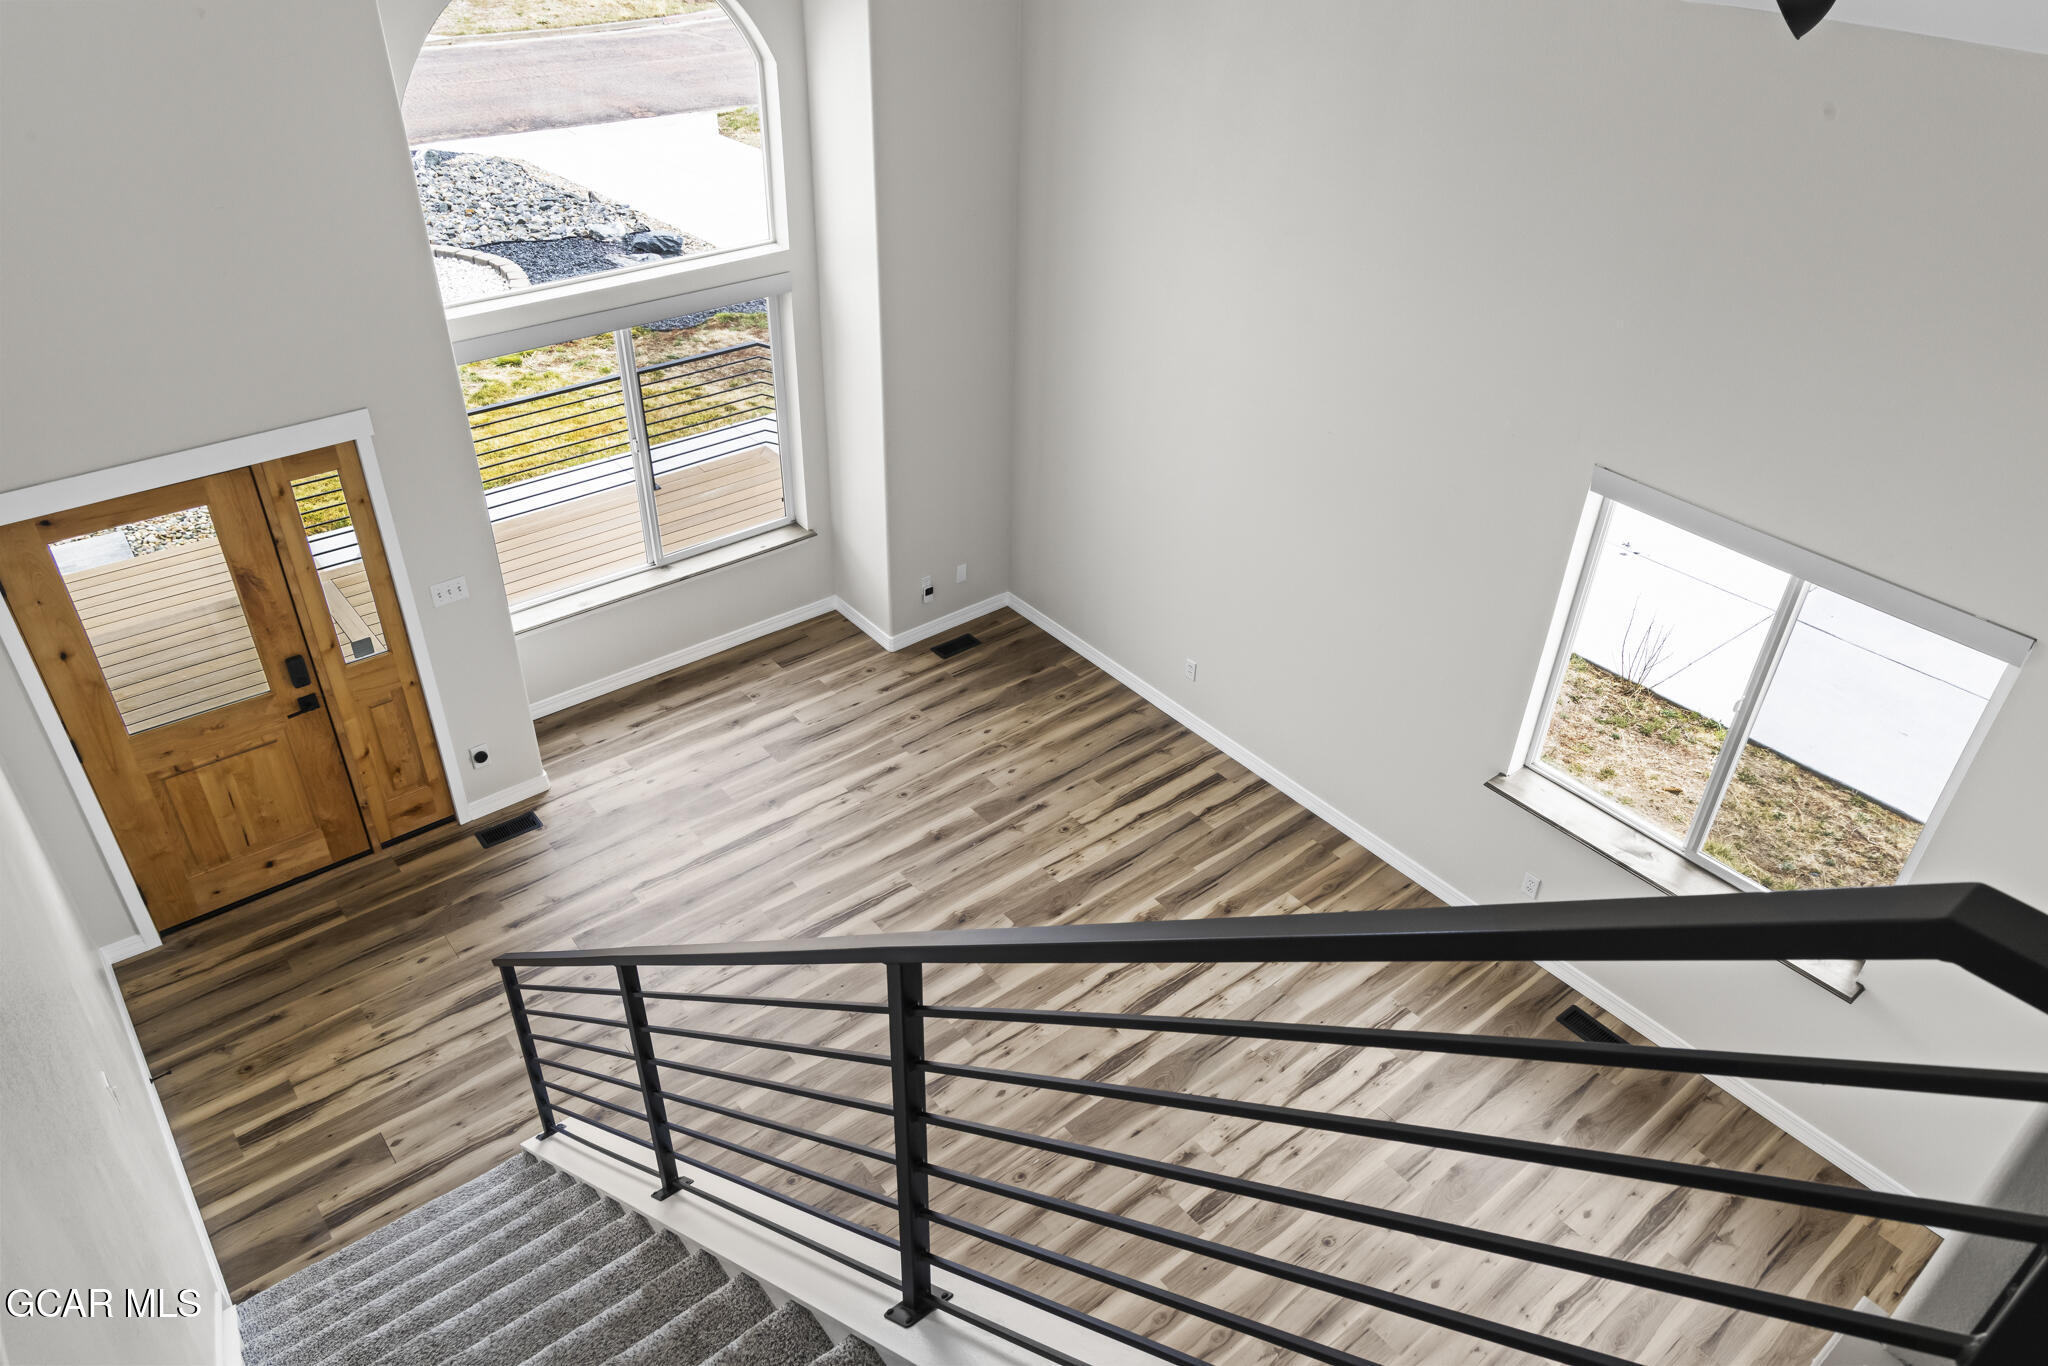
Two-story entry foyer with a wood front door, tall windows, and black metal stair railing.
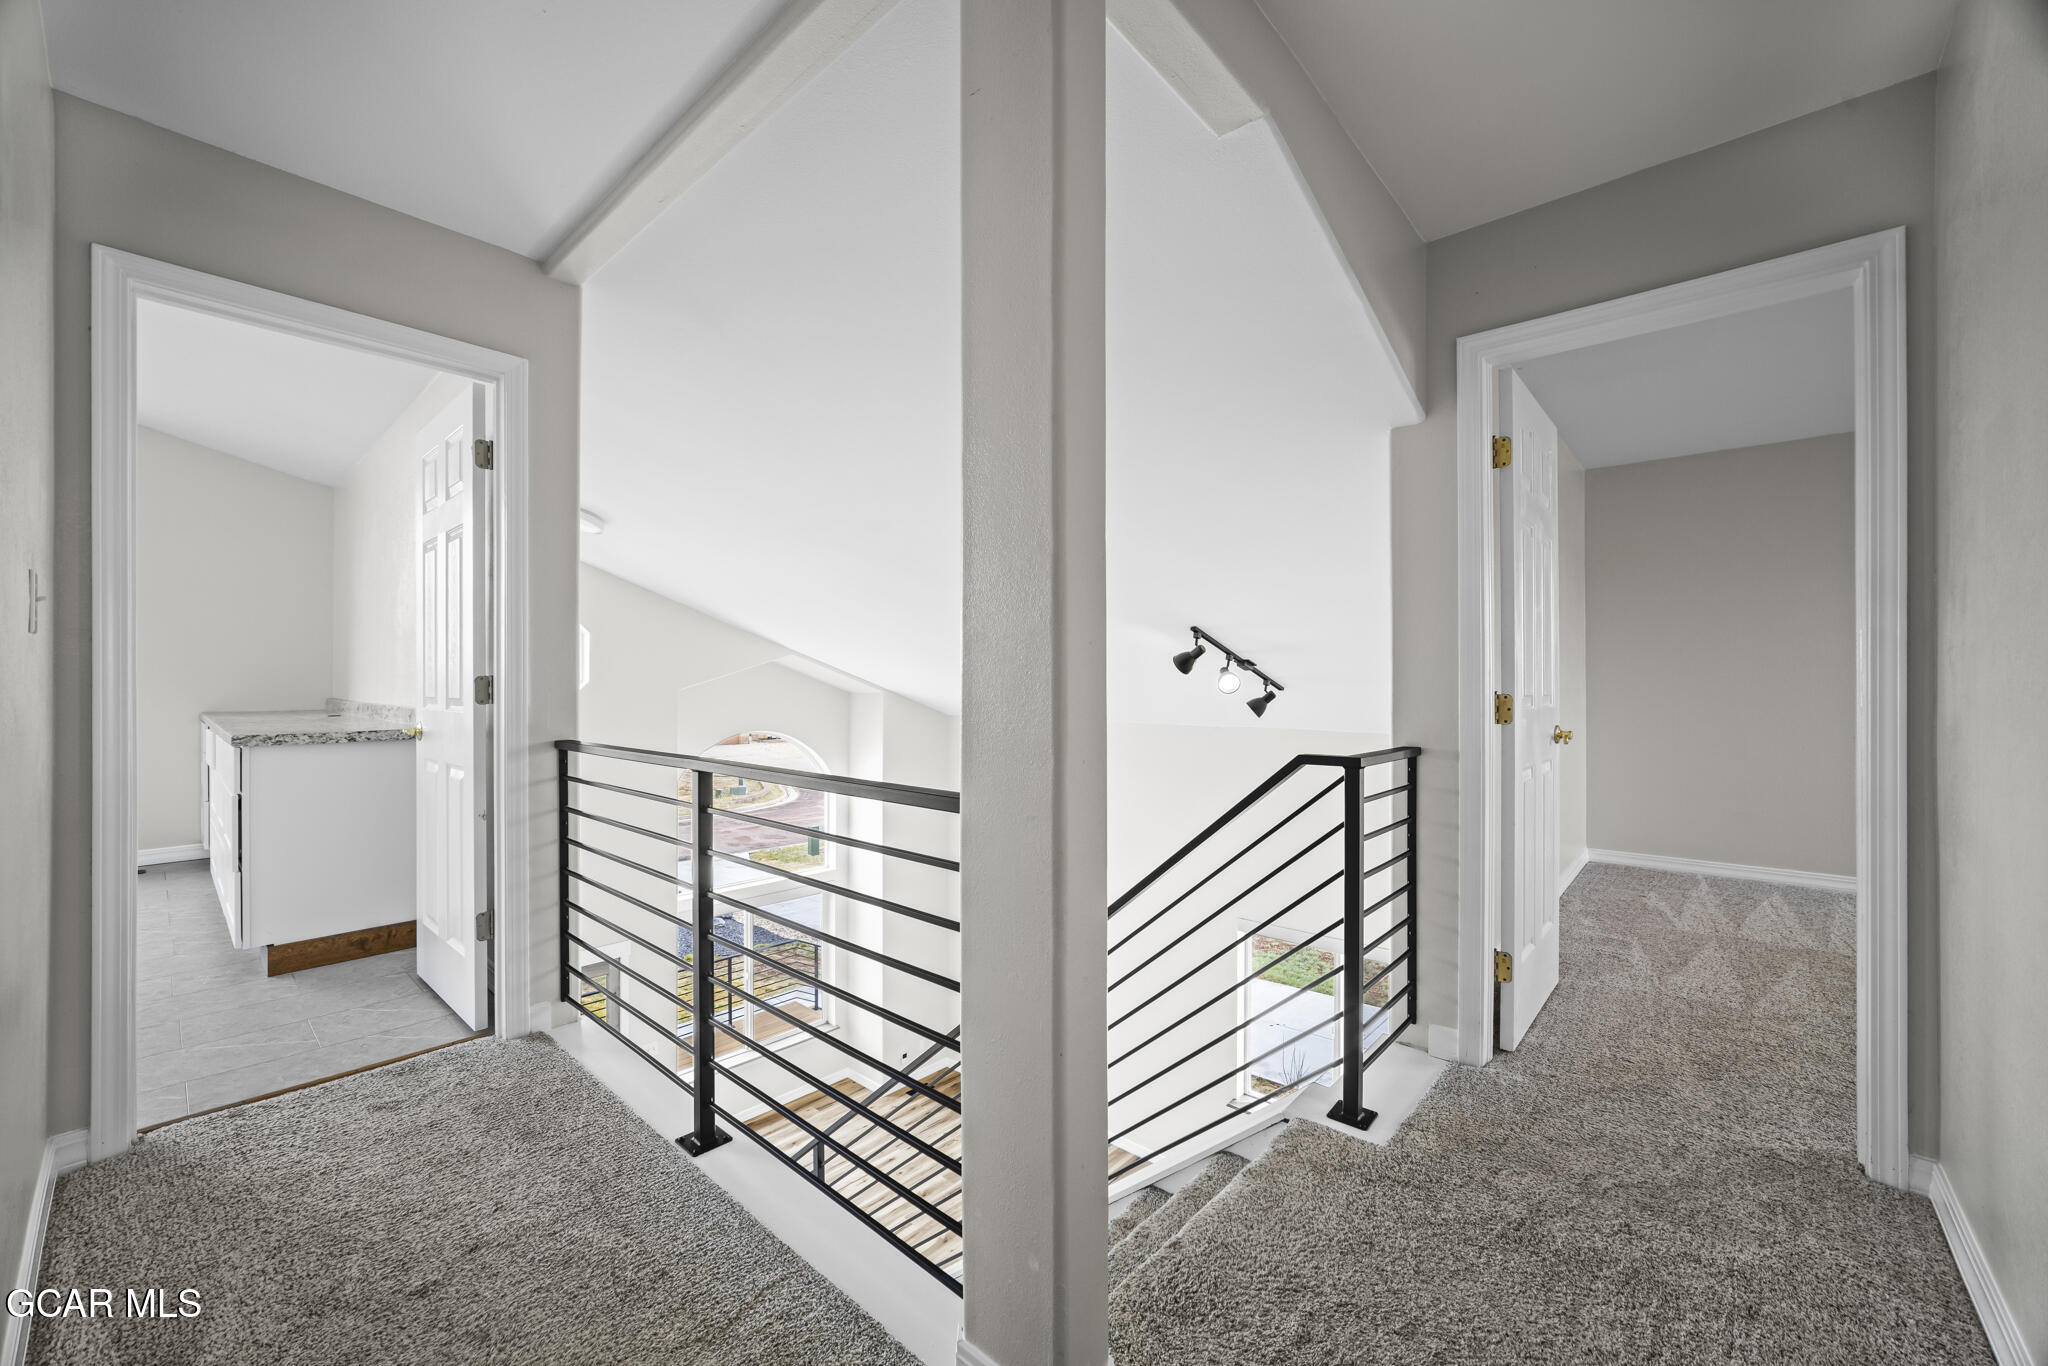
Upstairs landing with gray carpet, black metal stair railing, and open doorways to adjoining rooms.
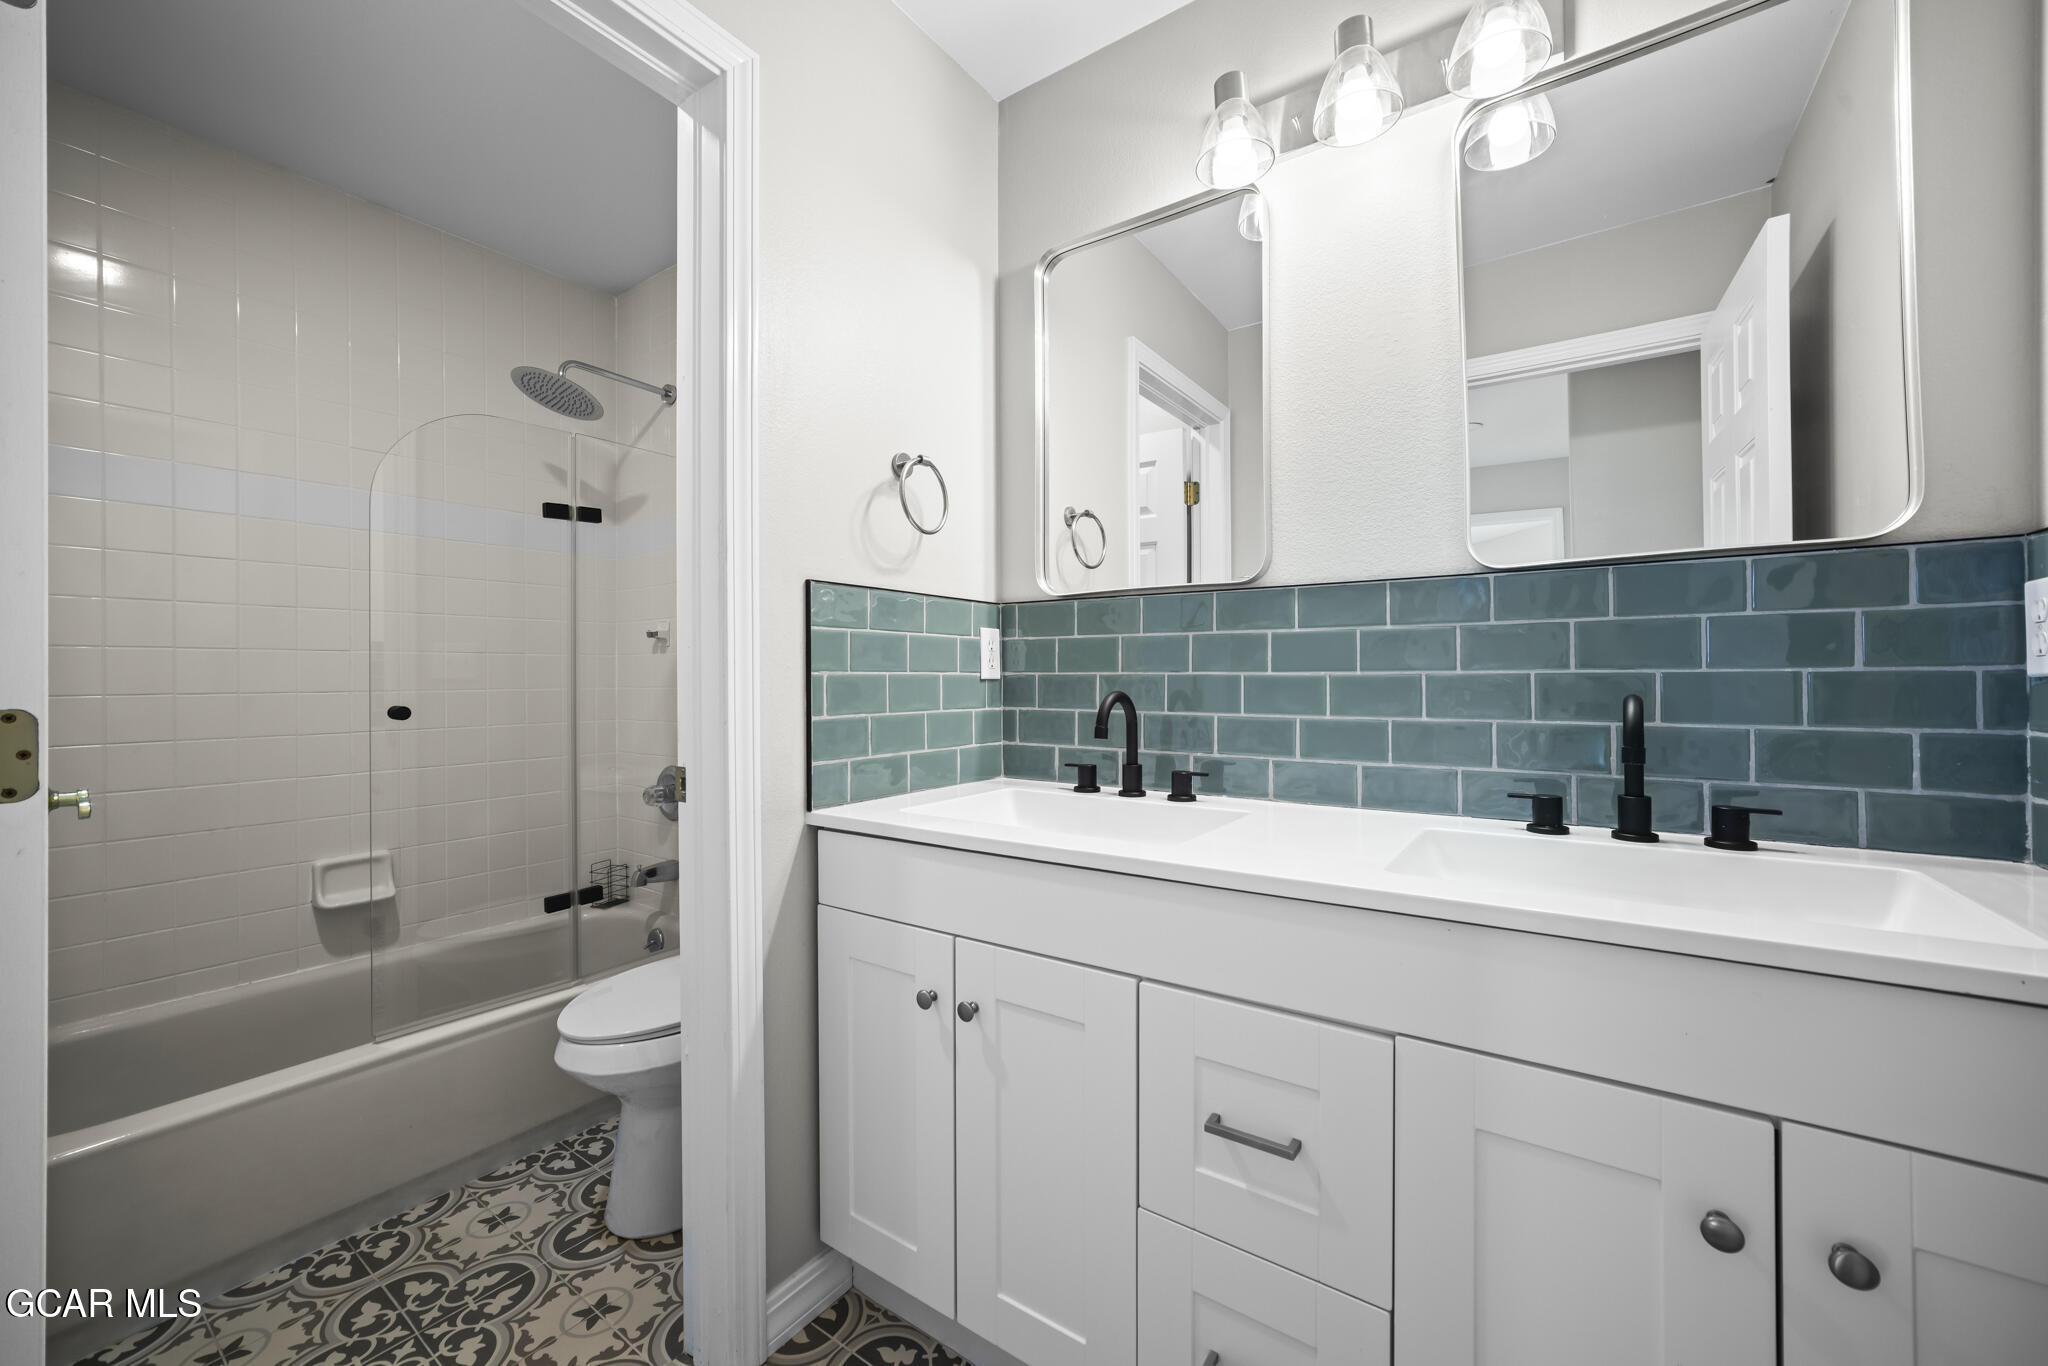
Bathroom with teal tile, double vanity, and glass-enclosed tub and shower
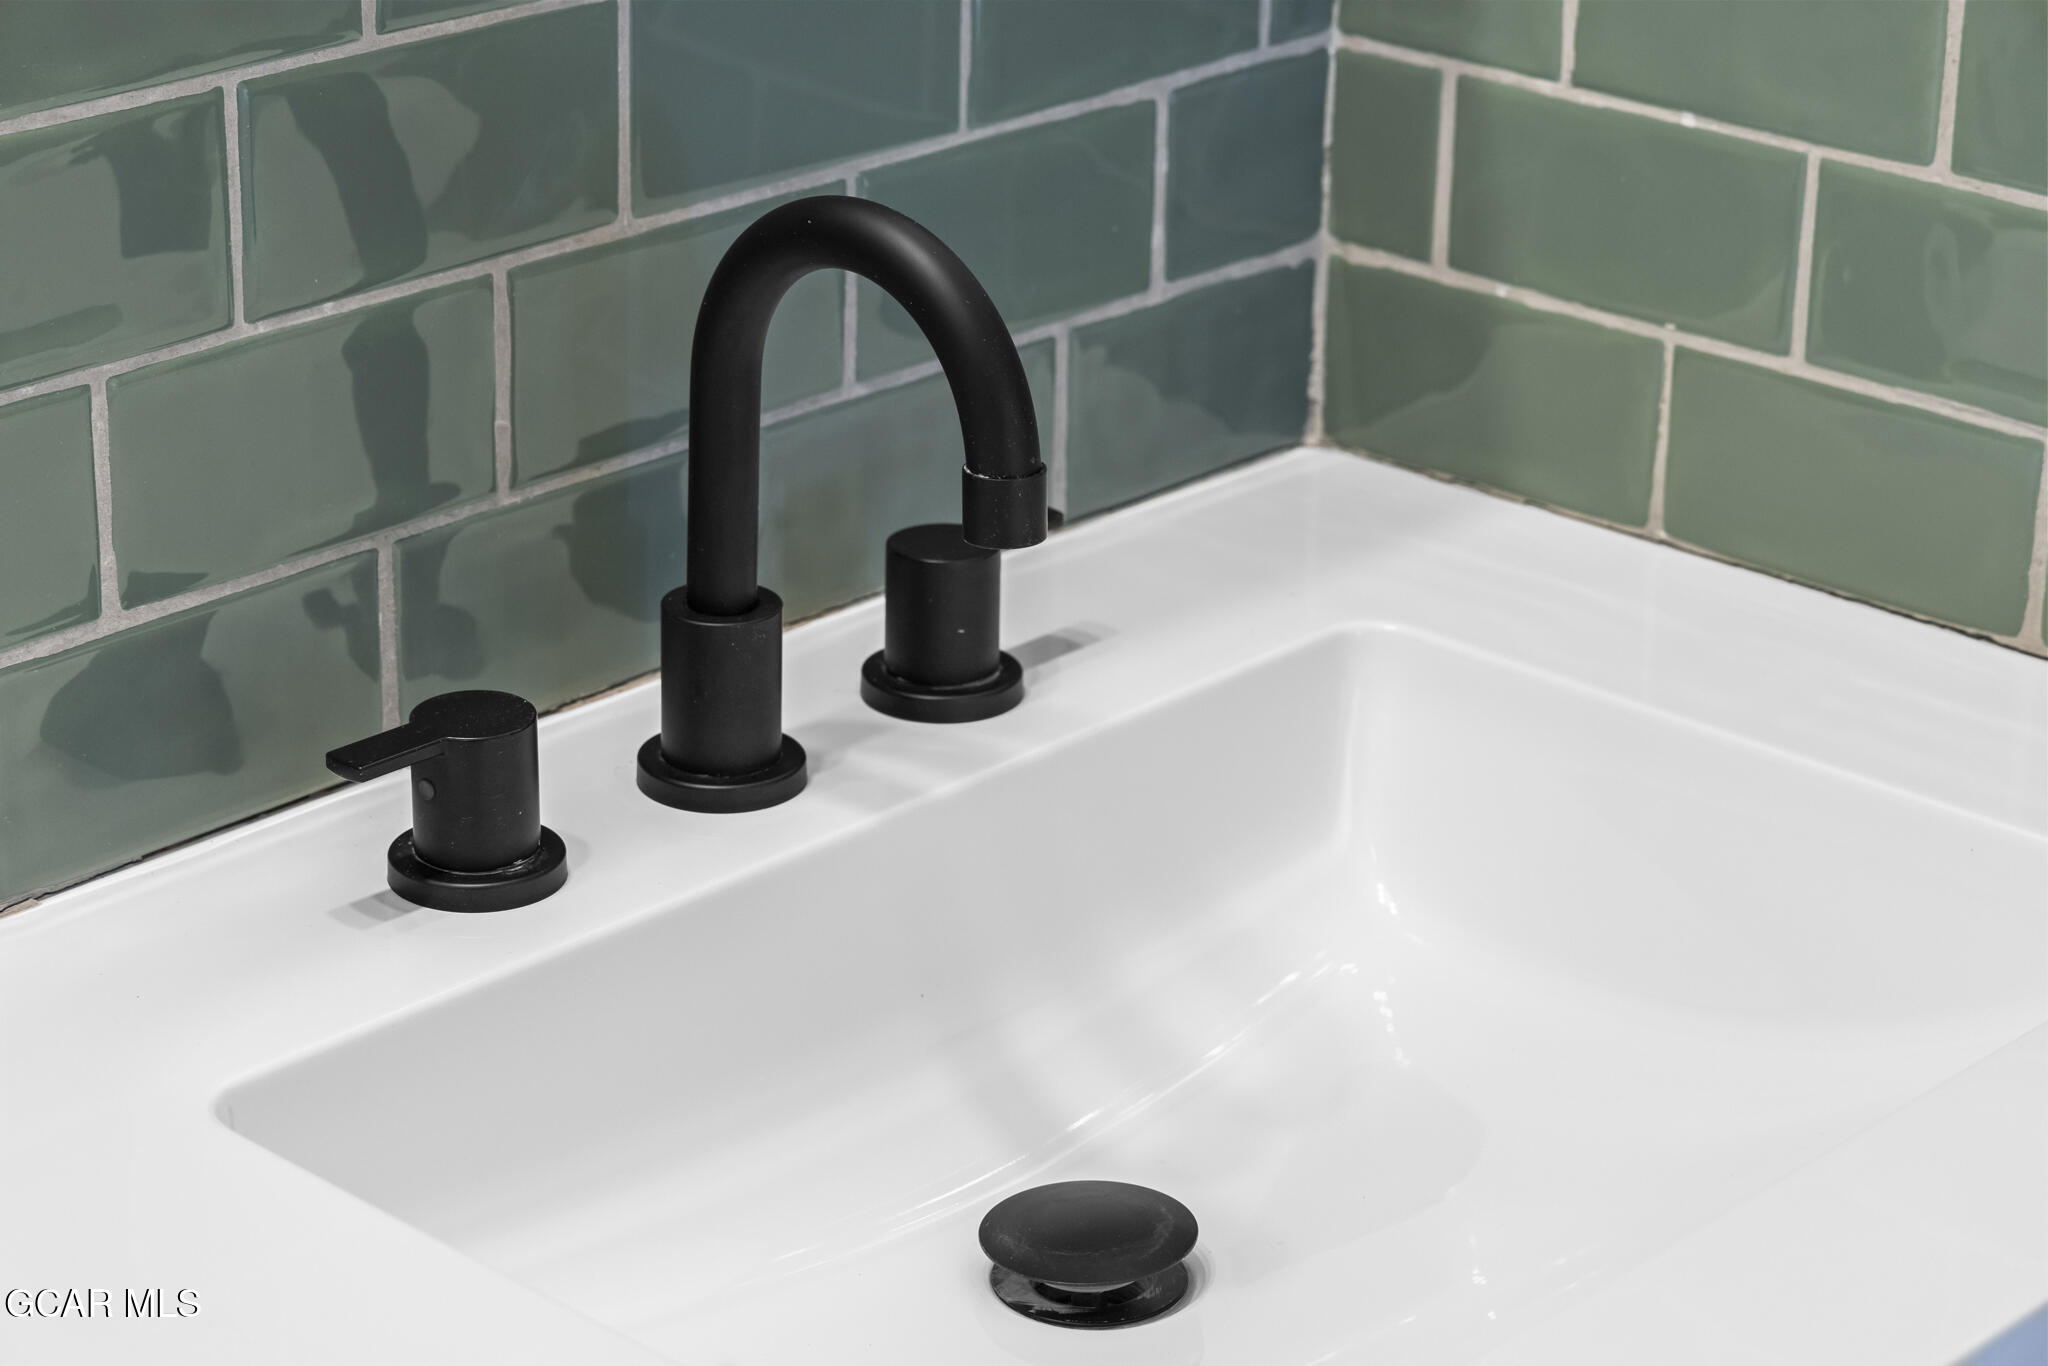
Bathroom sink with matte black faucet and green subway tile backsplash
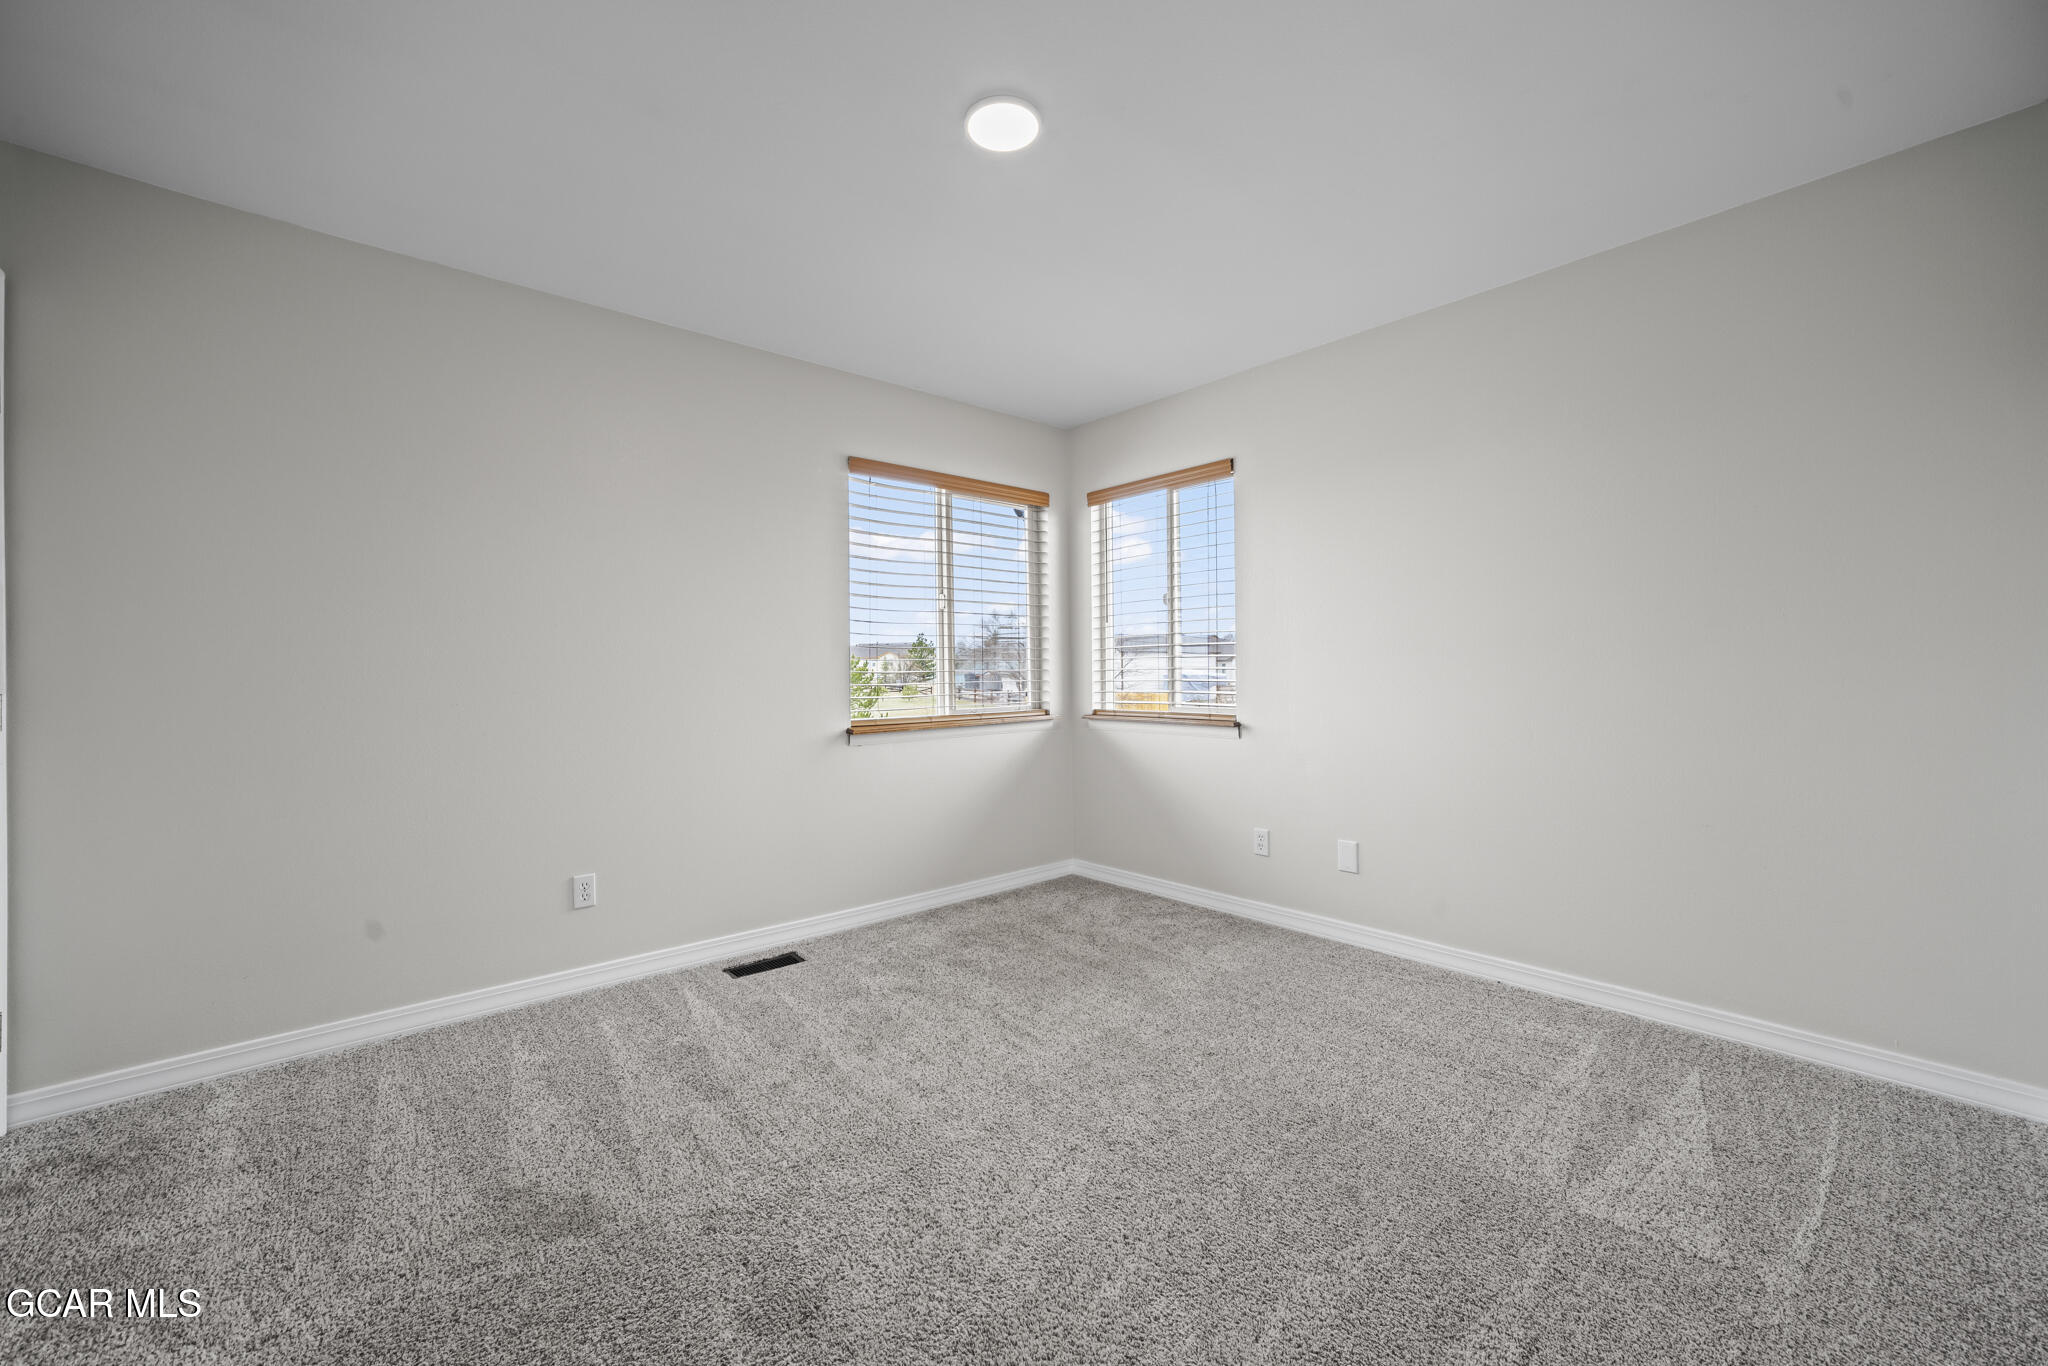
Empty carpeted room with two corner windows and wooden blinds.
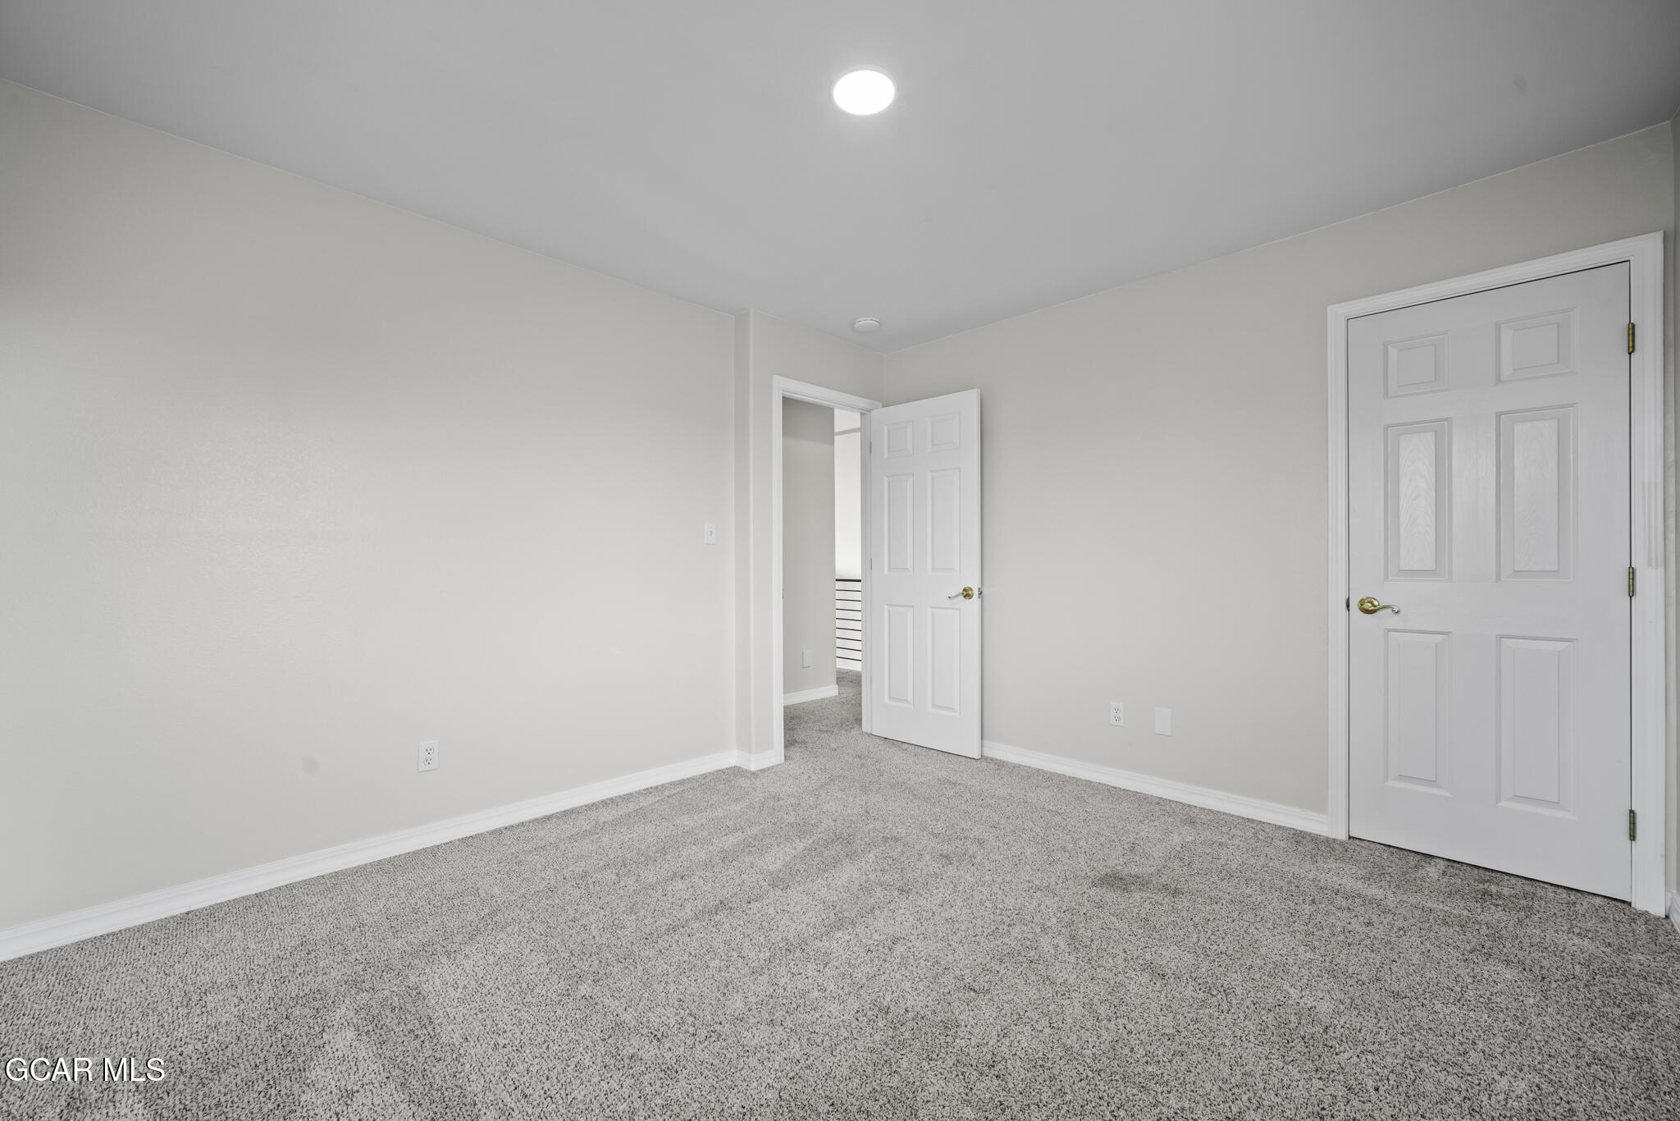
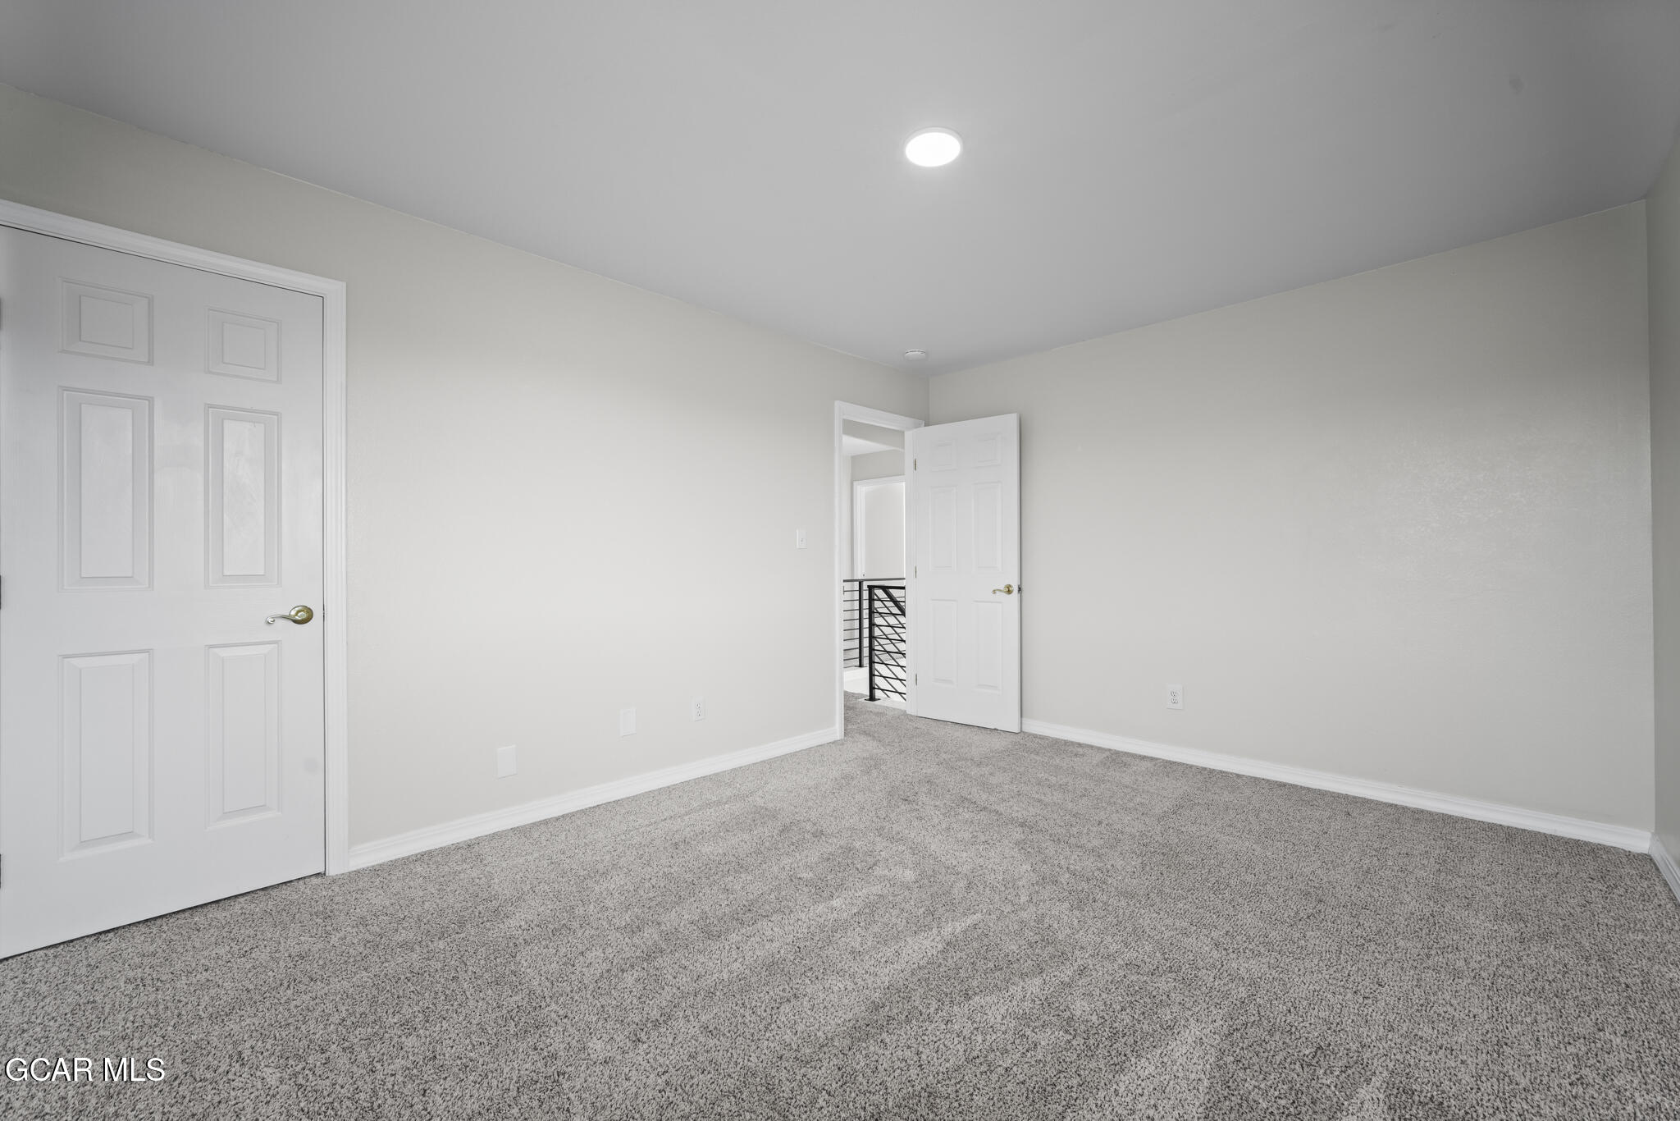
Empty carpeted bedroom with neutral walls and an open door to the hallway.
Empty carpeted bedroom with white closet doors and an open doorway to a hall.
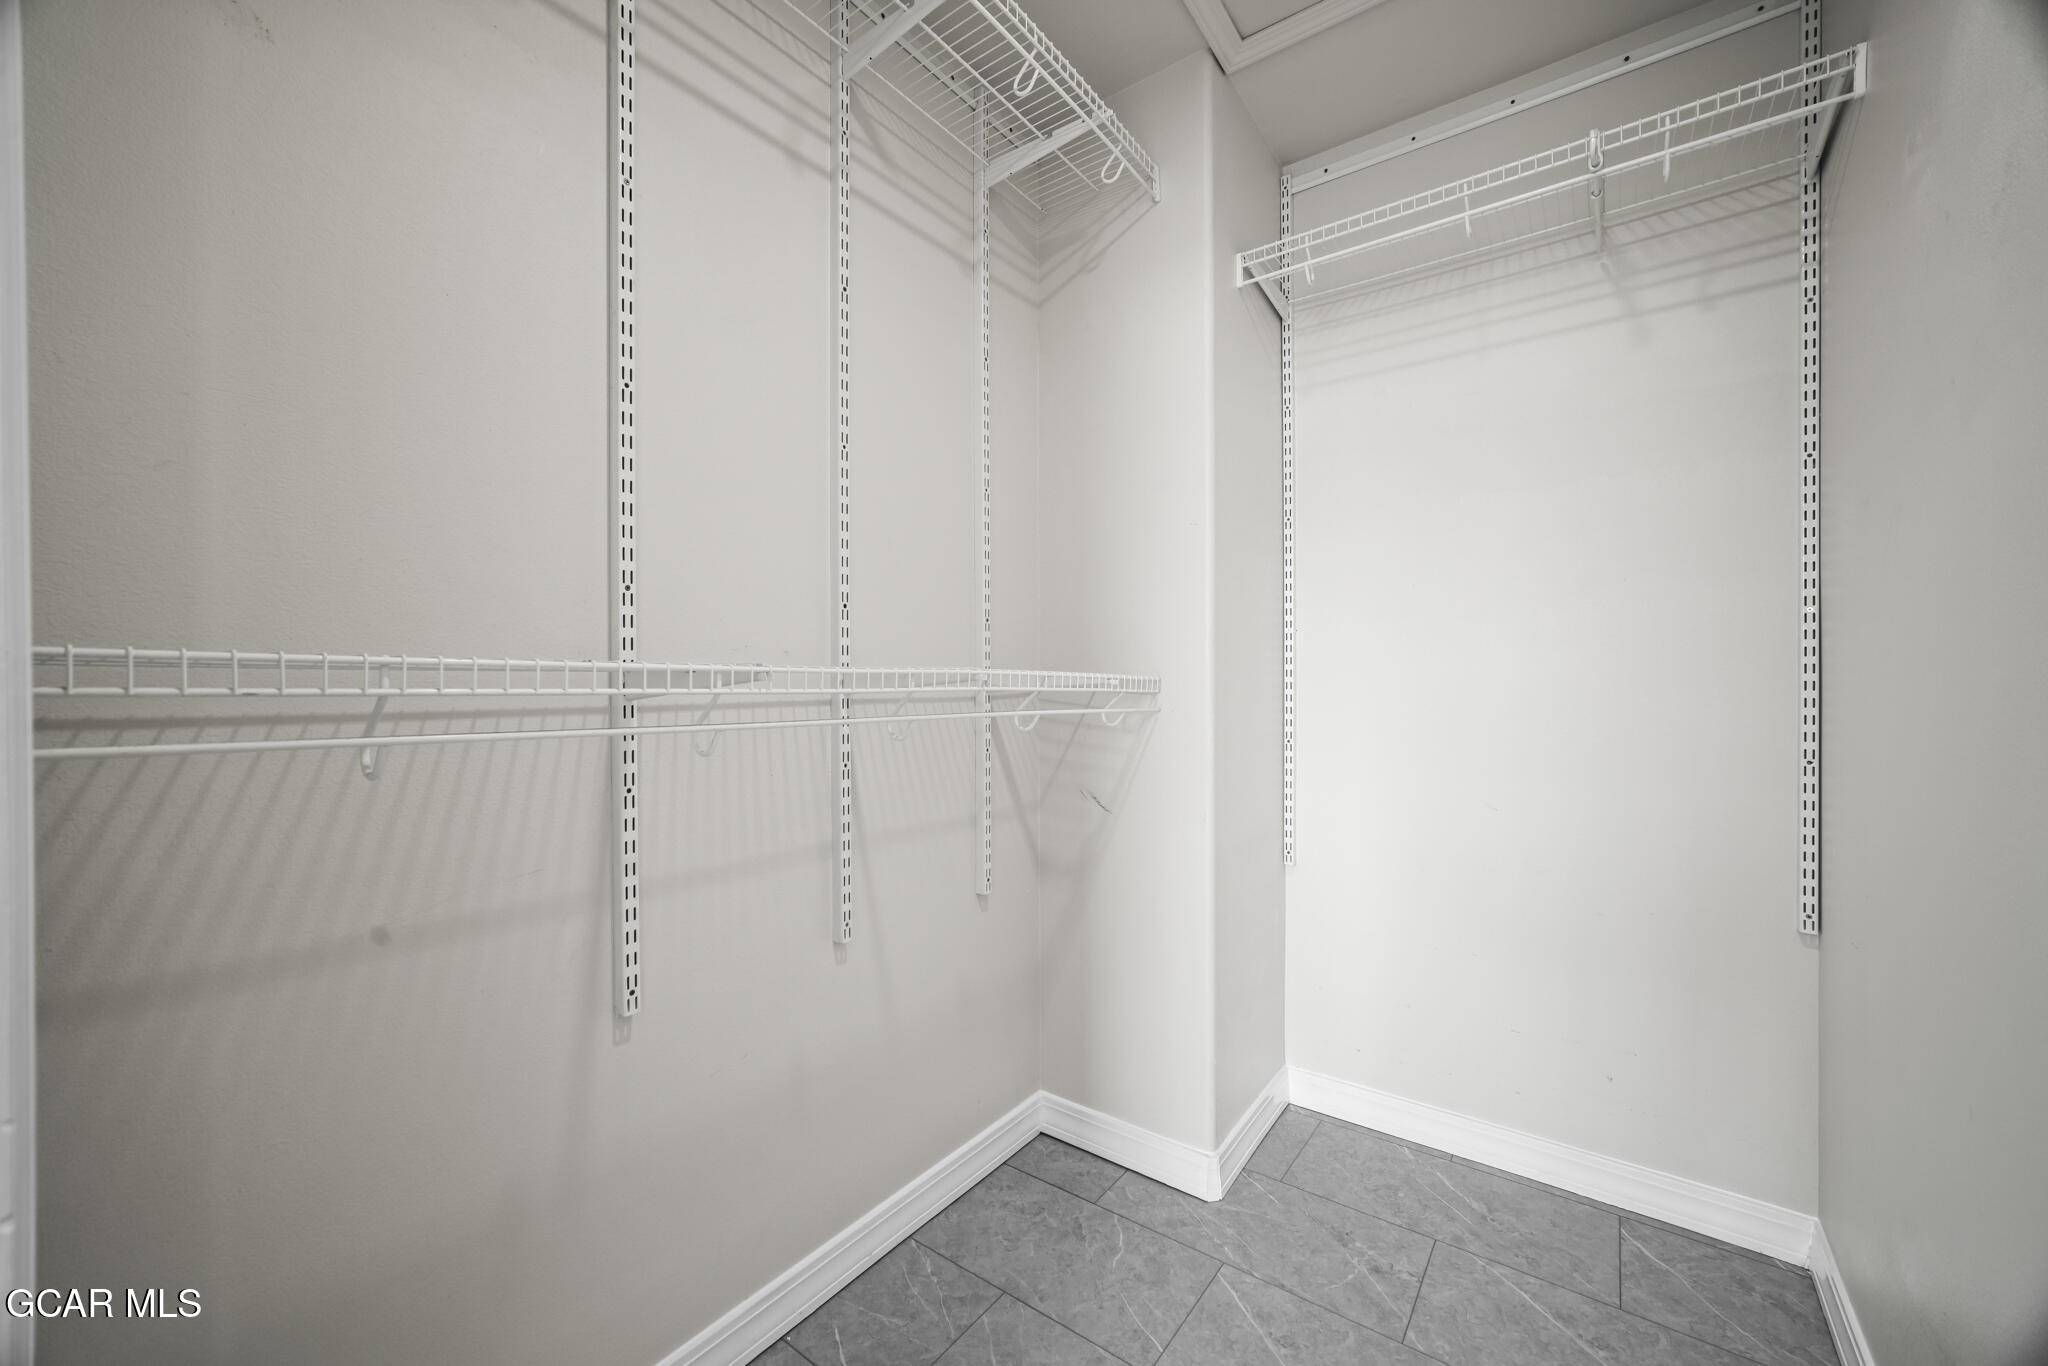
Empty walk-in closet with white wire shelving and gray tile flooring.
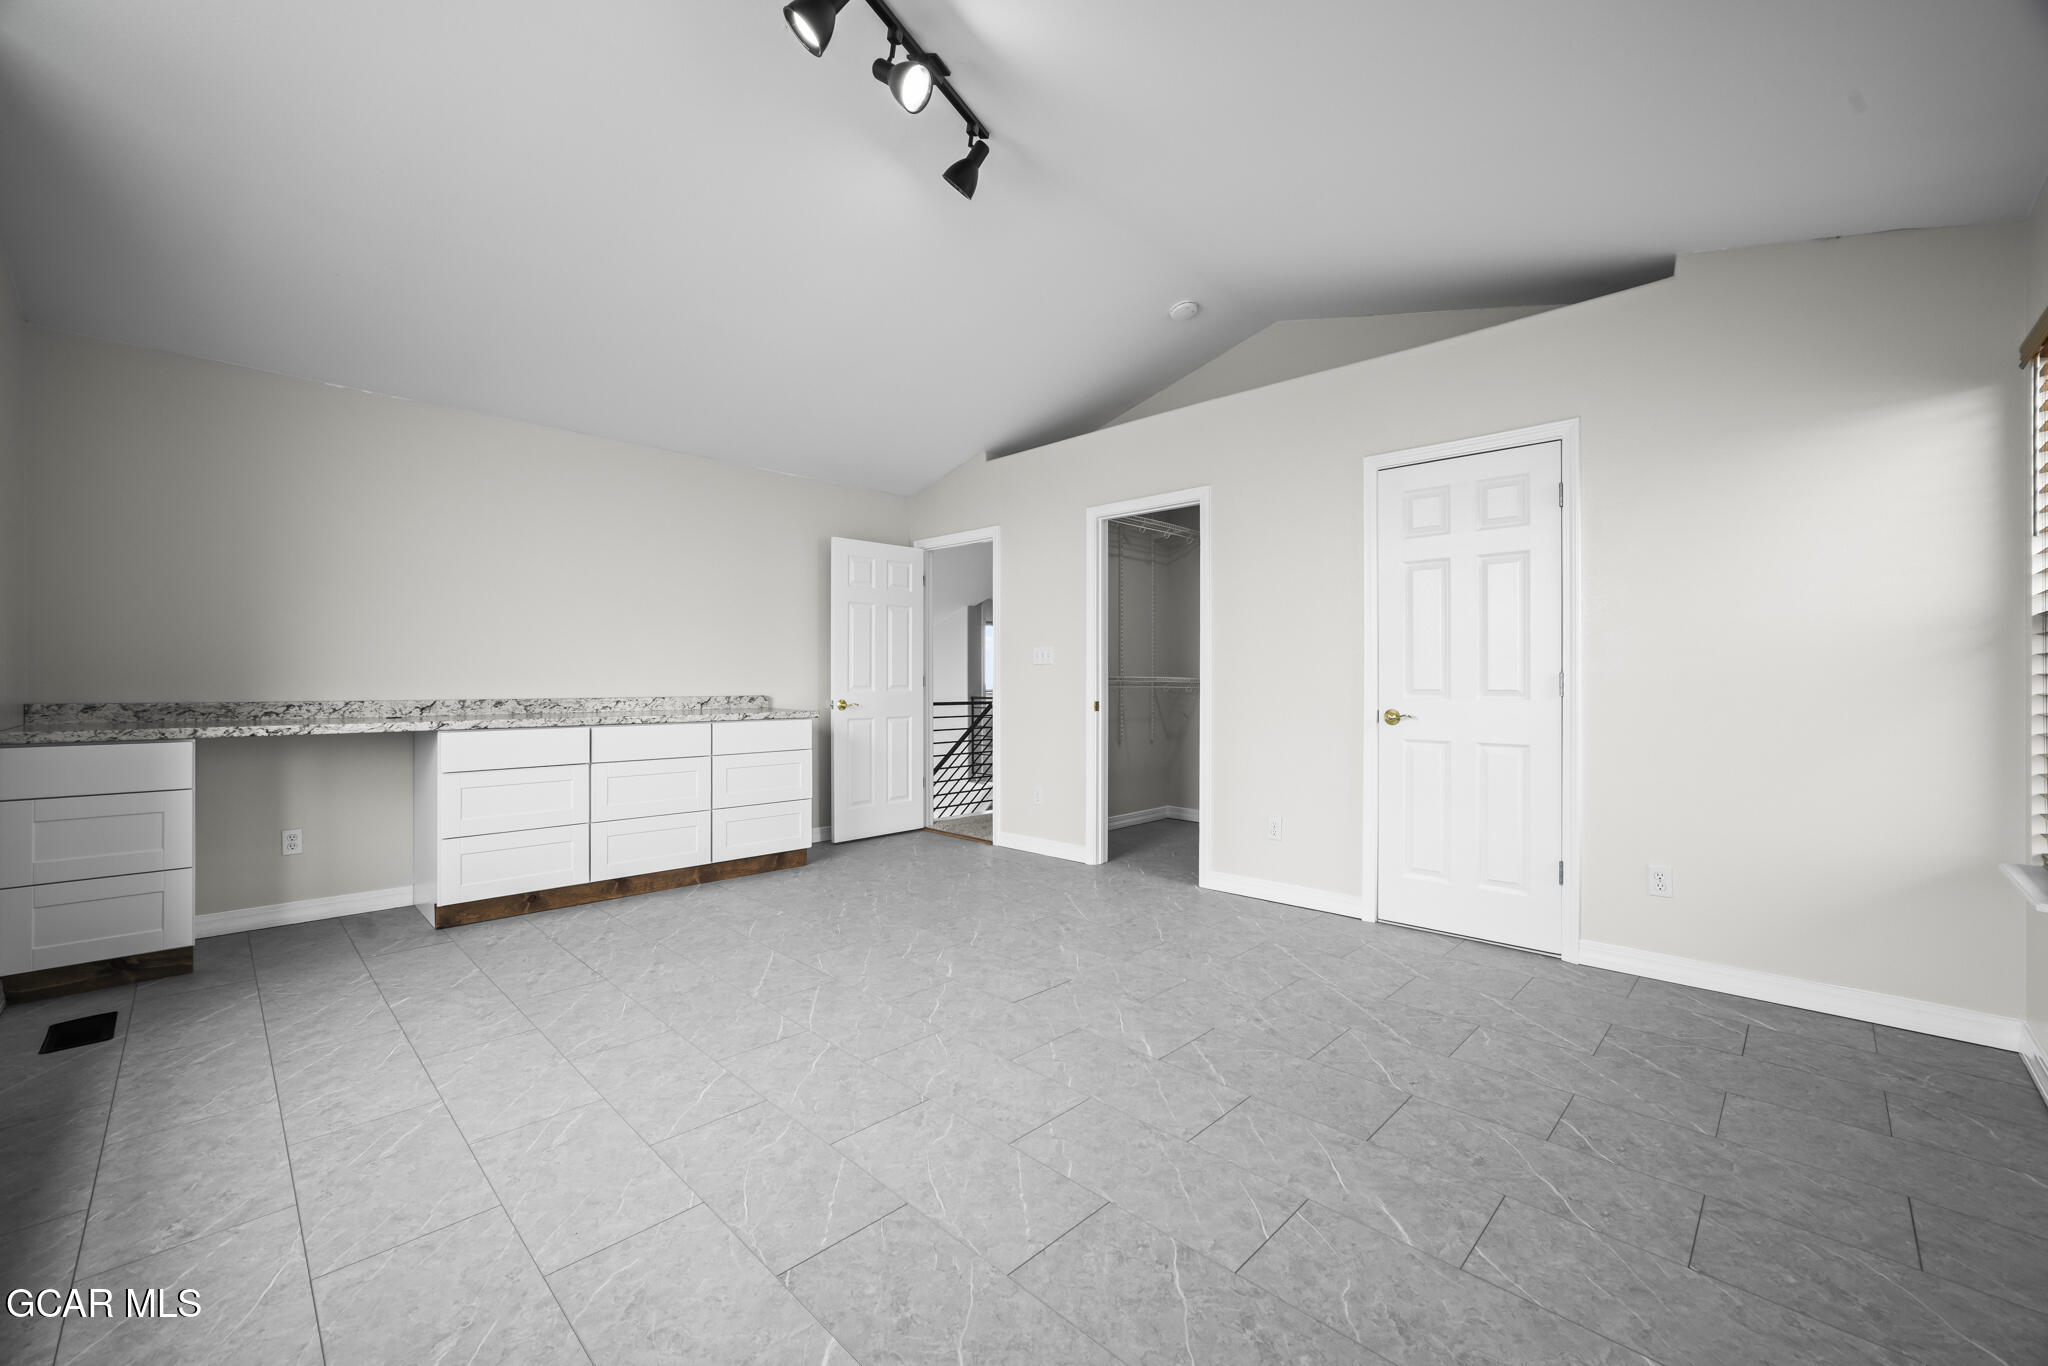
Empty room with built-in white cabinetry, a stone countertop, gray tile floors, and an open closet.
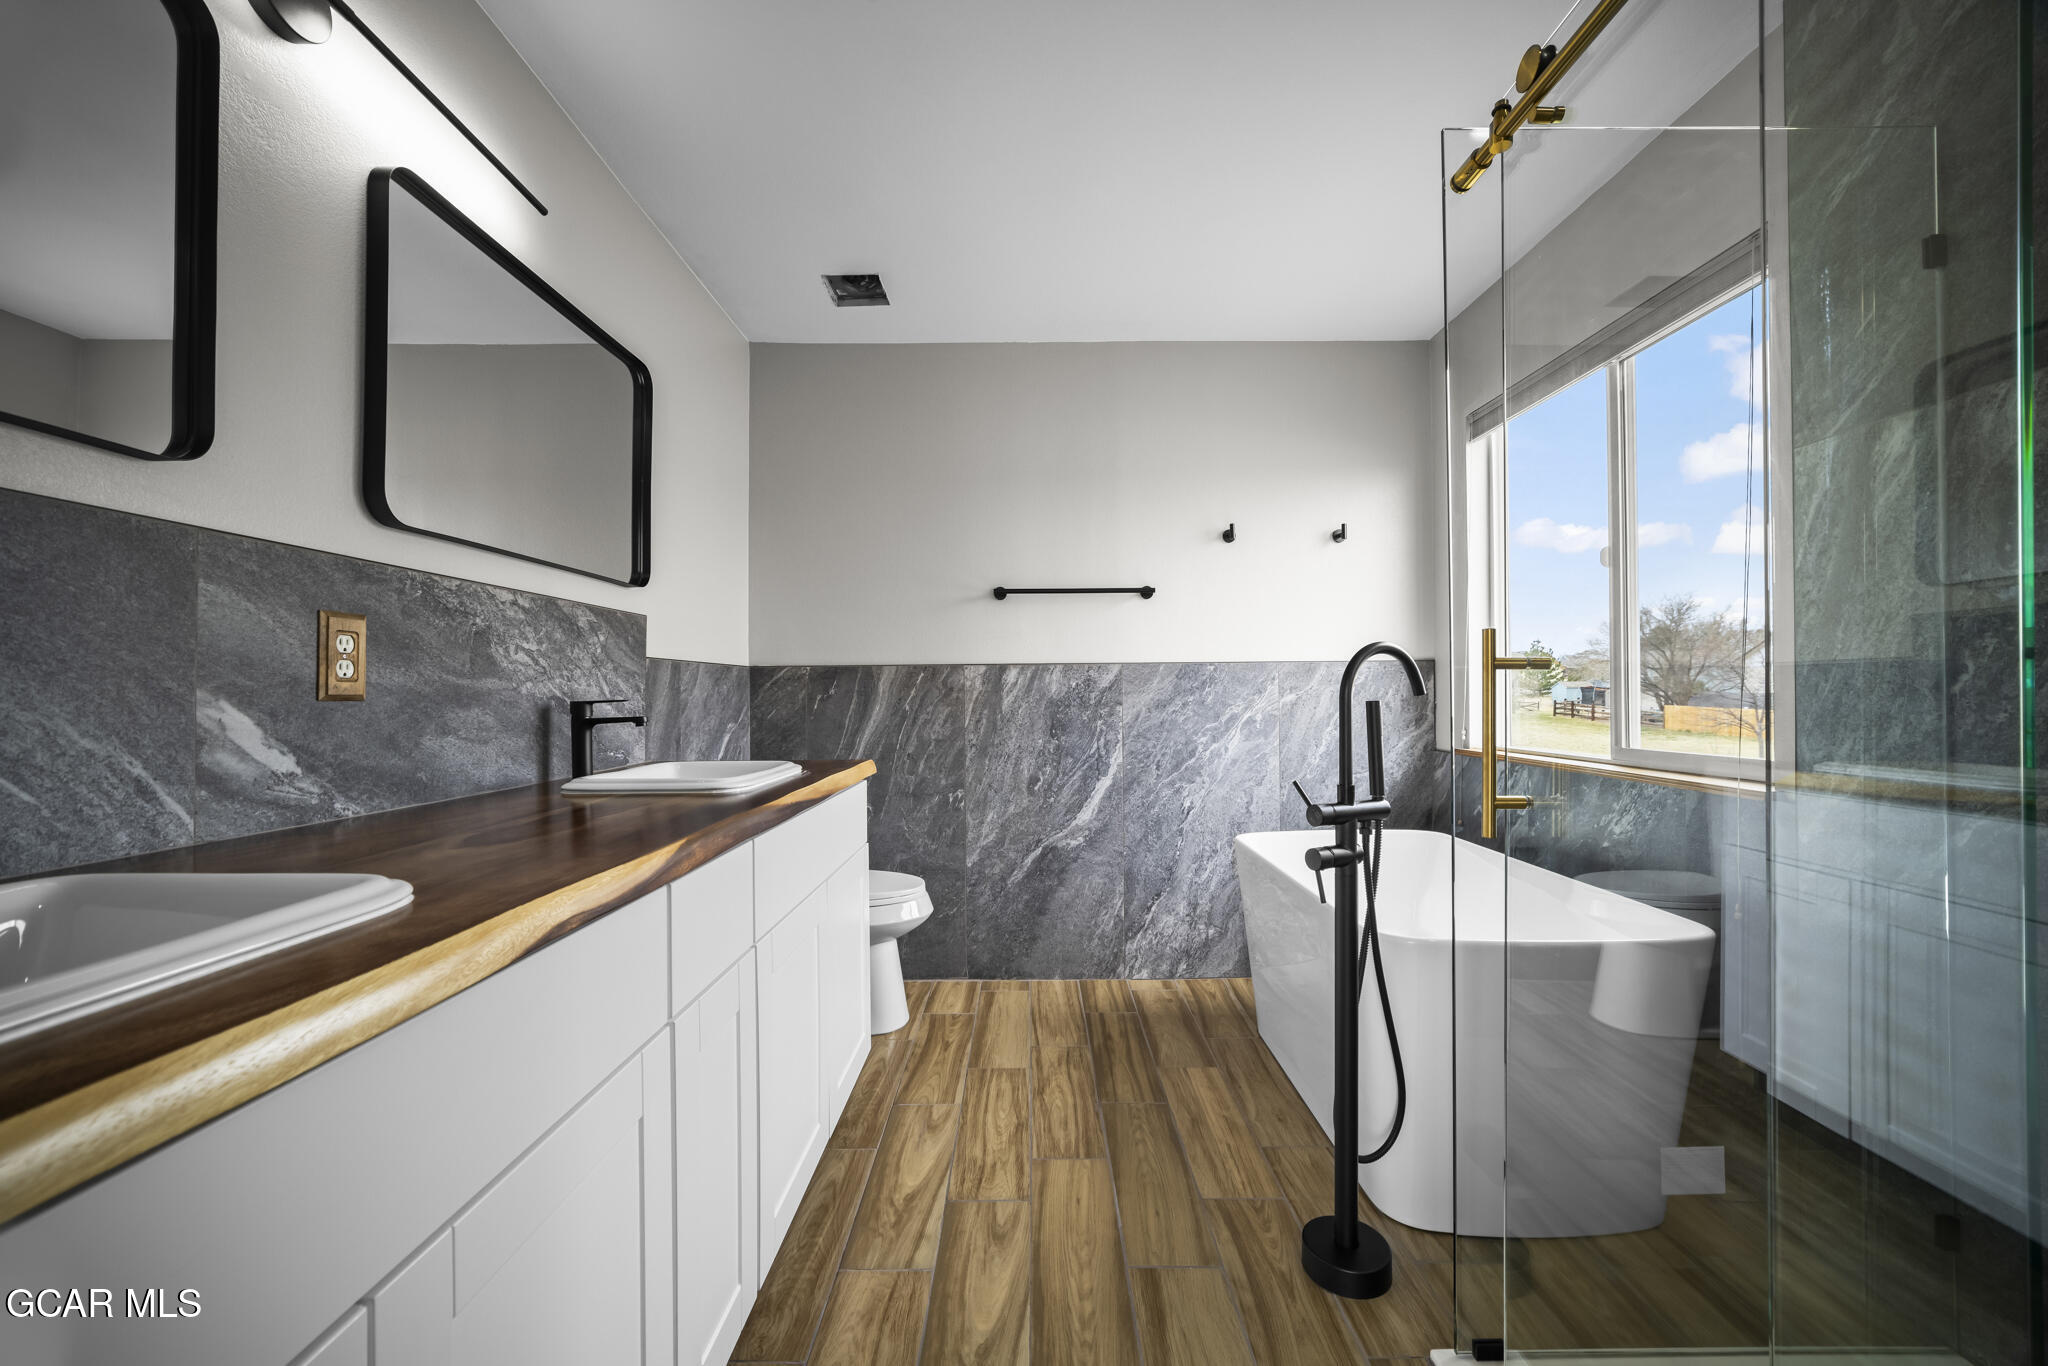
Modern bathroom with a freestanding tub, glass shower enclosure, and double-sink vanity.
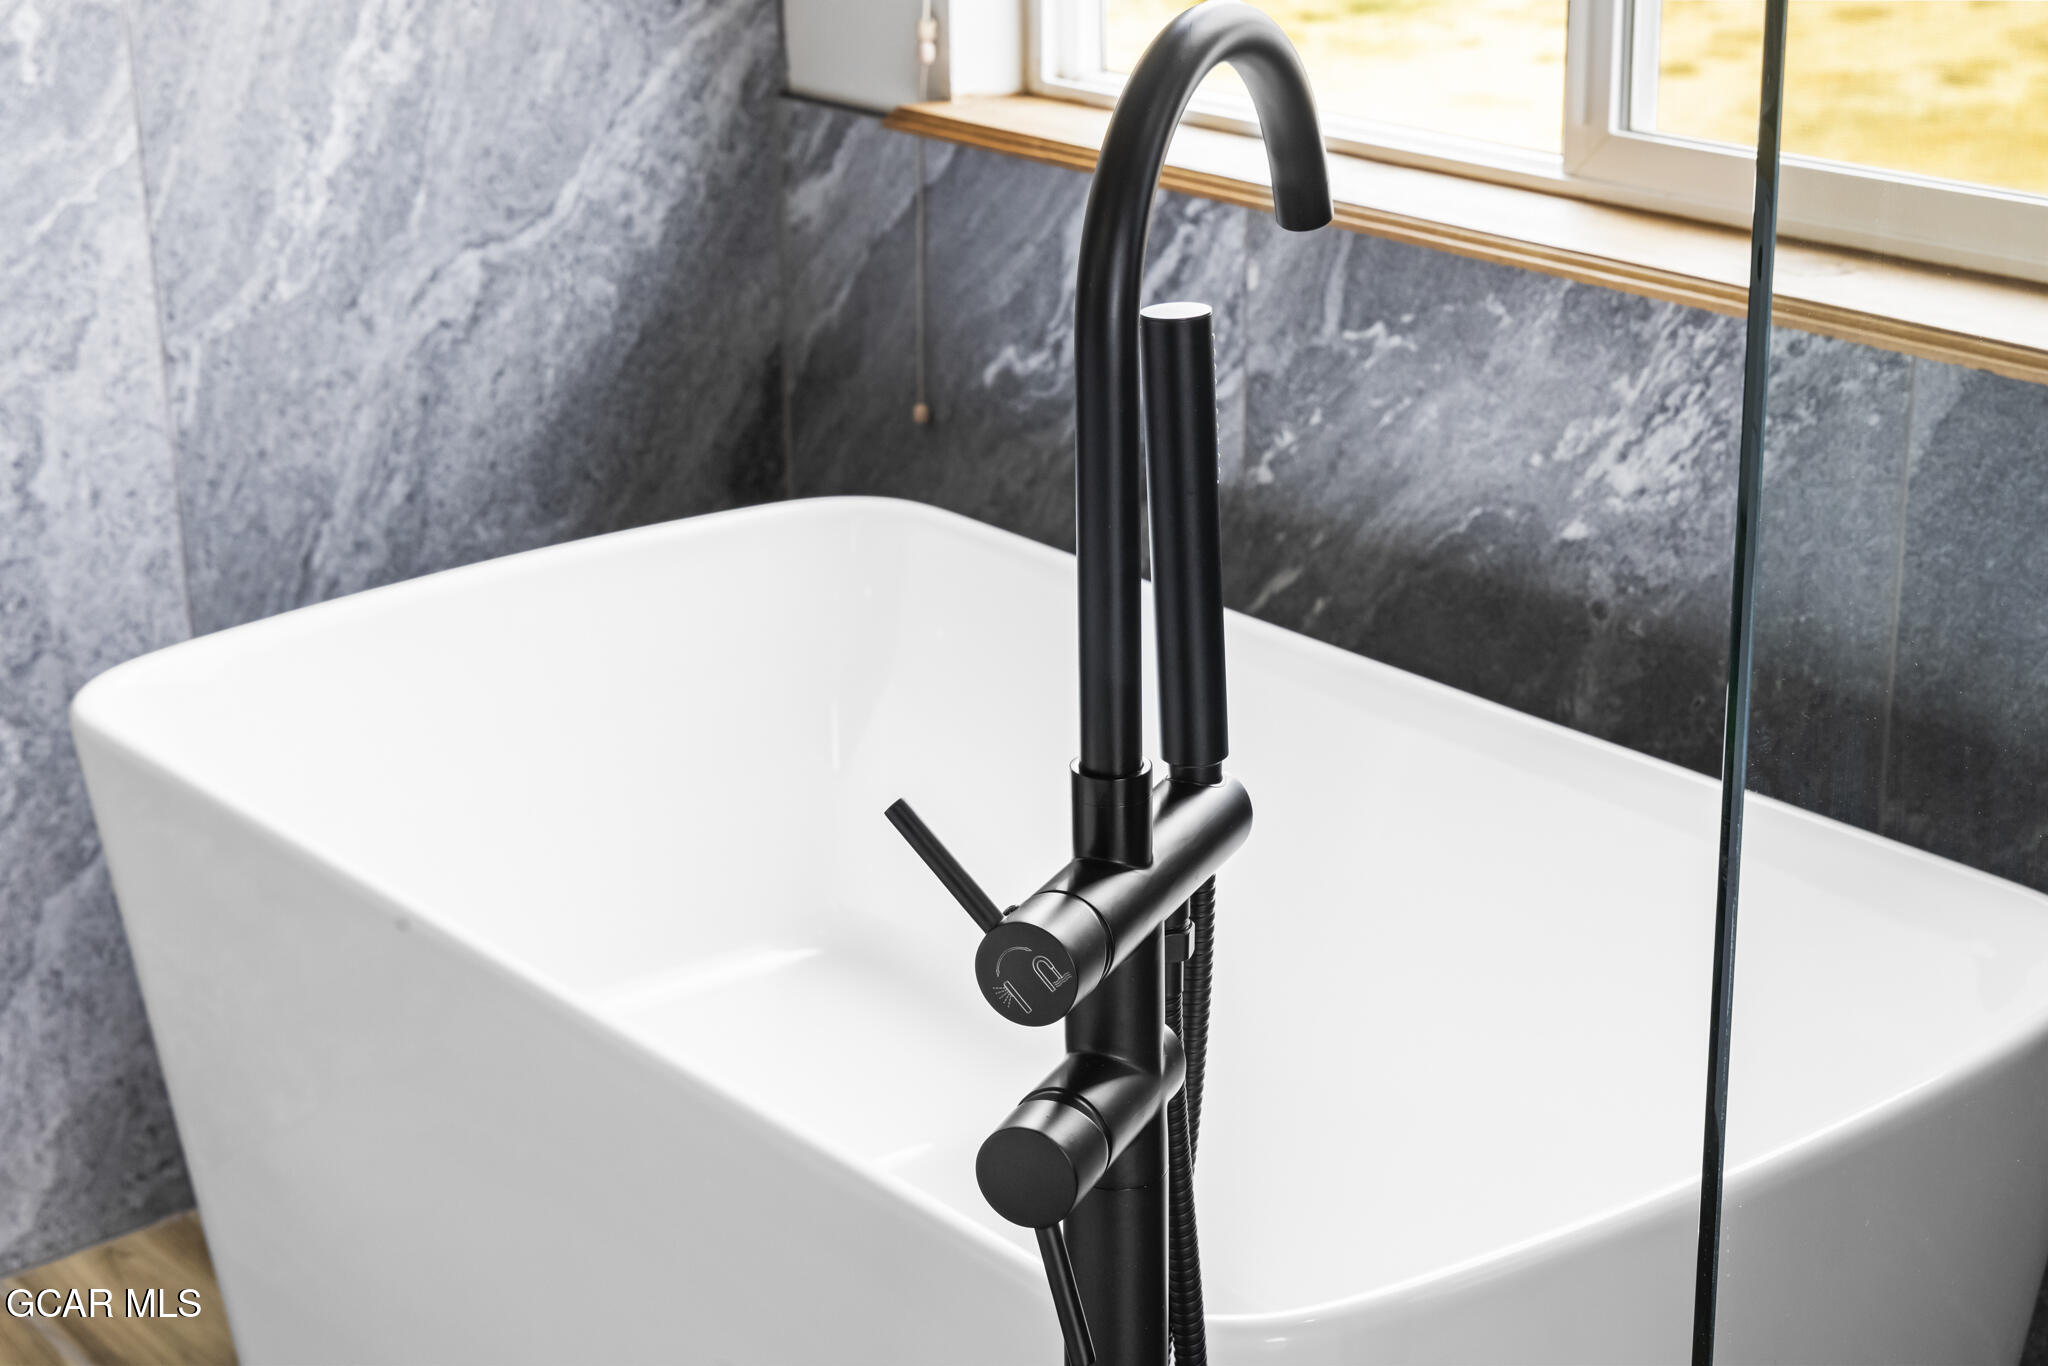
White freestanding bathtub with a matte black faucet against dark gray stone-look tile.
Backyard with a concrete patio, fenced play area, artificial turf, and playground equipment.
Two-story gray home with arched windows, a yellow front door, and a double garage.
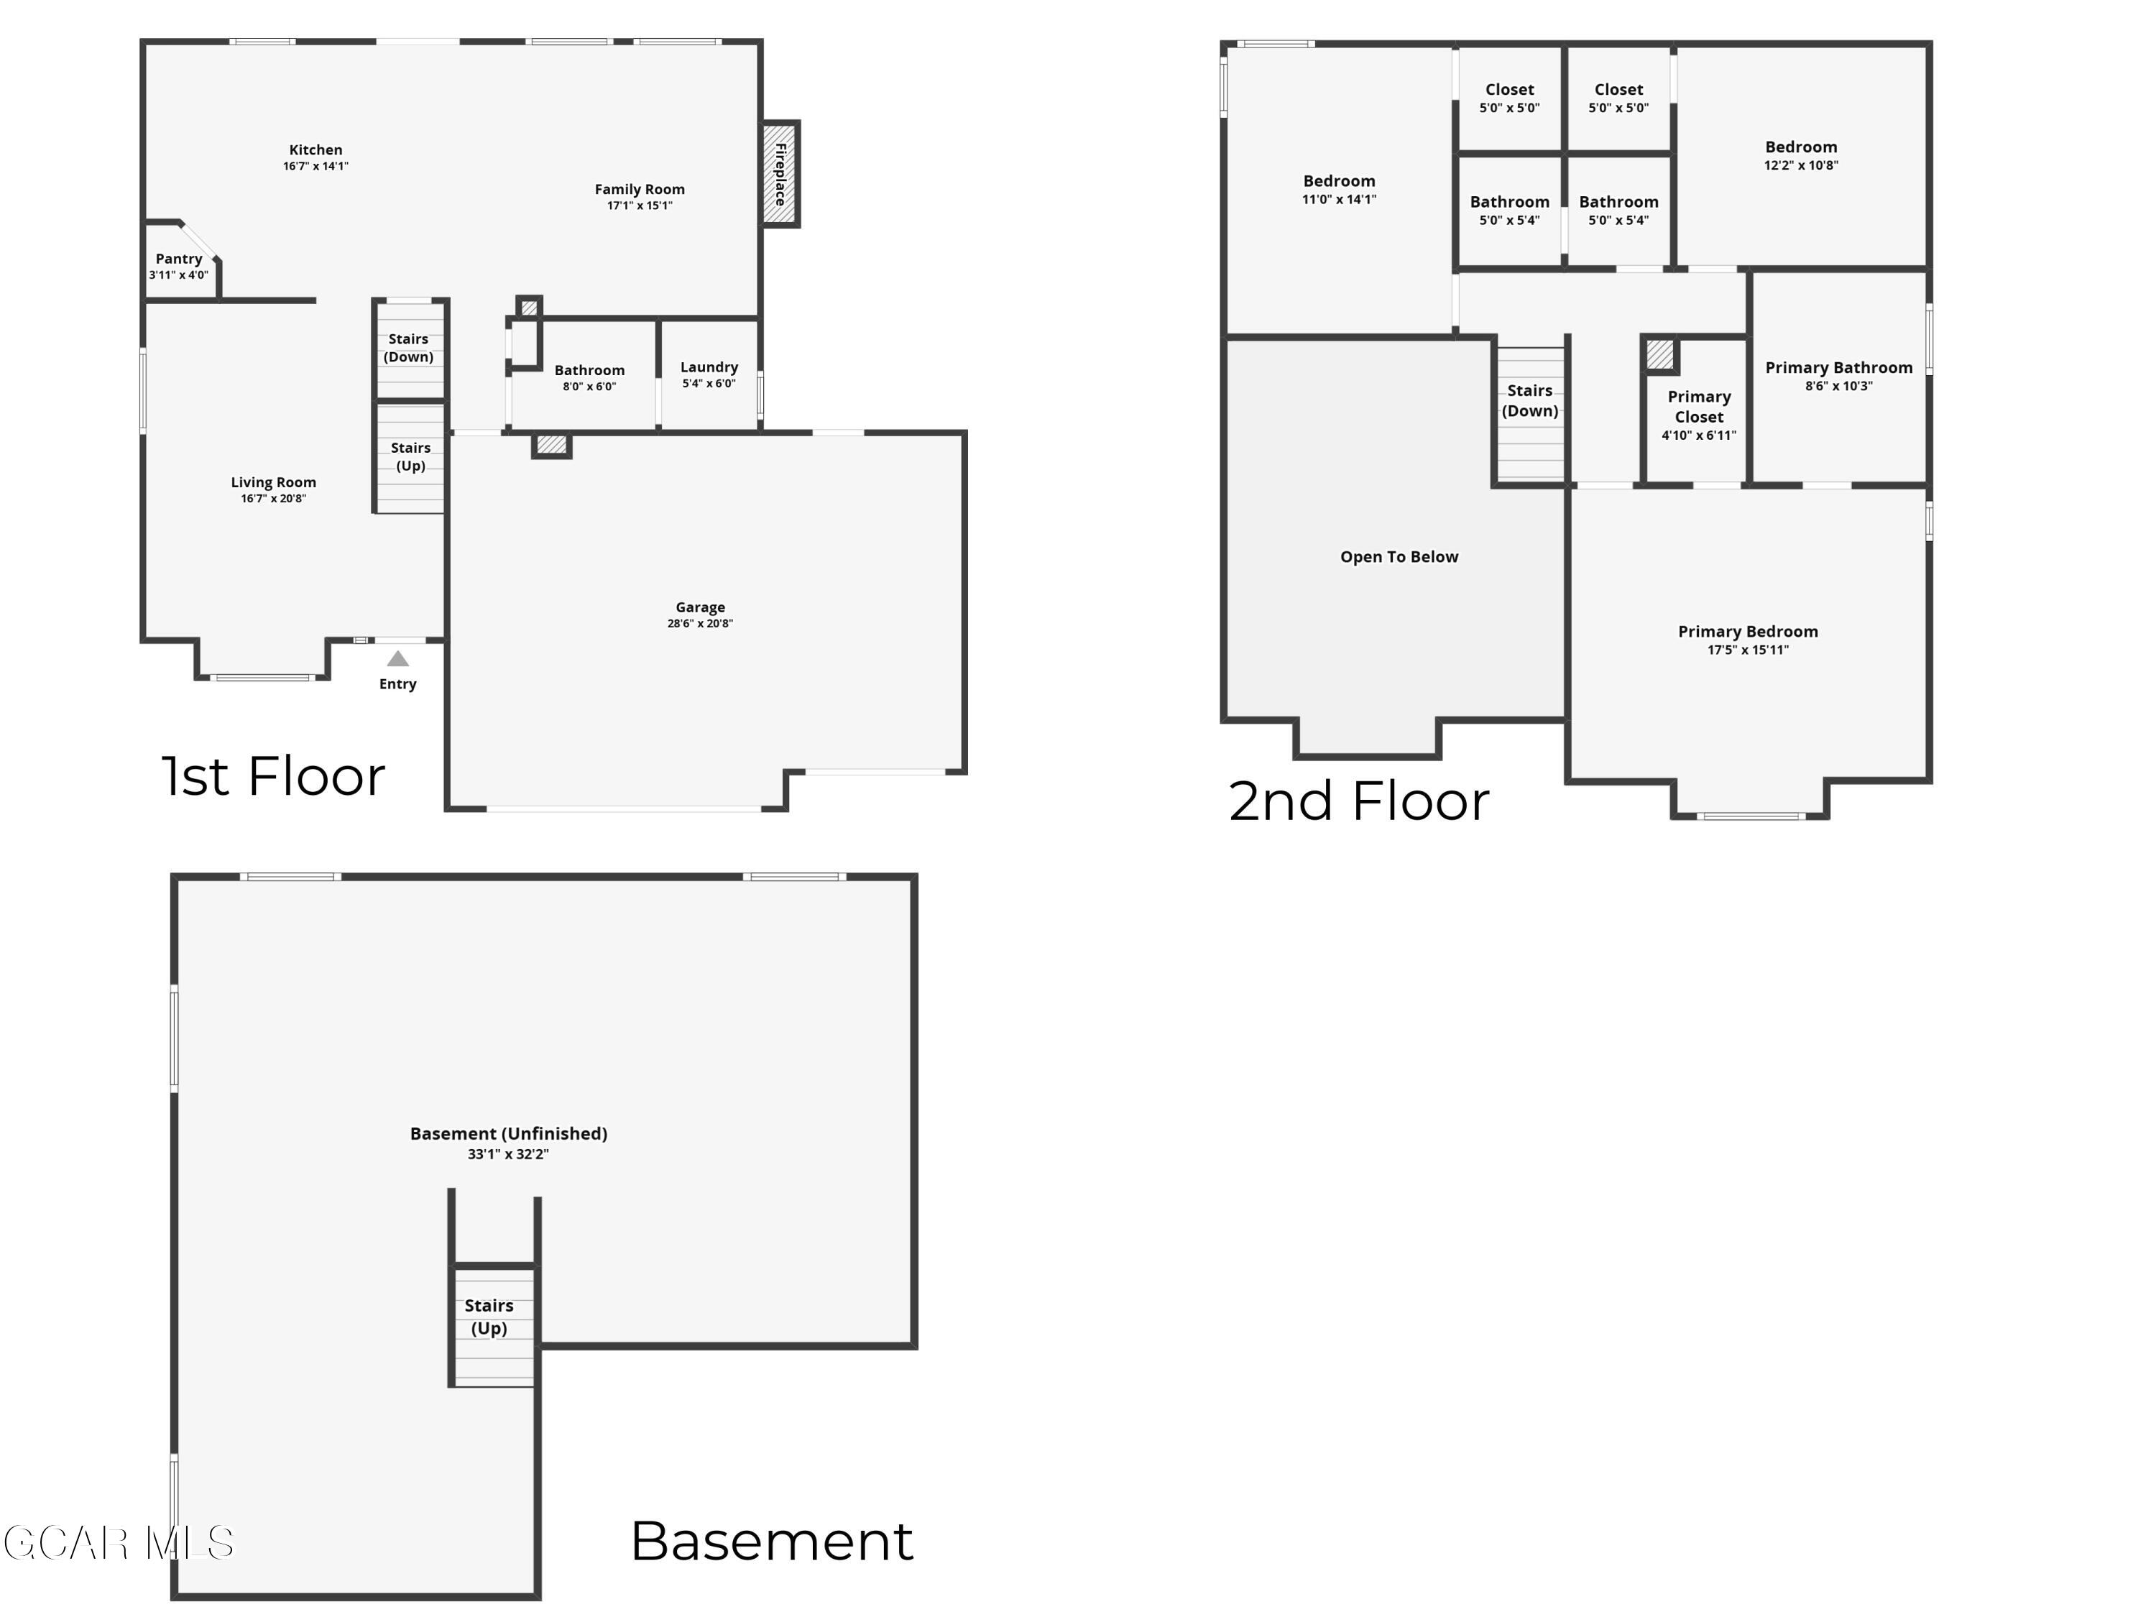
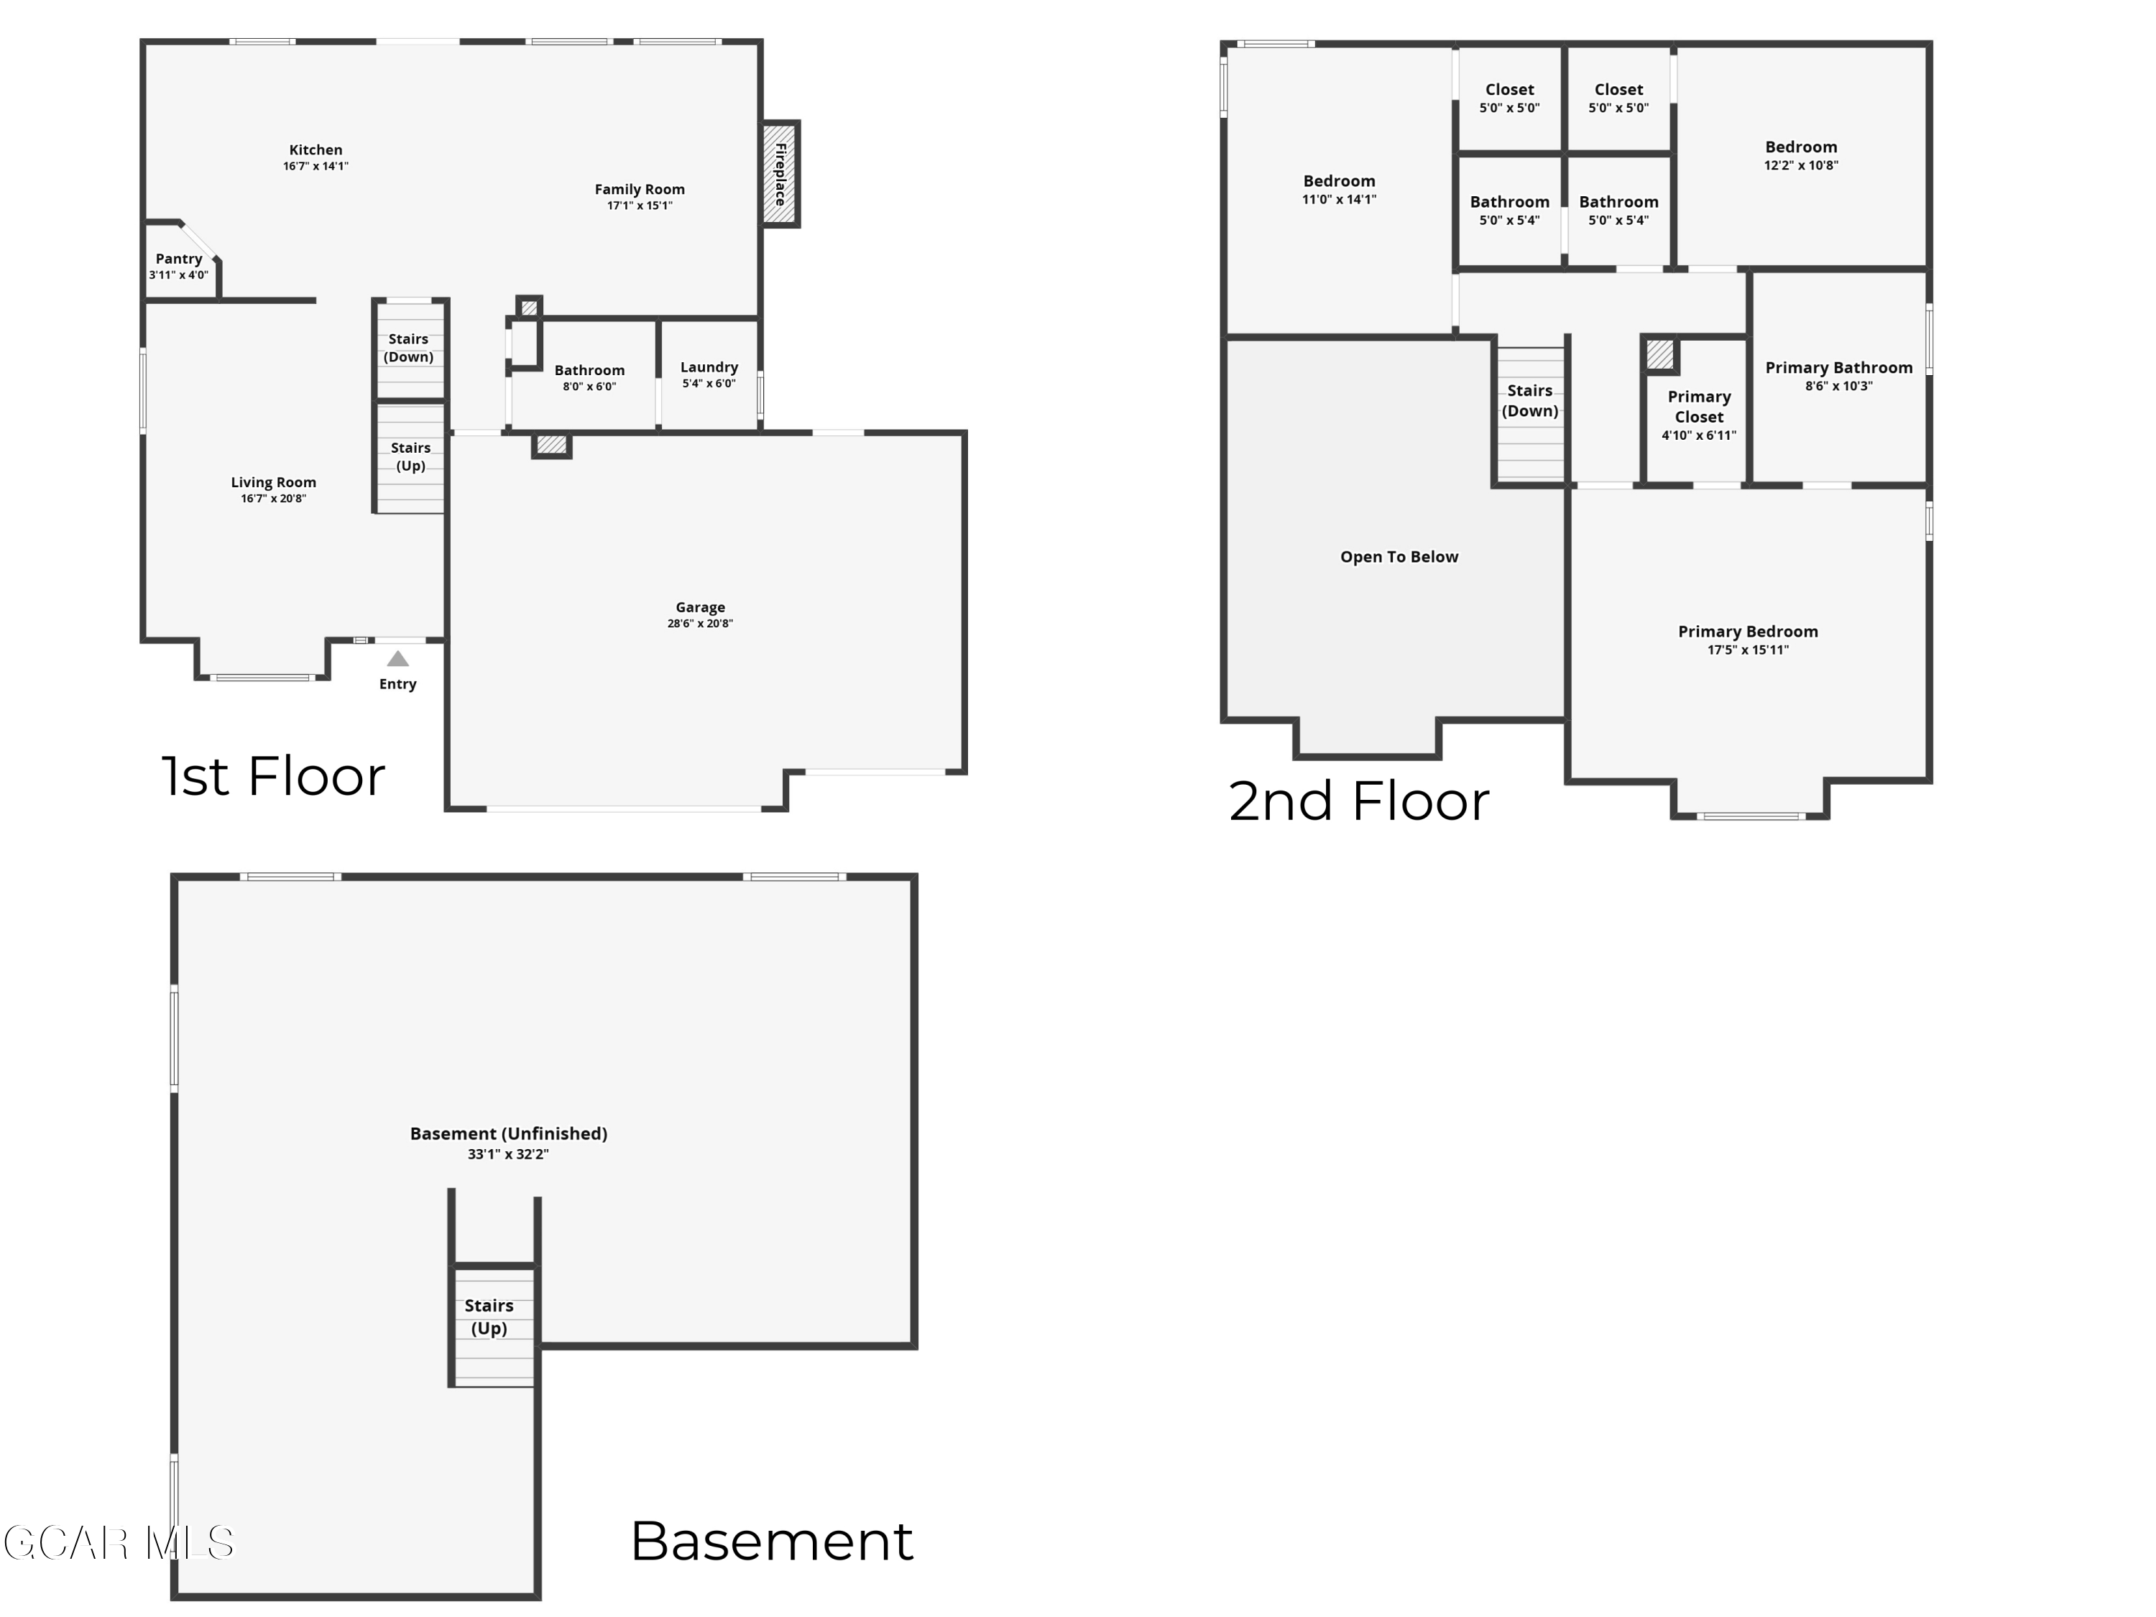
Three-level home floor plan showing room labels, dimensions, a two-car garage, and an unfinished basement.
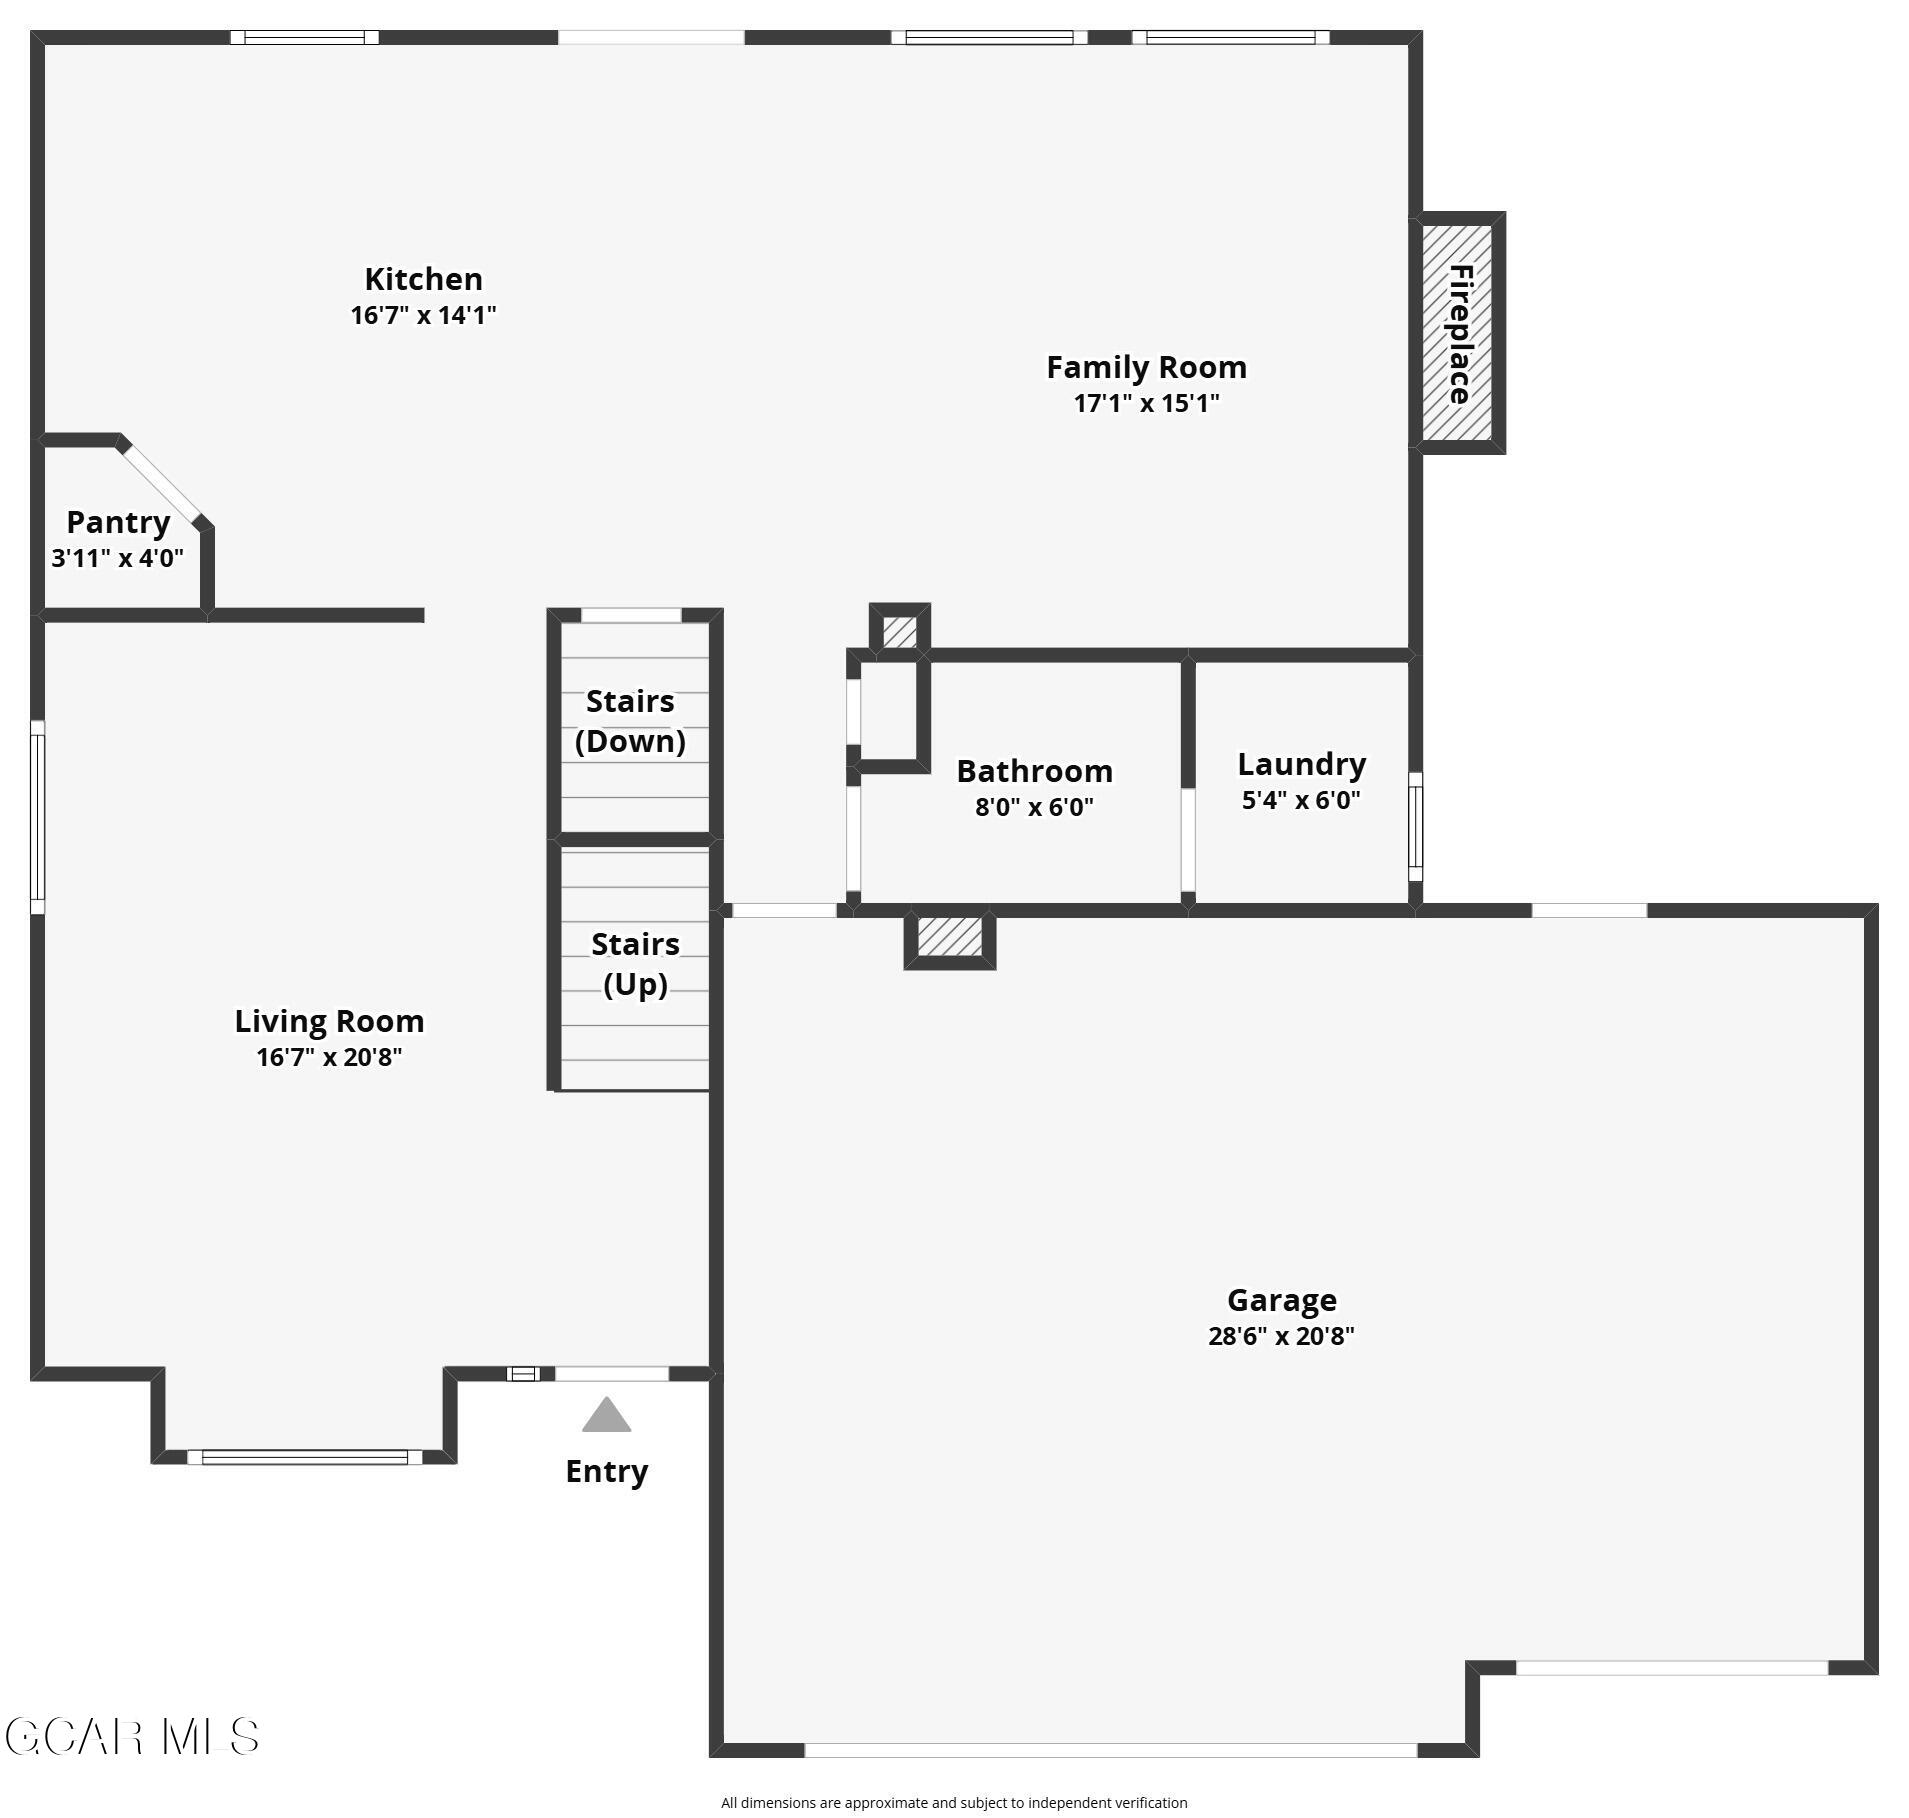
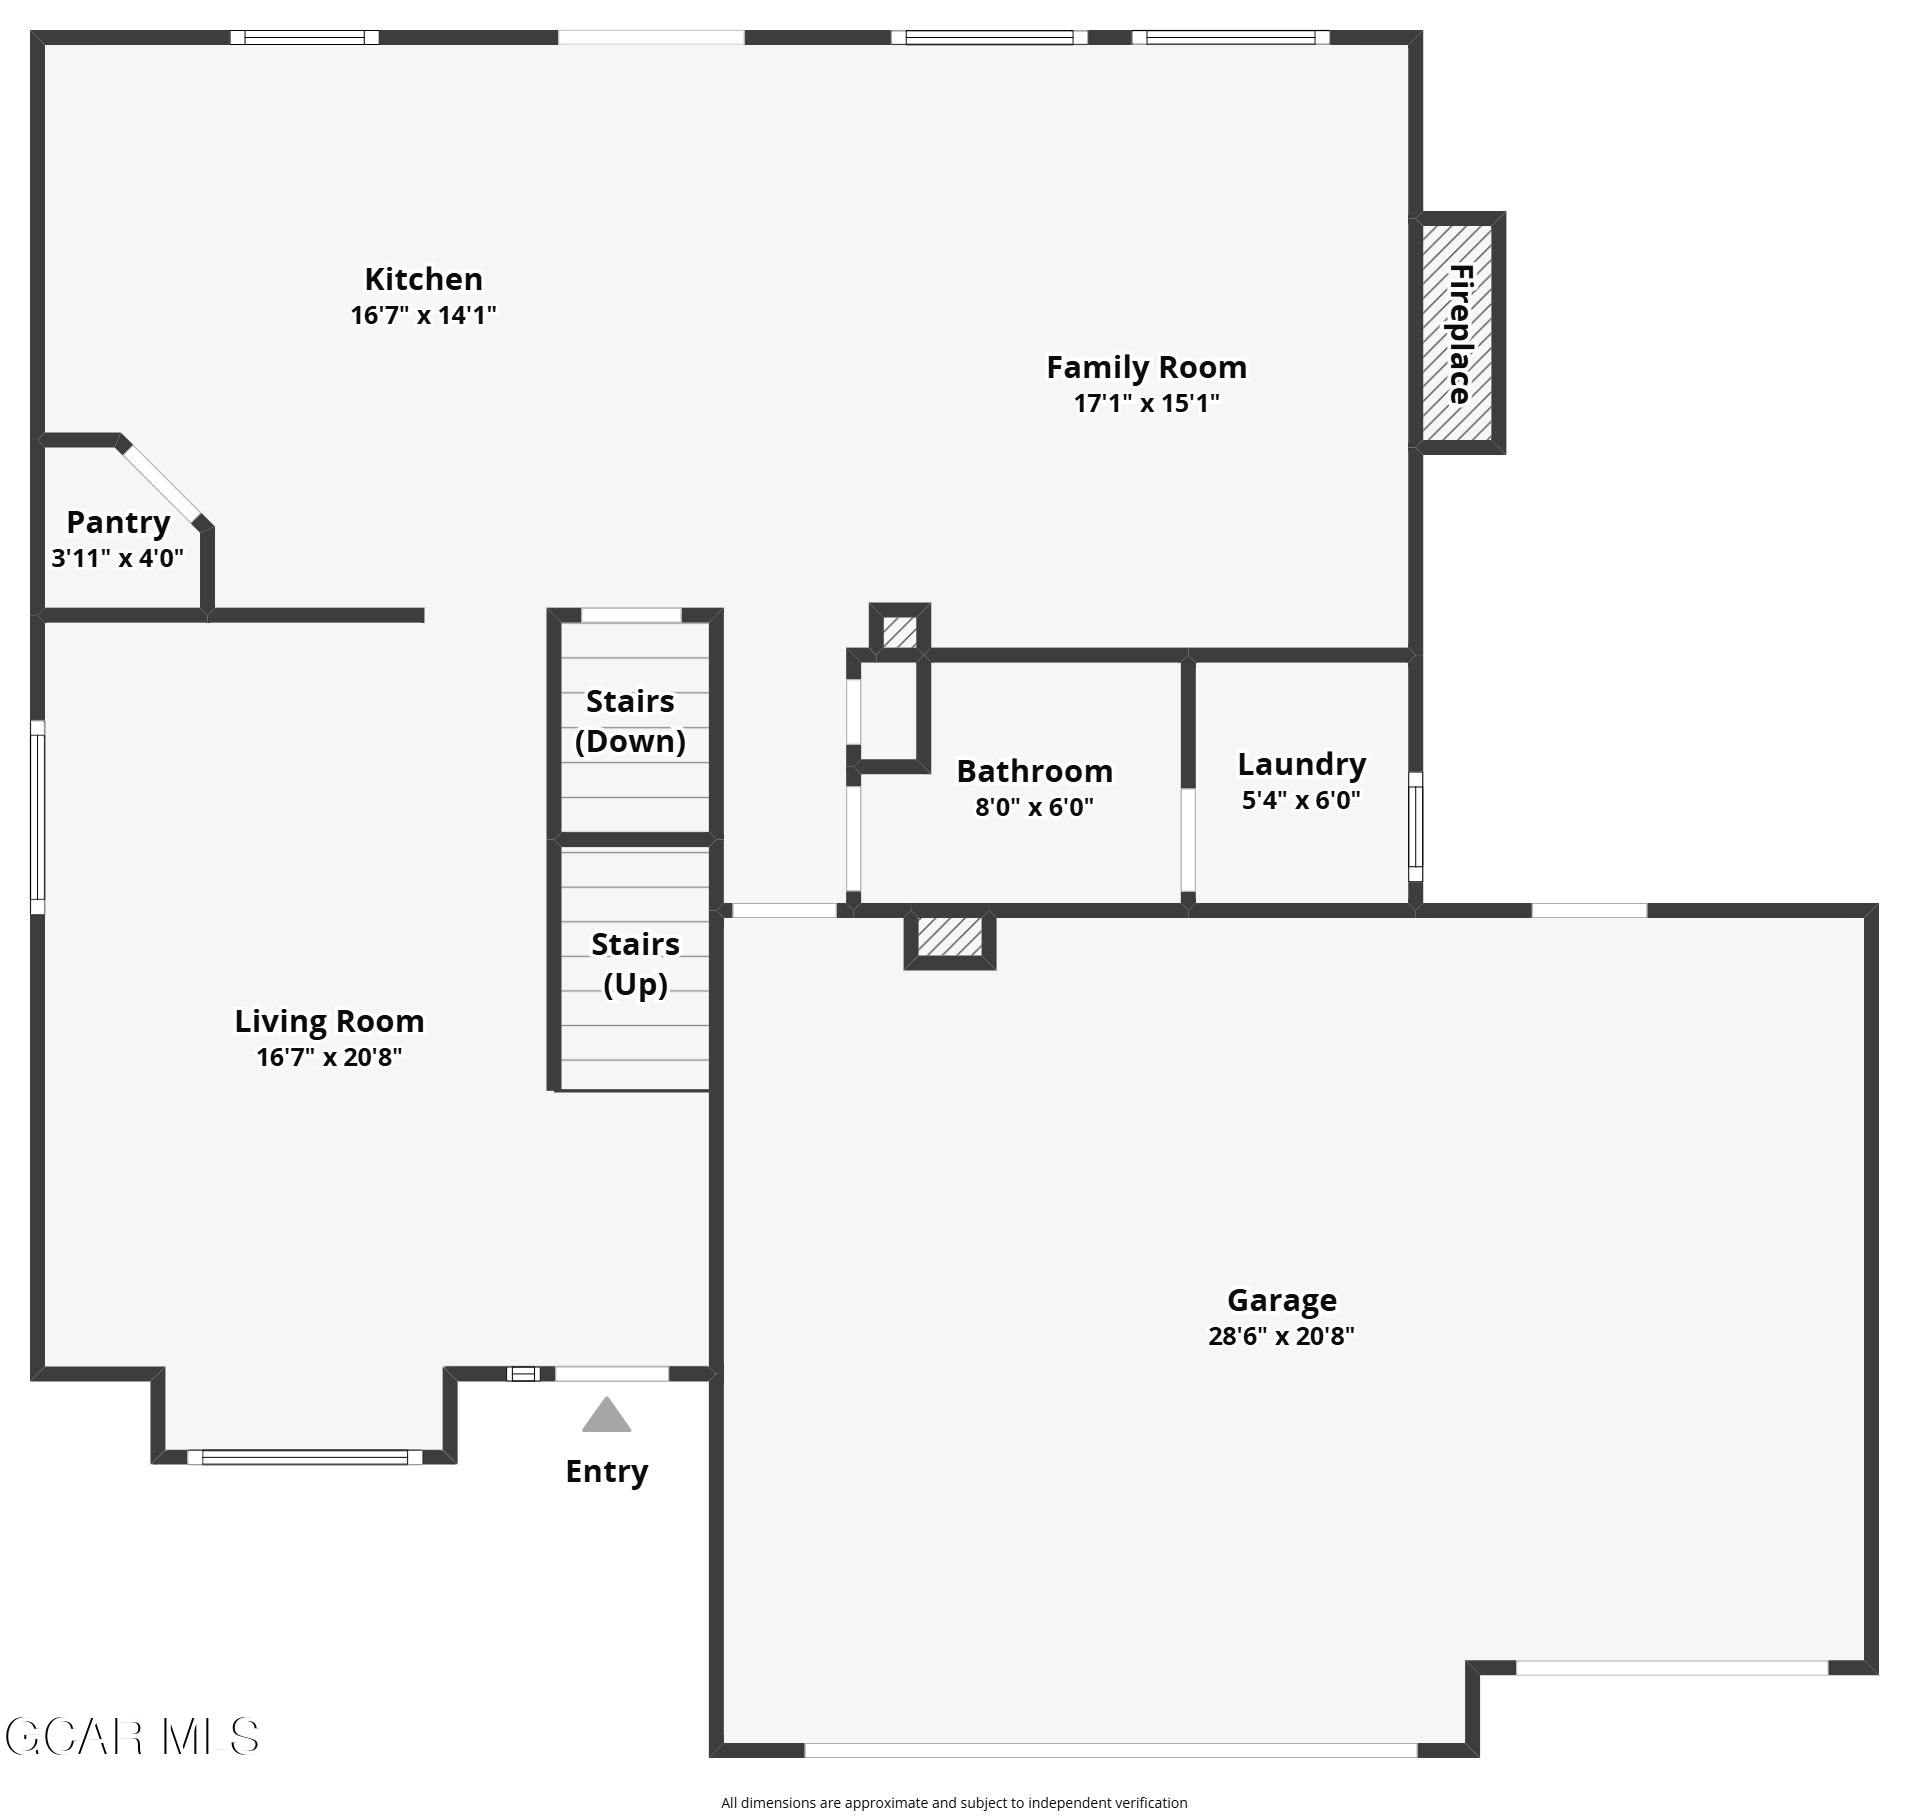
Floor plan showing the kitchen, family room, living room, bathroom, laundry, entry, garage, and stairs.
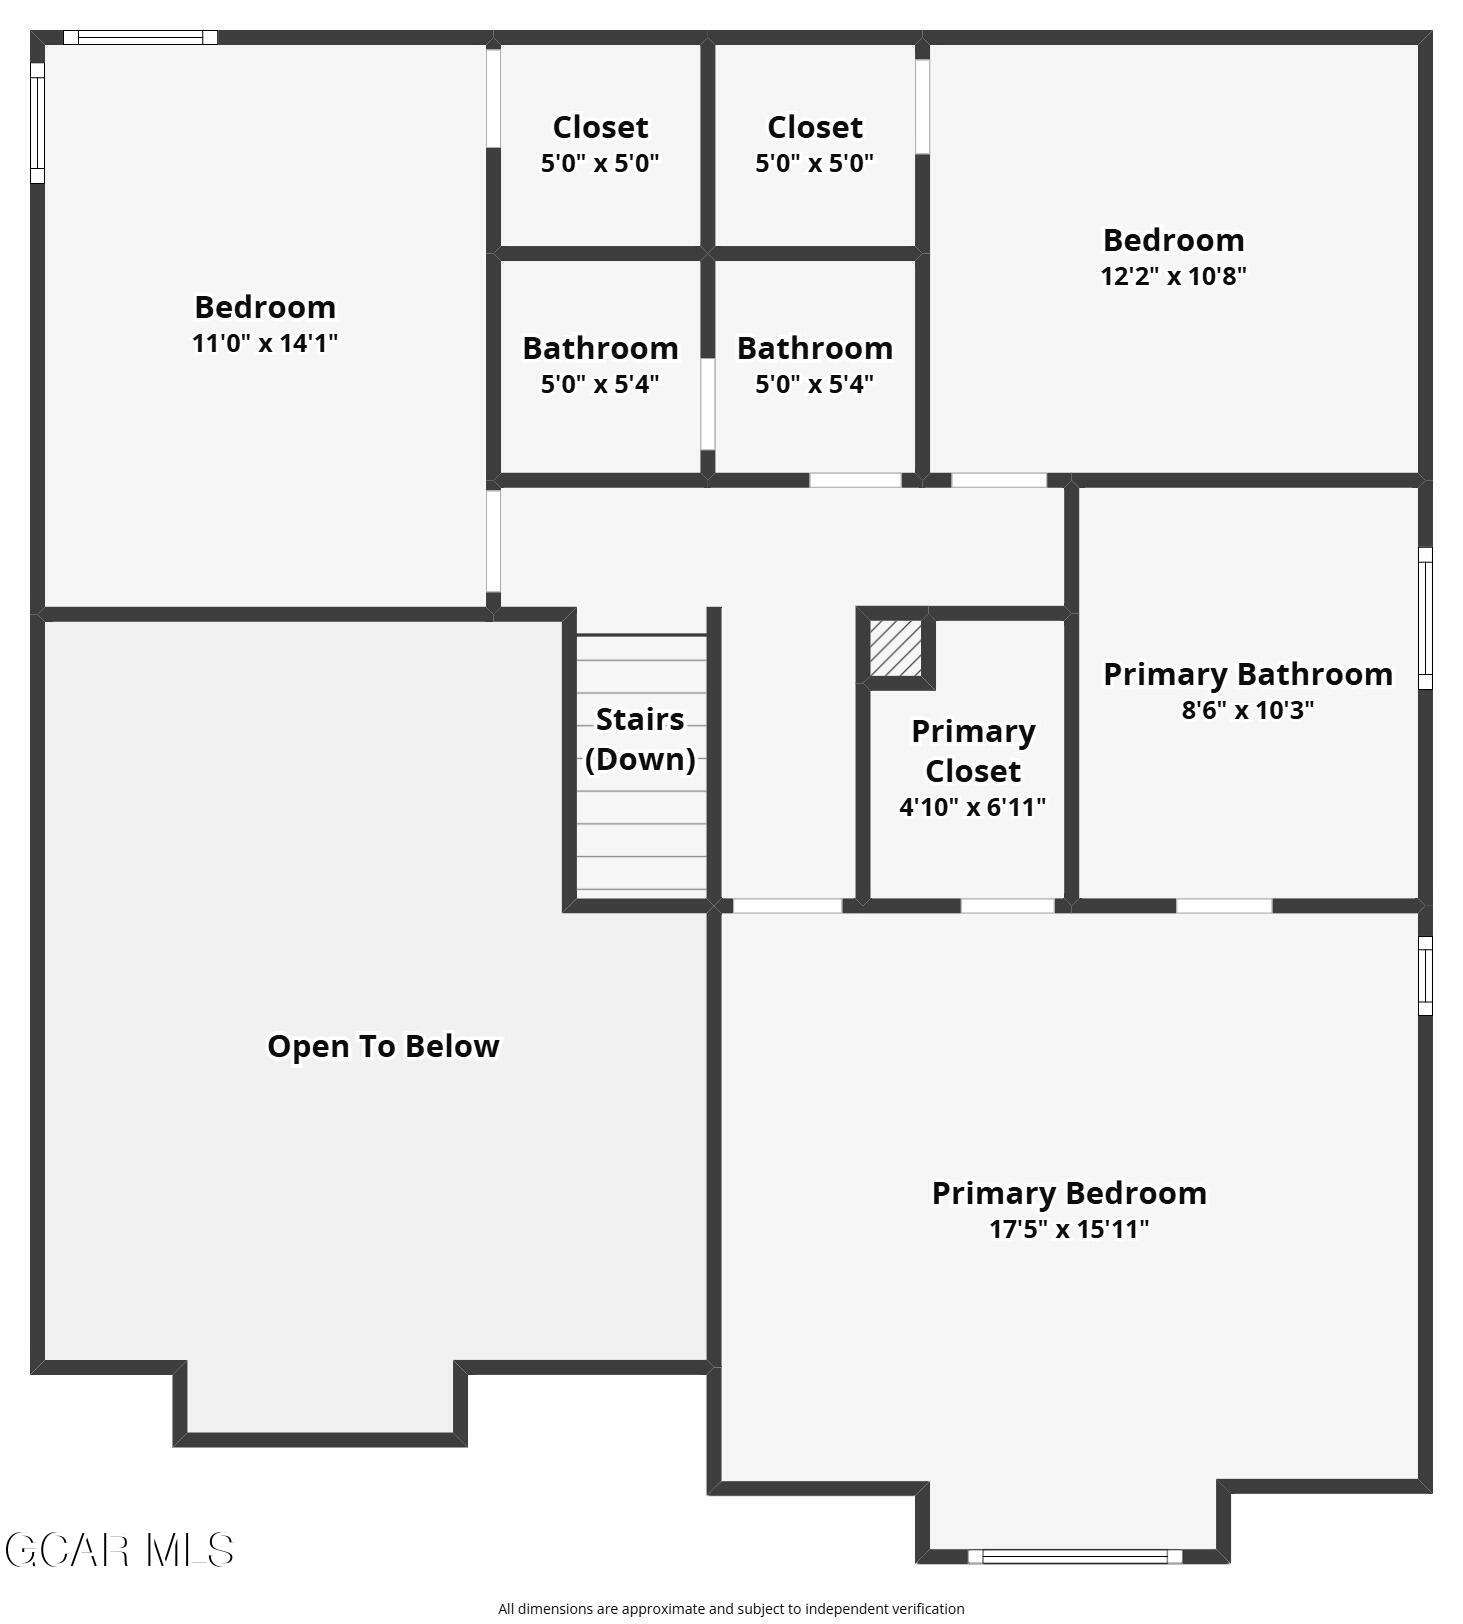
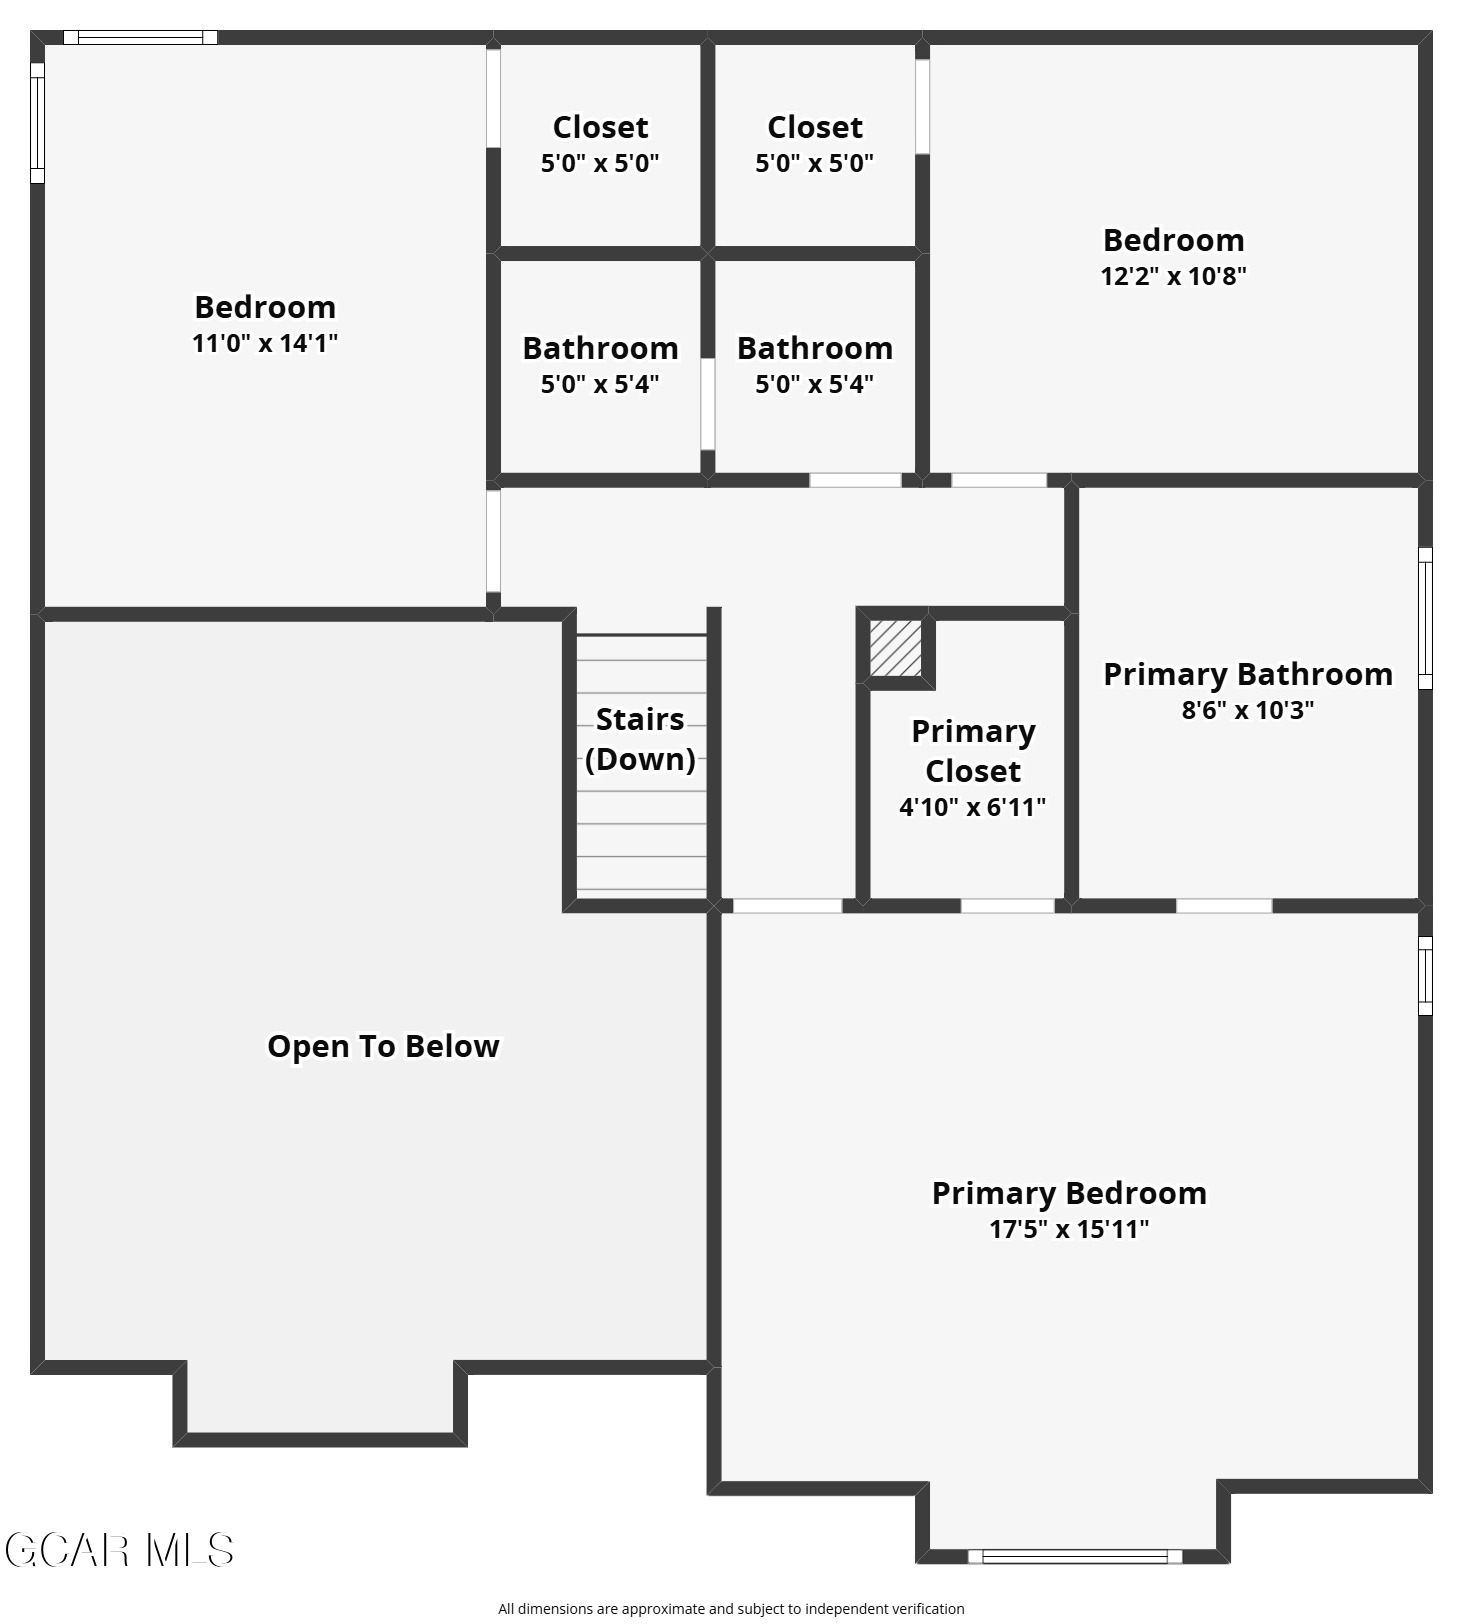
Second-floor floor plan showing three bedrooms, two bathrooms, closets, stairs, and an open-to-below area.
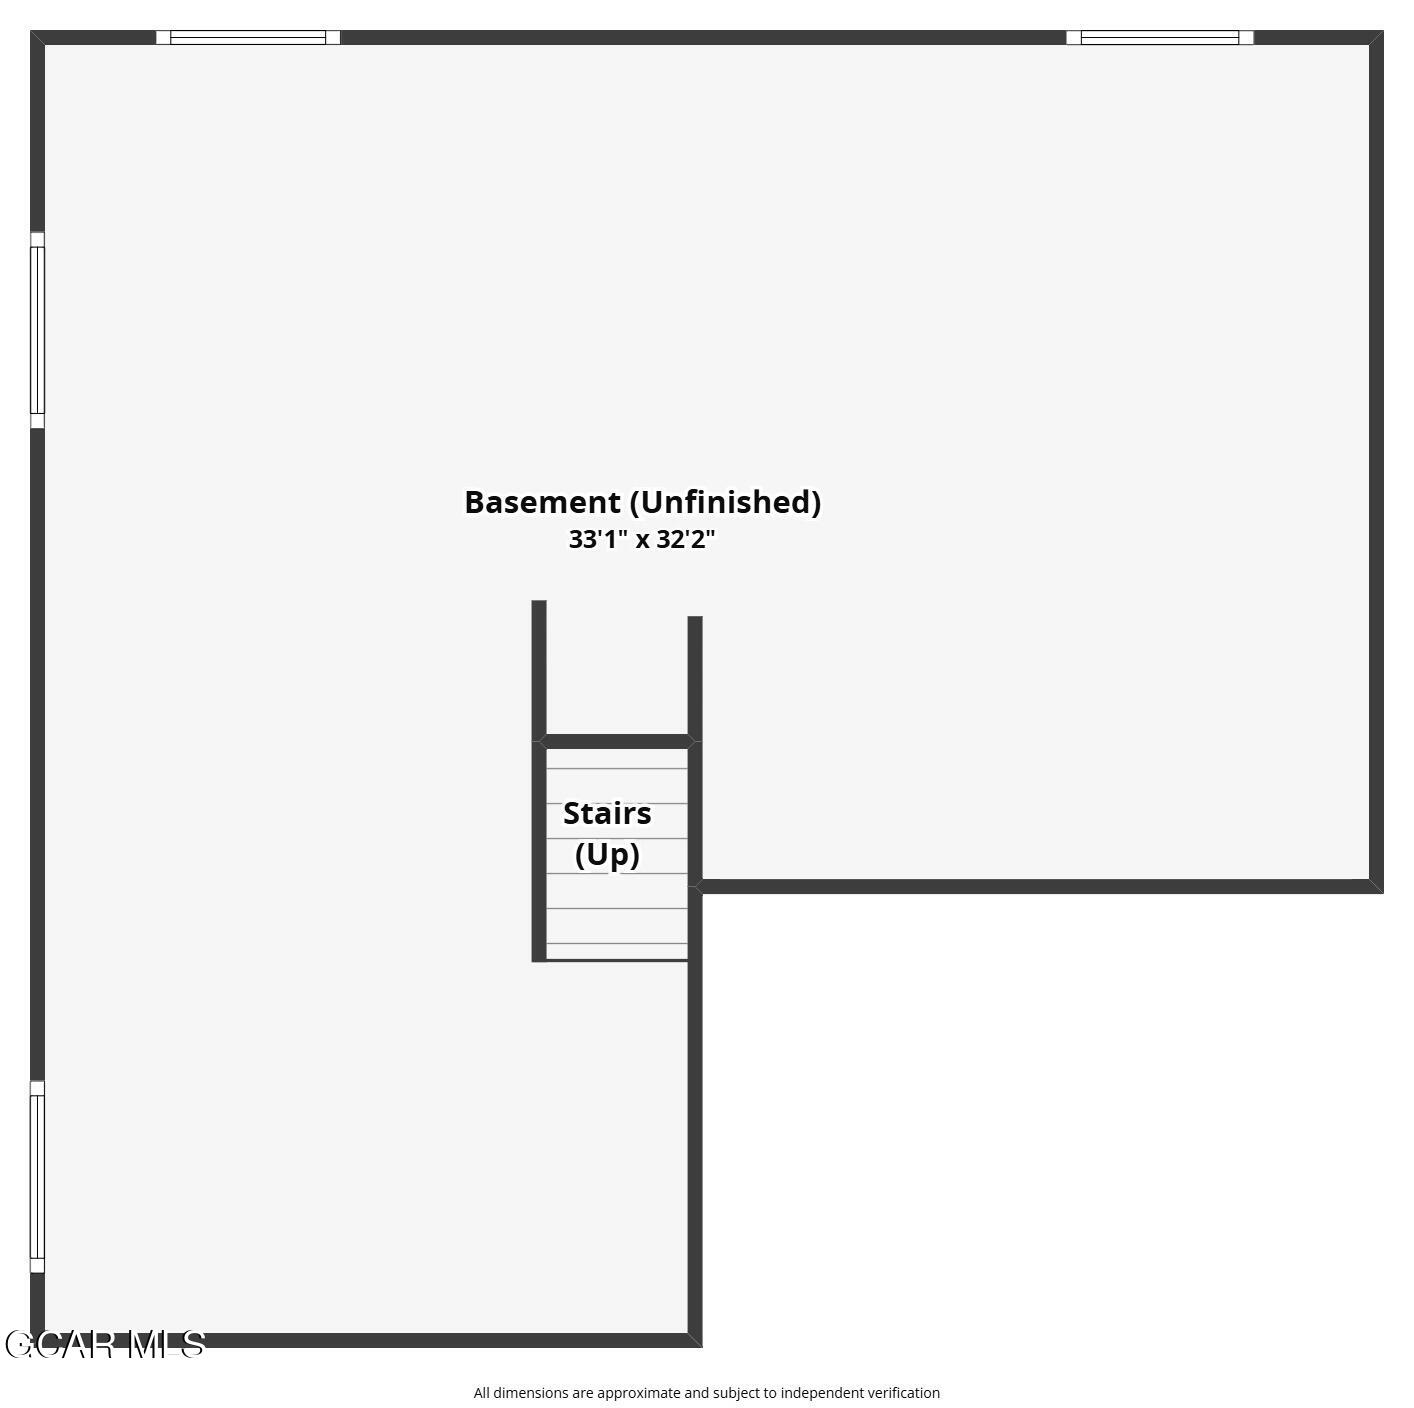
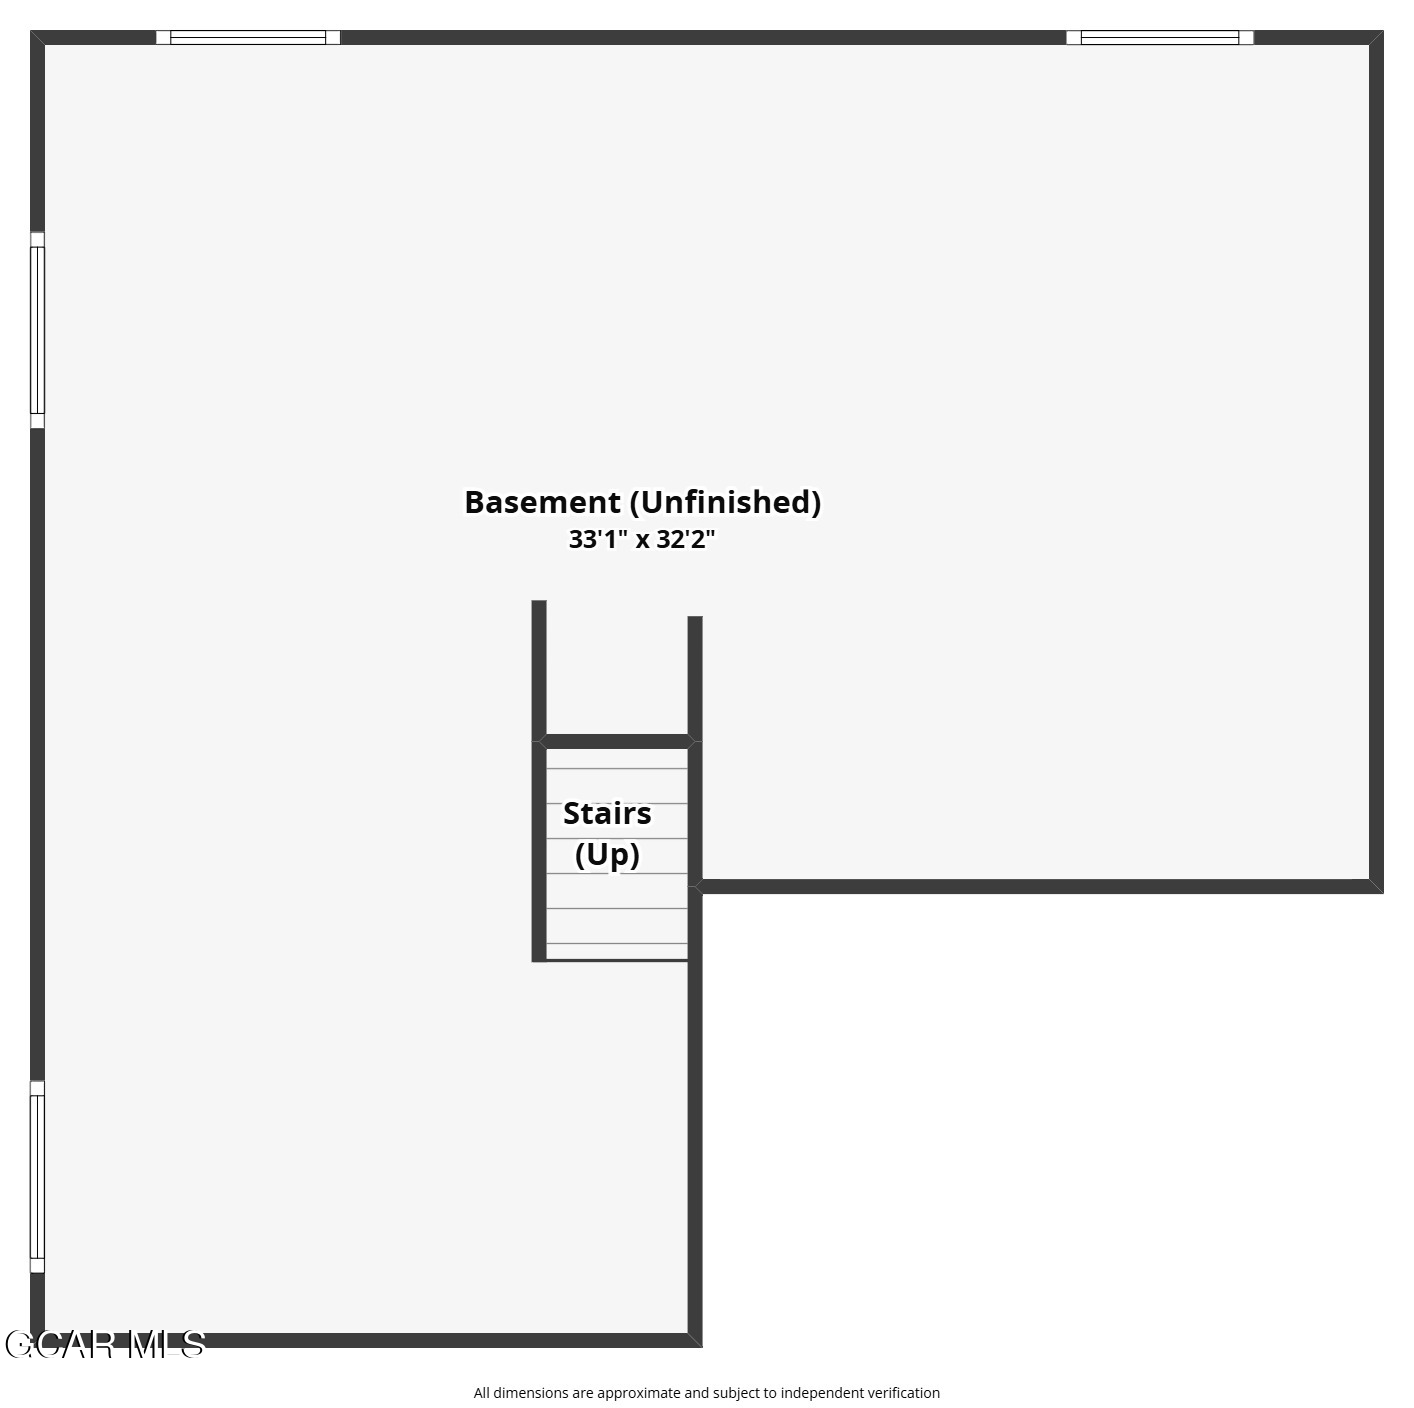
Unfinished basement floor plan with stairs leading up and dimensions of 33 feet 1 inch by 32 feet 2 inches.
Aerial view of a house with a broad concrete driveway, rock landscaping, and a fenced trampoline area.
Floor plans showing the first floor, second floor, and unfinished basement.
Floor plan showing kitchen, family room, living room, garage, bathroom, laundry, pantry, and entry.
Upper-level floor plan with three bedrooms, bathrooms, closets, stairs, and an open-to-below area.
Unfinished basement floor plan with stairs, windows, and approximate dimensions of 33 feet 1 inch by 32 feet 2 inches.
See all photos
$525,000

9970 Litchfield Street

3 Beds 3 Baths 2,875 Sq.Ft. 0.49 Acres

Description

Spacious 3 bed, 3 bath home in Peyton on half an acre with room to live, play, and grow. Conveniently located with easy access to amenities, shopping, dining, schools, and a short drive to Colorado Springs and nearby military bases. This property offers an RV driveway with space for a boat, trailer, or other toys, plus easy-maintenance landscaping, fresh paint, new decking, and an in-ground trampoline. Inside, the unfinished basement offers just under 1,000 square feet of potential for future bedrooms, bathrooms, a recreation room, gym, or guest space. A great opportunity for flexible living with indoor/outdoor appeal and room to add value over time.

Share Property

Location

9970 Litchfield Street, Colorado Springs, CO 80908

Status

Pending
View Virtual Tour

Features & Amenities

Interior

  • total bedrooms3
  • Total bathrooms3
  • other interior Features Fireplace

Area & Lot

  • Status Pending
  • Living Area2,875 Sq.Ft.
  • Total Area2,876 Sq.Ft.
  • Lot Area0.49 Acres
  • MLS® ID26-348
  • TypeResidential
  • YEAR BUILT1999
  • School DistrictOut of County School District

Exterior

  • Garage Space3.0
  • water SourcePublic
  • parkingRV Access/Parking, Addl Parking
  • HEAT TYPEForced Air
  • sewerPublic Sewer

Financial

  • Sales Price$525,000
  • Real Estate Tax $6,501/yr
Nazreen Kashani

Nazreen Kashani

Two-story gray home with arched windows, a wood entry door, and a three-car garage.

Schedule a Showing

I would love to show you my beautiful property. Please select your preferred date and time below. I will be in touch shortly to confirm your appointment.

Schedule a Showing

I would love to show you my beautiful property. Please select your preferred date and time below. I will be in touch shortly to confirm your appointment.

Thank you for your interest in 9970 Litchfield Street, Colorado Springs, CO 80908. We are reviewing your request and will be in touch shortly!

Mortgage Calculator

Estimate your monthly mortgage payment, including the principal and interest, property taxes, and HOA. Adjust the values to generate a more accurate rate.
All estimates are provided for informational purposes only. Actual amounts may vary.
$0,000 Your Payment 20 15 65
$0,000 Your Payment

Work With Nazreen

For unmatched dedication and expert advice, contact Nazreen Kashani. It is her absolute pleasure to serve and guide you to the lifestyle you deserve.
Follow Me on Instagram